PROPERTIES FOR SALE

18114 Sandridge Road Long Beach, WA 98631

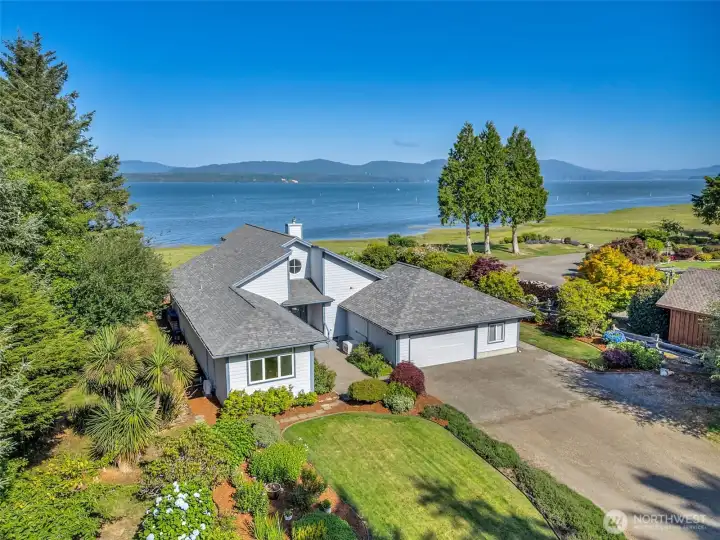
Stunning aerial view showcasing the home's exceptional waterfront setting, expansive grounds, and panoramic bay views.
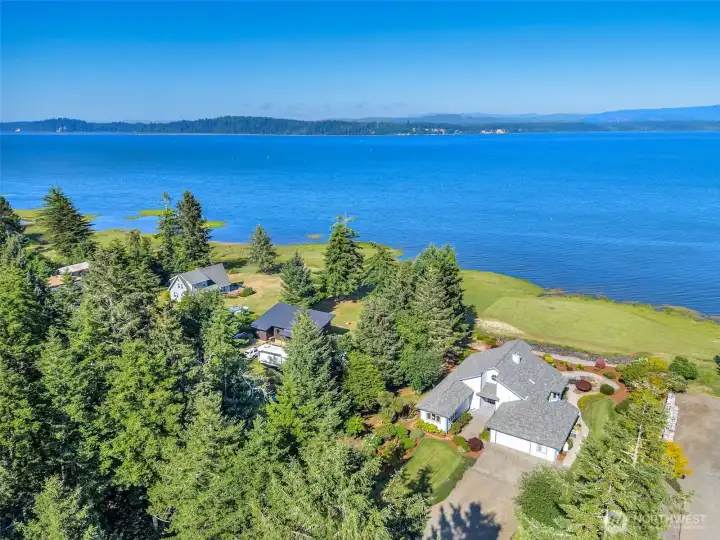
Elevated aerial perspective highlighting the property's private location and breathtaking water frontage.
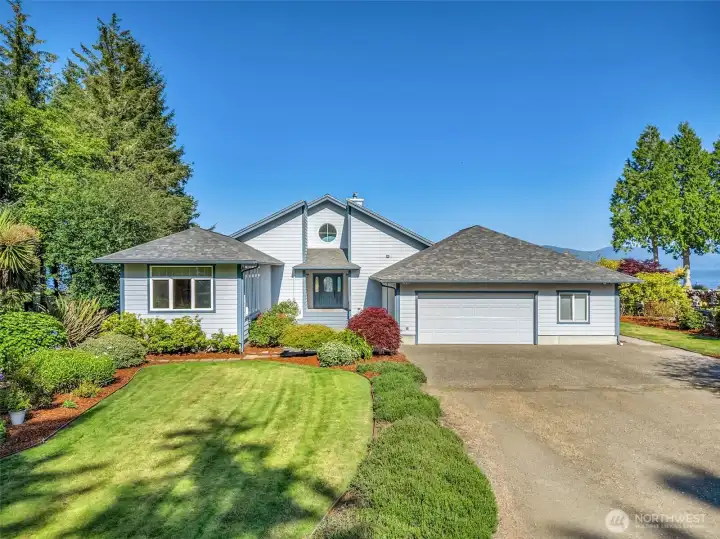
Welcoming front exterior featuring manicured landscaping, ample parking, and timeless curb appeal.
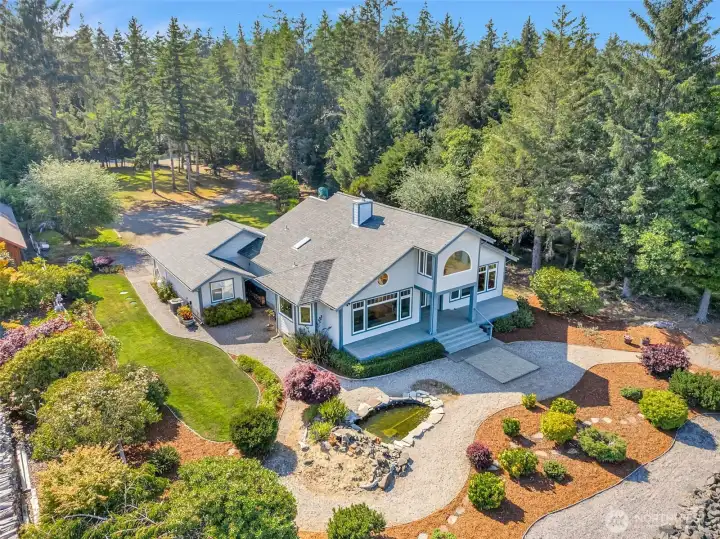
Beautiful aerial view of the home surrounded by mature landscaping, offering privacy and a picturesque setting.
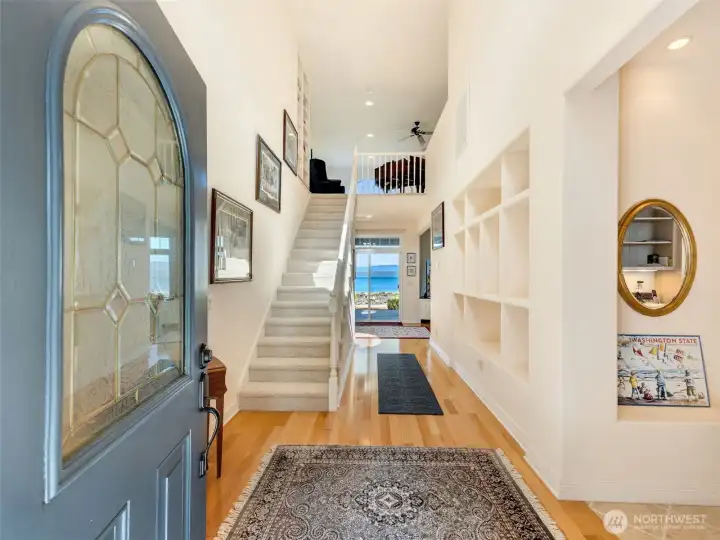
Bright and inviting entry foyer with soaring ceilings and an elegant staircase.
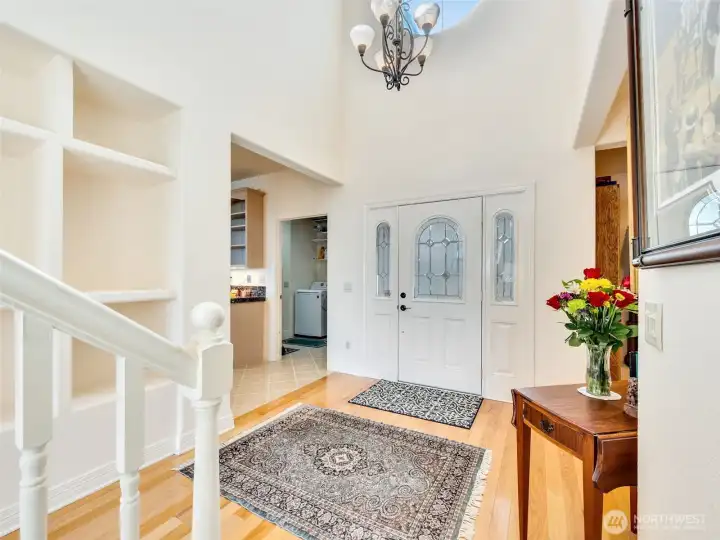
Spacious entry welcomes guests into an open, light-filled floor plan designed for comfortable living.
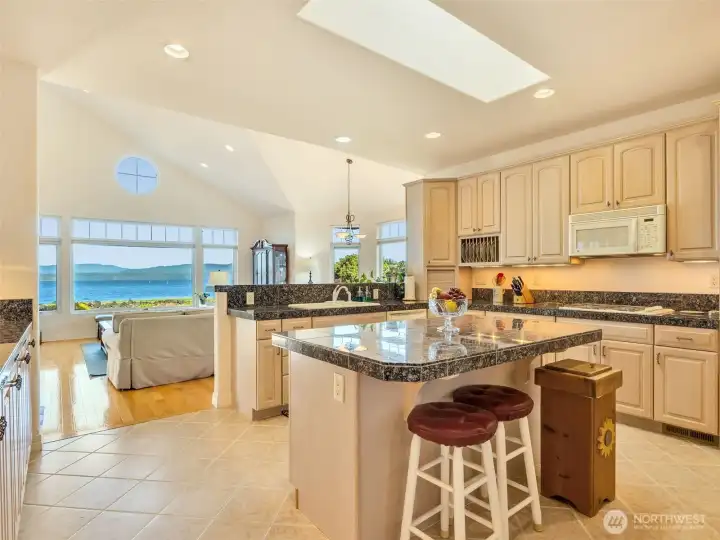
To the right of the entrance, Gourmet kitchen with granite countertops, center island, abundant cabinetry, and stunning water views.
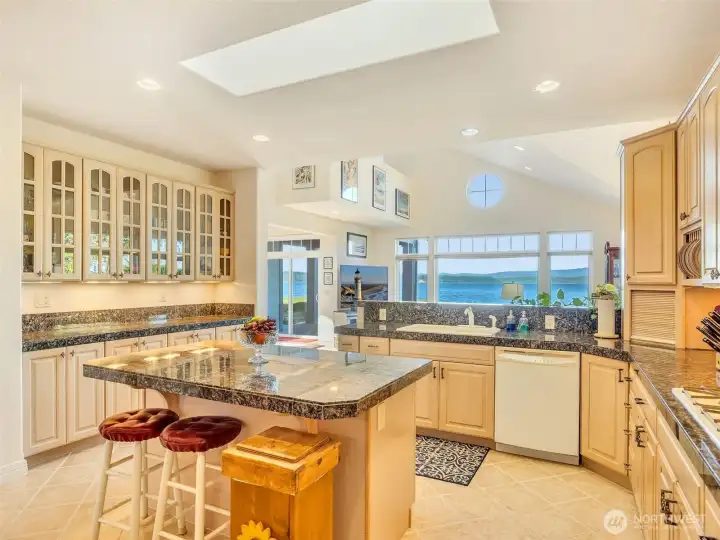
Expansive kitchen designed for entertaining with generous prep space and seamless flow to the main living areas.
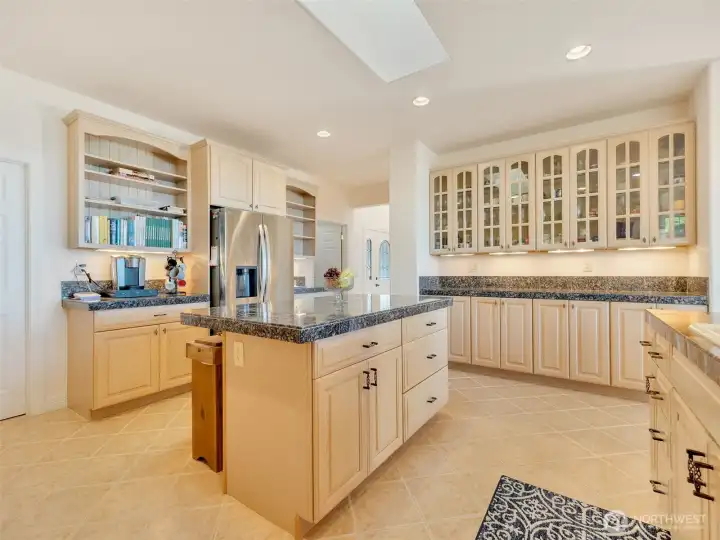
Well-appointed kitchen offering extensive storage, quality finishes, and spectacular views beyond.
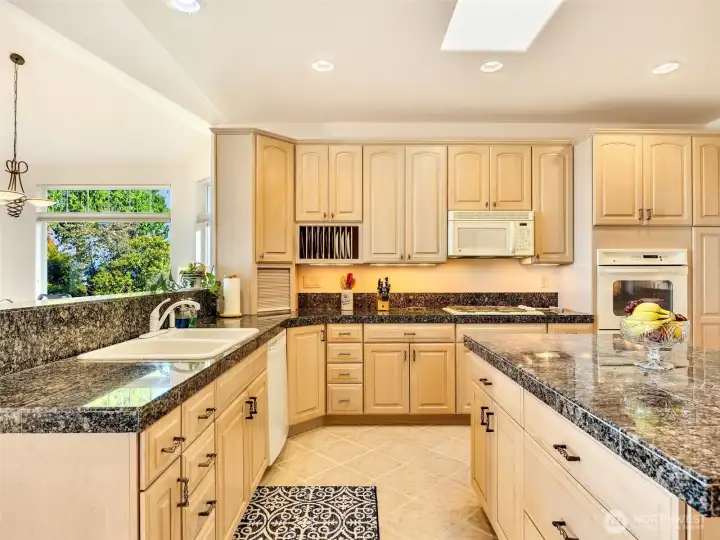
Functional kitchen layout with ample counter space, abundant cabinetry, and an open-concept design.
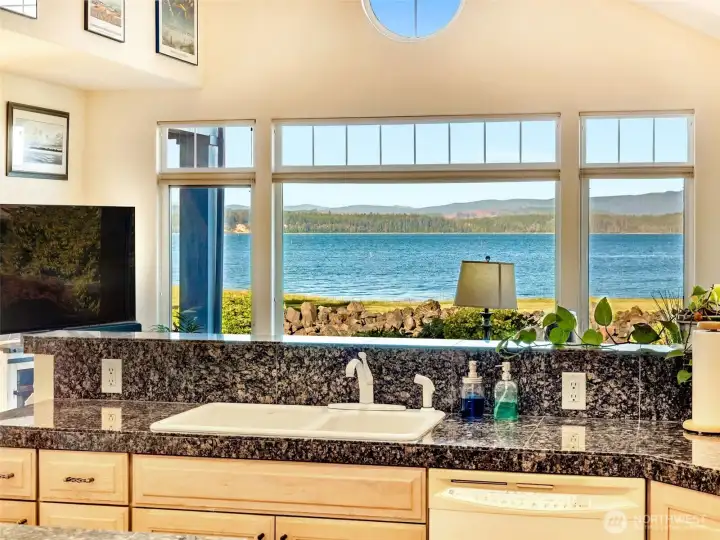
Kitchen sink perfectly positioned to capture sweeping bay views while preparing meals.
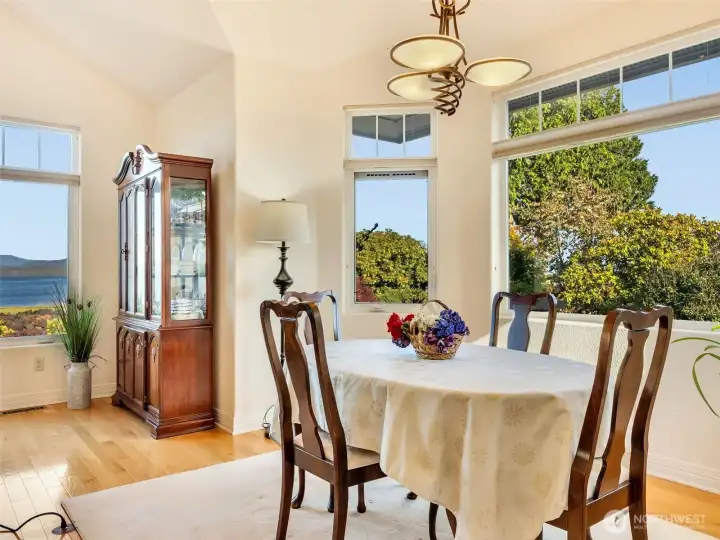
Dining area positioned to enjoy spectacular views, making every meal feel special.
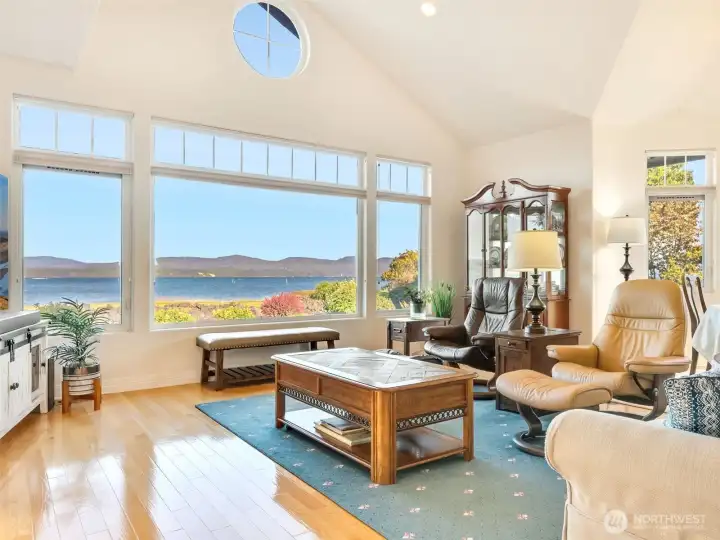
Open great room filled with natural light and framed by walls of windows overlooking the water.
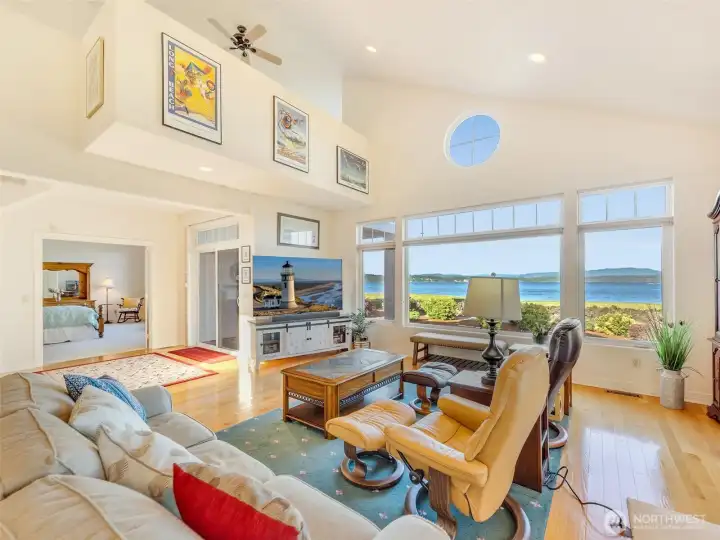
Spacious living room with vaulted ceilings, expansive windows, and uninterrupted bay views.
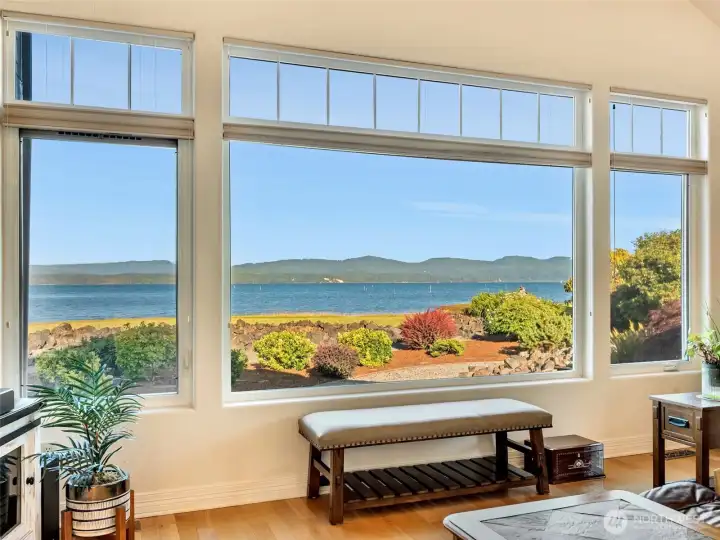
Panoramic water views create a breathtaking backdrop from the main living spaces.
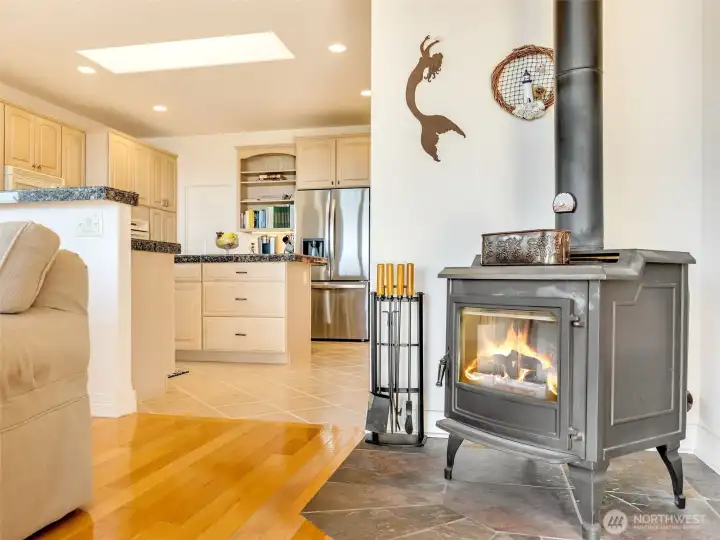
Cozy sitting area featuring a charming freestanding stove, creating a warm and inviting atmosphere.
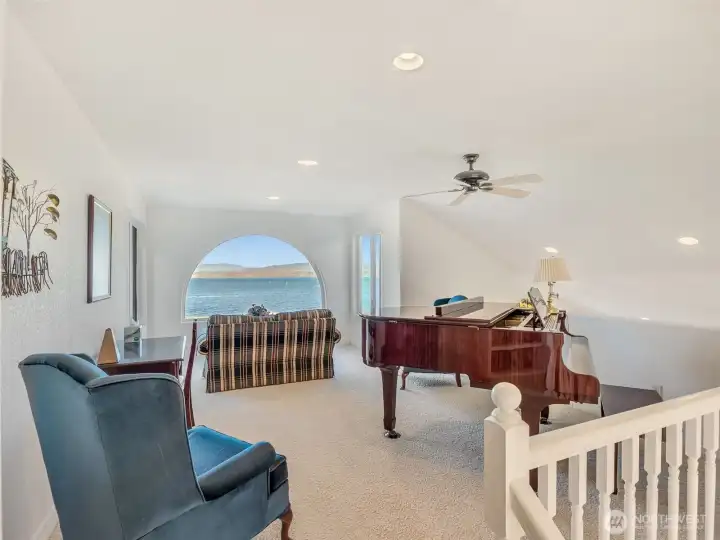
Open loft overlooking the main living area, ideal as a home office, reading nook, or additional gathering space.
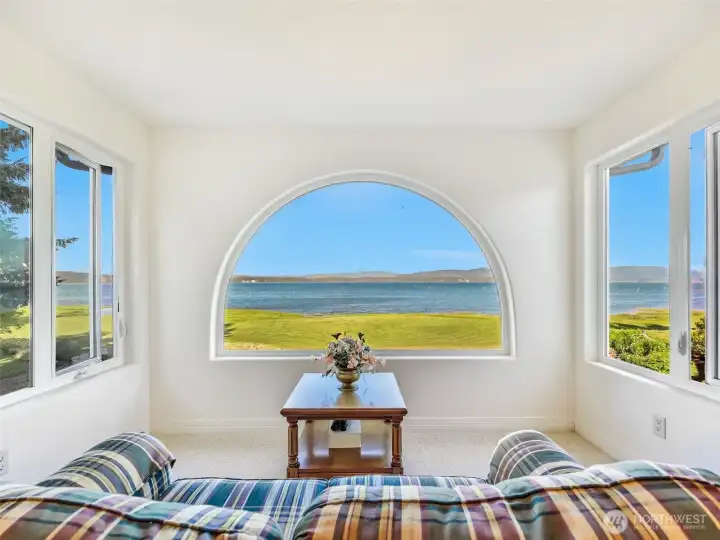
Picture-perfect arched window frames breathtaking panoramic bay views.
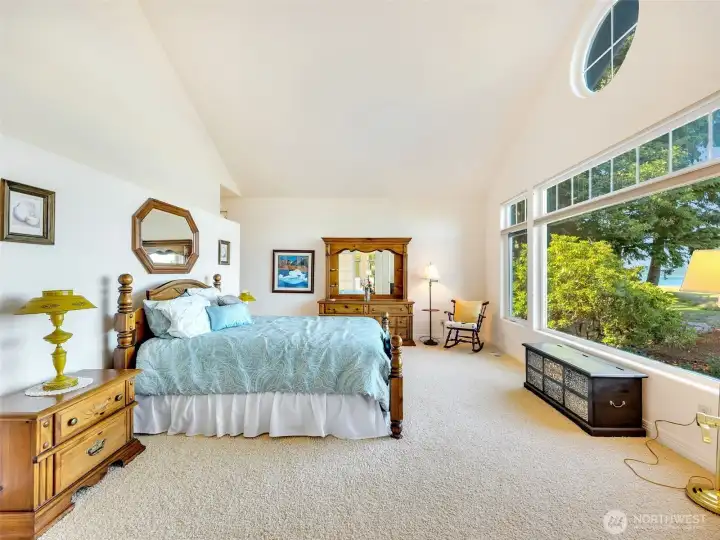
Spacious primary suite with abundant natural light, vaulted ceilings, and tranquil water views.
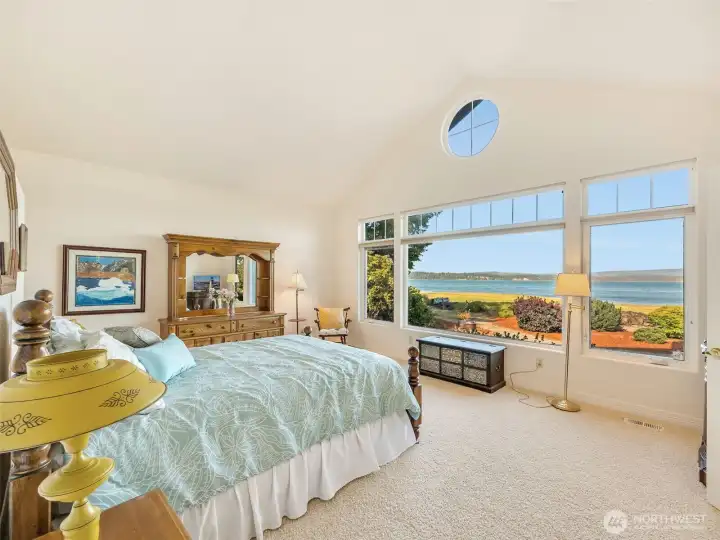
Wake up to sweeping bay views from the comfort of the primary bedroom.
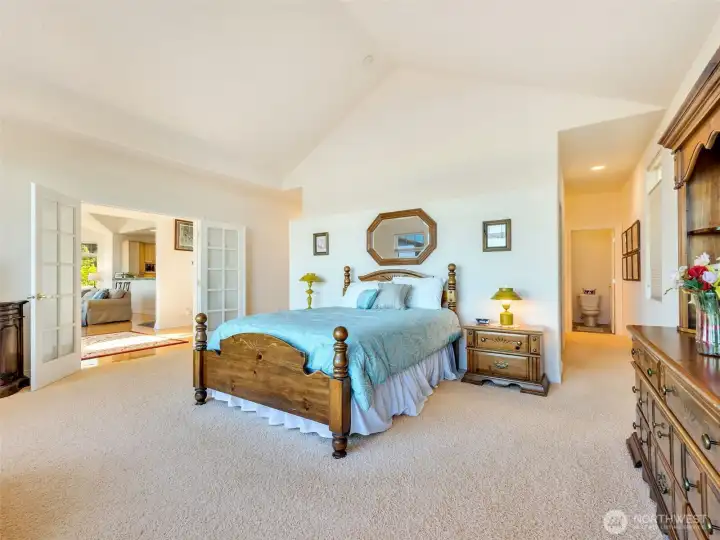
Generously sized primary retreat offering space for a sitting area and direct views of the surrounding landscape.
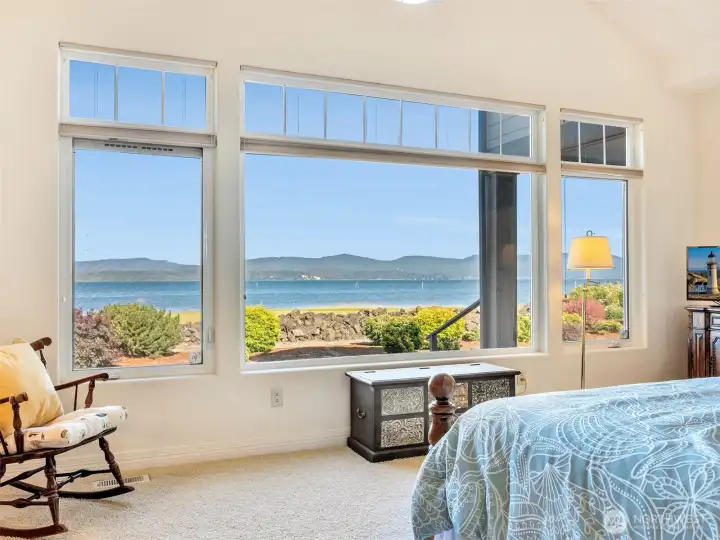
Expansive windows fill the primary suite with natural light while showcasing stunning waterfront scenery.
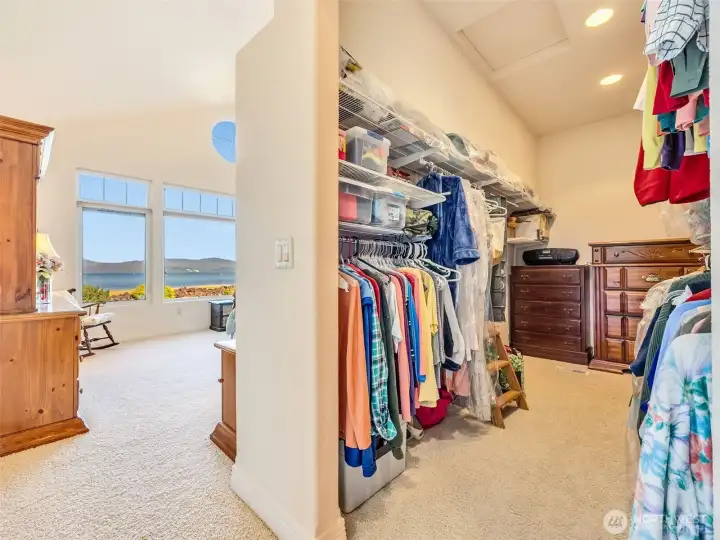
Large walk-in closet with built-in shelving and plenty of storage.
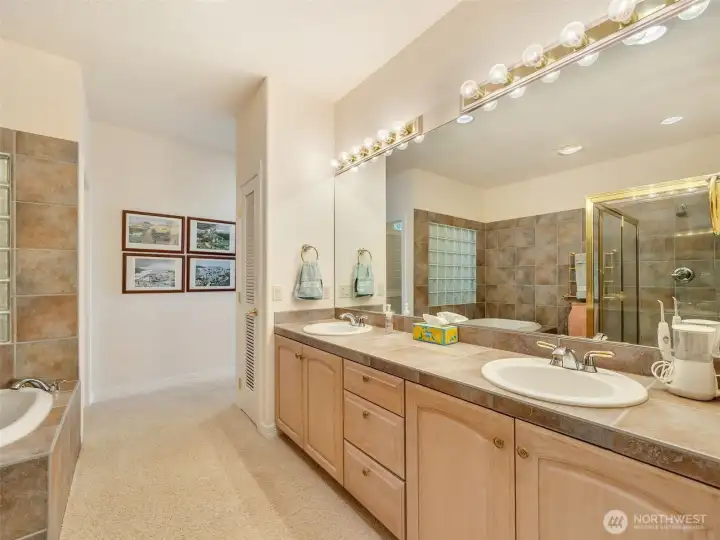
Primary ensuite featuring dual vanities, generous counter space, and abundant storage.
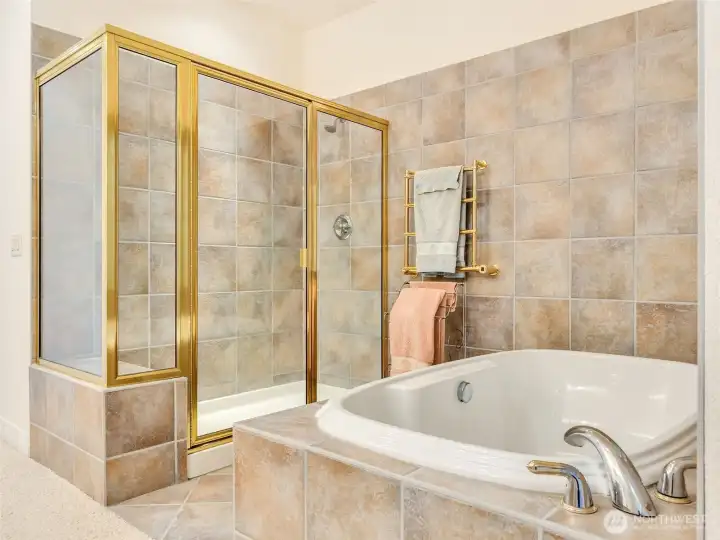
Spa-inspired primary bathroom with a soaking tub, walk-in shower, and elegant tile finishes.
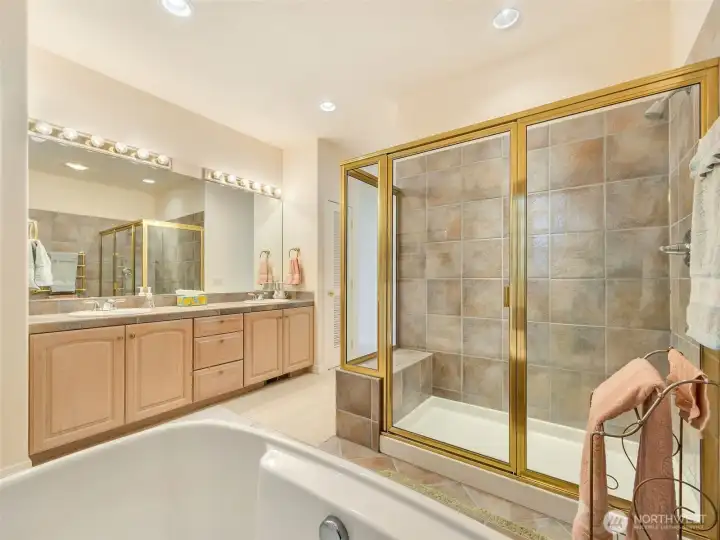
Spacious primary bath designed for comfort with dual sinks, a soaking tub, and separate shower.
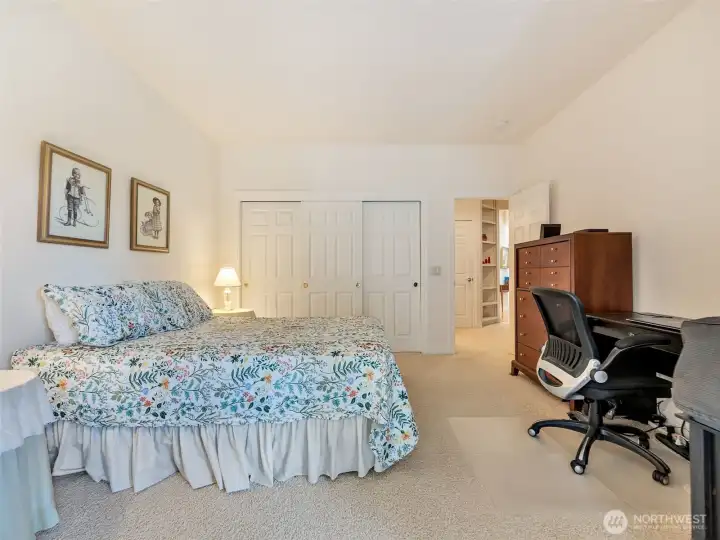
Comfortable guest bedroom with generous closet space and plenty of natural light.
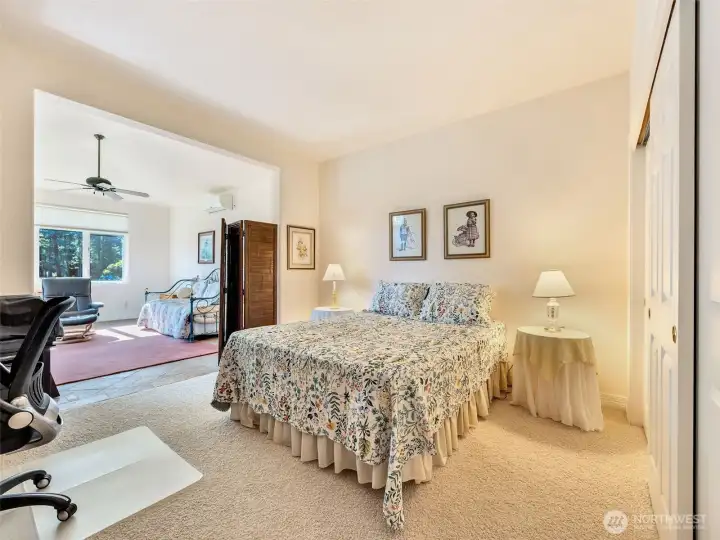
Guest bedroom offering flexible space for family, guests, or a home office.
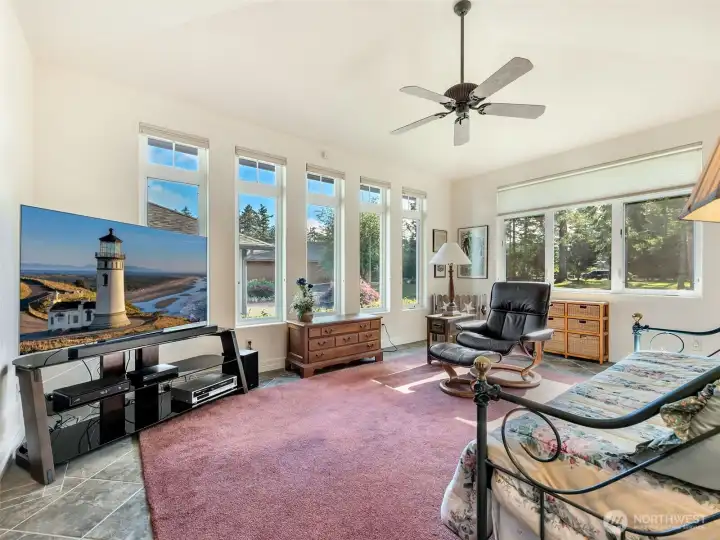
Spacious, adjoining, bonus room surrounded by windows, creating the perfect place to relax while enjoying the beautiful views.
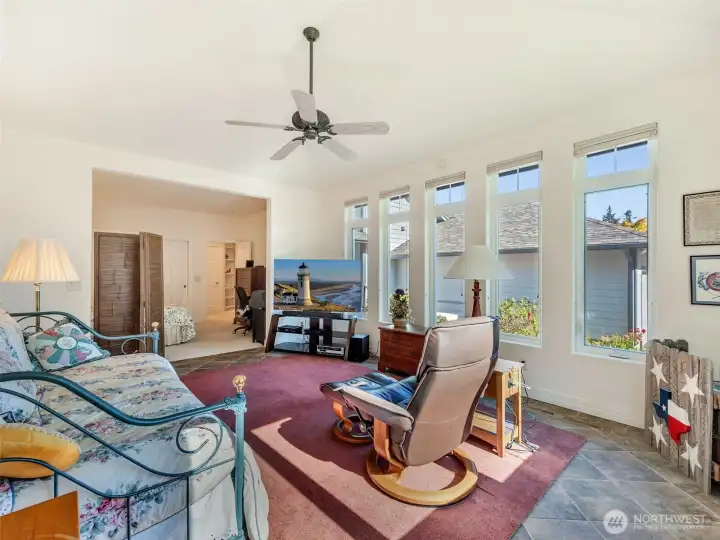
Spacious bonus living area with walls of windows, soaring ceilings, and seamless indoor-outdoor connection.
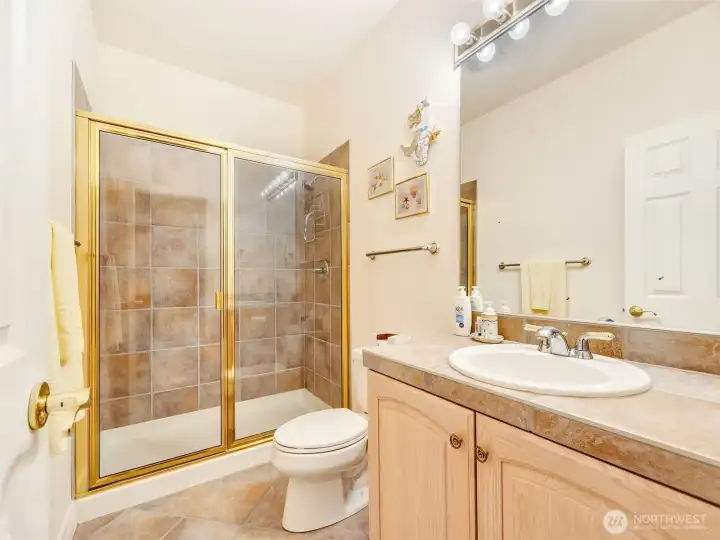
Convenient guest bathroom near the guest bedroom and entrance with a walk-in shower and modern vanity.
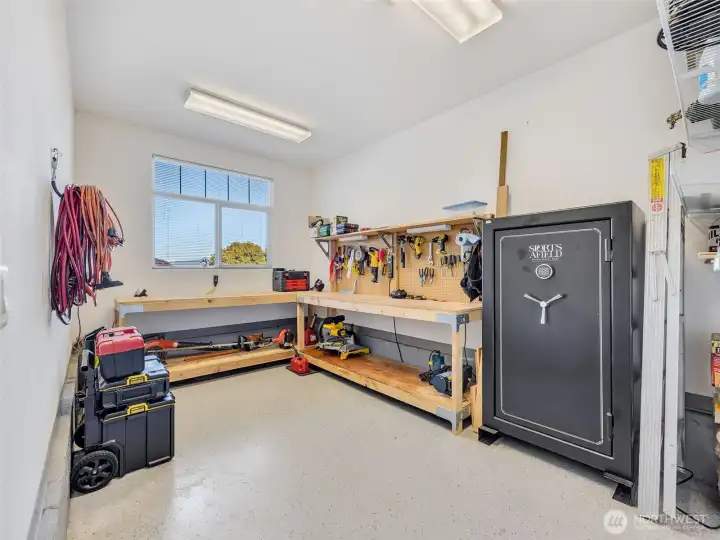
Dedicated workshop space with built-in workbench, ideal for hobbies, projects, or additional storage.
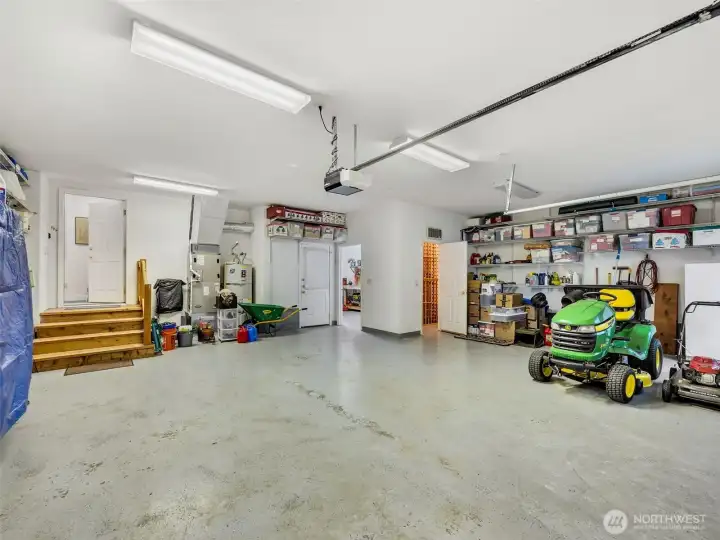
Oversized attached garage offering ample room for vehicles, tools, recreational gear, wine storage and workspace.
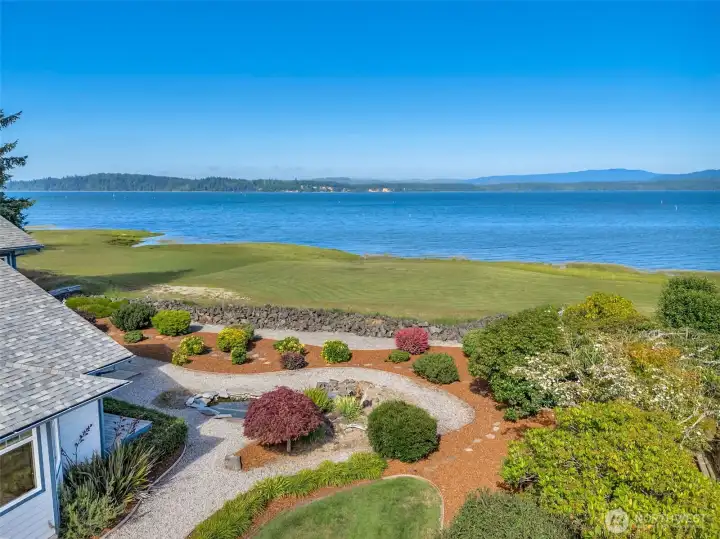
Elevated backyard perspective showcasing expansive bay views and beautifully landscaped grounds.
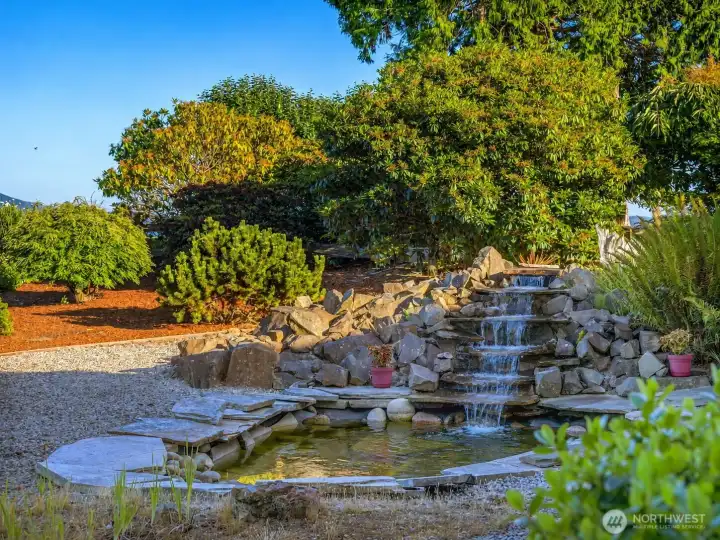
Fully landscaped backyard with custom water feature and pond.
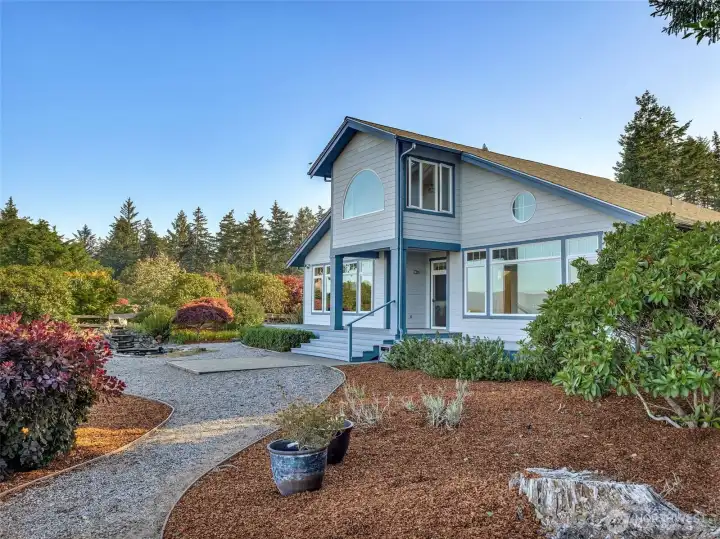
Rear exterior facing the Willapa Bay, highlighting the home's thoughtful design, mature landscaping, and private setting.
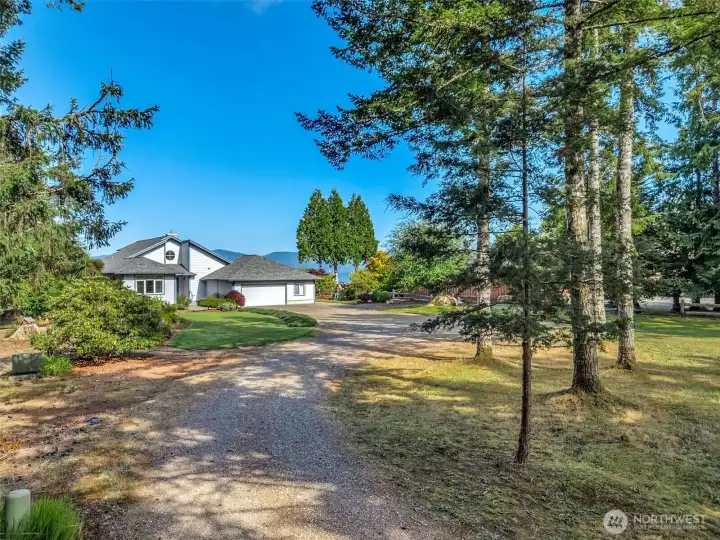
Long private driveway welcomes you home while enhancing privacy and providing generous parking.
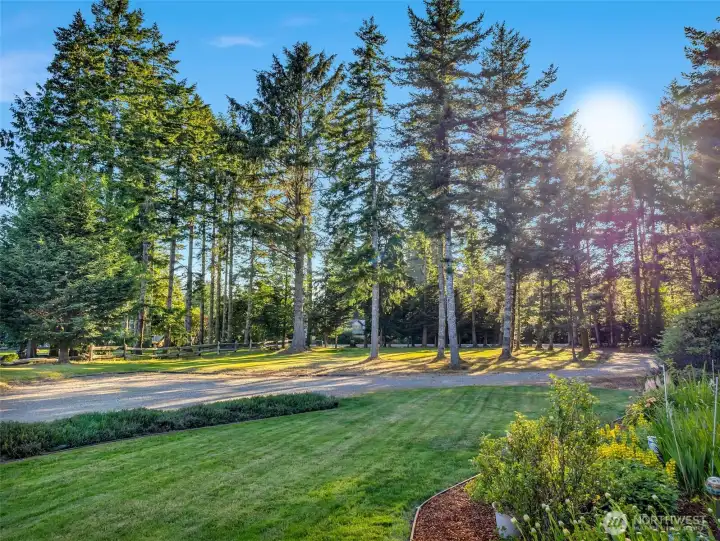
Beautifully maintained grounds surrounded by mature trees, lush landscaping, and open green space.
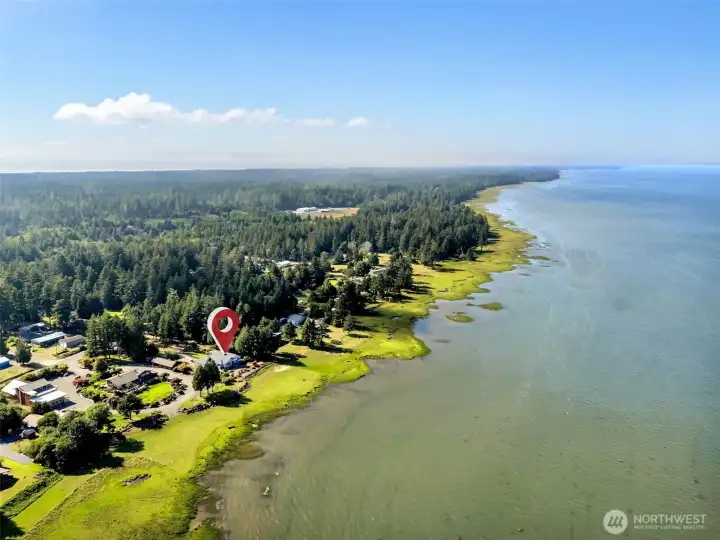
Spectacular aerial view showcasing the property's waterfront location along Willapa Bay.
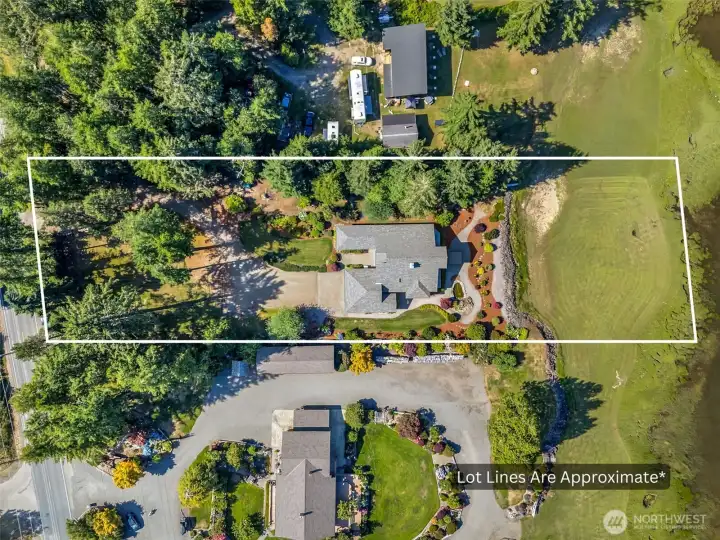
Overhead property boundary view illustrating the expansive homesite, privacy, and exceptional waterfront setting.


NWMLS Courtesy of RealtyONEGroup Discovery Coast
18114 Sandridge Road
Long Beach, WA 98631
$1,030,000
Residential
2 Beds
1.75 Baths
2531 SqFt
Active
Share: Share to FacebookShare to TwitterShare to BlueSkyLinked inEmail
Experience waterfront living at its finest in this custom home on 1.6 private acres with 135 feet of Willapa Bay frontage and designed to capture breathtaking bay and mountain views, this light-filled home features soaring vaulted ceilings, expansive windows, and an open floor plan that brings the beauty of the outdoors in. The spacious main-level primary suite offers panoramic water views, a spa-inspired ensuite with a soaking tub, tiled walk-in shower, dual vanity, and walk-in closet. The kitchen features granite countertops, a center island, walk-in pantry, abundant cabinetry, and opens to the dining and living areas, making it ideal for everyday living and entertaining. Just above the main living space, the versatile loft is perfect for a home office, library, music room, or additional gathering space. Cozy up beside the freestanding stove or step onto the expansive deck to watch unforgettable sunrises over the bay. Outside, beautifully landscaped grounds feature mature trees, colorful gardens, a tranquil pond with waterfall, standby generator and exceptional privacy. The generous living areas, flexible floor plan, oversized attached garage with workshop space and a dedicated wine storage provide room to spread out, entertain, and enjoy every season. Whether hosting family and friends or enjoying a quiet morning overlooking the water, this waterfront retreat offers comfort, space, and the natural beauty that makes Willapa Bay so special.
Watch Virtual Tour #1

Property Features

Community: Long Beach
1 1/2 Story
View:
View: Bay
View: Territorial
Waterfront: Bayfront
Cable TV
Deck
High Speed Internet
Propane
RV Parking
Shop
Sprinkler System
Leased: Propane Tank
Exterior: Cement/Concrete
Exterior: Wood Products
Roof: Composition
Parking: Driveway
Parking: Attached Garage
Parking: RV Parking
Year Built: 2002
2026 Taxes: $7705.00
Buyer Broker Comp.: Negotiable%
Listing #: 2551272

Lot Details

Lot Size: 1.60 acres
Lot Dimensions: 1.6 Acres
Paved
Secluded
Value In Land

Appliances That Stay

Dishwasher
Disposal
Dryer
Microwave
Refrigerator
Stove(s)/Range(s)
Washer
Watch Virtual Tour #2

Interior

Bath Off Primary
Ceiling Fan(s)
Dining Room
Loft
Pantry
Security System
Skylight(s)
Vaulted Ceiling(s)
Walk-In Closet(s)
Water Heater
Wine Cellar
Wired for Generator
Dbl Pane/Storm Window
Cooling: Forced Air, Ductless HP-Mini Split, Heat Pump
Heating: Stove/Free Standing, Ductless HP-Mini Split, Heat Pump, Forced Air
Electric
Propane

Schools

District: Ocean Beach
Elem: Buyer To Verify
Middle: Hilltop Middle
High: Ilwaco Snr High
Call or Email:
Grace Wamwere

What's Near 18114 Sandridge Road Long Beach, WA 98631?

More Homes Near 18114 Sandridge Road Long Beach, WA 98631

Information is based on data available to the associate, including county records. The information has not been verified by the associate and all information presented should be verified by the buyer. Listings are provided by Northwest Multiple Listing Service as distributed by MLS GRID. The associate represented on this web site is not a multiple listing service but is a member of a local MLS.

DMCA Notice
Board of Ethics