17402 83rd Court NE Kenmore, WA 98028
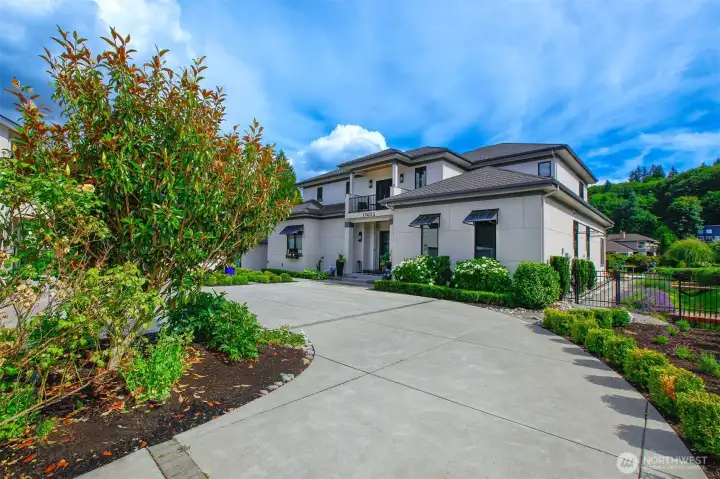
Welcome home to this amazing estate
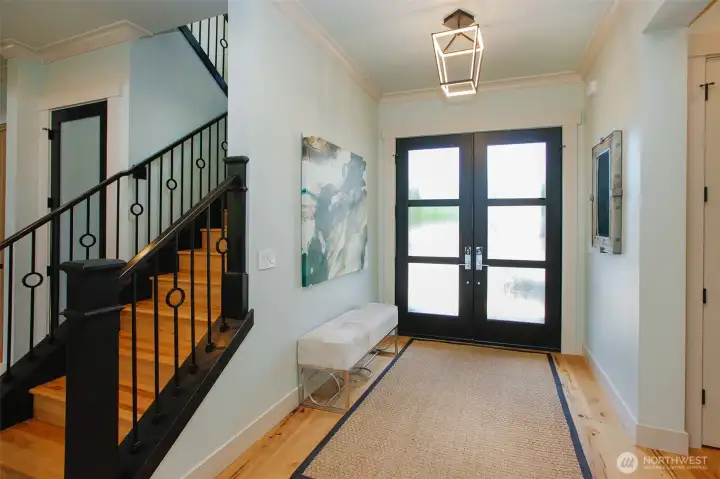
Entry - 8 foot doors throughout the entire main floor
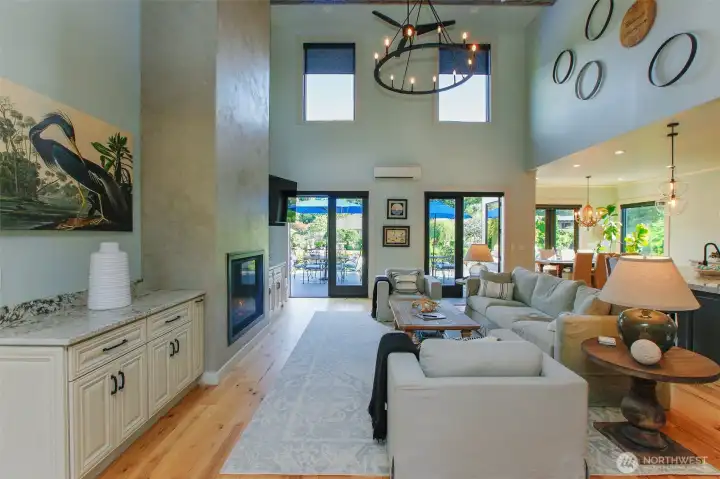
Vaulted ceilings, lots of light. Views of the river from almost every room.
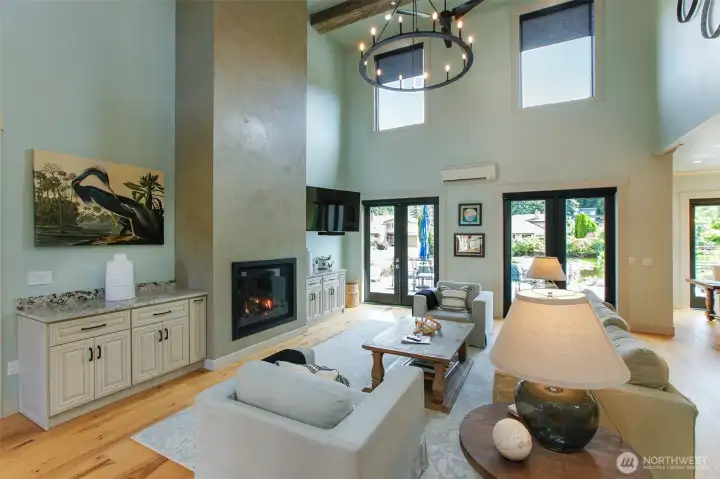
Hickory floors with porcelain finish. Venetian fireplace surround. Heat and AC by minisplit. Fireplace also heats the home well.
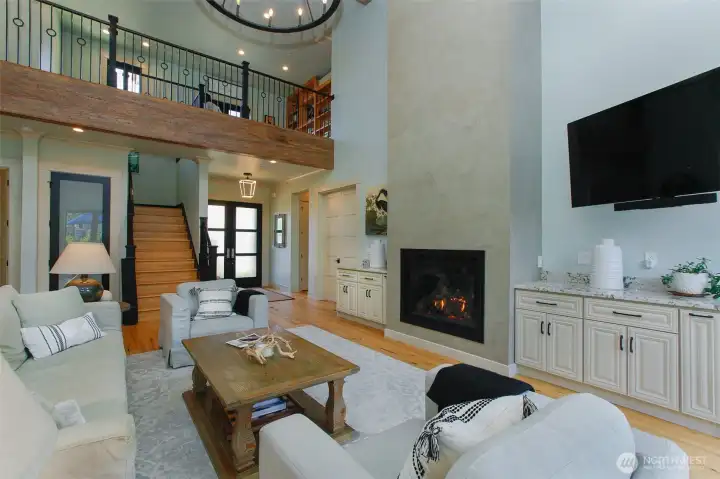
Beautiful exposed beams. Hand finished beeswax trim.
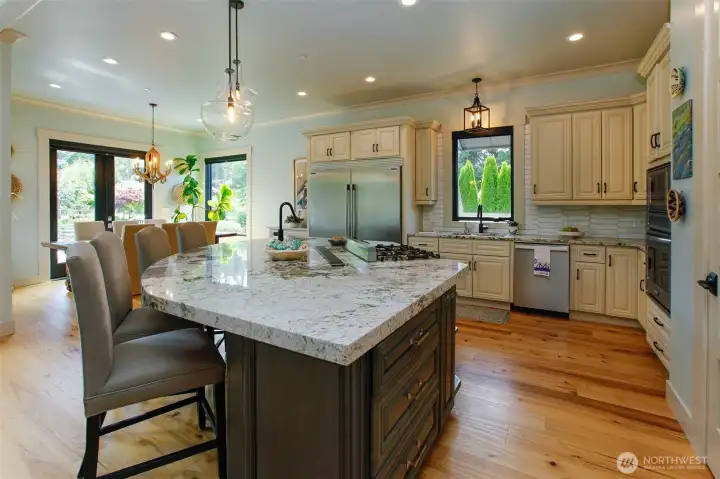
Open concept Chefs kitchen.
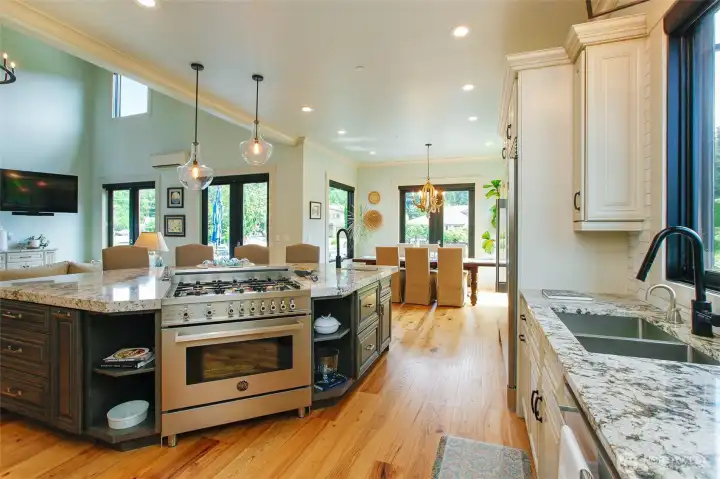
Bertazzoni stove. Another double oven in the wall
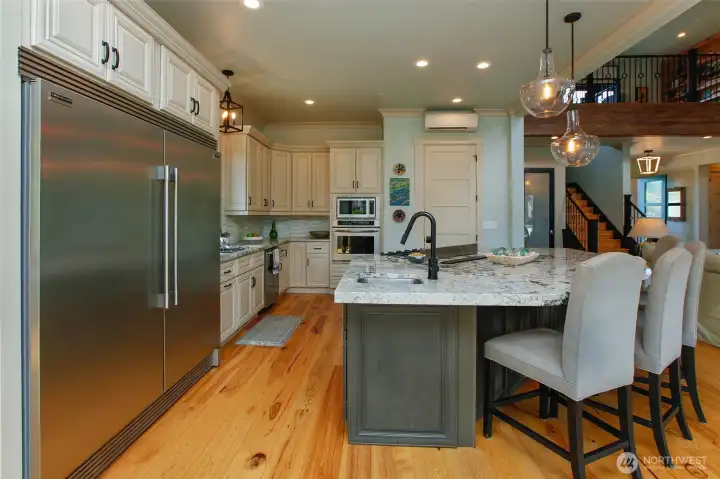
Commercial refrigerator and freezer
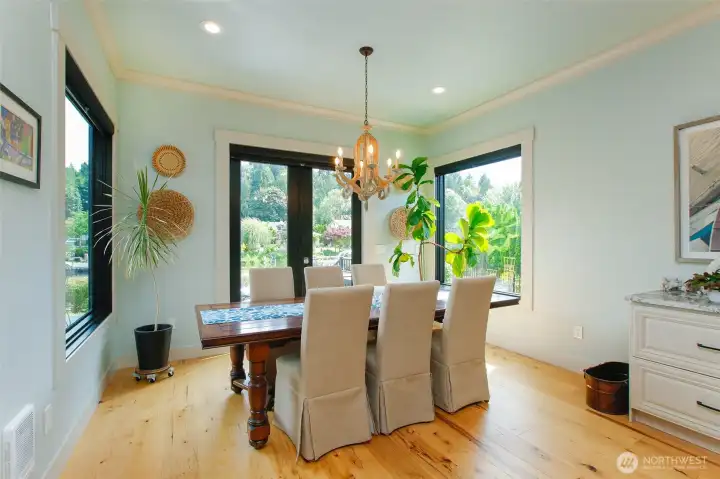
Open dining with views fo the river
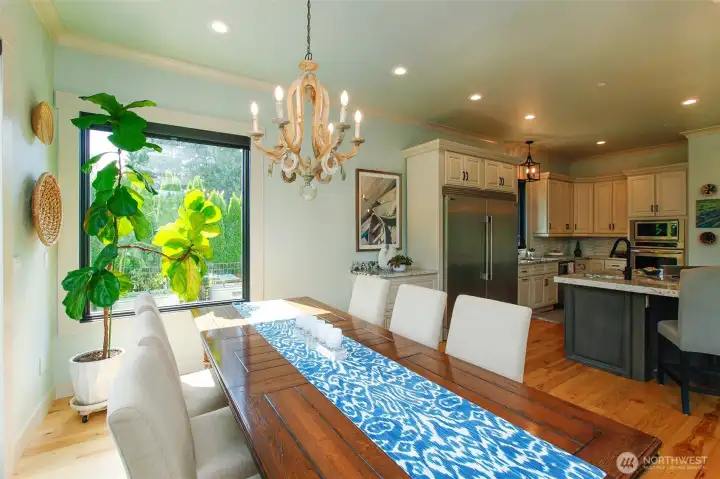
Dining room open to more seating at the kitchen island.
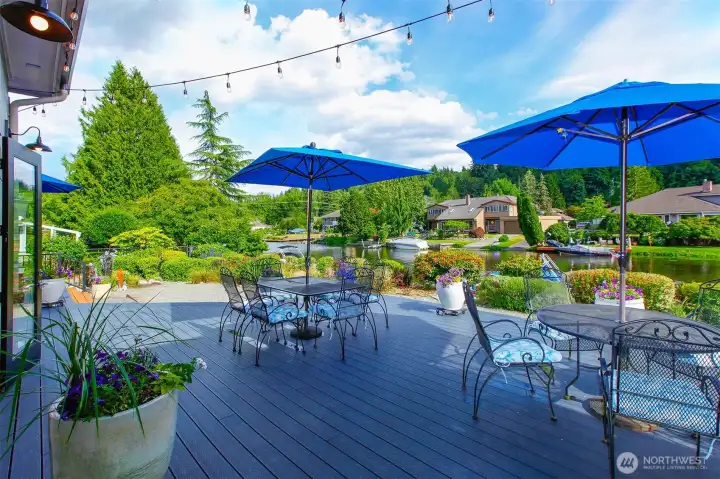
more than 1000 SF deck
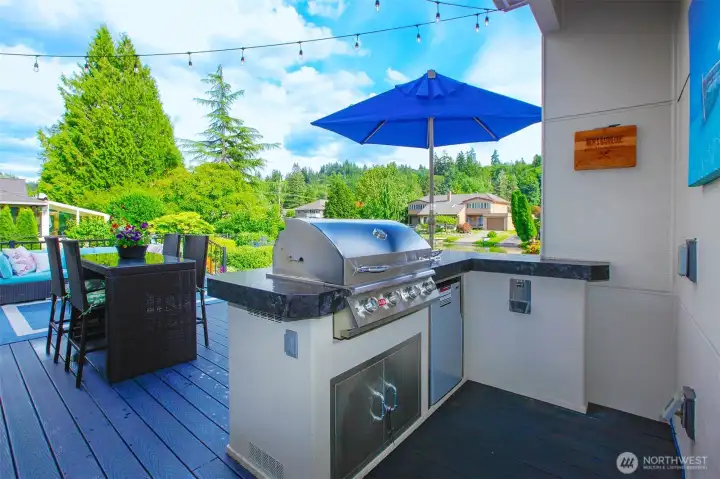
grill, burner and refrigerator make up this outdoor kitchen
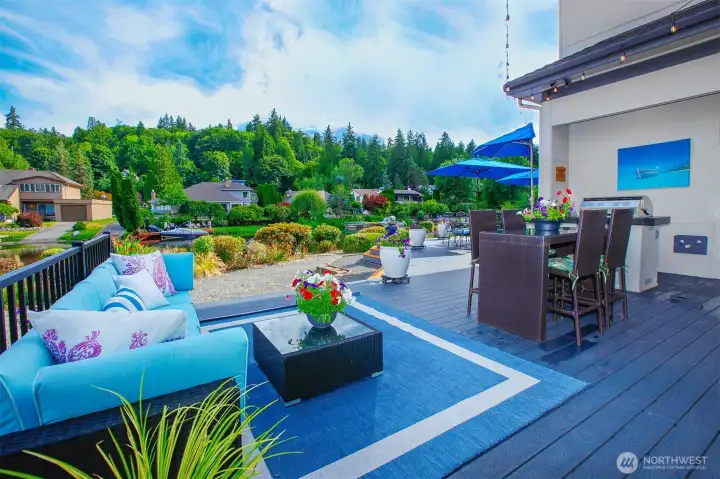
Primary suite opens to deck also
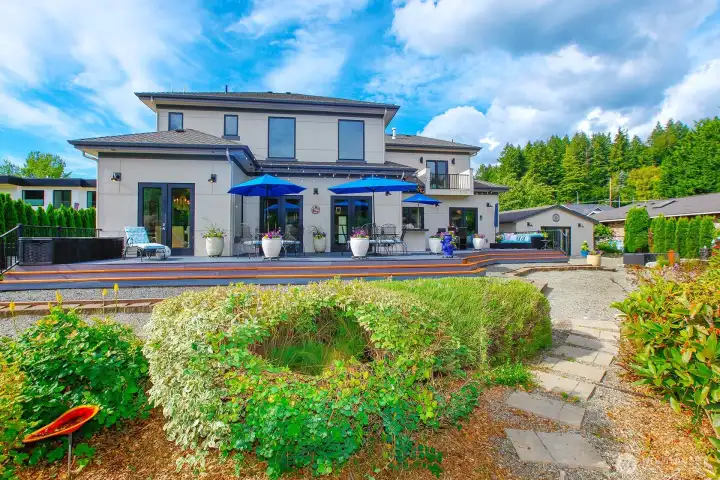
View from the shoreline
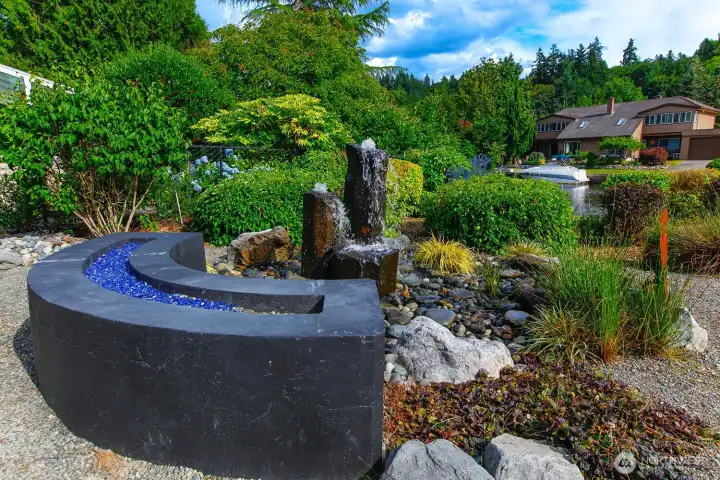
Water feature and firepit. Firepit has an installed gasline. Just needs the finishing touches on your firepit.
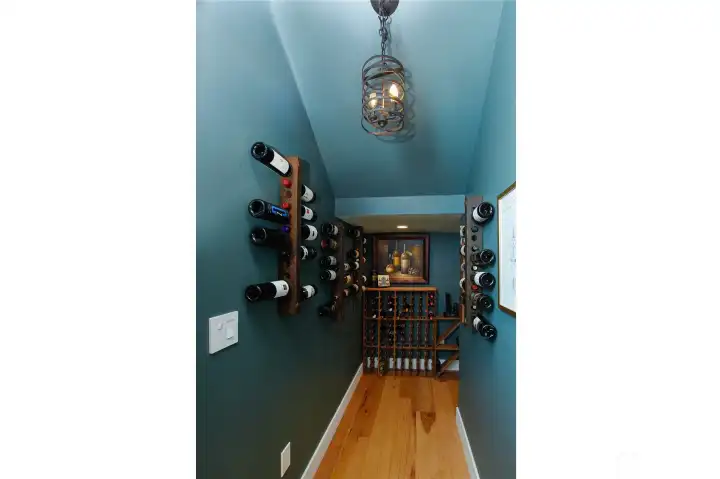
Wine cellar on the main floor
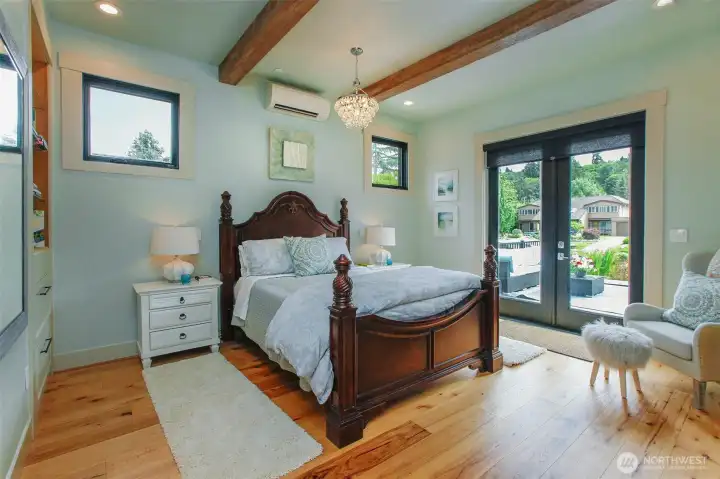
Primary bedroom
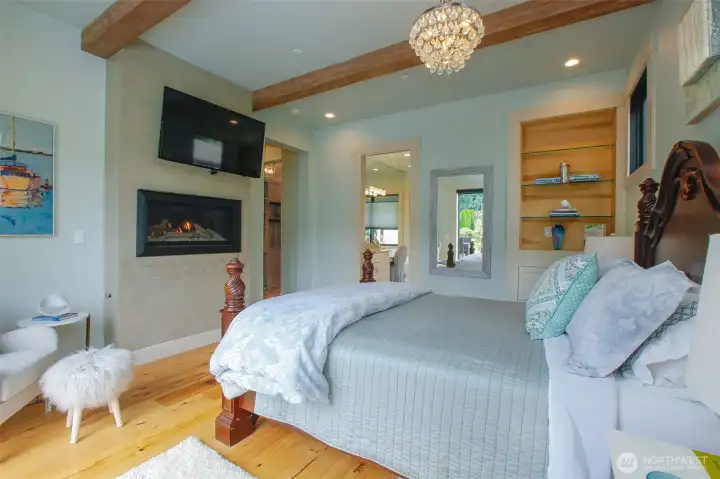
Has a gas fireplace surrounded by venetian plaster
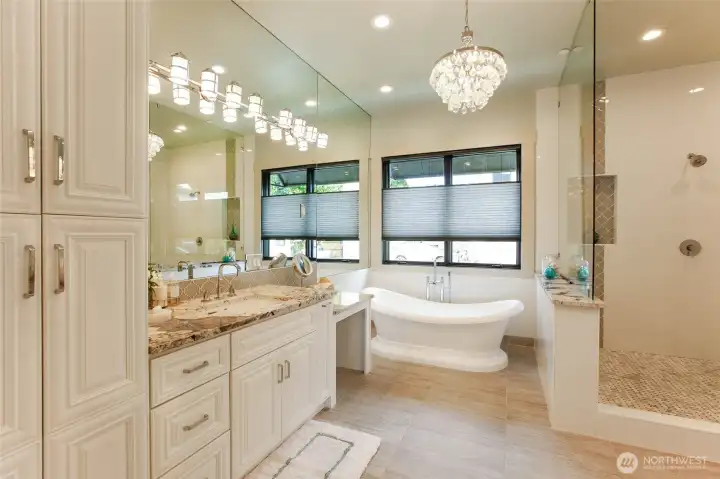
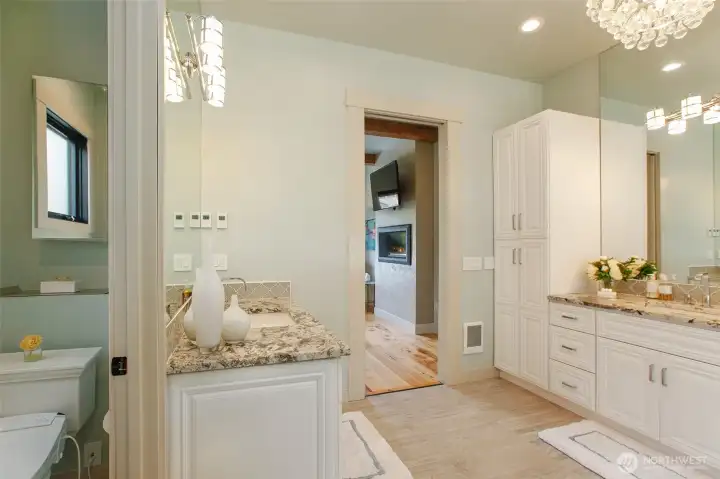
Primary 5-piece bathroom with two vanities.
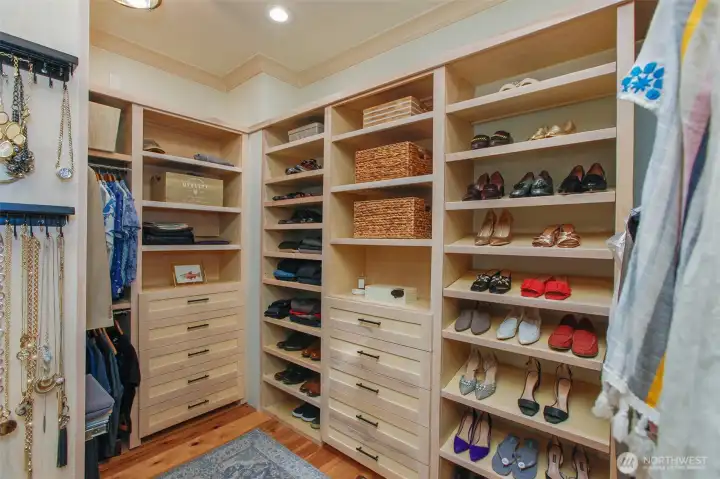
Primary walk-in closet.
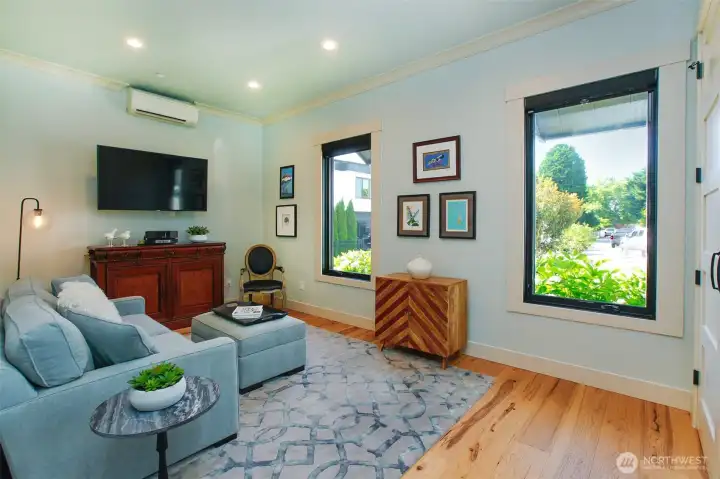
2nd bedroom on the main floor
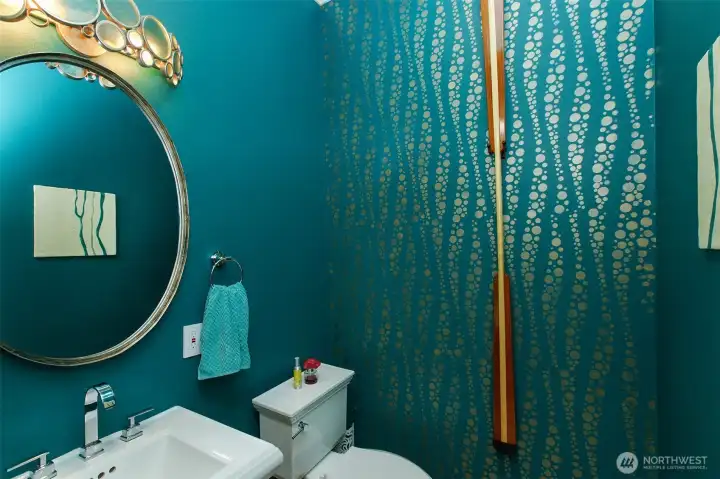
Half bath on the main floor
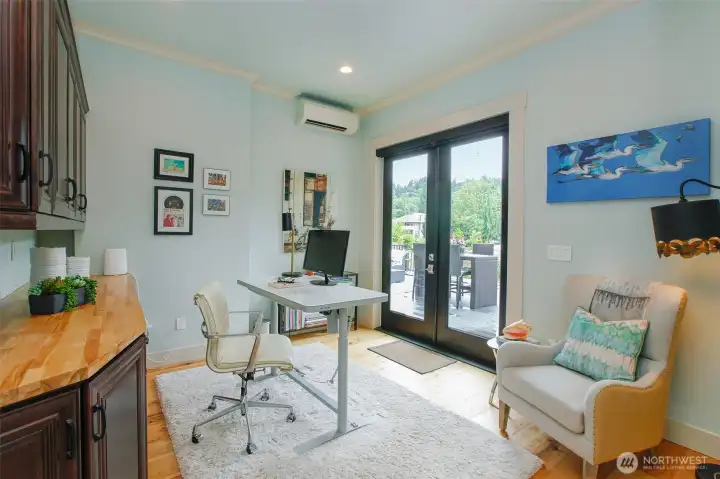
Office or bonus room on the main floor.
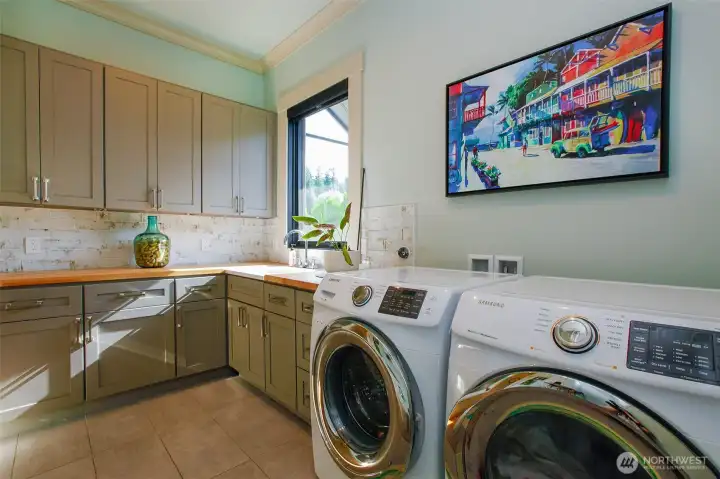
Laundry on the main floor
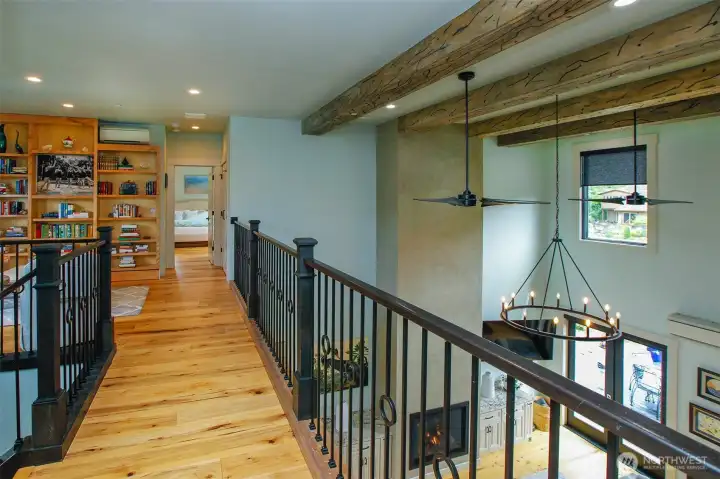
Wormwood inspired beams, gorgeous railings, hand finished beeswax woodwork
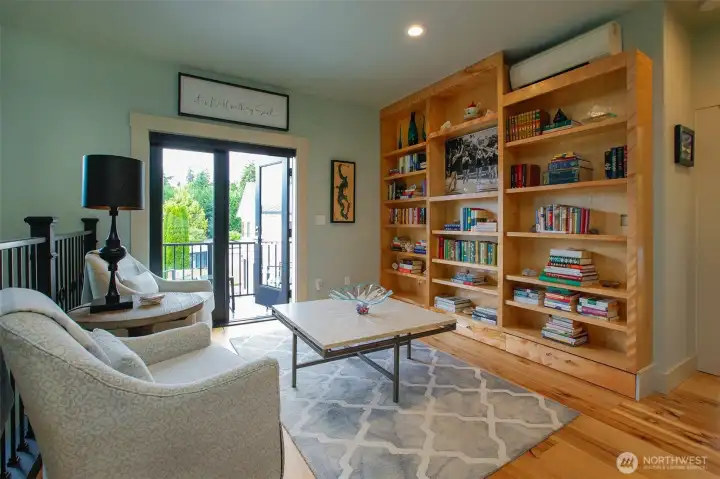
Upstairs library or bonus room
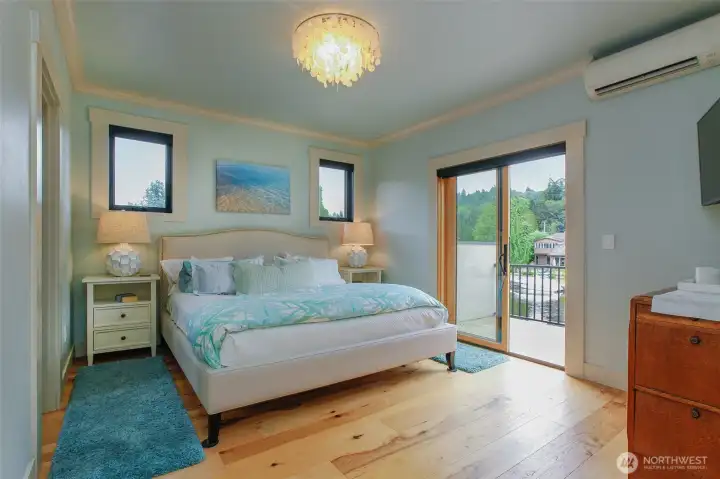
Upstairs primary suite
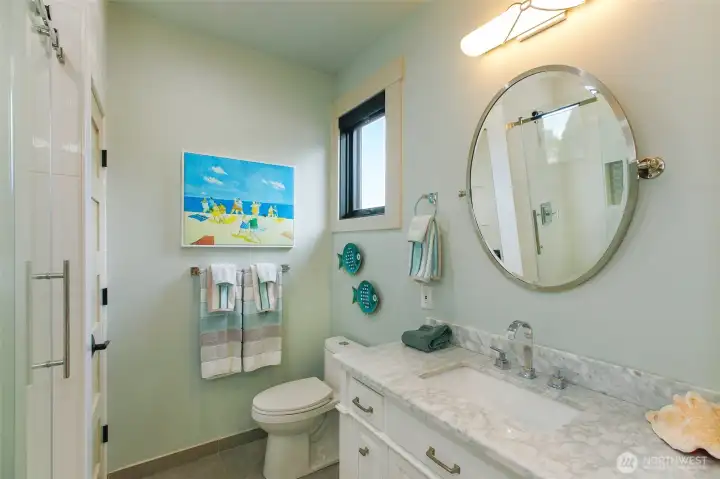
2nd bathroom upstairs
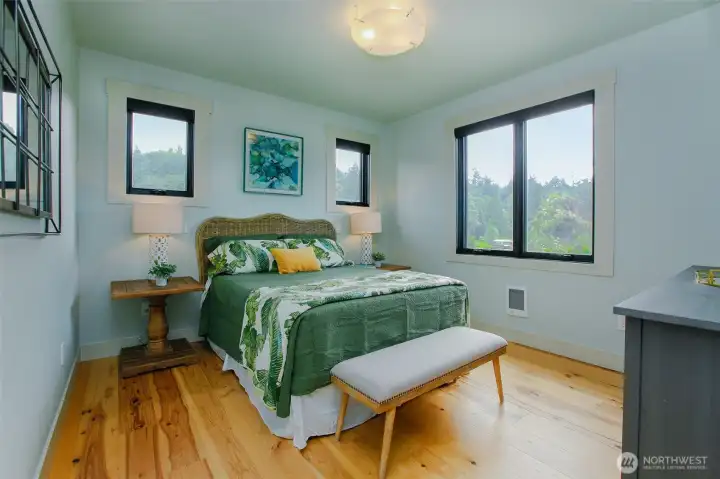
2nd bedroom upstairs
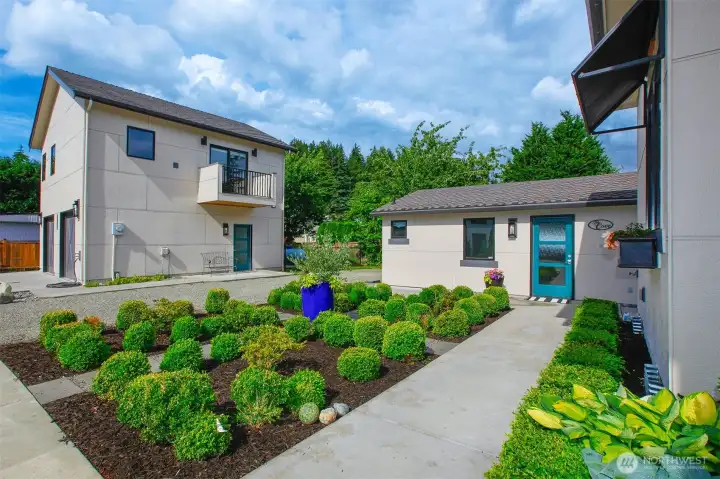
Three structures. The home, "The Cave", and the garage with an ADU above
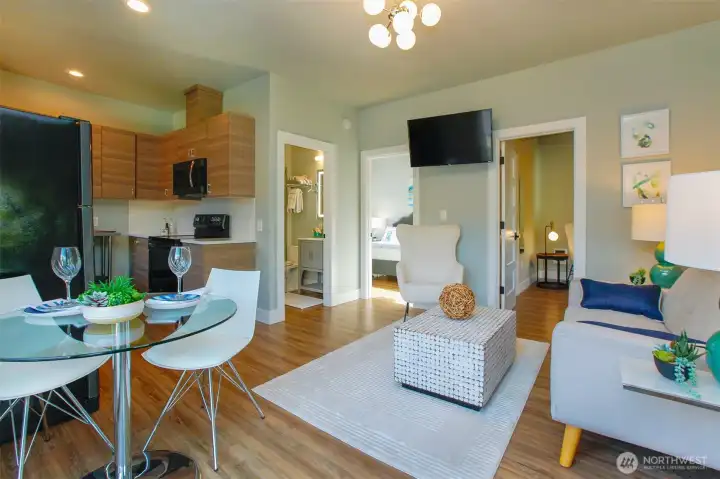
ADU
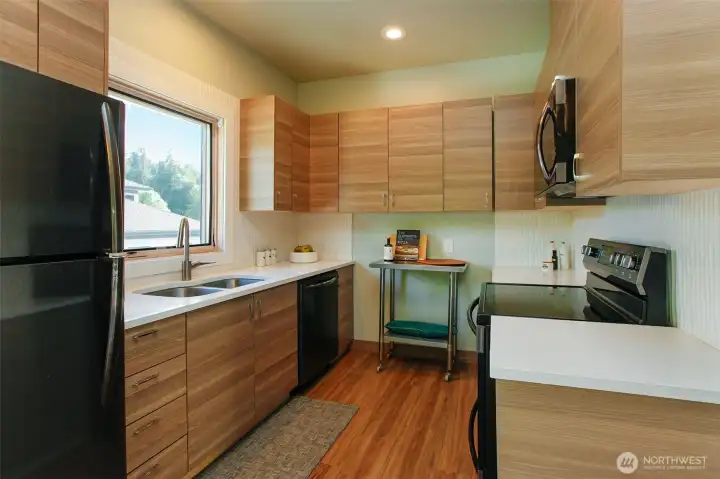
ADU kitchen
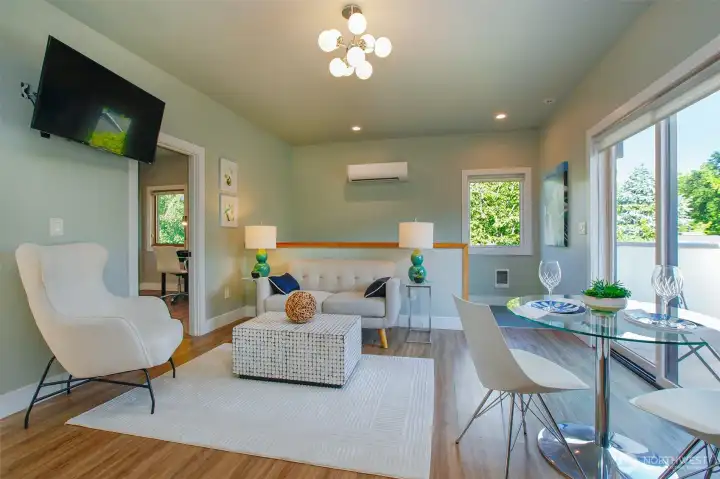
ADU living area with 2 bedrooms and one bath
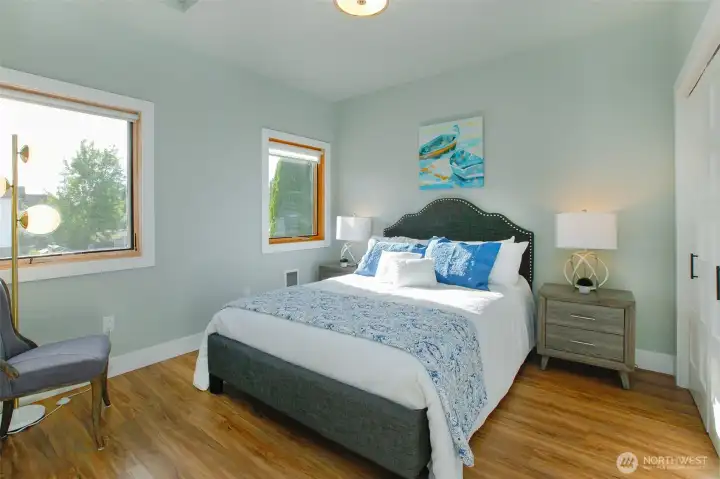
ADU bedroom
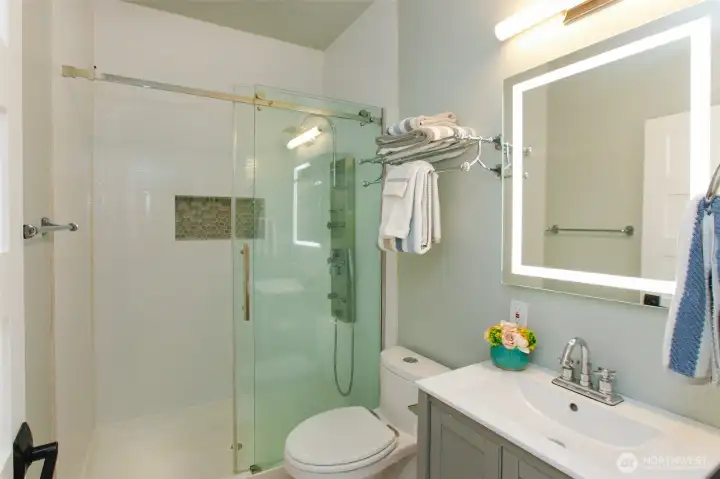
ADU bathroom
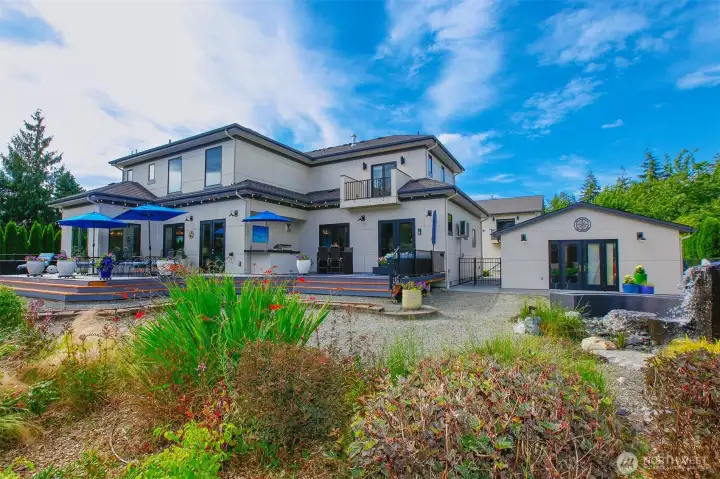
Back side of home and "The cave" (Office and shop)
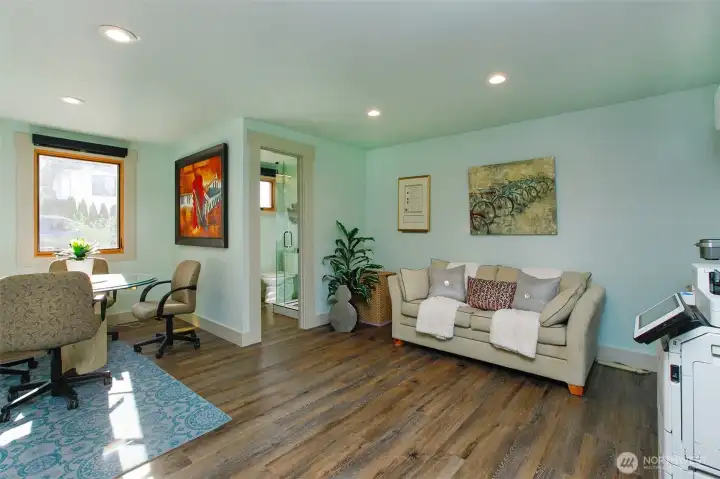
"The cave" Office that connects to the shop and could be finished for more living space
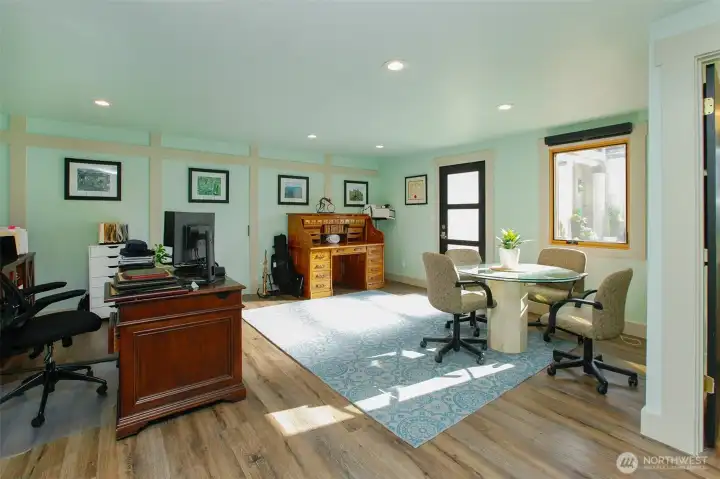
"The Cave" office with a bathroom
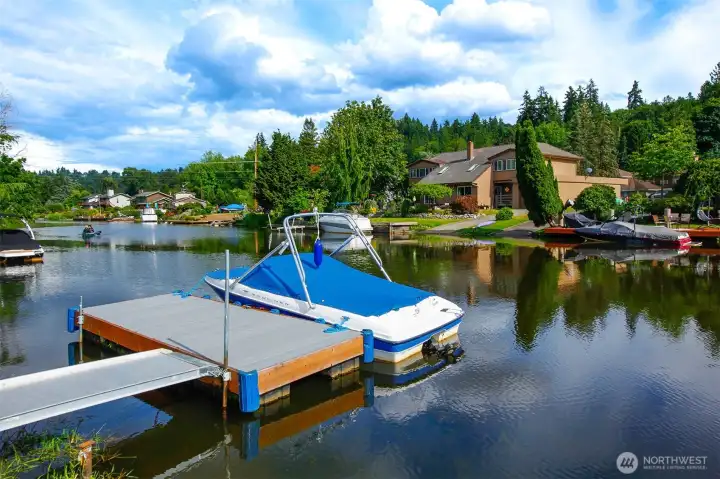
Your own dock on Samammish River. One mile from Lake Washington
17402 83rd Court NE
Kenmore, WA 98028
$3,250,000
Residential
6 Beds
3.75 Baths
5470 SqFt
Active
Luxury waterfront living meets healthy home design on 126 feet of Sammamish River frontage with direct boating access to Lake Washington. Built in 2019 on a rare 20,436 SF lot, this exceptional estate features three versatile structures designed for luxury living, multi-generational households, guests, rental income, or a home business.The 3,350 SF main home offers 4 bedrooms, 3.5 baths, an office, soaring vaulted ceilings, wormwood beams, 8' interior doors, expansive river views, and a stunning chef's kitchen featuring a Bertazzoni range, oversized commercial refrigerator/freezer, wine cellar, and seamless indoor-outdoor living. Two primary suites, gas fireplaces in the living room and primary suite, walk-in closets, and thoughtful details like passive closet lighting elevate everyday comfort.Designed using Kenmore Built Green construction standards (not formally certified), the home was built with wellness in mind using recycled denim insulation, low-VOC paints and finishes, solid wood cabinetry, hand-rubbed beeswax wood trim, and hickory flooring with a porcelain finish.Enjoy over 1,200 SF of wraparound decks with an outdoor kitchen overlooking the river, a private dock, kayak storage, tranquil water feature, low-maintenance landscaping, circular driveway, and abundant guest parking.Above the oversized 2-car garage is a private 700 SF ADU with its own entrance, balcony overlooking the river, outdoor living space, 2 bedrooms, 3/4 bath, and full kitchen—ideal for gue
Watch Virtual Tour #1Property Features
Community: Kenmore
2 Story
View: River
View: Territorial
Waterfront: Low Bank
Waterfront: River
Deck
Dock
Electric Car Charging
Fenced-Partially
Patio
Propane
RV Parking
Shop
Exterior: Cement Planked
Roof: Composition
Parking: Detached Garage
Parking: Off Street
Parking: RV Parking
Year Built: 2019
2026 Taxes: $27301.00
Buyer Broker Comp.: 2.5%
Listing #: 2551200
Lot Details
Lot Size: 0.47 acres
Lot Dimensions: 120X161X126X185
Cul-De-Sac
Paved
Appliances That Stay
Dishwasher
Disposal
Dryer
Refrigerator
Stove(s)/Range(s)
Washer
Interior
Bath Off Primary
Ceiling Fan(s)
Dining Room
Fireplace
Fireplace (Primary Bedroom)
French Doors
Pantry
Vaulted Ceiling(s)
Walk-In Closet(s)
Water Heater
Wine Cellar
Dbl Pane/Storm Window
Cooling: Ductless HP-Mini Split
Heating: Insert, Ductless HP-Mini Split
Electric
Propane
Fireplaces: 2
Schools
District: Northshore
Call or Email:
Grace Wamwere
What's Near 17402 83rd Court NE Kenmore, WA 98028?

Information is based on data available to the associate, including county records. The information has not been verified by the associate and all information presented should be verified by the buyer. Listings are provided by Northwest Multiple Listing Service as distributed by MLS GRID. The associate represented on this web site is not a multiple listing service but is a member of a local MLS.
DMCA Notice 
 Courtesy of Quorum-Laurelhurst, Inc


