PROPERTIES FOR SALE

3610 W Viewmont Way W Seattle, WA 98199

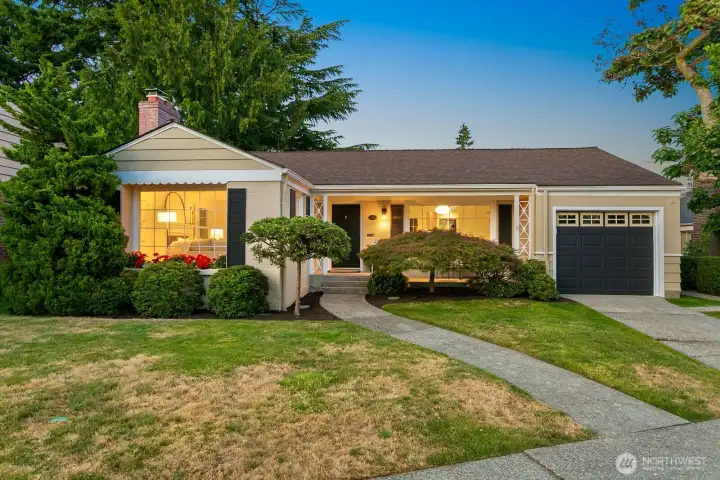
Welcome to 3610 W Viewmont Way W in West Magnolia!
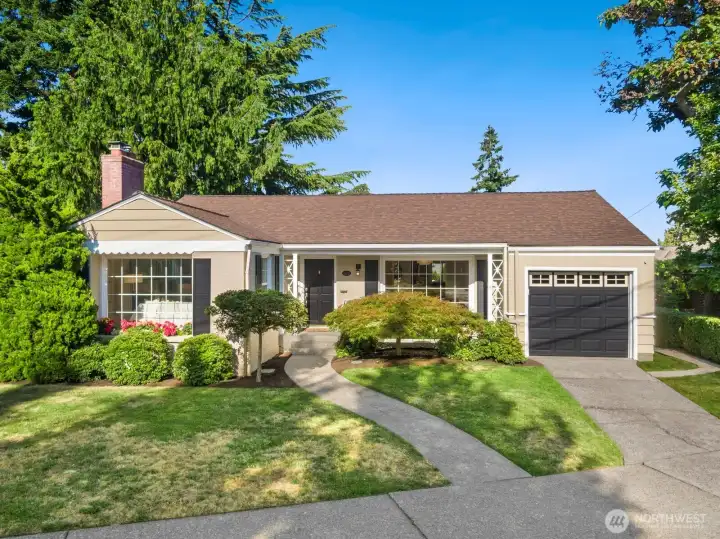
Cute as a button!
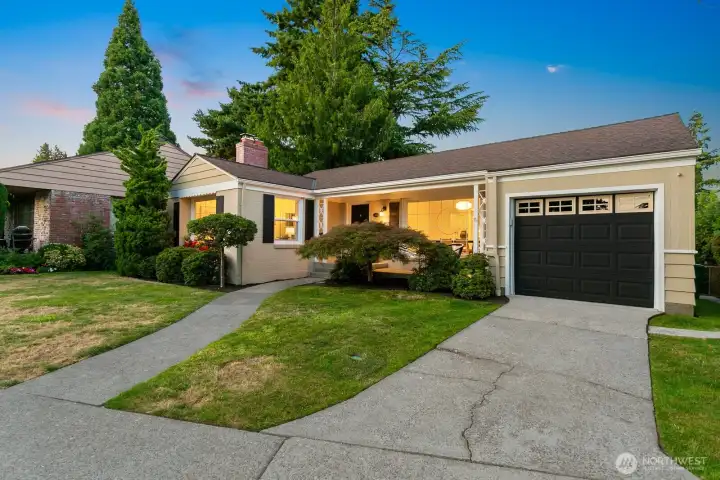
Cute as a button!
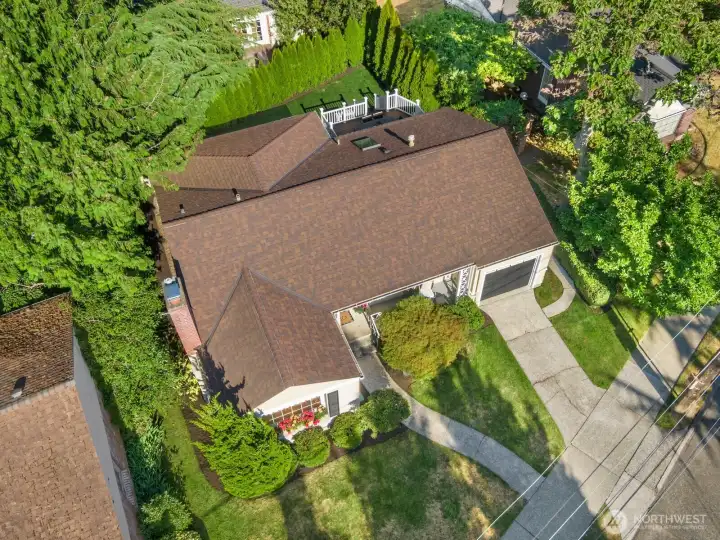
This home has an attached garage and driveway parking.
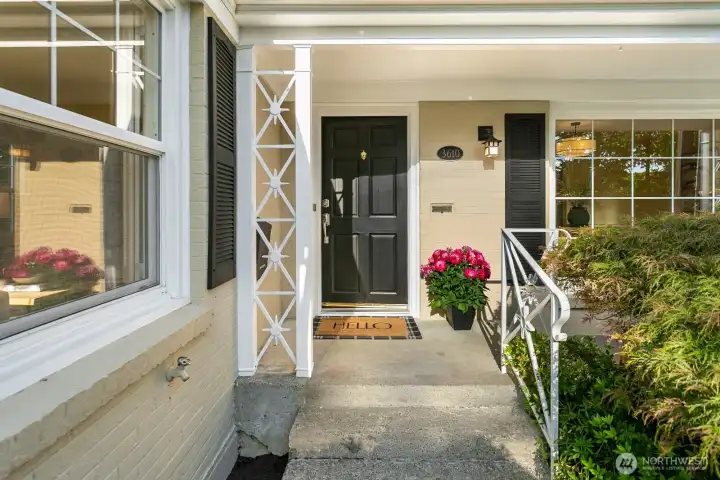
Nearly level entry too!
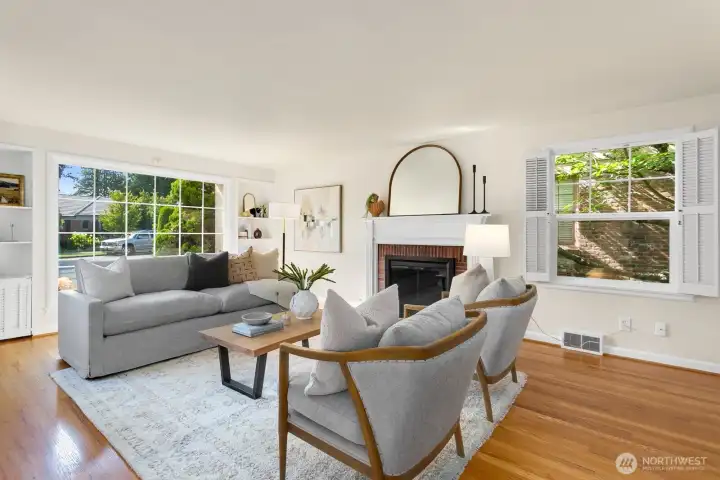
The formal entryway leads to the large living room on the left as you walk in. Three sides of windows here bring in so much light!
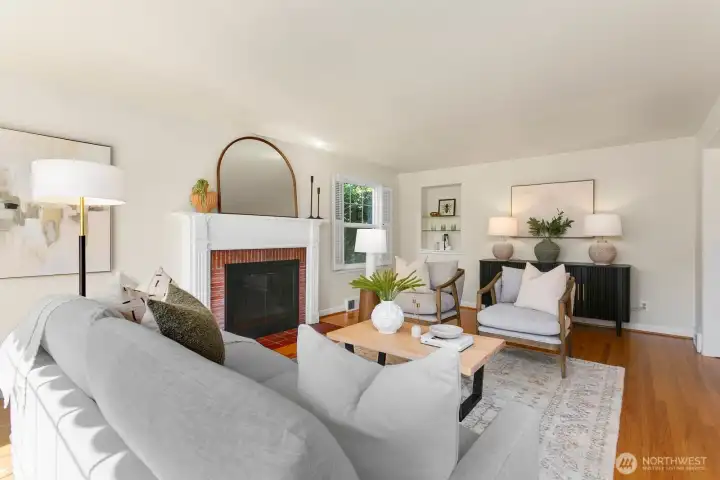
One of the two gas fireplaces pictured here - perfect for the colder days.
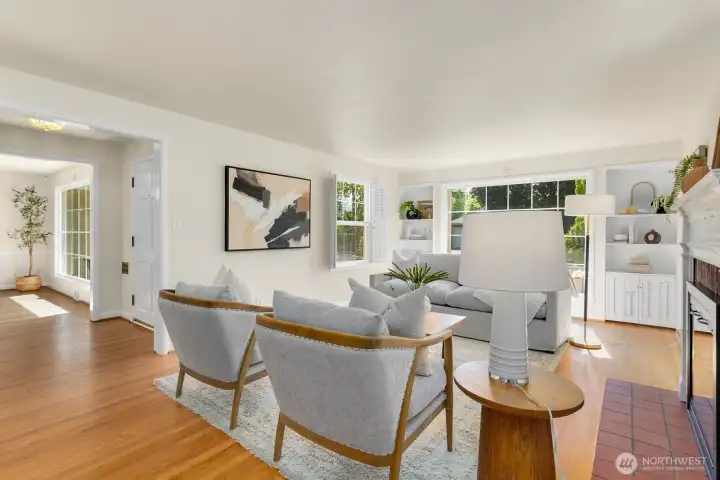
The entryway and dining room are pictured to the left in this photo.
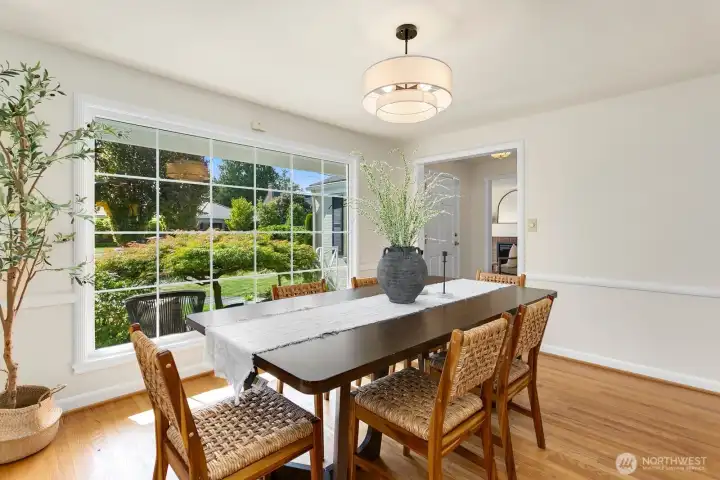
Formal dining room accommodates a large table and overlooks the greenery in the front yard.
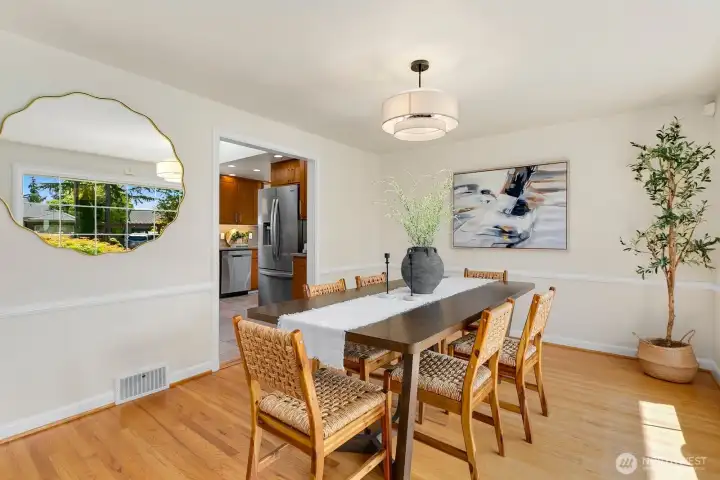
Off the dining room, you'll find the entry to the kitchen.
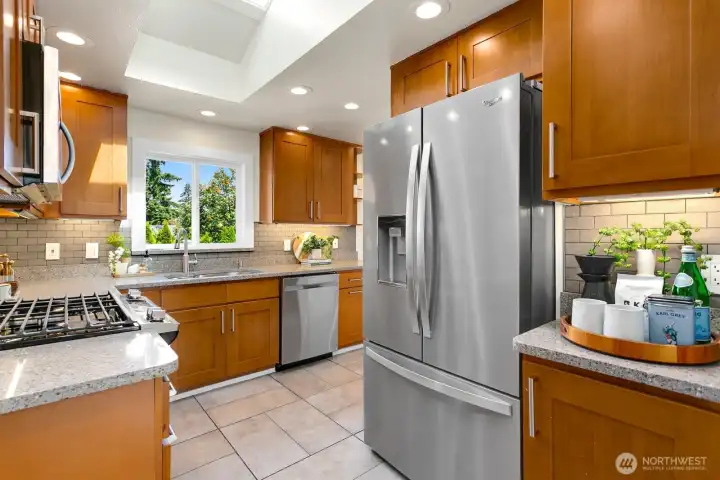
This kitchen with a huge skylight almost never requires lights to be on. The window above the sink overlooks the deck and backyard.
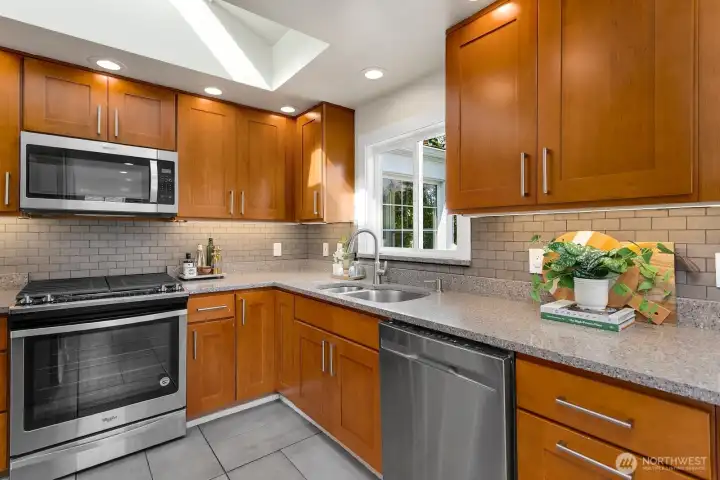
Kitchen was remodeled in 2018.
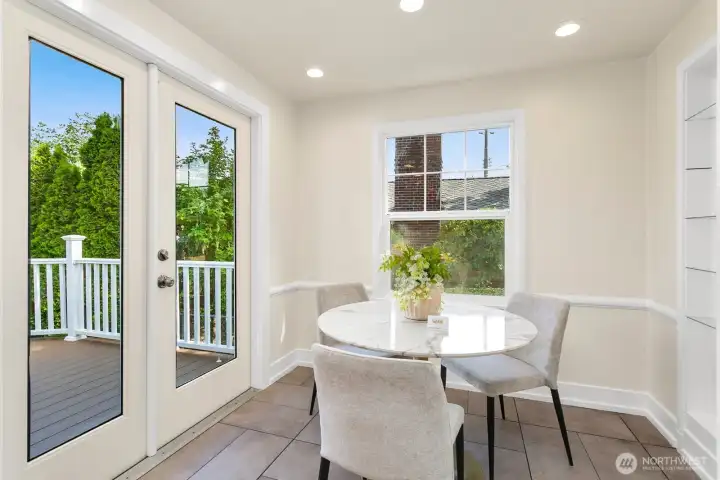
I adore this eating nook! The french doors lead to the private backyard. Entry to the garage is to the right (not pictured).
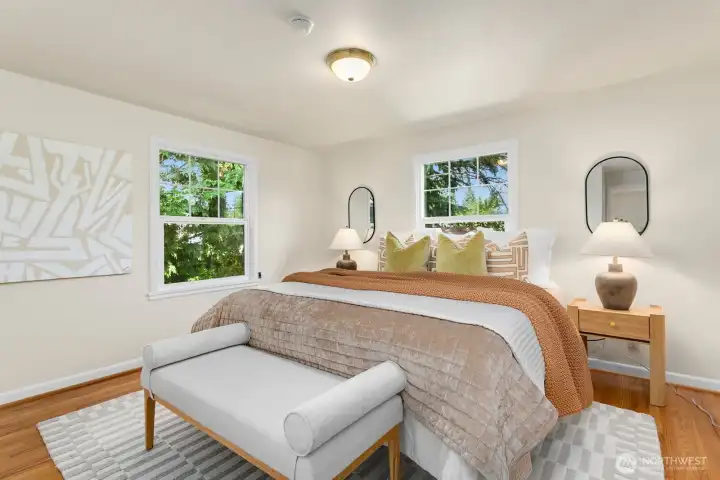
The first of the two main floor bedrooms. This is a king-sized bed!
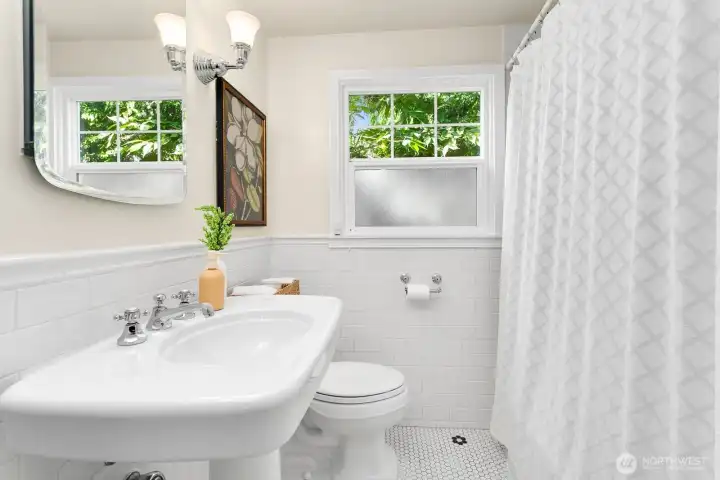
Updated full bathroom on the main floor.
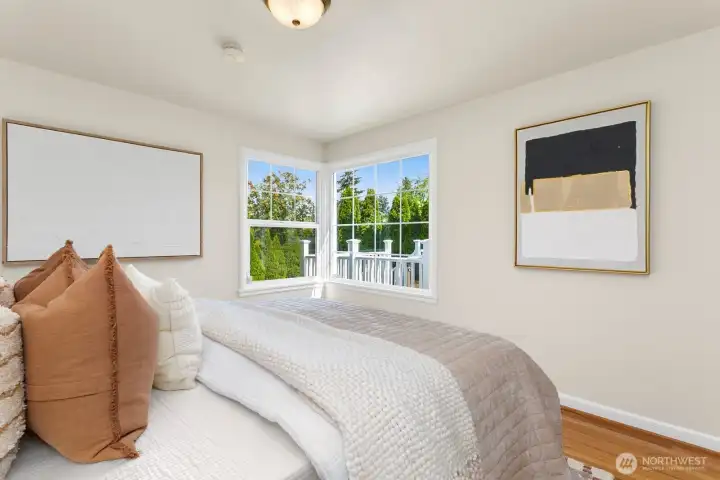
Second of two bedrooms on the main floor. Those SE corner windows are fabulous!
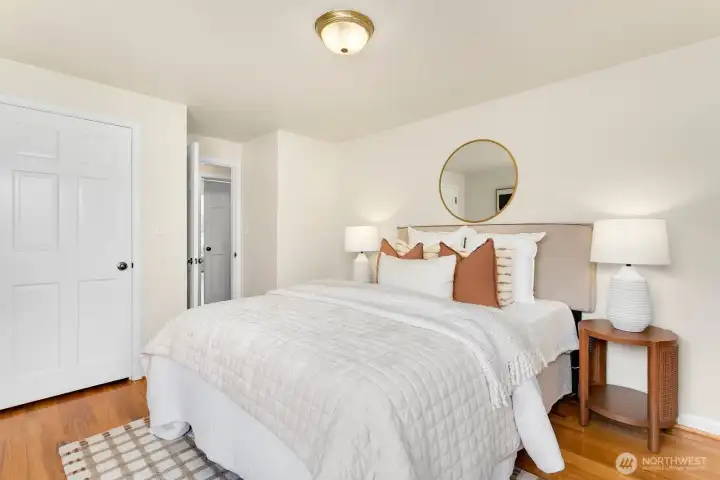
Another angle of the second bedroom.
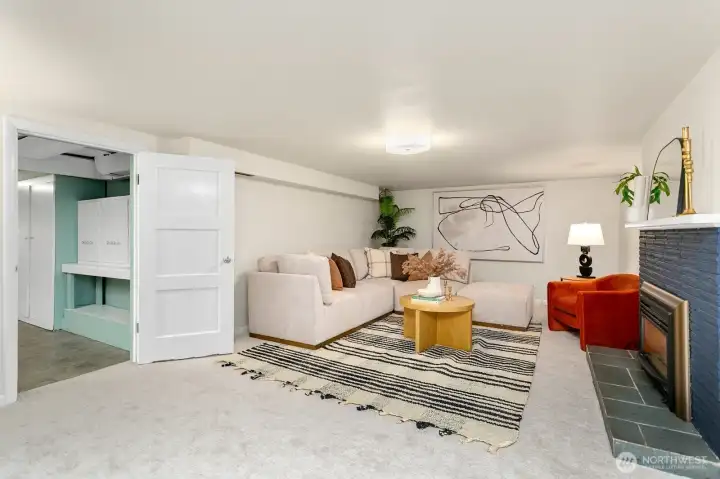
Head downstairs to the oversized rec room! Note the storage room off to the left.
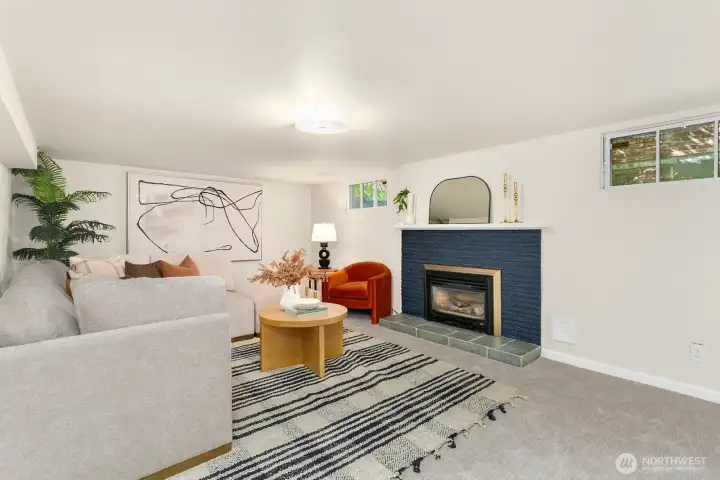
This room also has a gas fireplace!
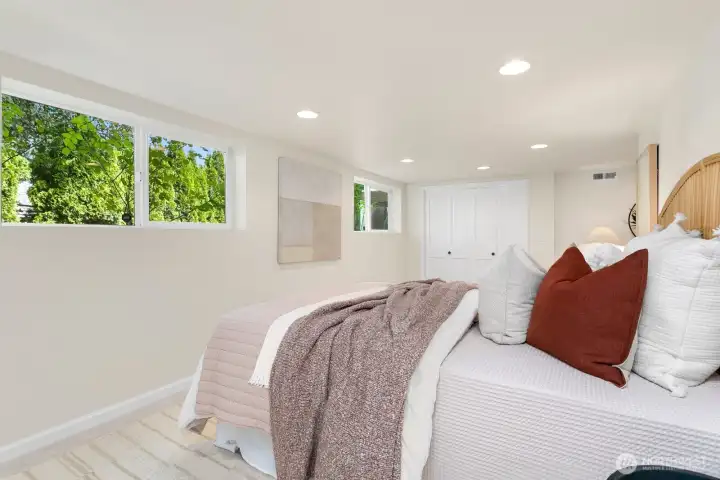
The third bedroom is full of light and easily can house a king-bed. Closet with organization too!
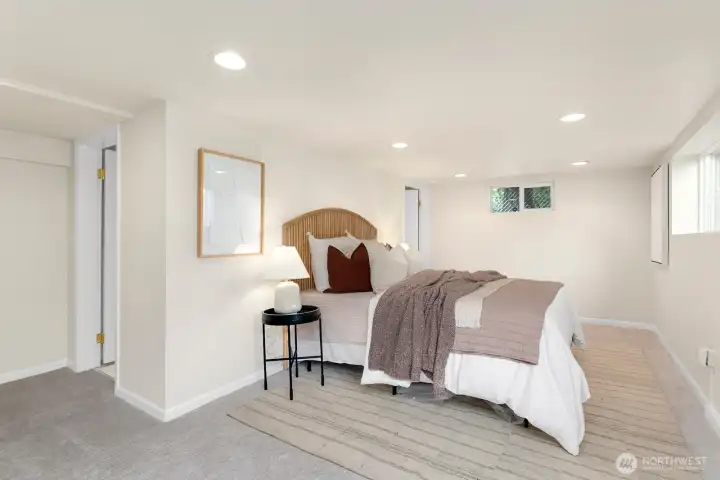
This bedroom has jack-n-jill access to the full bathroom.
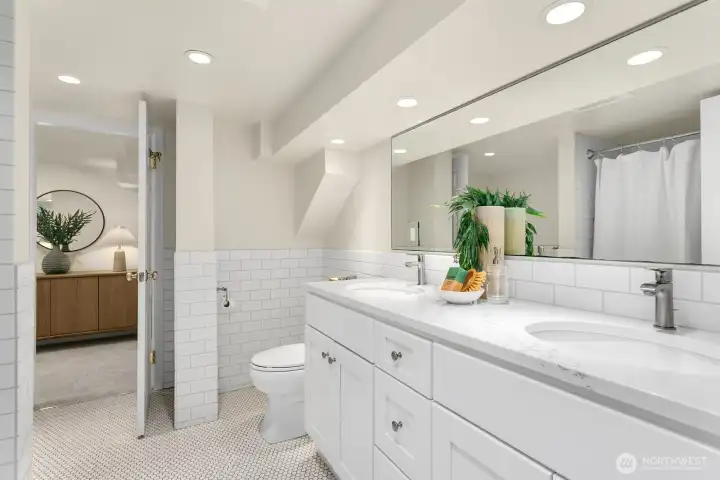
Full bathroom (en-suite too!) for the lower level. The shared access door to the hallway is just behind this photo. Door pictured is to the bedroom.
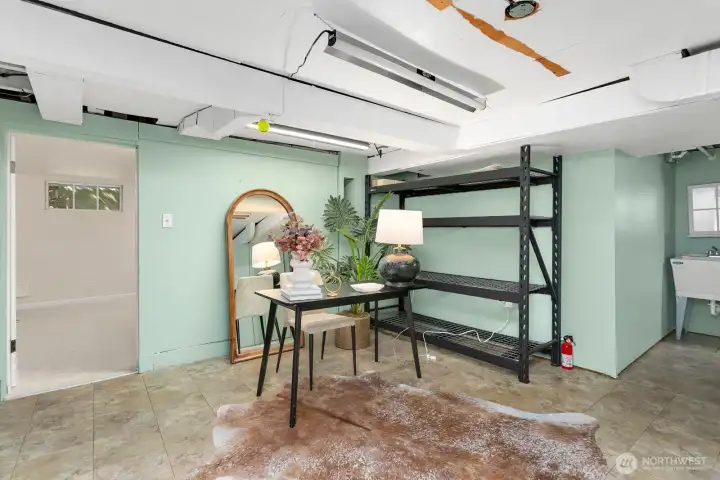
This unfinished space is full of potential! Perfect storage area, office, or future kitchen for an ADU?
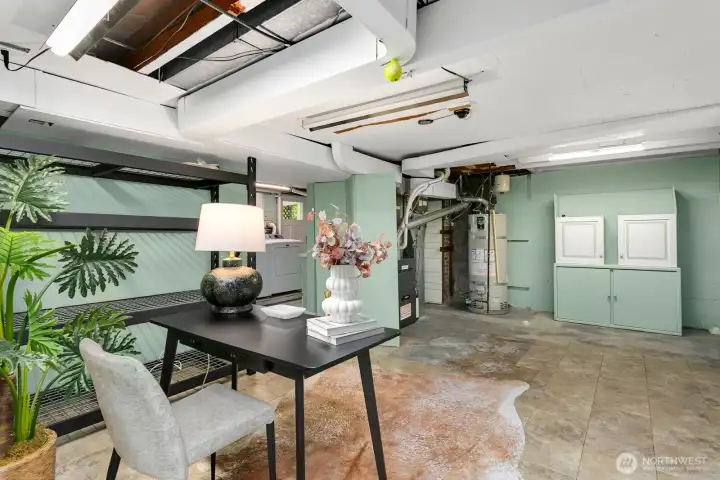
Storage and utility. Note the laundry off to the left.
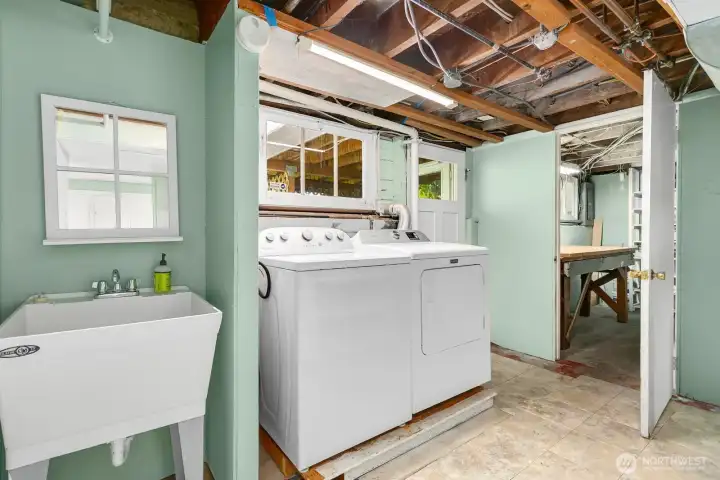
Laundry sits near the separate entrance to the lower level. There is also a workshop to the right in this photo. Or more storage!
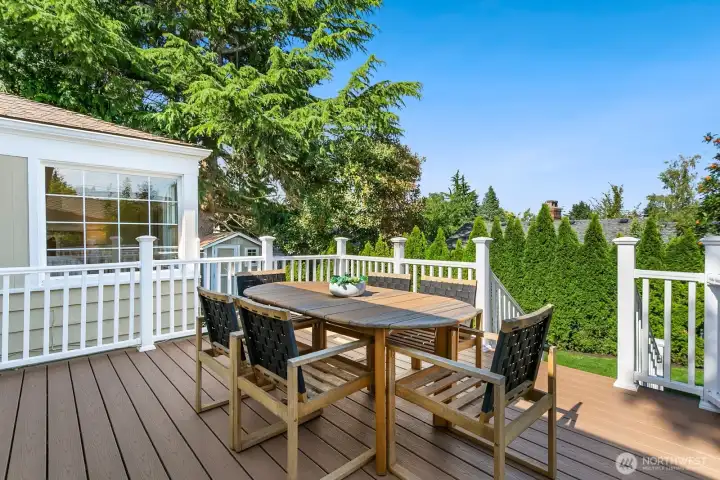
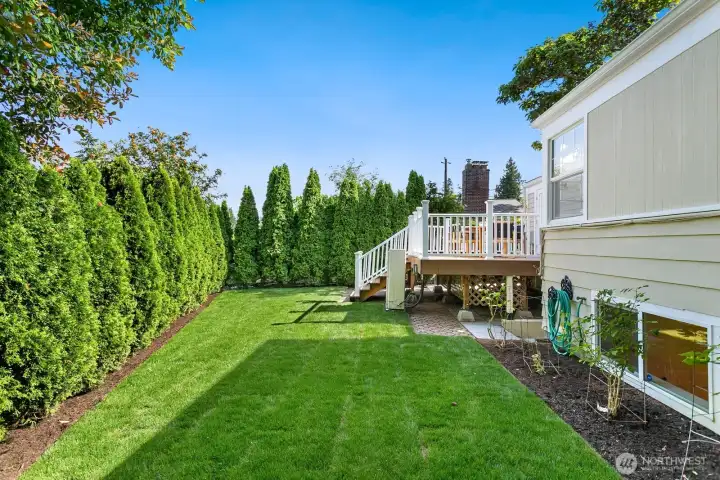
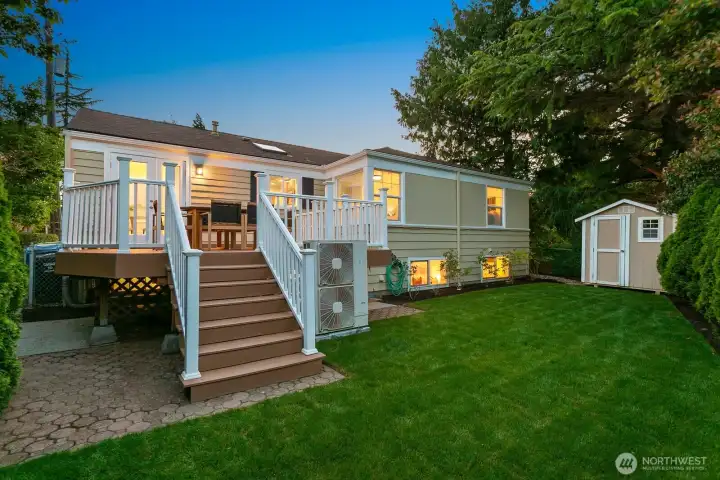
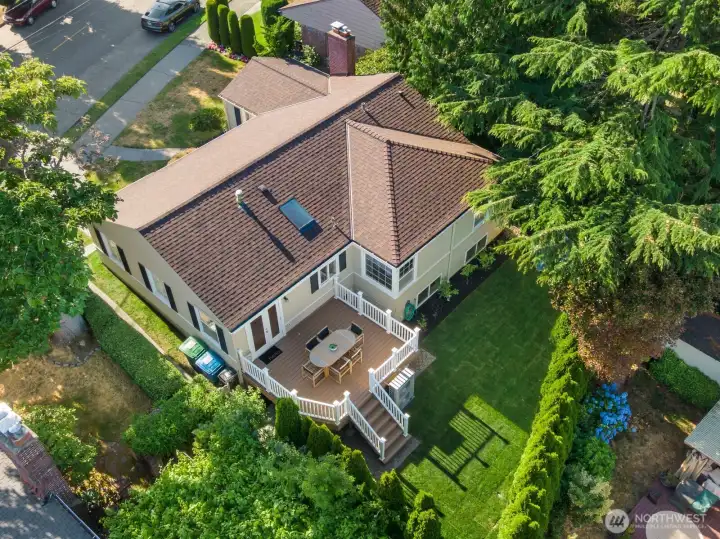
The deck off the kitchen was rebuilt in 2018-19 and overlooks the backyard.
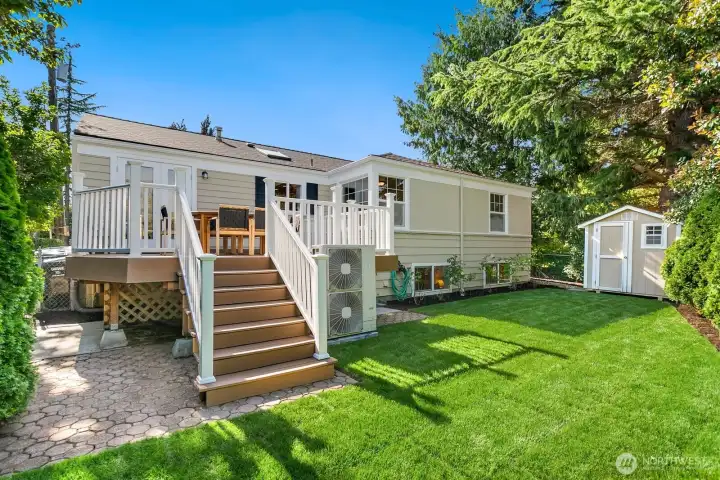
The adorable yard is fully fenced and was re-sodded in June.
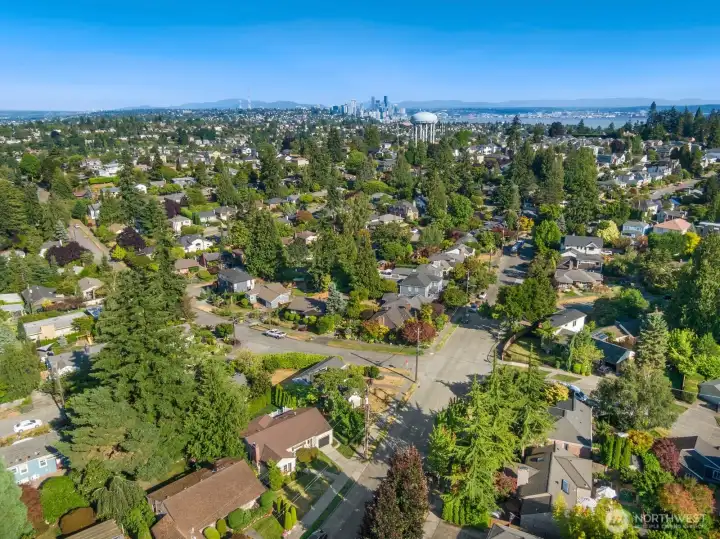
Looking SE towards downtown.
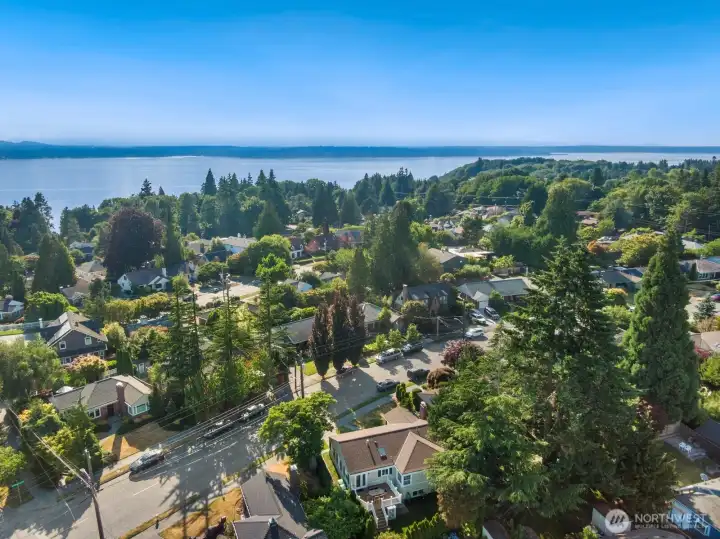
Looking NW towards the Bluff and Discovery Park. The south entrance to Disco is just ONE block away!!
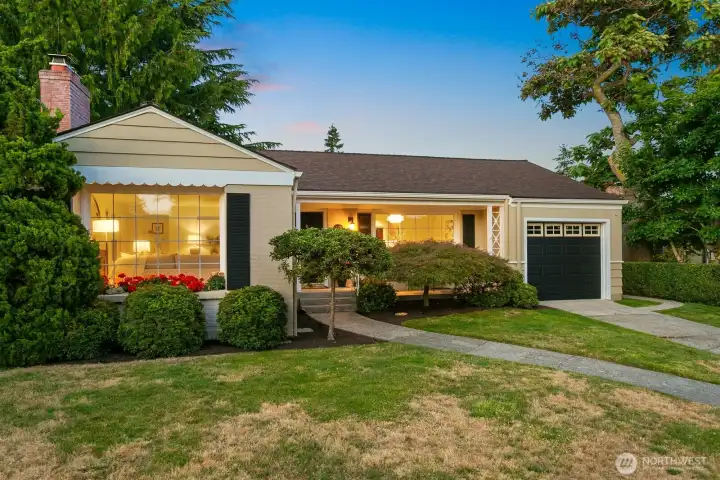
So charming!
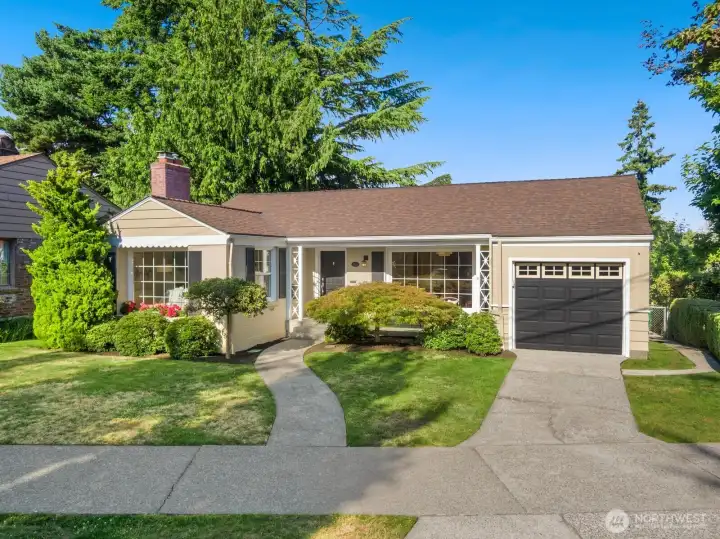
So charming!
Thanks for stopping by!

NWMLS Courtesy of Windermere RE Magnolia
3610 W Viewmont Way W
Seattle, WA 98199
$1,350,000
Residential
3 Beds
2.00 Baths
2540 SqFt
Active
Share: Share to FacebookShare to TwitterShare to BlueSkyLinked inEmail
Welcome home to this charming mid-century in the heart of Magnolia, just steps from the south entrance to Discovery Park. Filled with natural light and timeless character, this home offers the warmth and simplicity that make mid-century functionality so enduring. Comfortable living spaces invite you to relax, gather, and enjoy everyday moments, while the peaceful setting provides a true neighborhood feel. This adorable home has three generous bedrooms and two full baths - one on each level. The formal dining room off the entry leads you to the skylit, remodeled kitchen. The sun-drenched eating nook leads to the newer deck and private, fully-fenced backyard. The lower level offers the third (and possibly largest!) bedroom, bath, rec room, and nothing but potential in the unfinished spaces (workshop included!)! With it's own separate entrance, it could be a future ADU or prime guest/WFH space. This home is nearly level-entry and has an attached garage you can even park a car in. Did I mentioned the A/C?? All of this and zoned for top-rated Magnolia schools, blocks to parks, the Bluff, and steps to the bus downtown. In Magnolia, you'll love the balance of nature, convenience, and community that makes this neighborhood so special. This is the kind of home that hugs you the moment you walk through the door.
Watch Virtual Tour #1

Property Features

Community: Magnolia
1 Story w/Bsmnt.
Cable TV
Deck
Fenced-Fully
Gas Available
High Speed Internet
Outbuildings
Shop
Sprinkler System
Bus Line Nearby: Yes
Exterior: Brick
Exterior: Wood
Roof: Composition
Parking: Driveway
Parking: Attached Garage
Year Built: 1940
2026 Taxes: $11042.26
Buyer Broker Comp.: 3%
Listing #: 2551196

Lot Details

Lot Size: 0.10 acres
Curbs
Paved
Sidewalk

Appliances That Stay

Dishwasher
Disposal
Dryer
Microwave
Refrigerator
Stove(s)/Range(s)
Washer

Interior

Dining Room
Fireplace
French Doors
Skylight(s)
Sprinkler System
Water Heater
Dbl Pane/Storm Window
Cooling: None, Heat Pump
Heating: Forced Air
Electric
Natural Gas
Fireplaces: 2

Open Houses

Jul 10: 4:00 PM - 6:00 PM
Jul 11: 11:30 AM - 2:00 PM
Jul 12: 12:00 PM - 2:00 PM

Schools

District: Seattle
Elem: Lawton
Middle: Mc Clure Mid
High: Ballard High
Call or Email:
Grace Wamwere

What's Near 3610 W Viewmont Way W Seattle, WA 98199?

More Homes Near 3610 W Viewmont Way W Seattle, WA 98199

Information is based on data available to the associate, including county records. The information has not been verified by the associate and all information presented should be verified by the buyer. Listings are provided by Northwest Multiple Listing Service as distributed by MLS GRID. The associate represented on this web site is not a multiple listing service but is a member of a local MLS.

DMCA Notice
Board of Ethics