PROPERTIES FOR SALE

6074 Osprey Circle Bremerton, WA 98312

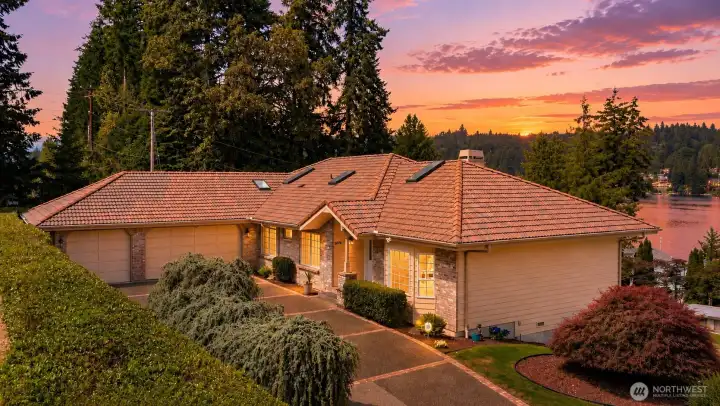
Long driveway with 3 car garage lots of extra parking Lake View
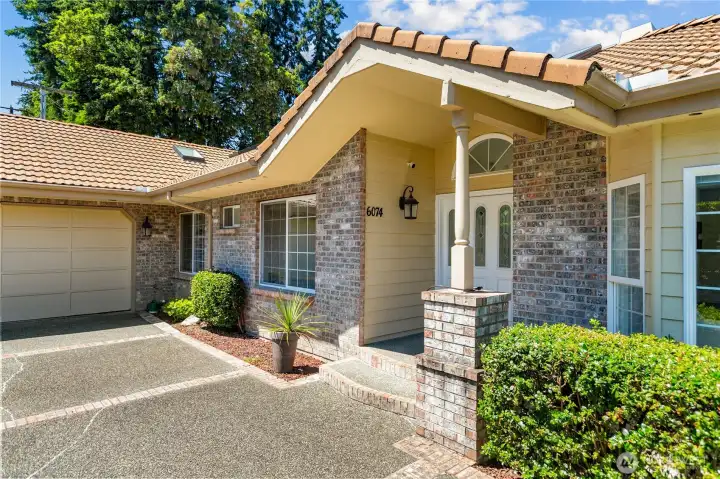
Beautiful home with Tile Roof and brick entry way.
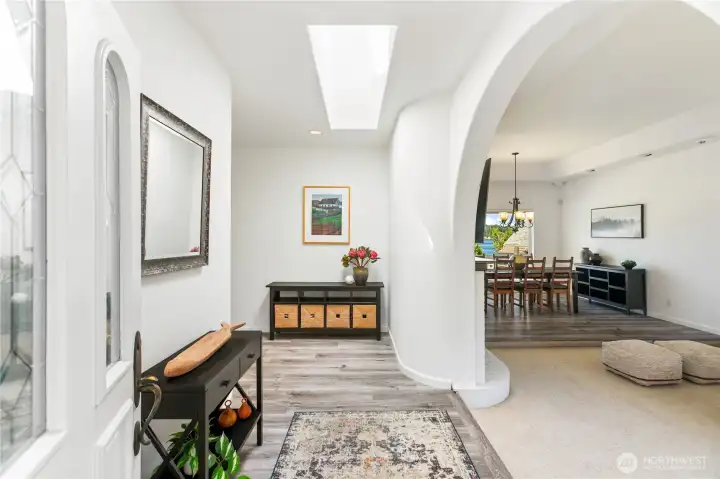
Entering the home the living room is on the right with the dining room that is open to the living room
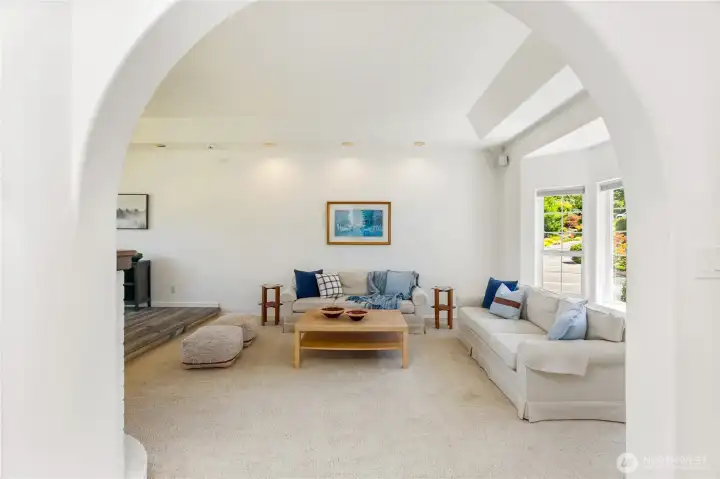
Architecture features that make this a stunning entry to the living room.
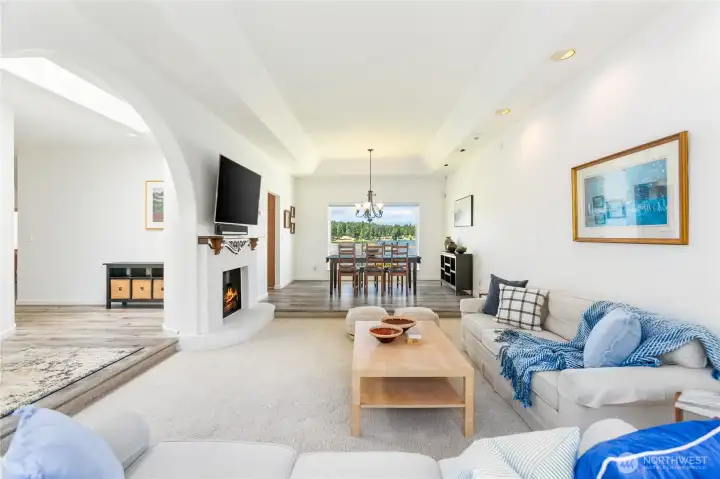
Entry living room and dining room with fireplace in the living room
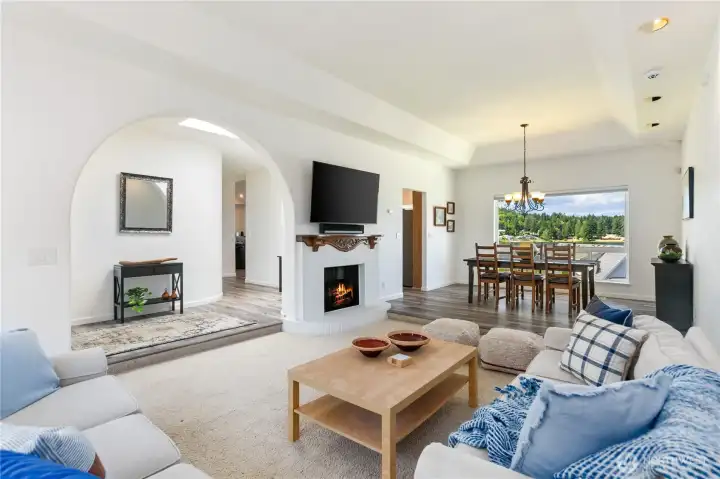
Looking from living room back towards the entry and dining room,
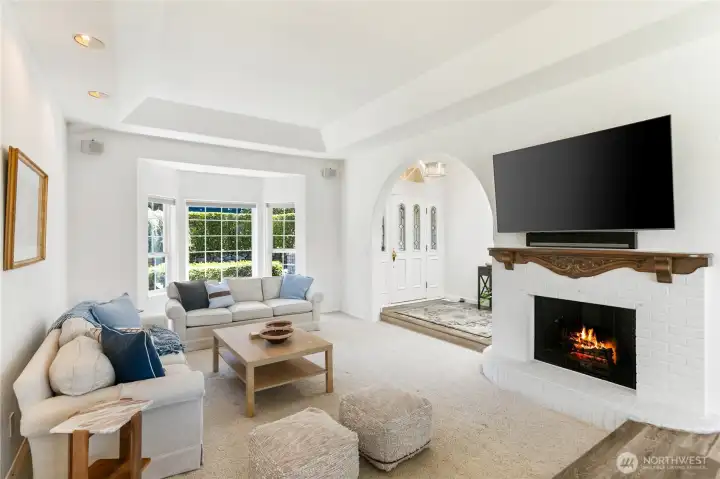
View of the living room from the dining room fireplace and bay windows make this such a comfortable living area
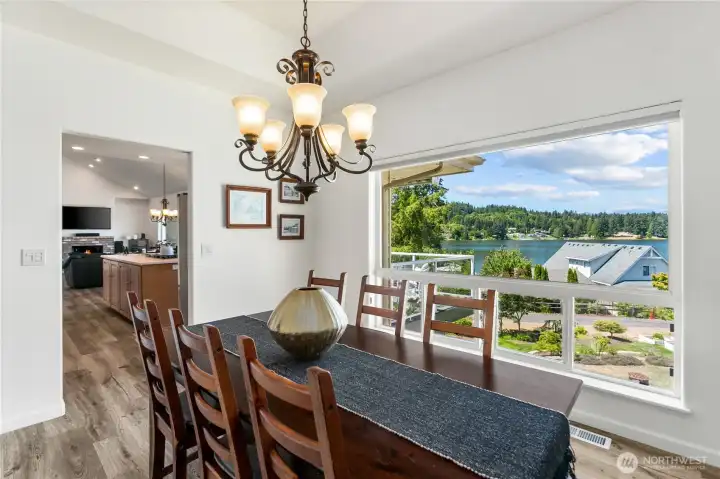
Dining room that looks out to the beautiful views of Kitsap Lake & Mountains.
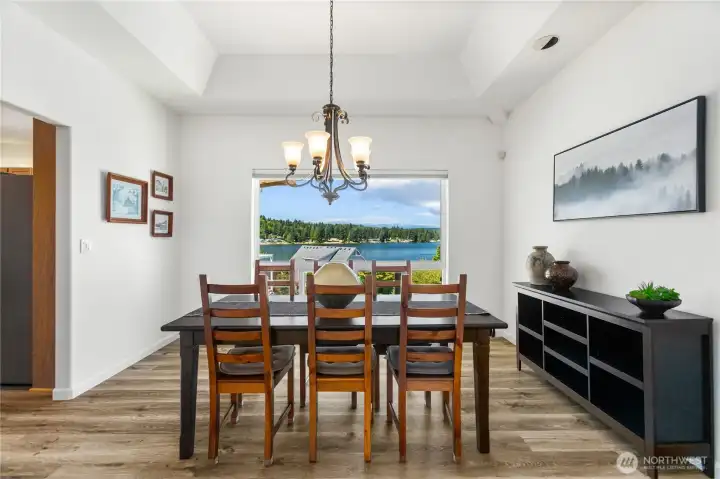
Another view of the Dining room from the living room.  New vynil tile flooring throughout dining, kitchen, 3rd bedroom/office, family room.
Another view of the Dining room from the living room. New vynil tile flooring throughout dining, kitchen, 3rd bedroom/office, family room.
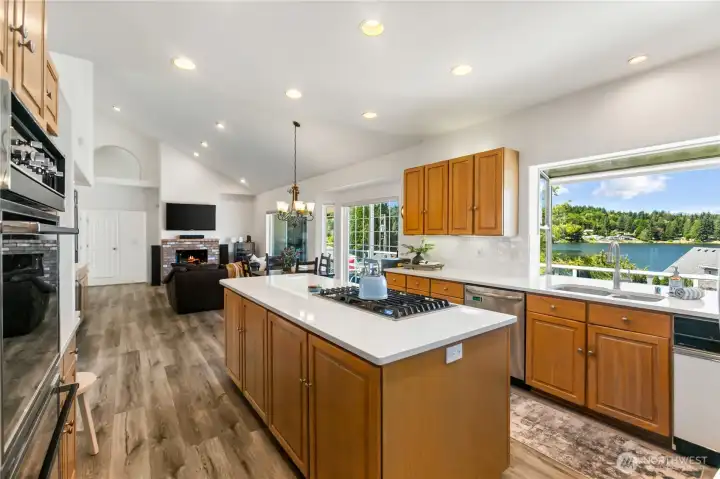
Kitchen with oversided island quartz counters with tile backsplash all new.
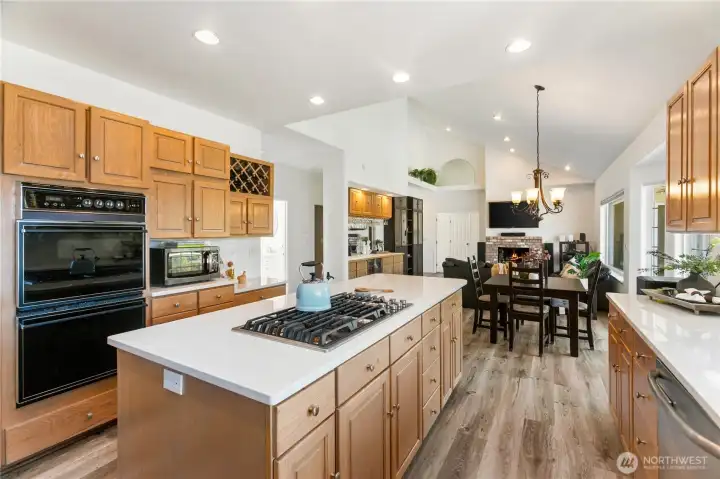
Looking towards the family room and additional dining brand new cook top, double ovens, fireplace in the family room and great bar or china display with under counter refrigerator.
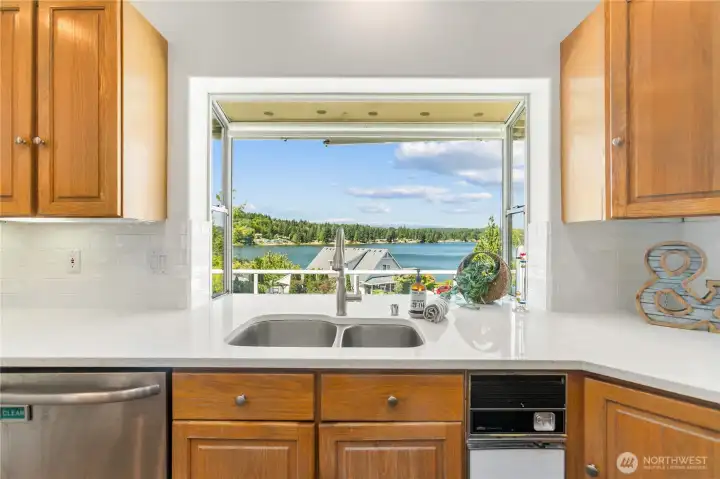
Your view from  your kitchen window, new dishwasher, garbage compactor and window that brings so much light into the kitchen.
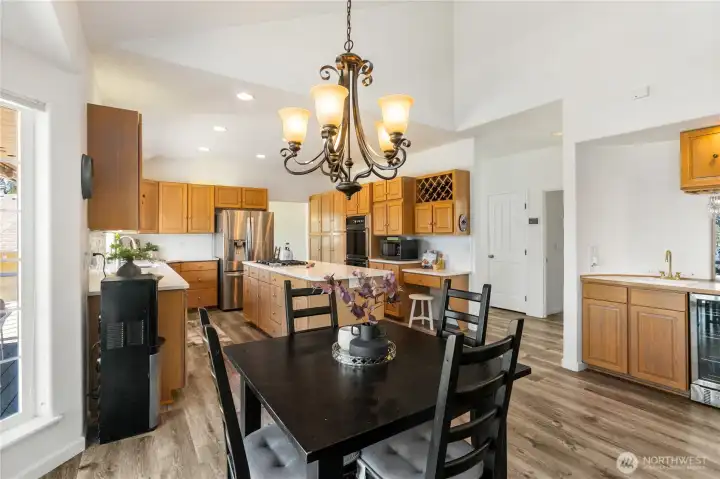
Your view from your kitchen window, new dishwasher, garbage compactor and window that brings so much light into the kitchen.
Dining between family room and kitchen, wet bar with refrigerator, new vinyl flooring.  So much storage.
Dining between family room and kitchen, wet bar with refrigerator, new vinyl flooring. So much storage.
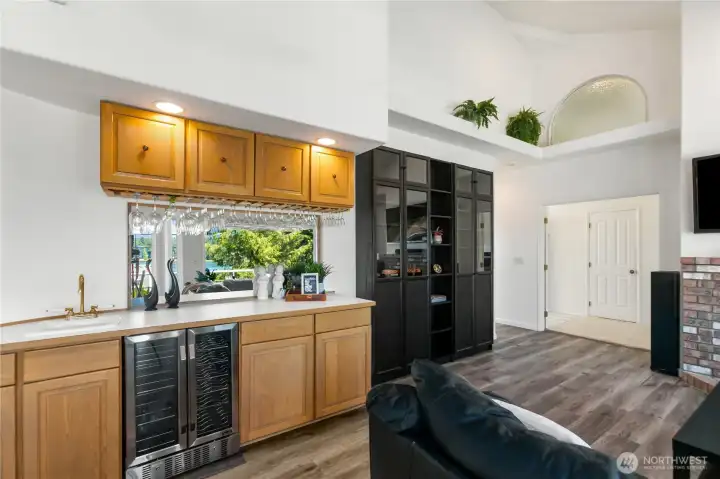
Wet bar with oversized under counter refrigerator.  Glass display with sink and lots of cabinets.  Double doors on right lead to the master bedroom
Wet bar with oversized under counter refrigerator. Glass display with sink and lots of cabinets. Double doors on right lead to the master bedroom
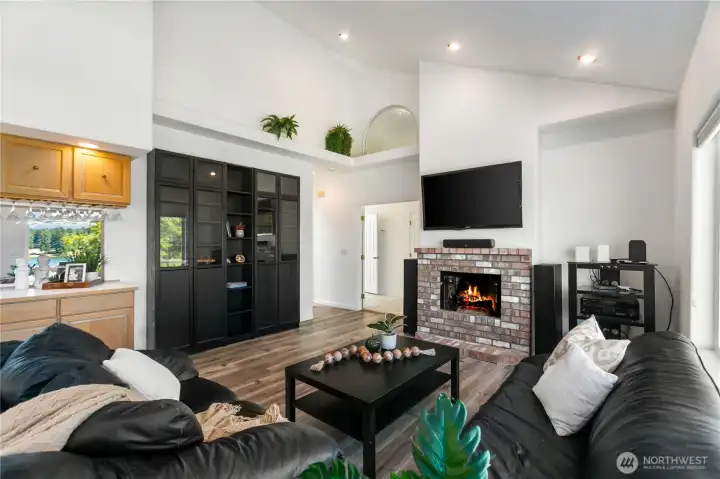
The sooring ceilings with beautiful lighting makes this family room a place you will gather for your events or holidays.
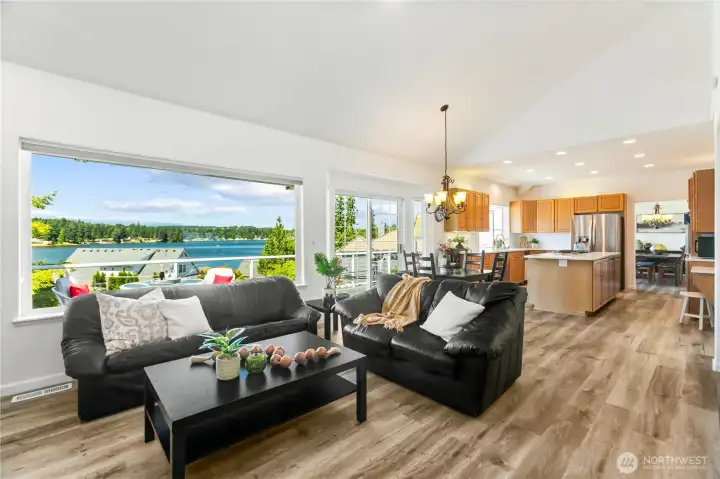
View of Kitsap Lake from the family room.  Sliding door goes to the huge treck deck off the kitchen eating area.
View of Kitsap Lake from the family room. Sliding door goes to the huge treck deck off the kitchen eating area.
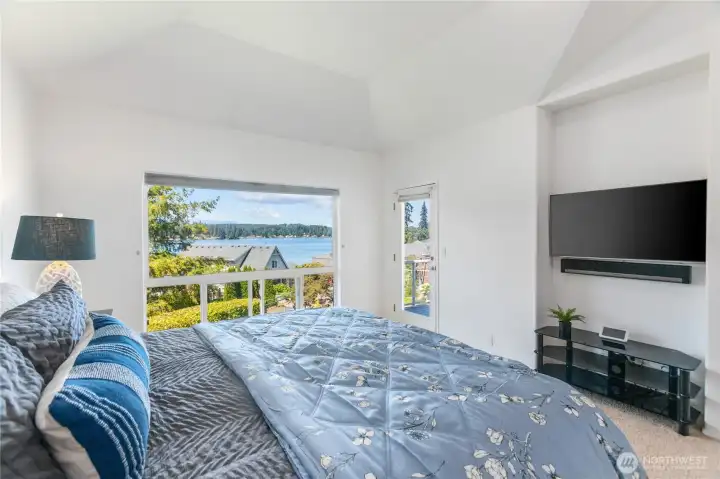
The primary suite has vaulted ceilings, View of the Lake and a door to the deck.  The King bed takes up a small area.  This suite is perfect for watching TV, reading and watching the Lake & Mountain view.
The primary suite has vaulted ceilings, View of the Lake and a door to the deck. The King bed takes up a small area. This suite is perfect for watching TV, reading and watching the Lake & Mountain view.
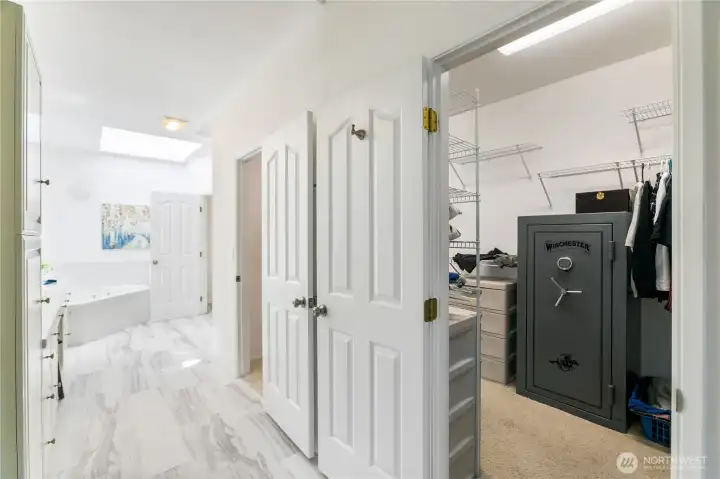
Primary closet so much room!
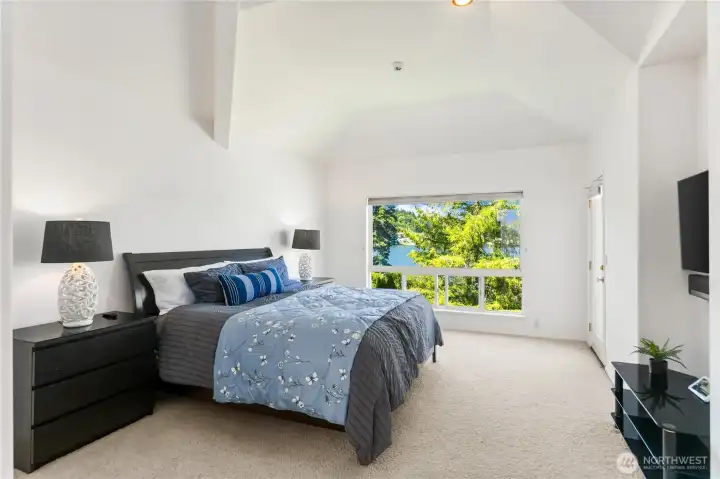
The vaulted ceilings and Lake views with door to outside deck add style and a feeling of being in a much larger home.
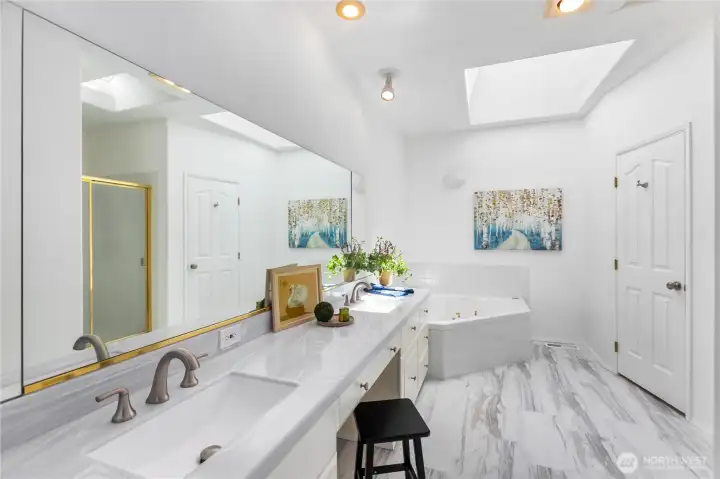
Primary Bath with jetted tub, double sink, full shower, toilet & Bidet, skylight.  New counter tops and vinyl plank flooring.
Primary Bath with jetted tub, double sink, full shower, toilet & Bidet, skylight. New counter tops and vinyl plank flooring.
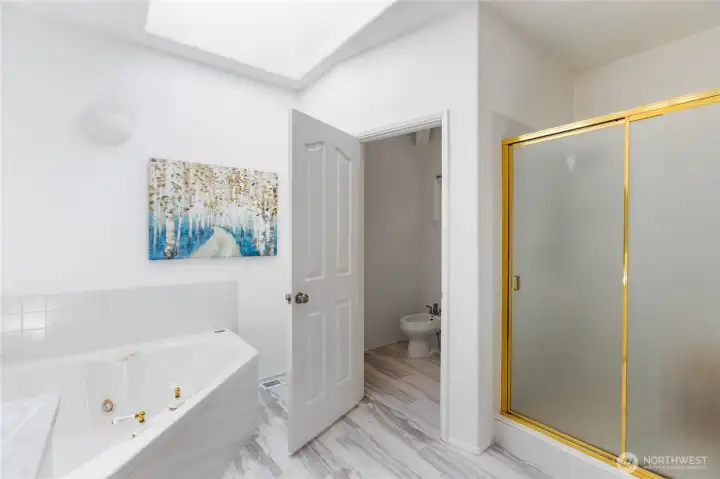
Jetted tub with Full Shower skylight and toile with separate bidet in primary bath.
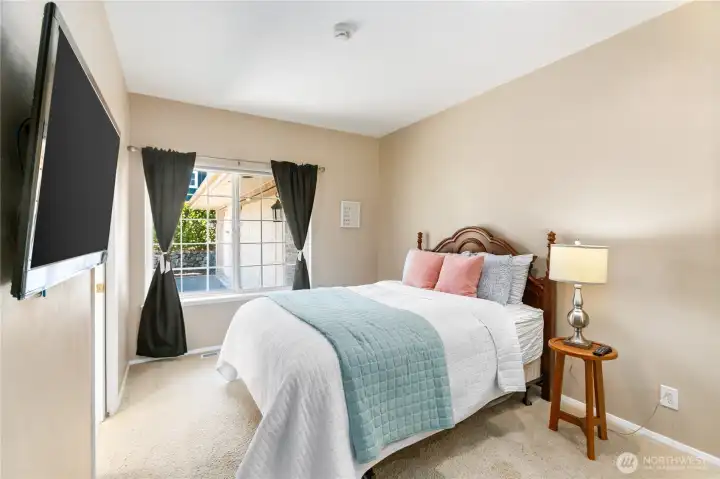
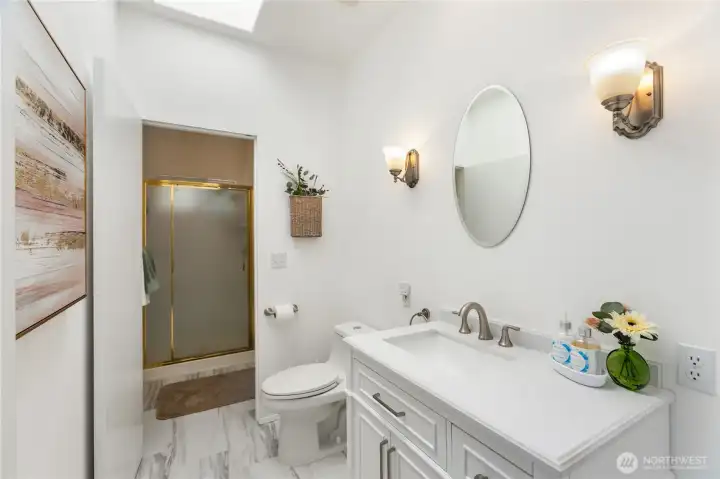
Guest bedroom that has separate entrance to the main bath which has a door separating the shower from the sink and toilet.
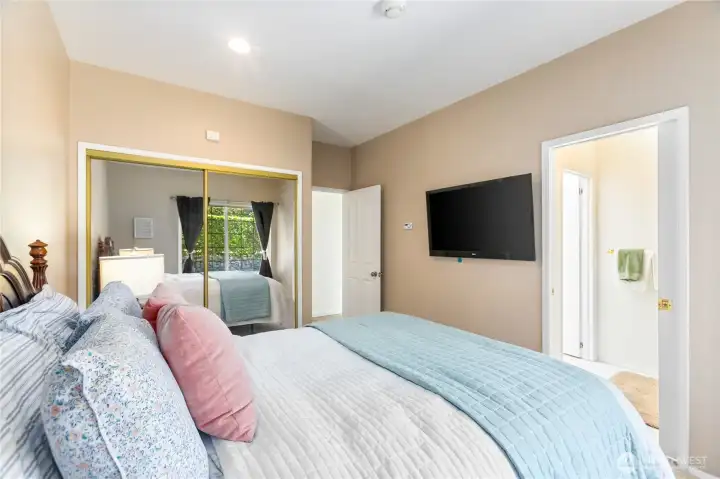
View of the guest bedroom into the shower area of the main bathroom that has separate door to close off the shower from the toilet and sink.
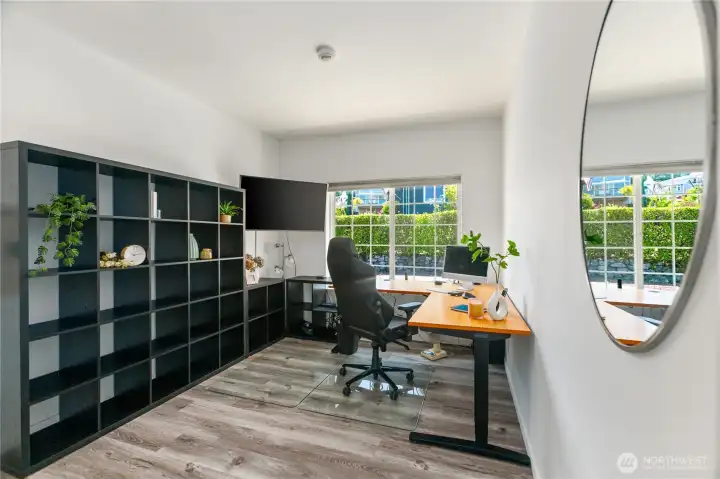
3rd bedroom has closet currently used for office.  New vinyl plank flooring.
3rd bedroom has closet currently used for office. New vinyl plank flooring.
Main bath with Double Shower door the shuts off the shower area that opens to the guest room.
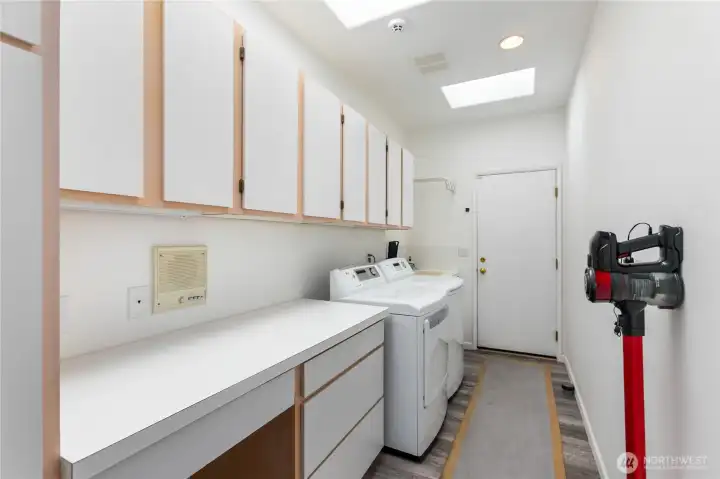
Laundry room with skylights door leads to 3 car garage no steps to garage.
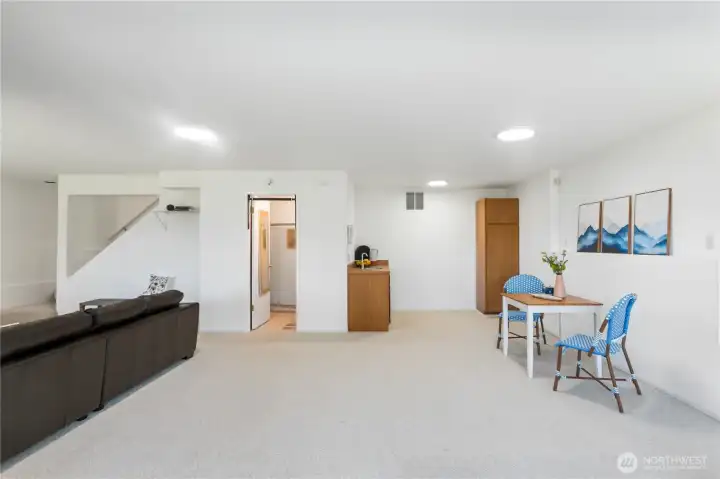
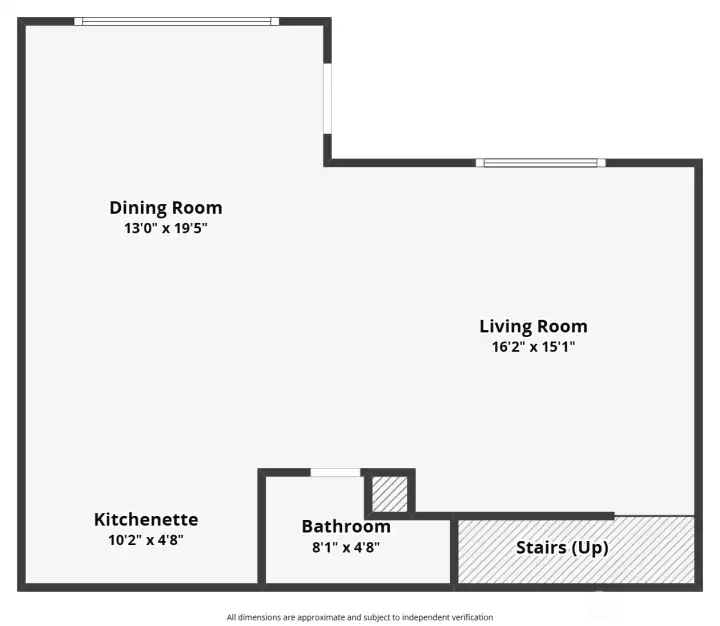
Basement Studio with bath with shower, Cabinet with sink and storage, separate entrance.  Perfect for multigenerational living.
Basement Studio with bath with shower, Cabinet with sink and storage, separate entrance. Perfect for multigenerational living.
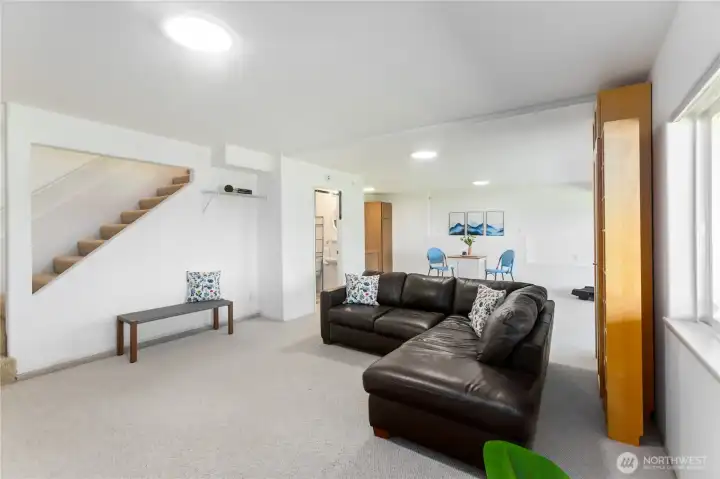
Studio area that has 3/4 bath.  Separate entrance for multigenerational living or guests.
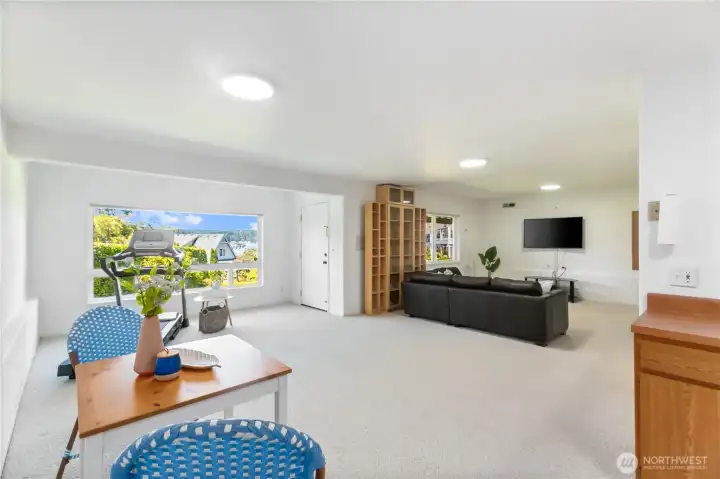
Studio area that has 3/4 bath. Separate entrance for multigenerational living or guests.
Another large window with views of the lake and beautiful landscaping.  Plenty of room for guests, or other members of the household that may need a separate living space.  Door to outside.
Another large window with views of the lake and beautiful landscaping. Plenty of room for guests, or other members of the household that may need a separate living space. Door to outside.
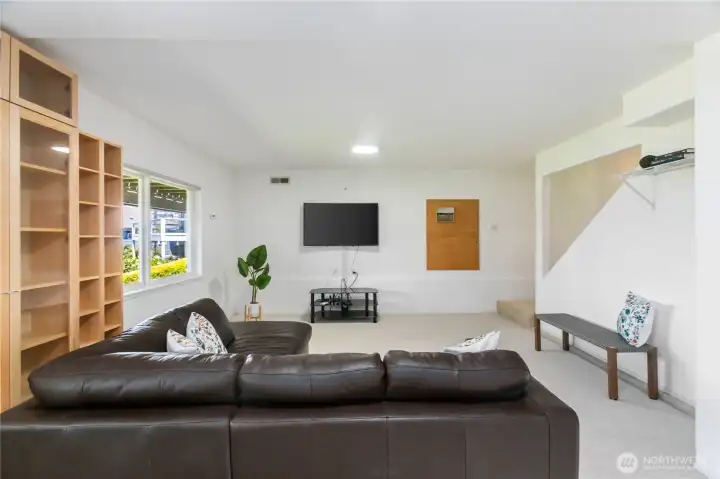
Another view of the studio and another large window for plenty of light.
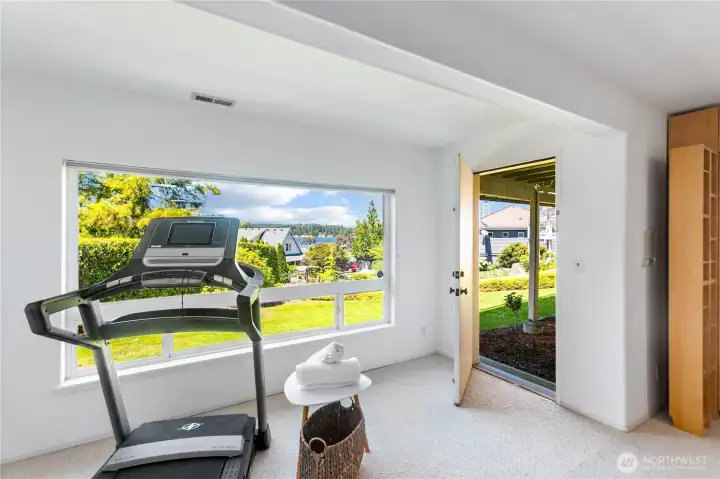
Door to the outside view while you work out.
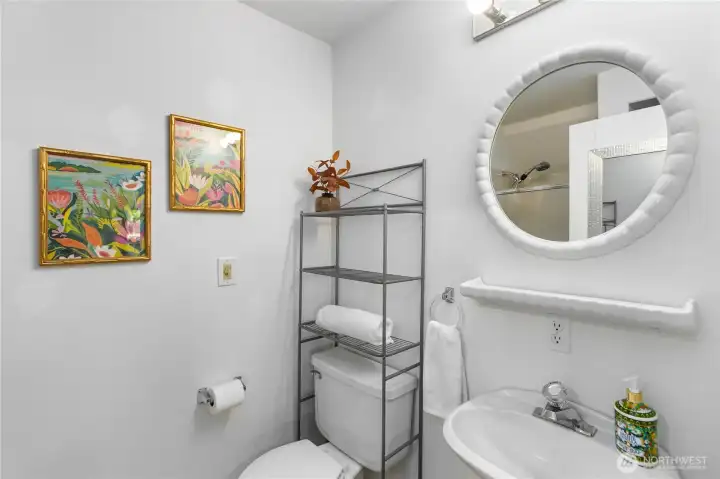
Basement bath with shower.
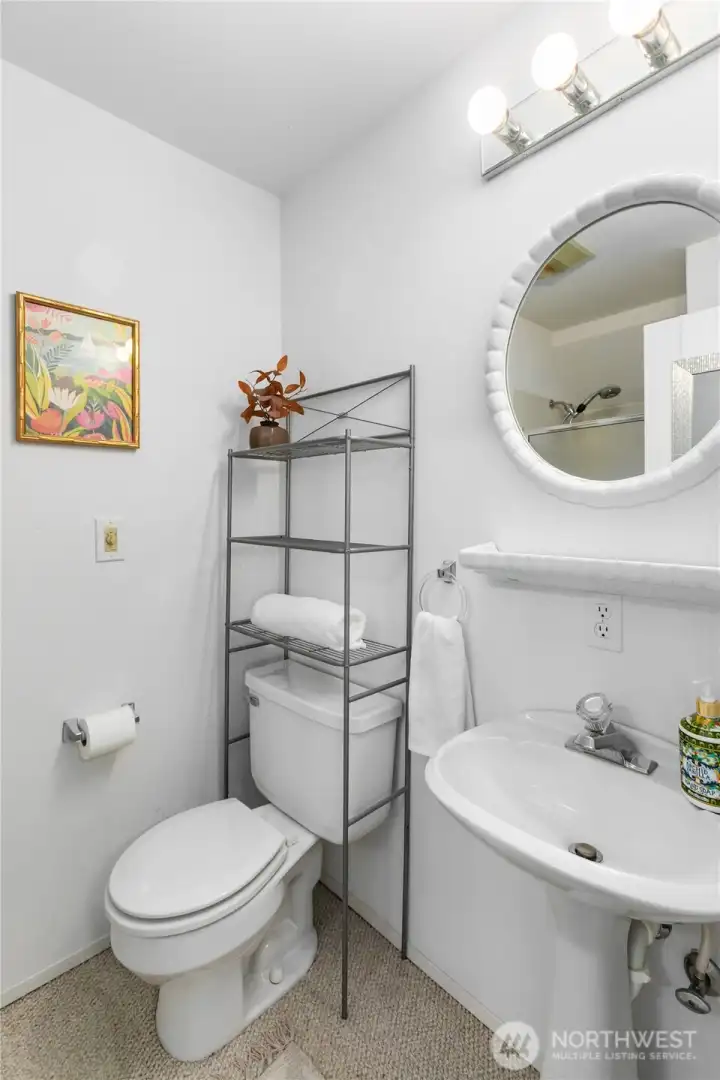
Another view of basement bath with shower
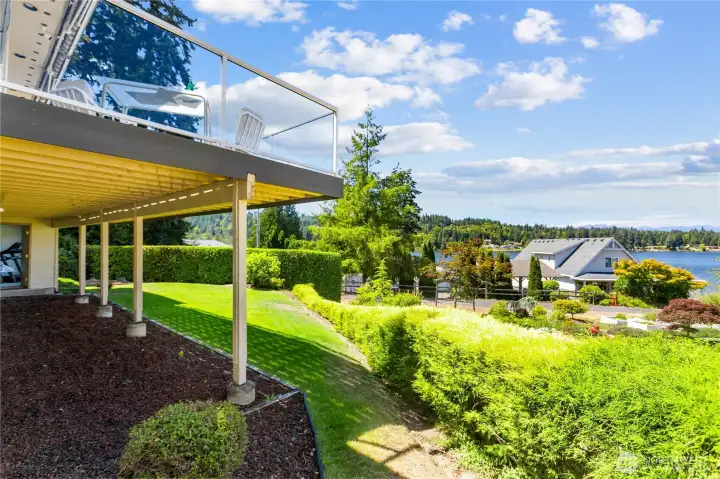
Deck and front yard with hedge between neighbors and your easy care lawn.
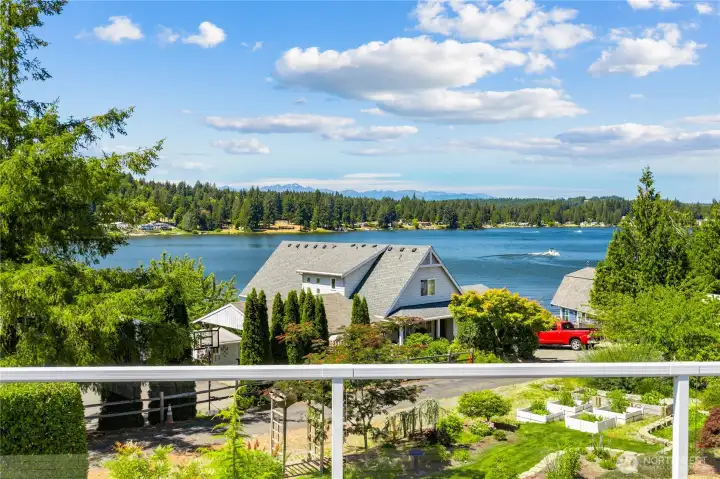
Deck looks down onto neighbors landscaping while you enjoy the lake view and plants and flowers you don't have to take care of.
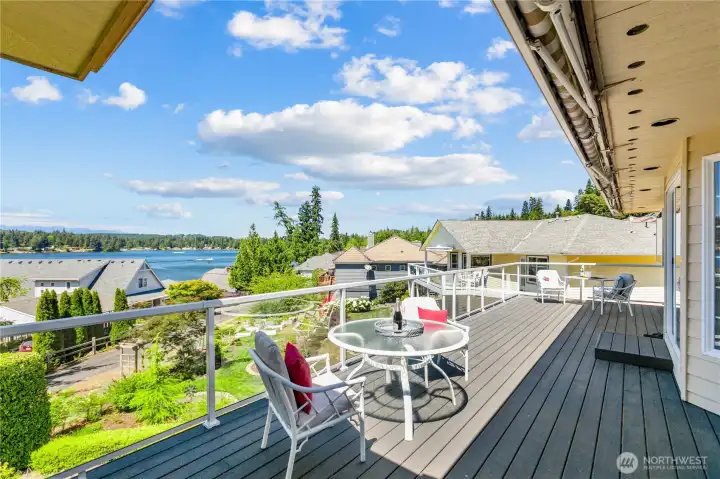
This deck is wonderful with retractable awnings and trek deck.
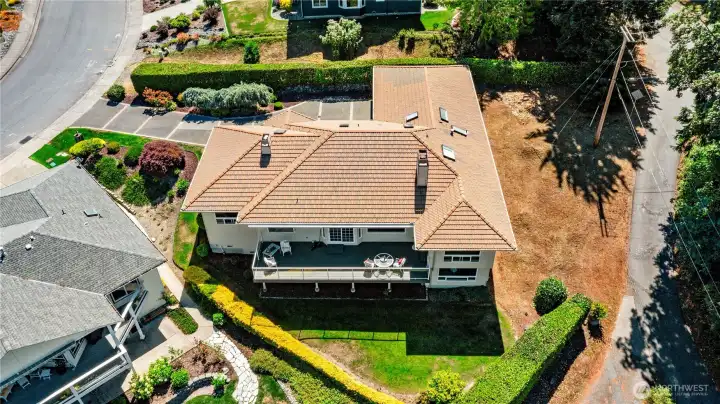
Drone shot of the house overhead
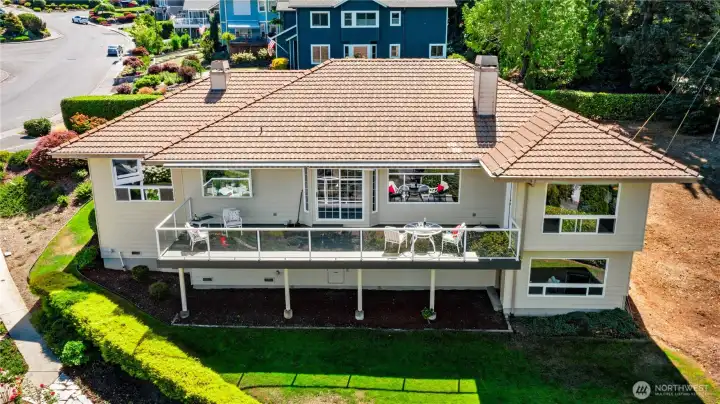
Drone shot of the deck and home.
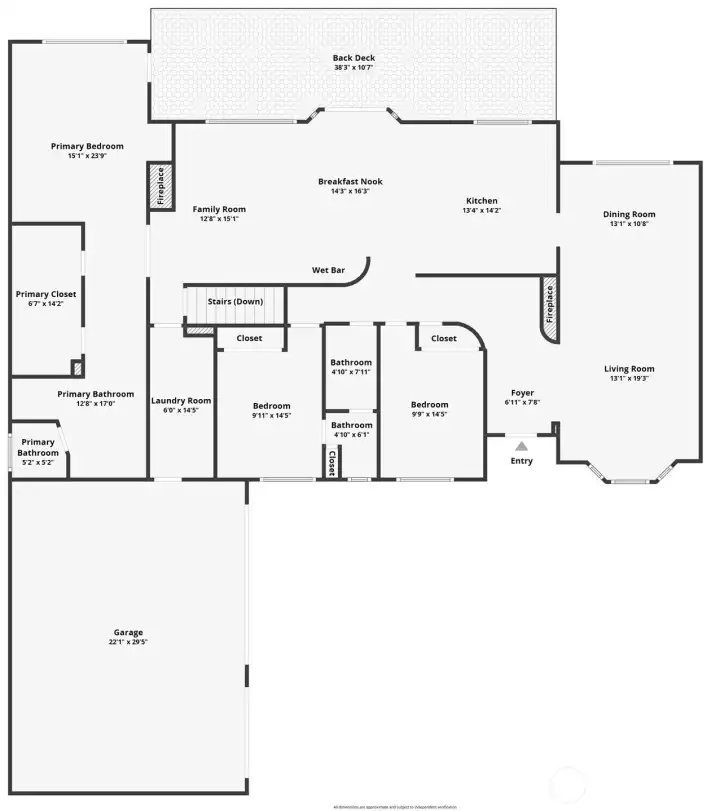
Floor plan main floor primary suite and 2 additional bedrooms.

NWMLS Courtesy of Infinity Real Estate, LLC
6074 Osprey Circle
Bremerton, WA 98312
$915,000
Residential
3 Beds
2.50 Baths
2986 SqFt
Active
Share: Share to FacebookShare to TwitterShare to BlueSkyLinked inEmail
Experience breathtaking views of the Olympic Mountains and Kitsap Lake from this stunning property in the desirable Dockside community. This impeccably designed home features soaring ceilings, skylights, two fireplaces, and a smart home security system. The interior has been thoughtfully updated with quartz countertops in the kitchen and bathrooms, complemented by new vinyl plank flooring throughout most living areas. The expansive main-floor primary suite offers spectacular lake and mountain views, an extra-large walk-in closet, and a double vanity with a separate tub and shower. This gem provides effortless, single-level living, with two additional bedrooms on the main level and views from almost every room. The home offers easy, no-step access from the three-car garage to the utility room and the rest of the living space. The lower level includes a versatile studio with a private entrance and a 3/4 bath, perfect for guests or multi-generational living. Outside, you will enjoy a generous driveway with 4+ additional parking spaces in addition to the oversized three-car garage. Facing the lake is a large Trex deck with retractable awnings. There is also a walk-in crawl space under the house housing the furnace and water heater, offering significant storage. Home Wired for Generator. Residents enjoy exclusive access to a gated private waterfront park with a dock. Move-in ready and perfectly situated for peaceful Kitsap Lake living, this home is a must-see
Watch Virtual Tour #1

Property Features

Community: Kitsap Lake
1 Story w/Bsmnt.
View:
View: Lake
Cable TV
Deck
Gas Available
High Speed Internet
Sprinkler System
Exterior: Brick
Exterior: Wood Products
Roof: Tile
Parking: Driveway
Parking: Attached Garage
Year Built: 1990
HOA Dues: $21
2026 Taxes: $6157.00
Buyer Broker Comp.: 2.5%
Listing #: 2551147

Lot Details

Lot Size: 0.31 acres
Curbs
Paved
Sidewalk

Appliances That Stay

Dishwasher
Disposal
Double Oven
Dryer
Microwave
Refrigerator
Trash Compactor
Washer

Interior

Bath Off Primary
Ceiling Fan(s)
Dining Room
Fireplace
French Doors
High Tech Cabling
Jetted Tub
SMART Wired
Security System
Skylight(s)
Vaulted Ceiling(s)
Walk-In Closet(s)
Water Heater
Wet Bar
Wired for Generator
Dbl Pane/Storm Window
Cooling: High Efficiency (Unspecified), Forced Air, 90%+ High Efficiency
Heating: Insert, 90%+ High Efficiency, Heat Pump, Forced Air
Natural Gas
Fireplaces: 2

Community Features

CCRs
Park

Open Houses

Jul 17: 3:00 PM - 5:00 PM
Jul 17: 5:00 PM - 7:00 PM
Jul 18: 11:00 AM - 3:00 PM
Jul 26: 11:00 AM - 3:00 PM

Schools

District: Bremerton #100c
Elem: Kitsap Lake Elem
Middle: Mtn View Mid
High: Bremerton High
Call or Email:
Grace Wamwere

What's Near 6074 Osprey Circle Bremerton, WA 98312?

More Homes Near 6074 Osprey Circle Bremerton, WA 98312

Information is based on data available to the associate, including county records. The information has not been verified by the associate and all information presented should be verified by the buyer. Listings are provided by Northwest Multiple Listing Service as distributed by MLS GRID. The associate represented on this web site is not a multiple listing service but is a member of a local MLS.

DMCA Notice
Board of Ethics
