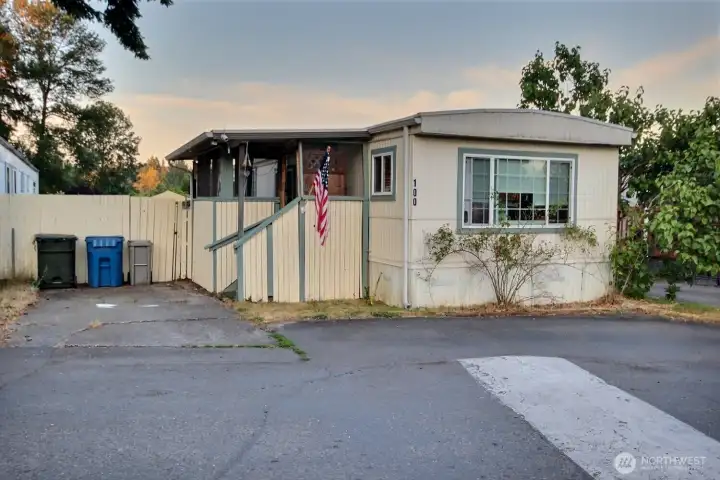
Exterior view of manufactured home with assigned parking and entry access in Cascade Mobile Villa.
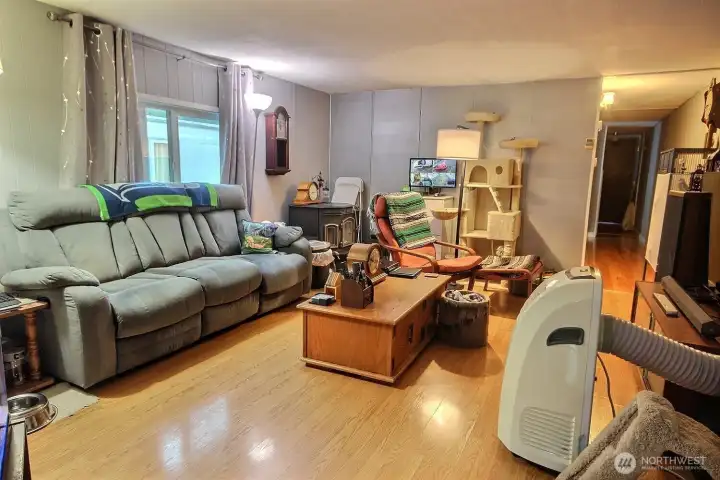
Living room with natural light, laminate flooring, and functional everyday layout.
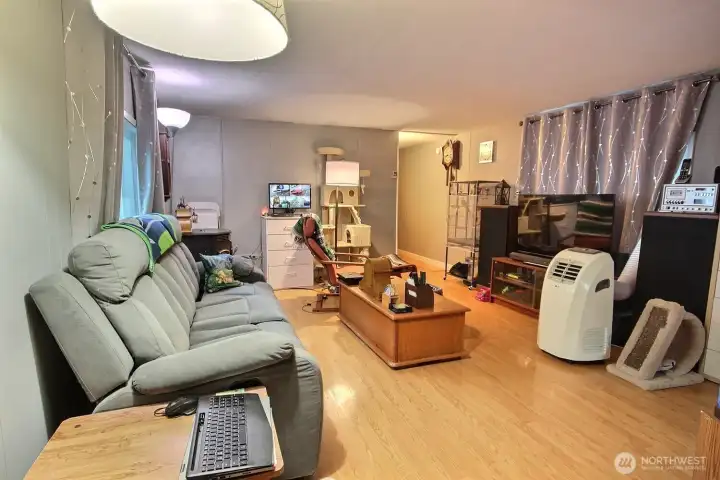
Living room with natural light, laminate flooring, and functional everyday layout.
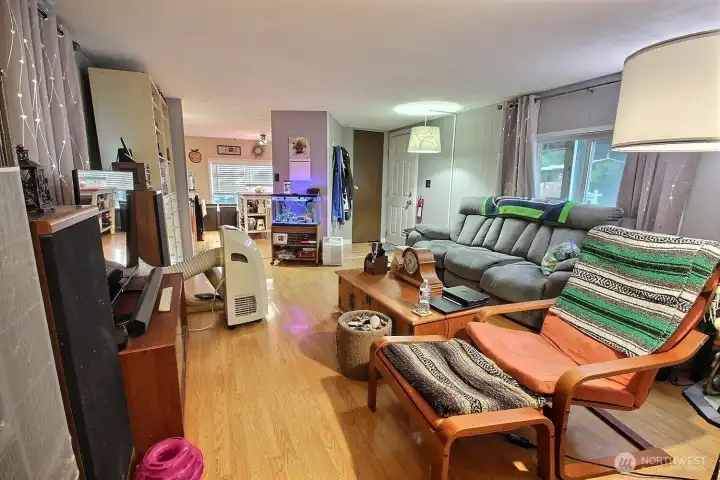
Living room with natural light, laminate flooring, and functional everyday layout.
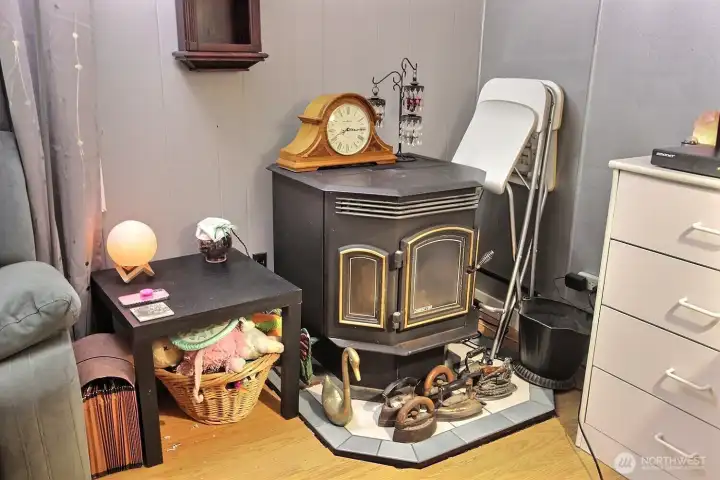
Interior pellet stove adding warmth and comfort to the living space.
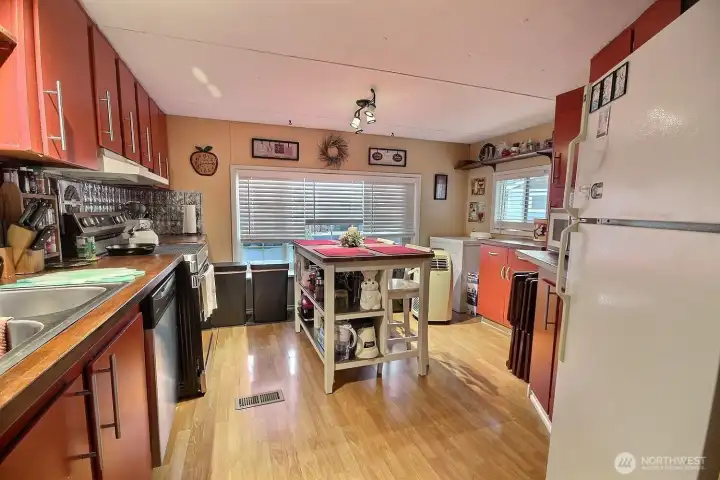
Spacious kitchen view with island prep space, dining area, and window light.
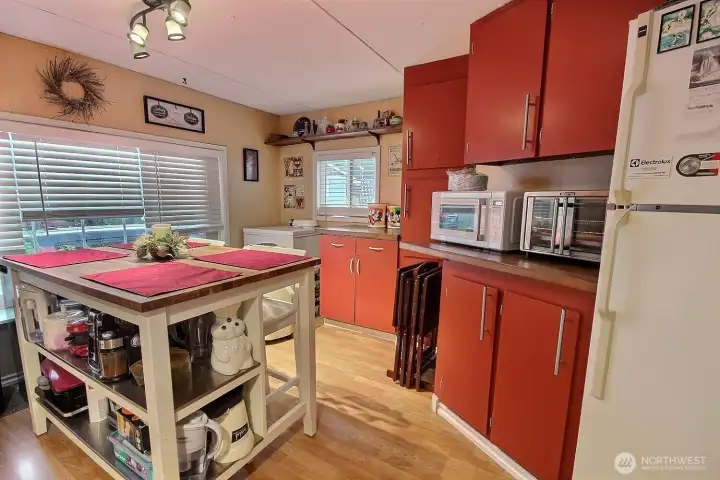
Kitchen and dining area with center island, storage, and included appliances.
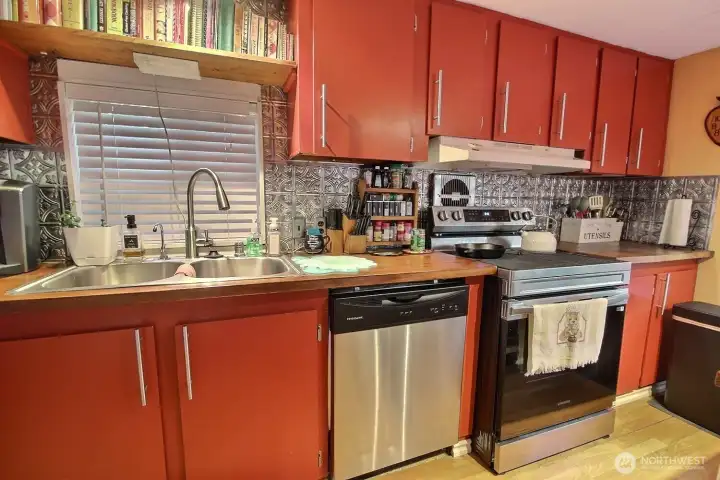
Kitchen with red cabinetry, dishwasher, range, sink, and tile-style backsplash.
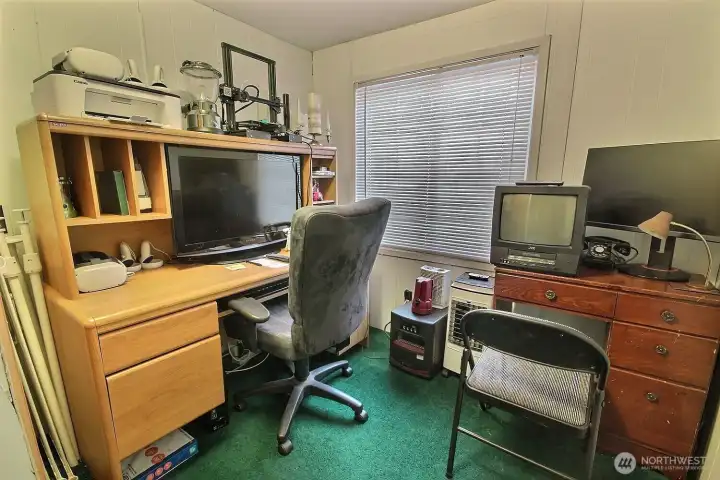
Flexible bedroom or office space with desk setup, window light, and functional work-from-home potential.
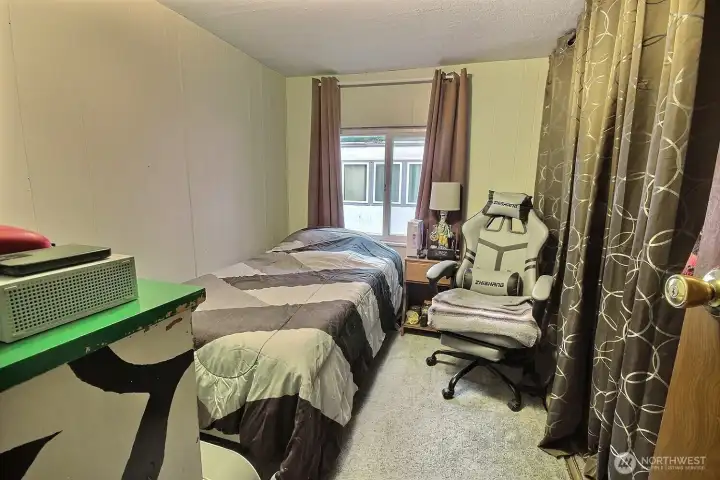
Bedroom with closet storage, natural light, and comfortable personal living space.
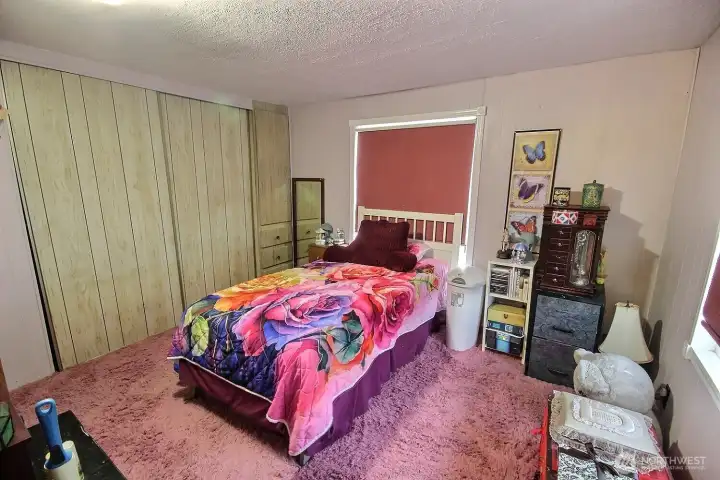
Additional bedroom with window, seating area, and flexible use for sleeping, hobbies, or storage.
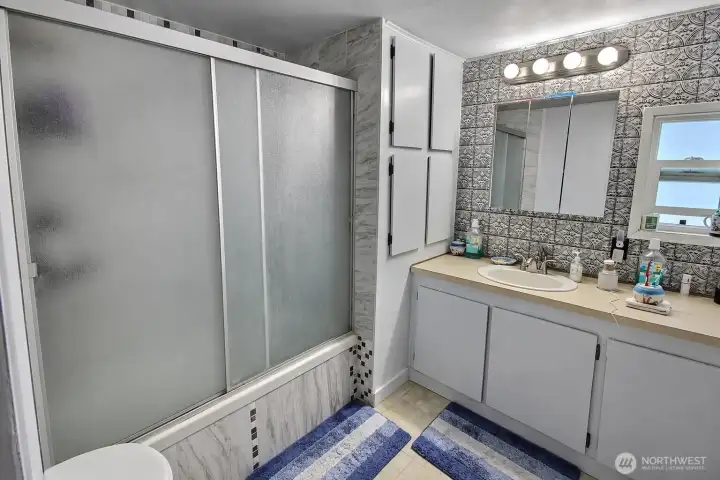
Full bathroom with vanity, mirror lighting, shower enclosure, and storage cabinet.
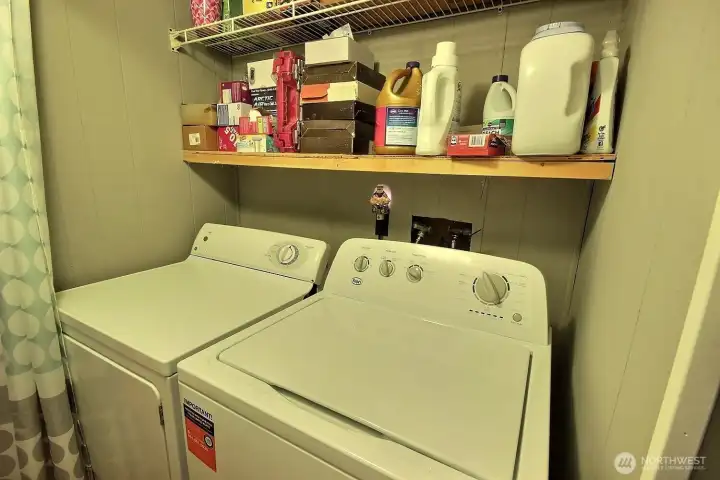
Laundry area with washer, dryer, and overhead shelf storage for everyday convenience.
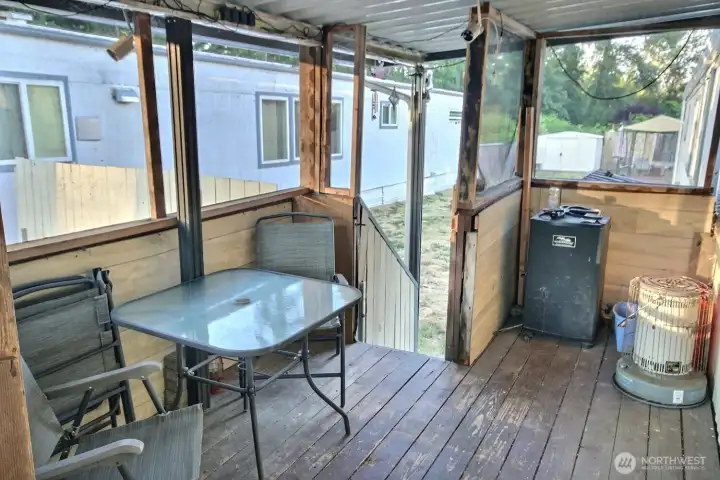
Covered porch/sunroom area for sheltered outdoor seating.
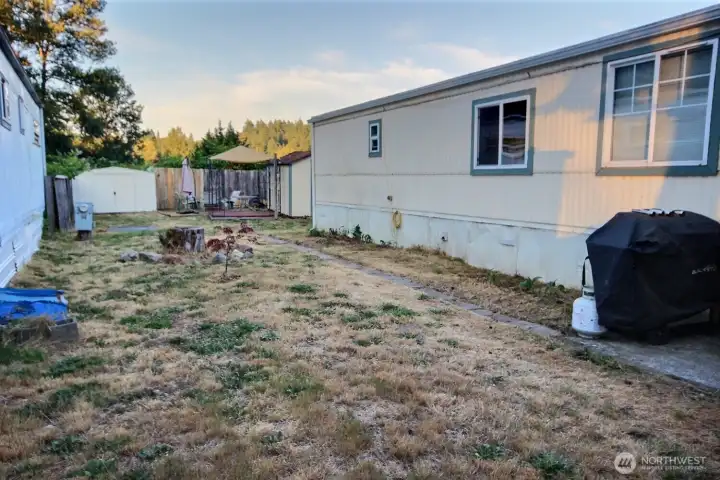
Side yard with outdoor space and additional storage structures.
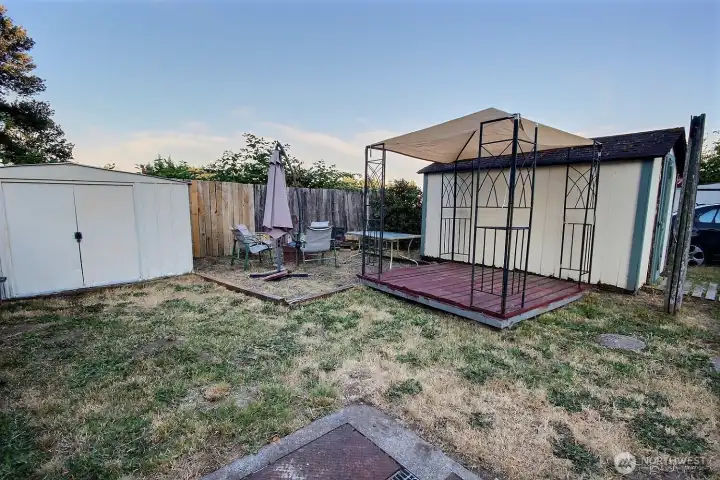
Backyard area with gazebo, deck space, shed, and firepit area.
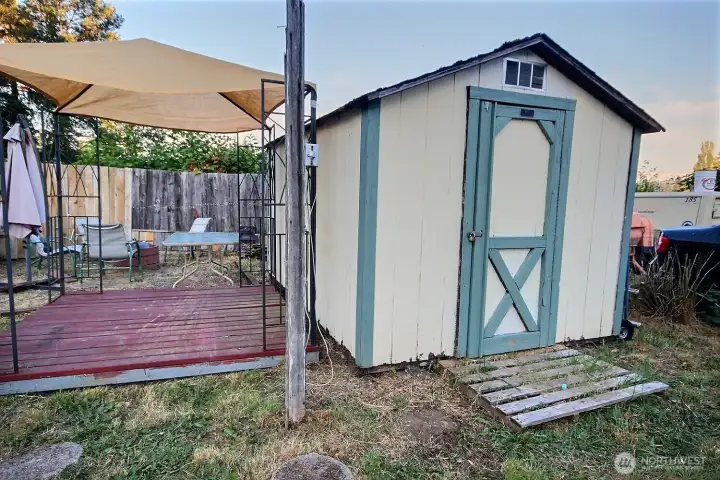
Shed and covered outdoor area supporting extra storage and utility.
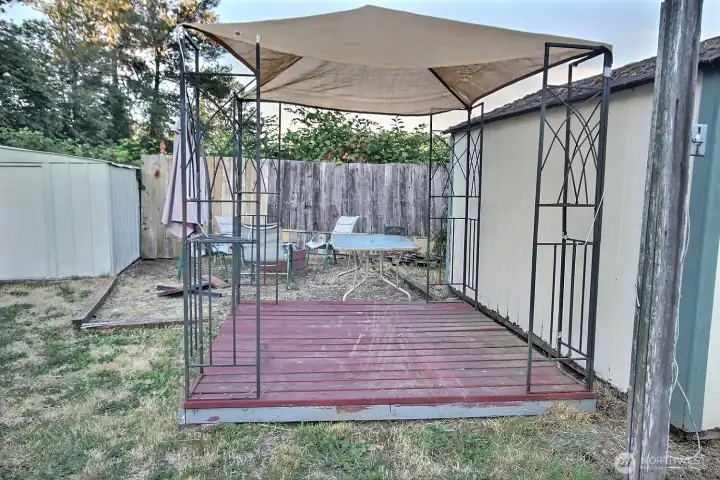
azebo and deck area with fenced outdoor setting.
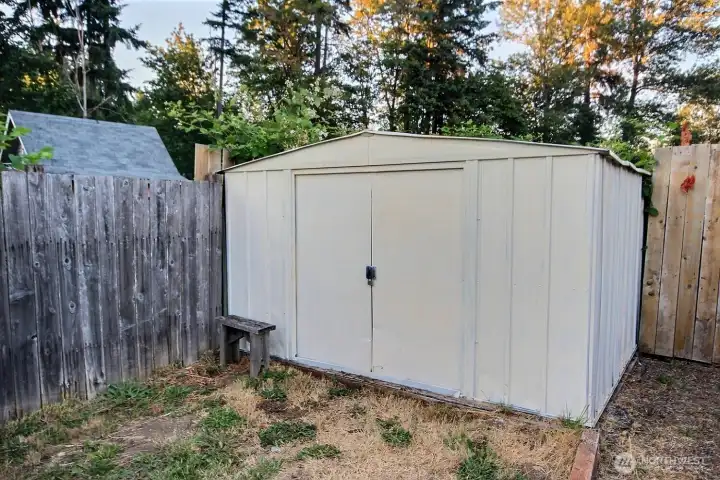
Exterior storage shed offering additional space for tools or seasonal items.
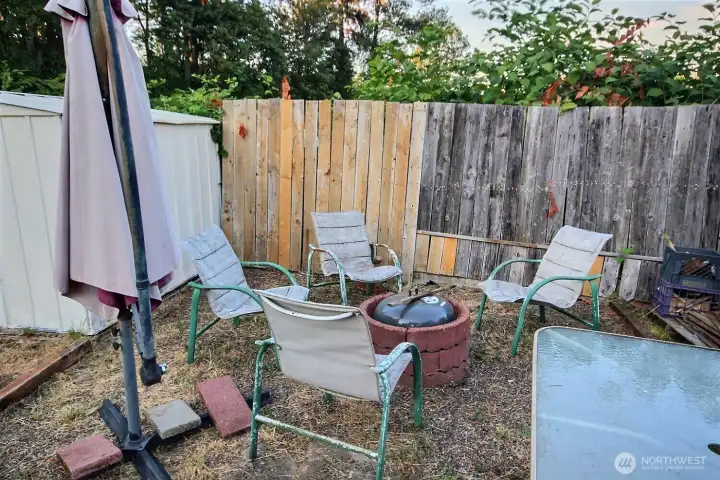
Outdoor firepit seating area for casual gatherings and relaxation.
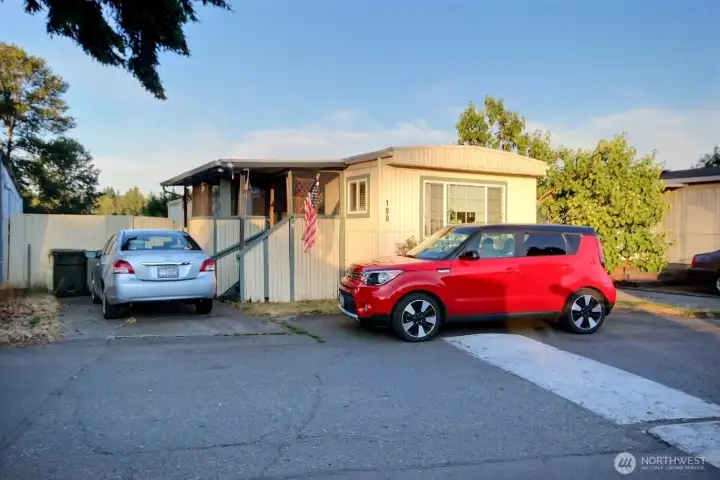
Exterior front view showing manufactured home entry, covered porch, and two assigned parking spaces.

 Courtesy of John L. Scott, Inc


 Information is based on data available to the associate, including county records. The information has not been verified by the associate and all information presented should be verified by the buyer. Listings are provided by Northwest Multiple Listing Service as distributed by MLS GRID. The associate represented on this web site is not a multiple listing service but is a member of a local MLS.