PROPERTIES FOR SALE

10945 Forest Avenue S Seattle, WA 98178

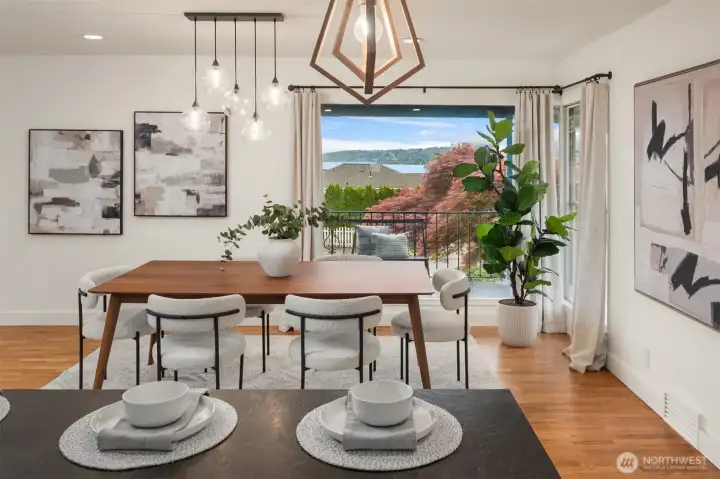
Imagine hosting unforgettable dinner parties in this stunning dining room, where breathtaking views of Lake Washington provide an unforgettable backdrop.
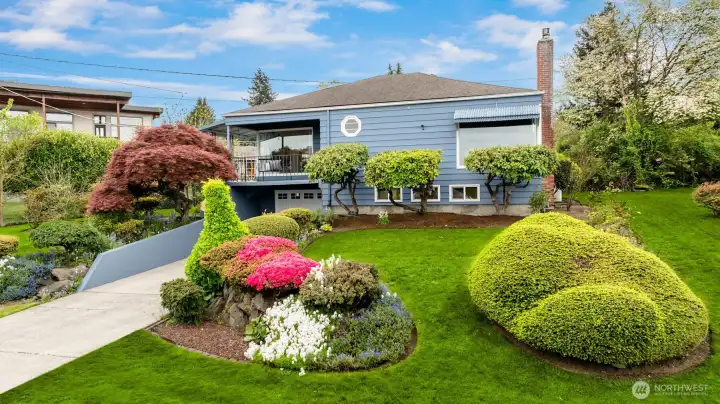
A magnificent mature maple anchors the lush, thoughtfully landscaped yard, where every season brings its own natural beauty and a sense of quiet Northwest tranquility.
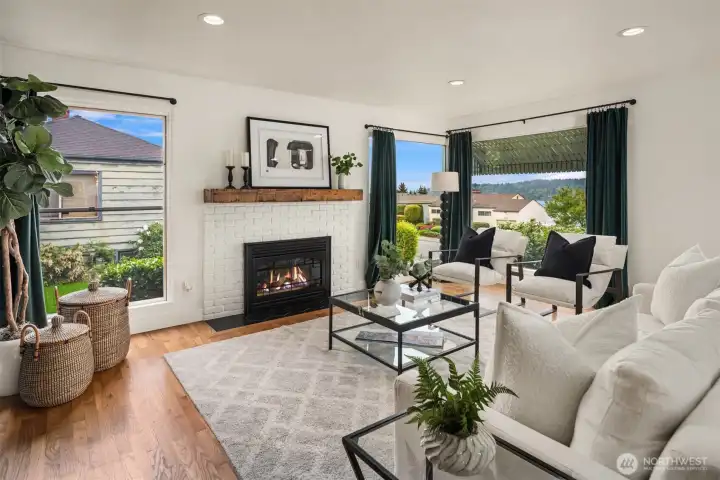
A light-filled, open-concept floor plan unfolds around a cozy gas fireplace, creating an inviting setting designed for effortless entertaining and everyday living.
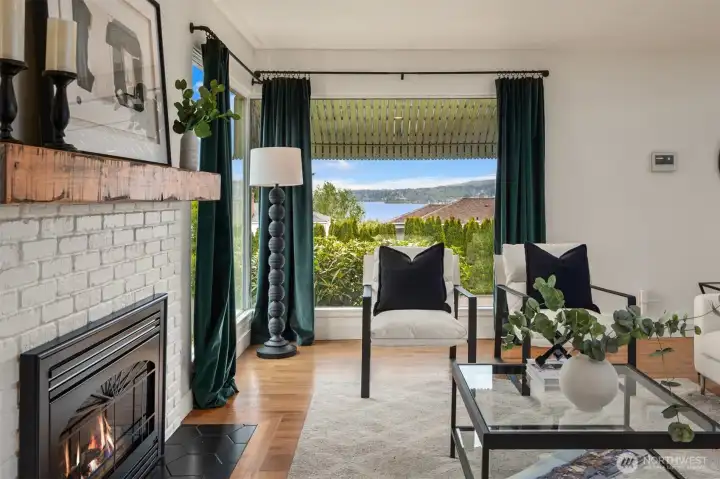
Southeast-facing water views provide a stunning backdrop to the spacious main-floor living room, where natural light and serene surroundings create an inviting place to relax.
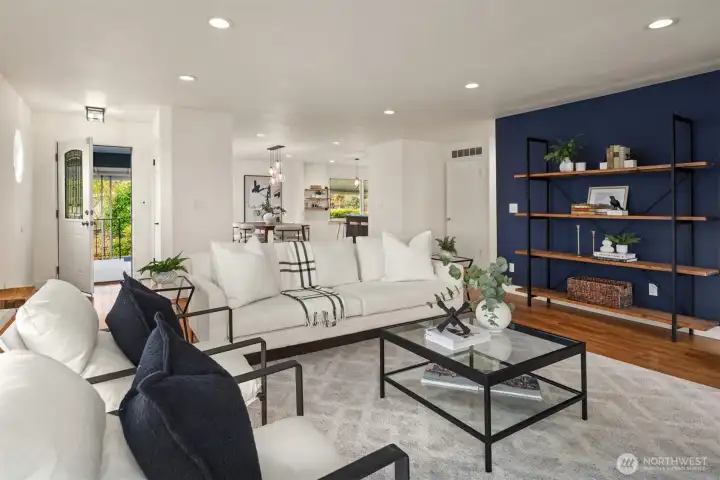
The expansive open-concept living, dining, and kitchen spaces flow seamlessly together, creating an ideal setting for effortless entertaining and everyday living.
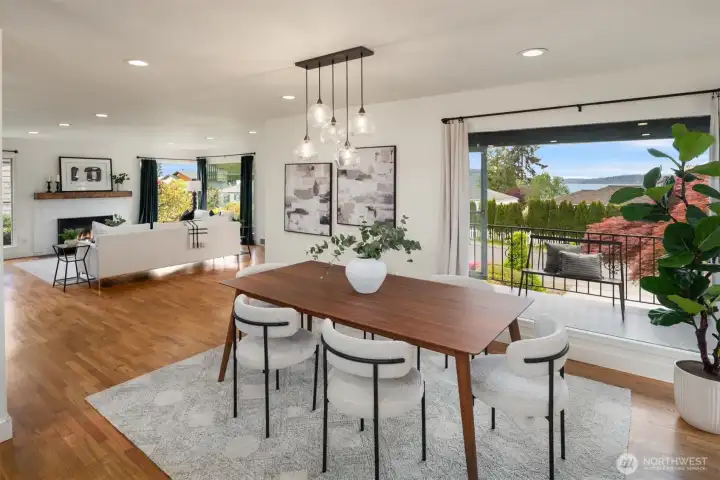
The spacious dining room is perfectly positioned to capture sweeping views of Lake Washington, stretching south toward Seward Park and Mercer Island.
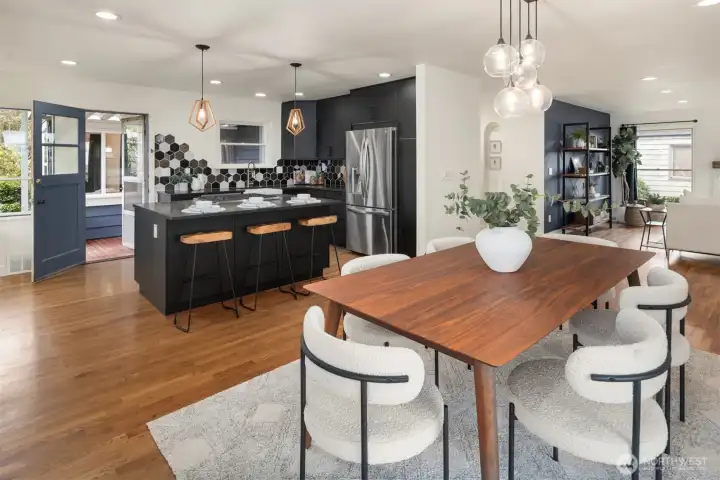
The spacious open-concept kitchen showcases striking black countertops, custom tile, and clean, modern finishes designed for both everyday living and effortless entertaining.
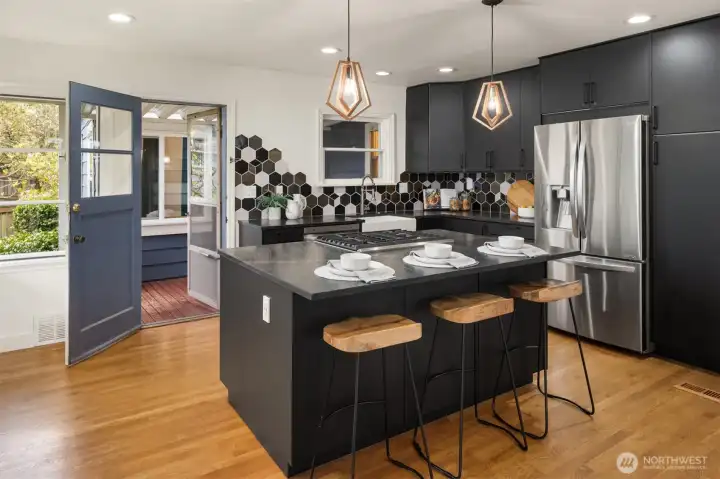
Centered around a spacious island with an integrated cooktop, the kitchen invites effortless conversation, shared meals, and memorable gatherings with family and friends.
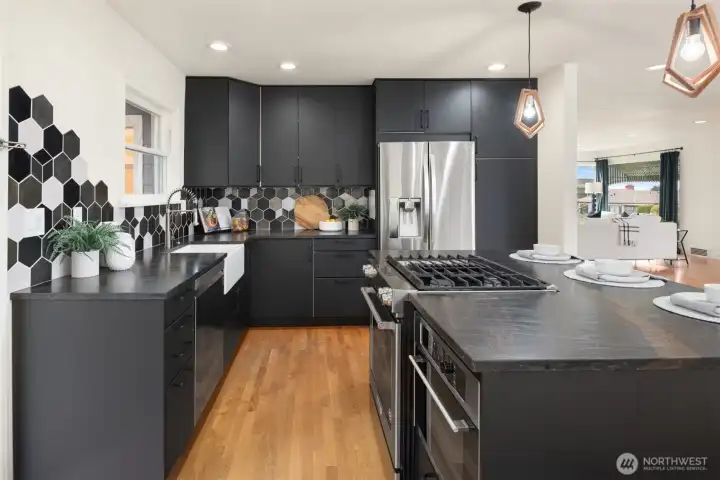
Beautifully appointed, the kitchen showcases rich Jatoba Brown leathered quartzite countertops paired with a custom tile backsplash, creating a timeless blend of warmth and modern sophistication.
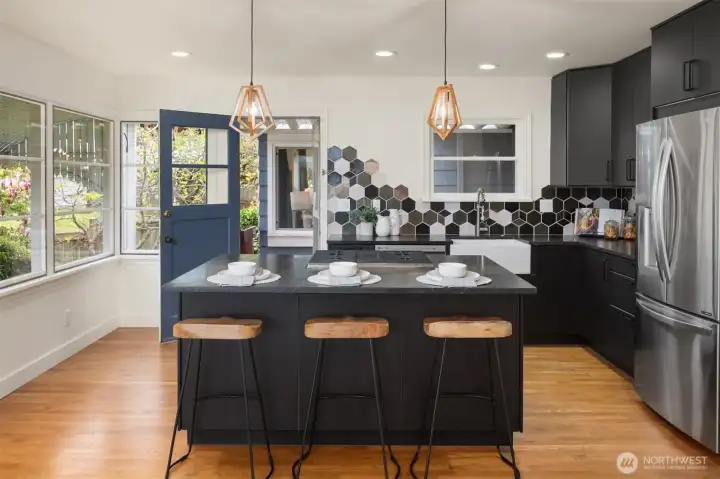
Hand-glazed tile, warm hardwood flooring, and seamless access to the inviting back patio create a kitchen designed for inspired cooking and effortless indoor-outdoor living.
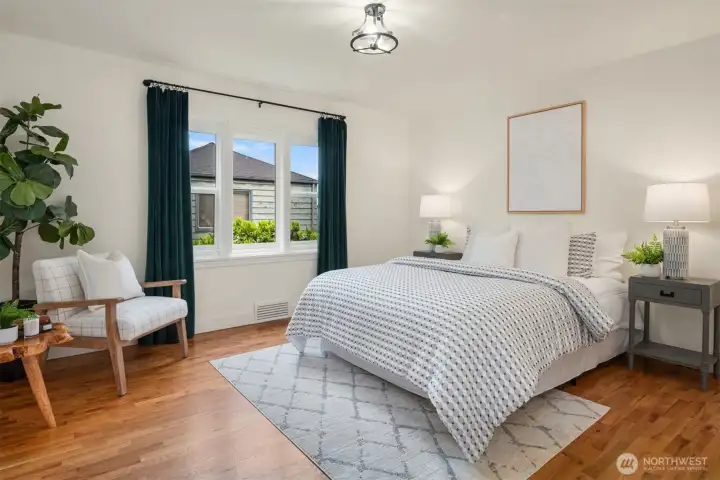
Rich hardwood flooring and abundant natural light create a warm, inviting bedroom designed as a peaceful retreat at the end of the day.
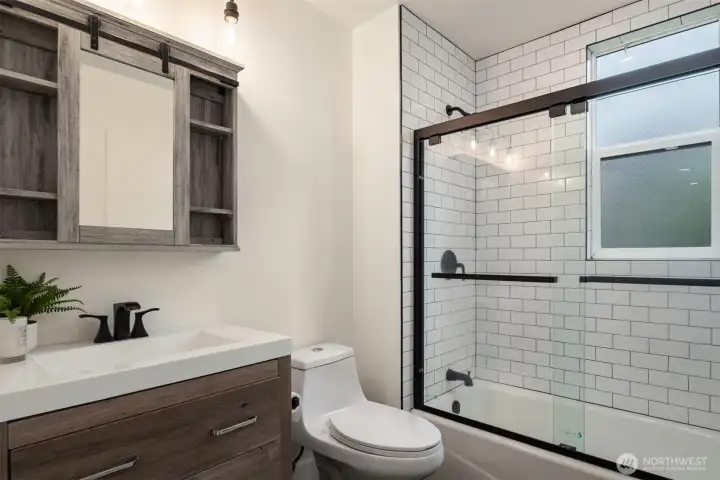
Thoughtfully reimagined with clean, contemporary finishes, the main-floor bathroom is highlighted by beautifully crafted tilework surrounding the shower and tub.
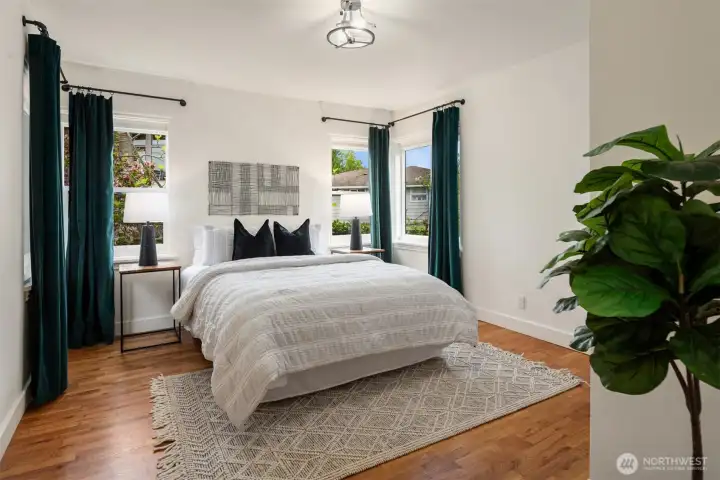
One of three spacious main-floor bedrooms, thoughtfully designed to provide comfort, flexibility, and abundant natural light.
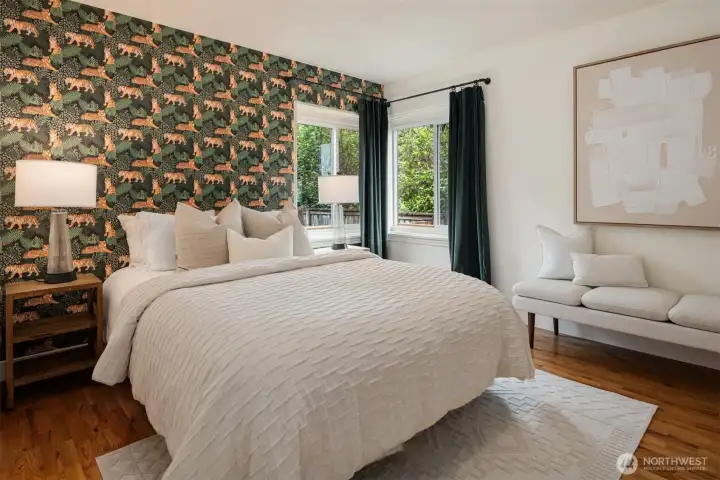
Located in the northwest corner of the home, this charming third main-floor bedroom is enhanced by custom wallpaper that adds warmth, character, and timeless style.
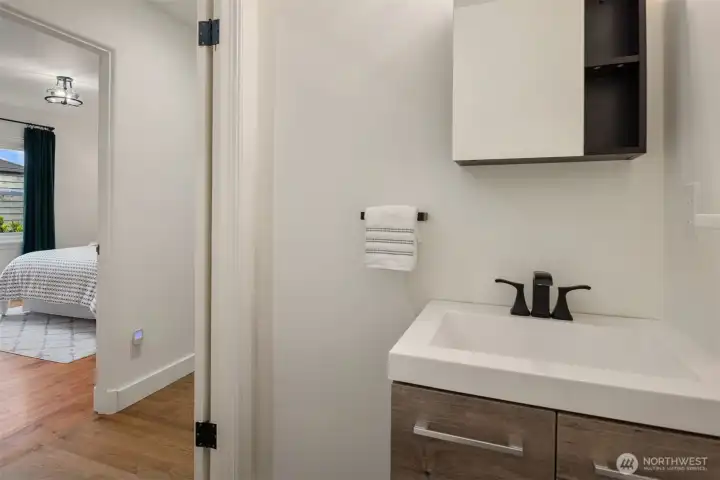
Conveniently located on the main floor, the powder room offers both style and functionality for everyday living and effortless entertaining.
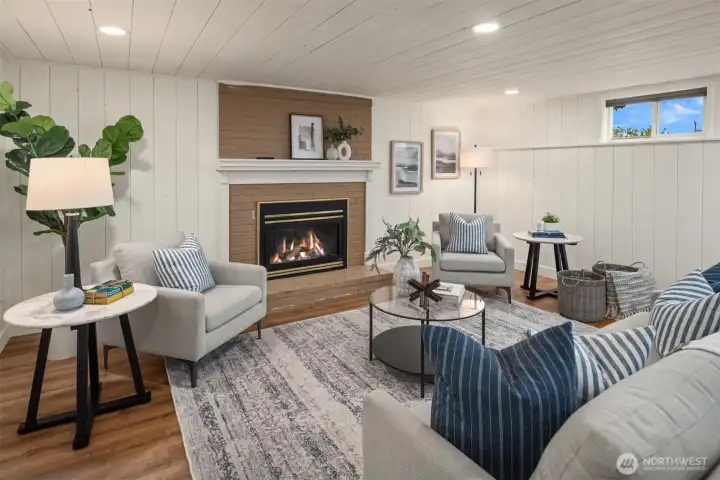
The expansive lower-level living room offers exceptional flexibility, creating the perfect space for movie nights, game days, and gathering with family and friends. With its generous layout, it also presents an ideal opportunity for a private studio or comfortable multi-generational living.
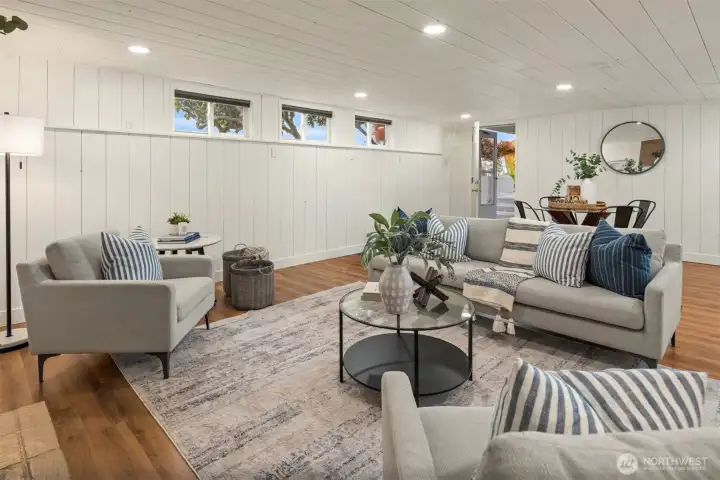
Offering exceptional versatility, this expansive lower-level flex space features its own private entrance, creating endless possibilities for the way you live.
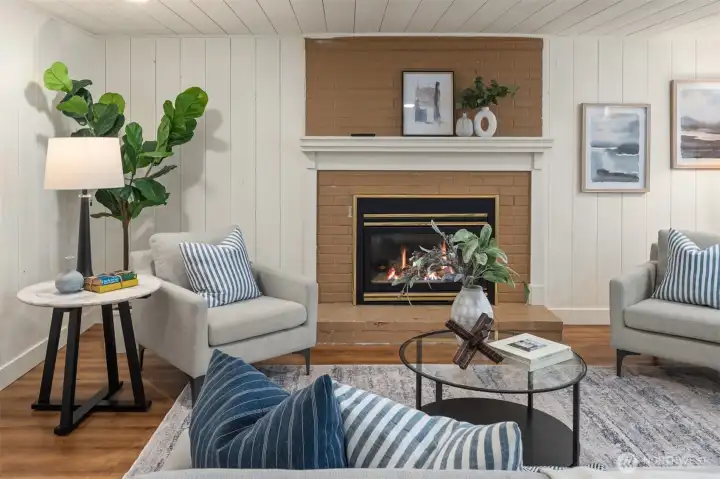
Gather around the lower-level fireplace on cool Northwest evenings, where a good book, movie night, or friendly game creates the perfect setting to unwind.
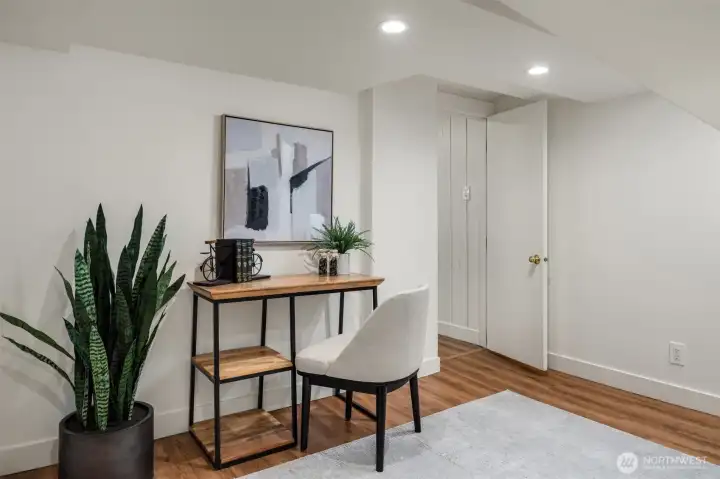
A versatile lower-level flex space offers the ideal setting for a private home office, creative studio, or quiet retreat.
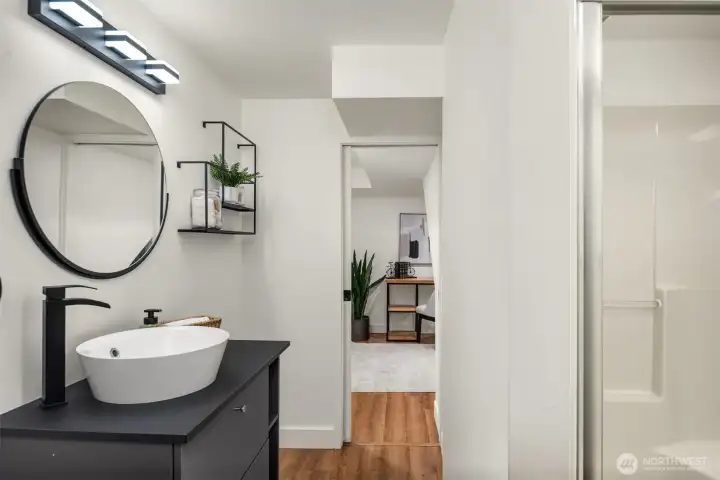
The thoughtfully appointed lower-level three-quarter bathroom offers comfort and convenience for guests and everyday living alike.
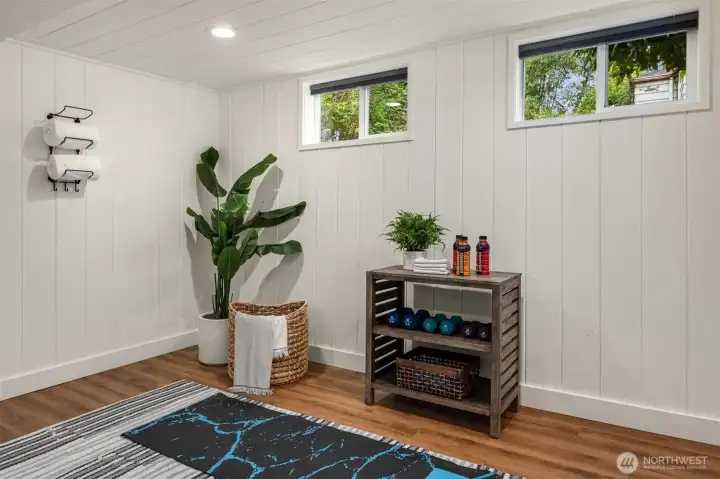
The spacious laundry room has ample space for a workout area, peloton or a treadmill.
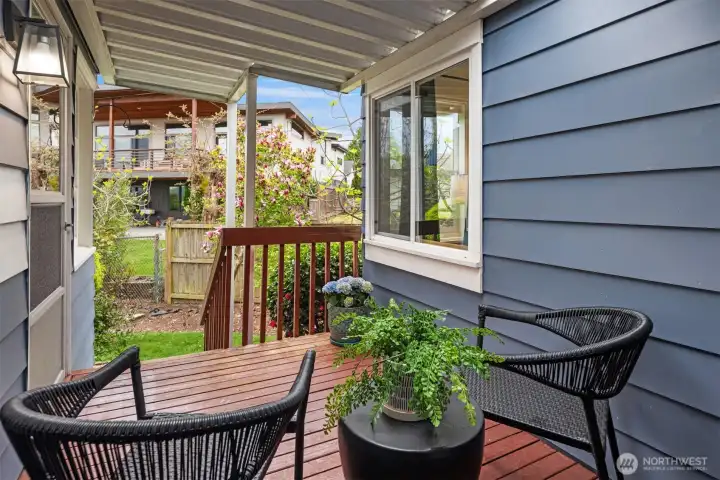
Just beyond the kitchen, the private patio offers a peaceful outdoor retreat for morning coffee, alfresco dining, or relaxing beneath the Northwest sky.
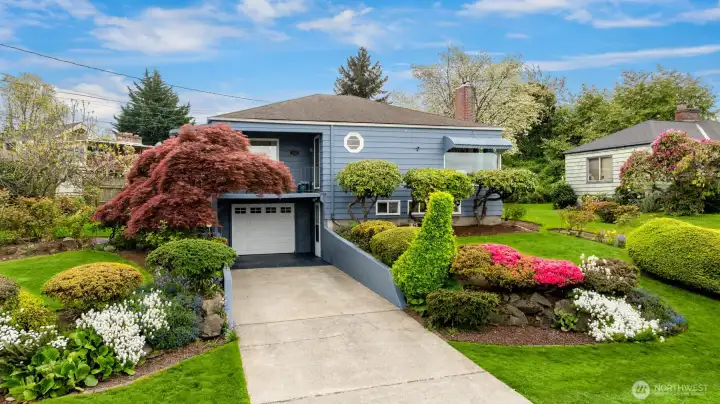
In addition to the attached one-car garage, the home offers generous driveway parking and convenient on-street parking for guests.
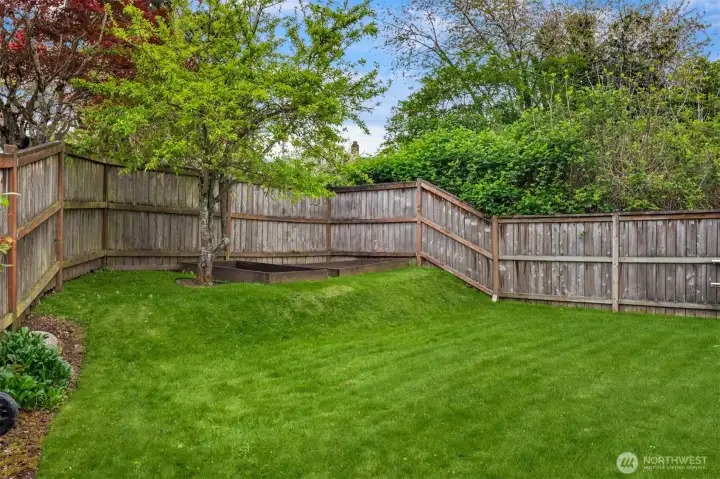
The 6,050sqft lot has so much room to roam for outdoor games, furry pals or an evening of relaxation. This amazing lot also has several fruit trees, including fig, persimmon, plum & blueberries bushes.
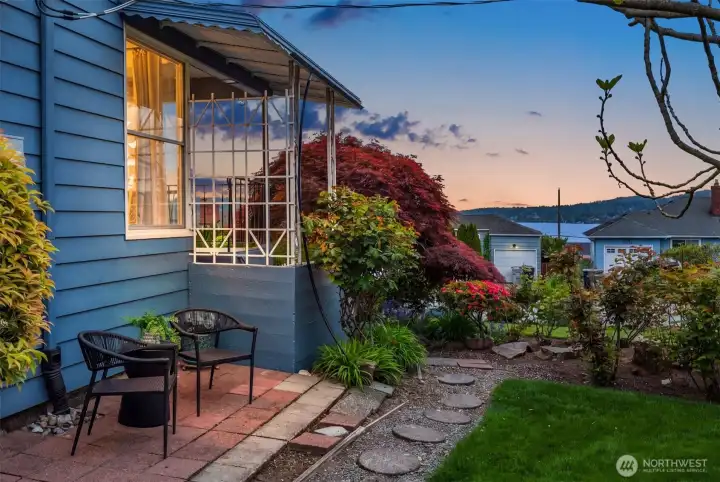
Gorgeous views from the side yard looking toward Lake Washington. Perfect for a nice summer evening barbecue or a fun game night with yard games.
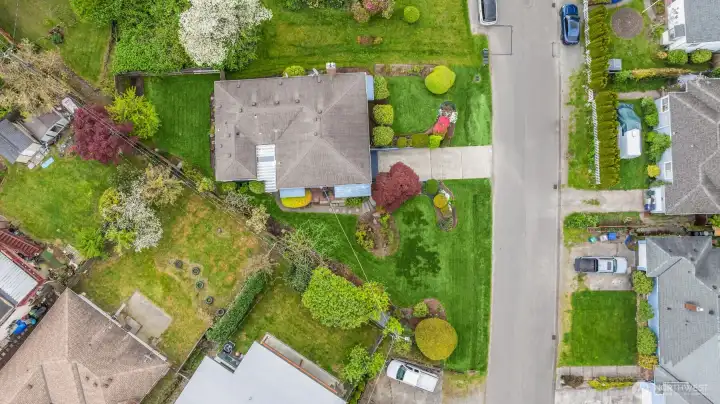
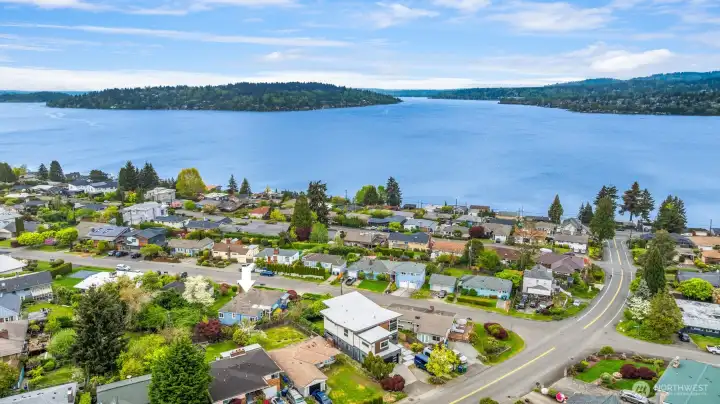
Aerial views shows that expansive lot and the gorgeous manicured landscape.
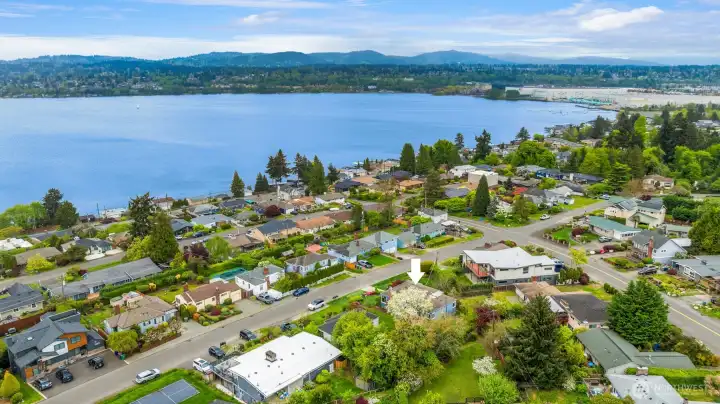
Views looking toward Boeing and Renton Landing. So close to downtown Renton, the Landing.
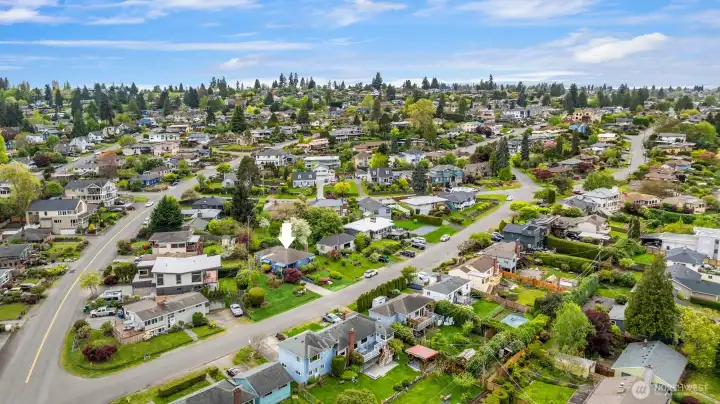
Situated in the community of Lakeridge with close proximity to Renton, Tukwila and downtown Seattle.

NWMLS Courtesy of Coldwell Banker Bain
10945 Forest Avenue S
Seattle, WA 98178
$899,950
Residential
3 Beds
2.25 Baths
2940 SqFt
Active
Share: Share to FacebookShare to TwitterShare to BlueSkyLinked inEmail
Perched above Lake Washington in the Lakeridge community, this beautifully reimagined home blends timeless style with modern Pacific Northwest living. A light-filled open floor plan showcases sweeping southeast-facing water views, a cozy gas fireplace, and a beautifully appointed kitchen featuring Jatoba Brown leathered quartzite countertops, custom hand-glazed tile, sleek black finishes, and an expansive island designed for gathering. Three spacious main-floor bedrooms, beautifully updated bathrooms, and seamless indoor-outdoor living create spaces that are both elegant and inviting. The versatile lower level offers a second living area with fireplace, private entrance, flexible office or studio space, three-quarter bath, and endless possibilities for guests or multi-generational living. Outside, the beautifully landscaped 6,050-square-foot lot features a magnificent mature maple, fruit trees, blueberry bushes, and multiple outdoor spaces to relax or entertain while enjoying views of Lake Washington. Just minutes from Boeing, The Landing, downtown Renton, and Seattle, this exceptional home offers the perfect balance of comfort, style, and convenience.

Property Features

Community: Lakeridge
1 Story w/Bsmnt.
View:
View: Lake
View: Territorial
Cable TV
Deck
Electric Car Charging
Fenced-Fully
High Speed Internet
Patio
Sprinkler System
Bus Line Nearby: Yes
Exterior: Wood
Roof: Composition
Parking: Attached Garage
Year Built: 1941
2025 Taxes: $9500.00
Buyer Broker Comp.: 2.5%
Listing #: 2551093

Lot Details

Lot Size: 0.14 acres
Paved

Appliances That Stay

Dishwasher
Disposal
Microwave
Refrigerator
Stove(s)/Range(s)

Interior

Dining Room
Fireplace
Water Heater
Dbl Pane/Storm Window
Cooling:
Heating: Forced Air
Electric
Natural Gas
Fireplaces: 2

Open Houses

Jul 11: 11:00 AM - 1:00 PM

Schools

District: Renton
Elem: Lakeridge Elem
Middle: Dimmitt Mid
High: Renton Snr High
Call or Email:
Grace Wamwere

What's Near 10945 Forest Avenue S Seattle, WA 98178?

More Homes Near 10945 Forest Avenue S Seattle, WA 98178

Information is based on data available to the associate, including county records. The information has not been verified by the associate and all information presented should be verified by the buyer. Listings are provided by Northwest Multiple Listing Service as distributed by MLS GRID. The associate represented on this web site is not a multiple listing service but is a member of a local MLS.

DMCA Notice
Board of Ethics
