7910 Husky Way SE Lacey, WA 98503
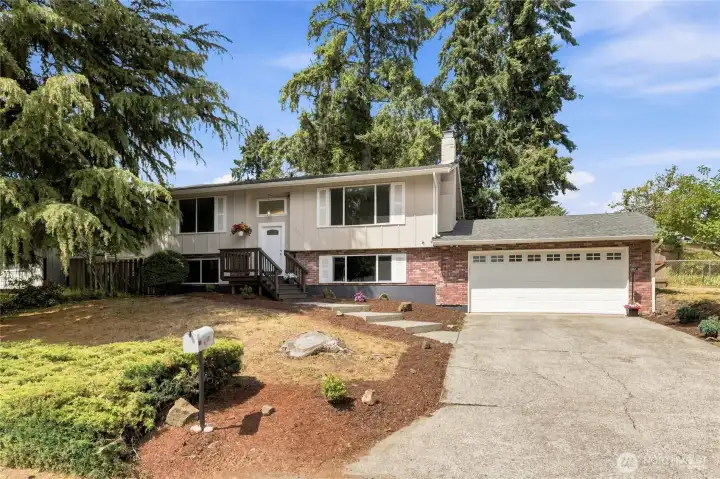
Front exterior
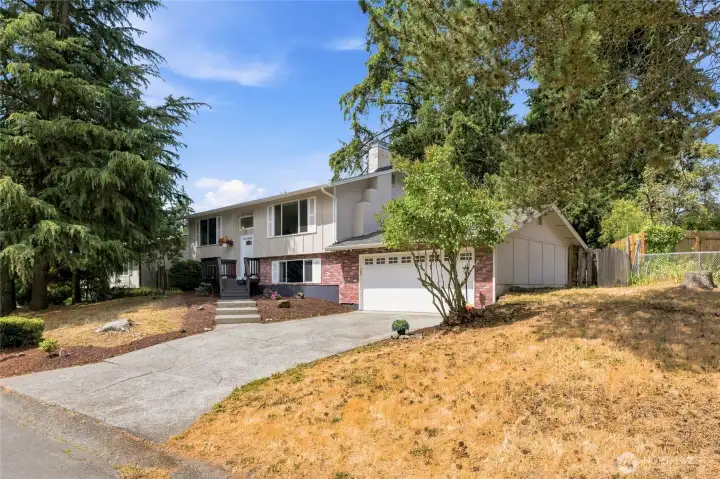
Front exterior - angle view
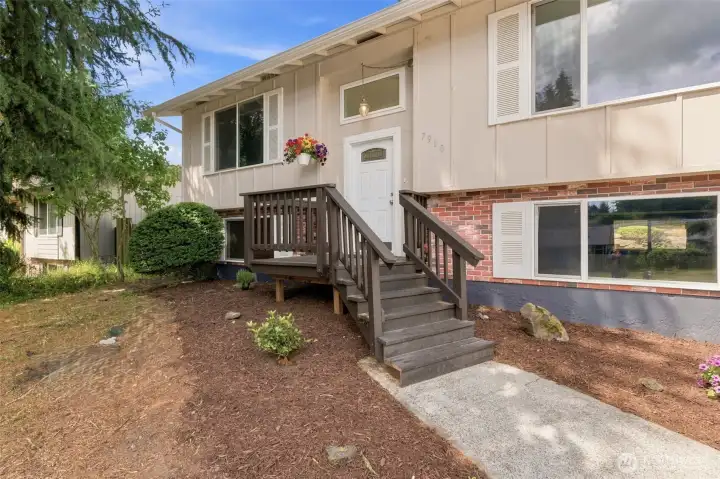
Front entrance
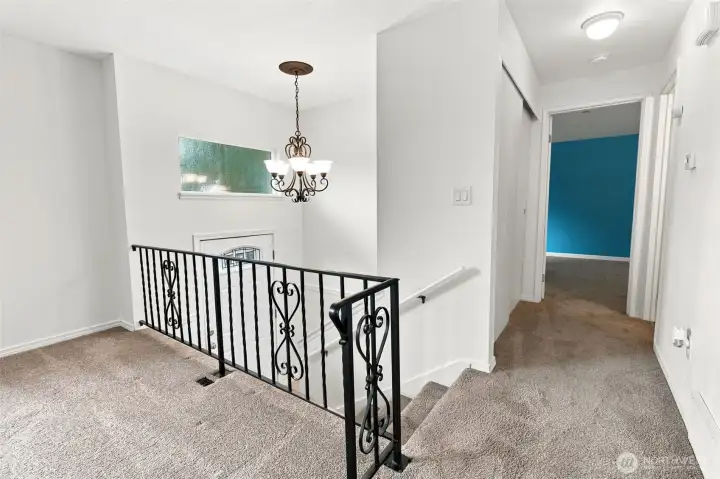
Foyer & staircase
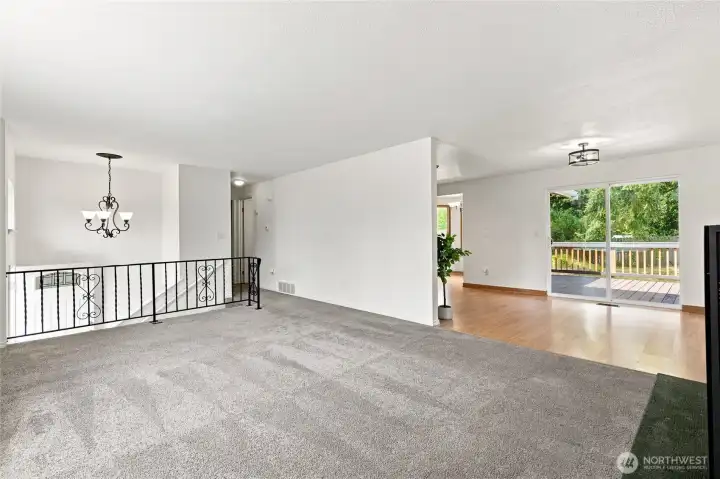
Living room
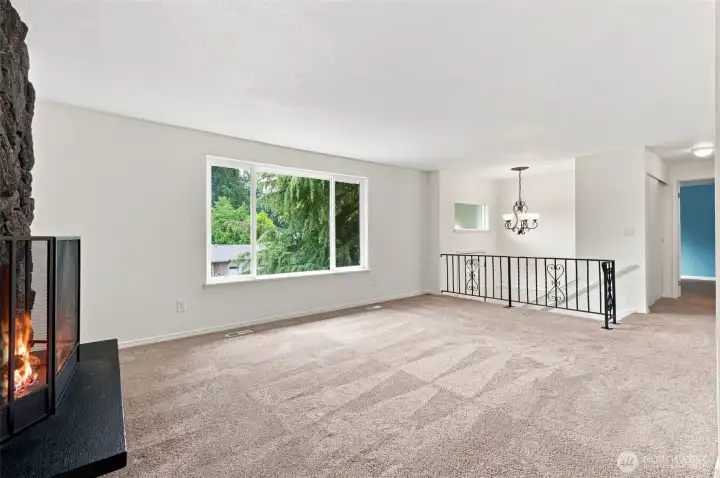
Living room to dining room
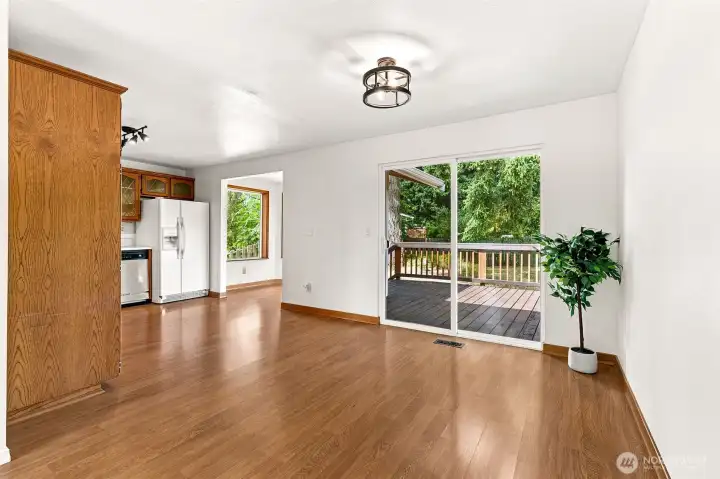
Dining room
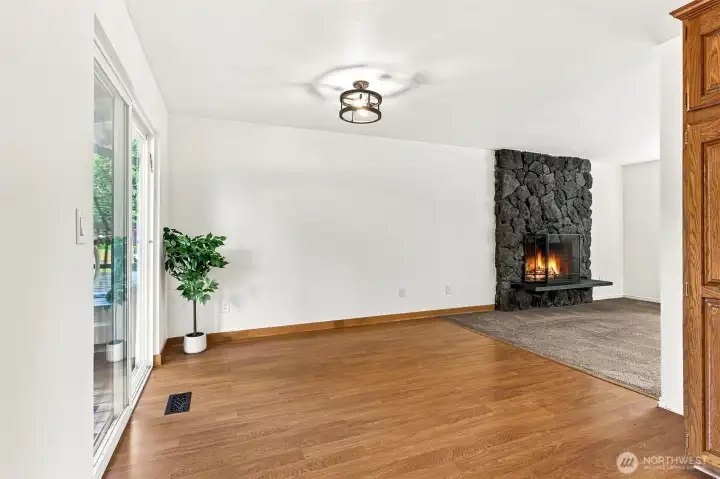
Dining room from kitchen
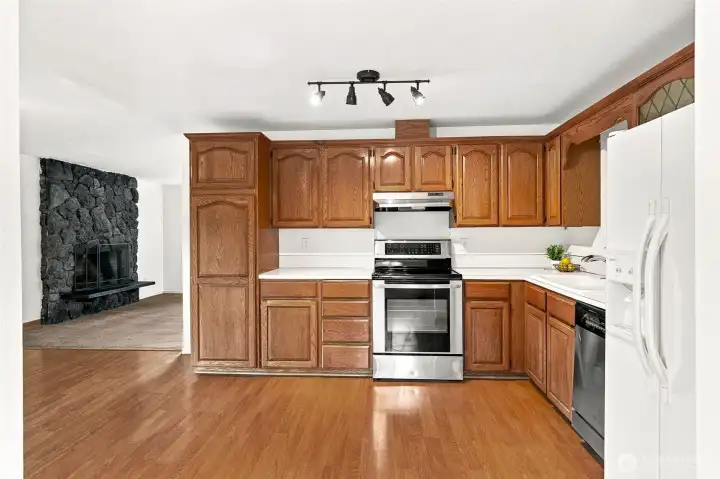
Kitchen
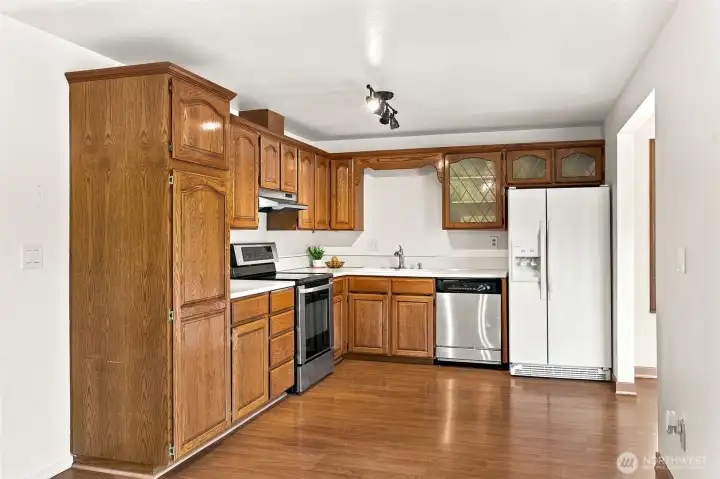
Kitchen from dining room
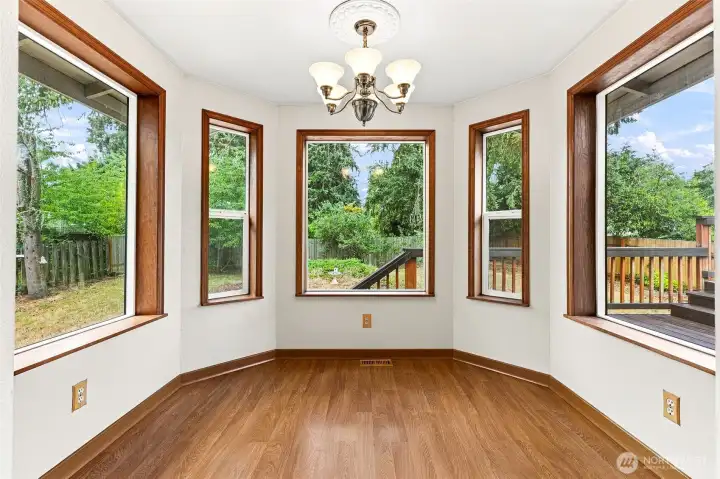
Breakfast nook
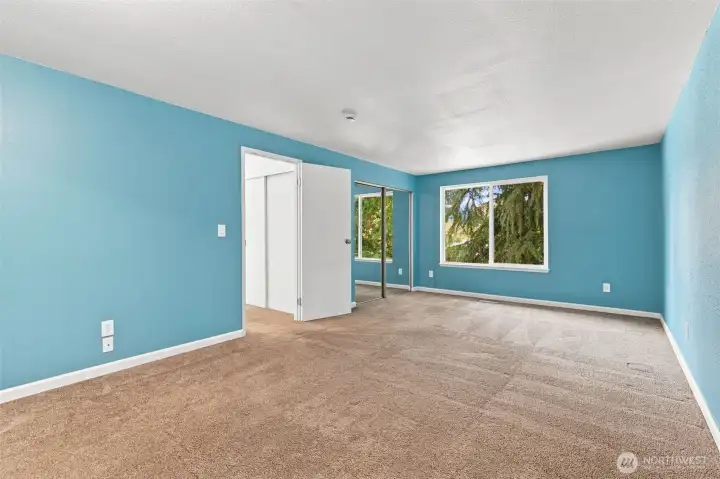
Primary bedroom
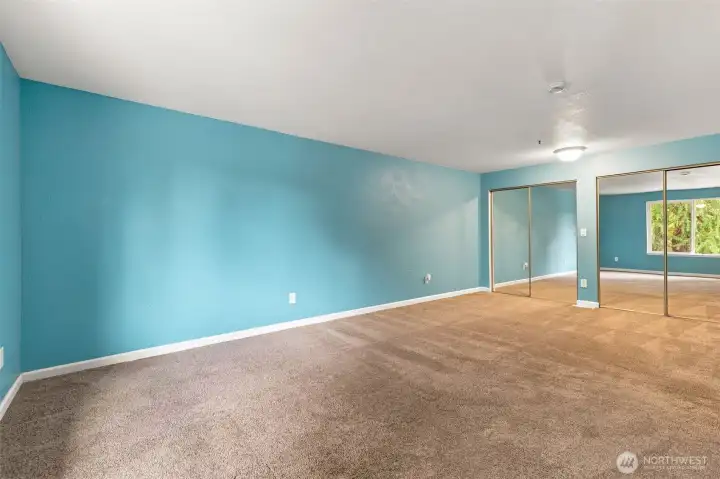
Primary bedroom - alternate view
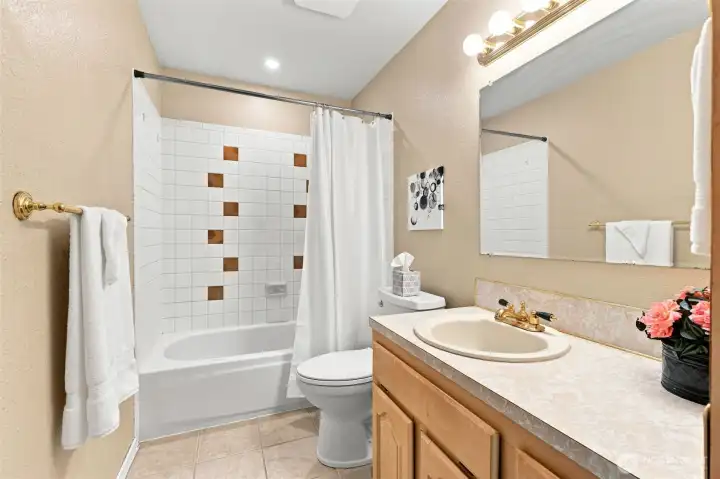
Main bathroom
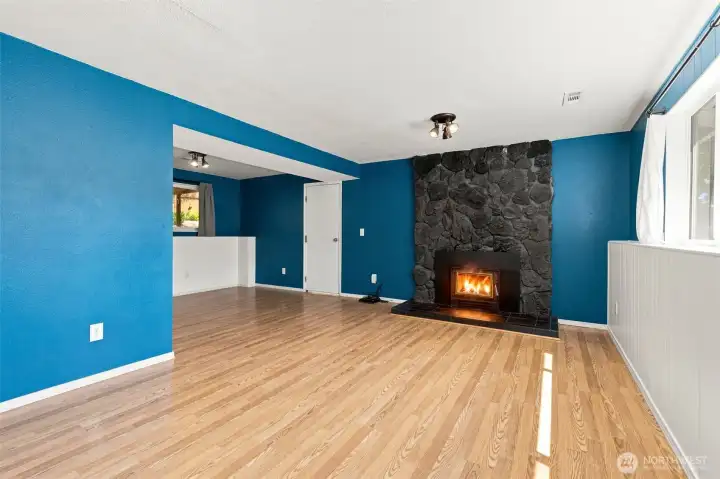
Lower level living area
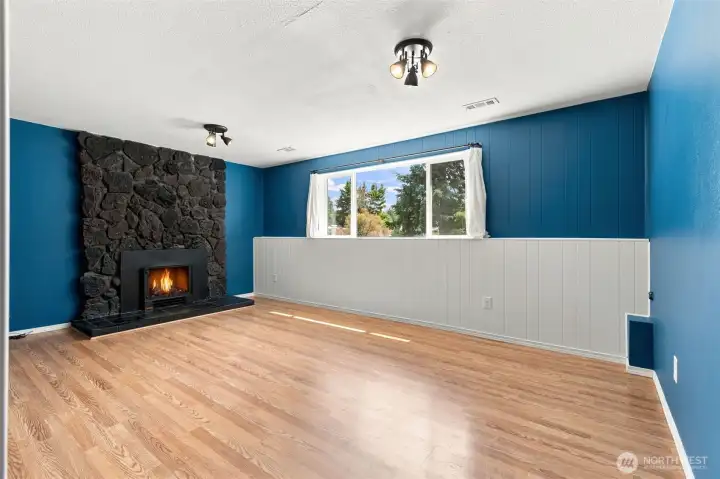
Lower level living area alternate view
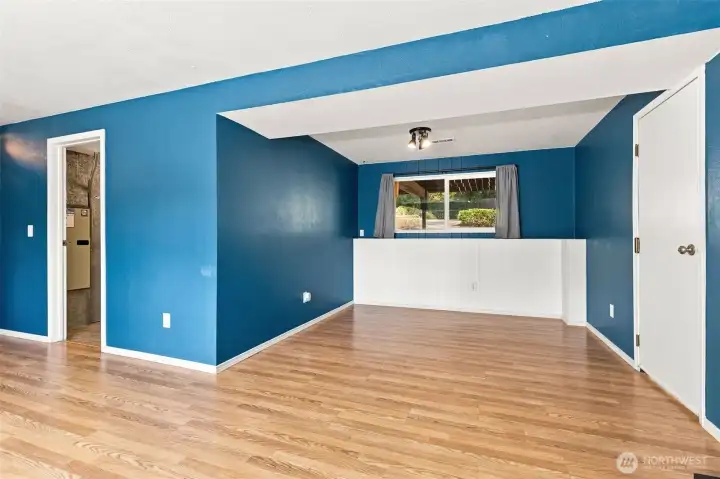
Lower level flex space
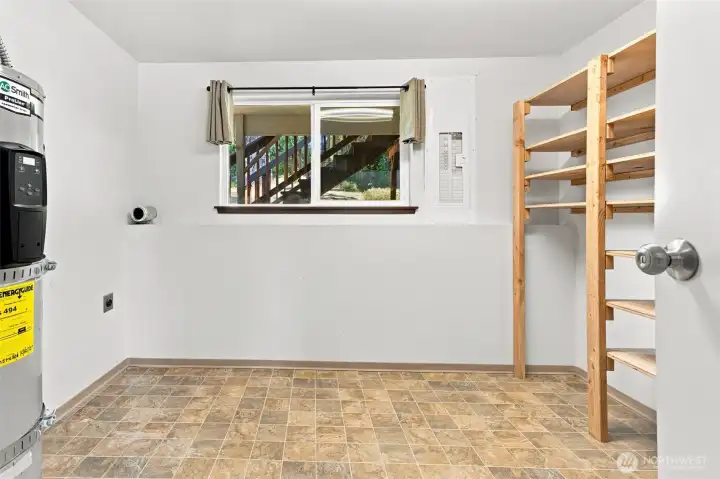
Utility room
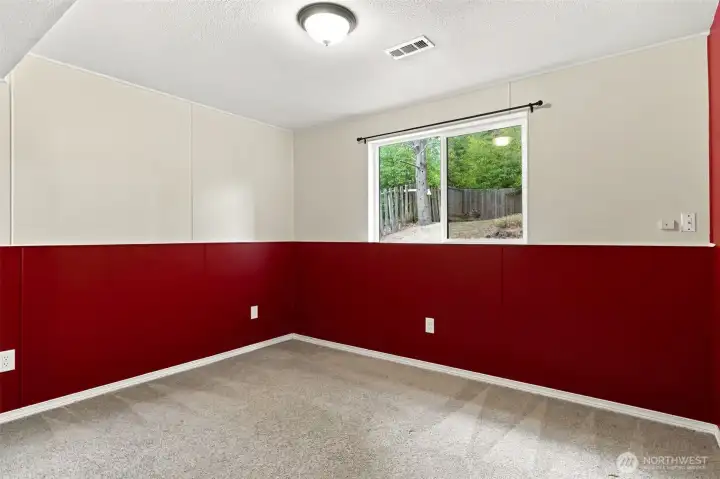
Lower level second bedroom
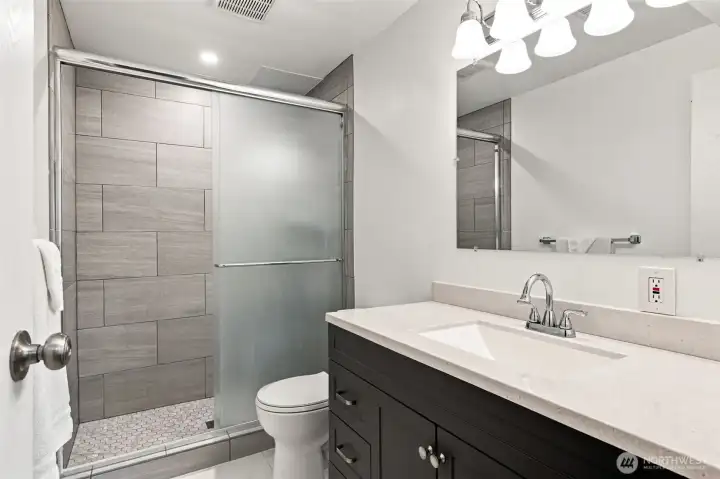
Lower level bathroom
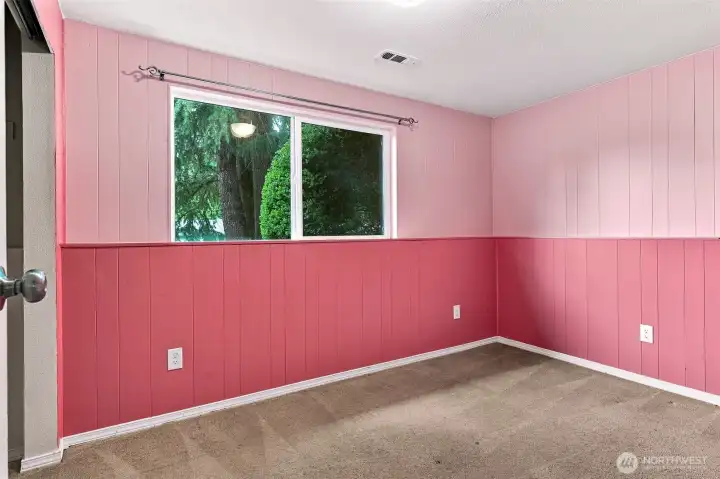
Lower level third bedroom
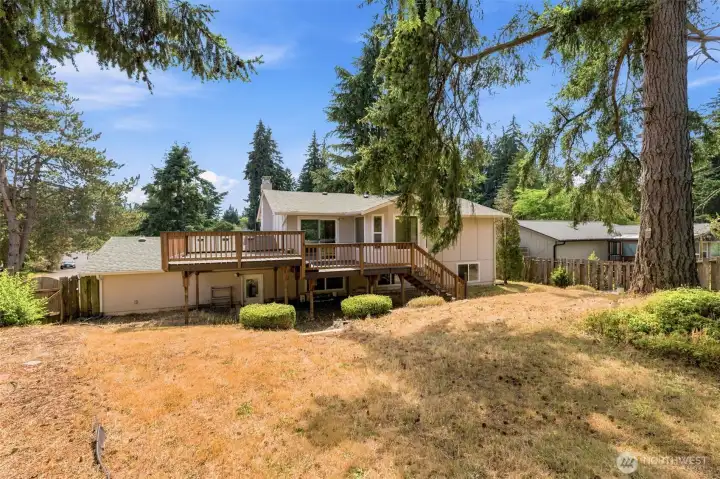
Spacious backyard
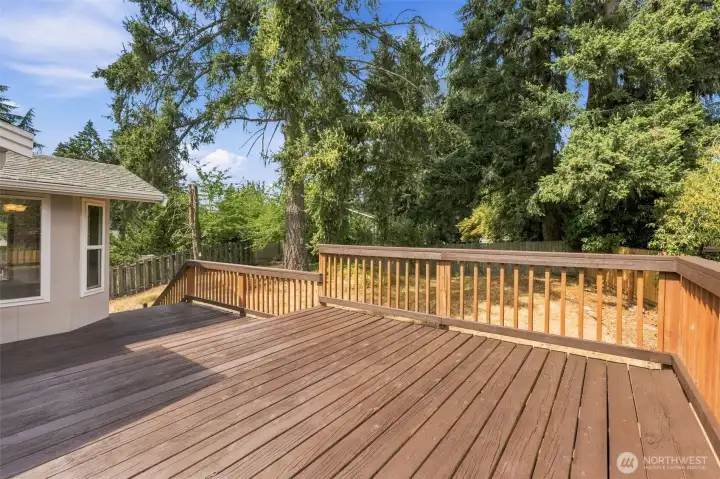
Expansive deck
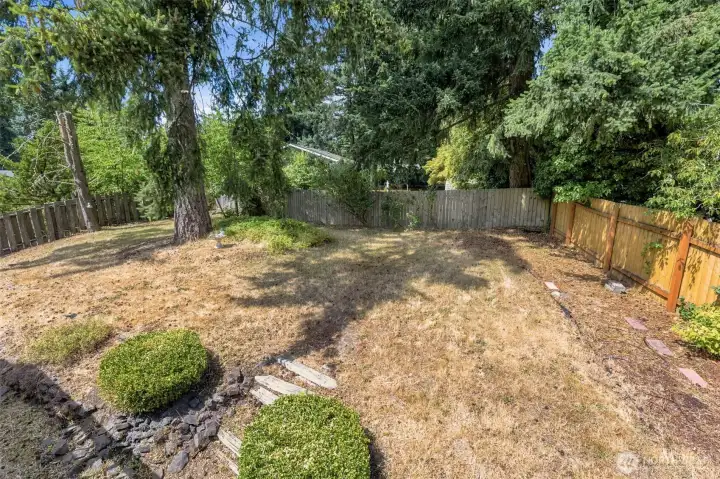
Backyard view from deck
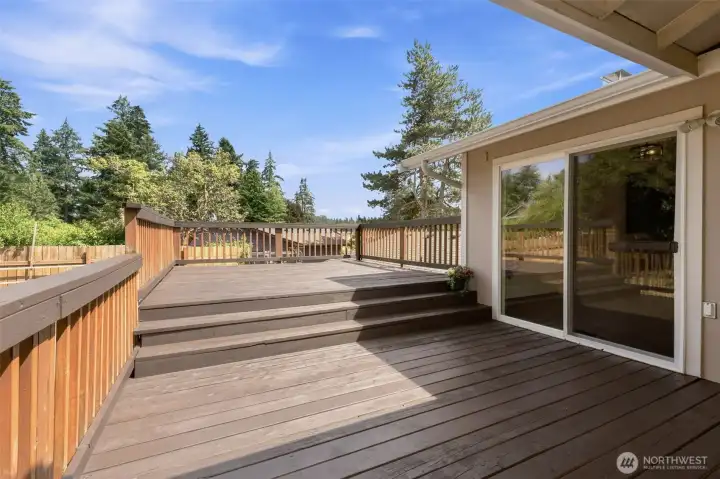
Deck access
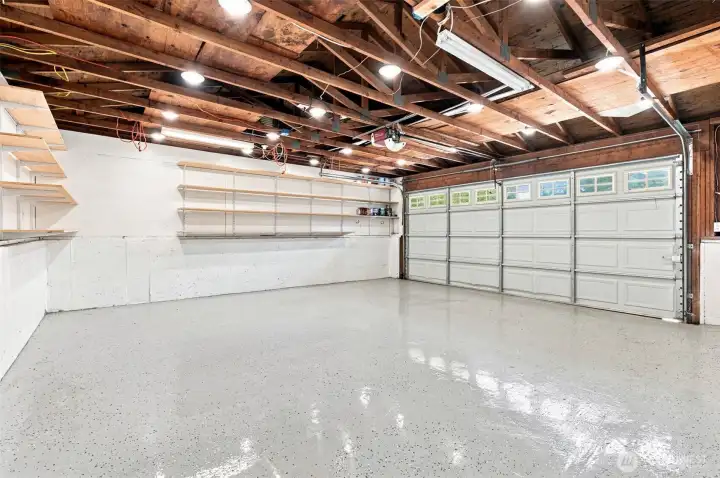
Oversized garage
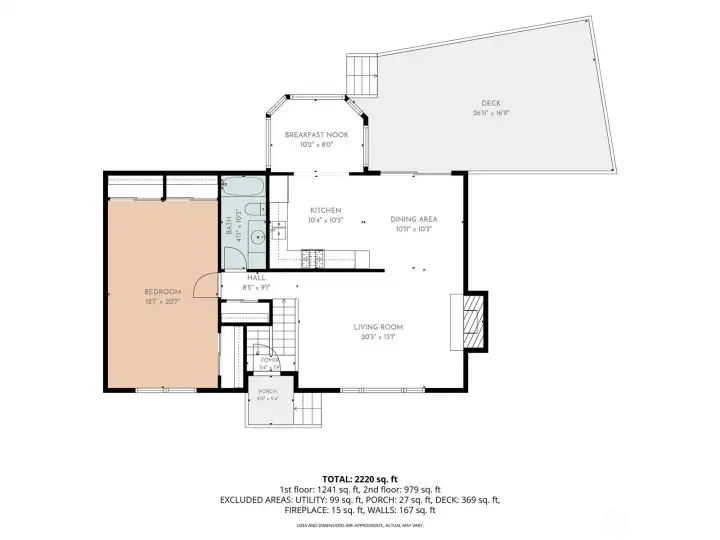
Upper level floor plan
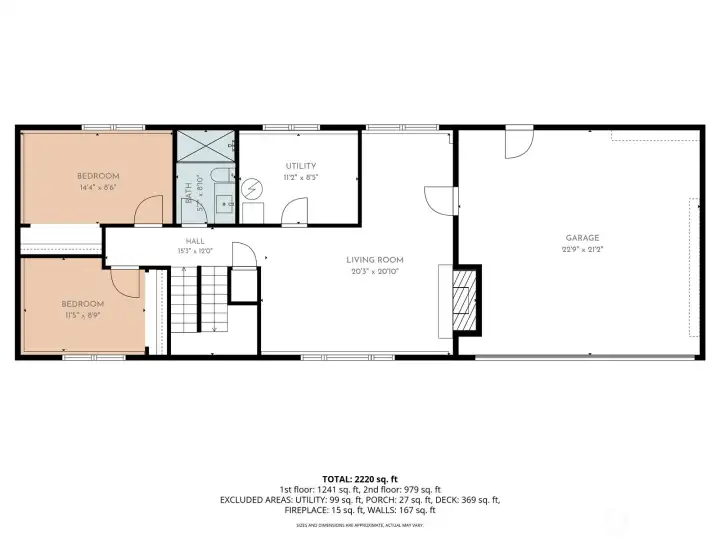
Lower level floor plan
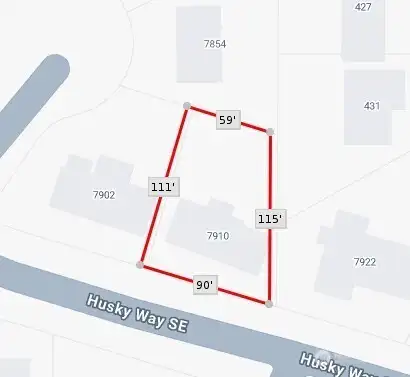
Property map
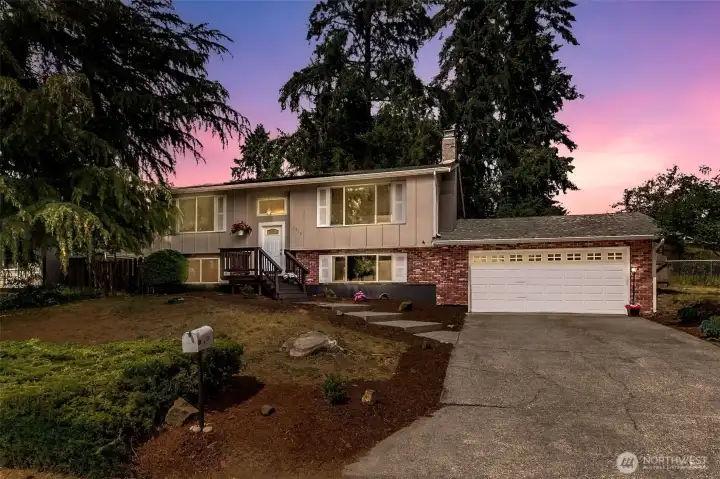
Exterior twilight
7910 Husky Way SE
Lacey, WA 98503
$515,000
Residential
3 Beds
1.75 Baths
1951 SqFt
Active
Beautifully updated home on a spacious lot, offering nearly 2,000 sq ft of comfortable and flexible living. Bright, open spaces are filled with natural light, featuring large windows and a cozy wood-burning fireplace. The kitchen, dining area, and charming eating nook flow seamlessly together, with views of the fully fenced backyard and easy access to the generous deck perfect for everyday living and outdoor entertaining. The main level includes a spacious primary bedroom with ample closet space and convenient access to the full bath. Downstairs, a second living area with a fireplace insert offers even more room to relax or gather. This level also includes two additional bedrooms, a fully updated ¾ bath, and a large laundry room with abundant storage and pantry shelving. Thoughtful updates throughout include newer vinyl windows, newer roof, updated electrical panel, refreshed bathrooms, newer laminate flooring in key areas, and the removal of popcorn ceilings. The garage is a standout feature with finished floors, upgraded lighting, a separate electrical panel ideal for a workshop or creative space, 220 power, and EV-charger readiness. Conveniently located near I-5, shopping, schools, bus routes, and a nearby community park with a playground, basketball court, and pool. No HOA. A wonderful blend of comfort, efficiency, and accessibility. 1-year home warranty is included to give buyers added peace of mind.
Watch Virtual Tour #1Property Features
Community: Tanglewilde
Split Entry
Cable TV
Deck
Electric Car Charging
High Speed Internet
Pool: Community
Exterior: Brick
Exterior: Wood
Roof: Composition
Parking: Driveway
Parking: Attached Garage
Year Built: 1975
2025 Taxes: $4896.20
Buyer Broker Comp.: 2.5%
Listing #: 2551089
Lot Details
Lot Size: 0.20 acres
Paved
Appliances That Stay
Dishwasher
Refrigerator
Stove(s)/Range(s)
Interior
Dining Room
Fireplace
Water Heater
Dbl Pane/Storm Window
Cooling: None
Heating: Forced Air
Electric
Wood
Fireplaces: 2
Community Features
Park
Playground
Open Houses
Jul 10: 5:30 PM - 7:00 PM
Jul 11: 11:00 AM - 1:00 PM
Jul 12: 12:00 PM - 2:00 PM
Schools
District: North Thurston
Elem: Buyer To Verify
Middle: Buyer To Verify
High: Buyer To Verify
Call or Email:
Grace Wamwere
What's Near 7910 Husky Way SE Lacey, WA 98503?

Information is based on data available to the associate, including county records. The information has not been verified by the associate and all information presented should be verified by the buyer. Listings are provided by Northwest Multiple Listing Service as distributed by MLS GRID. The associate represented on this web site is not a multiple listing service but is a member of a local MLS.
DMCA Notice 
 Courtesy of Abbey Realty Inc


