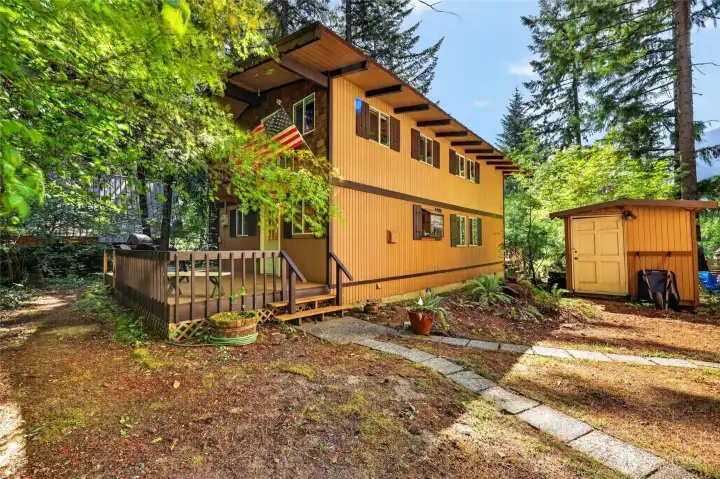
Front exterior of the mountain home featuring cedar siding, attached two-car garage, and a wooded setting in Packwood.
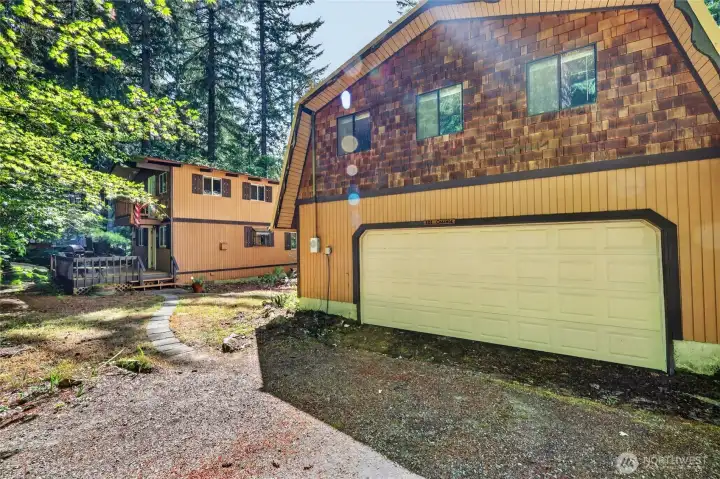
Alternate front elevation highlighting the attached garage, paved driveway, and mature evergreen surroundings.
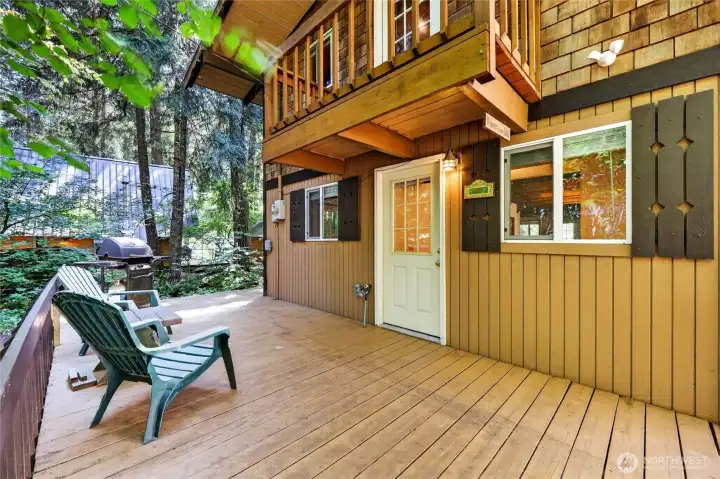
Spacious front deck providing outdoor living space surrounded by established trees.
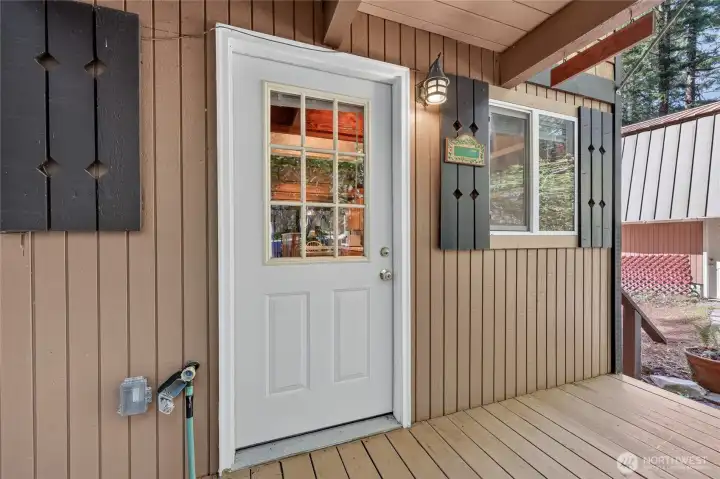
Covered front entry offering protected access into the home.
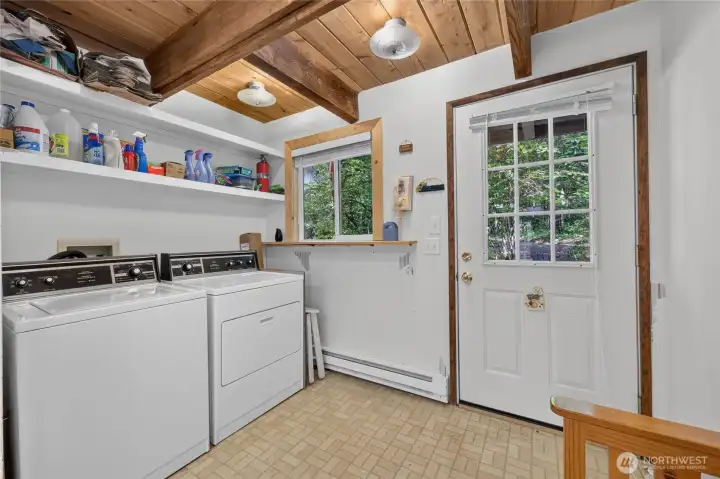
Laundry and mudroom with exterior access, built-in shelving, and utility sink.
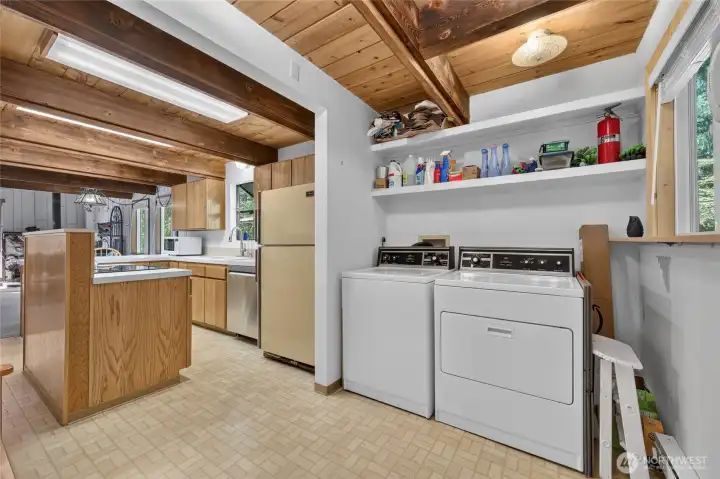
Laundry room conveniently located near the garage entry for everyday functionality.
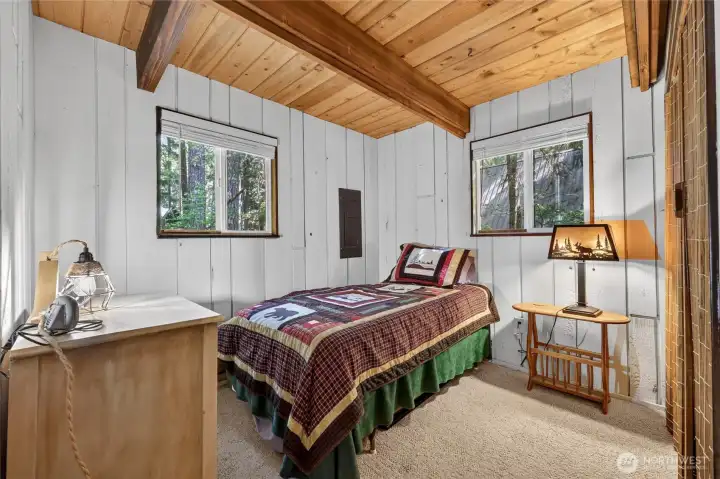
Main-level guest bedroom with wood ceilings, natural light, and closet storage.
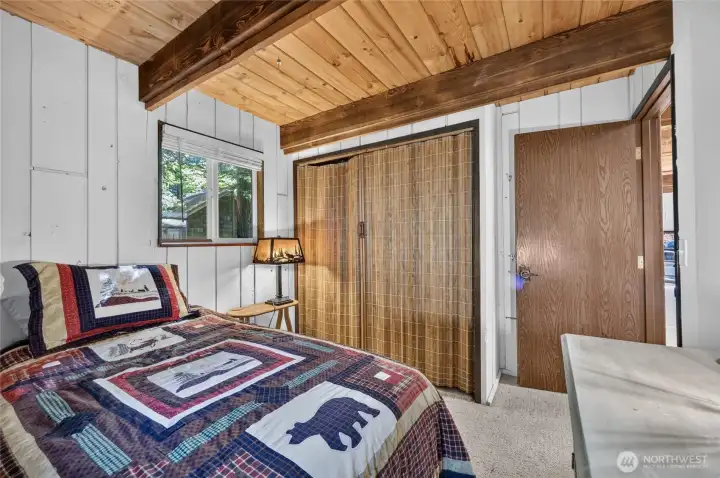
Secondary bedroom featuring wood ceilings and sliding closet doors.
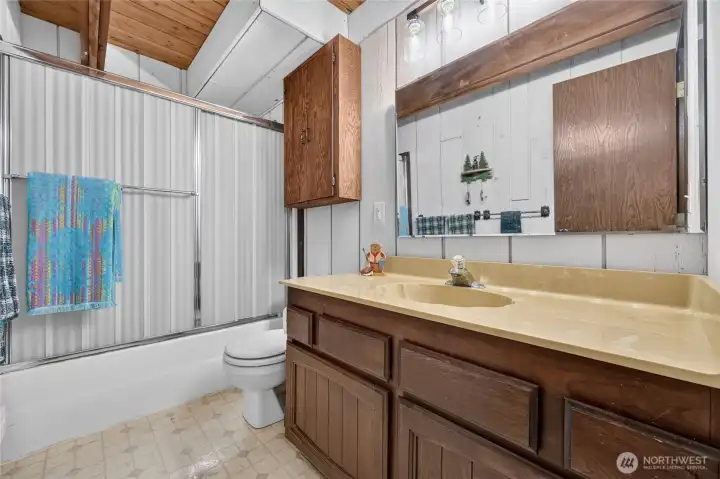
Main-level full bathroom with oversized vanity and tub/shower combination.
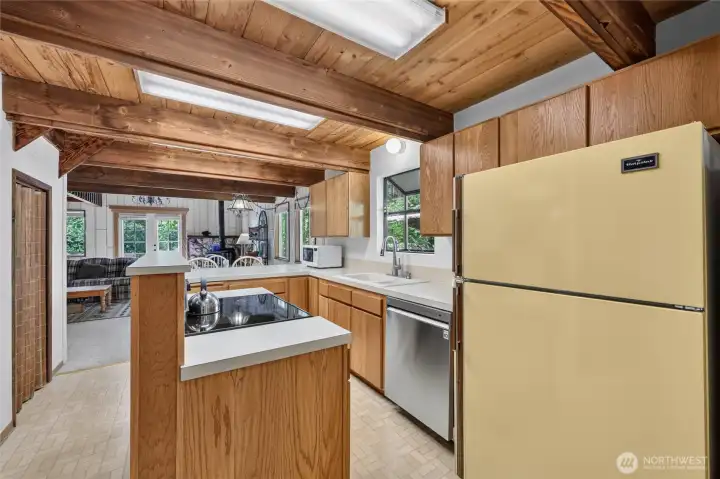
Kitchen with abundant cabinetry, laminate countertops, and open sightlines to the living areas.
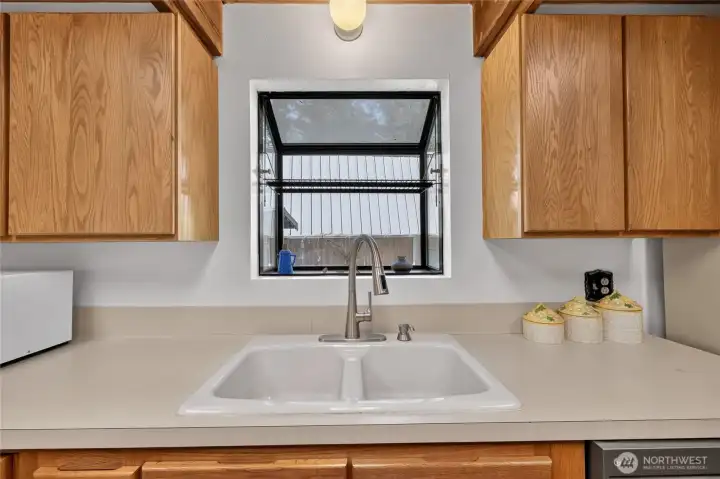
Kitchen workspace featuring a large window above the sink and additional cabinet storage.
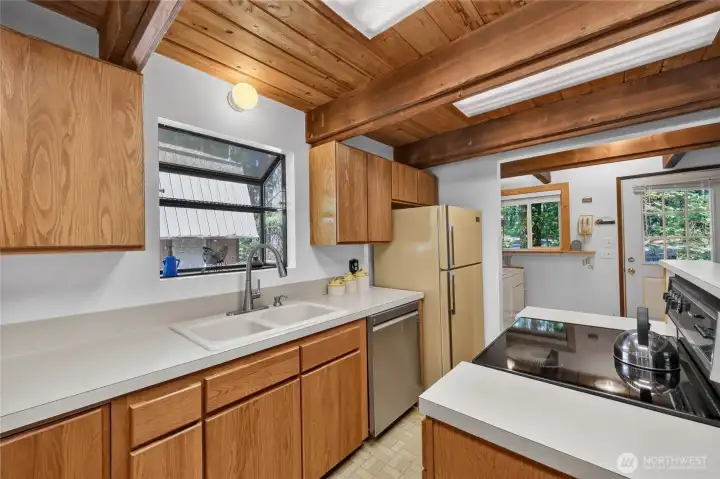
Alternate kitchen view showcasing efficient workspace and adjoining dining area.
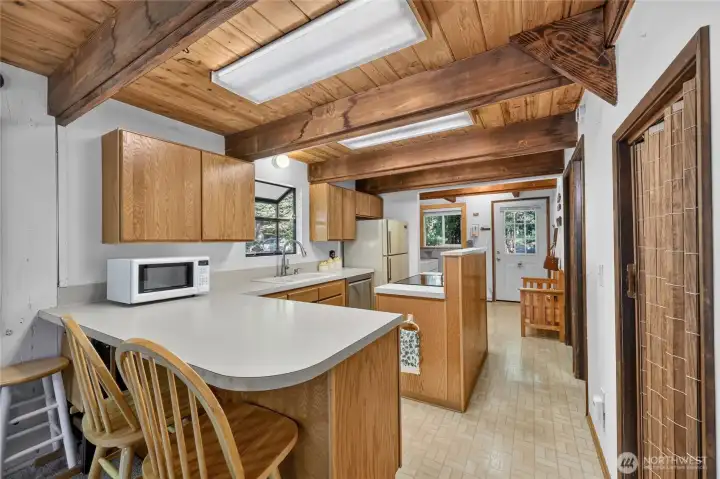
Peninsula breakfast bar connecting the kitchen to the dining and great room.
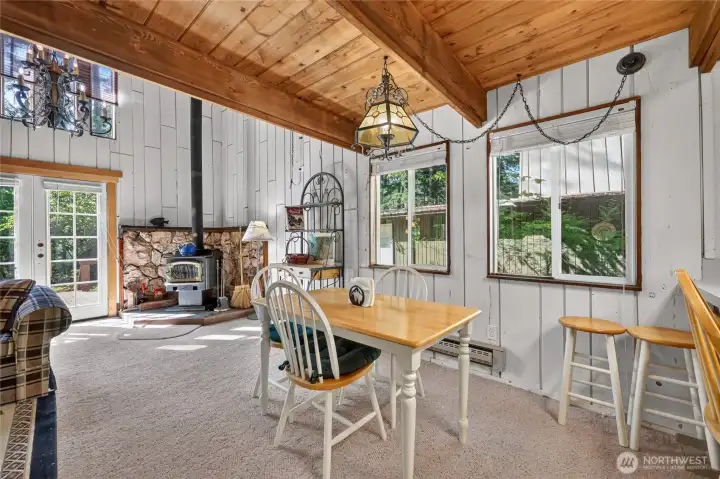
Dining area surrounded by large windows with views of the wooded property.
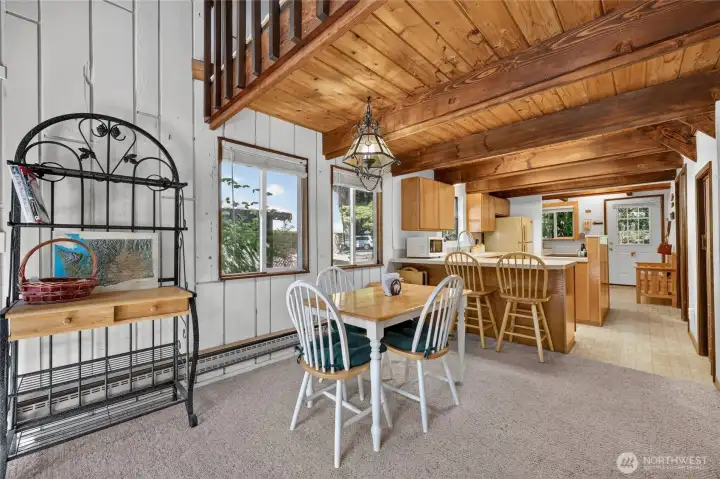
Open-concept dining area flowing seamlessly into the great room.
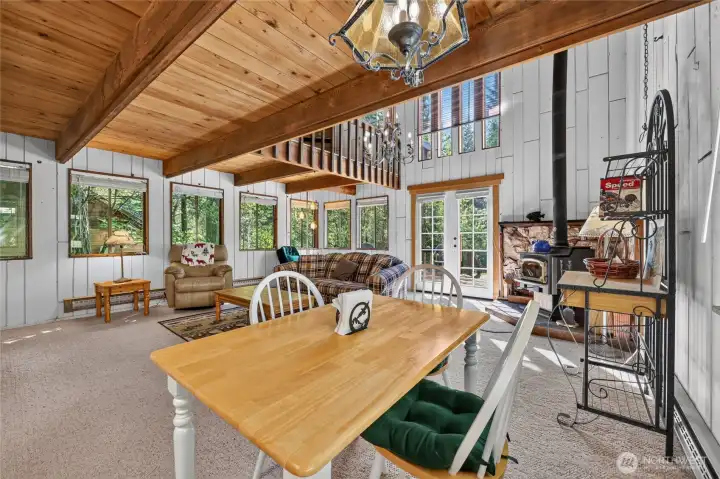
Great room featuring vaulted tongue-and-groove wood ceilings, exposed beams, and expansive windows.
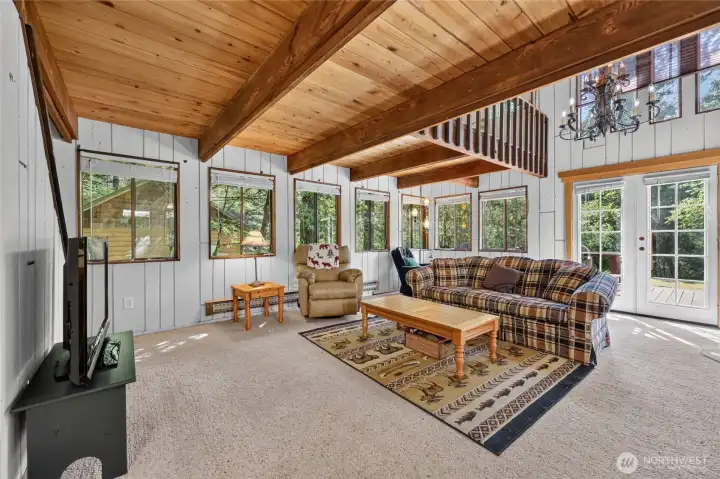
Spacious living area with abundant natural light and forest views.
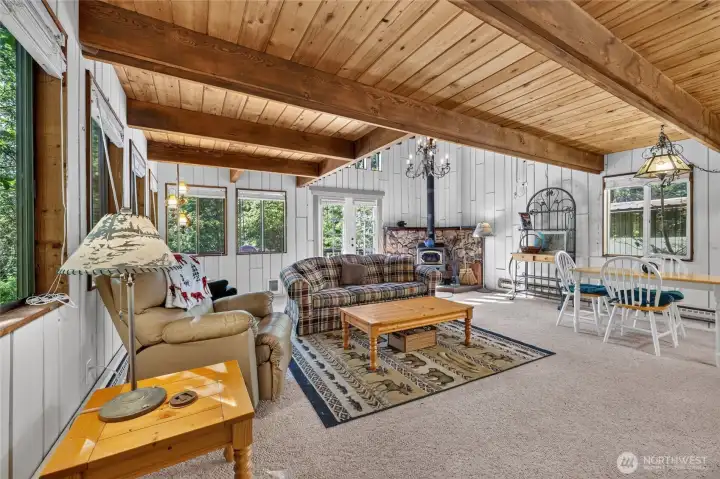
Open gathering space designed for entertaining and everyday living.
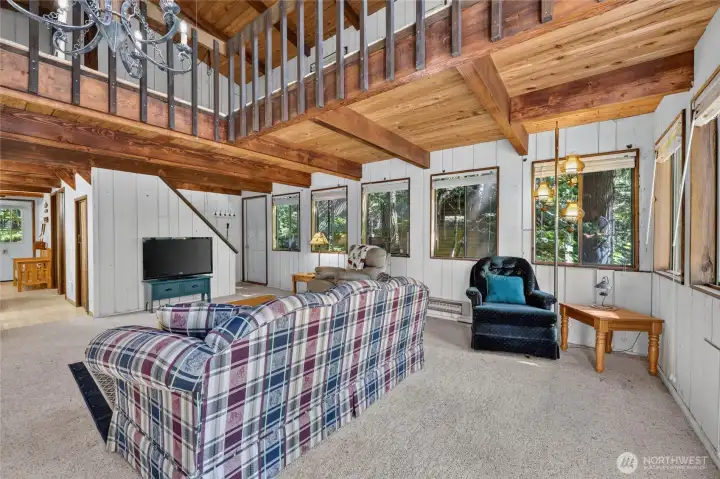
Additional perspective of the great room highlighting the vaulted ceiling and open floor plan.
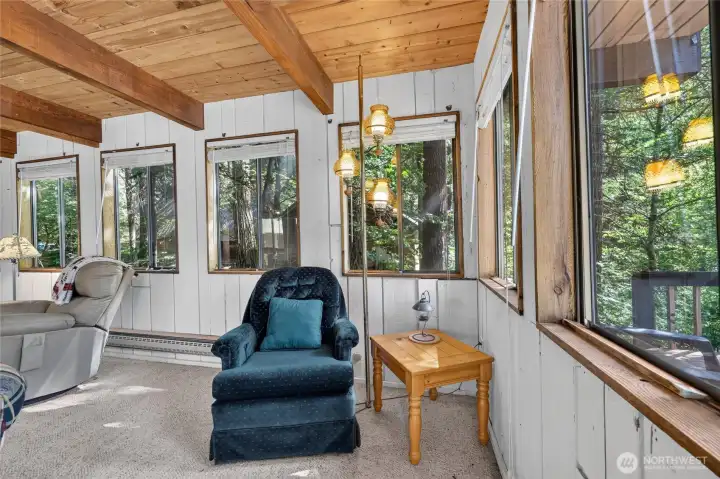
Sitting area overlooking the surrounding evergreen landscape through oversized windows.
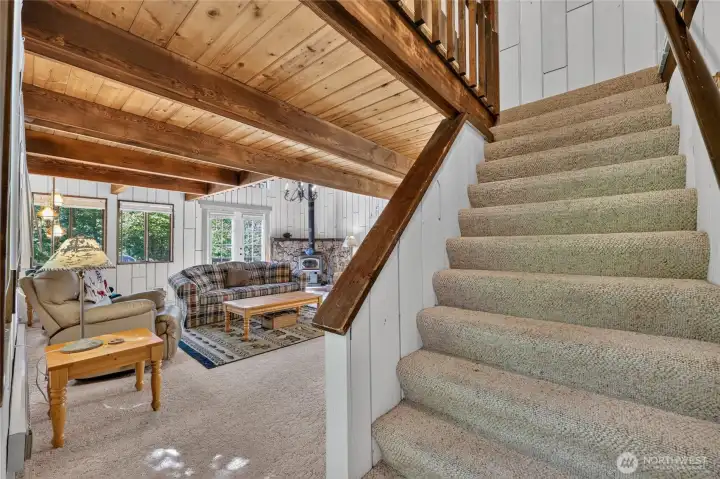
Staircase leading to the upper loft and primary suite.
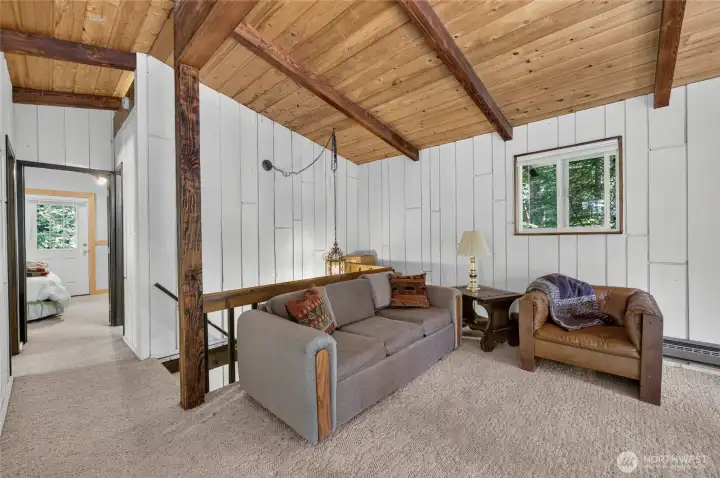
Loft overlooking the great room, providing flexible living or recreation space.
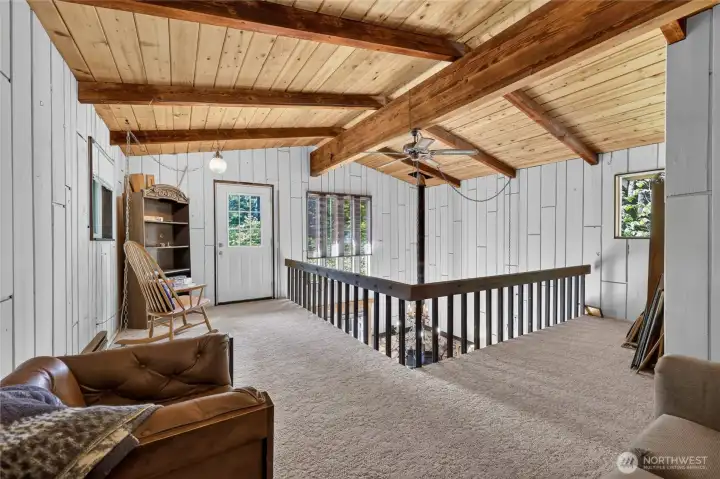
Open loft with views of the main living area and vaulted wood ceilings.
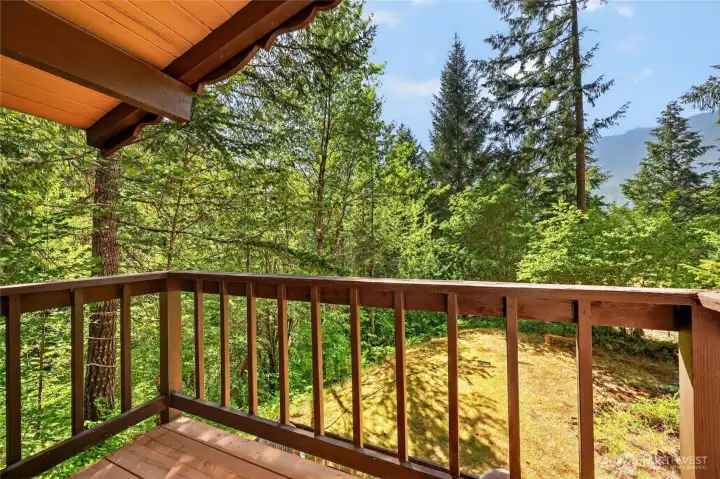
Upper-level deck overlooking the wooded setting.
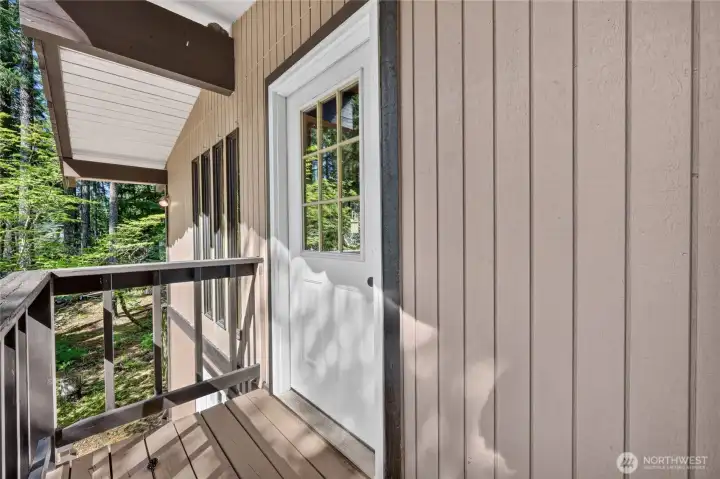
Exterior access from the upper level to a private balcony.
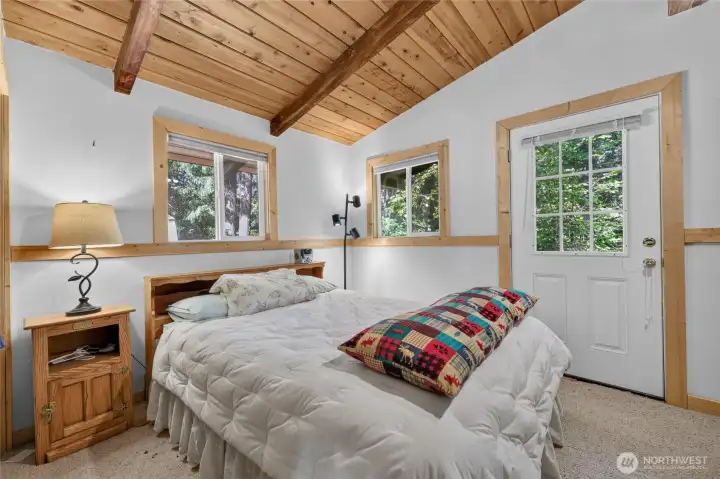
Primary bedroom featuring vaulted wood ceilings and private deck access.
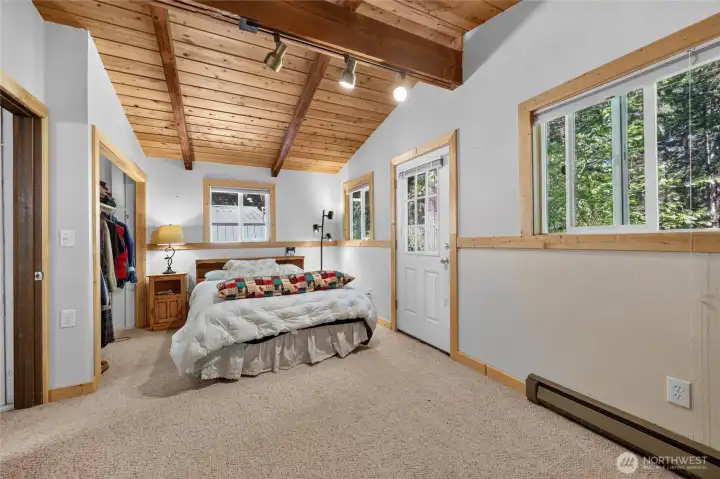
Spacious primary suite with multiple windows providing natural light and forest views.
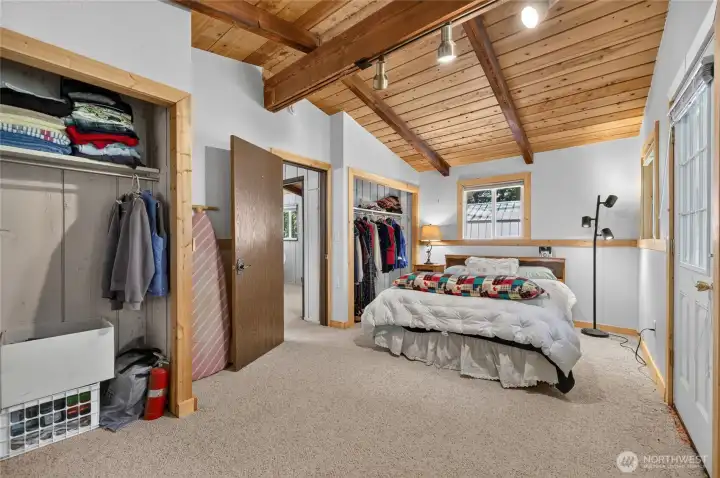
Alternate view of the primary bedroom highlighting generous floor space and closet storage.
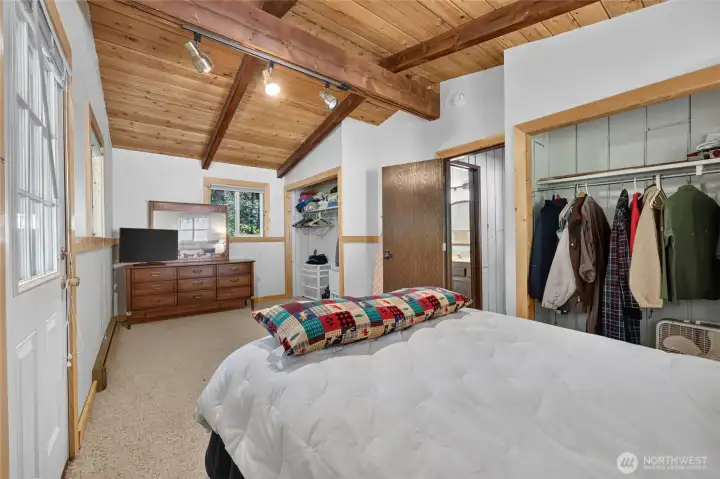
Primary suite with direct access to the upper deck.
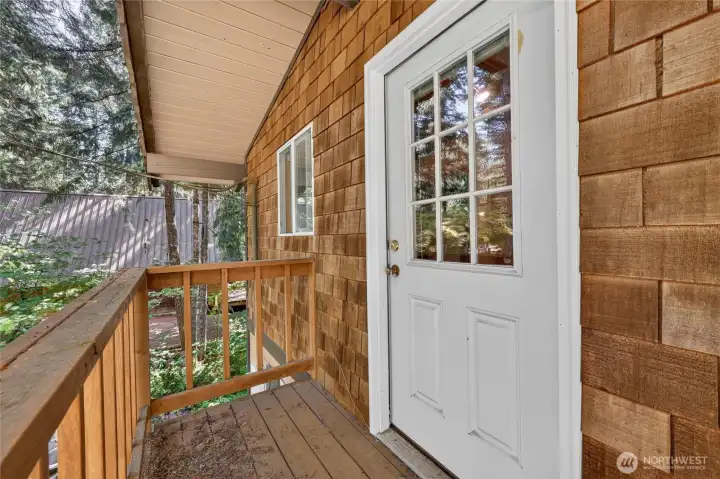
Private balcony accessible from the primary suite overlooking the wooded property.
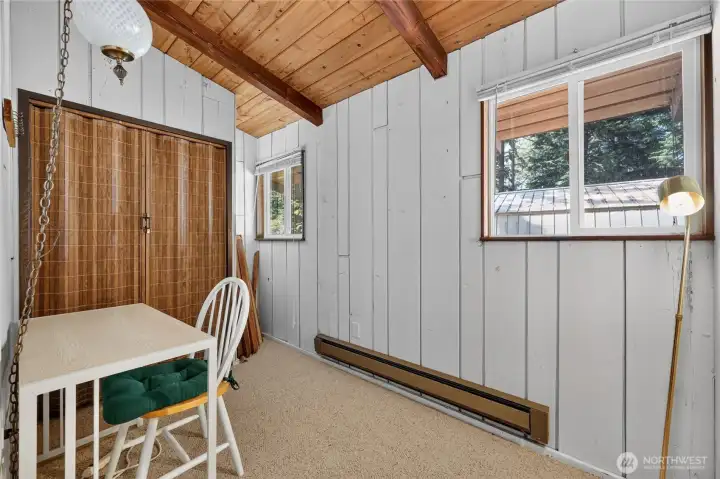
Bonus room suitable for a home office, hobby room, fitness area, or additional guest accommodations.
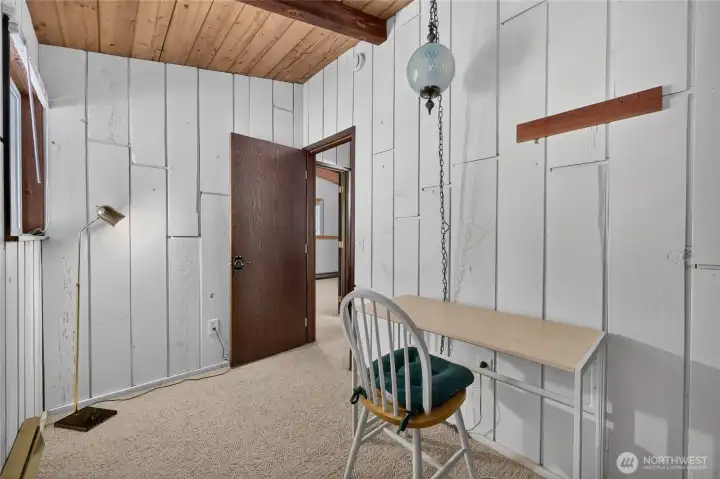
Flexible upper-level living space with natural light and open layout.
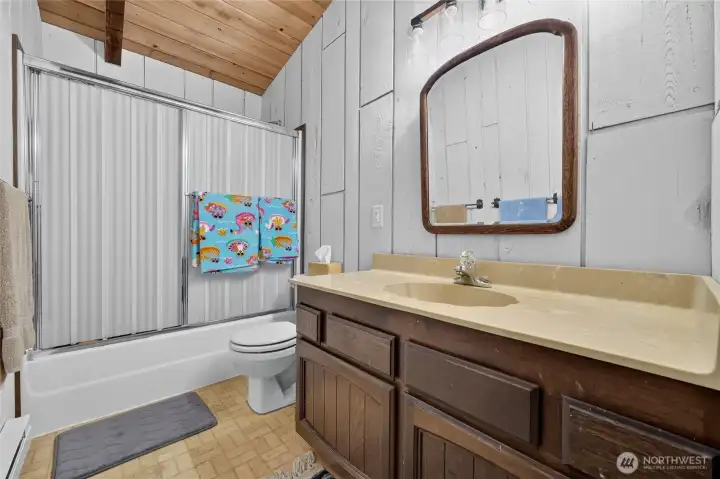
Upper-level bathroom with oversized vanity and additional storage.
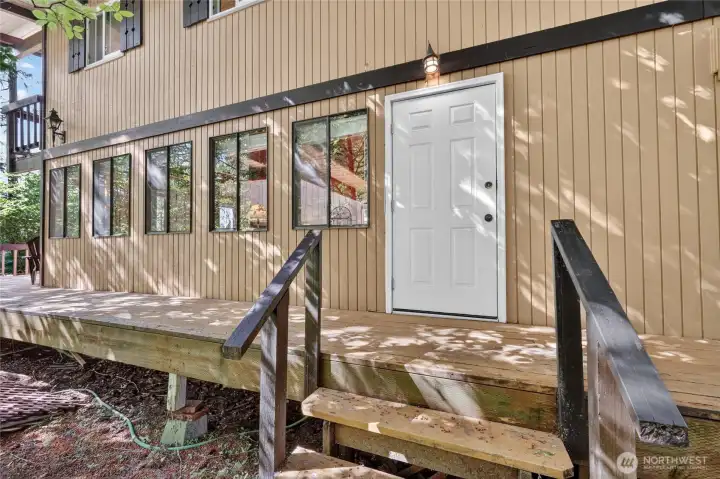
Rear entry providing convenient access to the backyard and outdoor living areas.
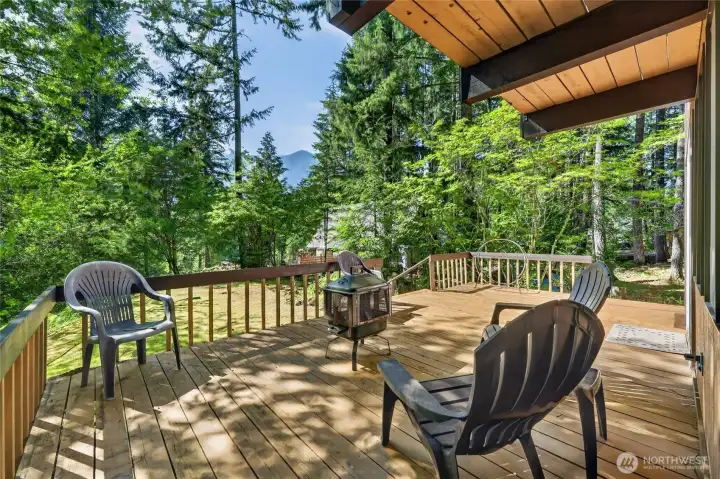
Covered rear deck designed for outdoor dining and relaxing.
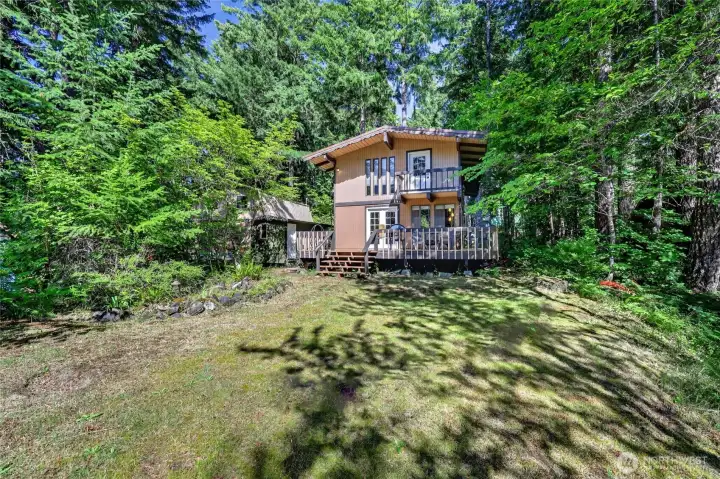
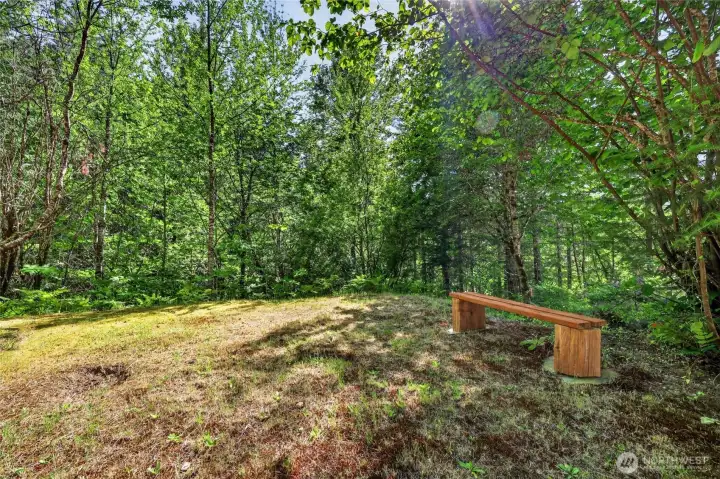
Backyard offering open lawn space surrounded by mature evergreens.
Rear elevation of the home showcasing elevated decks and private outdoor setting.
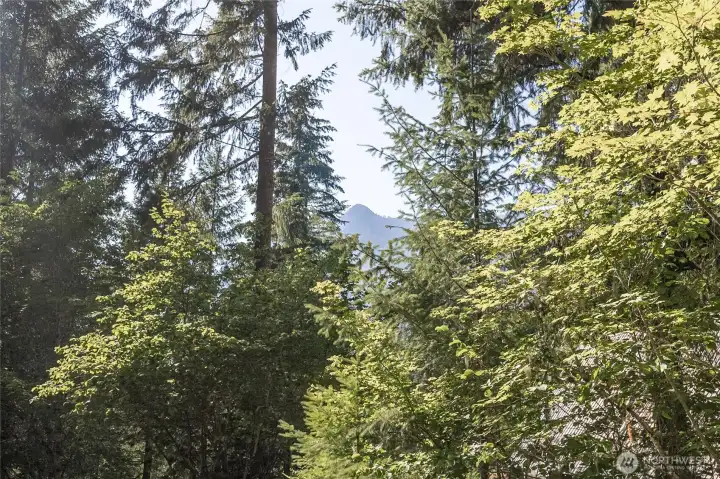
Peek-a-boo mountain views visible through the surrounding trees.
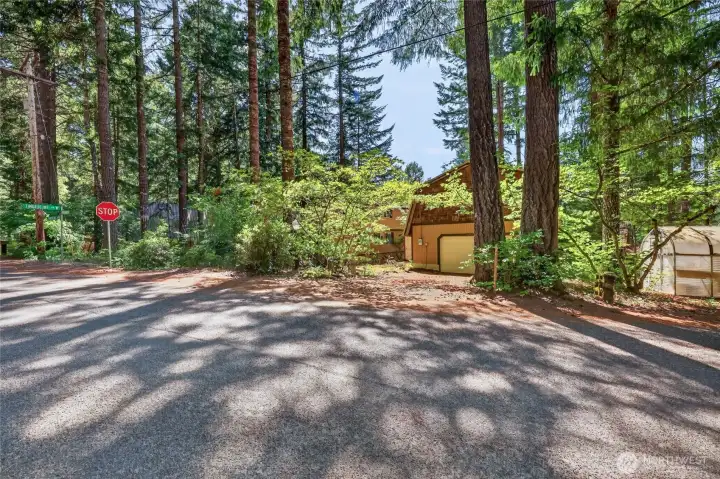
Street view of driveway with additional off-street parking and easy access to the attached garage.
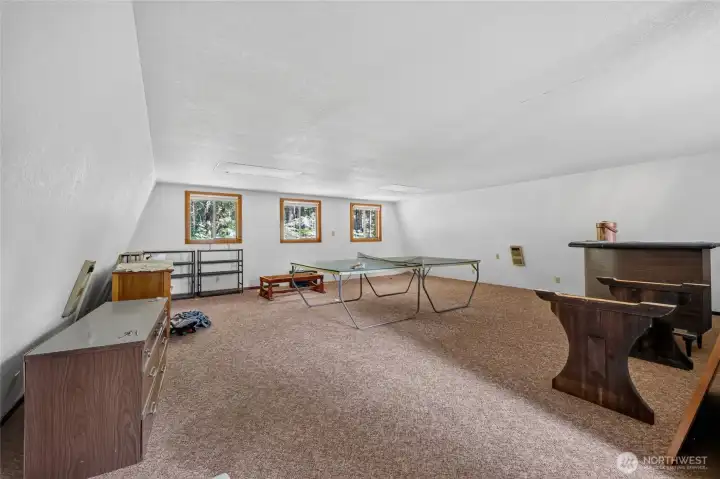
Finished bonus room providing additional conditioned living space.

 Courtesy of Four-U Realty Inc


 Information is based on data available to the associate, including county records. The information has not been verified by the associate and all information presented should be verified by the buyer. Listings are provided by Northwest Multiple Listing Service as distributed by MLS GRID. The associate represented on this web site is not a multiple listing service but is a member of a local MLS.