PROPERTIES FOR SALE

21520 50th Avenue NW Stanwood, WA 98292

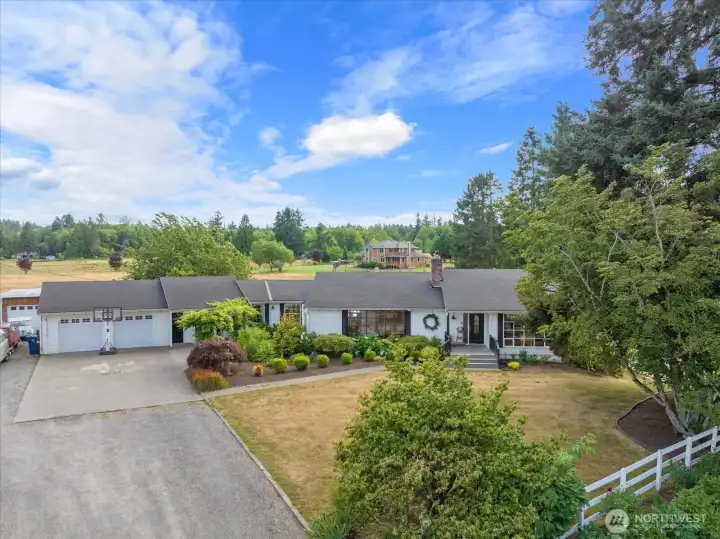
Spacious rambler with daylight basement, and large 960sf attached garage!
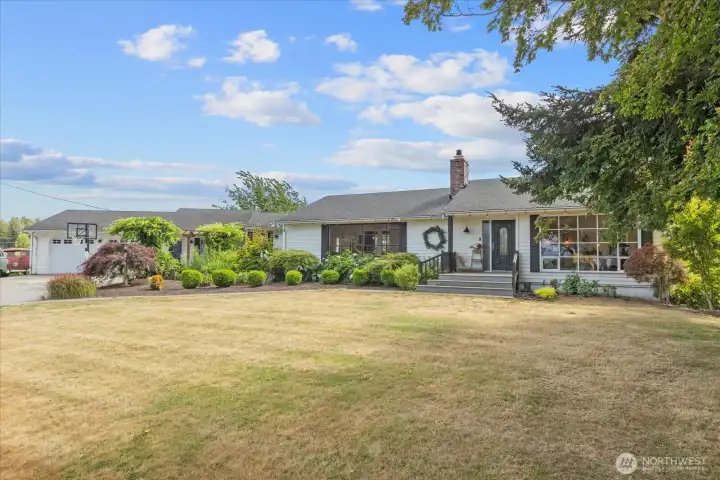
Spacious rambler with large picture windows throughout!
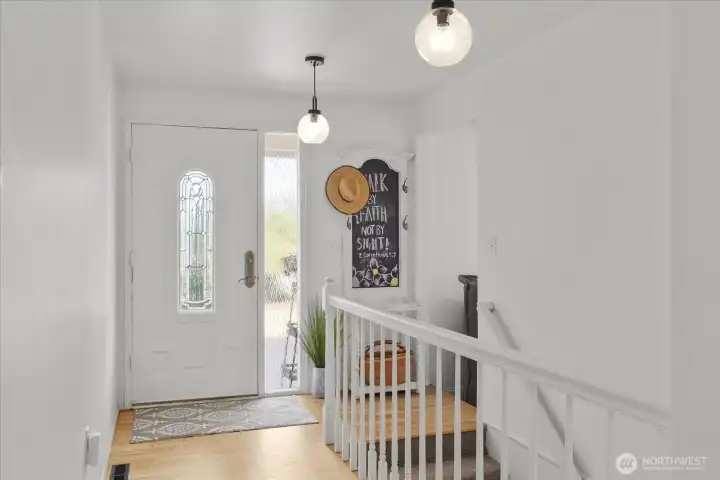
Welcome HOME!
Welcome HOME!
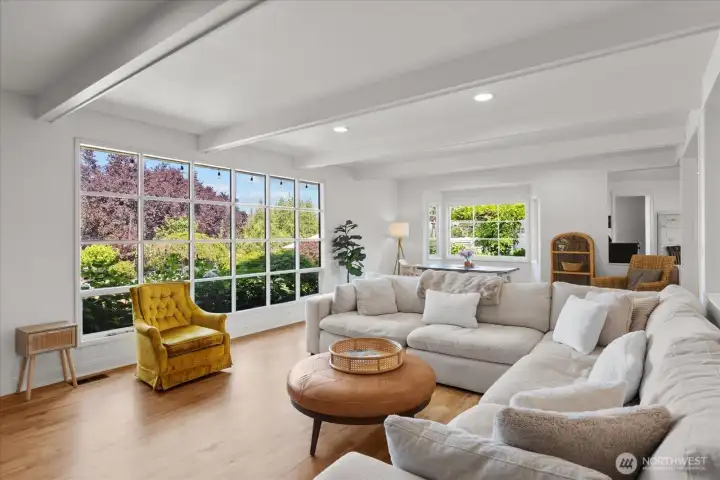
HUGE picture windows create light and bright open concept living space!
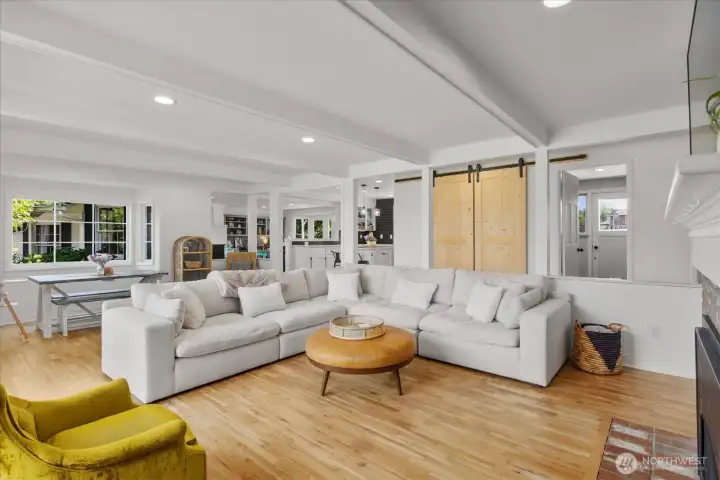
Open concept sunken living room with hardwood floors, ceiling beam detail and recessed lighting.
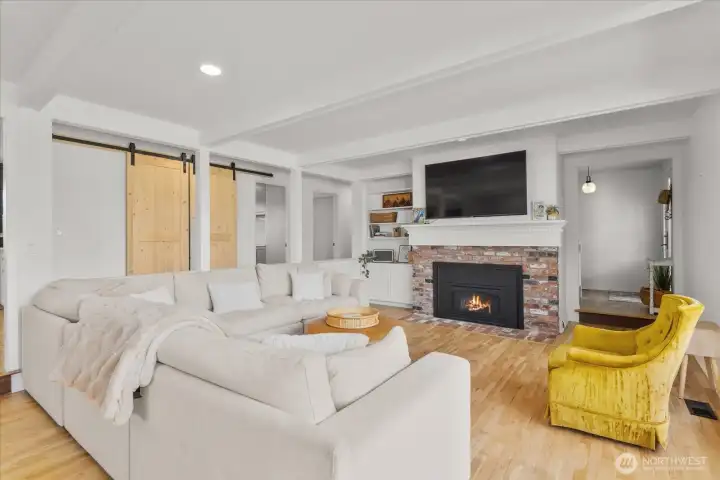
Sunken living room with hardwood floors, brick fireplace and built-ins.
Desirable open concept design!
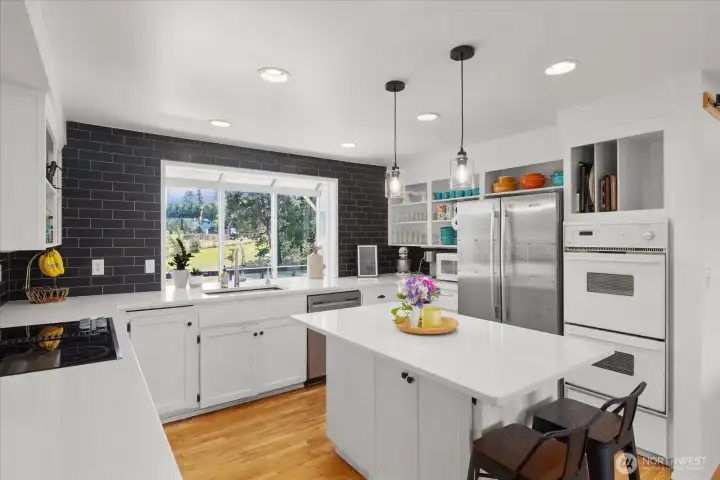
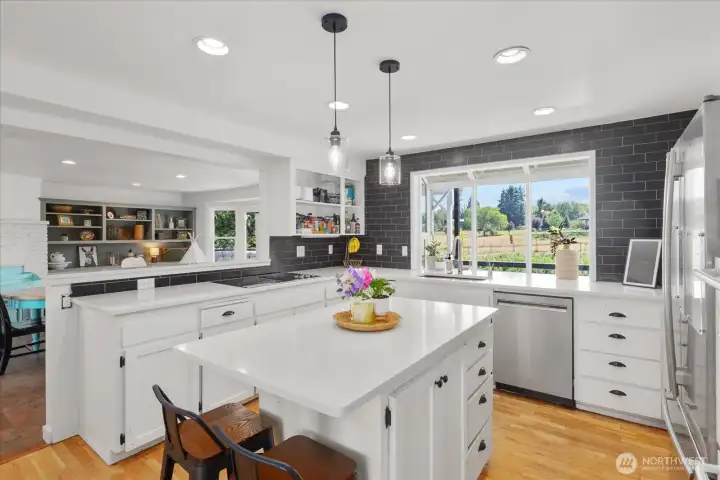
Tastefully updated country kitchen with garden window, full wall tile backsplash and quartz countertops.
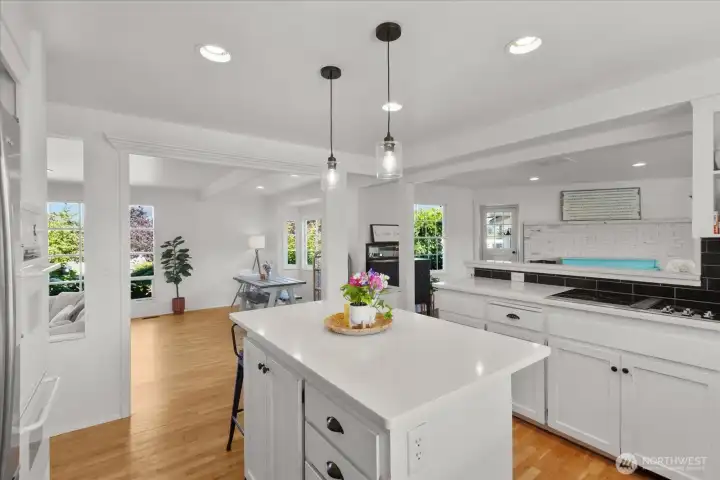
Center island with room for seating and pendent lighting. Kitchen opens to large dining room and sunken living room!
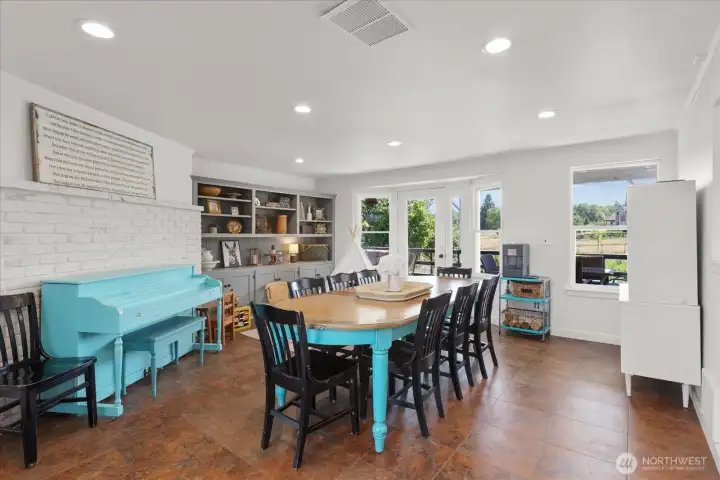
Extra-large dining room off kitchen with access to covered deck, built-ins and recessed lighting.
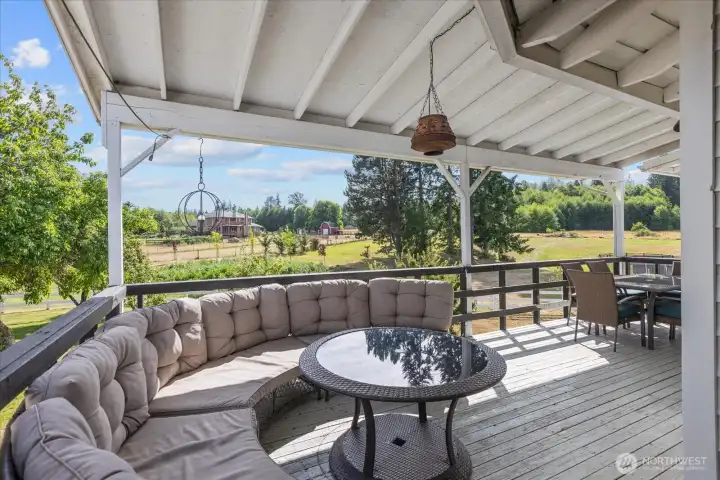
Expansive covered deck off dining room overlooking mature landscaping and flower garden.
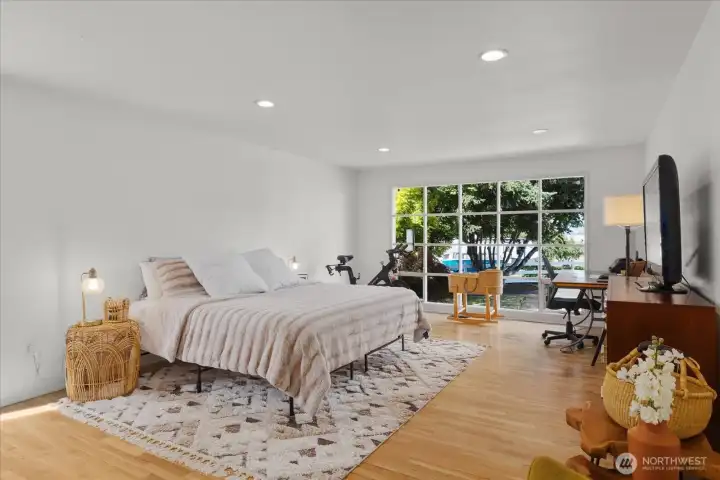
Primary suite with amazing, oversized window overlooking the front yard with mature landscaping.
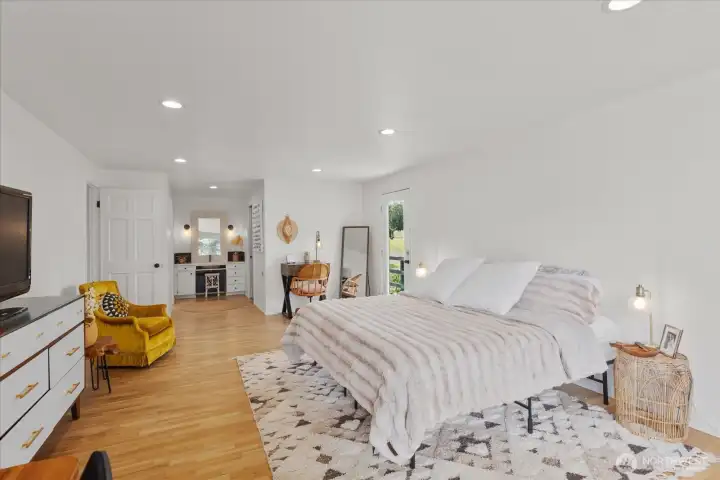
Private primary suite with hardwood floors, recessed lighting, access to wrap around deck, walk-in closet and newly renovated ensuite bathroom.
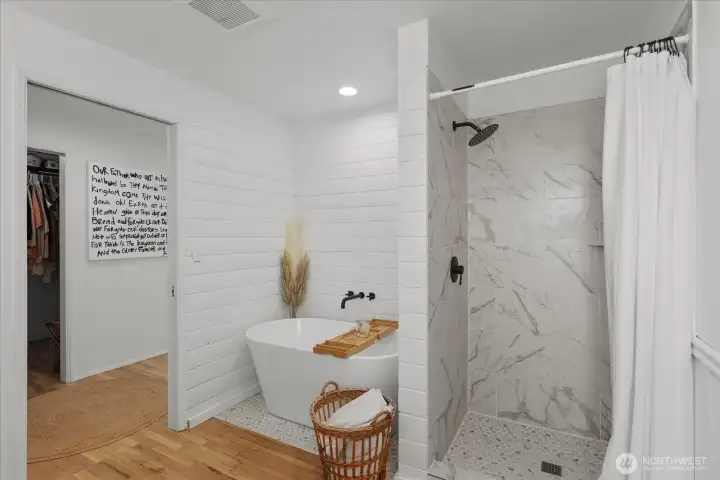
Newly updated primary bathroom with freestanding soaking tub and walk-in shower.
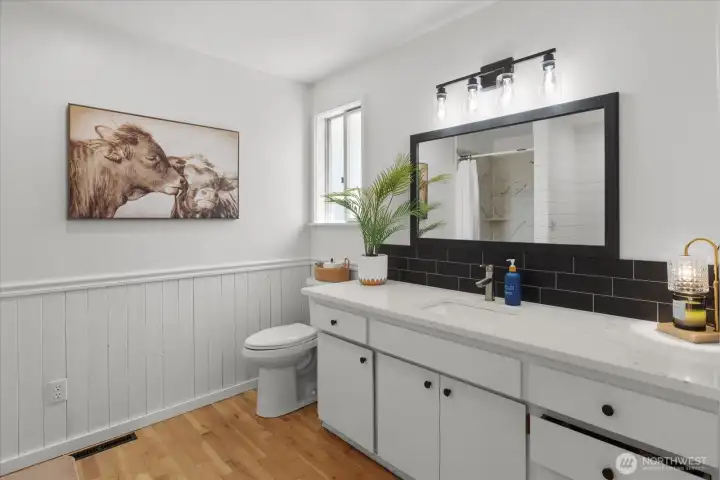
Primary bathroom suite!
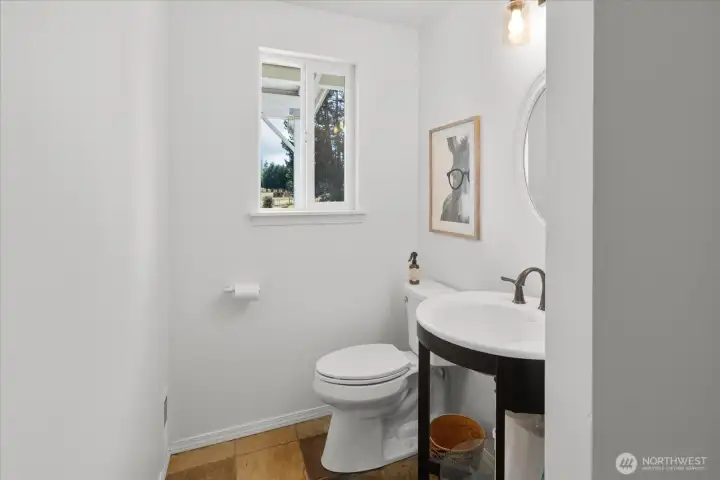
Main level half bath.
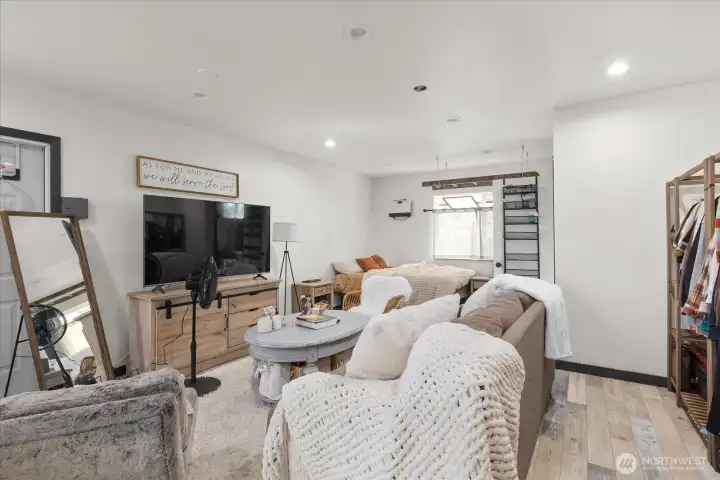
Main level Studio apartment with 1/2 bath and kitchenette area. Room to expand and create full bathroom. Private entrance.
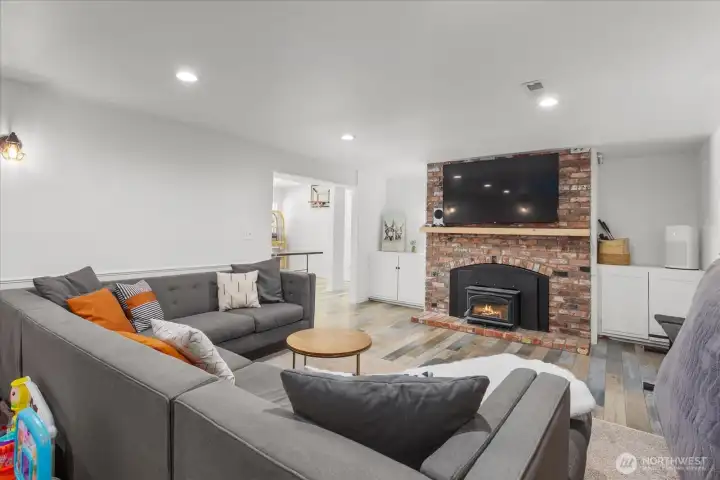
Spacious lower-level family room with brick fireplace, recessed lighting and built-ins for added storage!
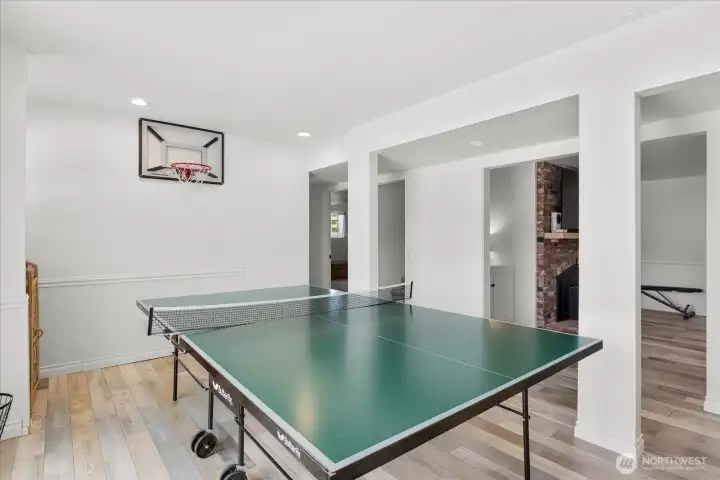
Lower level with access to newly poured patio. Ideal area to create kitchenette!
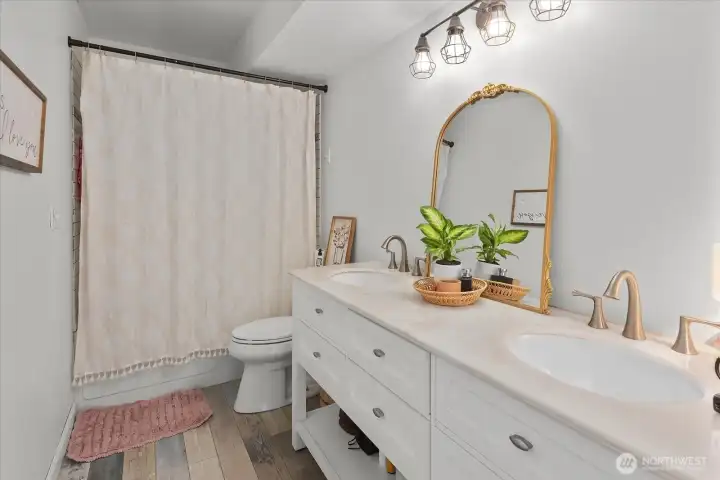
Tastefully updated lower-level full bathroom.
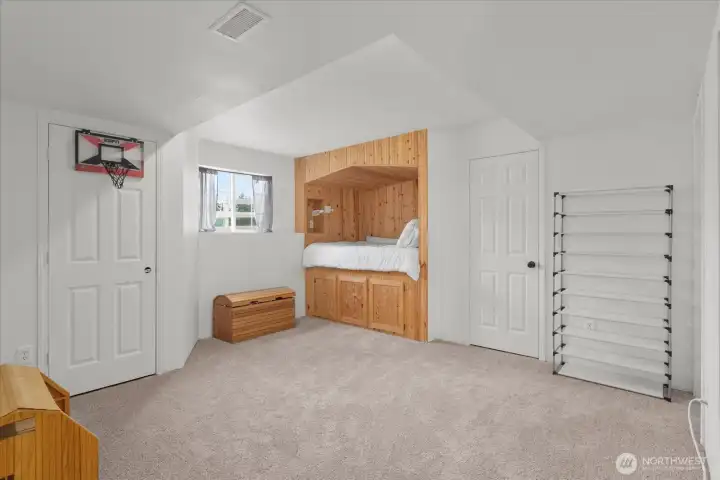
One of three spacious lower-level bedrooms.
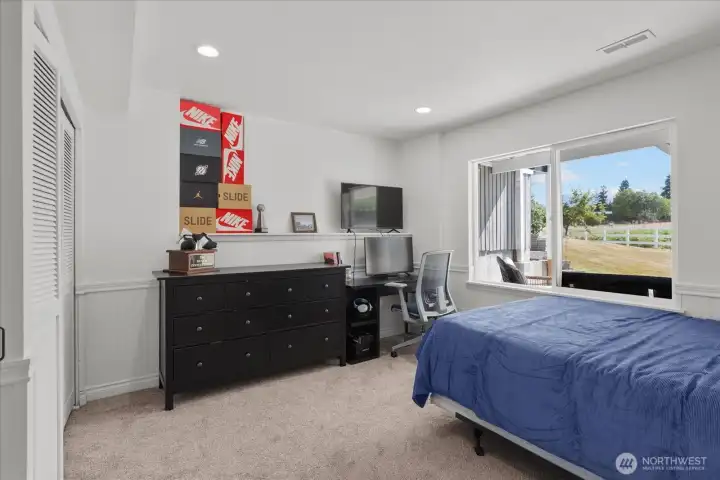
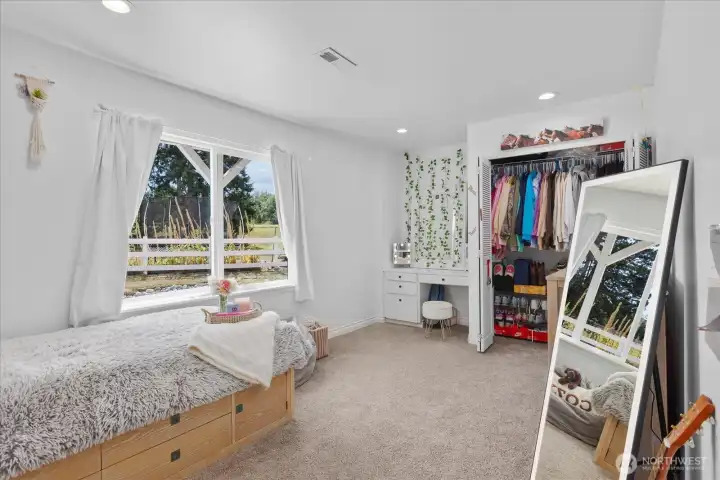
Two of three spacious lower-level bedrooms.
Three of three lower-level bedrooms.
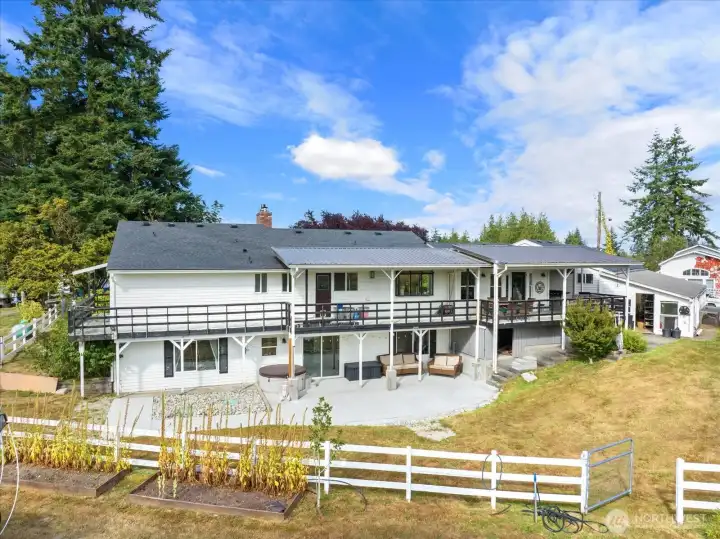
Back of house with large patio.
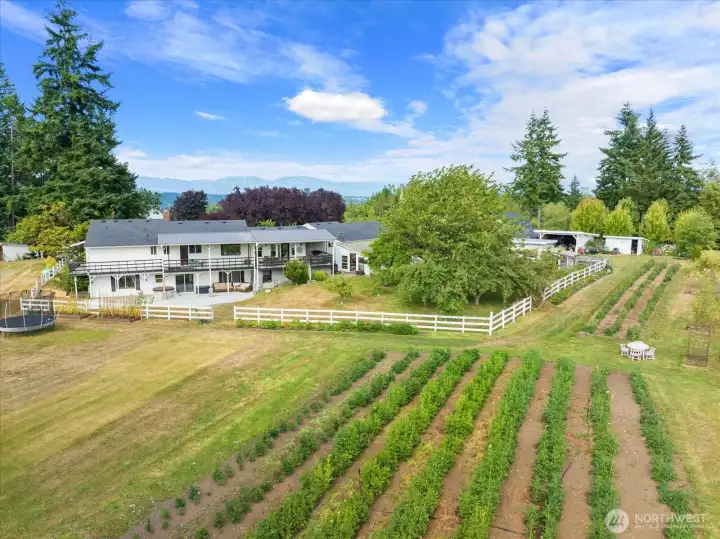
Stunning country estate with daylight rambler, attached studio apartment, barn-style pole building for weddings/events and flower/hobby farm!
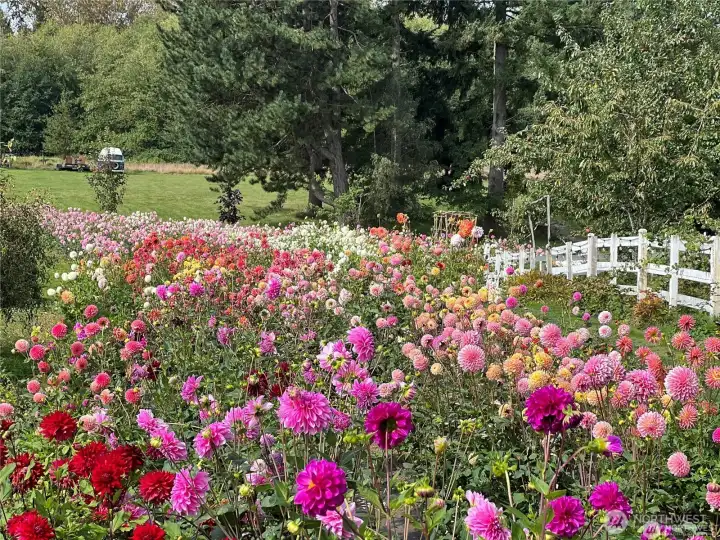
Daliah garden in bloom!
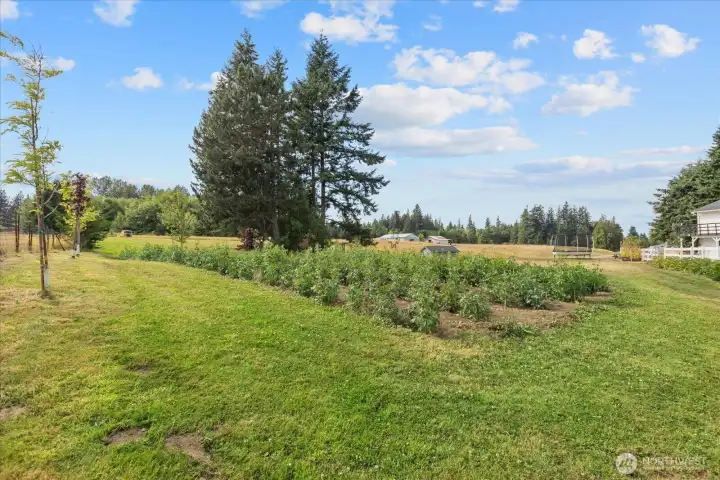
Flower garden!
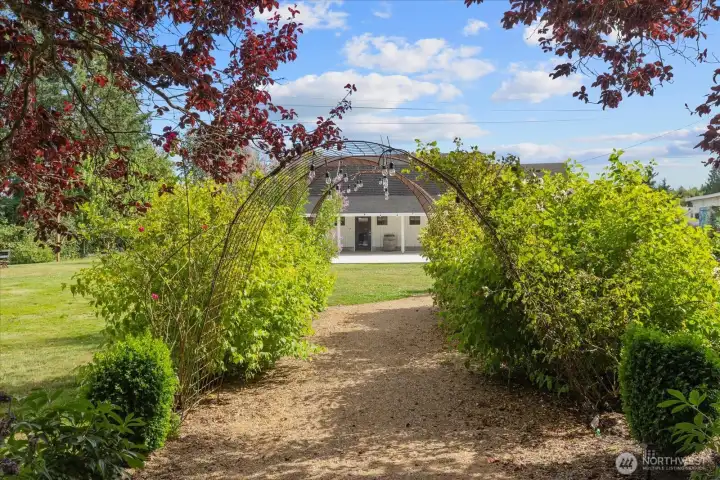
Flower garden!
Walkway to Barn-style pole building.
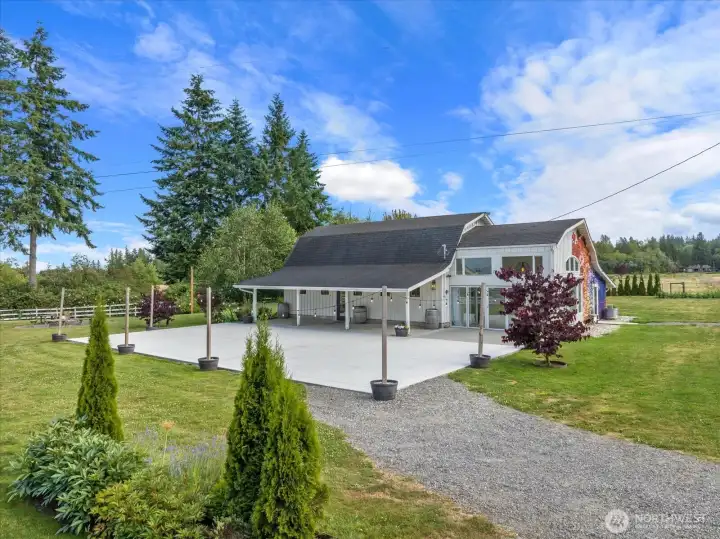
Barn-style pole building with expansive patio for large gatherings, home business, guest home, etc.!
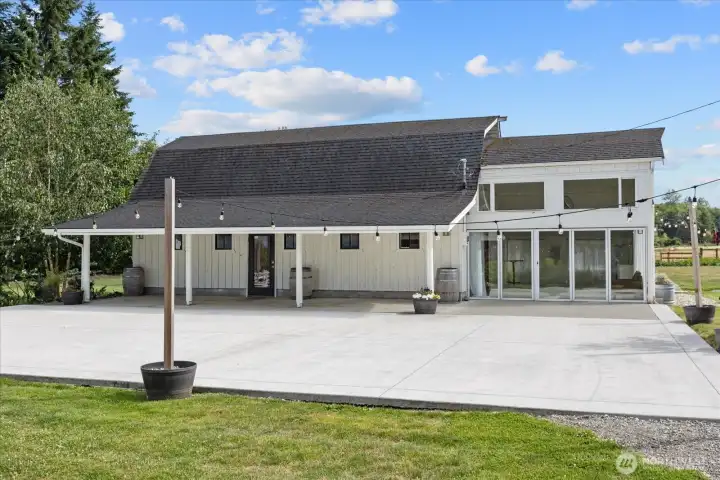
Large paved area great for a pickleball court, etc.!
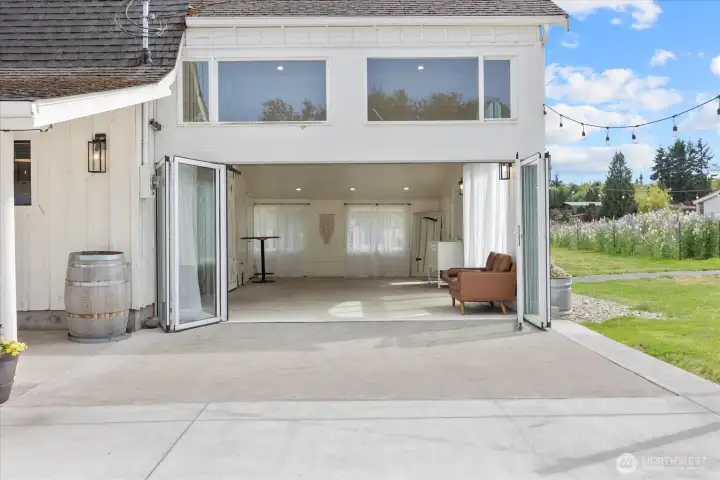
Accordion style glass patio doors for seamless indoor/outdoor flow. Perfect for guests or showroom for car collection!
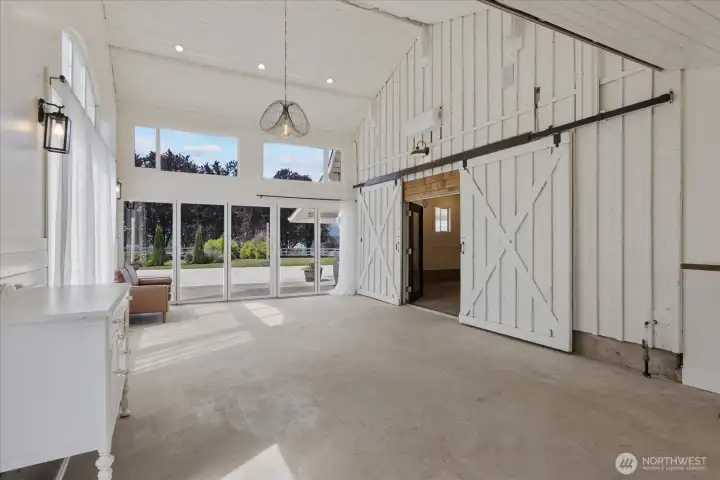
Great space for entertaining, showroom or home business!
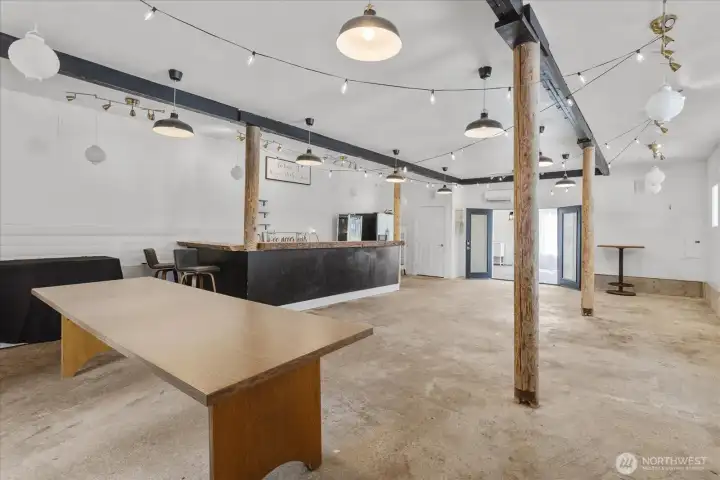
Indoor area with built-in bar area, perfect for large gatherings!
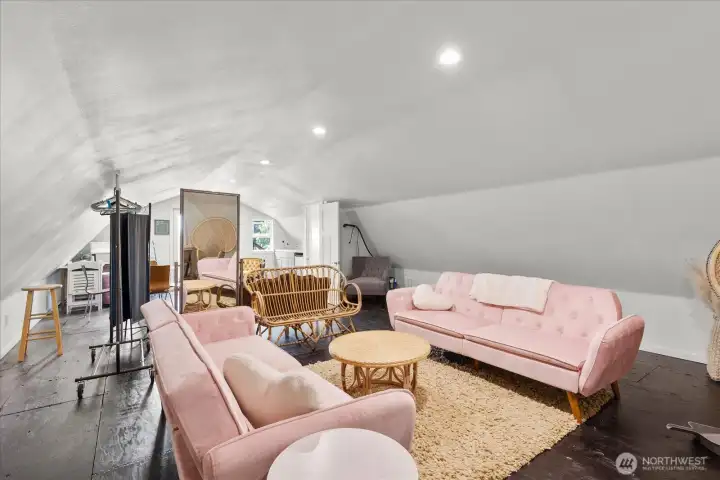
Upstairs area of barn-style pole building with half bathroom. Perfect to use for guests!
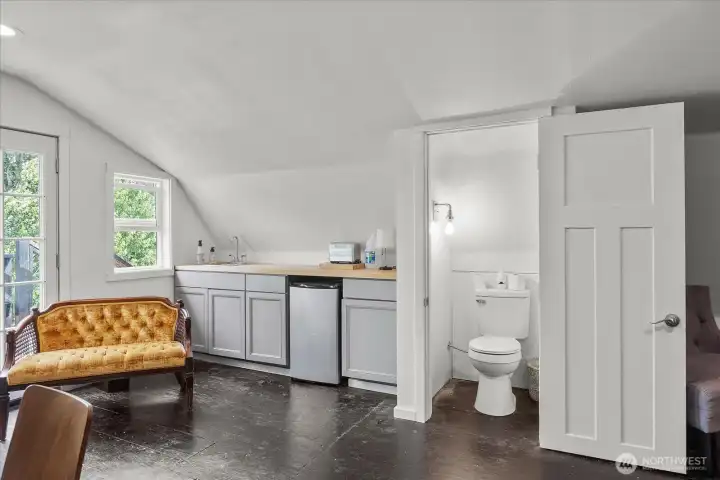
Upstairs area of barn-style pole building with half bath and kitchenette. Great for guests!
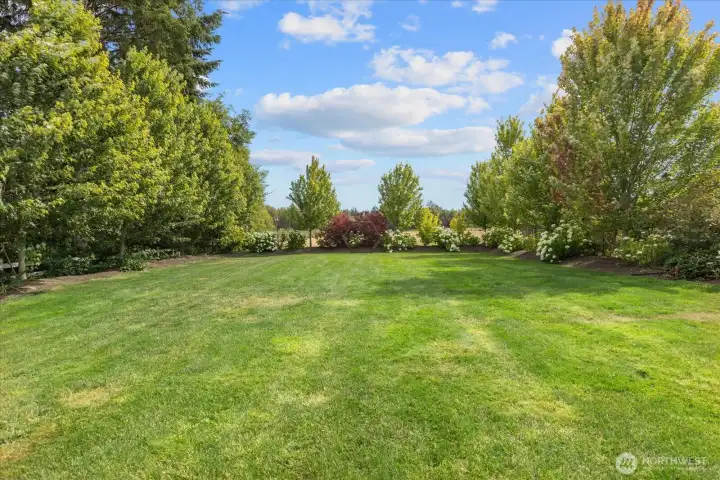
Beautifully manicured lawns.
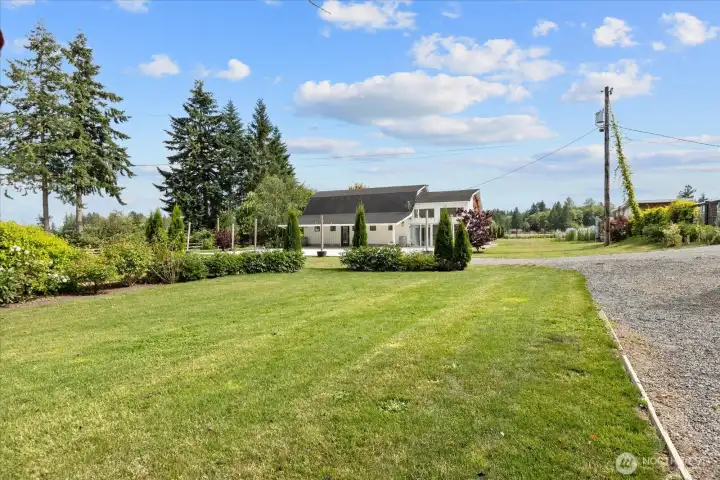
Large area for entertaining!
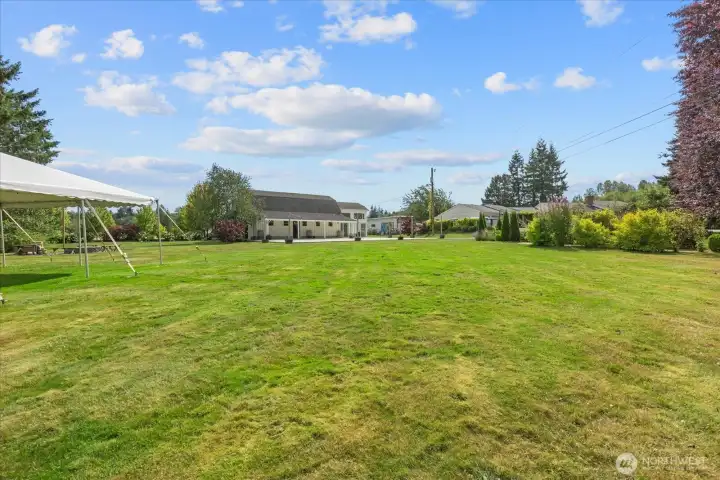
Additional entertaining space!
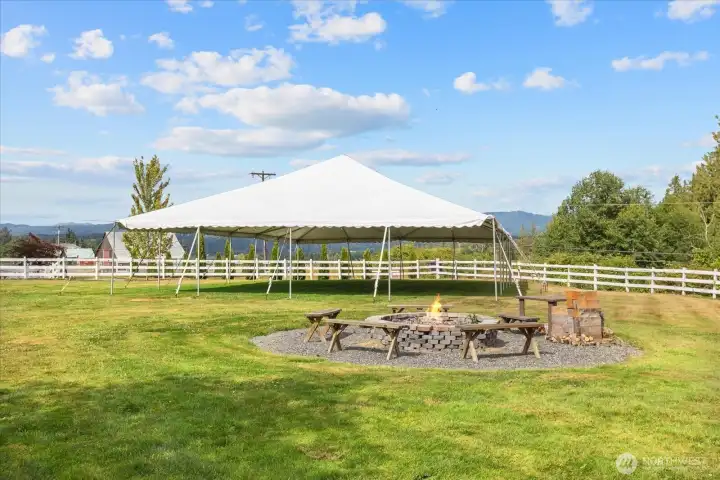
Great for large gatherings!
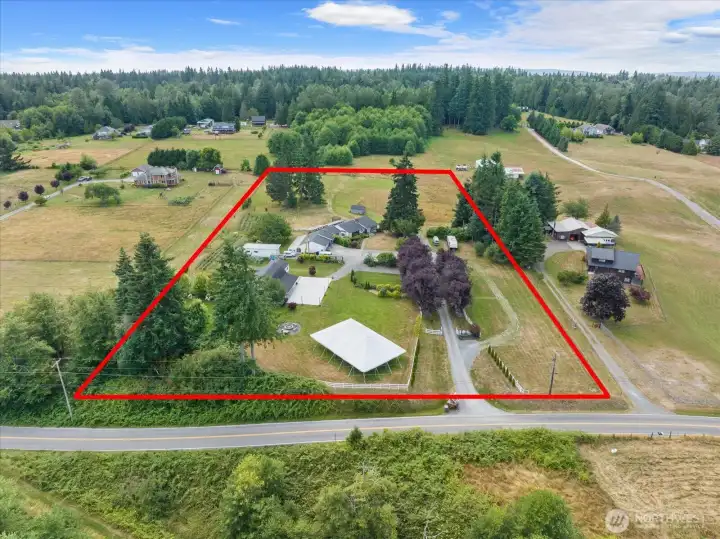
4.55 acre of usable property!

NWMLS Courtesy of Hawkeye Real Estate Group LLC
21520 50th Avenue NW
Stanwood, WA 98292
$1,567,499
Residential
4 Beds
3.00 Baths
4526 SqFt
Active
Share: Share to FacebookShare to TwitterShare to BlueSkyLinked inEmail
RARE FIND! Enjoy breathtaking mountain views and peaceful rural privacy in the rolling hills of Silvana, ideally located between Stanwood and Arlington. Spacious and meticulously kept, this 3566sf Home is perfectly set on a gorgeous 4.55 acre groomed property! The thoughtfully updated home features a bright, open floor plan with four bedrooms, an office/MIL studio, and a large bonus room with plumbing for future guest quarters or expanded living. Also featuring huge picture windows, canned ceiling lighting and beautiful hardwoods throughout! This unique lifestyle property offers endless possibilities—from a Home-based Business, Collection Showcase, Event Venue, Flower Farm, Homesteading, Hobby Farming, perhaps a Brewery or Winery, with ample parking already in place. Outside, a beautifully finished barn anchors the property alongside multiple outbuildings, a greenhouse, chicken coop, pasture, and fruit trees—creating the perfect blend of functionality, charm, and opportunity. More than a home, this is a rare chance to create the lifestyle you’ve been dreaming of.
Watch Virtual Tour #1

Property Features

Community: Stanwood
1 Story w/Bsmnt.
View:
View: Territorial
Athletic Court
Barn
Cable TV
Deck
Fenced-Fully
Green House
High Speed Internet
Outbuildings
Patio
RV Parking
Exterior: Wood
Roof: Composition
Parking: Driveway
Parking: Attached Garage
Parking: RV Parking
Year Built: 1973
2026 Taxes: $9116.00
Buyer Broker Comp.: 2%
Listing #: 2551049

Lot Details

Lot Size: 4.55 acres
Paved

Appliances That Stay

Dishwasher
Dryer
Refrigerator
Stove(s)/Range(s)
Washer

Interior

Bath Off Primary
Built-In Vacuum
Dining Room
Fireplace
French Doors
Walk-In Closet(s)
Dbl Pane/Storm Window
Cooling: Forced Air
Heating: Forced Air
Electric
Propane
Fireplaces: 2

Open Houses

Jul 12: 10:00 AM - 12:00 PM

Schools

District: Stanwood-Camano
Elem: Buyer To Verify
Middle: Buyer To Verify
High: Buyer To Verify
Call or Email:
Grace Wamwere

What's Near 21520 50th Avenue NW Stanwood, WA 98292?

More Homes Near 21520 50th Avenue NW Stanwood, WA 98292

Information is based on data available to the associate, including county records. The information has not been verified by the associate and all information presented should be verified by the buyer. Listings are provided by Northwest Multiple Listing Service as distributed by MLS GRID. The associate represented on this web site is not a multiple listing service but is a member of a local MLS.

DMCA Notice
Board of Ethics
