PROPERTIES FOR SALE

715 NE Redbud Lane Bremerton, WA 98311

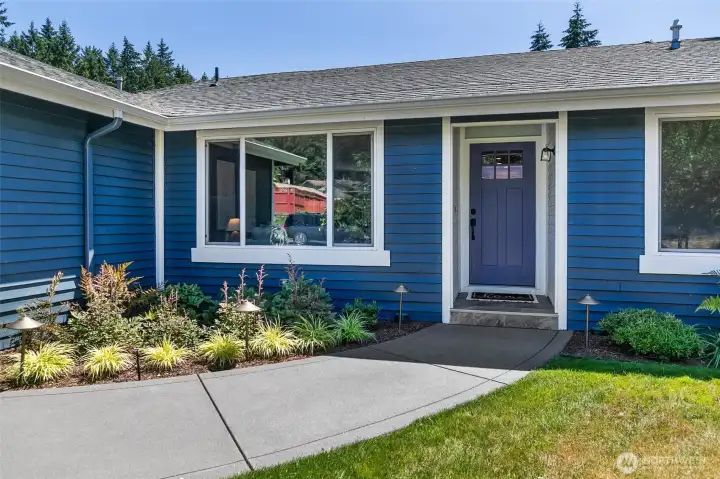
You are sure to be impressed with the upgrades that begin with the driveway, concrete walk, landscaping, back custom stamped patio, and the list goes on. The interior is absolutely stunning as well. Schedule your showing and you will see.
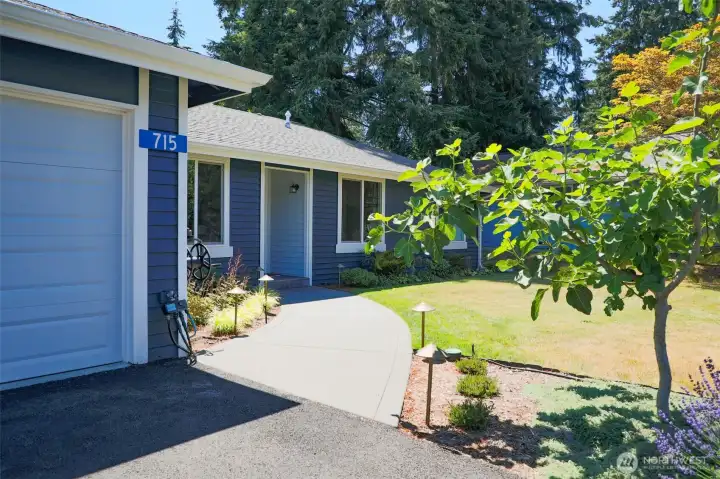
Welcome to 715 NE Redbud Lane in the Central Kitsap School District.
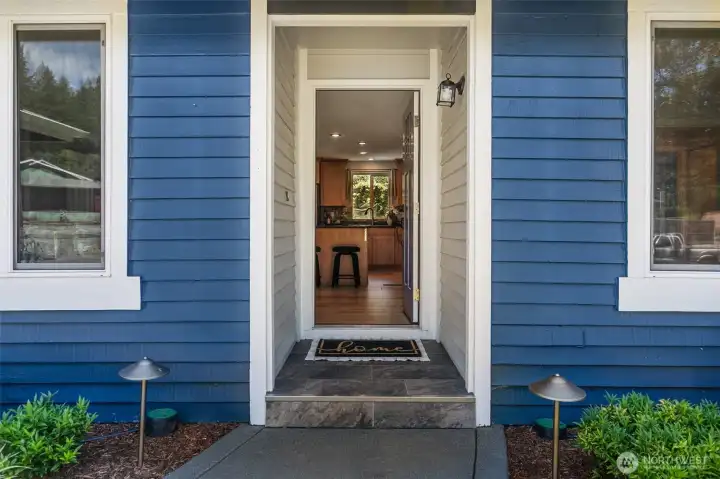
Upon entry you will be out of the weather and into this relaxed and welcoming home with all the upgrades.
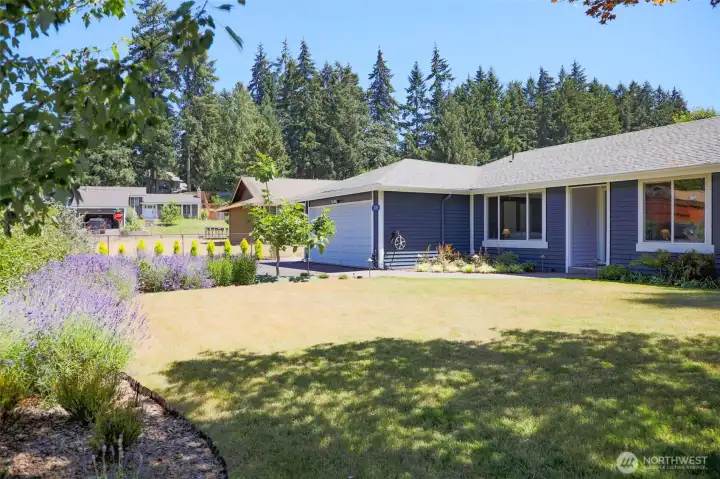
Watering system throughout the gardens.
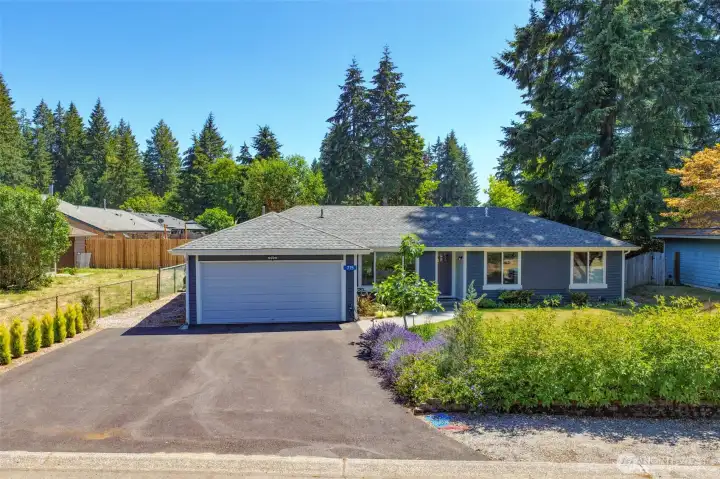
Pride of ownership begins with the newer paved driveway, roof, concrete walk to the entry and  the picture perfect gardens both in the the front and back.
Pride of ownership begins with the newer paved driveway, roof, concrete walk to the entry and the picture perfect gardens both in the the front and back.
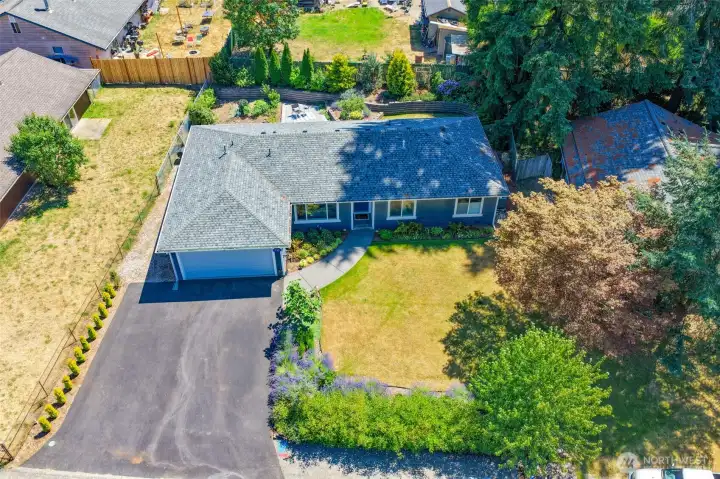
Perfectly landscaped for a beautiful setting. And look at the additional parking if needed.
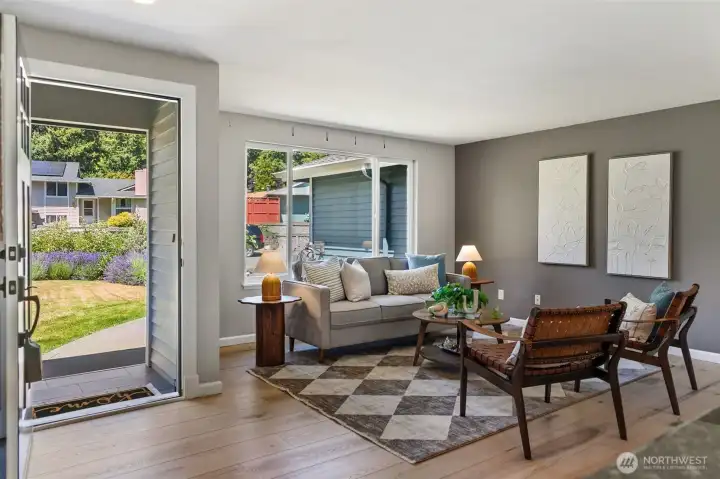
It's such a welcoming and great room space for gathering and entertaining.
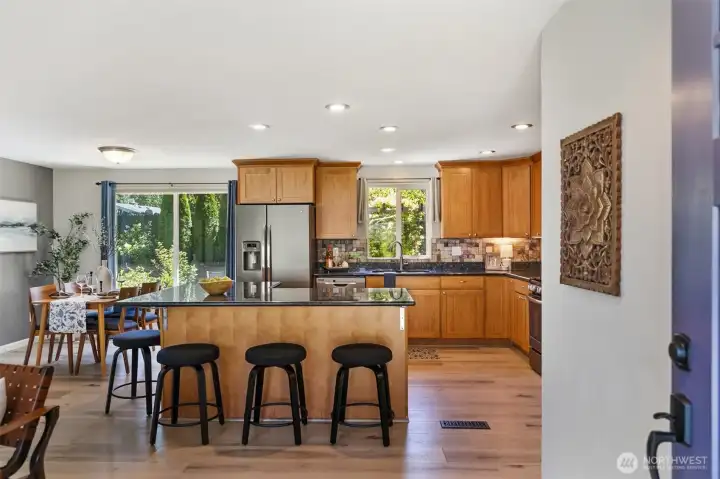
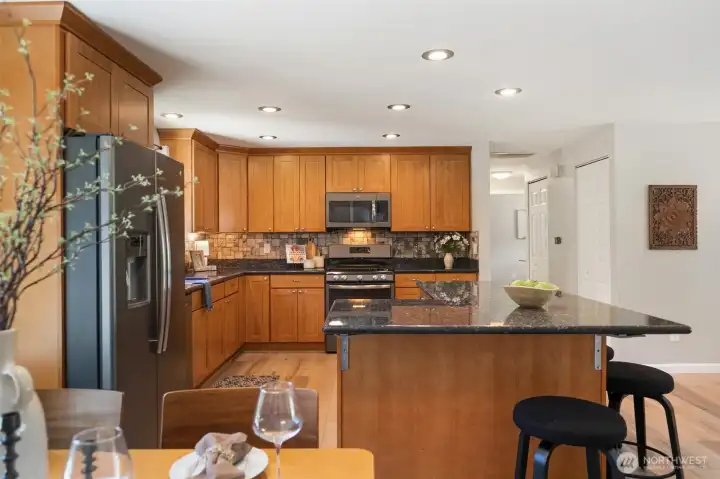
This kitchen functions with ease and shines with granite counters & beautiful plentiful cabinetry.
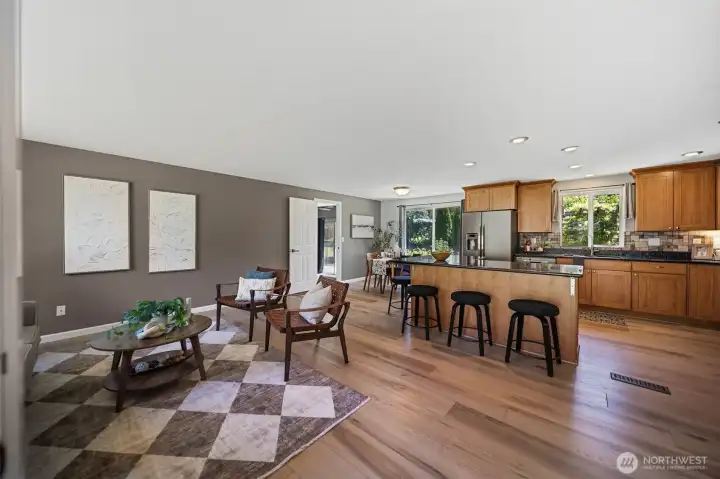
View of great room upon entering
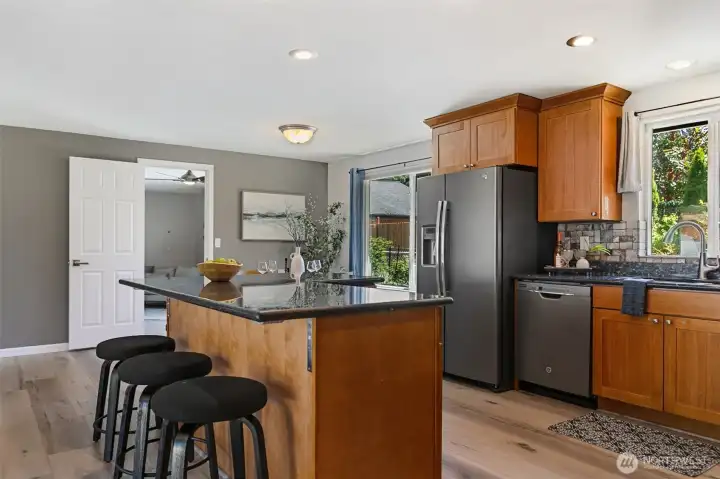
The easy care vinyl plank flooring is throughout most of the main living area and bedrooms.
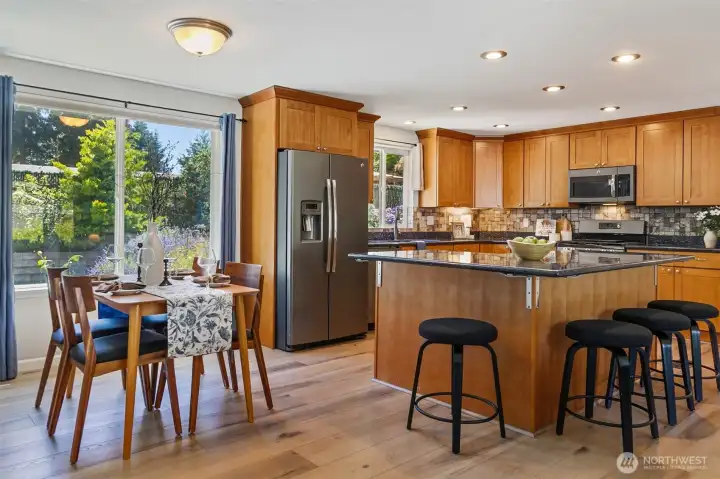
Dining room has the view of the delightful edible back yard and flower garden area with one terrace including  unique tree scape.
Dining room has the view of the delightful edible back yard and flower garden area with one terrace including unique tree scape.
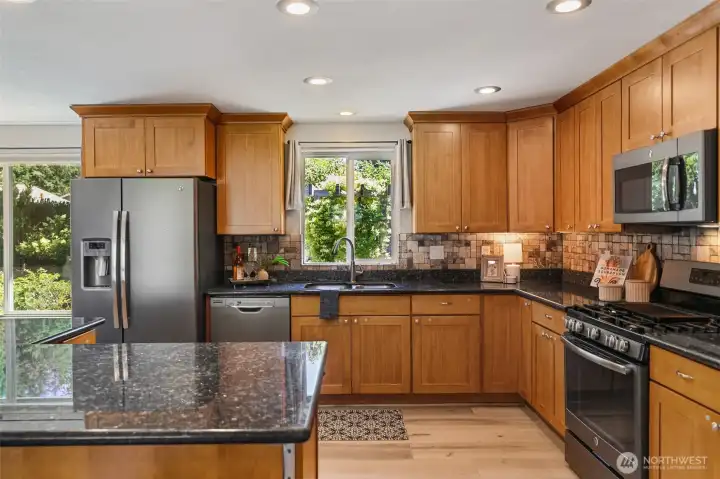
The prep space surfaces are amazing. Just another great feature of this kitchen. Whomever is cooking tonight will enjoy the gas 6 burner range with a griddle plate accessory.
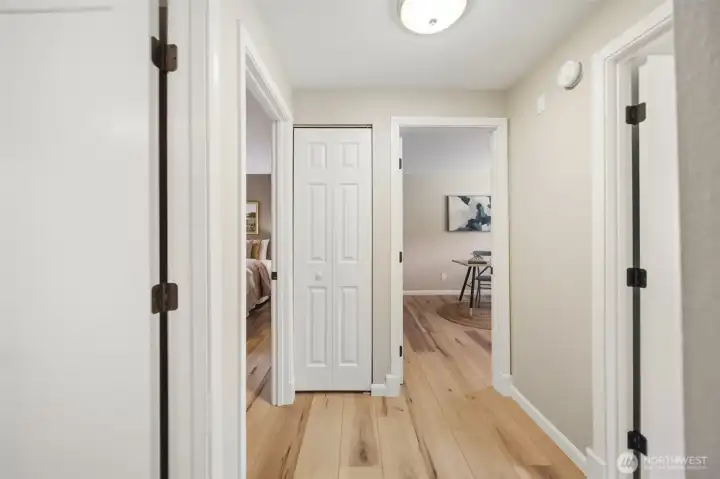
Hallway to bedrooms seen here.  Second closet door houses the HVAC.
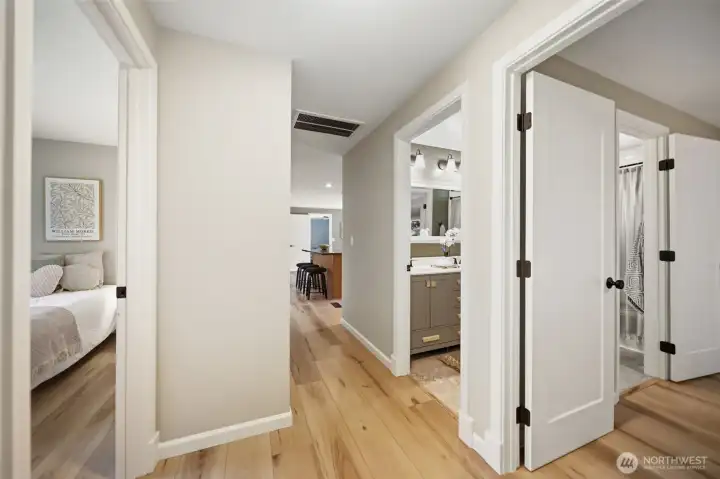
Hallway to bedrooms seen here. Second closet door houses the HVAC.
Primary to the right, 1 of 2 secondary bedrooms to the left.
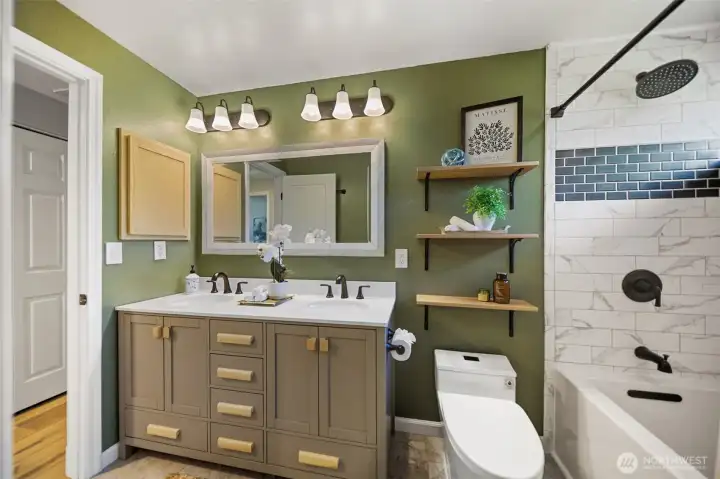
Very tastefully upgraded.
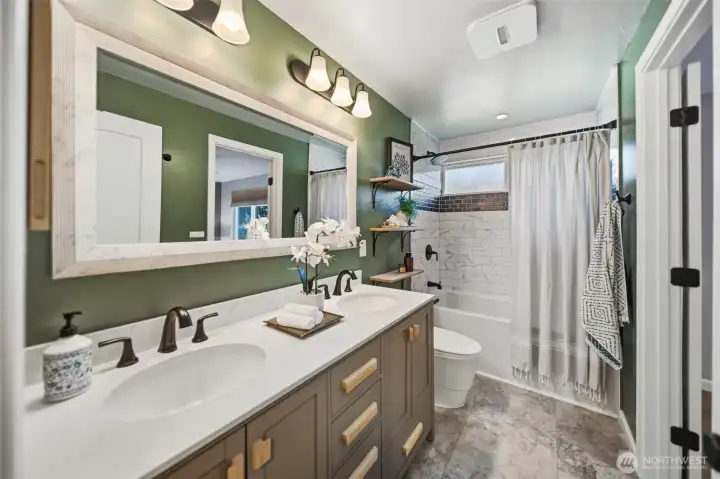
Full main bath with direct access from primary or hallway. Beautifully updated.
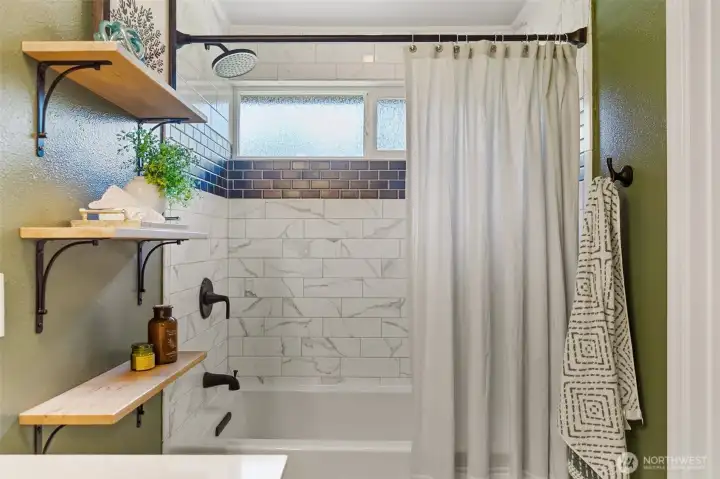
A great way to start your day in this spa like upgraded full bath.
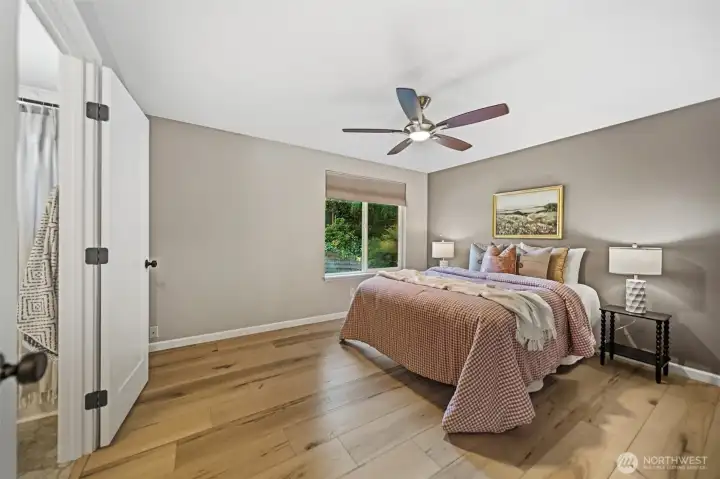
Primary showing access to main bath. Very tastefully done with upgraded floors, doors, lighting and paint.
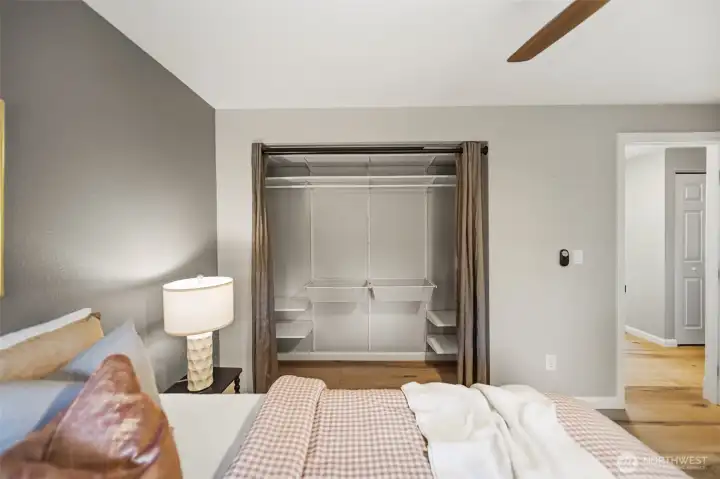
Great closet organizer in primary.
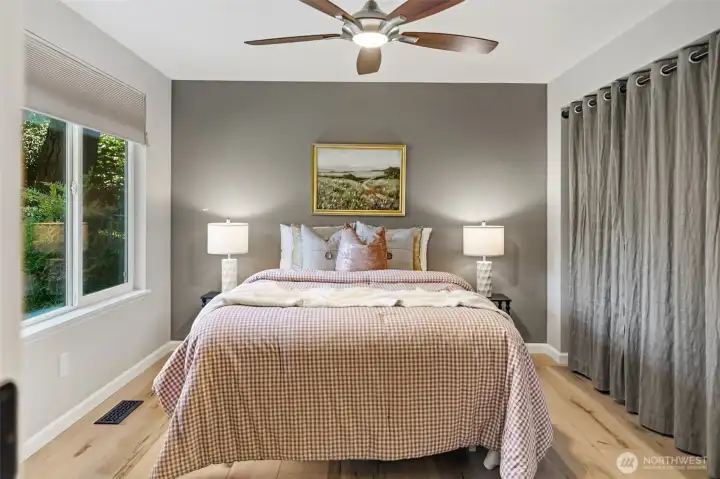
Primary bedroom at SW end of the home.
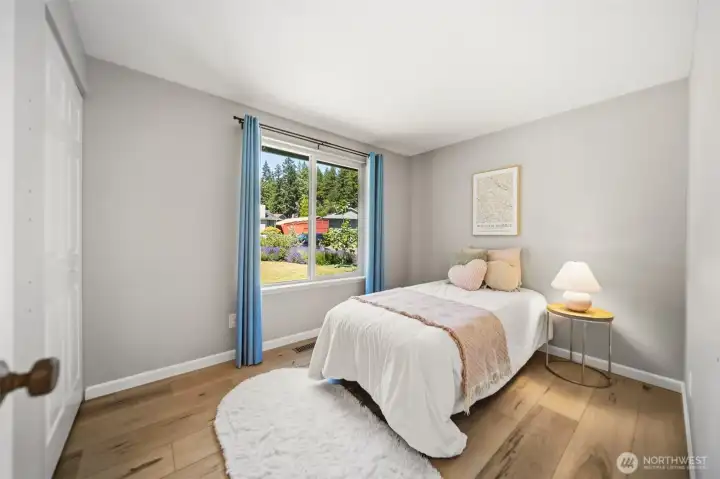
This 2nd bedroom faces north and is ready for the new occupant.
#3 bedroom staged as an office but a great space for your needs.
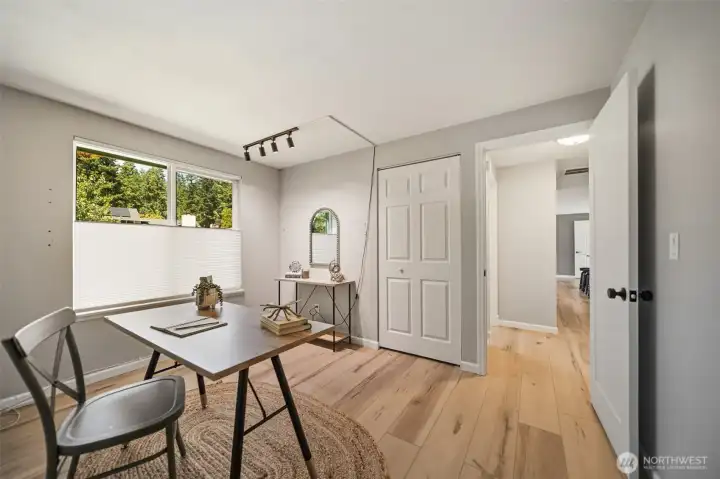
#3 Bedroom is currently set up as office and also enjoys the easy care LPV flooring.
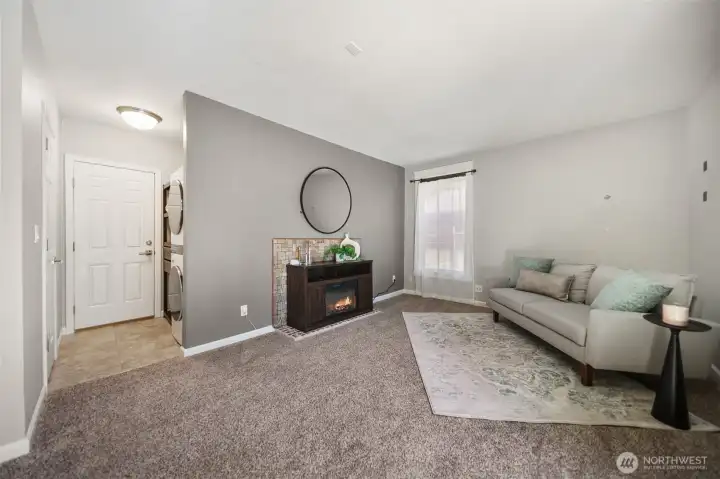
A extra bonus with this family room off kitchen and convenient to the  partially fenced back yard. Enjoy the electric fireplace while relaxing.
A extra bonus with this family room off kitchen and convenient to the partially fenced back yard. Enjoy the electric fireplace while relaxing.
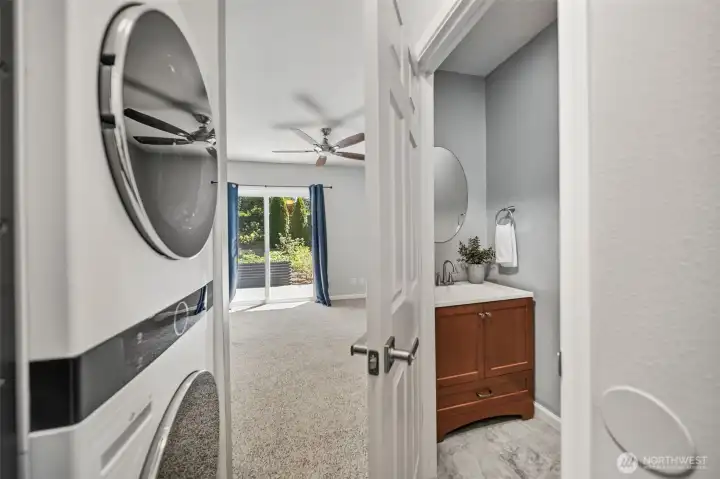
Entering from the garage is a half bath and stacked washer, dryer, leading into family room.
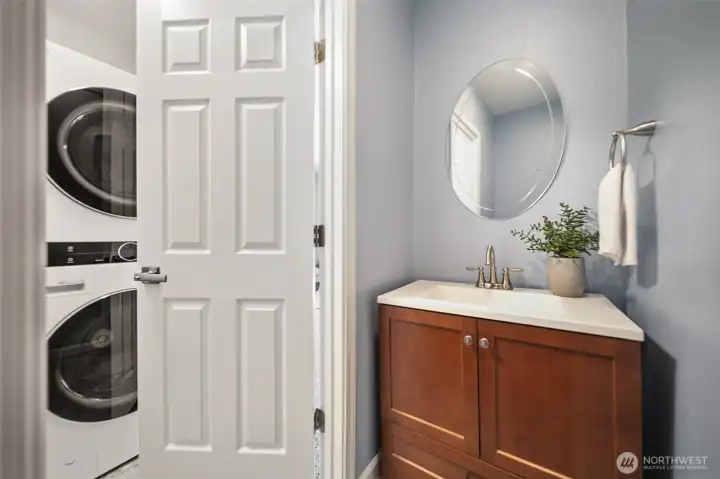
Half bath off  conveniently situated between garage and family room.
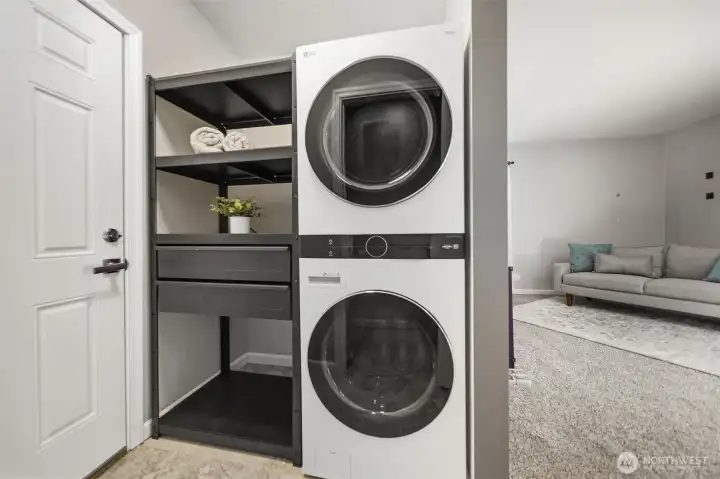
Half bath off conveniently situated between garage and family room.
A very nice use of space with strorage shelves thoughtfully added.
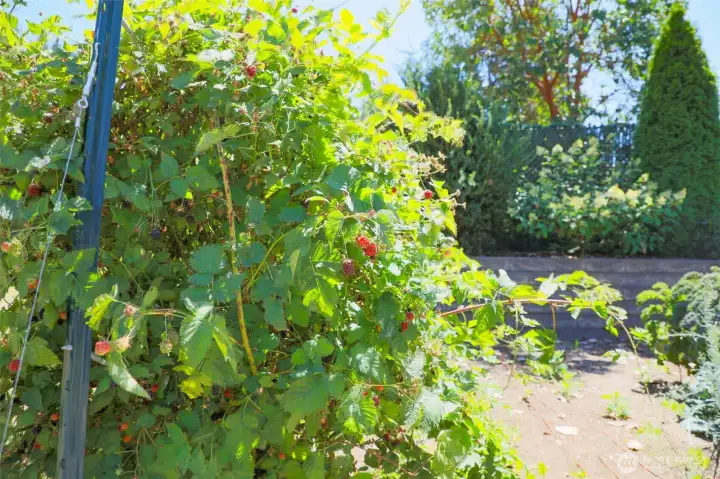
Look at these edibles.
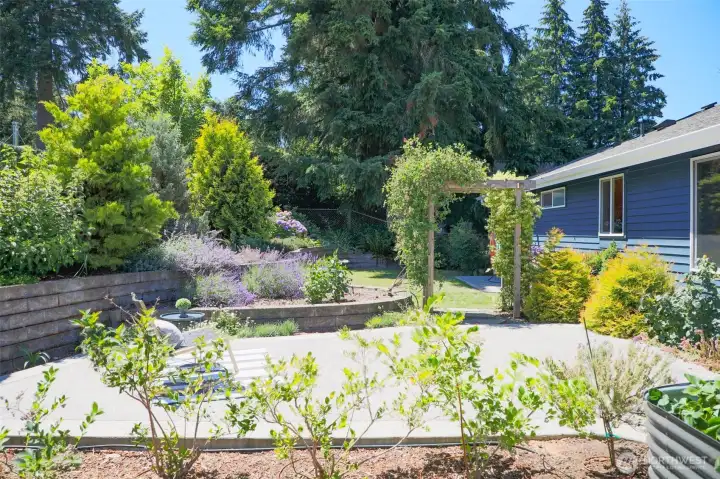
This is such a sweet spot and ready for your enjoyment.
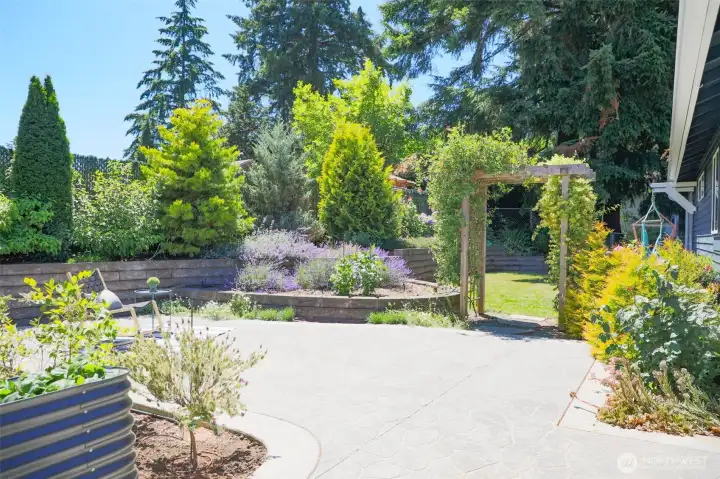
This stamped concrete patio is such easy care and a place for hours of entertainment and gatherings.
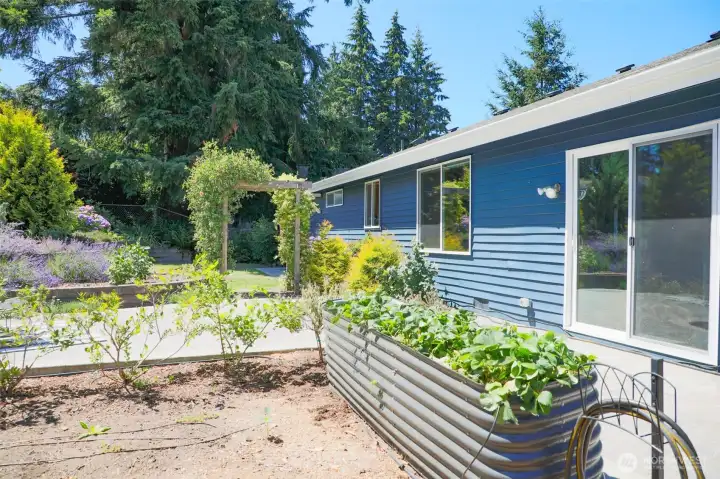
Come and enjoy this nicely appointed garden with drip system and 5 distinct berries that are ready for harvesting.
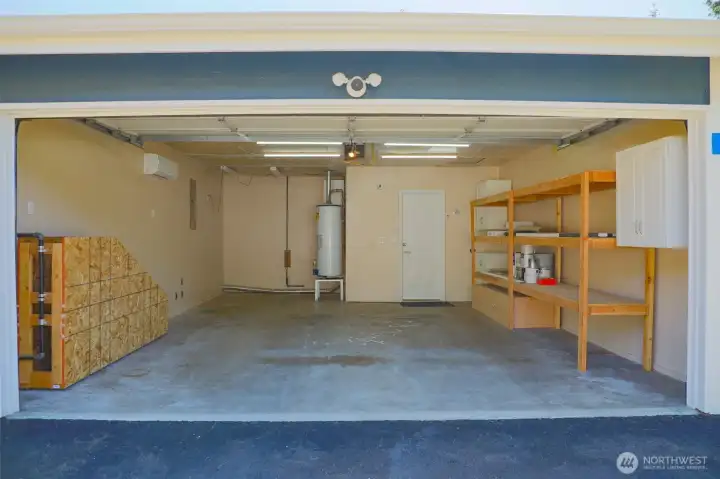
Owner formerly used garage for a wood shop. 220 added and also mini split for heating and cooling.
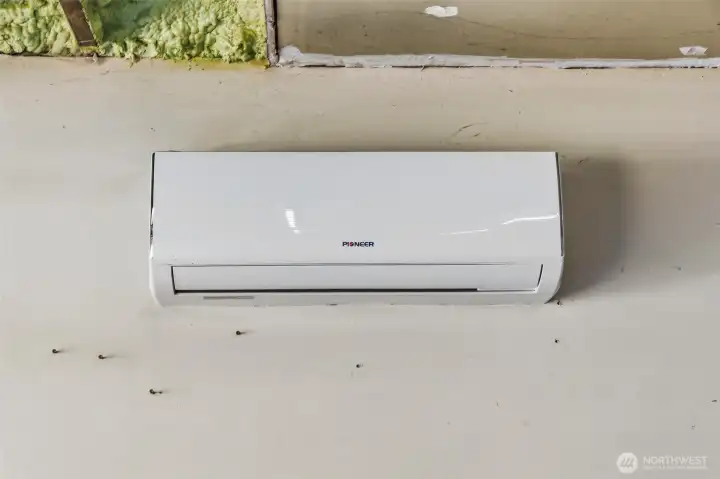
Mini split in garage. Temperature controlled even while in the garage if needed. Also, the attic and crawl spaces are insulated.


NWMLS Courtesy of Sterling Property Group
715 NE Redbud Lane
Bremerton, WA 98311
$490,000
Residential
3 Beds
1.50 Baths
1278 SqFt
Active
Share: Share to FacebookShare to TwitterShare to BlueSkyLinked inEmail
Be ready for the wow factor as you approach & enter this updated beautiful home. Pride of ownership shows in the tasteful improvements both inside and in the flowering garden. Beginning as you approach the home you will note the newer paved drive and concrete walk. Move in ready with the benefit of the newer roof, bathrooms, kitchen, flooring, windows, interior doors & hardware, heat pump, 96% efficient natural gas furnace & crawl space and attic insulation. Living in this single story, 3 bedroom 1.5 bath home will be with ease and comforts to provide the lifestyle and time to relax in the family room with electric fireplace or in the peaceful patio in the garden with unique plantings. In the front yard & back patio areas you will find automatic watering & drip systems that allow you to focus on cultivating, growing and harvesting of the mature fruits that are all waiting for you. An outdoor tool shed will remain as well as a potting bench. These owners thoughtful changes and upgrades that have been tastefully done can be yours to enjoy.

Property Features

Community: Parkwood East
1 Story
Fenced-Partially
Gas Available
High Speed Internet
Irrigation
Patio
Exterior: Wood
Roof: Composition
Parking: Attached Garage
Year Built: 1975
HOA Dues: $110
2026 Taxes: $3501.00
Buyer Broker Comp.: 2.5%
Listing #: 2551031

Lot Details

Lot Size: 0.18 acres
Lot Dimensions: 75x103
Paved

Appliances That Stay

Dishwasher
Dryer
Microwave
Stove(s)/Range(s)
Washer

Interior

Fireplace
Water Heater
Cooling: Forced Air, Ductless HP-Mini Split
Heating: Ductless HP-Mini Split, Forced Air
Electric
Natural Gas
Fireplaces: 1

Schools

District: Central Kitsap #401
Elem: Buyer To Verify
Middle: Buyer To Verify
High: Buyer To Verify
Call or Email:
Grace Wamwere

What's Near 715 NE Redbud Lane Bremerton, WA 98311?

More Homes Near 715 NE Redbud Lane Bremerton, WA 98311

Information is based on data available to the associate, including county records. The information has not been verified by the associate and all information presented should be verified by the buyer. Listings are provided by Northwest Multiple Listing Service as distributed by MLS GRID. The associate represented on this web site is not a multiple listing service but is a member of a local MLS.

DMCA Notice
Board of Ethics