PROPERTIES FOR SALE

11267 145th Avenue SE Renton, WA 98059

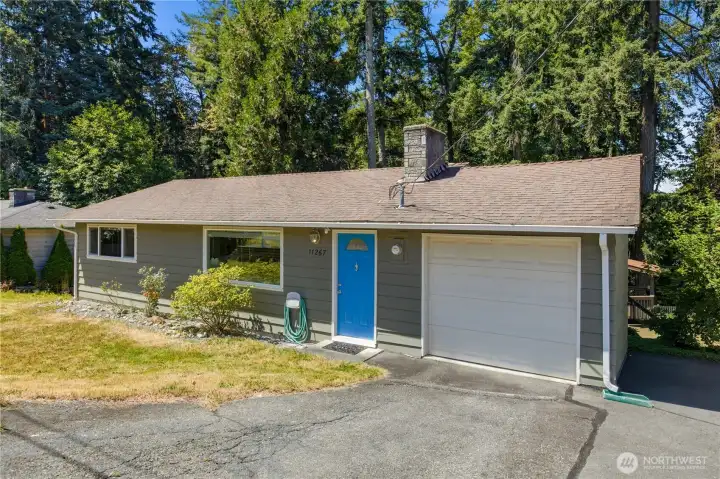
Front of the Home
Front of the Home
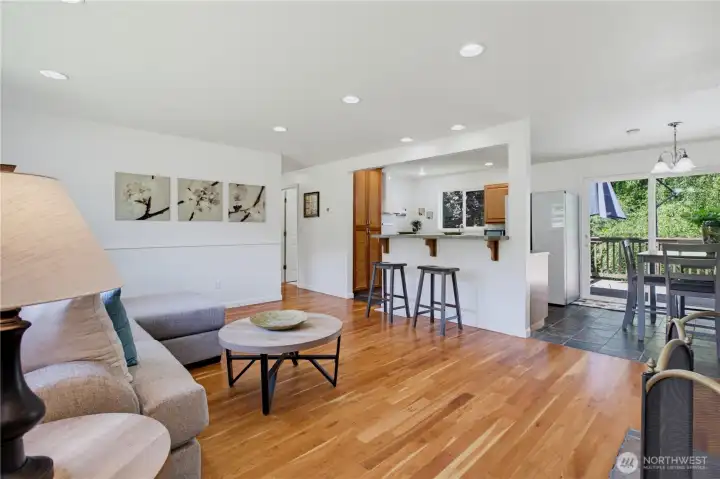
Open Main Living Area with Beautiful Hardwood Floors
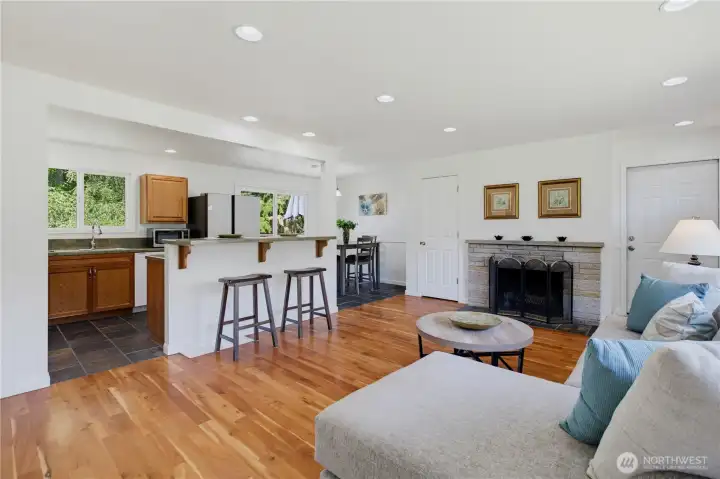
Living Room with Fireplace and Eating Bar
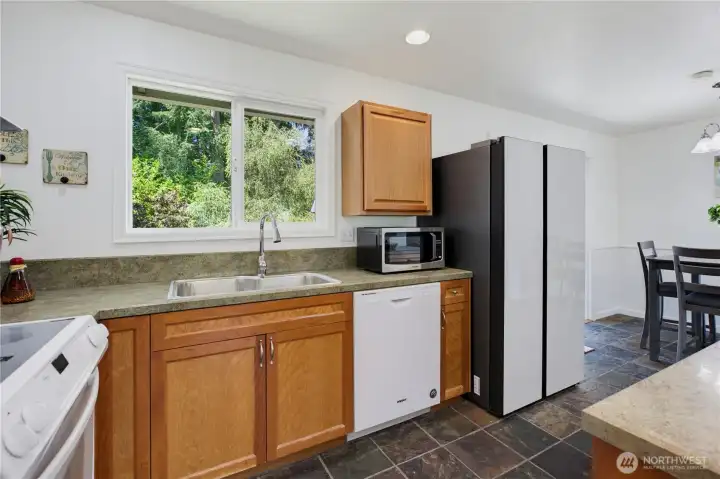
Kitchen with Back Yard Views of the Secluded Green Belt
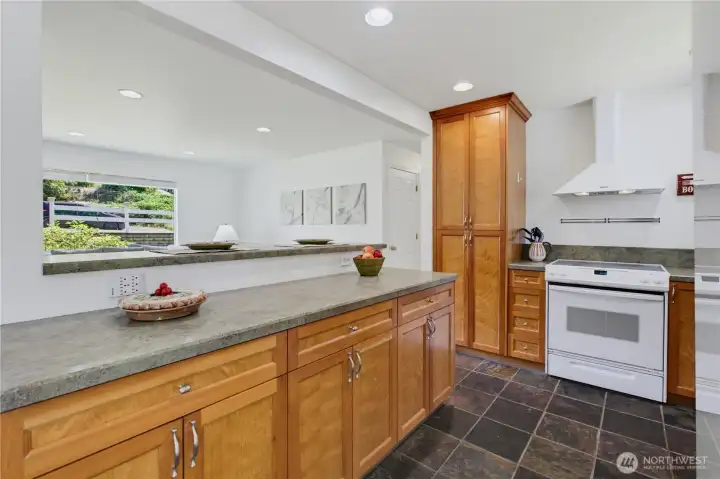
Kitchen Overlooking the Living Room
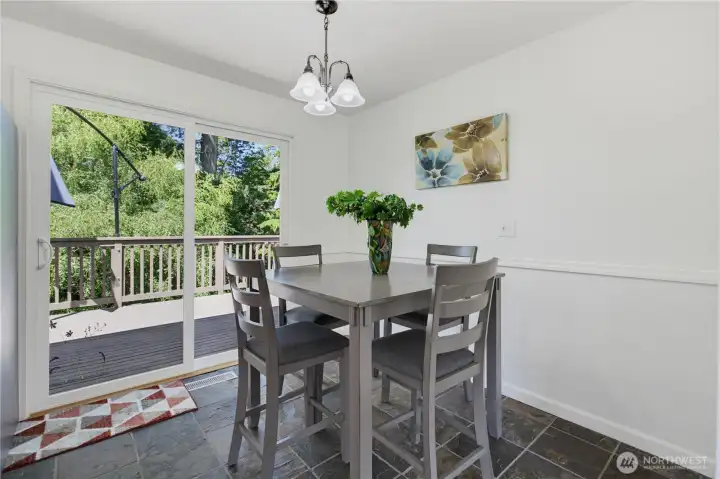
Dining Area Off the Kitchen with Sliding Door Out to the Deck
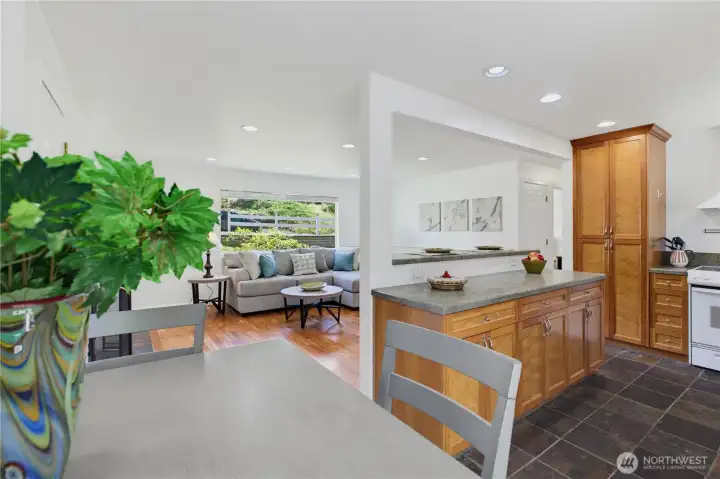
Main Floor Living Overview
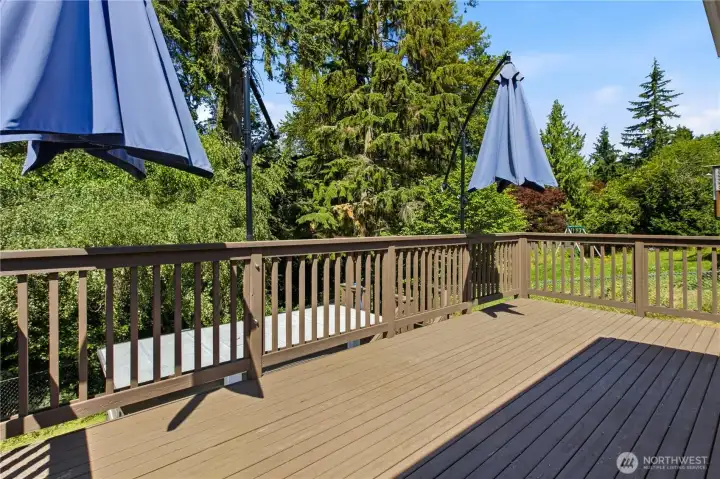
Large Deck Off the Main Floor Kitchen with Stairs to Lower Level
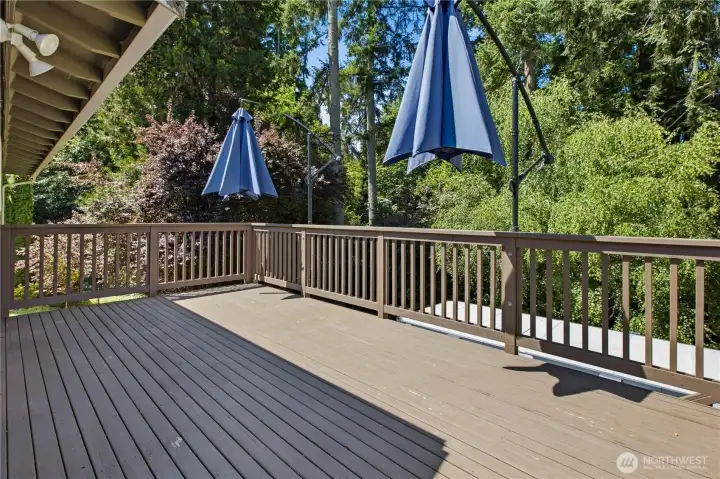
Deck Overlooks the Green Belt and Back Yard
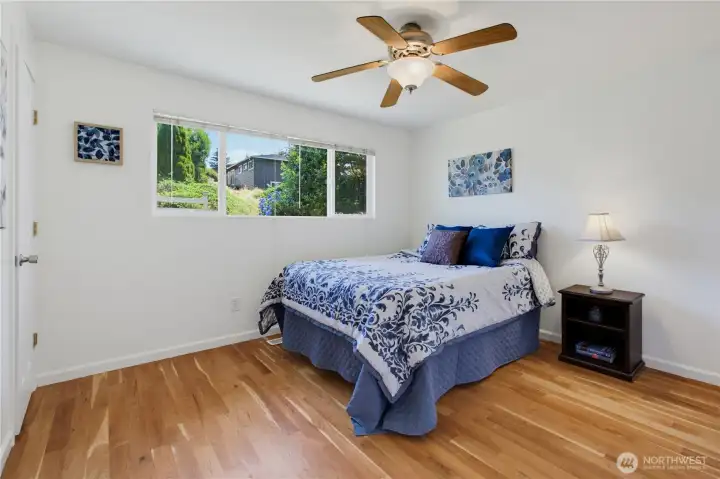
Larger Primary Suite with Two Closets
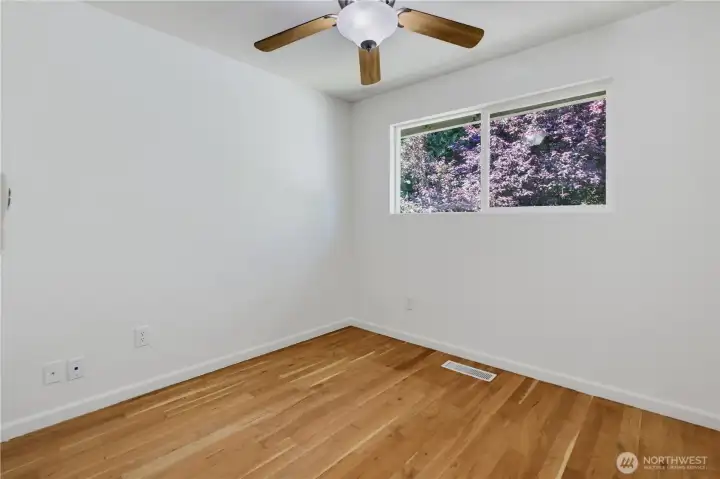
Second Main Floor Bedroom
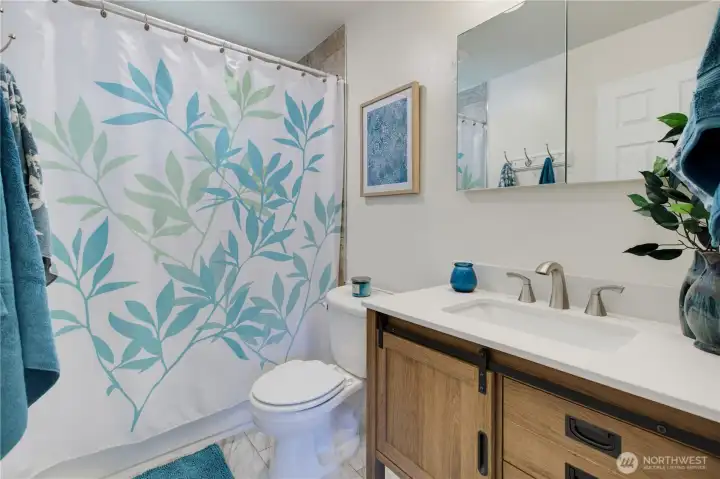
Full Bath on Main Floor
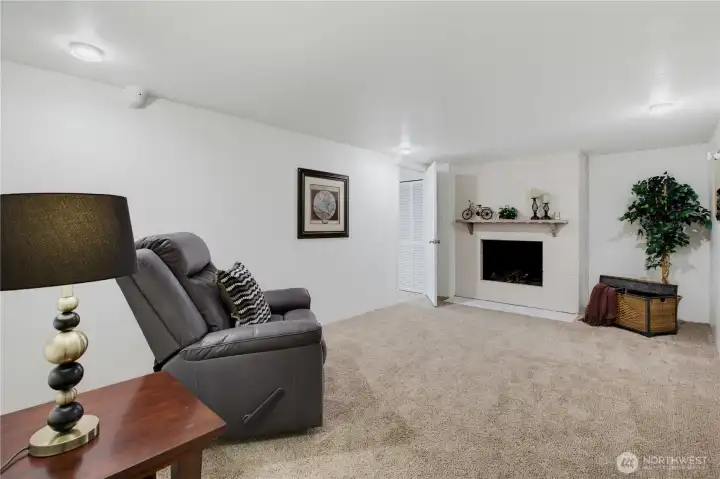
Lower Level Family Room
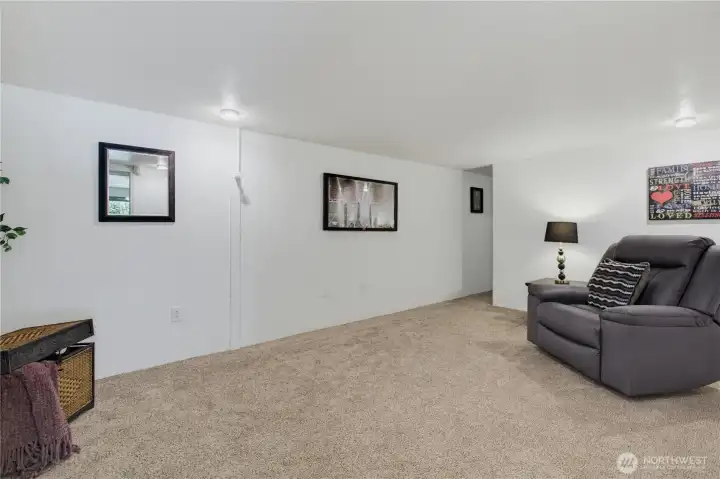
Family Room Opposite View
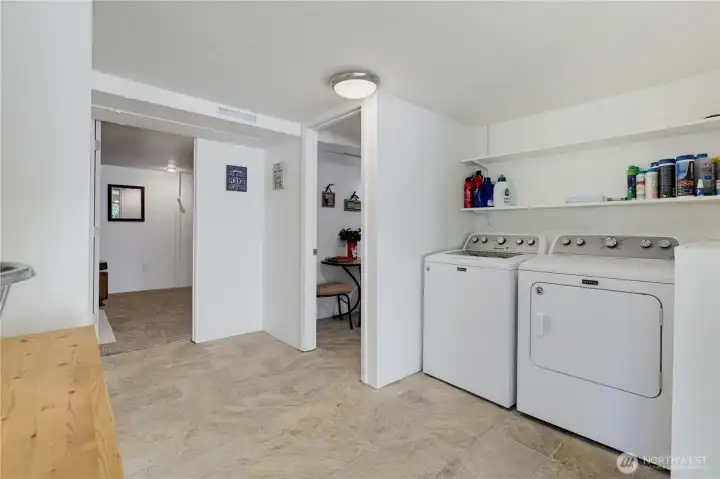
Laundry Room Adjacent to the Family Room and Access to the Studio
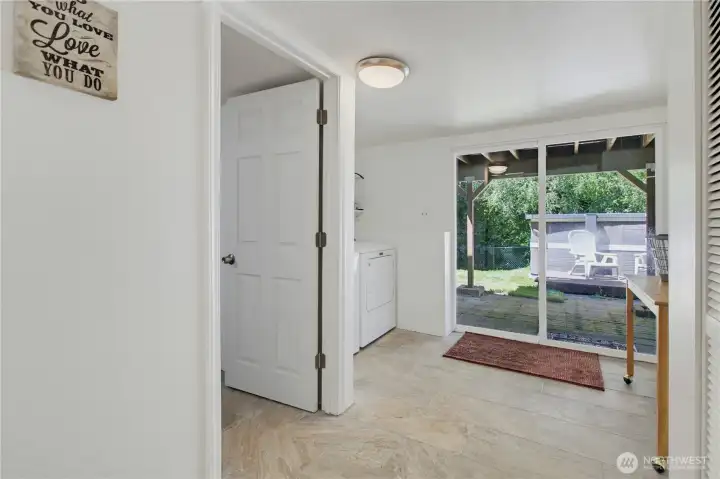
Basement Entrance with Access to Laundry and Studio
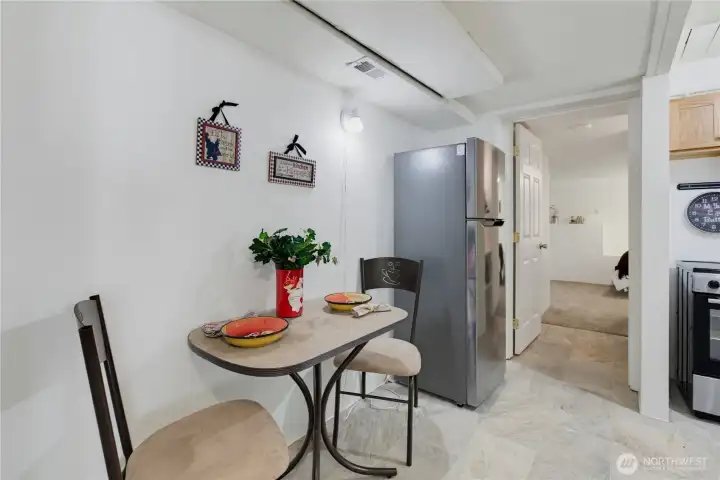
Studio Apartment Entrance and Eating Area
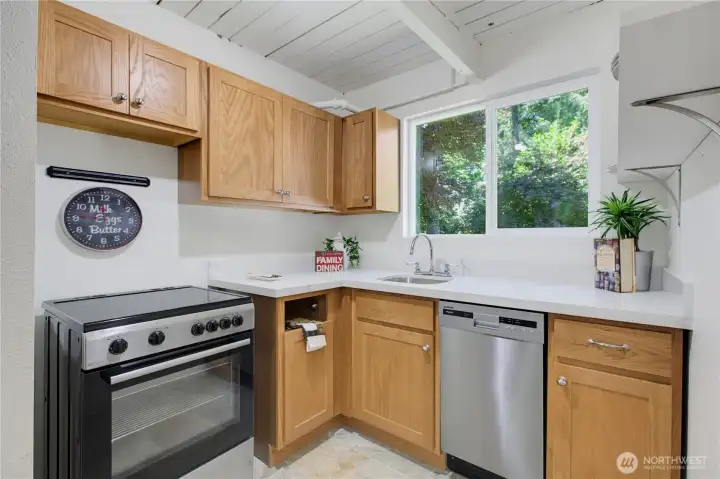
Studio Kitchen
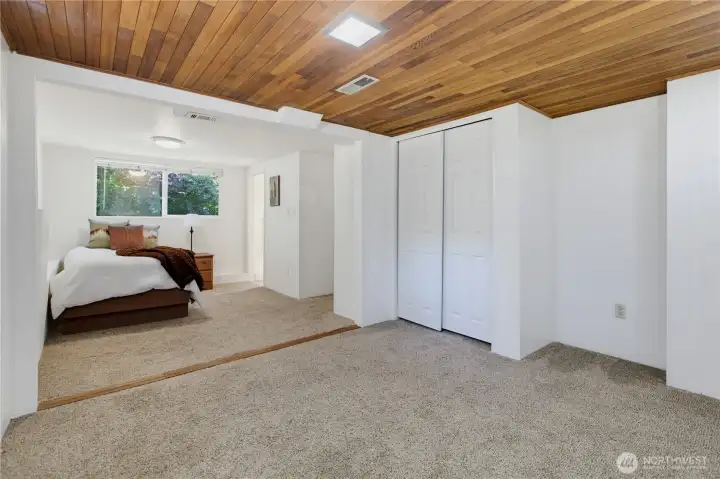
Studio Kitchen
Large Living Space in the Studio
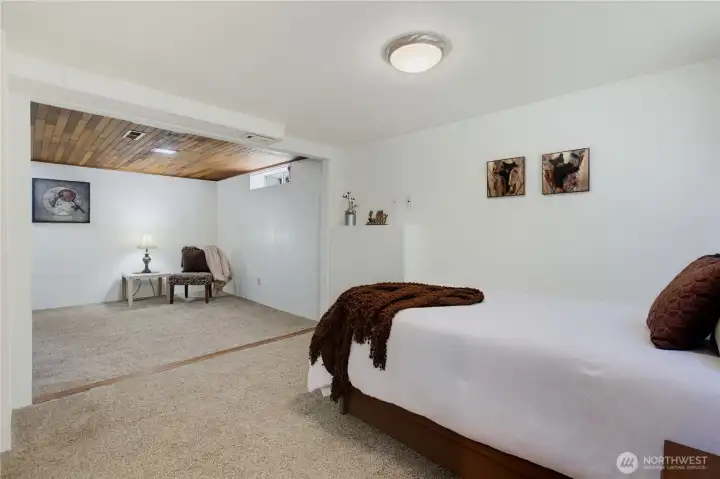
Bedroom Space open to the Living Space in the Studio
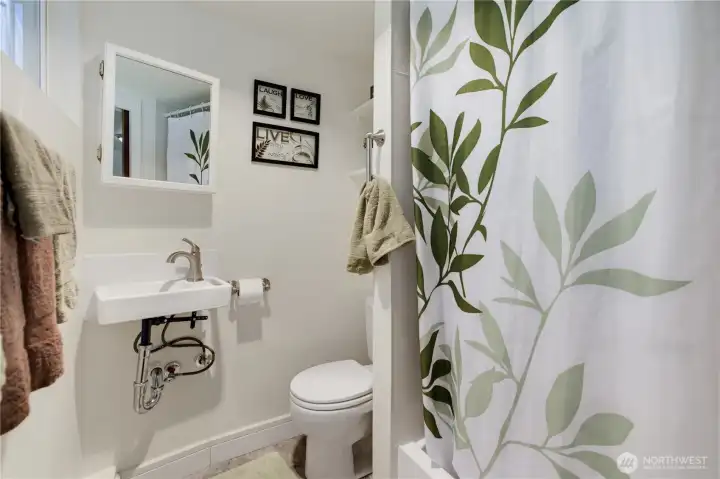
3/4 Bath in the Studio
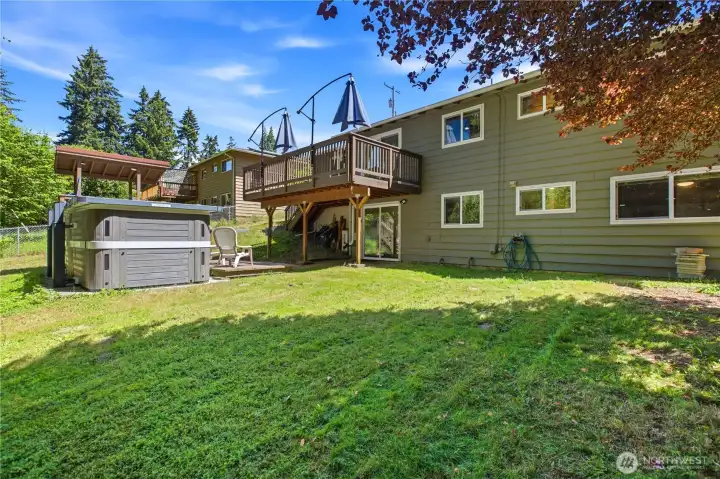
Large Back Yard with Swim Spa!
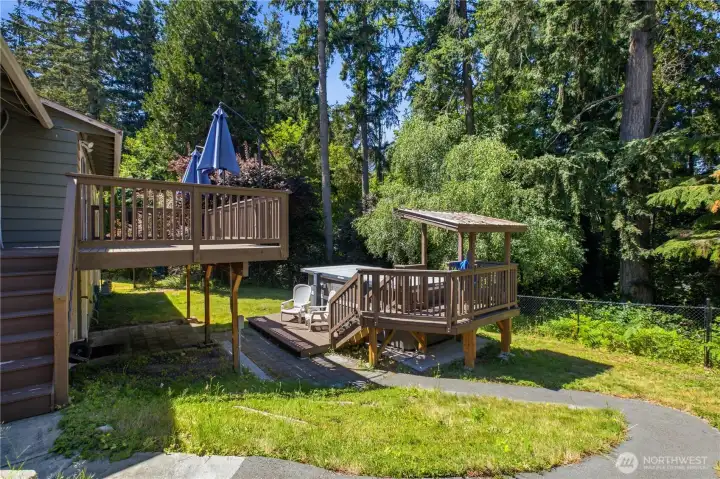
Walkway on the Side of the House Leading to the Backyard and Swim Spa
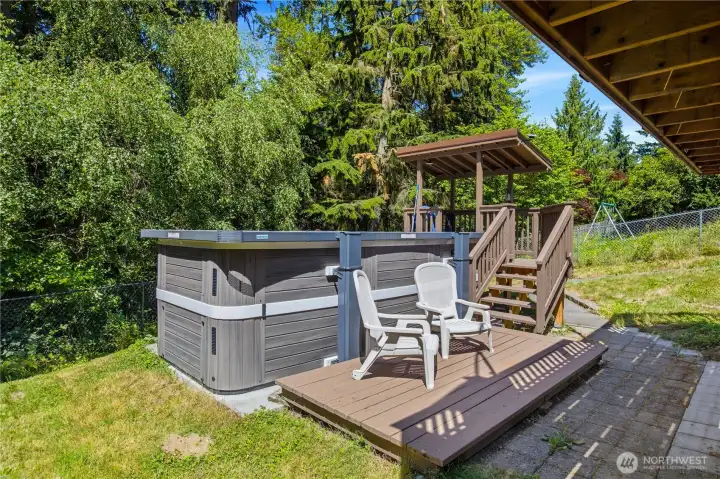
Deck Off of the Swim Spa
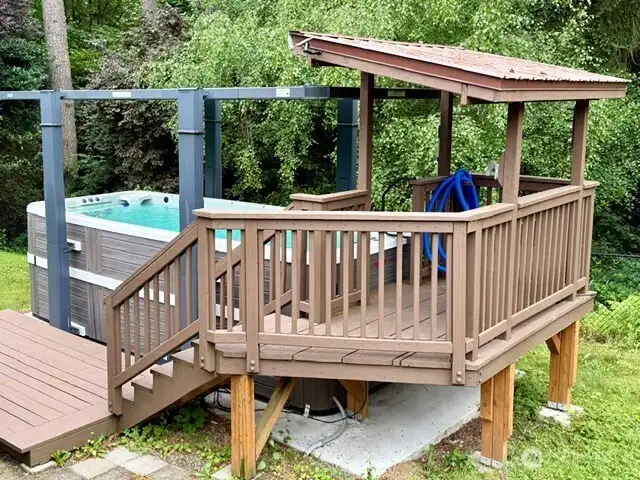
Open Swim Spa to Upper and Lower Deck Areas
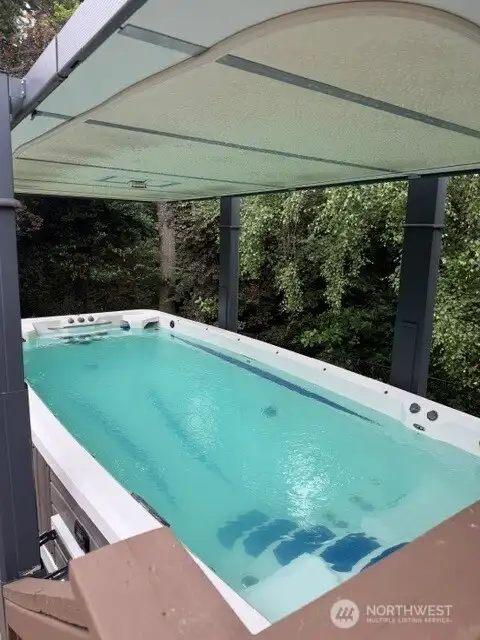
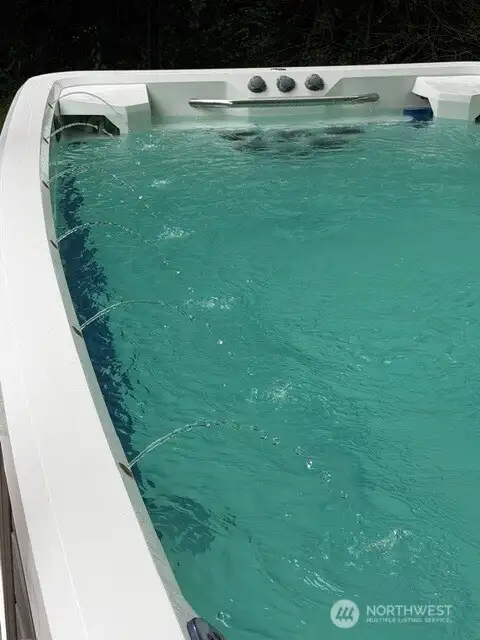
Open Swim Spa
Open Swim Spa
Swim Spa has Lights, Jets & Fountains
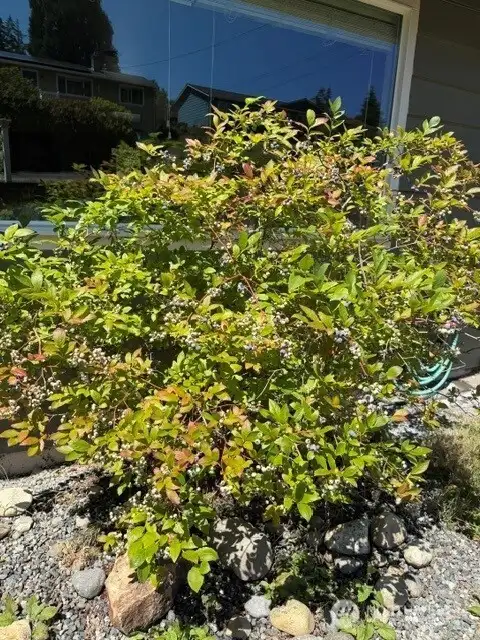
Large Blueberry Bush in the Front Yard

Blueberries!
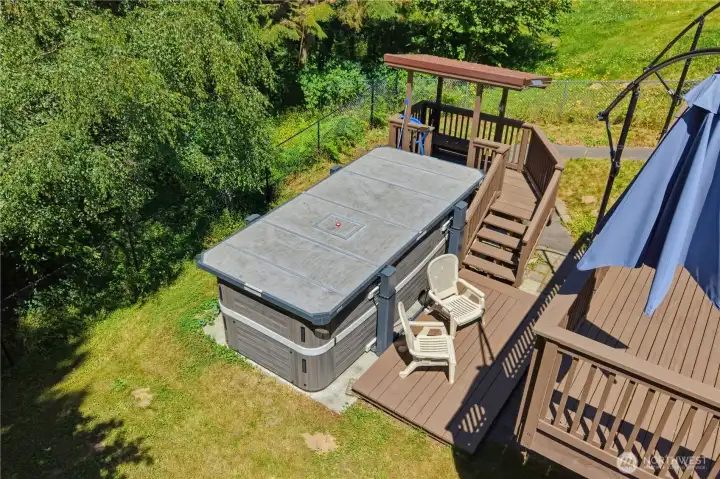
Blueberries!
Aerial View of the Back & Swim Spa
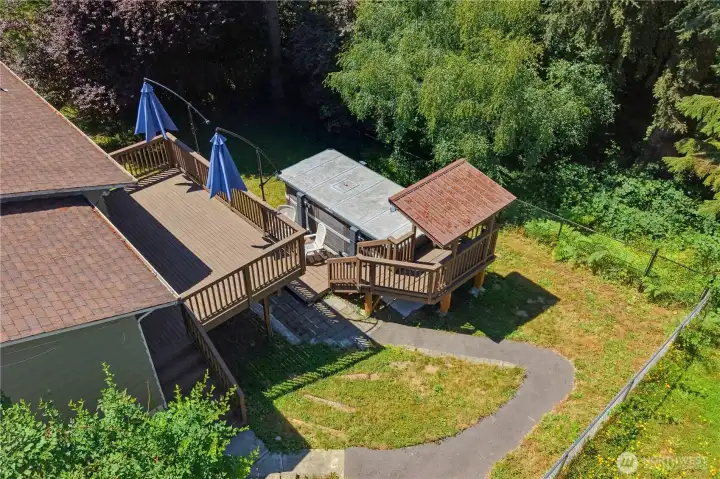
Aerial Views backing to the Green Belt
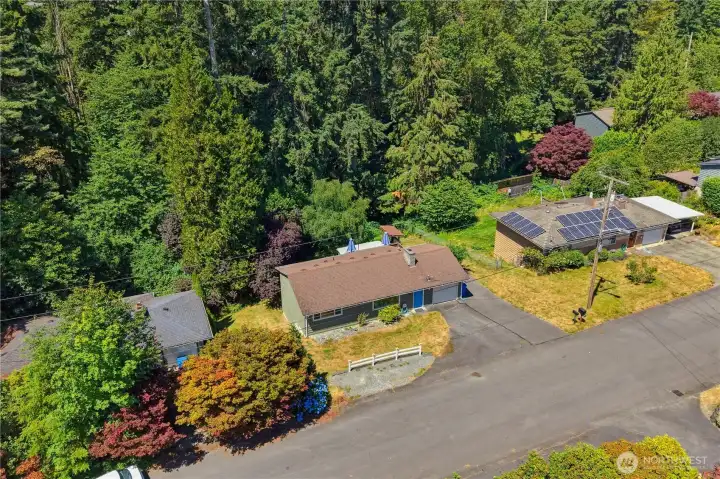
Aerial View of Home Area. Peaceful & Secluded
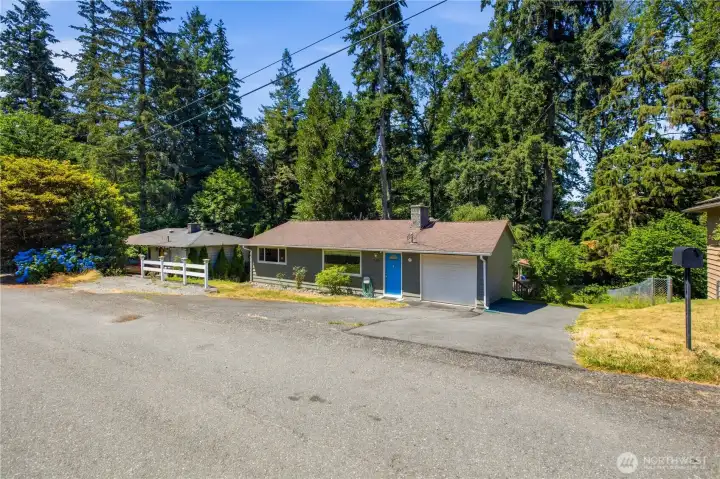
Front of the Home with Tons of Off Street Parking
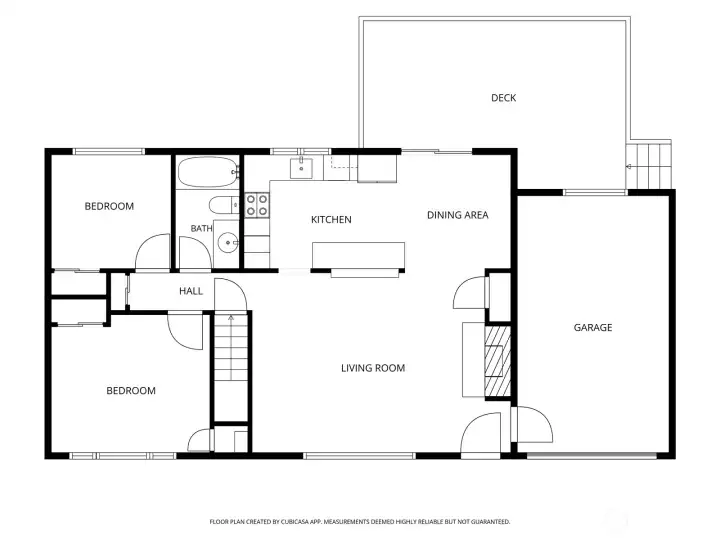
Main Floor Plan
Main Floor Plan
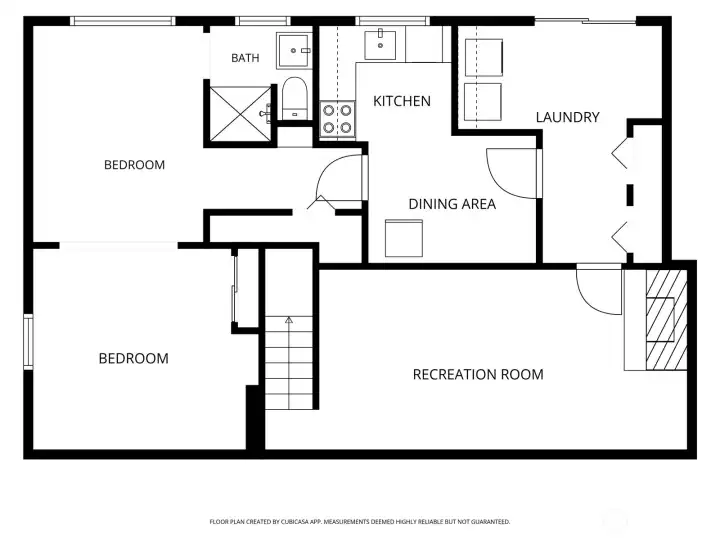
Lower Level Floor Plan (Second room marked bedroom is actually living space in the studio)


NWMLS Courtesy of John L. Scott, Inc
11267 145th Avenue SE
Renton, WA 98059
$829,000
Residential
3 Beds
1.75 Baths
1720 SqFt
Active
Share: Share to FacebookShare to TwitterShare to BlueSkyLinked inEmail
Tucked away in a private setting, you will find this inviting one-story, air-conditioned home with a spacious daylight basement, large family room and fireplace. The attached studio apartment (with separate entrance) and common area laundry make this home ideal for multi-generational living or for those wanting possible additional income. The open-concept main level welcomes you with warm hardwood floors, a sun-filled living room featuring a large picture window, wood-burning fireplace, and a seamless flow into the dining area and kitchen. The large primary suite with two closets, second bedroom, and full bath completes the main level.   Step outside to enjoy sunny afternoons on the west-facing deck overlooking a lush private green belt. There's plenty of space to play, garden, or unwind in your low maintenance swim spa! Pick blueberries in your front yard!   The lower-level family room with a fireplace connects to the shared laundry area and a newer studio apartment with a kitchenette, eating space, 3/4 bath, sleeping and living areas. Thoughtful updates make this home truly move-in ready, including an updated kitchen, baths, new interior paint throughout, newer electrical, heat pump, and blown-in insulation. All the appliances stay for the buyer. With RV parking, attached garage, and the highly sought-after Issaquah School District, this home offers comfort, flexibility, and a peaceful connection to nature — all with room to grow.

Property Features

Community: East Renton
1 Story w/Bsmnt.
View: See Remarks
View: Territorial
Cable TV
Deck
Fenced-Partially
Gas Available
High Speed Internet
Hot Tub/Spa
RV Parking
Pool: Above Ground
Bus Line Nearby: Yes
Exterior: Wood
Roof: Composition
Parking: Attached Garage
Parking: RV Parking
Year Built: 1960
2026 Taxes: $7397.00
Buyer Broker Comp.: 2.5%
Listing #: 2551006

Lot Details

Lot Size: 0.19 acres
Paved

Appliances That Stay

Dishwasher
Dryer
Microwave
Refrigerator
See Remarks
Stove(s)/Range(s)
Washer

Interior

Ceiling Fan(s)
Dining Room
Fireplace
Hot Tub/Spa
Dbl Pane/Storm Window
Cooling: 90%+ High Efficiency, Heat Pump, See Remarks
Heating: 90%+ High Efficiency, Heat Pump
Electric
Natural Gas
Fireplaces: 2

Open Houses

Jul 11: 11:00 AM - 1:00 PM
Jul 12: 1:00 PM - 3:00 PM

Schools

District: Issaquah
Elem: Apollo Elem
Middle: Maywood Mid
High: Liberty Snr High
Call or Email:
Grace Wamwere

What's Near 11267 145th Avenue SE Renton, WA 98059?

More Homes Near 11267 145th Avenue SE Renton, WA 98059

Information is based on data available to the associate, including county records. The information has not been verified by the associate and all information presented should be verified by the buyer. Listings are provided by Northwest Multiple Listing Service as distributed by MLS GRID. The associate represented on this web site is not a multiple listing service but is a member of a local MLS.

DMCA Notice
Board of Ethics