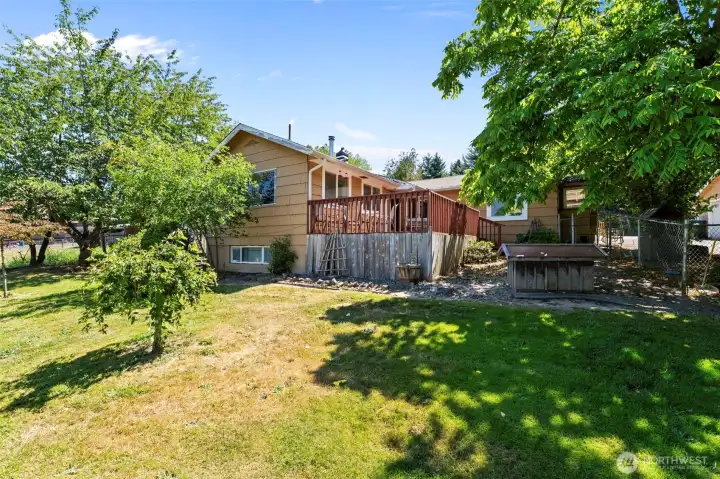
Front yard with mature pear, Italian plum, filbert and walnut trees.
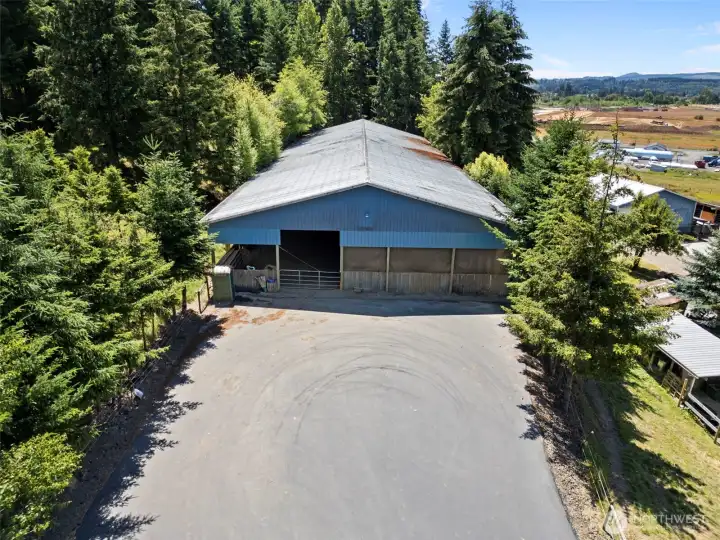
68'X192" Covered, Open Air Arena.
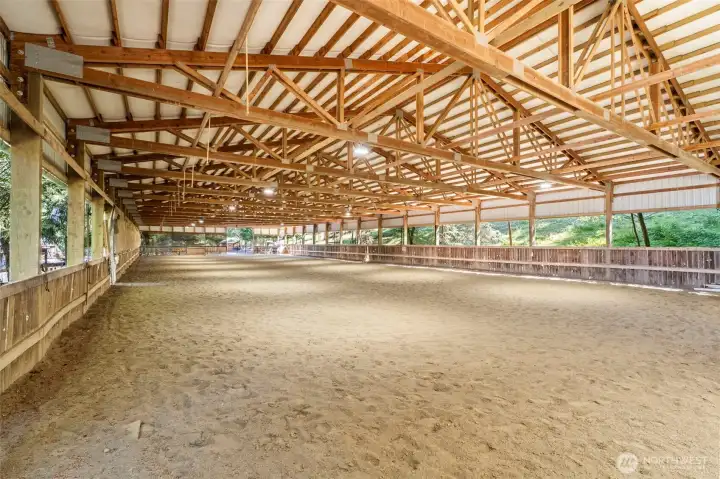
New LED lighting.
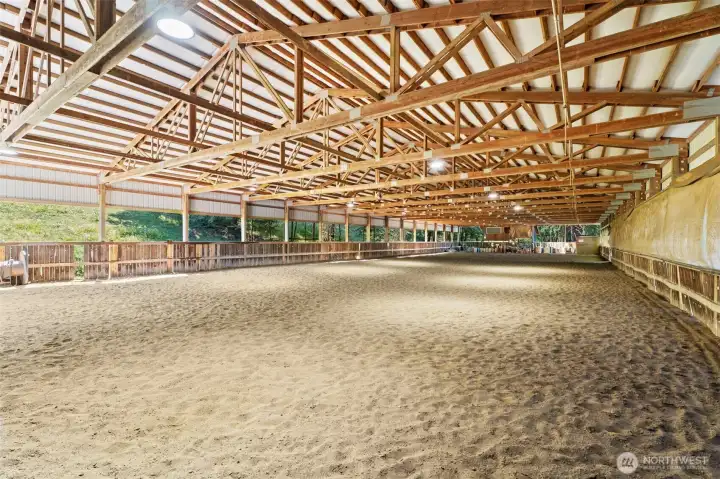
Visitors say it has great footing!
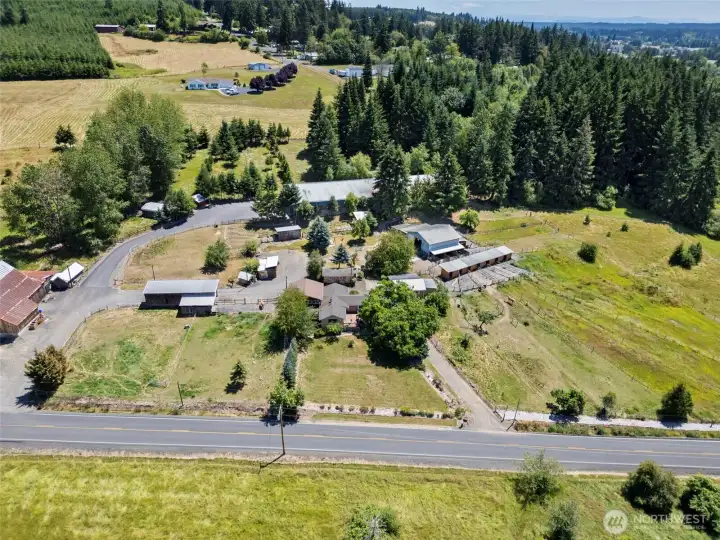
Aerial view of the thoughtfully laid out property.
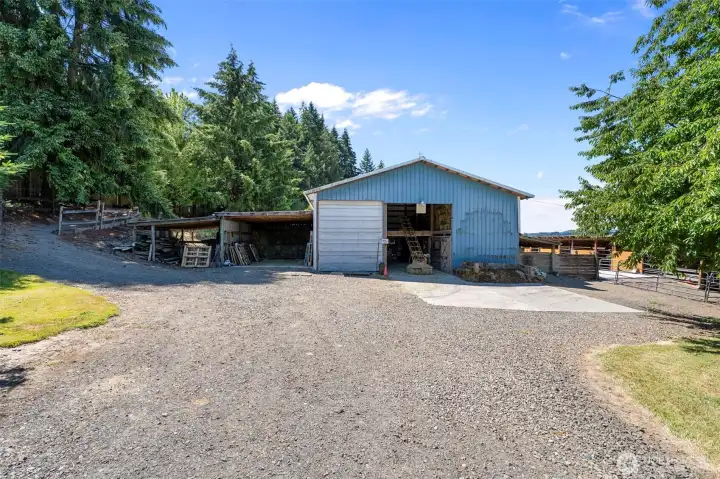
36'X36' Loft barn with attached lean-to.
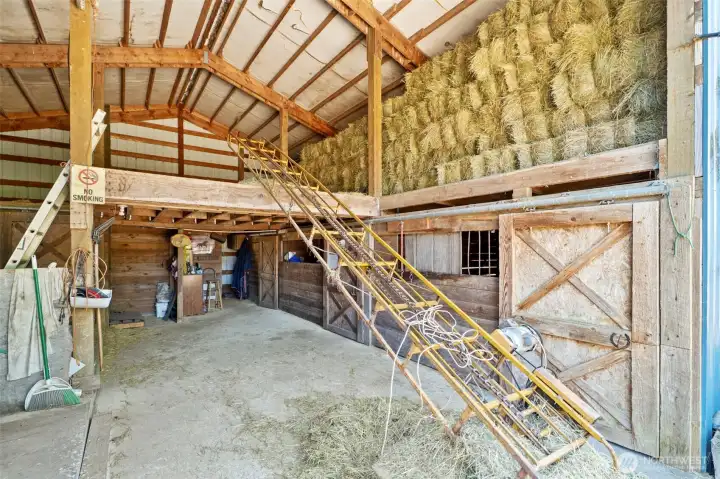
Loft barn contains 3 traditional stalls and 3 lean-to stalls.
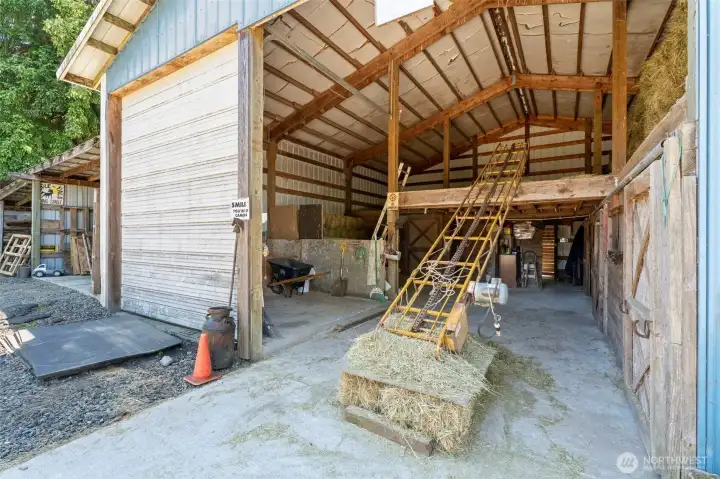
Ample space for hay storage
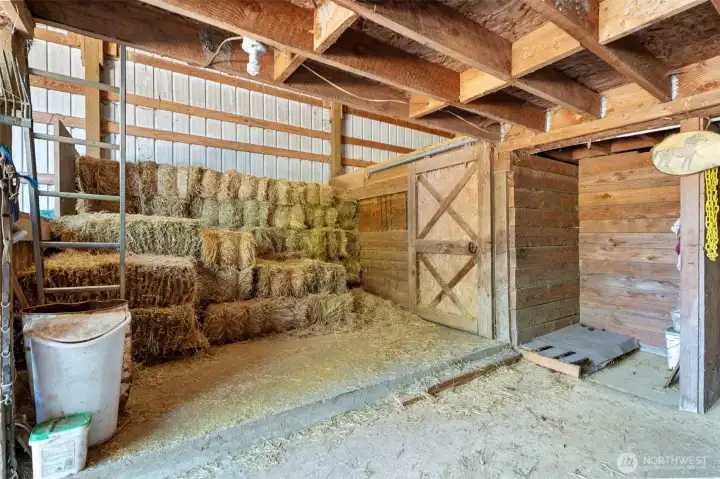
Contains grooming/tack up space and dedicated sawdust storage.
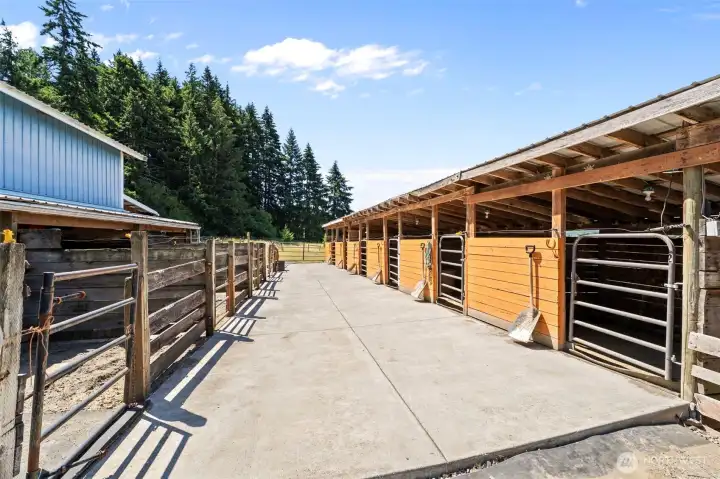
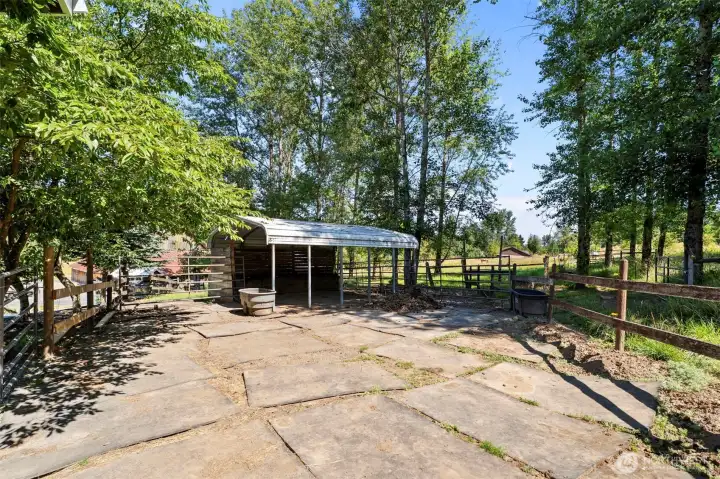
7 Shed-row type stalls provide substantial boarding capacity.
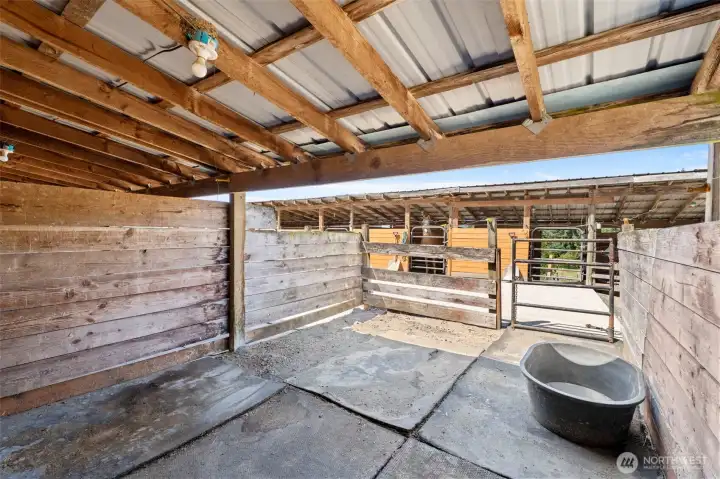
Facilities are heavily matted for easy clean up!
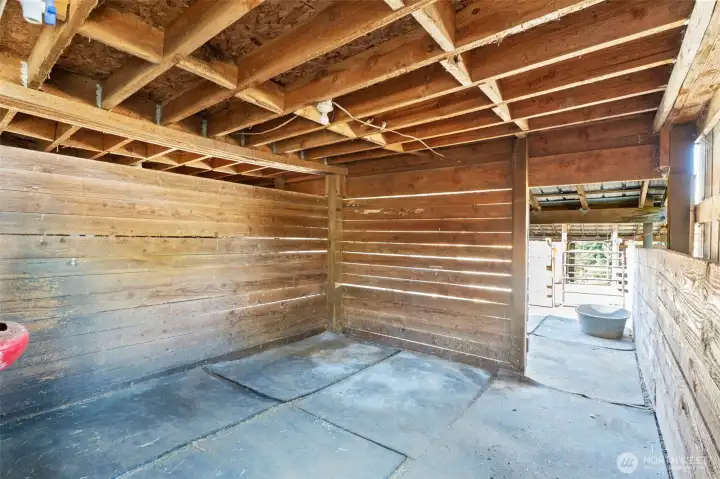
Where is the mud? Not here!
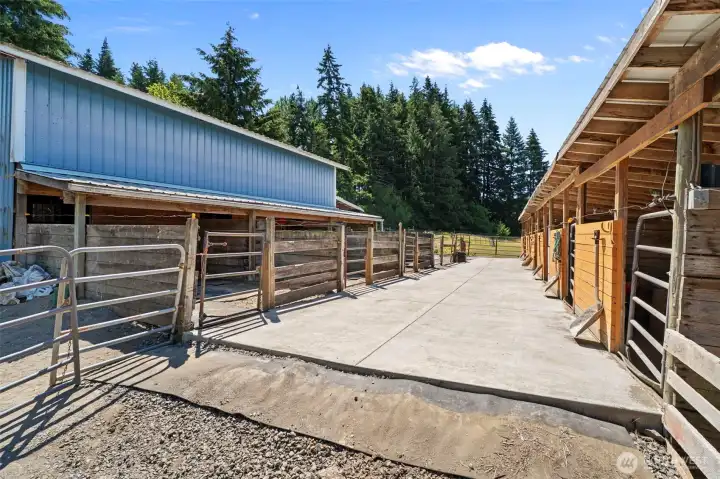
Masterfully laid out for easy care and maintenance.
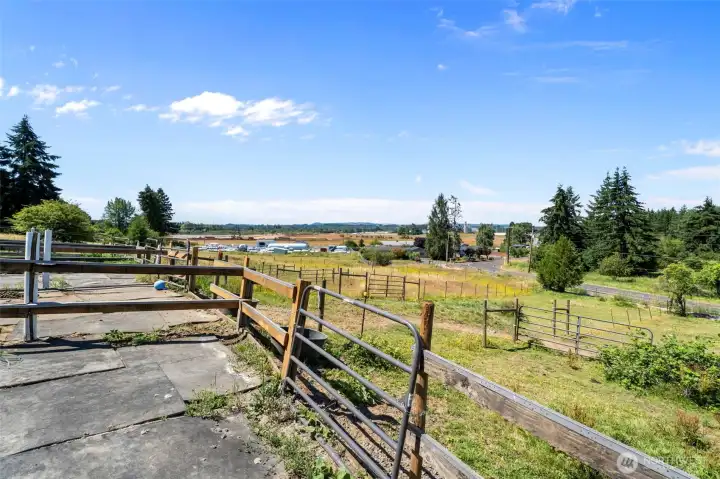
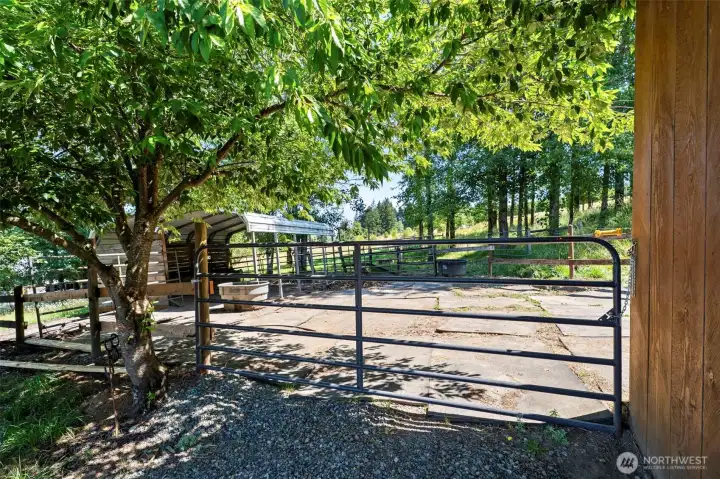
Fully matted day pens with individual turn out pastures.
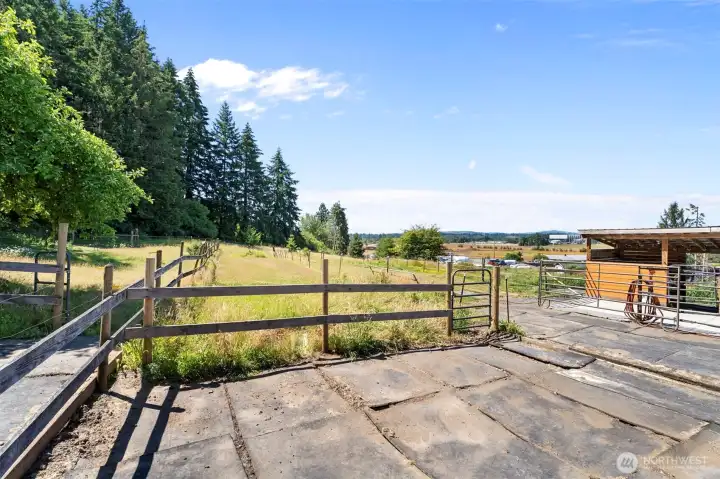
Even more day pens with individual turn out pastures.
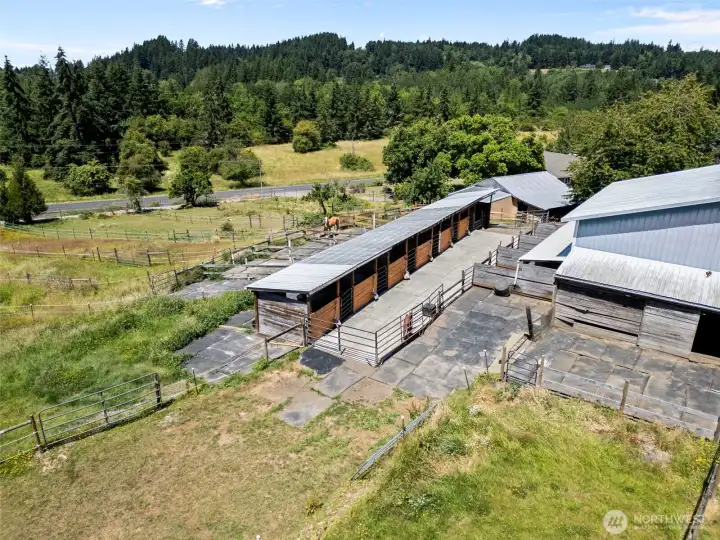
Aerial view of the shed-row stalls and the backside of the barn.
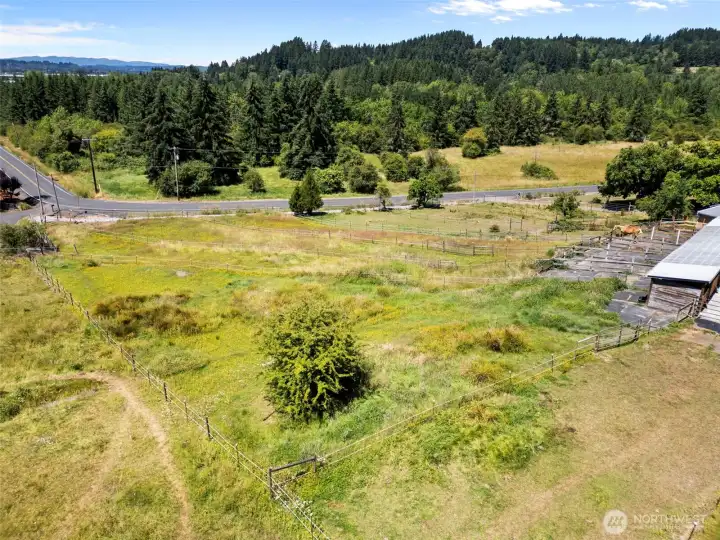
Aerial view of the individual pastures.
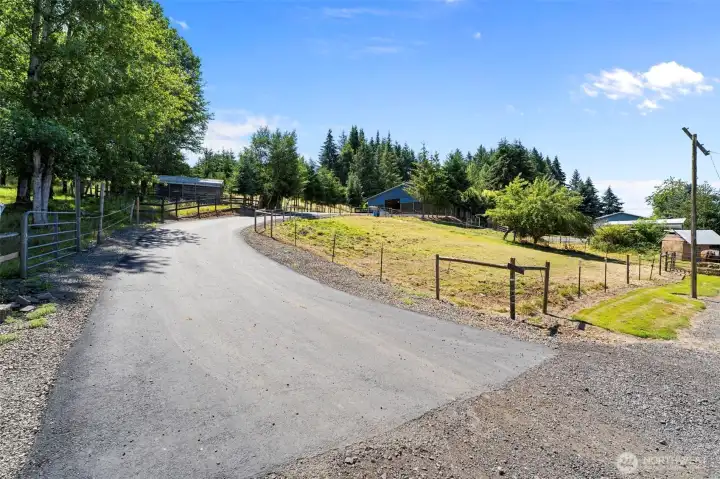
Asphalt driveway to the arena.
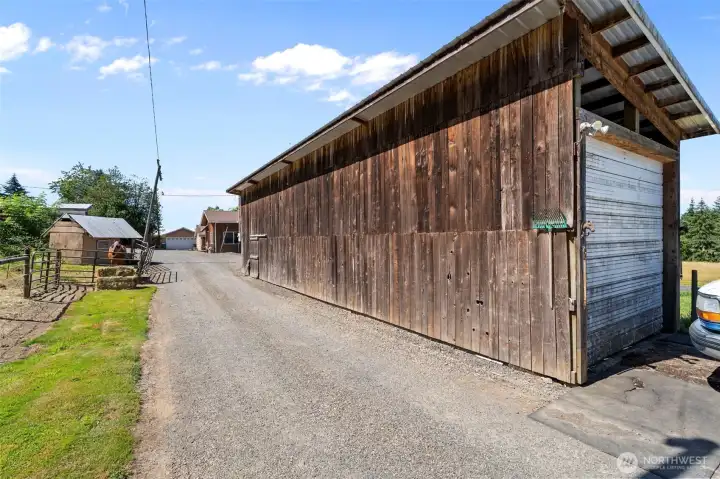
Pull through horse trailer garage.
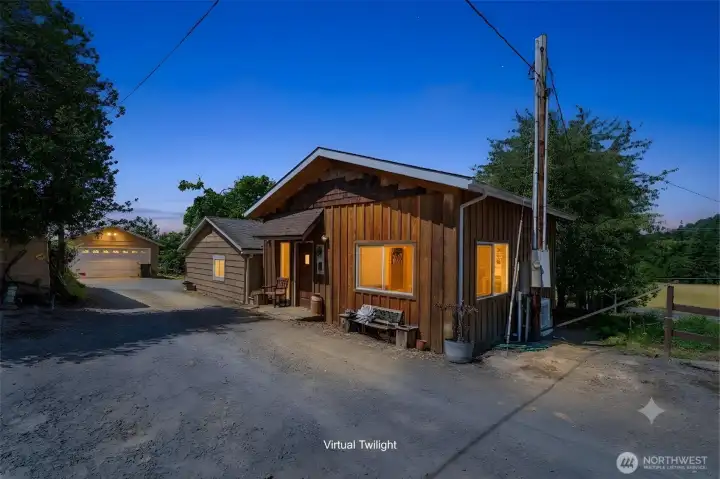
Digital Twilight view of the main entrance to the home.
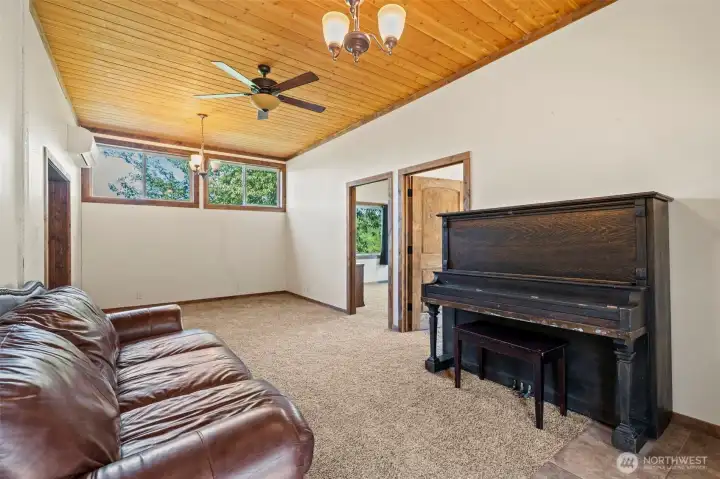
Upon entry, your new living room with high ceilings and mini-split heat pump.
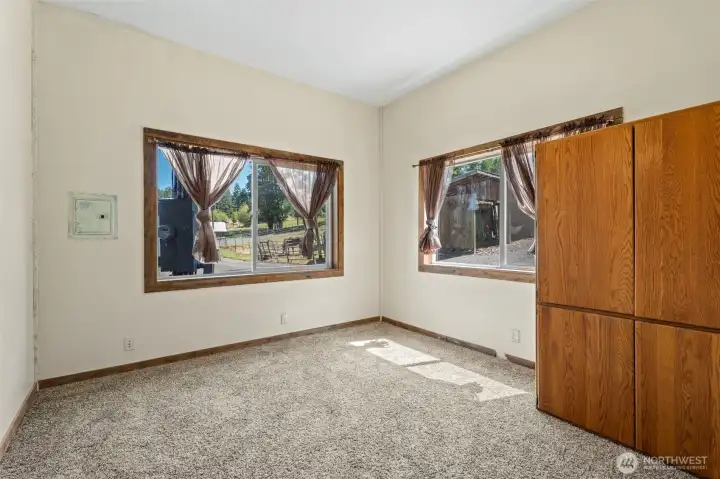
Bedroom 1 off the main entry.
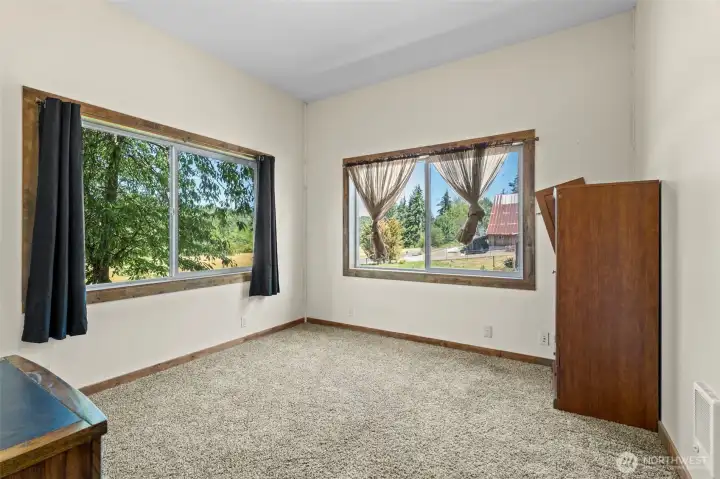
Bedroom 2 off the main entry.
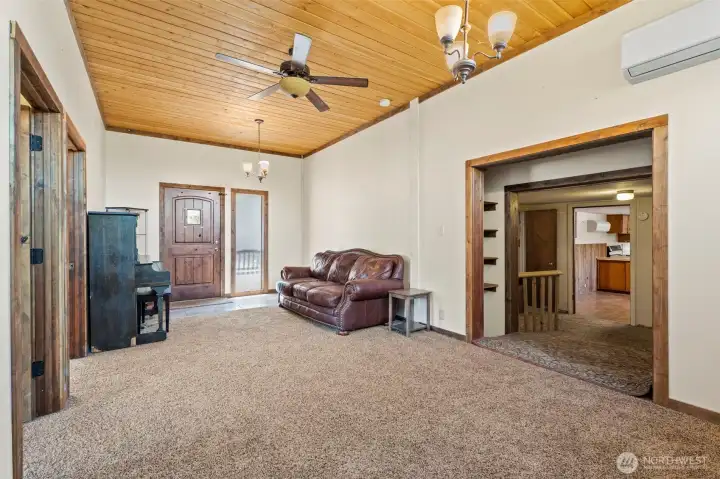
View of the front door. To the right is the hallway leading into the kitchen.
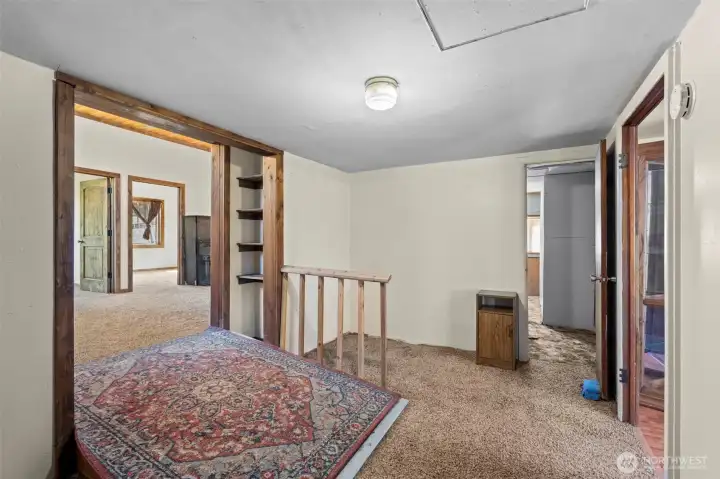
Hallway area with cute built-in shelving. Straight ahead is the bonus room.
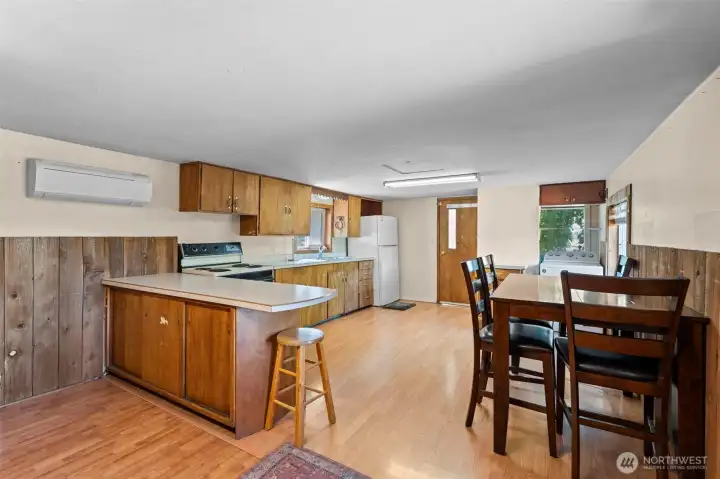
Kitchen and dining area. Notice the Mini-Split heat pump for comfortable temperatures year round.
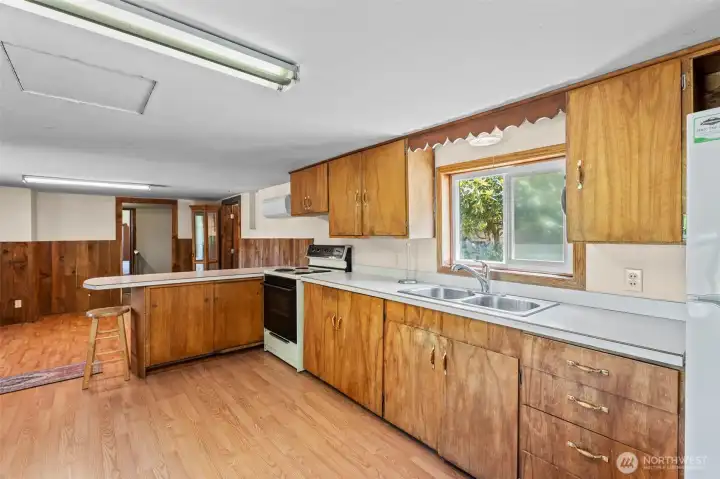
View of kitchen from near the back door.
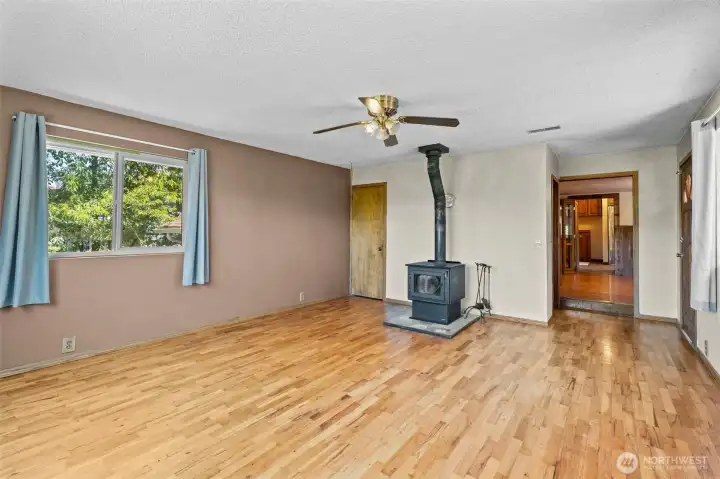
Large family room with a wood stove and big windows.
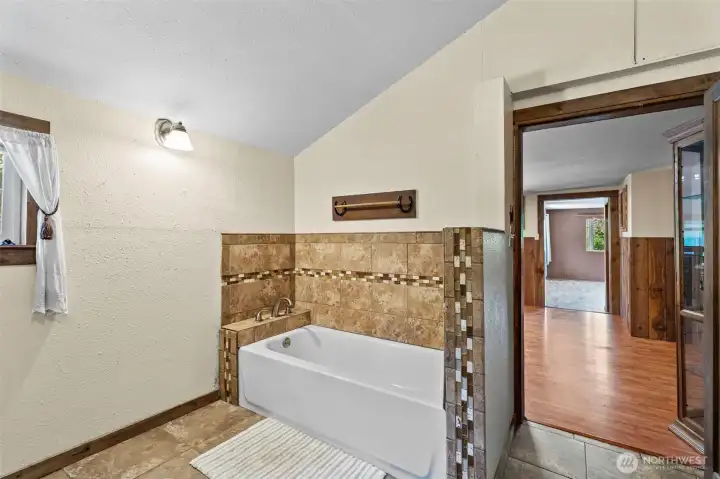
Remodeled bathroom with large soaking tub.
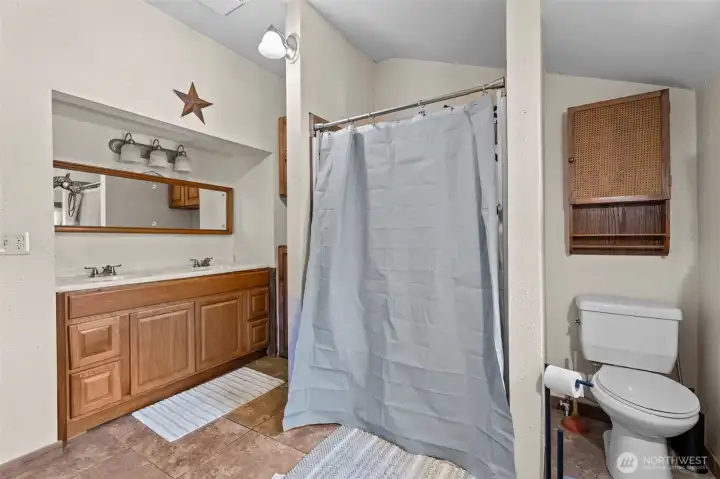
Walk-in shower and double vanity.
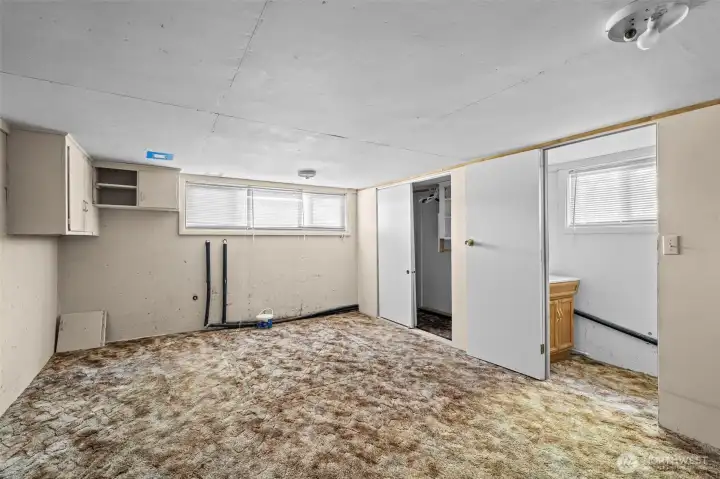
Partially finished basement.
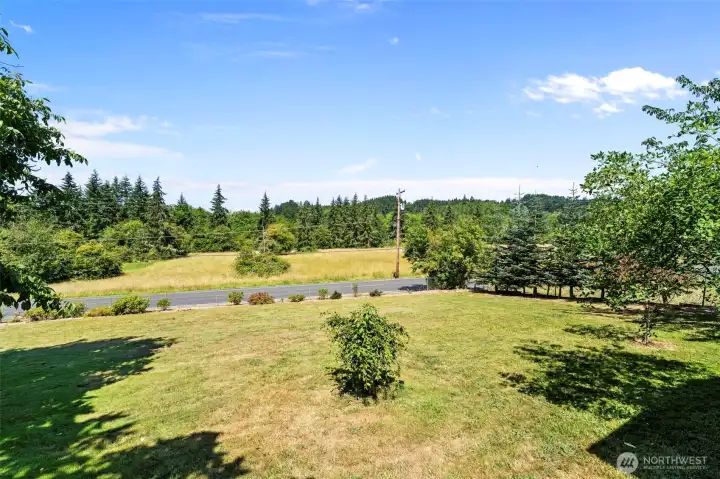
Enjoy beautiful sunsets and a serene view from the deck.
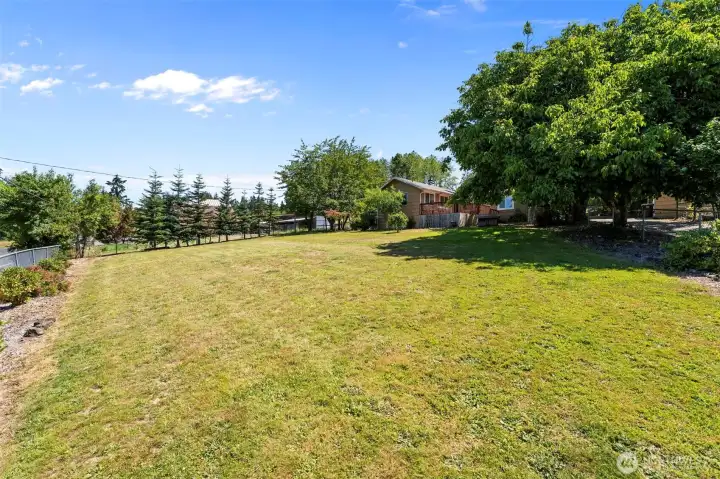
Fully fenced front yard has established flowerbeds filled with Rhododendrons, Azaleas, and Rose bushes.
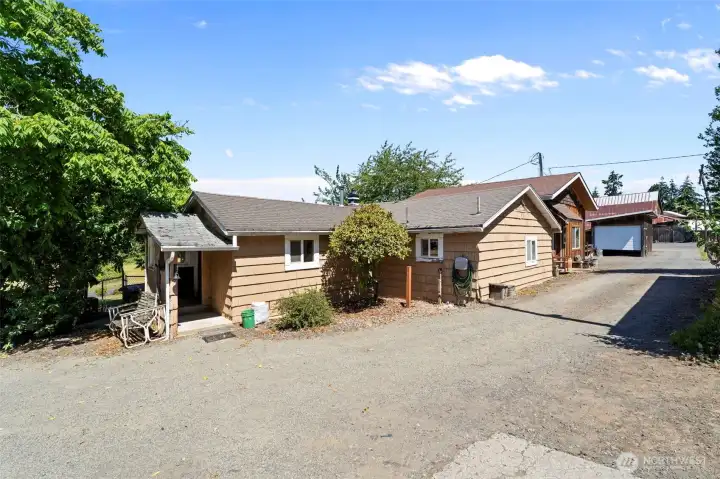
View of backdoor from near garage.
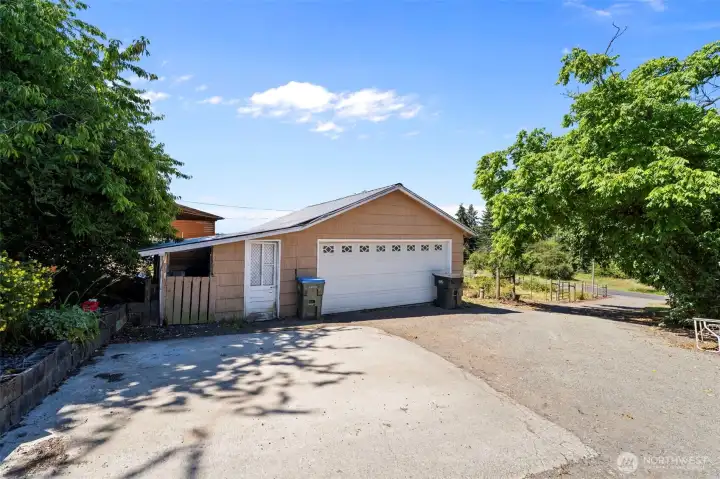
Detached two car garage.
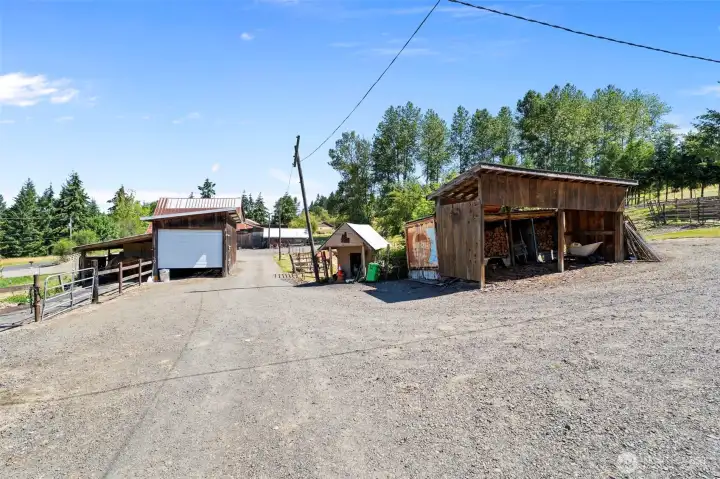
Out buildings and lean-tos for all of your needs.
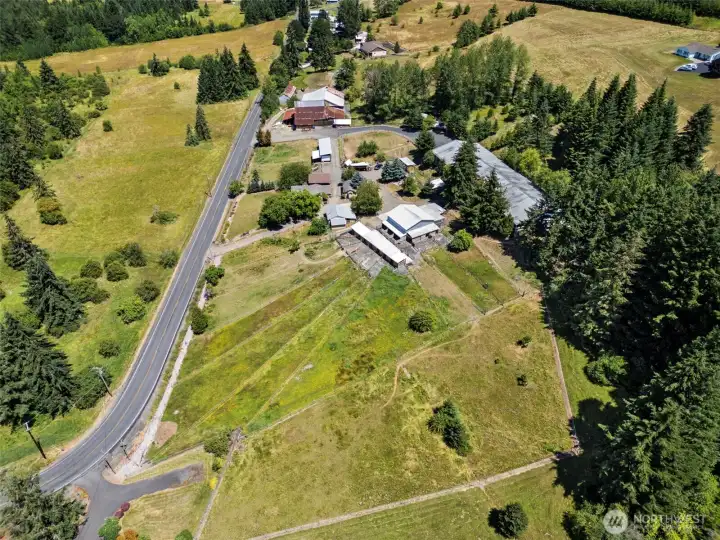
Aerial view of this equestrian paradise.
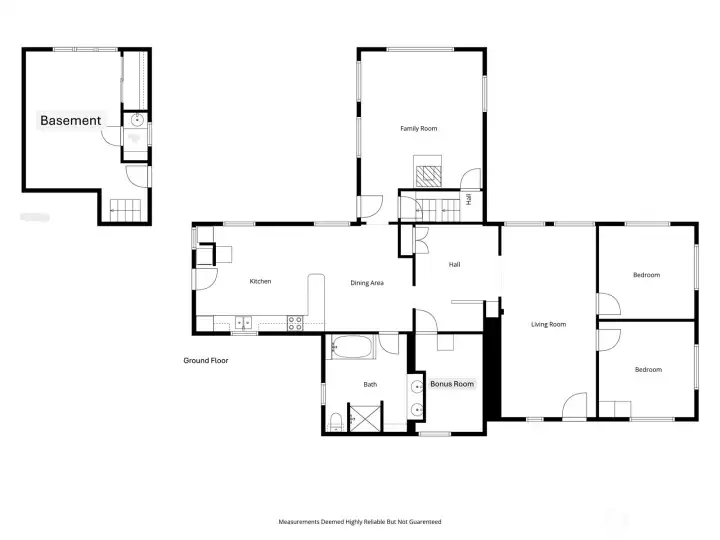
Floorplan of this 1672 Sq. Ft. home. Basement is partially finished, not including the square footage.

 Courtesy of On Point Real Estate


 Information is based on data available to the associate, including county records. The information has not been verified by the associate and all information presented should be verified by the buyer. Listings are provided by Northwest Multiple Listing Service as distributed by MLS GRID. The associate represented on this web site is not a multiple listing service but is a member of a local MLS.