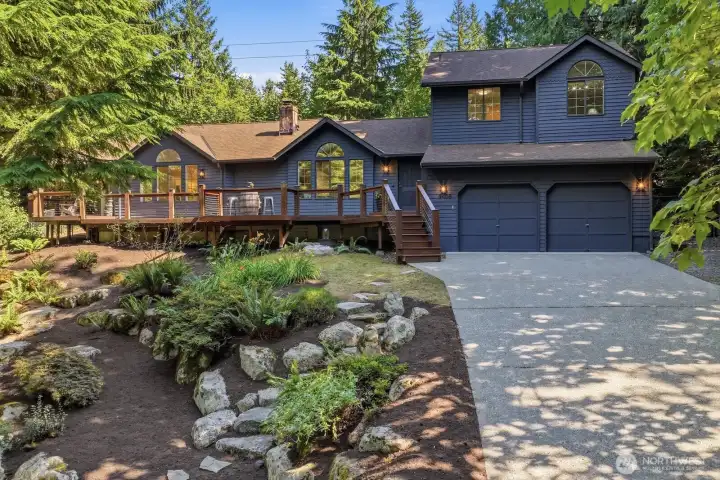
This is the one! Beautifully remodeled 4-bedroom, 3-bath tri-level tucked away at the end of a quiet cul-de-sac in desirable Snoqualmie. Exceptional privacy, one of the easiest commutes in the Valley, and an ideal layout for multigenerational living.
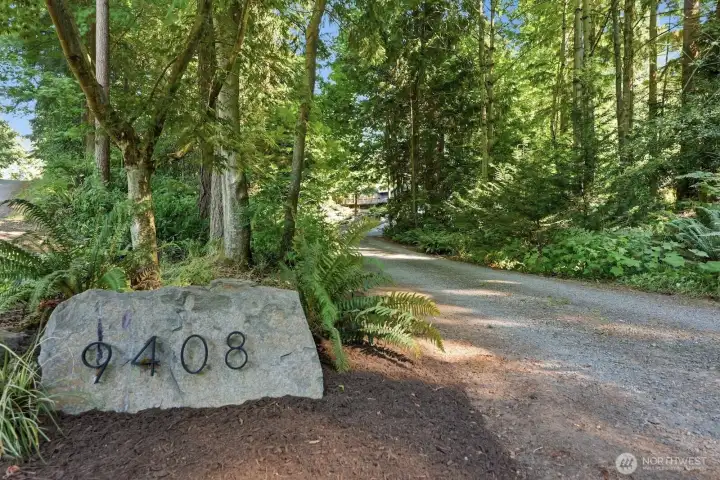
Shy-acre homesite nestled among mature evergreens, offering incredible privacy and a tranquil Pacific Northwest setting.
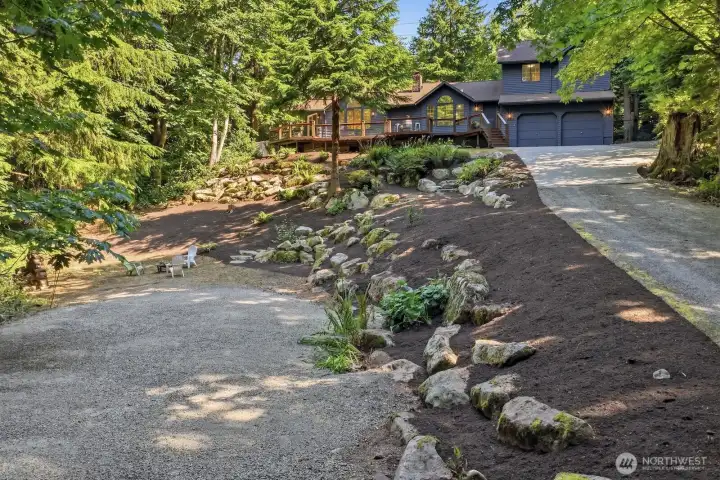
Expansive cleared parking area with ample room for RV, boat, and trailer parking, plus space to build a future shop or sport court.
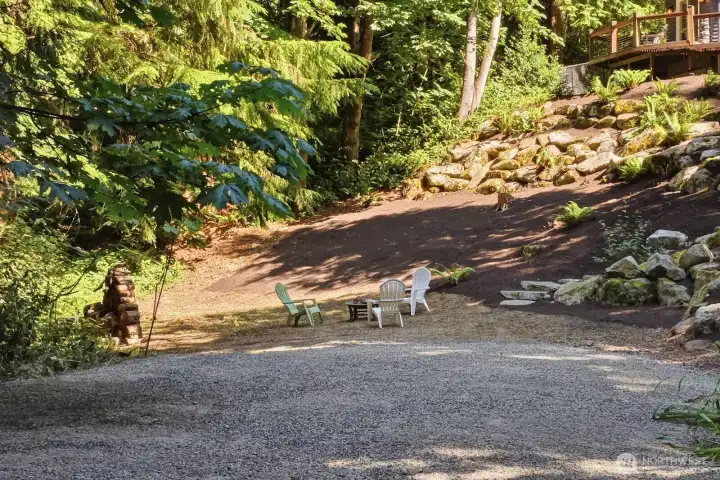
Spacious front yard with fire pit area and endless possibilities for entertaining, recreation, gardening, or outdoor living.
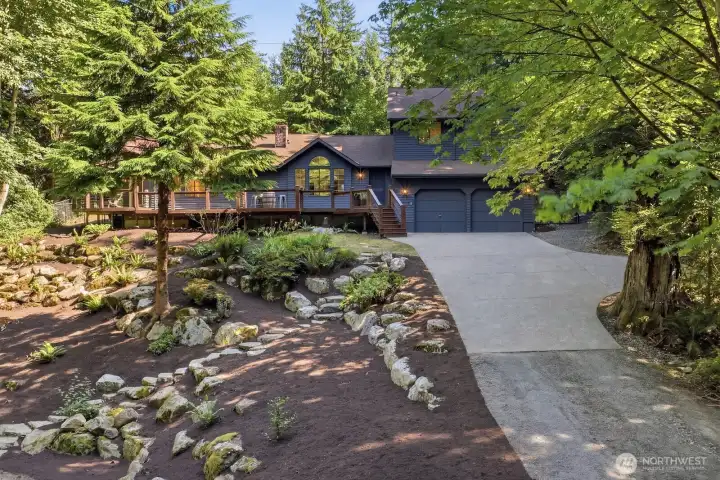
No HOA! Additional features include generator wiring, two water heaters, and an energy-efficient three-zone mini-split heating and cooling system.
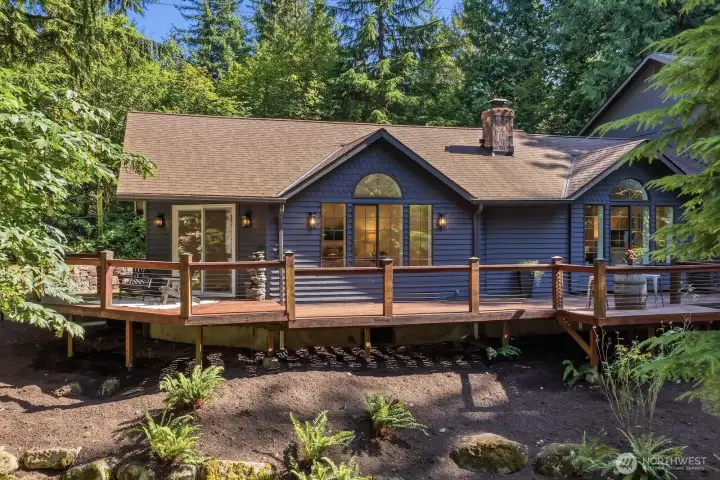
Expansive wraparound deck creates the perfect outdoor retreat for entertaining, or simply enjoying the peaceful surroundings.
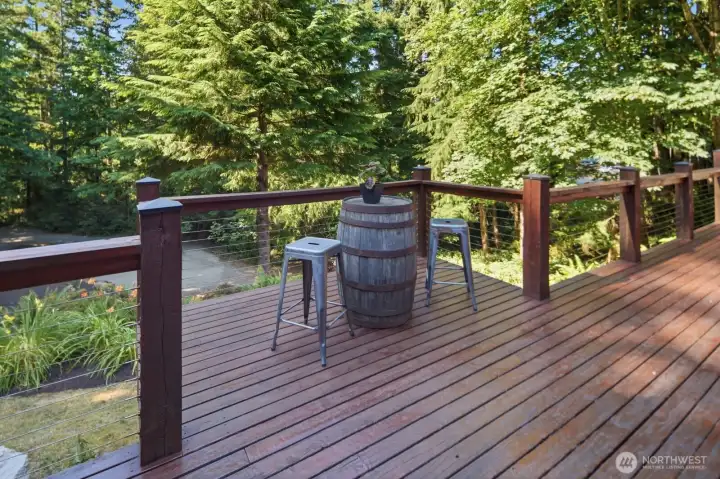
Expanded deck overlook creates the perfect spot to sip your morning coffee, unwind in the evenings, and enjoy peaceful views of the private yard.
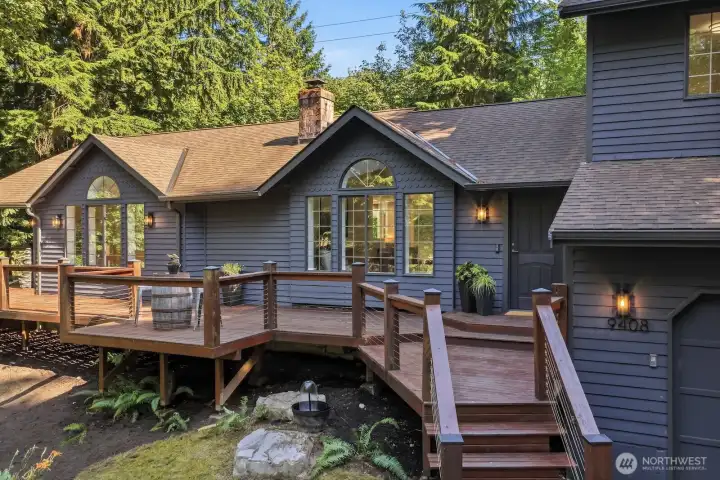
New roof (2019) and gutters (2021) provide peace of mind and lasting value.
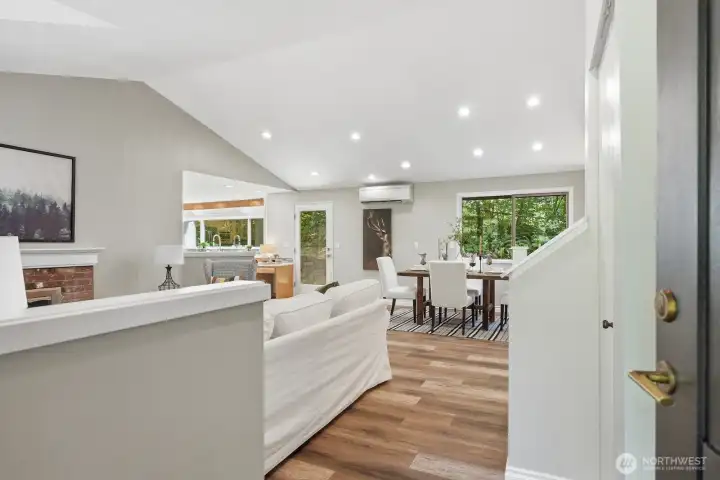
Step inside to a welcoming foyer featuring soaring vaulted ceilings, luxury vinyl plank flooring, and natural light.
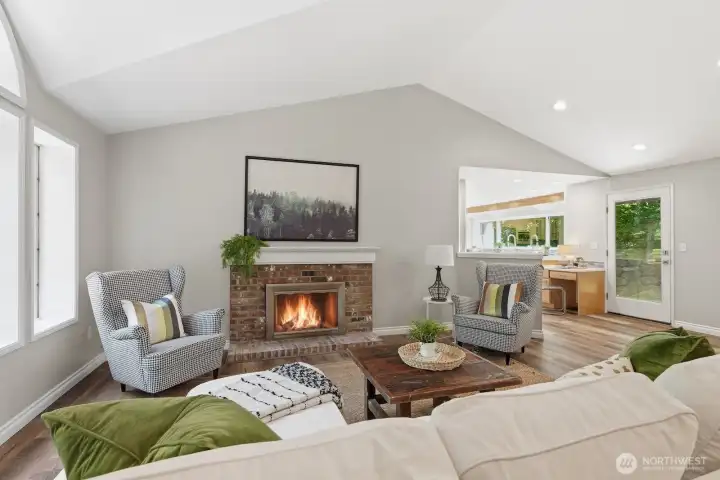
Warm and welcoming living room showcases a cozy wood-burning fireplace and generous space for family and friends.
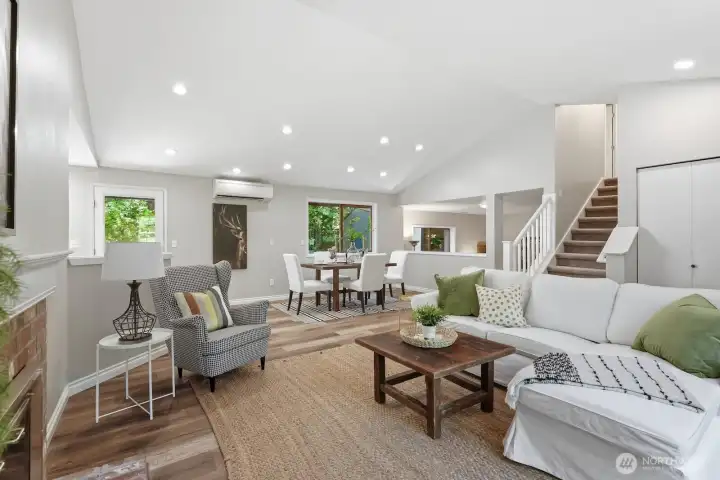
Functional tri-level floor plan offers connected living, dining, and kitchen spaces while maintaining distinct areas for gathering and relaxing.
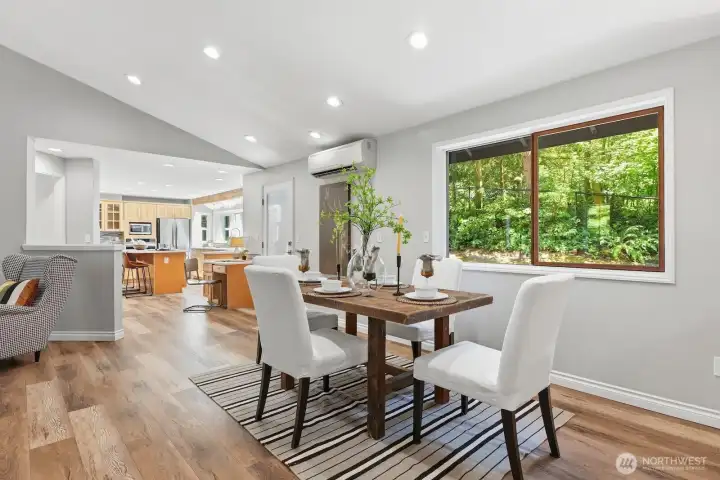
Dedicated dining area with direct access to the backyard patio for effortless indoor-outdoor entertaining.
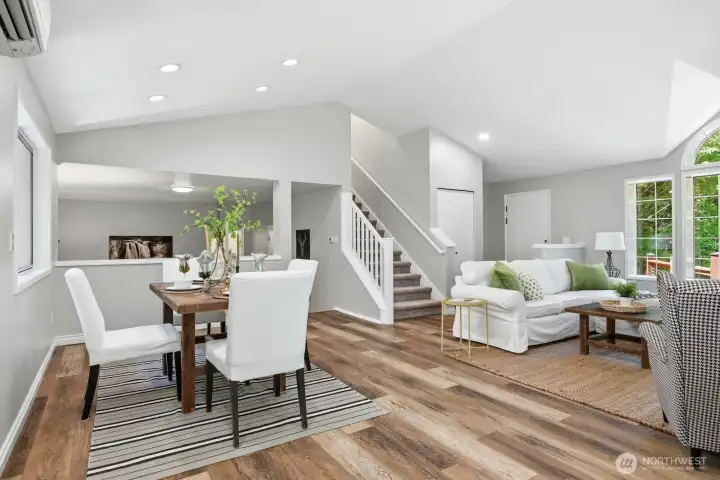
Fresh interior paint and updated lighting throughout give the home a bright, modern feel.
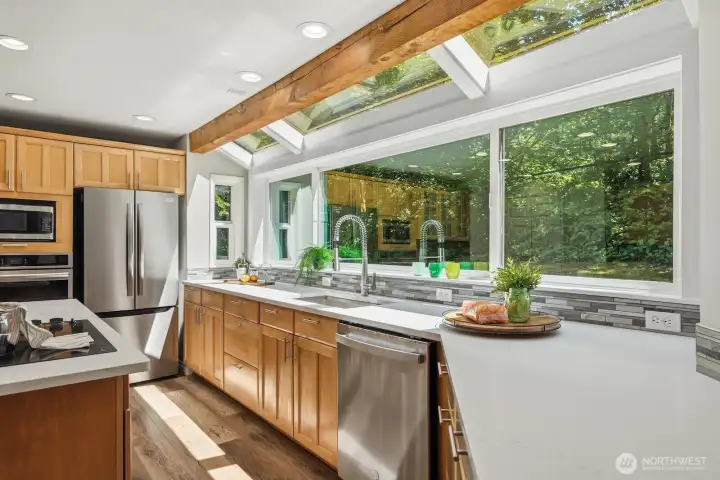
Beautifully remodeled U-shaped kitchen showcases quartz countertops, exposed beam accent, and a stunning solarium-style wall of windows that floods the space with natural light.
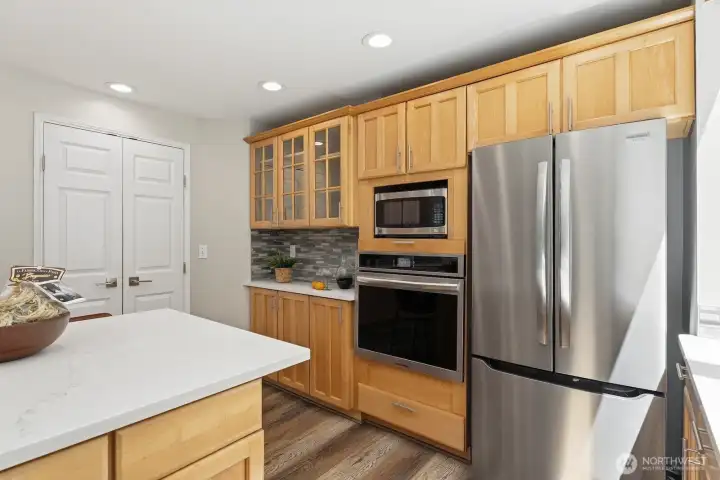
High-end stainless steel appliances are all included.
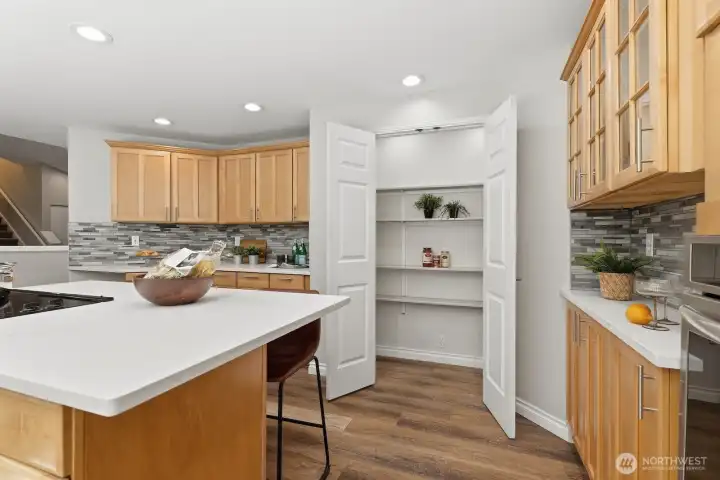
Walk-in pantry provides exceptional kitchen storage.
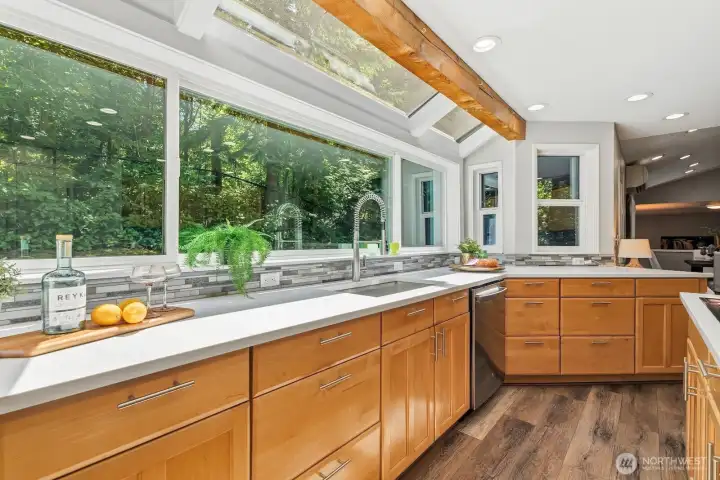
Gorgeous mosaic tile backsplash, undermount sink, and wraparound countertops overlook the serene backyard.
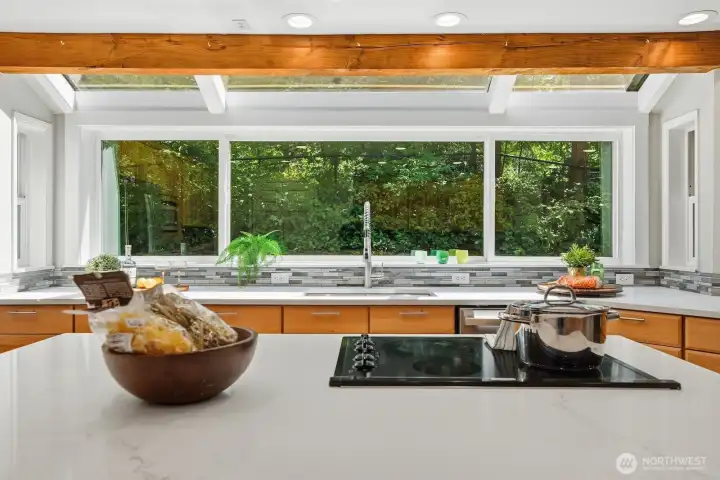
Large center island with additional cabinetry, bar seating, and cooktop creates the perfect gathering space.
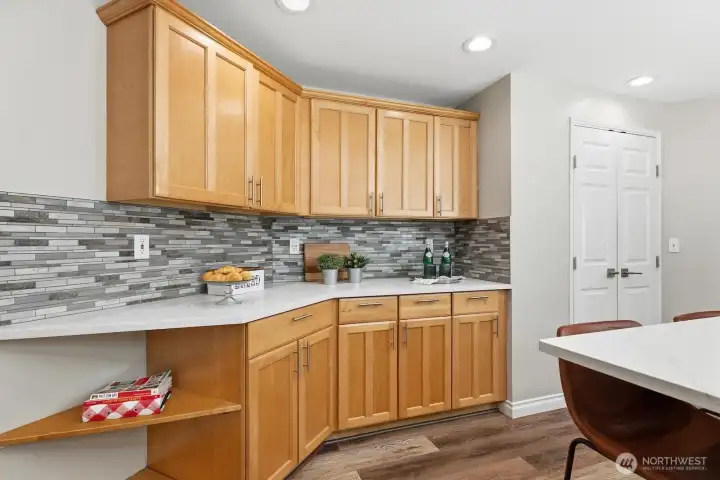
Extended cabinetry and countertop space offer endless flexibility for a coffee bar, serving station, crafts, baking, or entertaining.
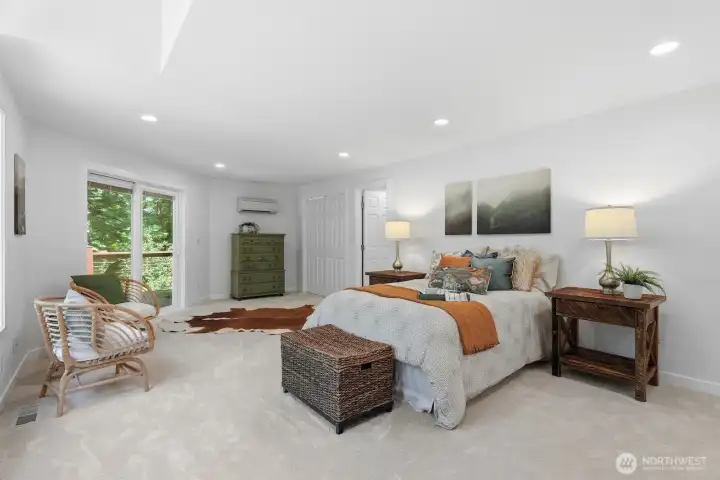
A standout feature of the home is the stunning remodeled main-floor primary suite, thoughtfully designed for comfort and privacy.
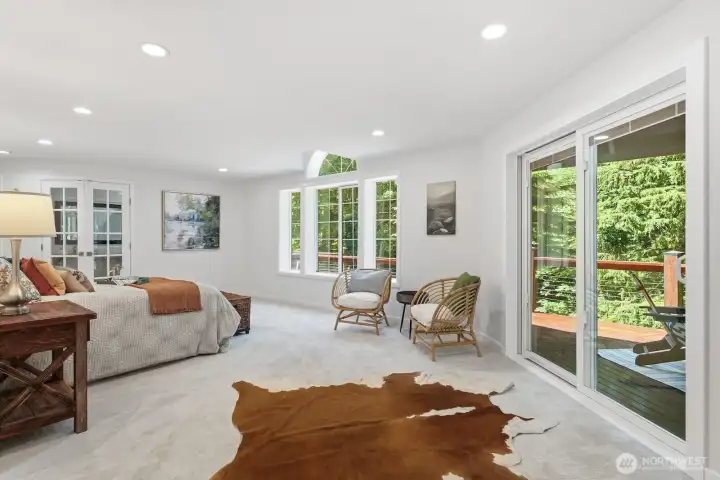
Enjoy exclusive access to the wraparound deck through private sliding glass doors, creating a serene escape nestled among the trees.
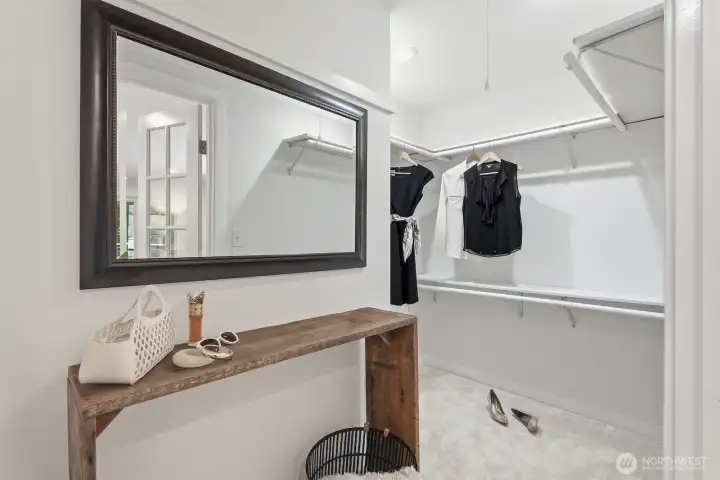
Extended walk-in closet complete with a custom closet organization system and plush carpeting.
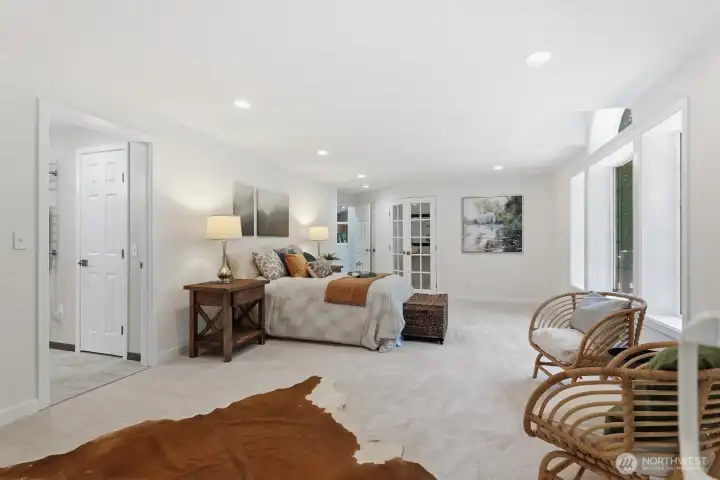
The spacious primary bedroom also features an additional closet, fresh paint, new carpet, and entry into a beautifully remodeled spa-inspired bathroom.
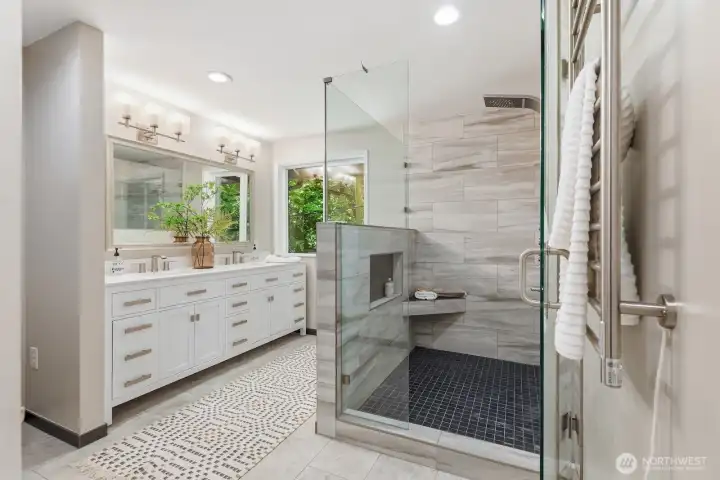
Luxurious primary bath features quartz countertops, double sink vanity, updated mirror, lighting and hardware, heated towel rack, linen storage, and tons of natural light.
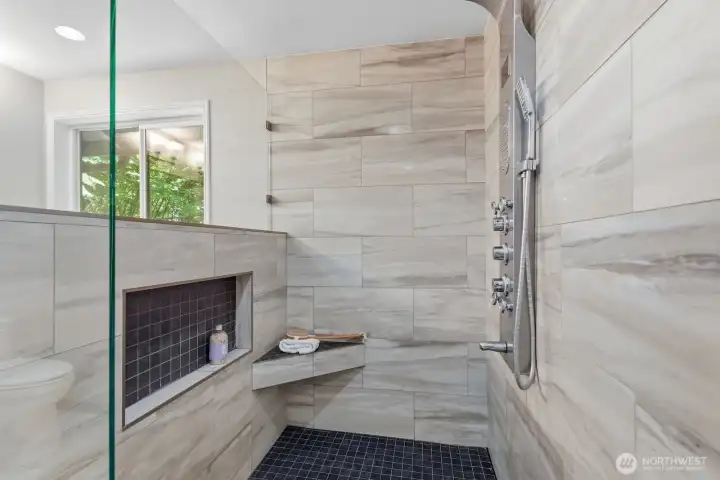
Resort-syle walk-in shower with custom frameless glass enclosure and integrated body jet system for a relaxing, spa-like experience.
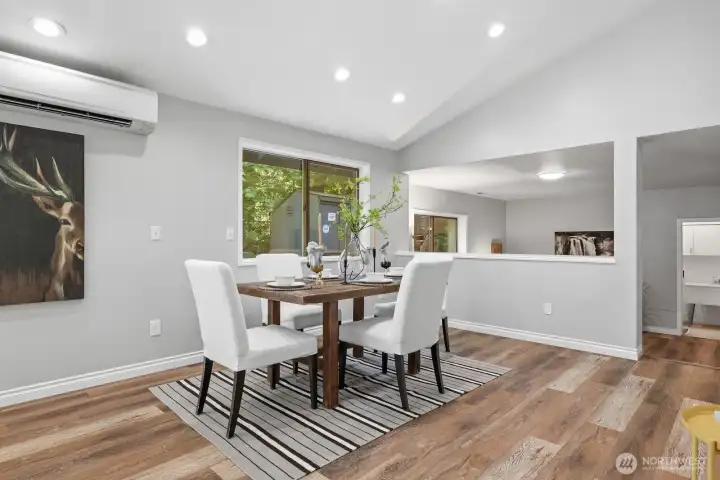
The open half wall creates a bright, airy atmosphere while providing a seamless transition to the inviting lower-level gathering room, maintaining an open, connected feel throughout the home.
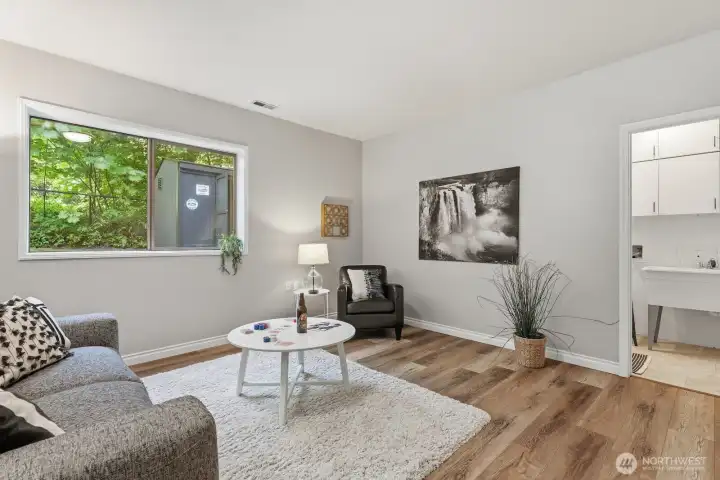
Versatile lower-level family room with luxury vinyl plank flooring and large window, offering the perfect space for entertaining or unwinding.
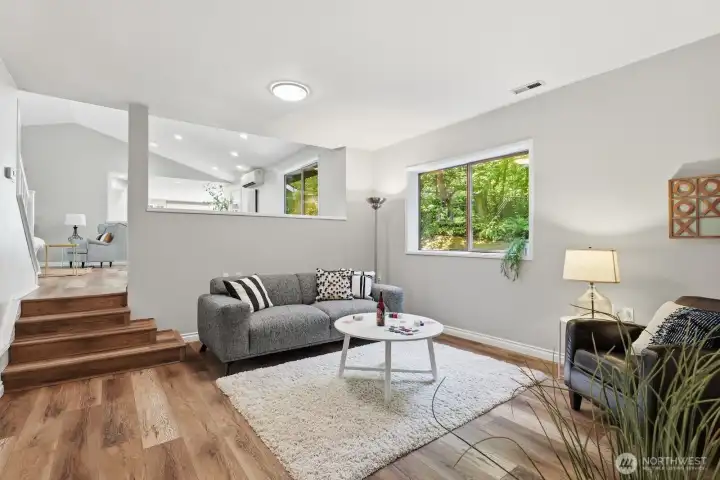
The lower-level family room offers convenient access to the laundry/mudroom and attached garage.
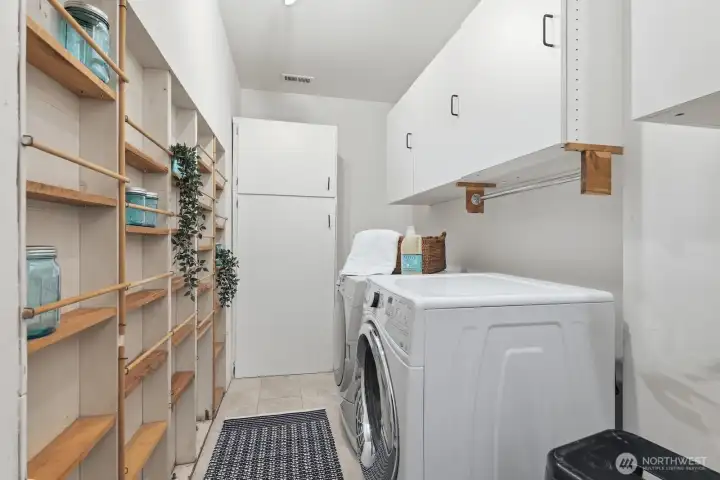
Generously sized laundry room includes updated flooring, built-in cabinetry, and dedicated canning or storage space.
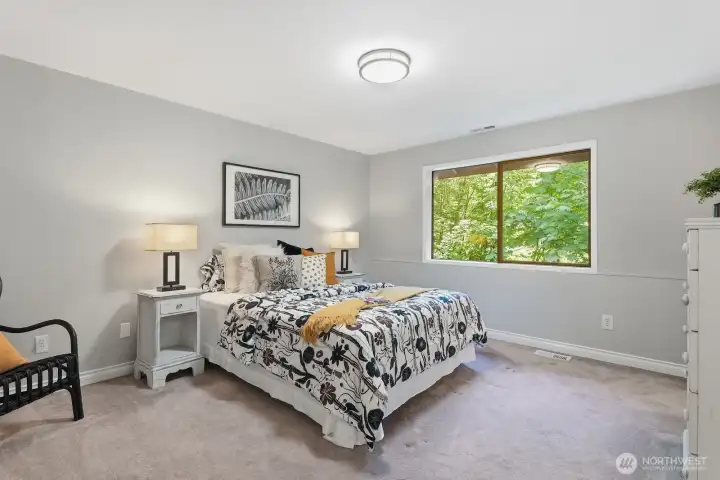
Rare second private suite creates an ideal setup for multigenerational living, long-term guests, or added privacy.
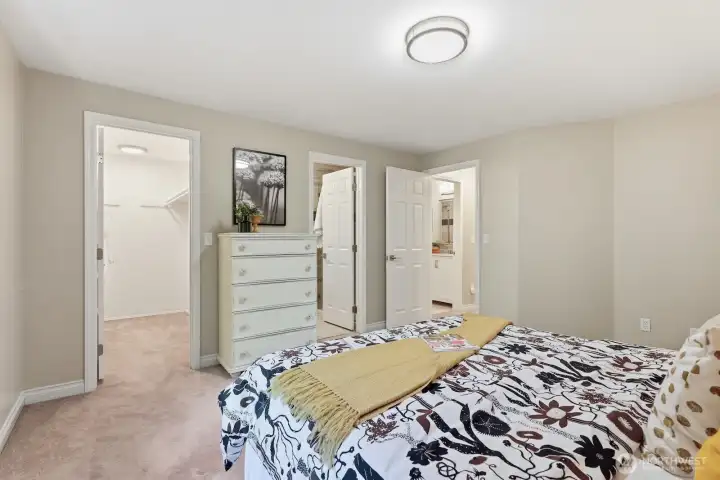
The second suite includes a walk-in closet and private ¾ bath.
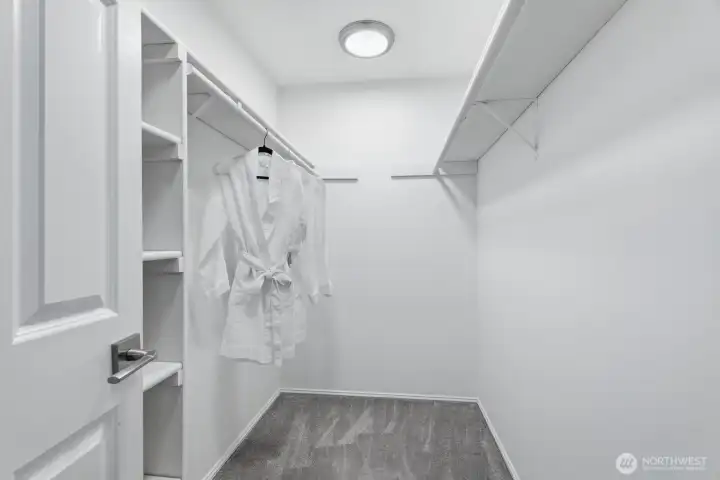
Spacious walk-in closet with a custom closet organization system.
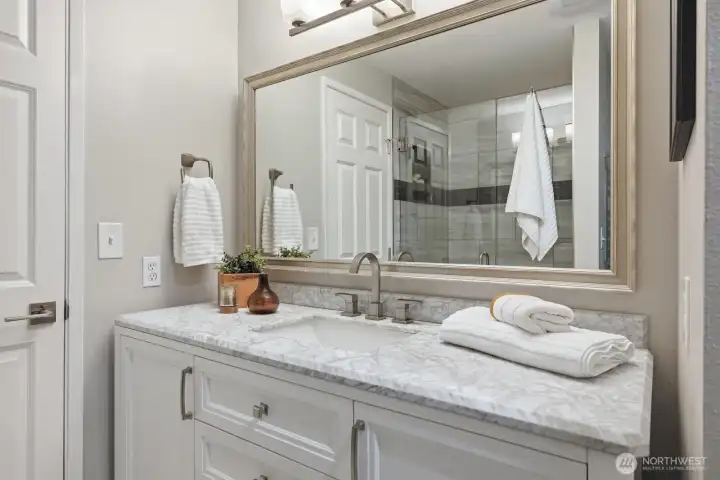
Remodeled ensuite bath features quartz countertop, updated vanity, stylish lighting, a beautifully tiled walk-in shower and heated towel warmer.
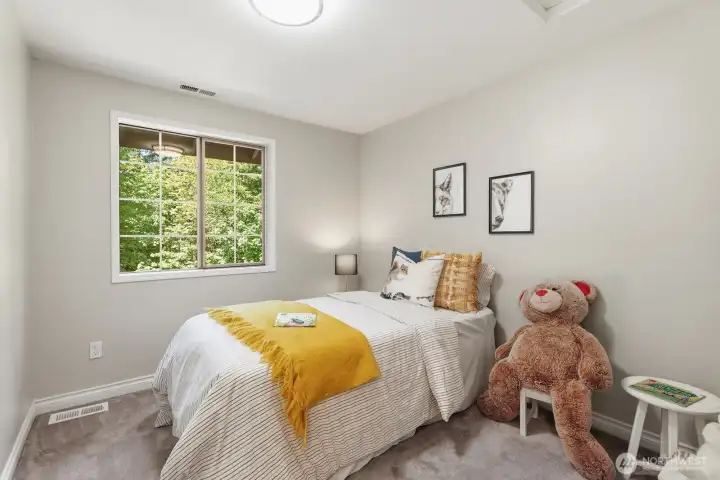
Spacious third bedroom with fresh paint, and peaceful yard views.
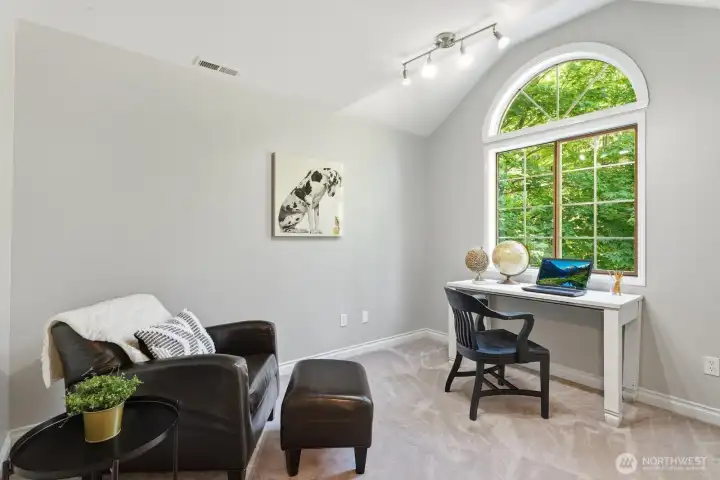
Versatile fourth bedroom with vaulted ceilings is perfect as a home office, playroom, fitness room, guest room, or additional bedroom.
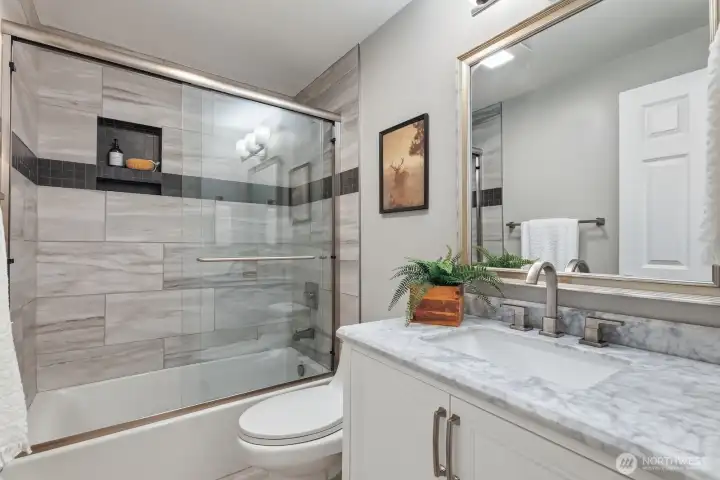
Updated full bathroom with quartz countertop, new vanity and tiled tub surround
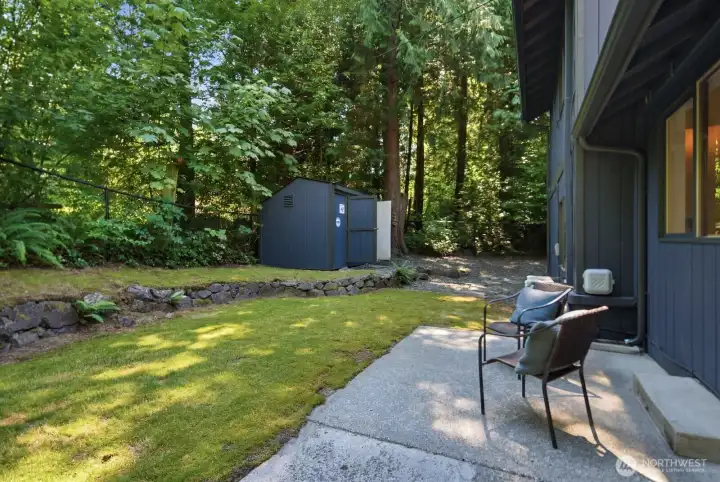
Large storage outbuilding provides ample space for tools, lawn equipment, outdoor gear, recreational toys, or hobby storage.
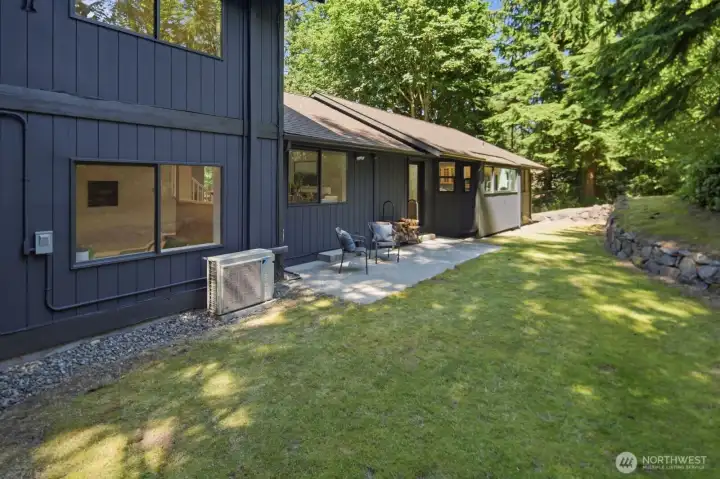
Fully fenced backyard offers a secure and private space for pets, play, and everyday enjoyment.
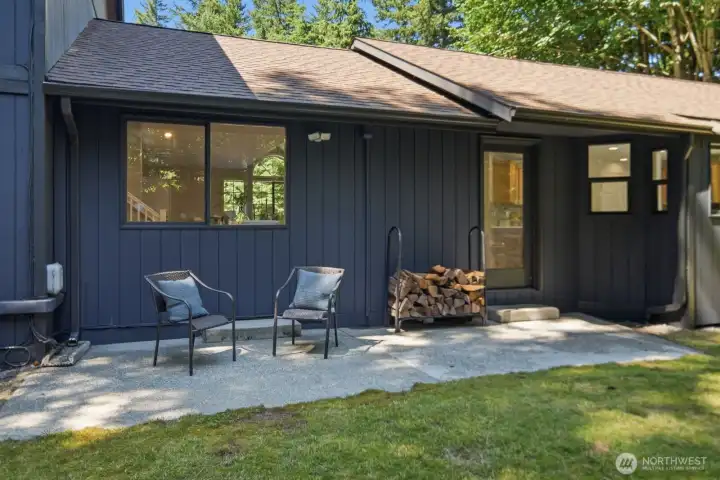
Private backyard patio opens to a spacious, level lawn—perfect for outdoor dining, summer barbecues, recreation, gardening, or entertaining.
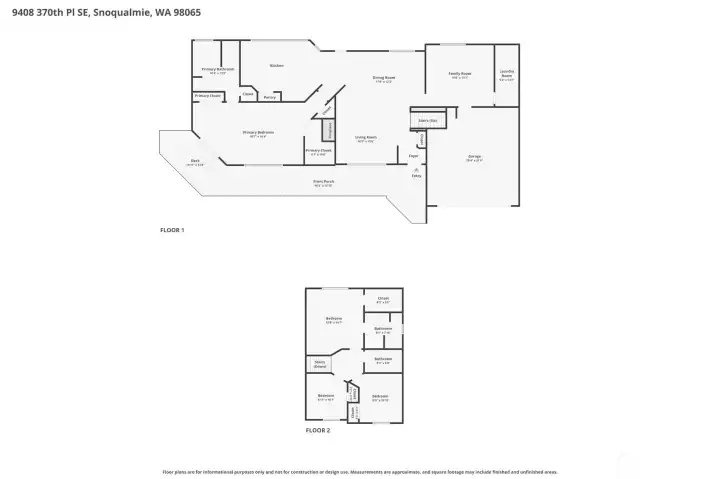
Thoughtfully designed tri-level floor plan featuring two private primary suites, multiple gathering spaces, and the perfect balance of open-concept living and everyday functionality—all on a shy acre in one of Snoqualmie's most desirable commuter-friendly locations.

 Courtesy of Frost Home Team


 Information is based on data available to the associate, including county records. The information has not been verified by the associate and all information presented should be verified by the buyer. Listings are provided by Northwest Multiple Listing Service as distributed by MLS GRID. The associate represented on this web site is not a multiple listing service but is a member of a local MLS.