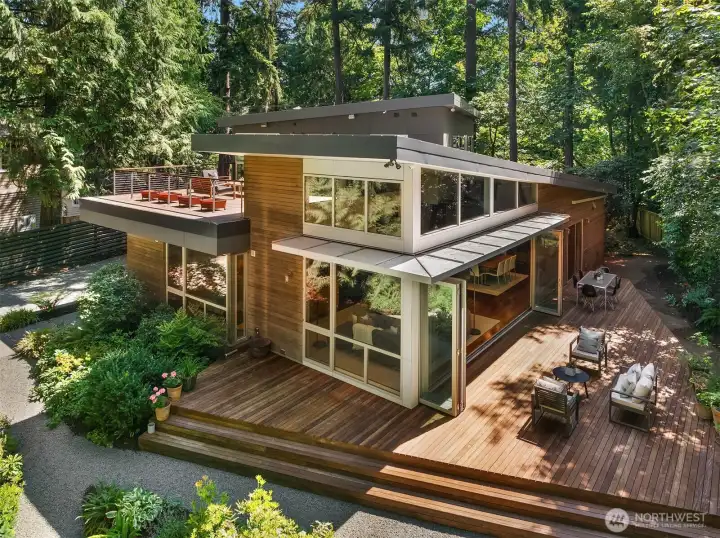
Shed rooflines, walls of glass, and a wraparound ipe deck define the rear elevation. Folding glass doors open the main living space to outdoor dining and lounge areas beneath a mature evergreen canopy.
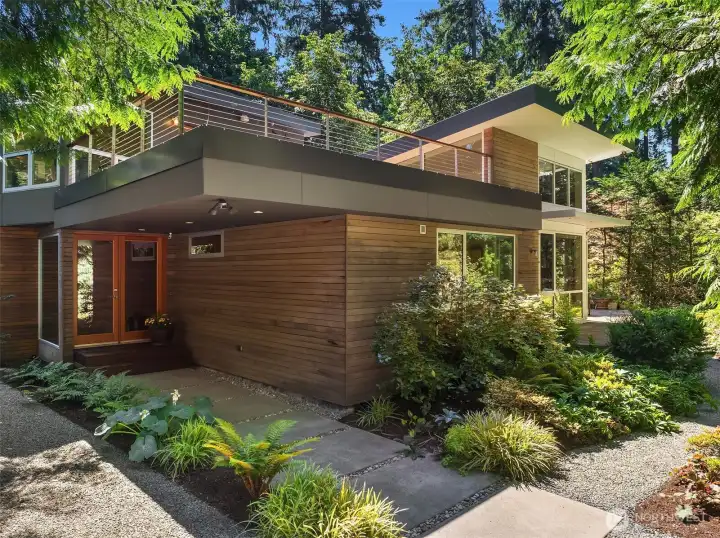
Cedar siding and a glass-paneled entry sit beneath the cantilevered roof deck, with a gravel paths winding through established gardens.
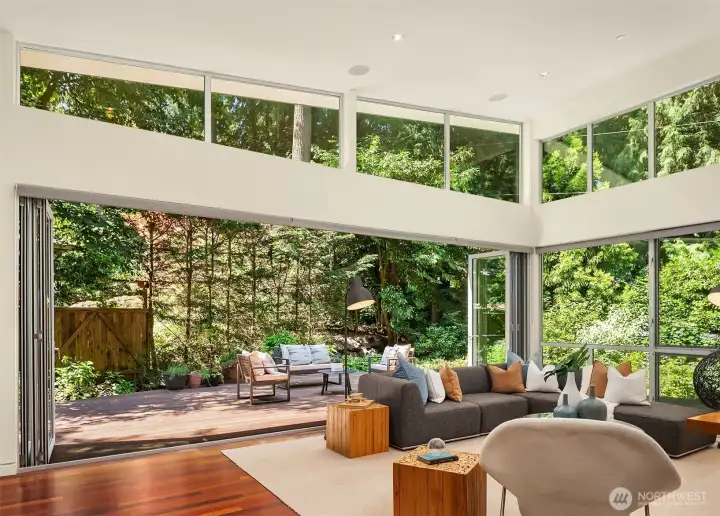
With both folding glass walls open, the great room and deck function as a single indoor-outdoor living space. Clerestory windows wrap the room, pulling in filtered light and treetop views.
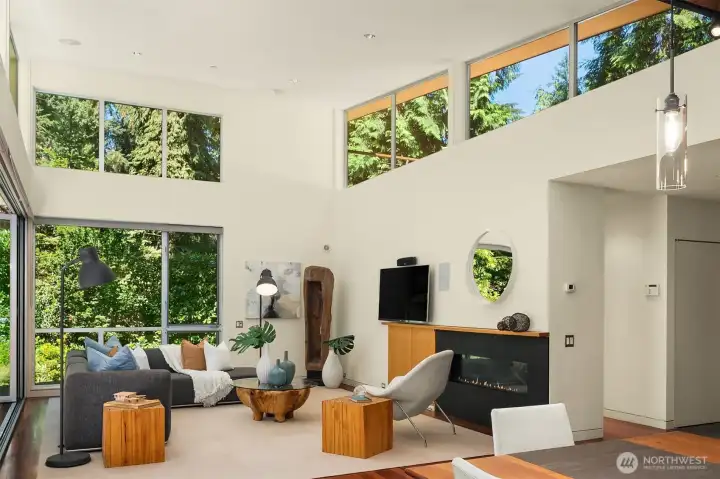
Soaring ceilings and a continuous band of clerestory glass frame the surrounding evergreens from every angle of the living room.
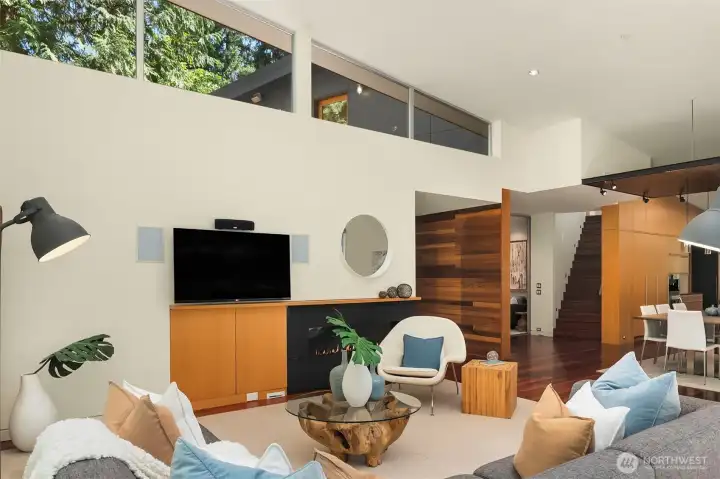
Warm wood tones carry through the main level — cedar accent walls, fir cabinetry, and the staircase rising to the upper floor.
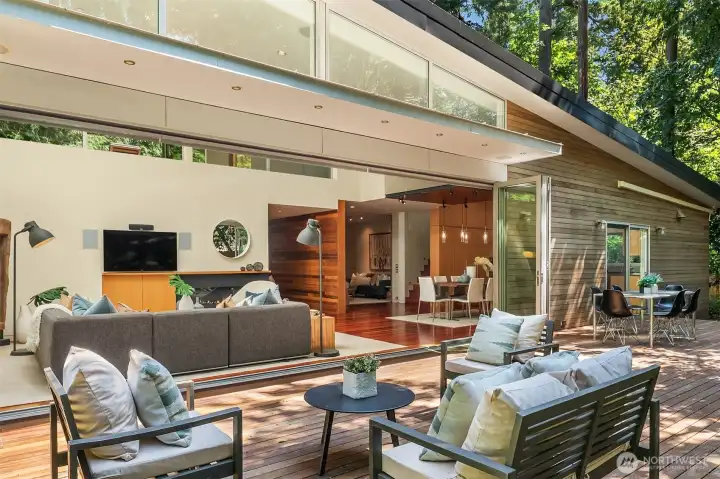
From the deck, the open glass walls reveal the full main level — living, dining, and kitchen — designed for entertaining inside and out at once.
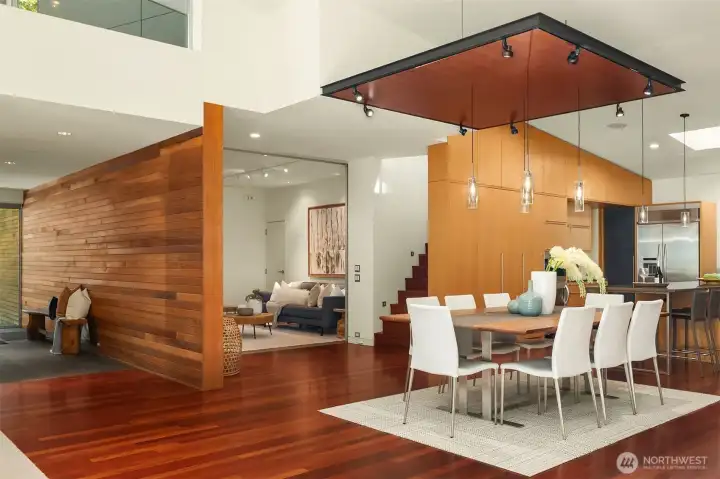
The cedar-clad entry gallery and floating hearth wall organize the main level, with the dining area set beneath a suspended wood ceiling panel with integrated track lighting.
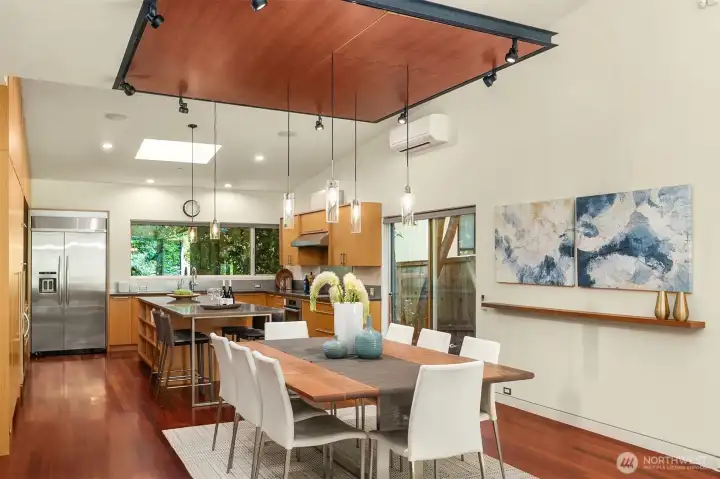
Dining for eight flows directly into the kitchen, where the suspended ceiling plane defines the space without enclosing it.
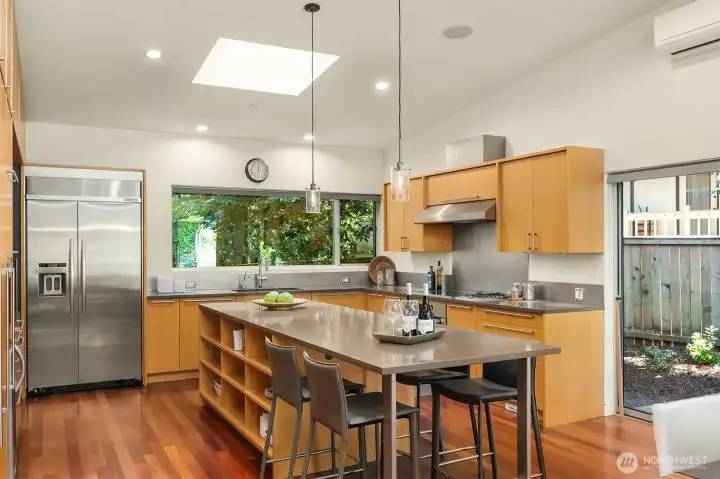
The kitchen centers on a quartz-topped island with seating and open shelving, lit by a skylight and a garden-view window over the sink.
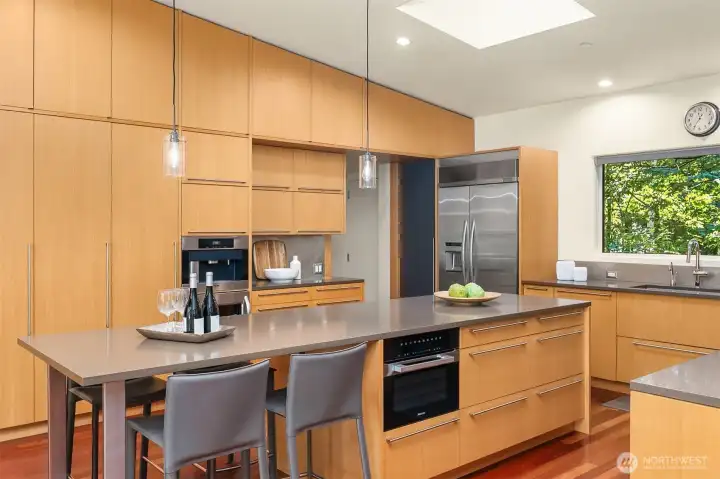
A full wall of floor-to-ceiling fir cabinetry holds the built-in coffee system, wall ovens, and pantry storage, keeping counters clear.
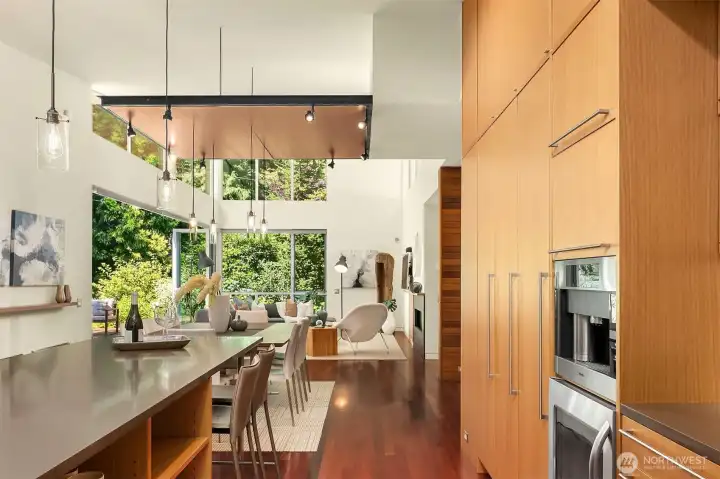
The kitchen's long island and cabinet wall look straight through the dining area to the living room and gardens beyond.
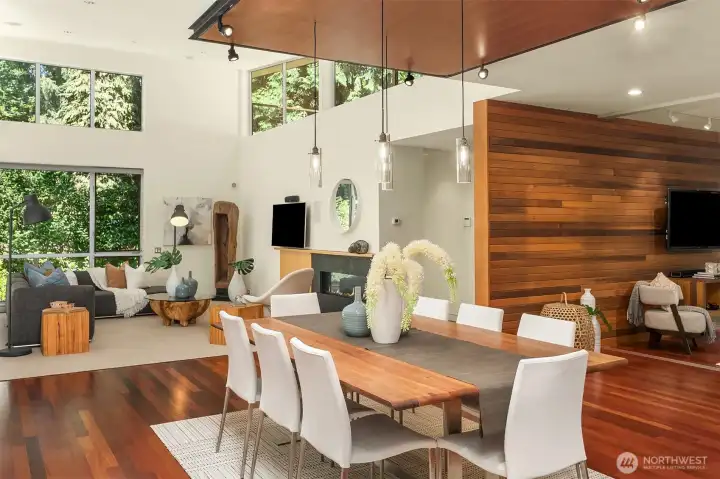
From the dining table, sightlines run past the double-sided hearth wall to the living room and the clerestory glass above.
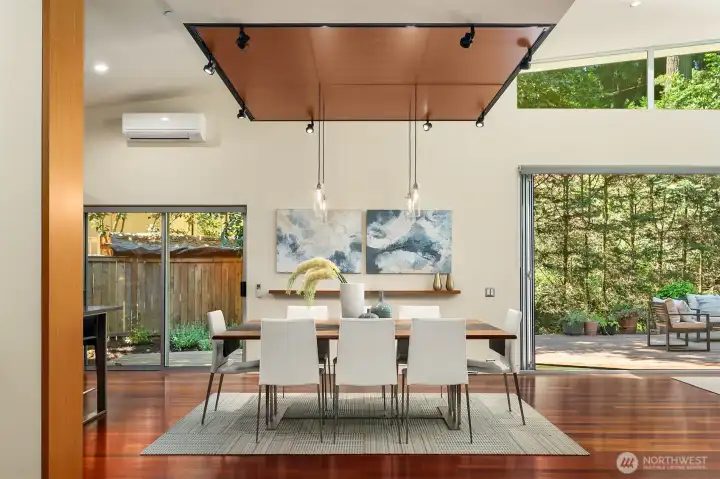
The dining area sits at the crossroads of the plan — deck on one side, side garden on the other — under pendant lighting and the suspended ceiling plane.
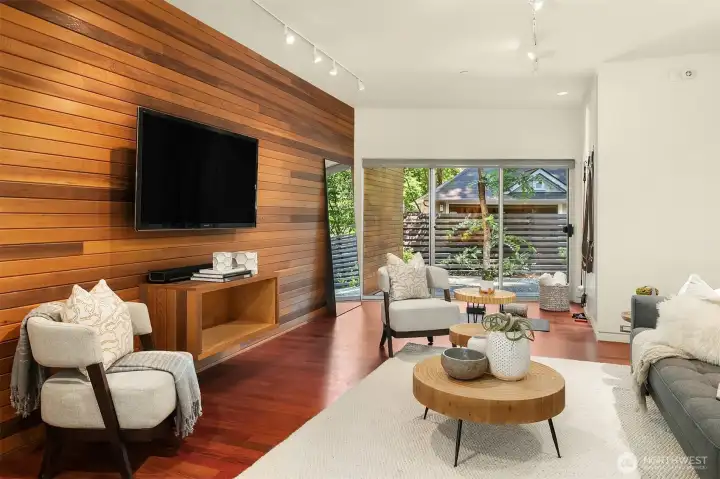
A separate family room off the entry offers flexible space for media, play, or guests, with the same cedar paneling and sliding doors to a private side patio.
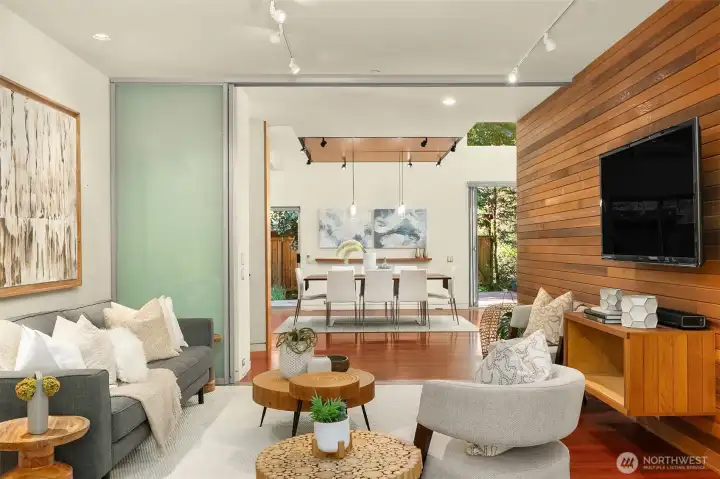
Translucent sliding panels let the family room close off from the main living areas or open to them entirely — flexibility that suits everything from movie nights to overflow entertaining.
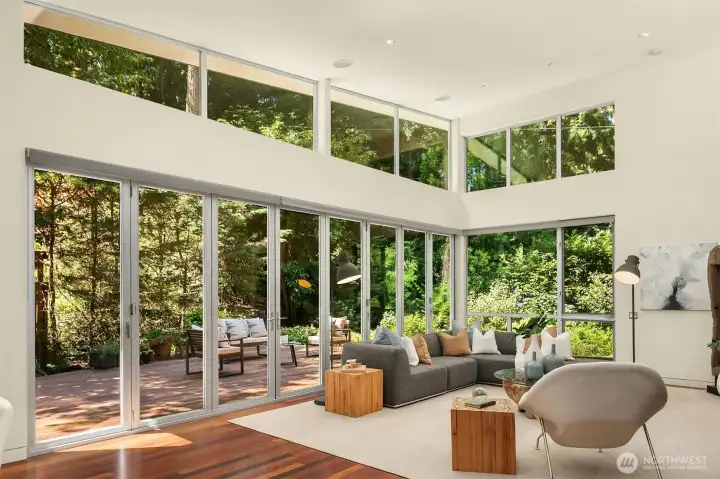
Even with the folding walls closed, the living room stays connected to the outdoors — two stories of glass on two sides, with the deck and gardens beyond.
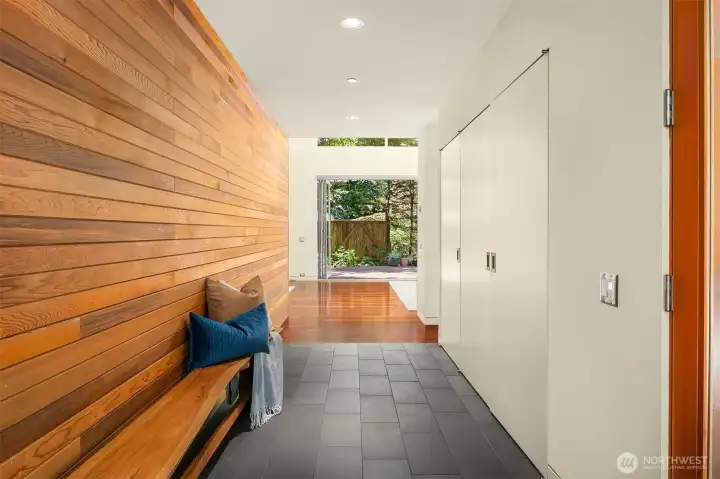
Inside the entry, a cedar-clad wall and built-in bench run the length of the gallery hall, with slate tile giving way to Brazilian cherry floors and a sightline straight through to the back deck.
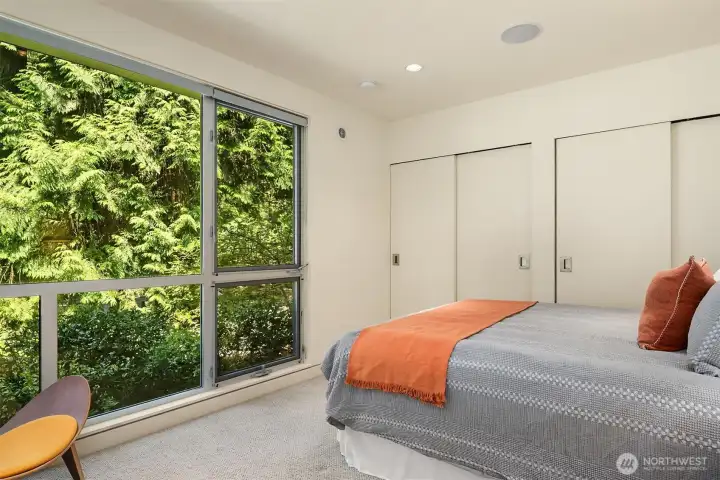
Main floor guest bedroom with a full wall of closets and windows framing the surrounding greenery.
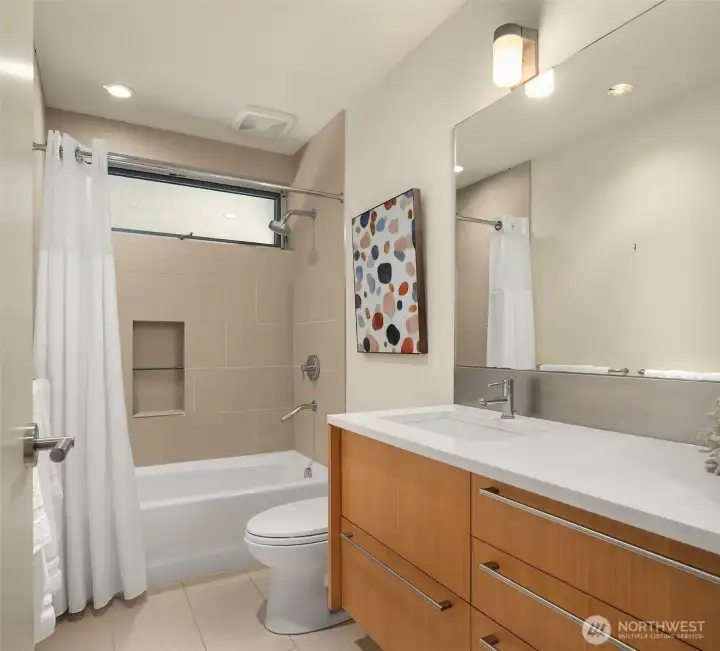
The main floor guest bath with a floating vanity and tiled tub-shower.
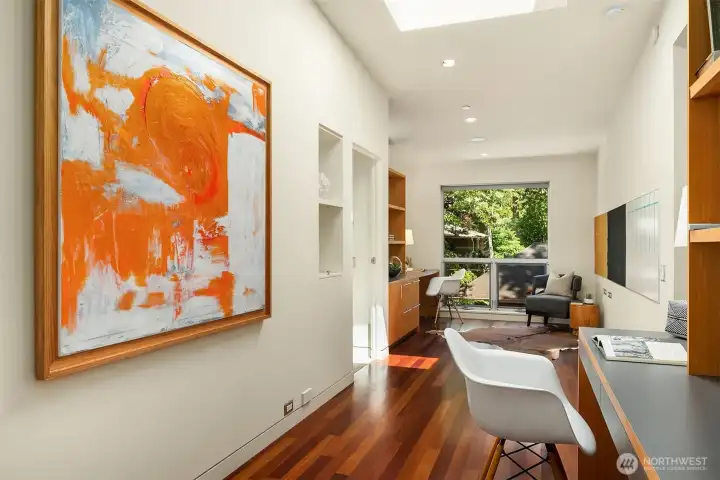
The upstairs landing doubles as an office and flex space, with built-in desks on both sides, a skylight, and workspace for two or more.
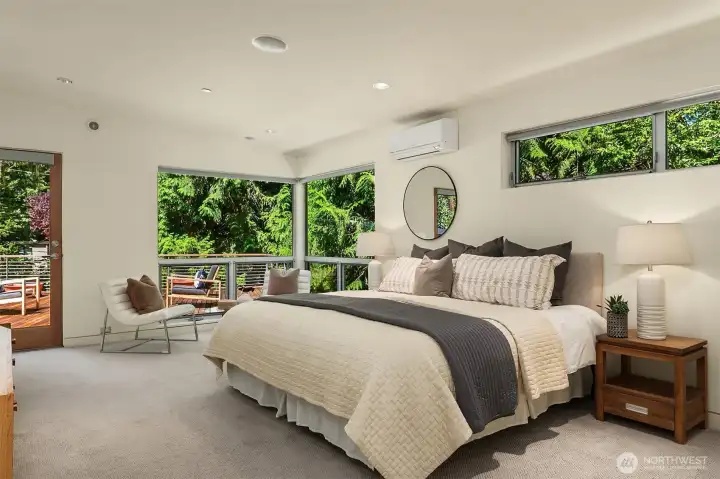
The primary suite wraps two walls in glass and opens directly to the roof deck — waking up here feels like waking up in the canopy.
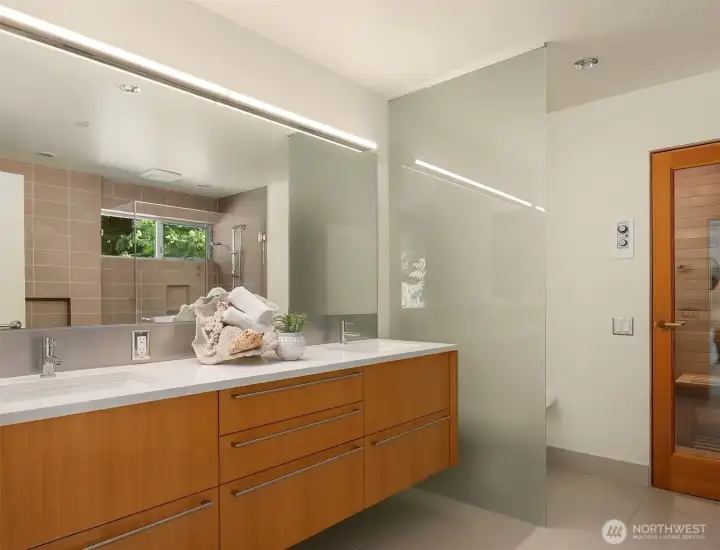
The primary bath pairs a floating double vanity with a frosted glass partition and a cedar-lined sauna just beyond the door.
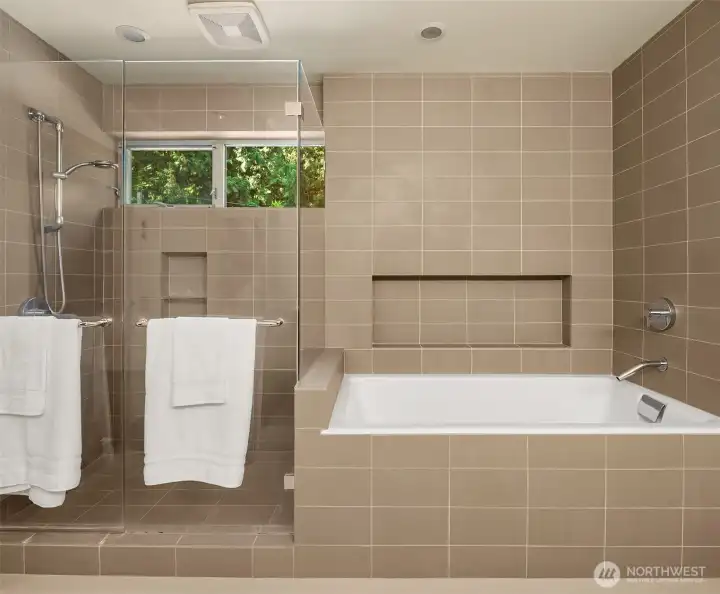
A frameless glass shower and separate soaking tub share a tiled wet zone, with a window set into the treetops.
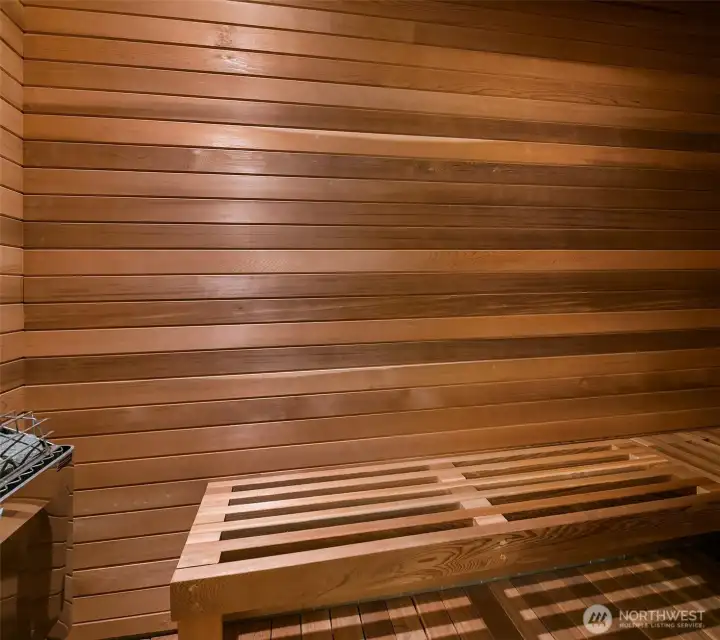
A true cedar sauna — the finishing touch on the primary suite's spa side.
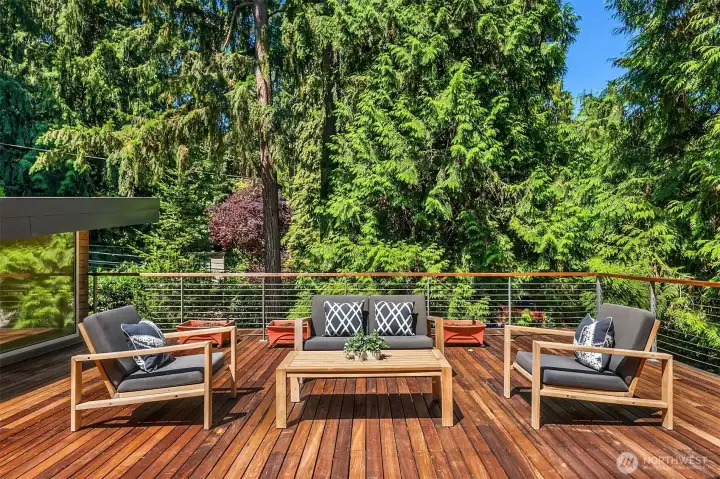
The roof deck sits at canopy level, with cable railing, built-in planter boxes, and room for a full lounge setup among the firs and cedars.
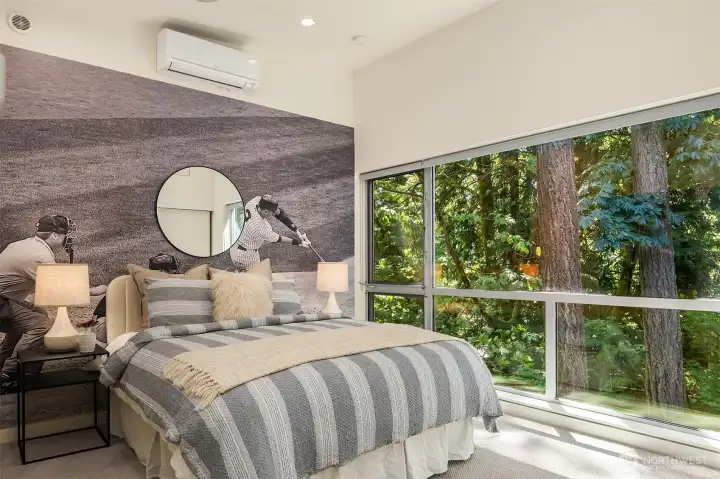
Each upstairs bedroom gets its own wall of glass — this one looks straight into the firs and maples, with a ductless unit for individual climate control.
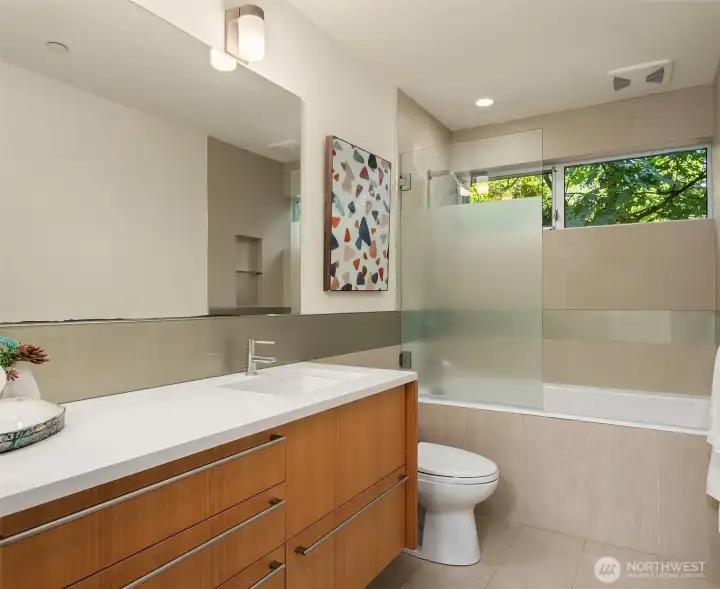
A full bath with floating wood vanity, quartz counter, and tiled tub-shower with frosted glass panel and garden-view window.
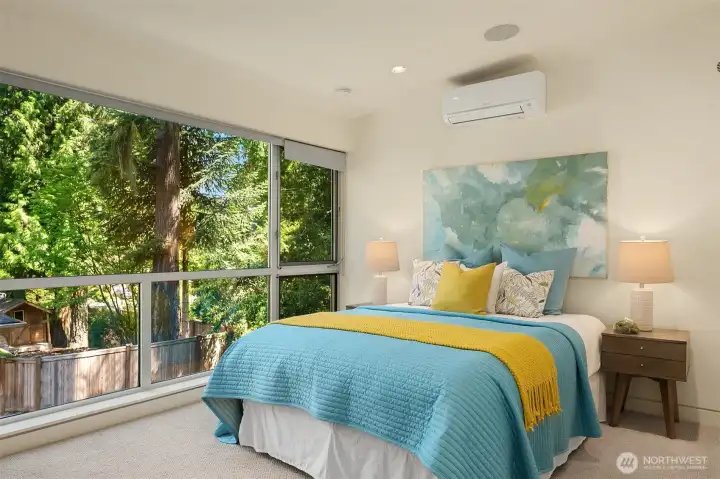
Corner windows wrap this bedroom in canopy views, bringing the treehouse feeling to the private spaces upstairs.
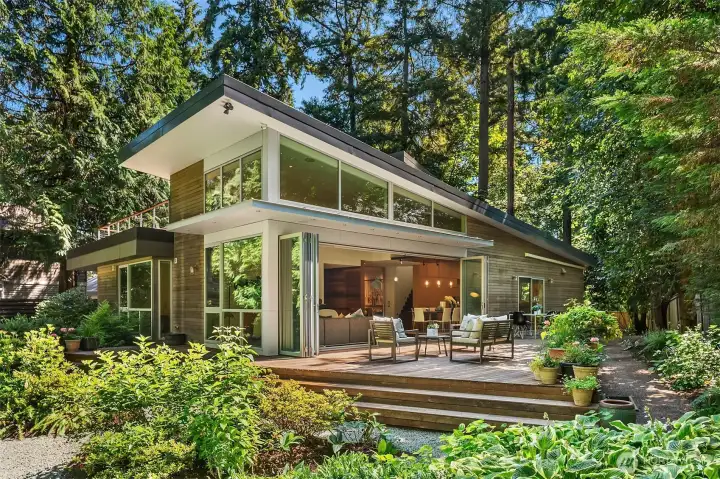
The rear elevation from the garden: two stories of glass under the shed roofline, with folding door walls opening the main level to the entertaining deck.
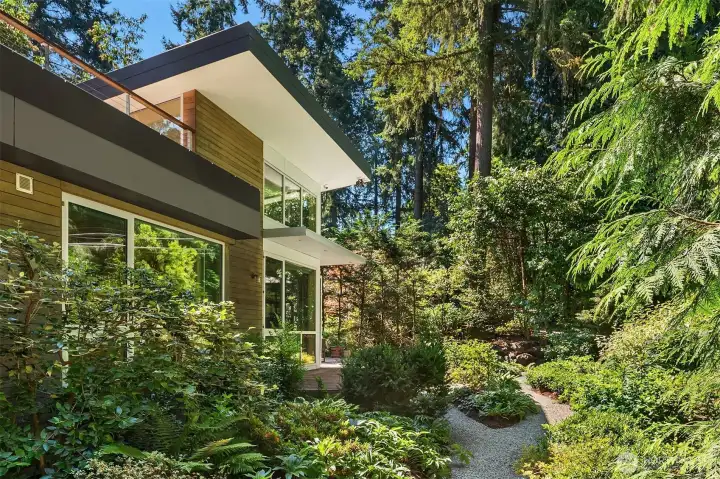
A gravel path traces the perimeter gardens, where layered ferns, rhododendrons, and evergreens create privacy on all sides.
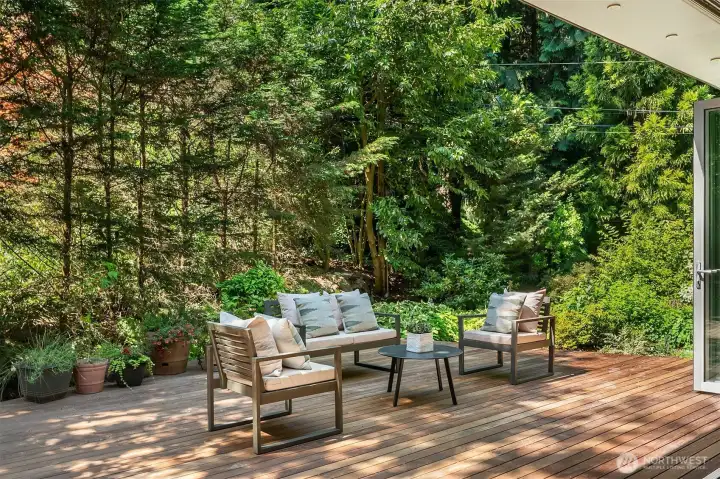
The ipe deck extends the full width of the home, with room for multiple seating areas surrounded by the private, wooded garden.
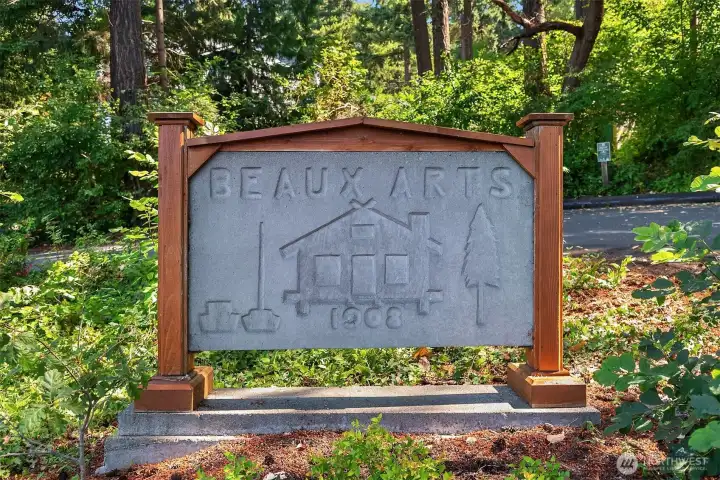
Founded in 1908 and incorporated in 1954, the Town of Beaux Arts Village is located on the eastern shore of Lake Washington just north of the East Channel bridge on I-90. With its population of around 300 residents, Beaux Arts is one of the smallest municipalities in Western Washington, yet its proximity to Seattle and the Eastside help make it a highly desirable place to live.
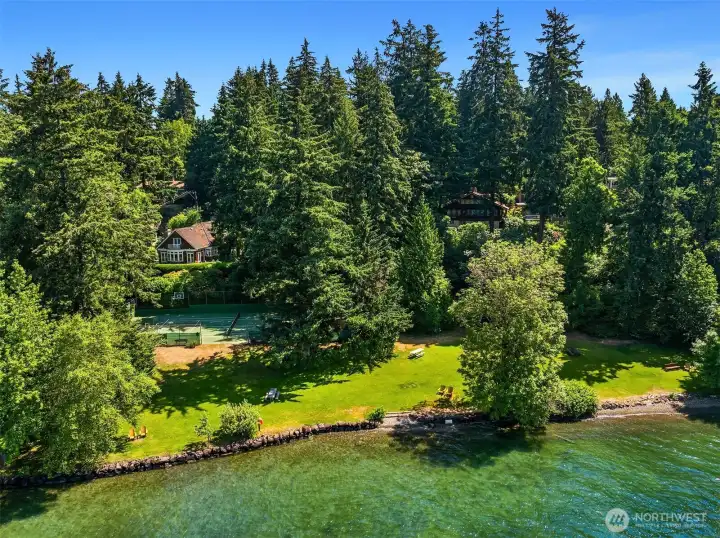
The WABA community beach, moorage, and sport court sit at the foot of the village — a private waterfront park shared by fewer than 300 residents.
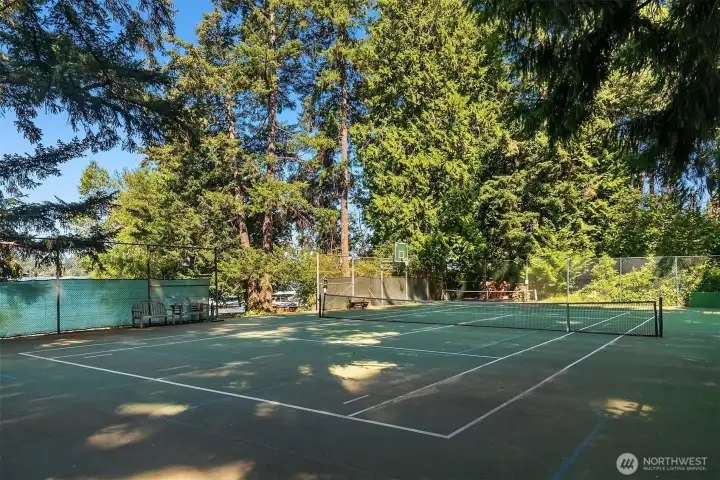
Pickleball courts
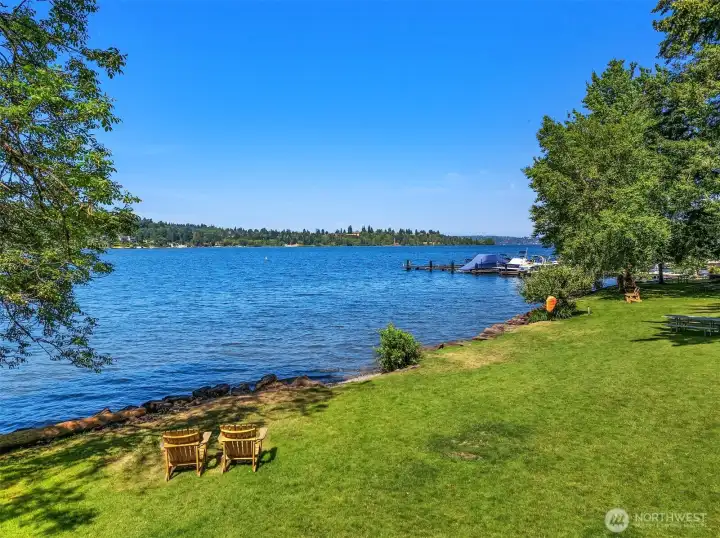
Village life with the Bellevue skyline in the distance — downtown is under ten minutes away, but the shoreline here feels like a summer camp that never closed.
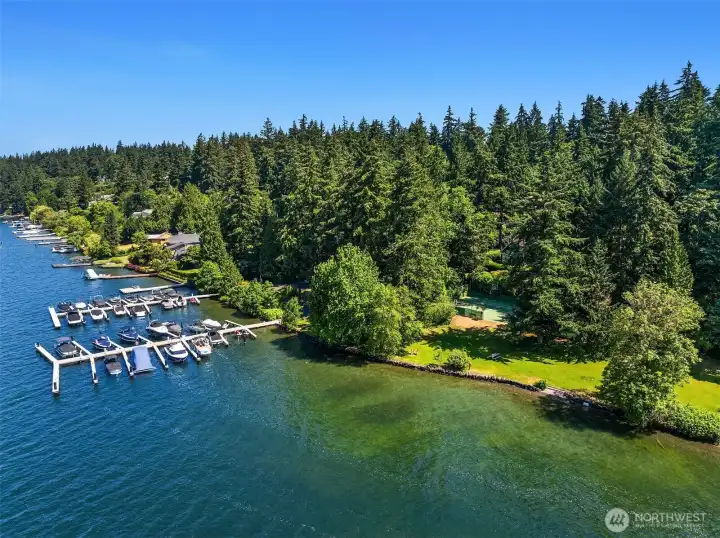
The community waterfront includes a tennis and sport court, swim beach, and picnic lawn beneath the firs — the heart of Beaux Arts Village's shared life.

Beaux Arts Village residents share nearly a quarter mile of private Lake Washington waterfront through the Western Academy of Beaux Arts (WABA), including community moorage just minutes from the East Channel Bridge.
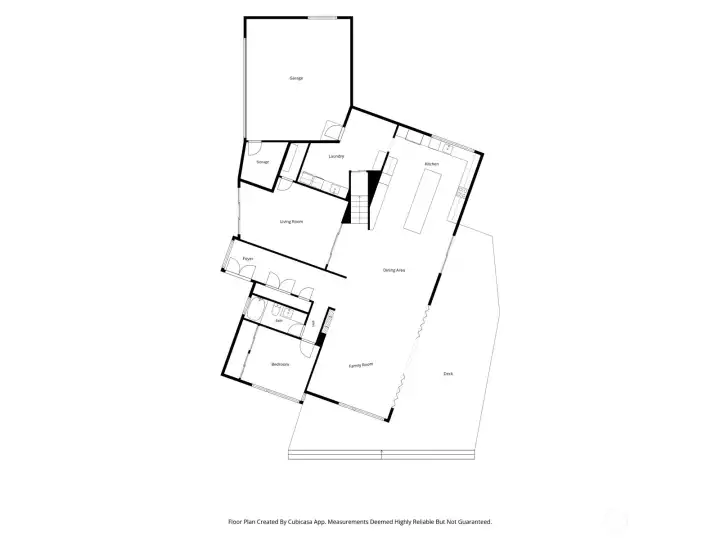
Main level floorplan
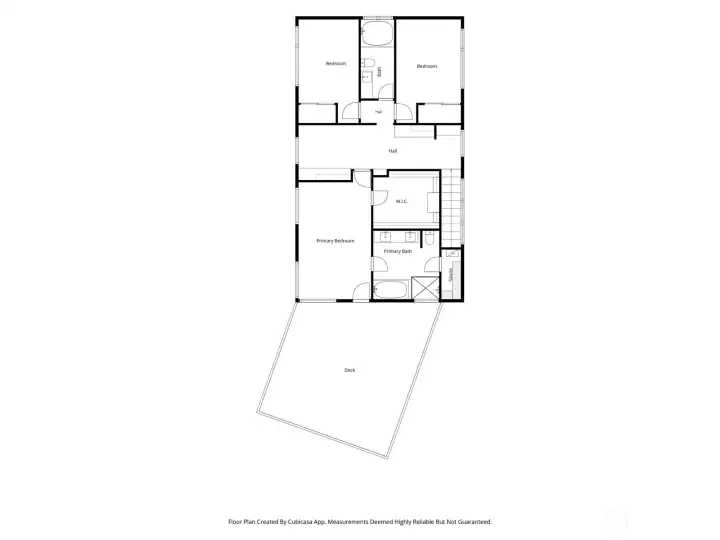
Upper level floorplan

 Courtesy of Real Residential


 Information is based on data available to the associate, including county records. The information has not been verified by the associate and all information presented should be verified by the buyer. Listings are provided by Northwest Multiple Listing Service as distributed by MLS GRID. The associate represented on this web site is not a multiple listing service but is a member of a local MLS.