PROPERTIES FOR SALE

241 Warbass Way #A303 Friday Harbor, WA 98250

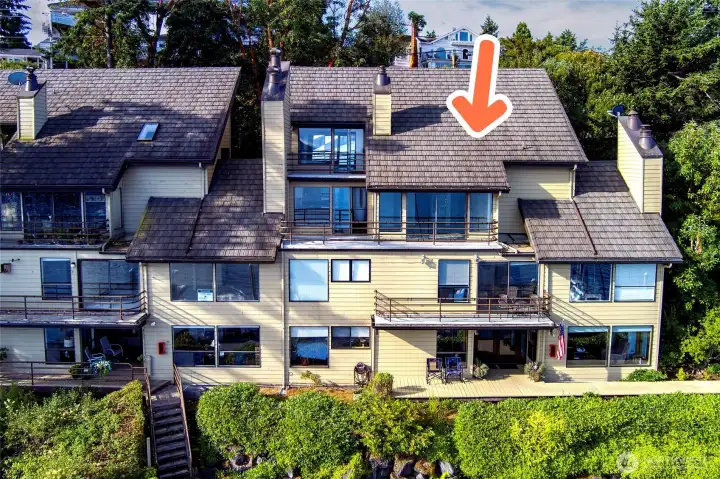
The sights and sounds of Friday Harbor greet the owner of this penthouse just above an entertainer's deck and private boat slips.
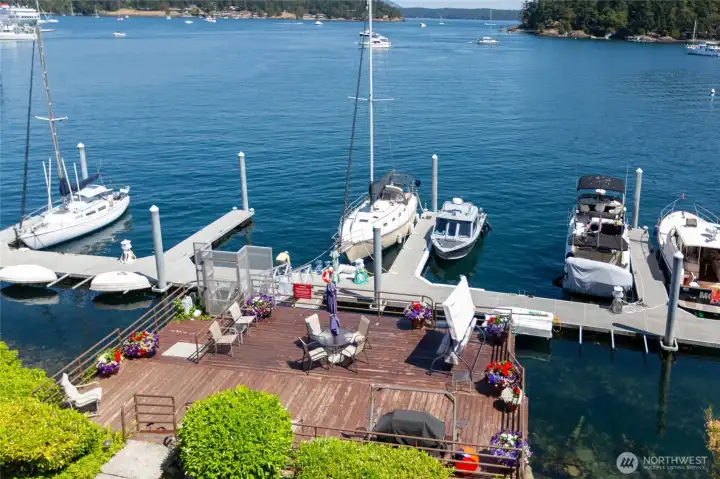
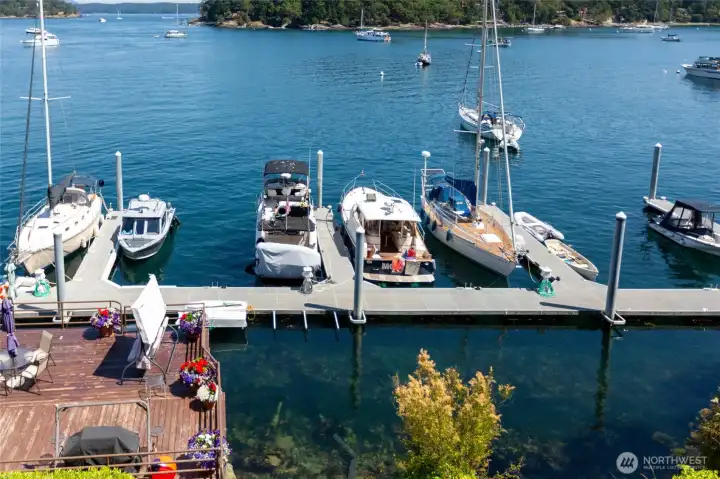
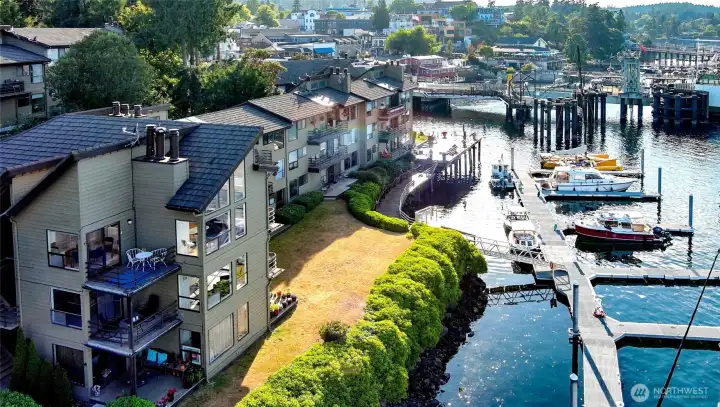
BBQ Grills and entertaining area at the water's edge. The penthouse rises above the right side of this deck.
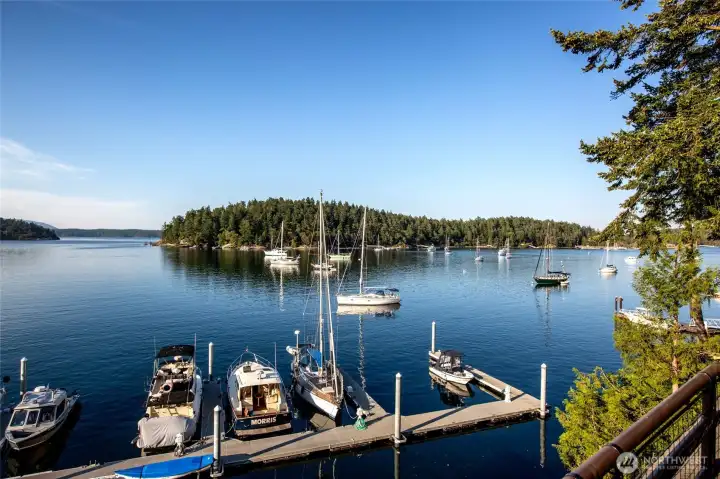
The emotional appeal of this peaceful island never gets old - I always felt like "there's no place like home" when the ferry rounded Brown Island and the town of Friday Harbor came into view.  And it's fun to come home by plane too!
The emotional appeal of this peaceful island never gets old - I always felt like "there's no place like home" when the ferry rounded Brown Island and the town of Friday Harbor came into view. And it's fun to come home by plane too!
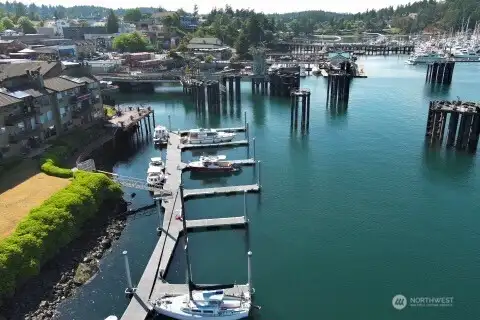
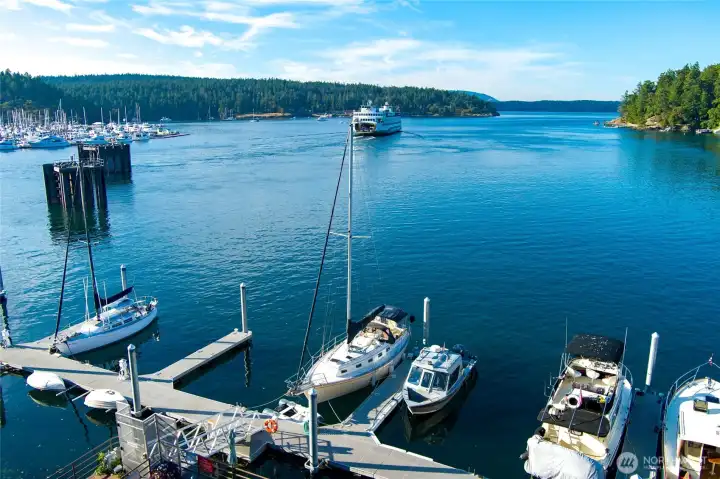
A unique perspective along the shoreline toward the Ferry landing - the sights and sounds of Friday Harbor -- up close and personal -- can be yours!
Thoughtfully remodeled with premium finishes throughout, this penthouse residence offers the warmth and character of a custom waterfront home with the convenience of condominium living.
Below, a private waterfront entertaining deck reserved exclusively for Cannery Village owners provides the perfect setting to gather with friends, relax beside the marina, or simply enjoy one of the most captivating waterfront locations in Friday Harbor.
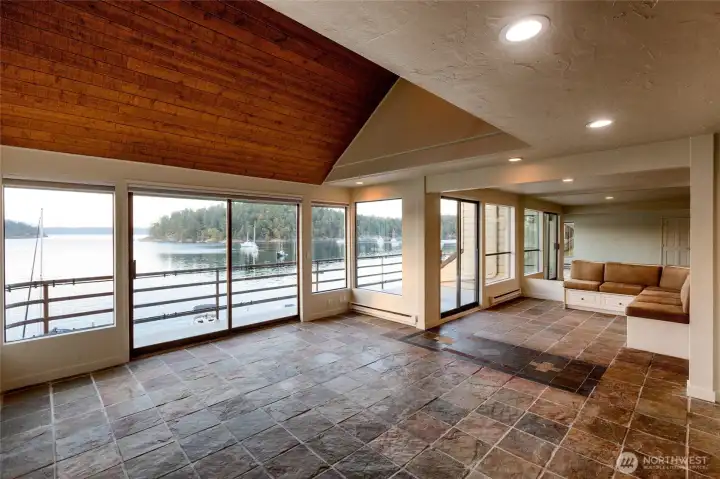
Dramatic waterfront great room is the heart of the home, where soaring vaulted tongue-and-groove cedar ceilings, rich natural slate floors, and an expansive wall of glass frame tranquil marina and harbor views. A wide sliding glass door opens to the spacious waterfront deck, creating seamless indoor-outdoor living. The open design flows effortlessly into the chef's kitchen and built-in banquette, making this an exceptional space for entertaining or simply enjoying the peaceful rhythm of island life.
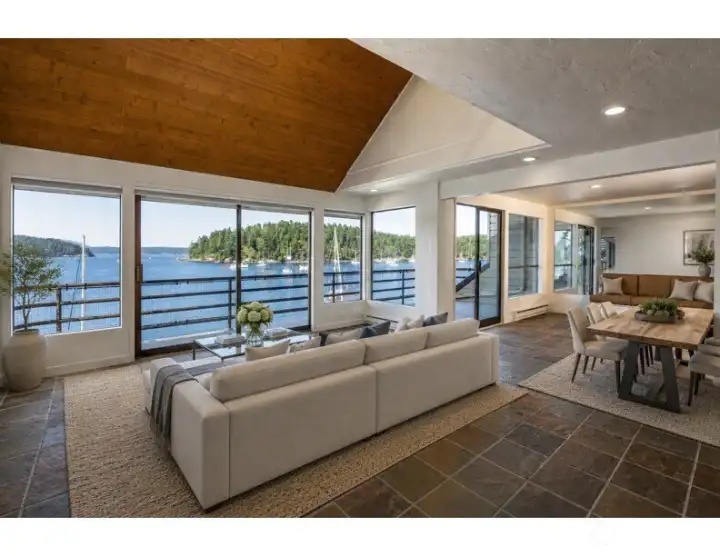
AI Staged Great Room - just a few well placed items bring this room to life - creating comfort and peace in full view of the Port of Friday Harbor.
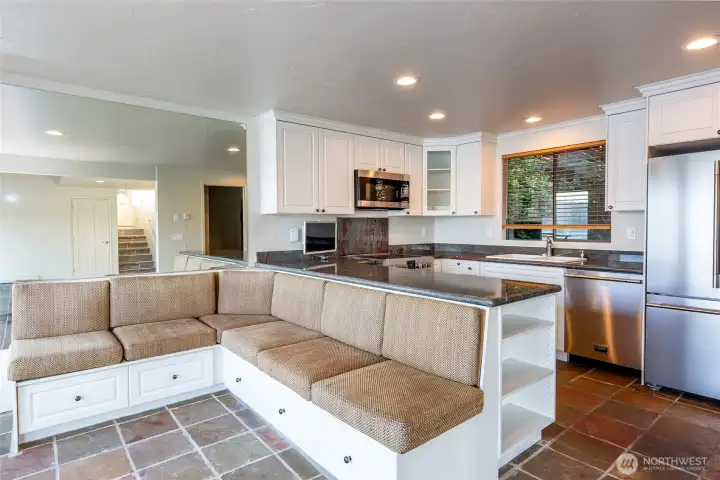
Renovated chef's kitchen is designed for both everyday living and entertaining, featuring premium Fulgor Milano appliances, dramatic natural granite countertops, custom ceiling-height cabinetry, and an expansive peninsula overlooking the waterfront great room. A custom-built banquette with integrated storage creates an inviting dining space where family and friends naturally gather. Rich natural slate flooring adds timeless Northwest character and complements virtually any design style
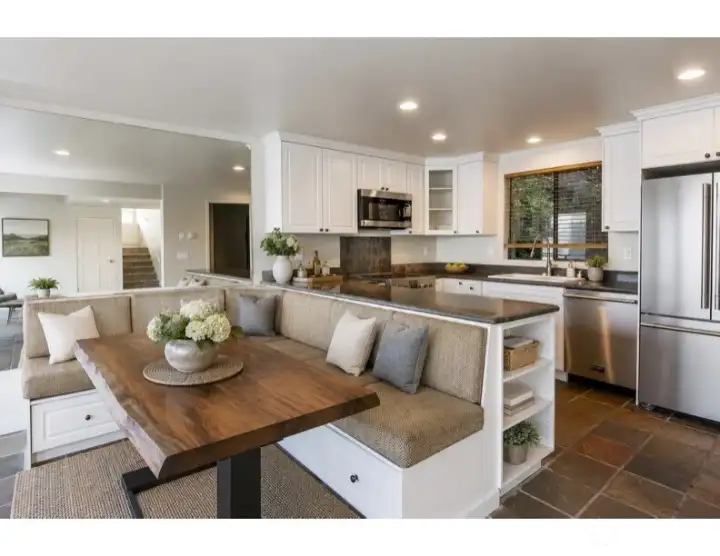
AI staged banquette
AI staged banquette
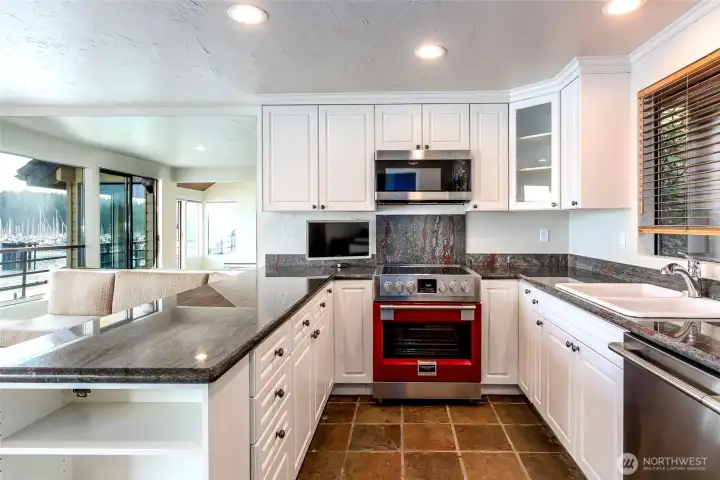
The chef's kitchen is anchored by a striking Italian Fulgor Milano professional range, creating a distinctive focal point for entertaining and everyday living.  This is a new $9k appliance and a stainless steel door is in storage if you prefer it to the brand's trademark red door.
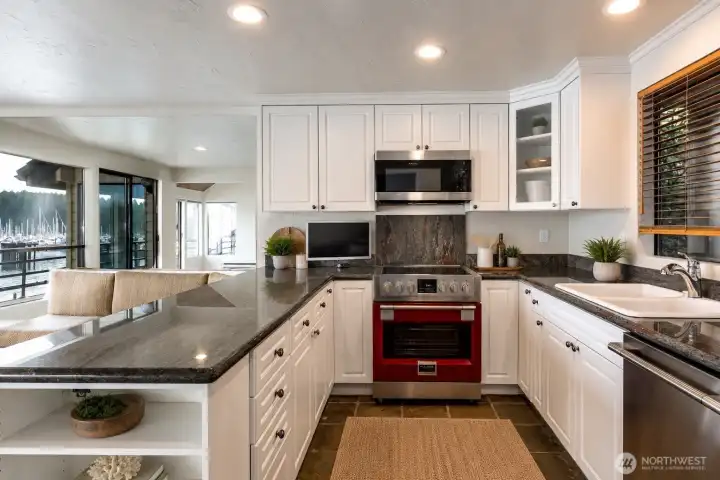
The chef's kitchen is anchored by a striking Italian Fulgor Milano professional range, creating a distinctive focal point for entertaining and everyday living. This is a new $9k appliance and a stainless steel door is in storage if you prefer it to the brand's trademark red door.
Lightly Staged -
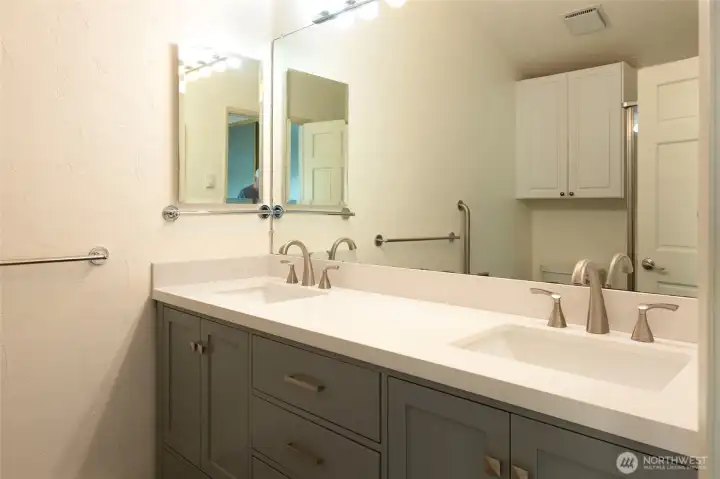
Lightly Staged -
The beautifully updated en-suite bath features a custom double vanity with solid-surface countertops, contemporary fixtures, abundant cabinetry, and a beautifully remodeled three-quarter shower, offering the comfort and convenience expected in a luxury waterfront residence.
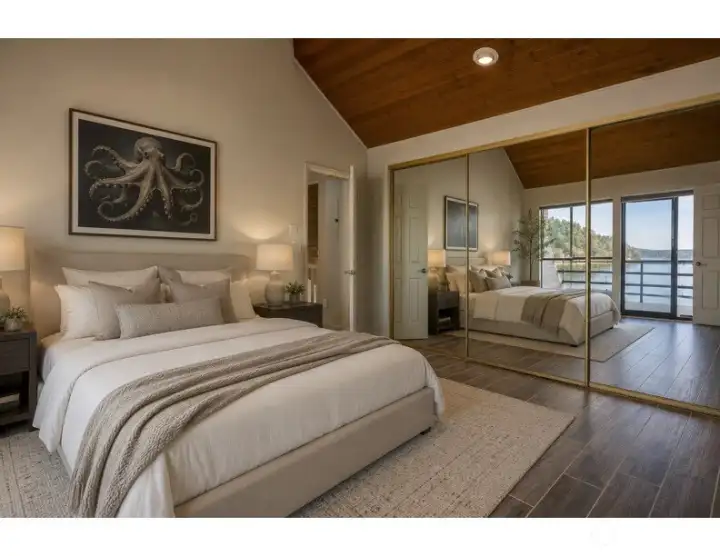
AI staged primary
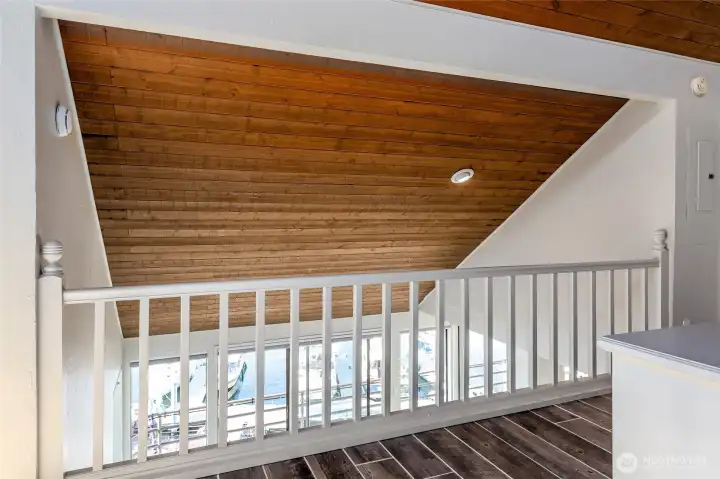
AI staged primary
ascending from the main living area, you're welcomed by a beautifully designed gallery hallway featuring extensive custom built-in cabinetry, glass display cabinets, and generous countertop workspace.
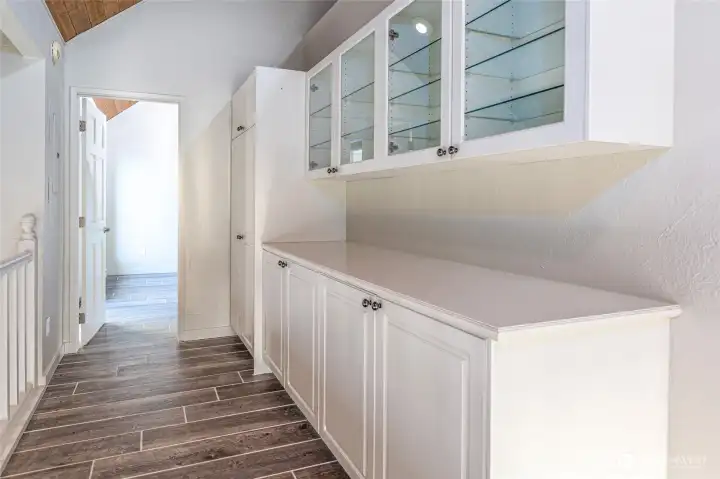
Whether envisioned as a coffee bar, library, art display, home office, or planning center, this unique space provides exceptional storage rarely found in condominium living.
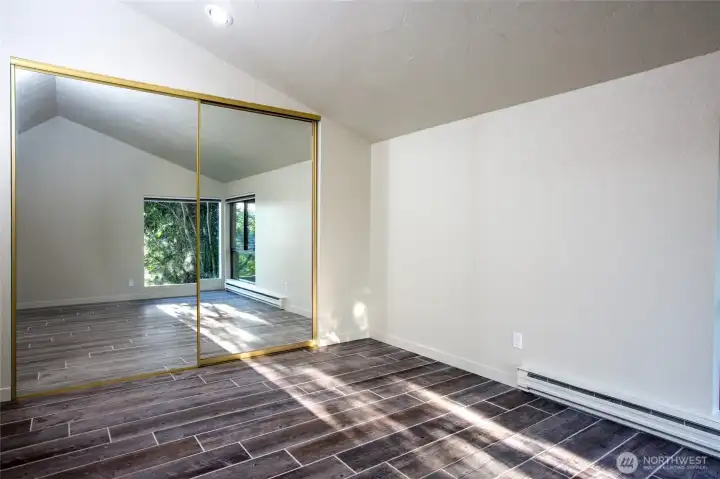
Upper guest suite enjoys peaceful woodland views through oversized corner windows that invite abundant natural light while providing exceptional privacy. New luxury vinyl plank flooring and fresh interior finishes create a bright, versatile room ideal for family, guests, or a dedicated home office.
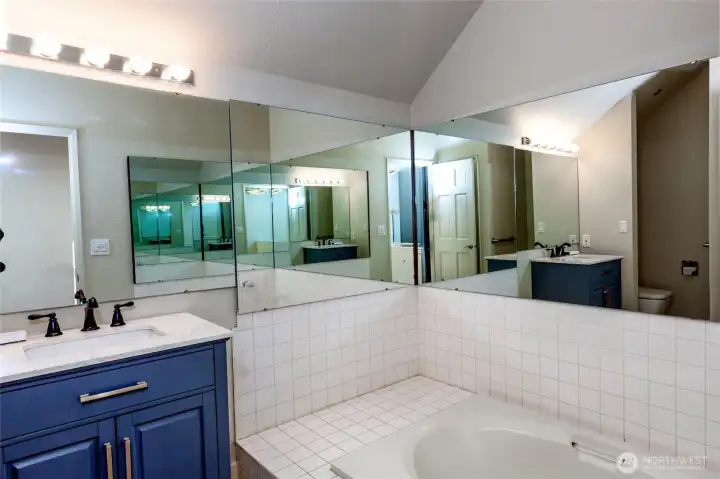
Up a few stairs from the main level, this is the bath shared by guests and the lower level guest bedroom/office.
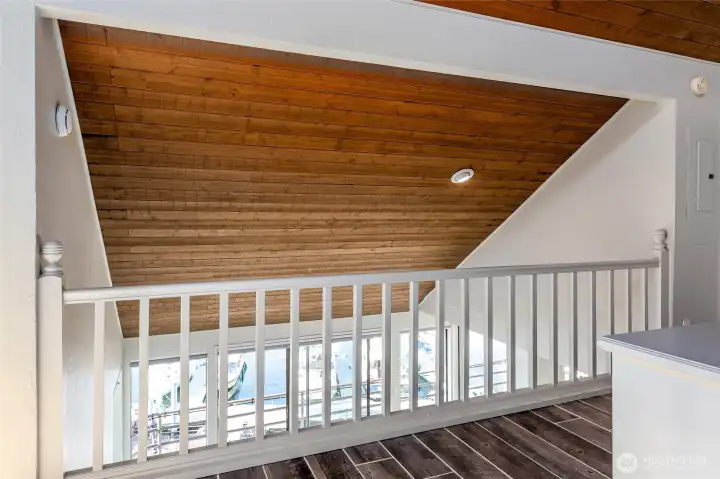
ascending from the main living area, you're welcomed by a beautifully designed gallery hallway featuring extensive custom built-in cabinetry, glass display cabinets, and generous countertop workspace.
Isn't it time to secure your special place on San Juan Island?
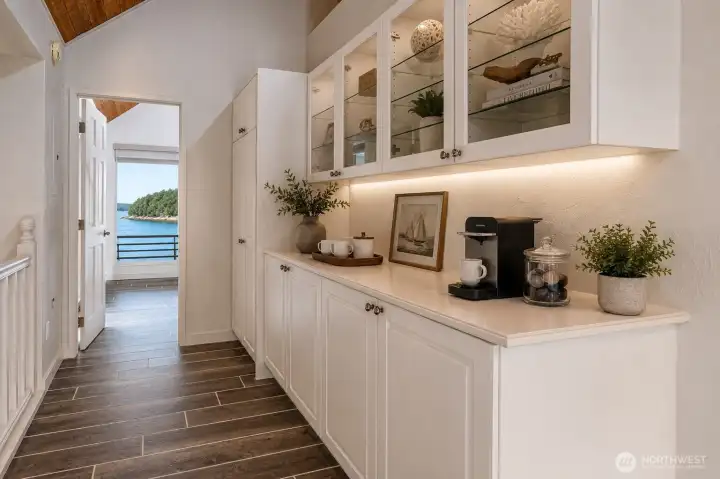
An AI inspired staging of the upper bridge cabinetry
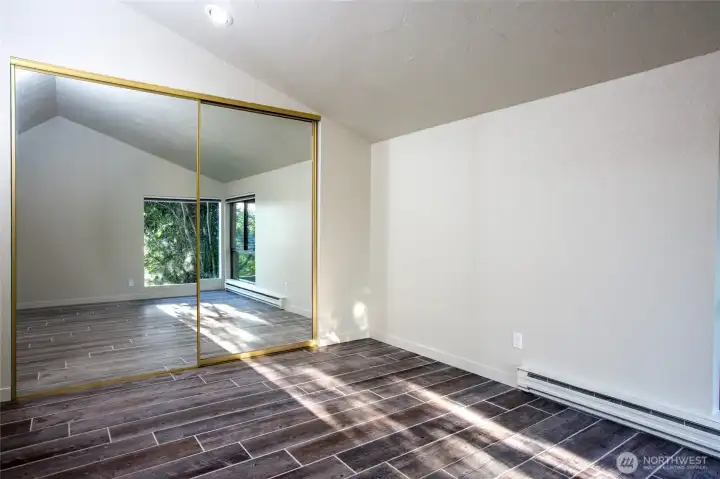
Upper guest suite enjoys peaceful woodland views through oversized corner windows that invite abundant natural light while providing exceptional privacy. New luxury vinyl plank flooring and fresh interior finishes create a bright, versatile room ideal for family, guests, or a dedicated home office.
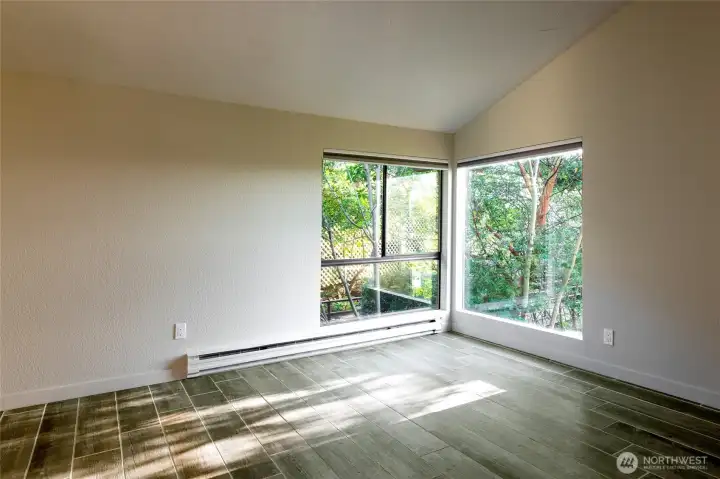
Lower Level Bedroom, workout room, flex space or office.
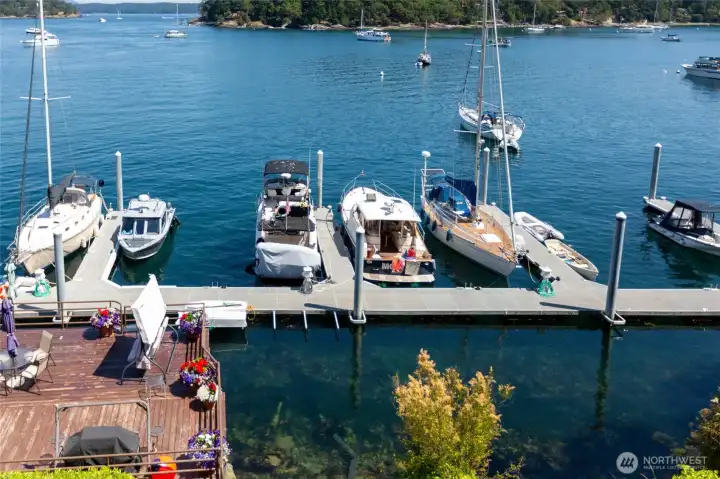
the view from the Penthouse main balcony or primary bedroom balcony.
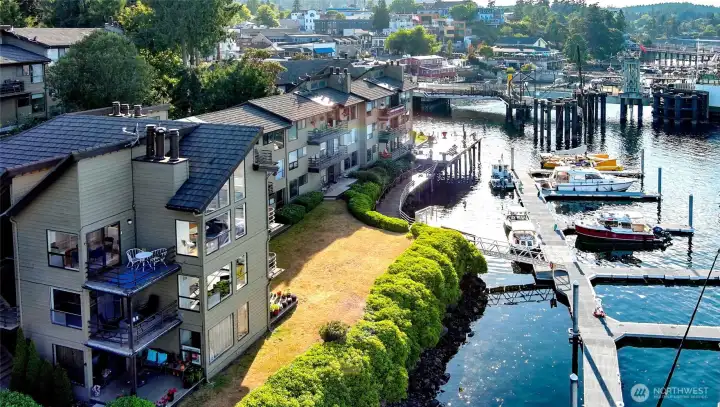
Isn't it time to secure your special place on San Juan Island?
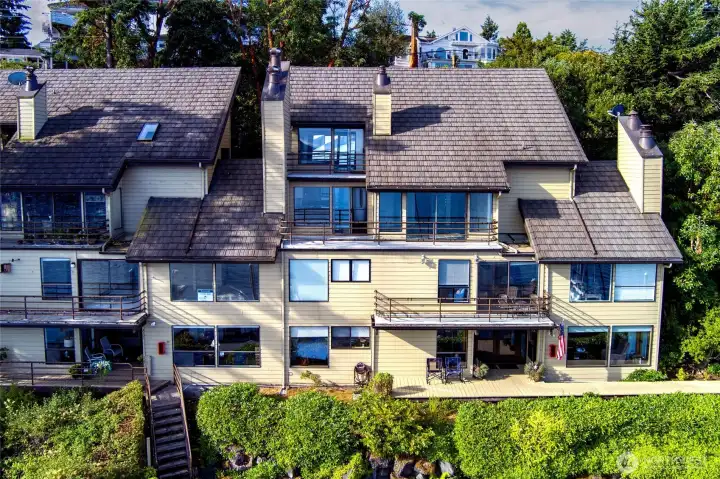
From the water you can see The Salty Fox rising above the penthouse - showing the proximity to great eateries and shopping - walking distance from your penthouse!
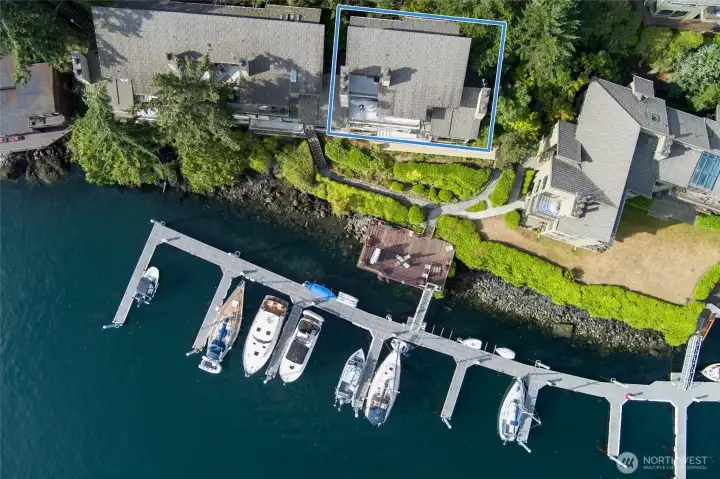
Cannery Village is well maintained. Owners get full value from the HOA dues in terms of upkeep, maintenance plus water, gardening/landscaping.
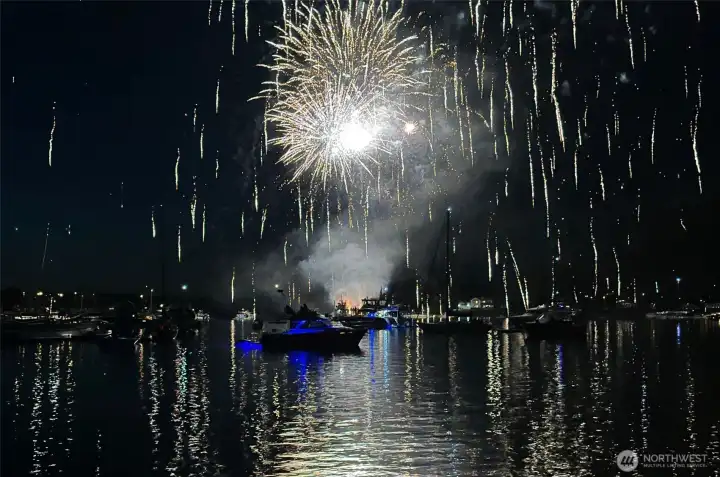
Enjoy front row seats at fireworks displays in Friday Harbor or Roche Harbor.  The island has so much to offer.  Photo courtesy JPPhone360.
Enjoy front row seats at fireworks displays in Friday Harbor or Roche Harbor. The island has so much to offer. Photo courtesy JPPhone360.

NWMLS Courtesy of Abbey Realty Inc
241 Warbass Way #A303
Friday Harbor, WA 98250
$850,000
Condominium
3 Beds
1.75 Baths
1510 SqFt
Active
Share: Share to FacebookShare to TwitterShare to BlueSkyLinked inEmail
Whether arriving by ferry, seaplane, or private boat, coming home to Friday Harbor is an experience unlike any other and now you can enjoy your own attractively priced seasonal or year round penthouse.Perched above the Port of Friday Harbor, this Cannery Village penthouse enjoys one of the island's most intimate waterfront settings.Walls of glass frame an ever-changing panorama where ferries, seaplanes, fishing boats, and sailboats create a living work of art. Fishing boats depart before sunrise, harbor seals play around the marina below your balcony, bald eagles soar overhead, & on special occasions, orcas venture into the harbor.Mt. Baker rises beyond Brown Island, and evenings bring the warm glow of harbor lights shimmering across the water.Designed for gathering, the spacious three-bedroom floor plan offers comfortable living for friends. The well-appointed kitchen features granite countertops, timeless shaker cabinetry, new high end stainless steel appliances, & built-in dining banquette perfect for sharing meals after a day exploring the island. EZ care slate and LVP flooring. Balconies off the great room & primary suite invite the beauty of the harbor indoors. The 3d bedroom provides flexibility for guests or dedicated home office. Stroll Friday Harbor's waterfront, marina, coffee shops, restaurants, galleries, theater & boutiques. Lock & leave with confidence while enjoying a front-row seat to one of the PNW's most treasured waterfront destinations.

Property Features

Community: Friday Harbor
Condo (3 Levels)
Floor: 3
View:
View: Bay
View: See Remarks
View: Sound
View: Sea
View: Islands
Waterfront: Bulkhead
Waterfront: No Bank
Waterfront: Saltwater
Waterfront: Low Bank
Waterfront: Sea
Bus Line Nearby: Yes
Exterior: Wood
Roof: Composition
Roof: Metal
Parking: Off Street
Year Built: 1979
HOA Dues: $1191
2026 Taxes: $6798.00
Buyer Broker Comp.: 2.5%
Listing #: 2550889

Lot Details

Dead End Street

Appliances That Stay

Dishwasher
Disposal
Dryer
Microwave
Refrigerator
See Remarks
Stove(s)/Range(s)
Washer

Interior

Cooking-Electric
Dryer-Electric
Vaulted Ceiling(s)
Washer
Water Heater
Primary Bathroom
End Unit
Top Floor
Penthouse
Balcony/Deck/Patio
End Unit
Jetted/Soaking Tub
Primary Bath
Penthouse
Top Floor
Vaulted Ceilings
Cooling: None
Heating: Baseboard
Electric

Common Features

Dock
High Speed Int Avail
See Remarks

Pets

See Remarks

Schools

District: San Juan Island
Elem: Friday Harbor Elem
Middle: Friday Harbor Mid
High: Friday Harbor High
Call or Email:
Grace Wamwere

What's Near 241 Warbass Way #A303 Friday Harbor, WA 98250?

More Homes Near 241 Warbass Way #A303 Friday Harbor, WA 98250

Information is based on data available to the associate, including county records. The information has not been verified by the associate and all information presented should be verified by the buyer. Listings are provided by Northwest Multiple Listing Service as distributed by MLS GRID. The associate represented on this web site is not a multiple listing service but is a member of a local MLS.

DMCA Notice
Board of Ethics
