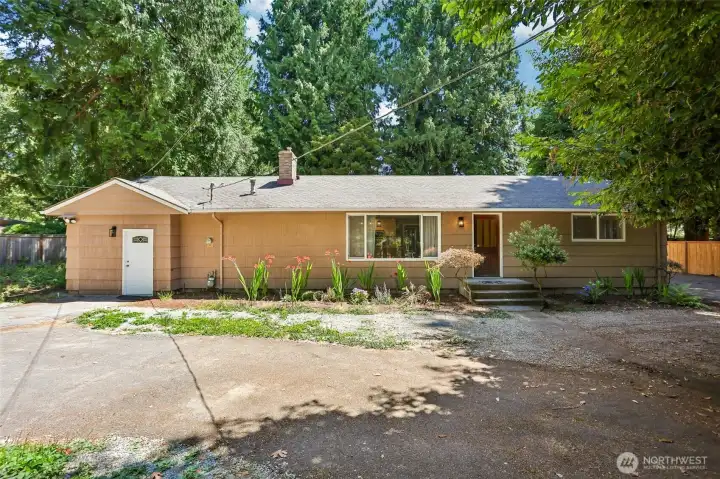
Front of House looking towards both entrances
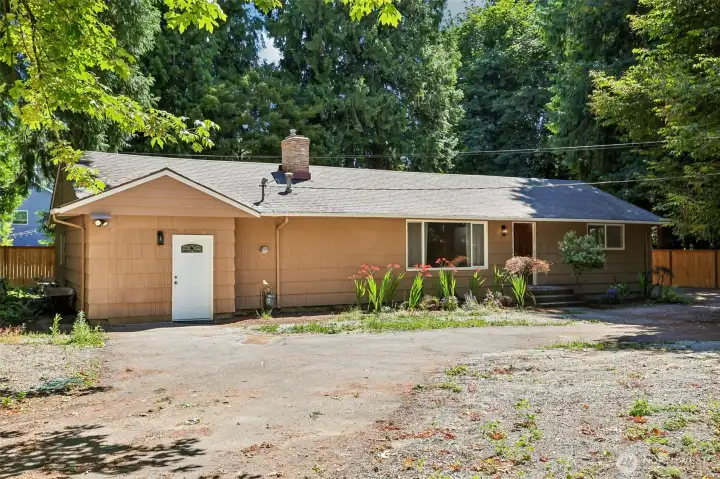
Front highlighting the Horseshoe Driveway
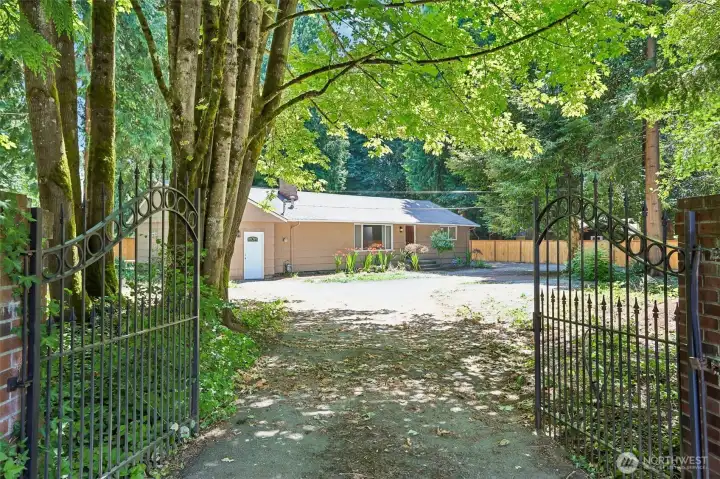
Metal Gate highlighting protection
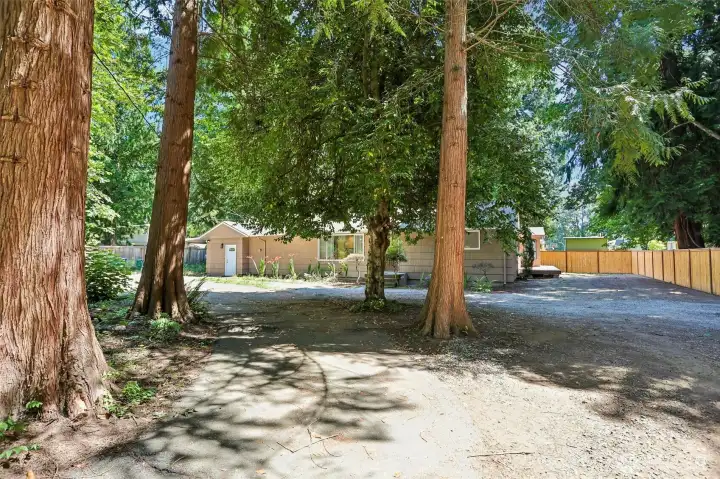
Lots of parking, even space for RV parking
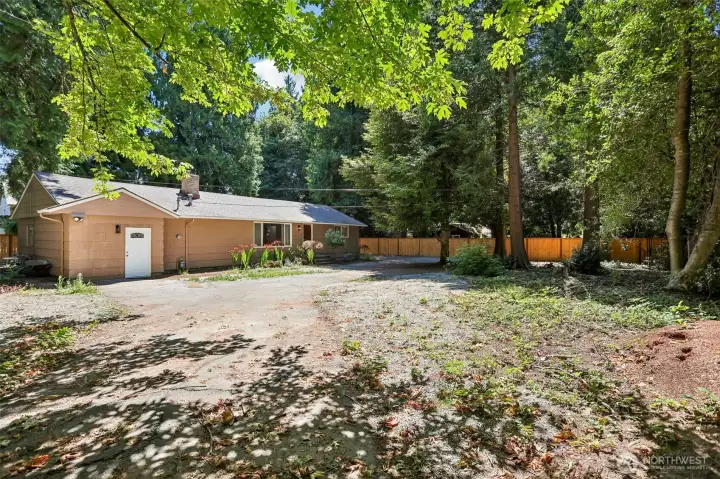
North side of Horseshoe Driveway
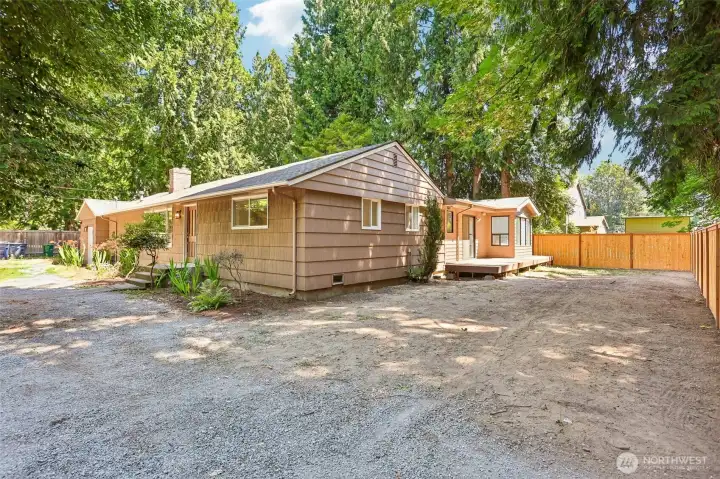
Side yard showcases private deck to Master Bedroom
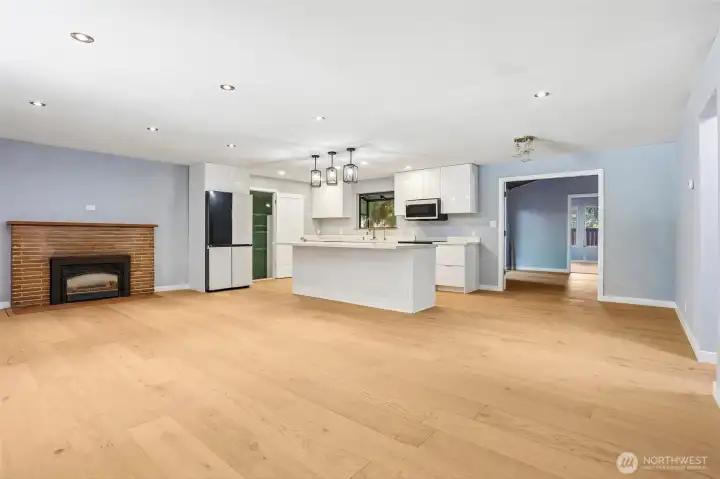
Open Kitchen Living Room floor plan
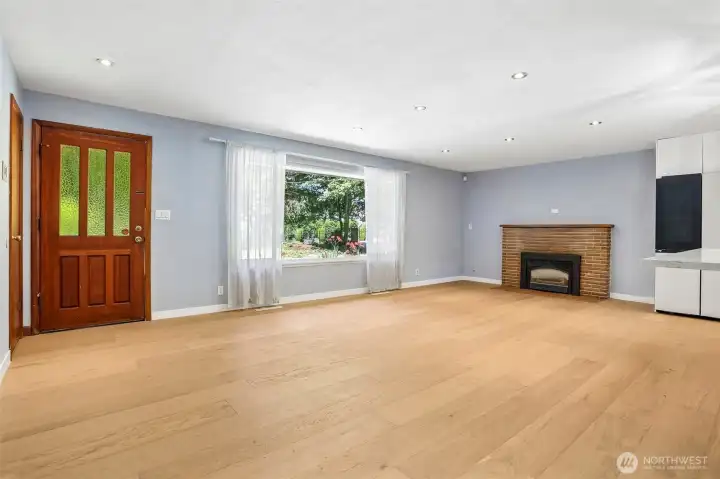
Living Room looking Northwest
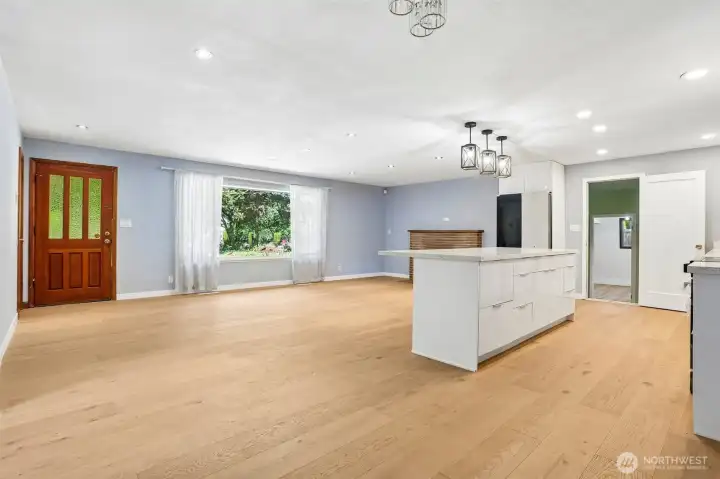
Living Room looking West
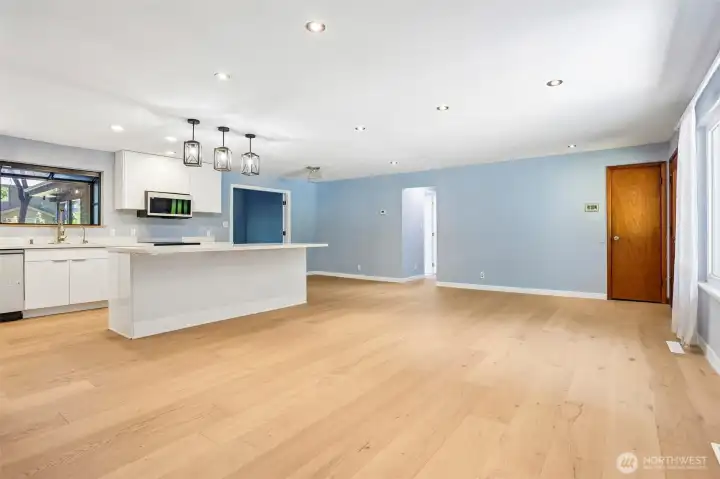
Kitchen with Island - Picture #1
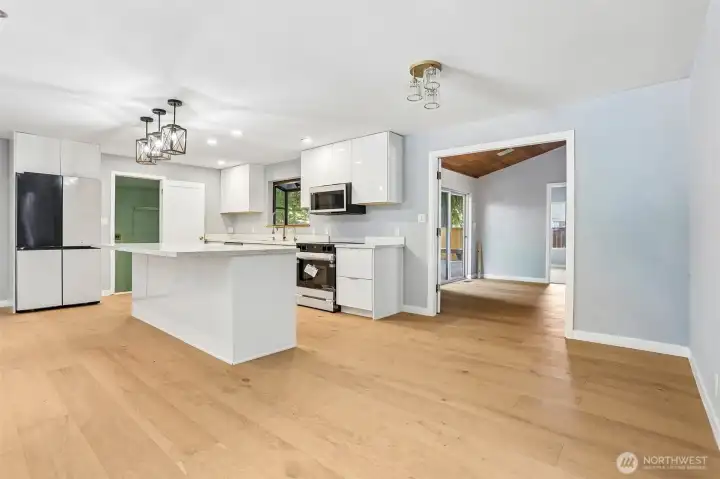
Kitchen with entrance to Dining Room
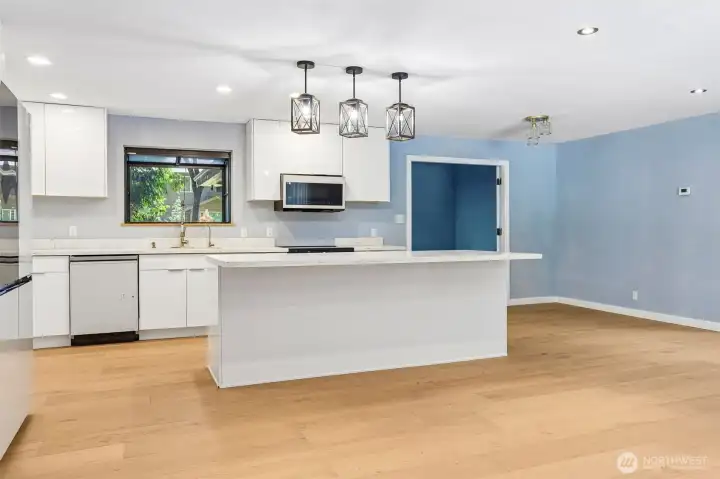
Kitchen - Picture #2
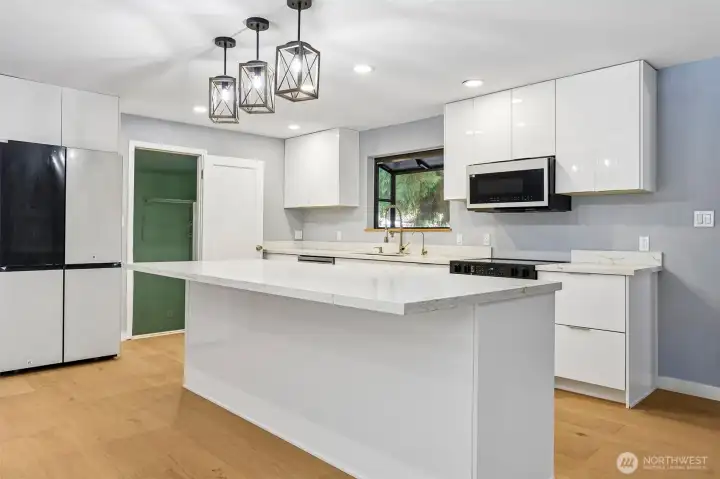
Kitchen - Picture #3
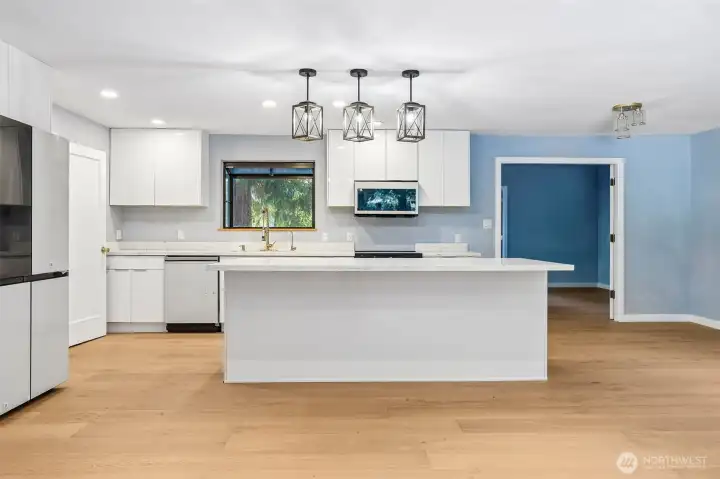
Kitchen - Picture #3
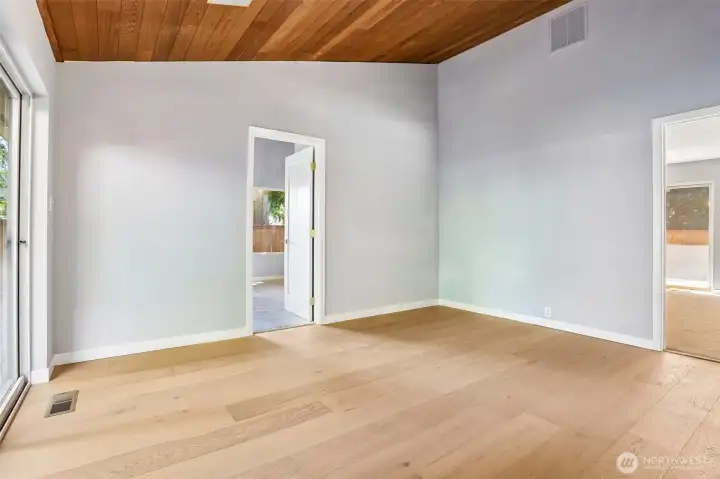
Dining Room - Picture #1
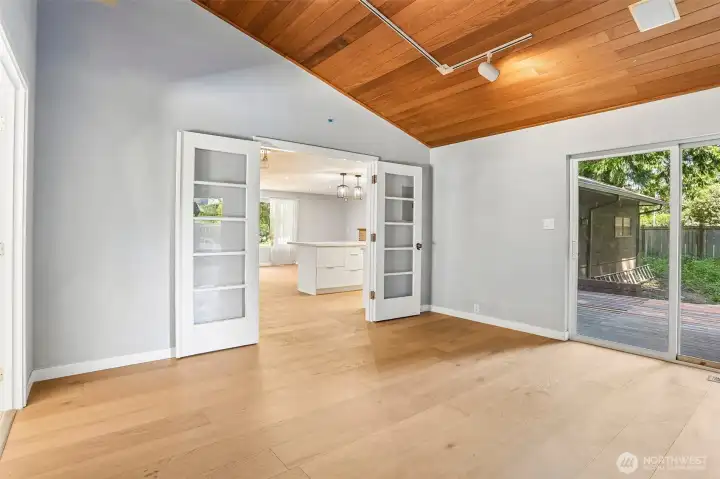
Dining Room - Picture #2
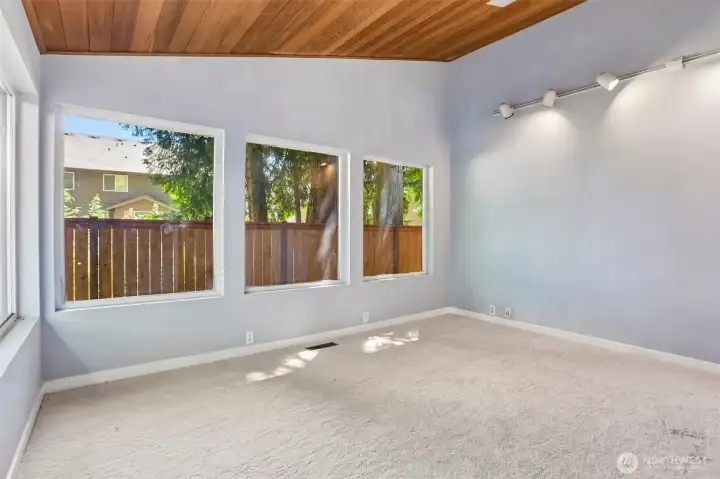
Bedroom #2 - Picture #1
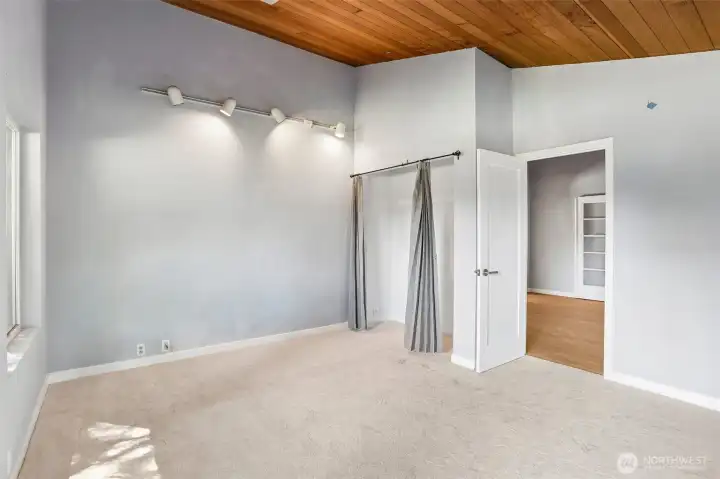
Bedroom #2 - Picture #2
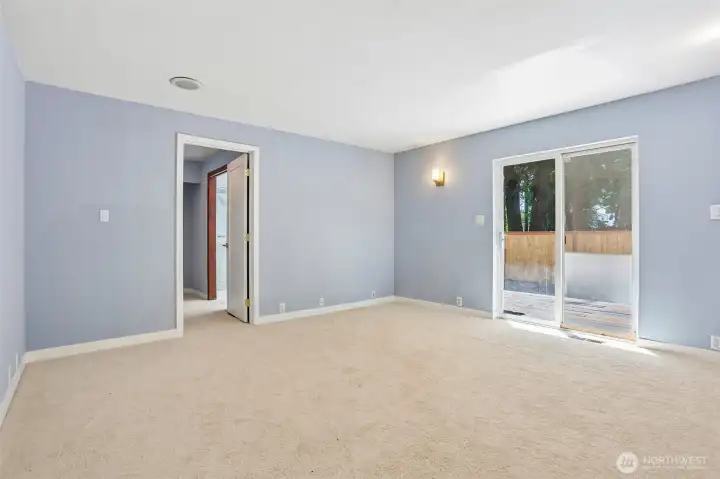
Master Bedroom - Picture #1
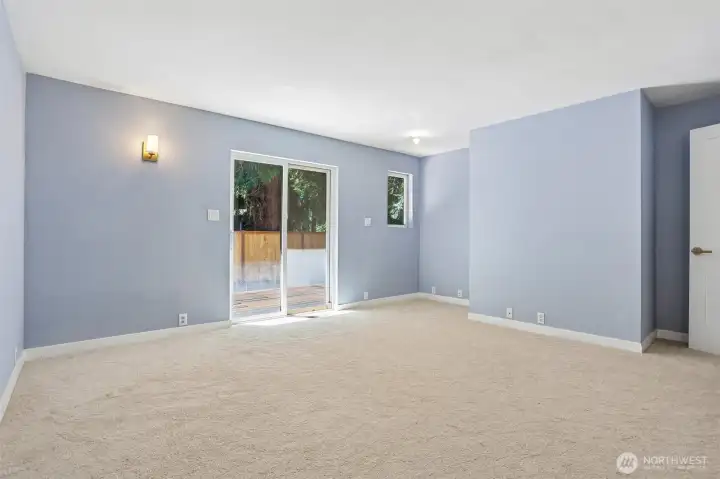
Master Bedroom - Picture #2
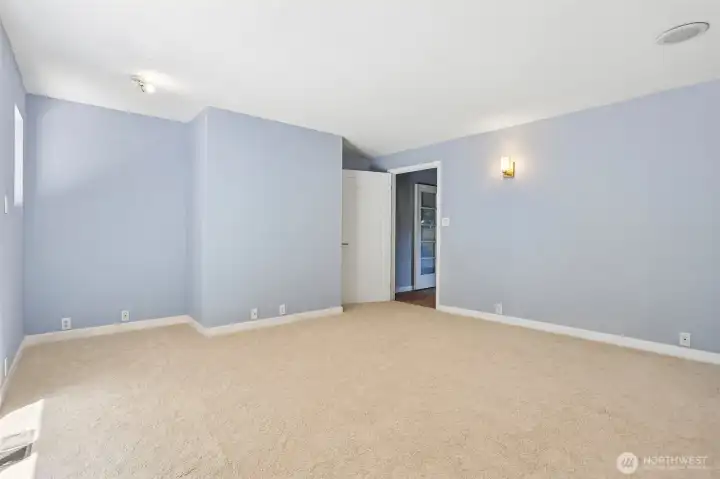
Master Bedroom - Picture #3
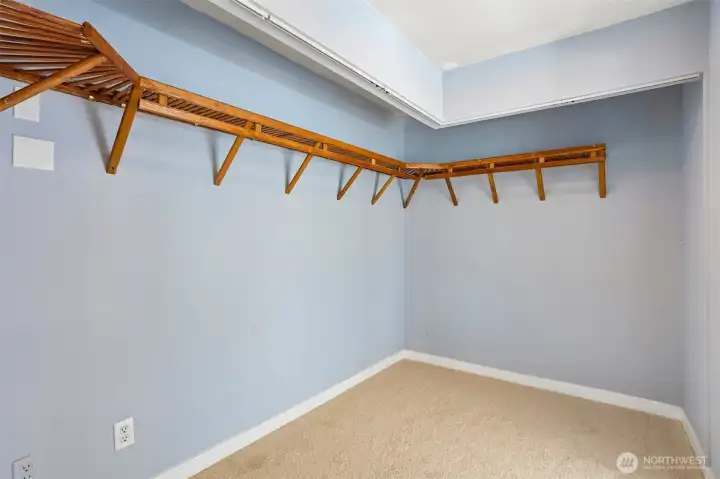
Walk-in Master Bedroom Closet - Picture #1
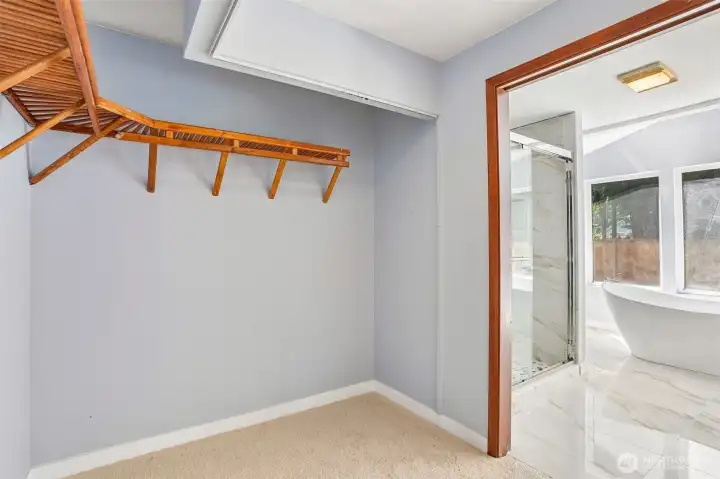
Walk-in Master Bedroom Closet - Picture #2
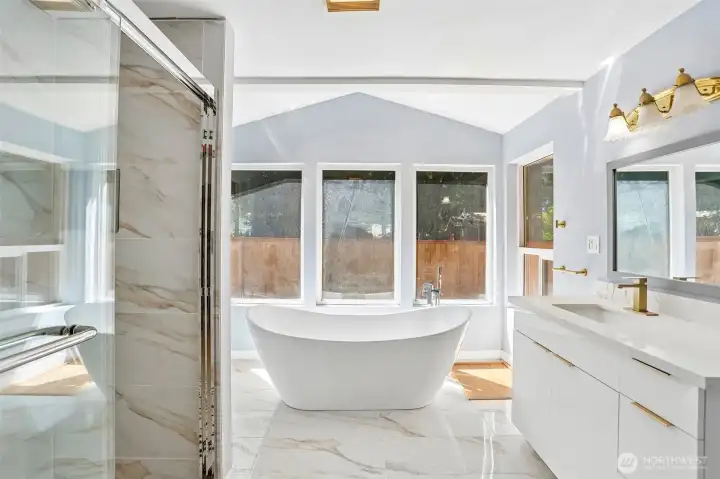
Master Bedroom Bath - Picture #1
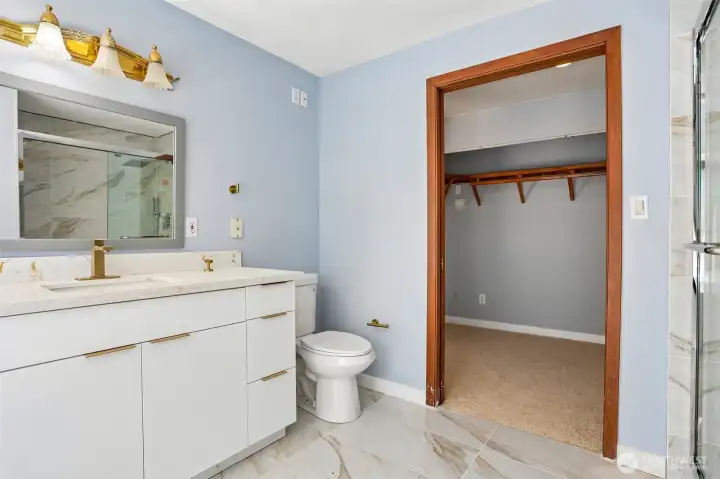
Master Bedroom Bath - Picture #2
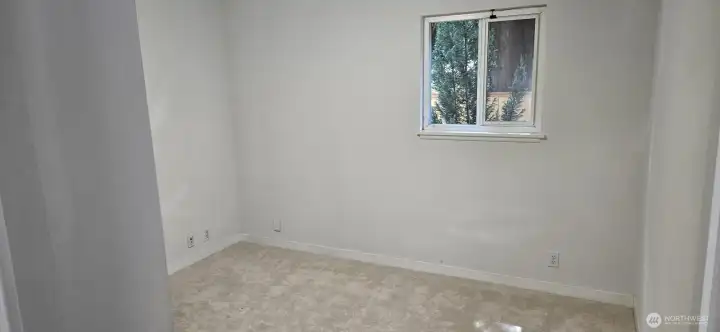
Bedroom #3 - Photo #1
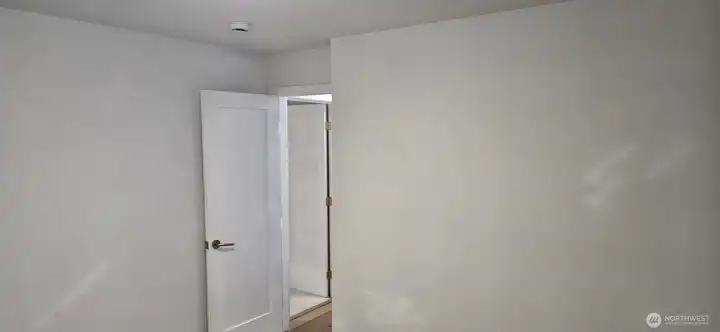
Bedroom #3 - Photo #2
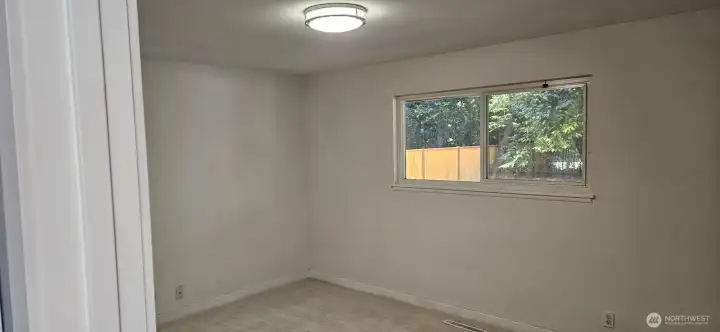
Bedroom #4 - Photo #1
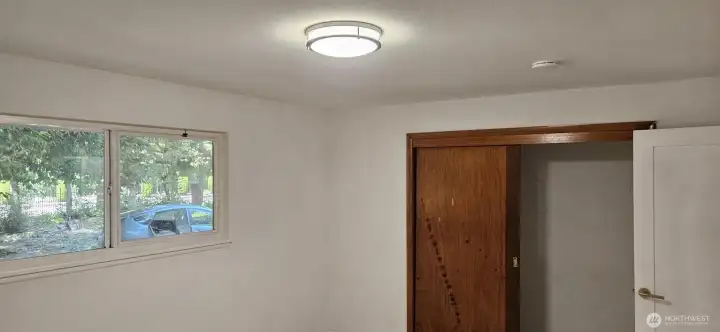
Bedroom #4 - Photo #2
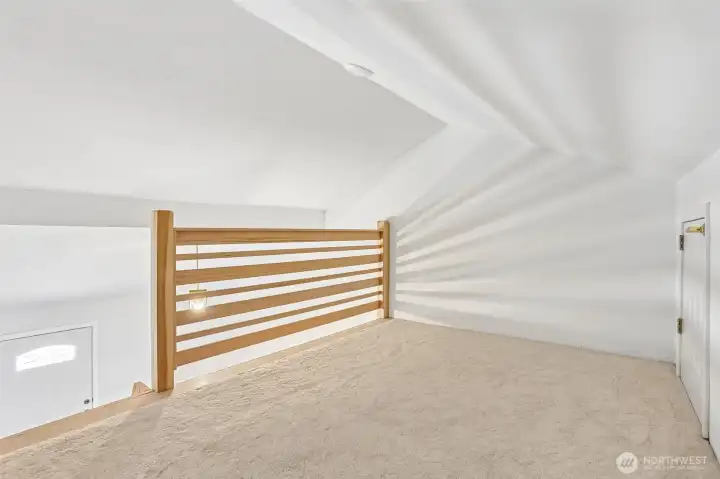
Loft above Family Room or BedRoom
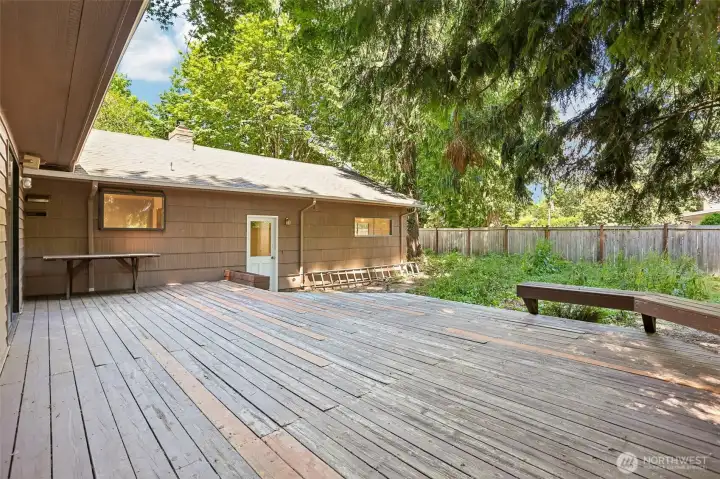
Back Yard Deck for BBQs
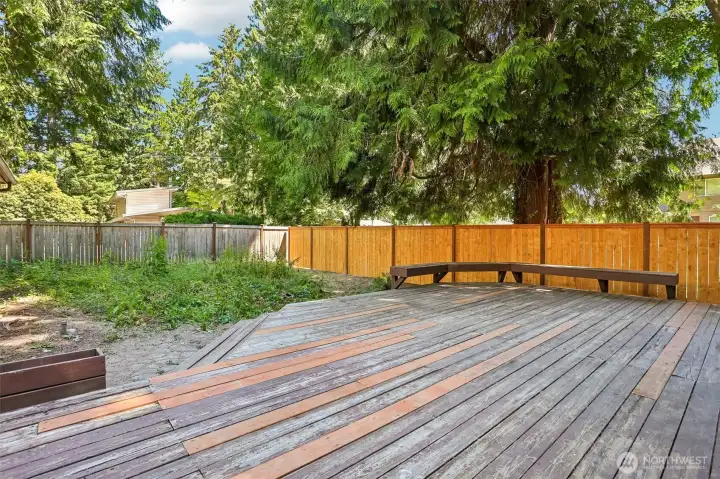
Back Yard highlighting potential Garden area
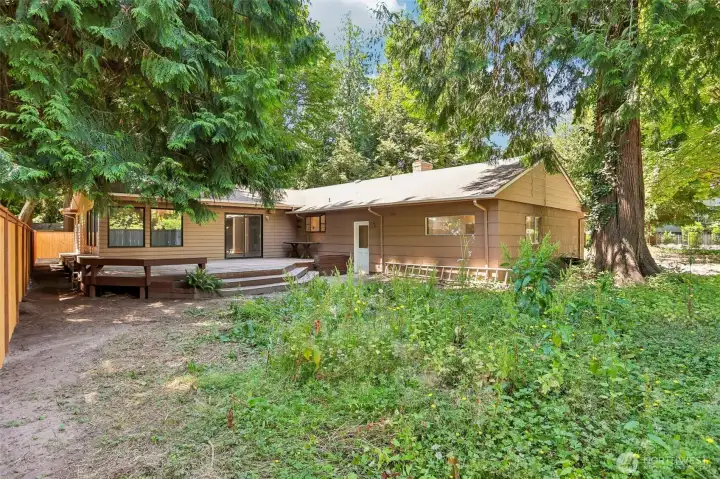
Back Yard featuring deck
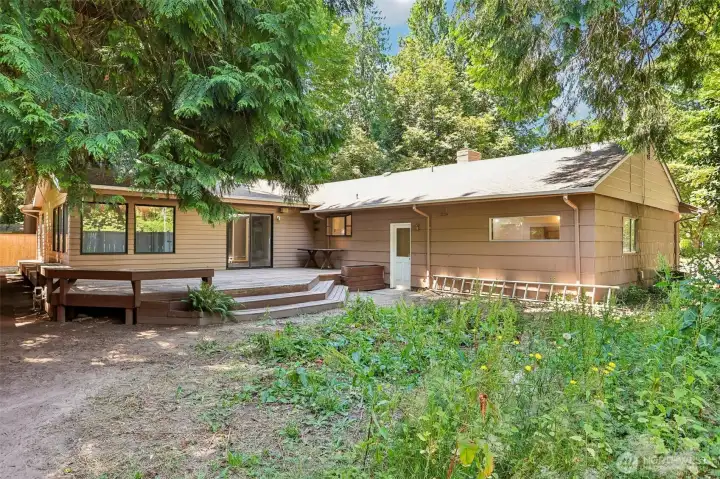
Deck highlighting access from Mud Room and Dining Room
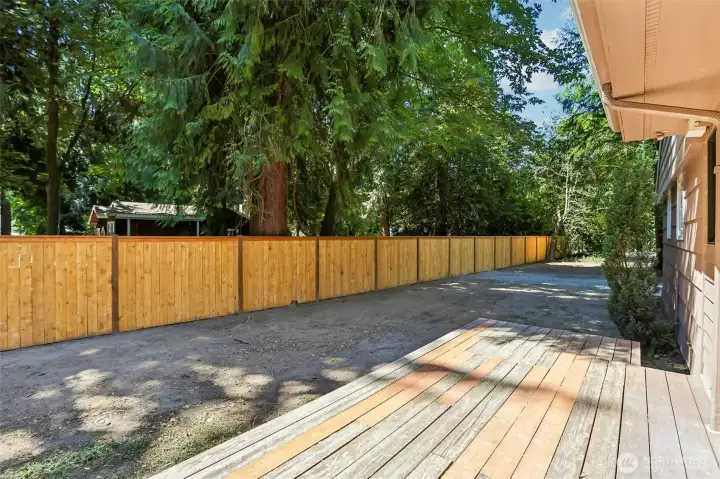
Side Deck looking West
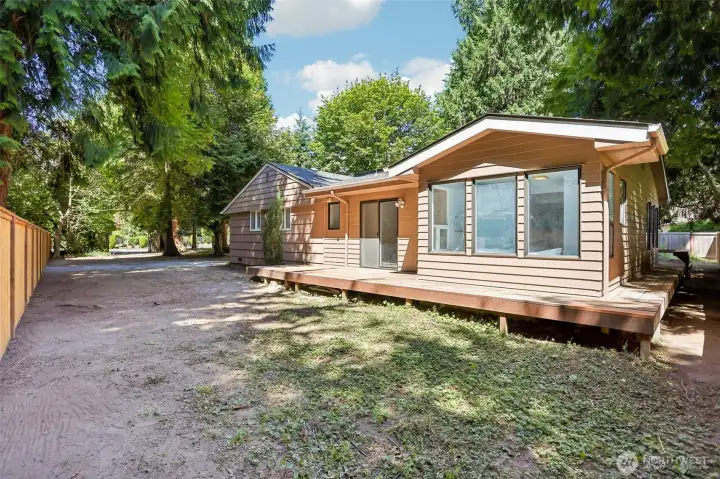
Photo taken from SE side of lot - RV parking?
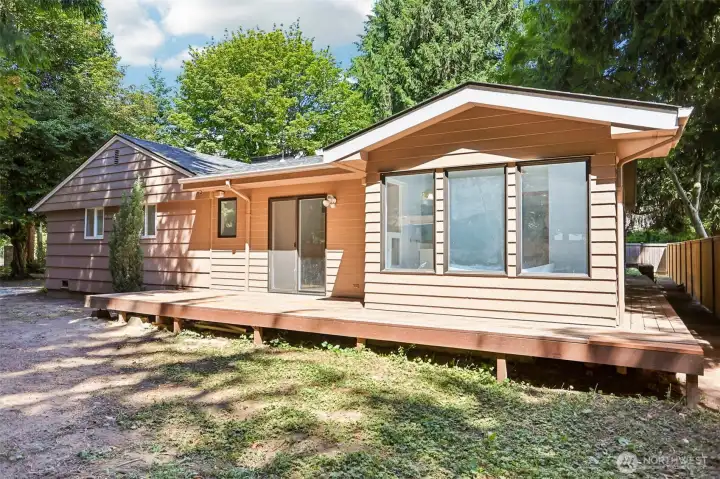
South side of House with entrance to Master Bedroom
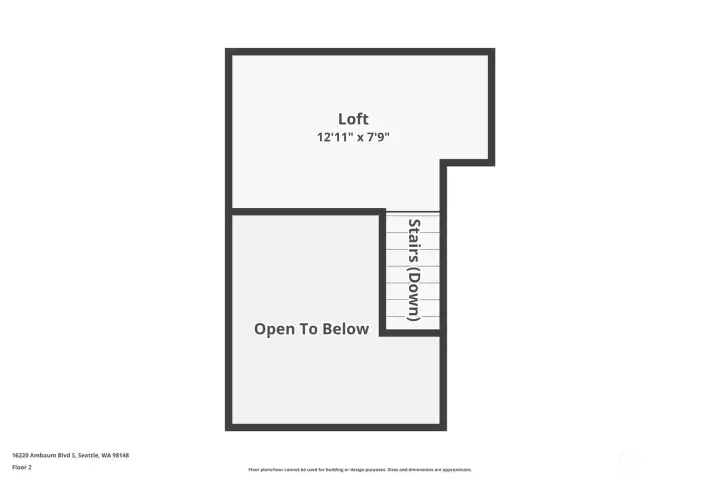
Upstairs Loft
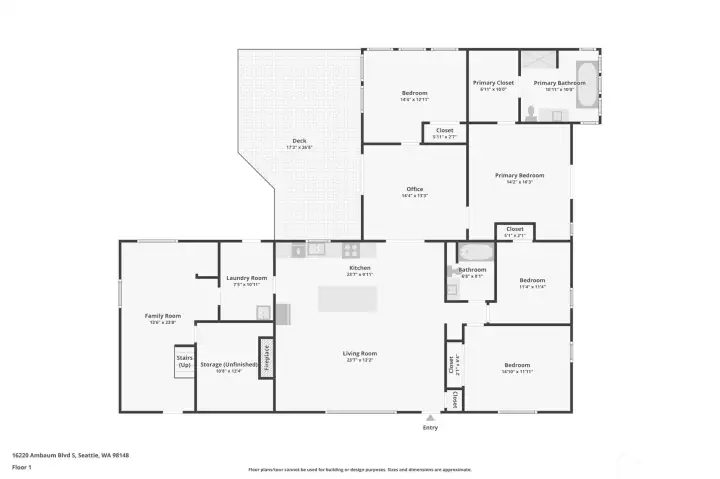
Floor Plan
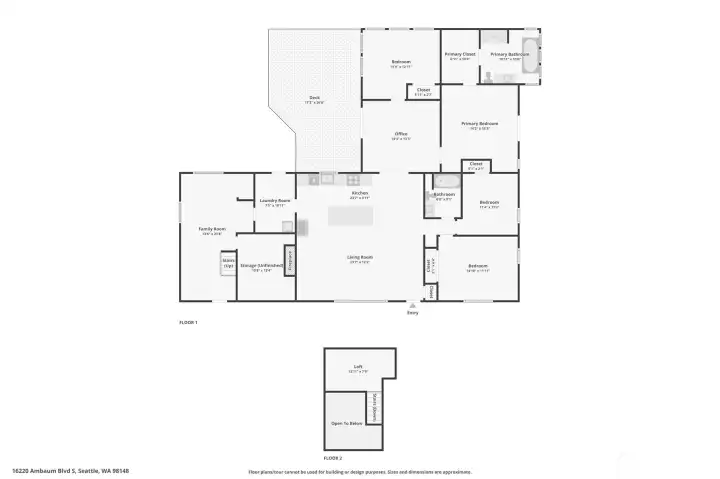
Floor Plan with Loft

 Courtesy of Best Choice Realty LLC


 Information is based on data available to the associate, including county records. The information has not been verified by the associate and all information presented should be verified by the buyer. Listings are provided by Northwest Multiple Listing Service as distributed by MLS GRID. The associate represented on this web site is not a multiple listing service but is a member of a local MLS.