1001 S 38th Court Renton, WA 98055
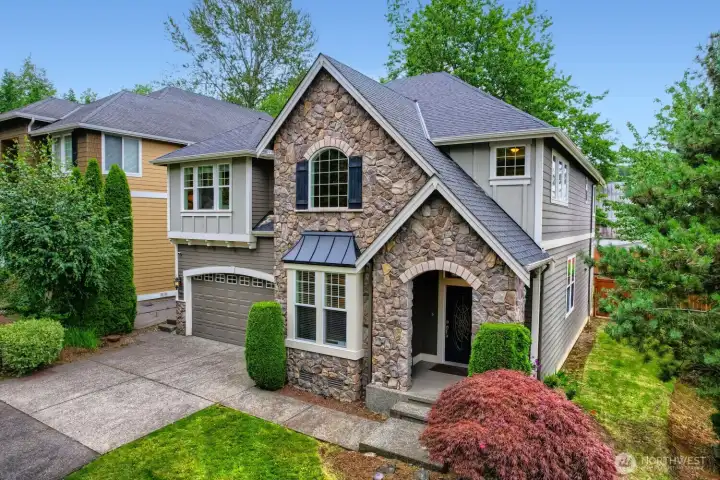
Front of Home
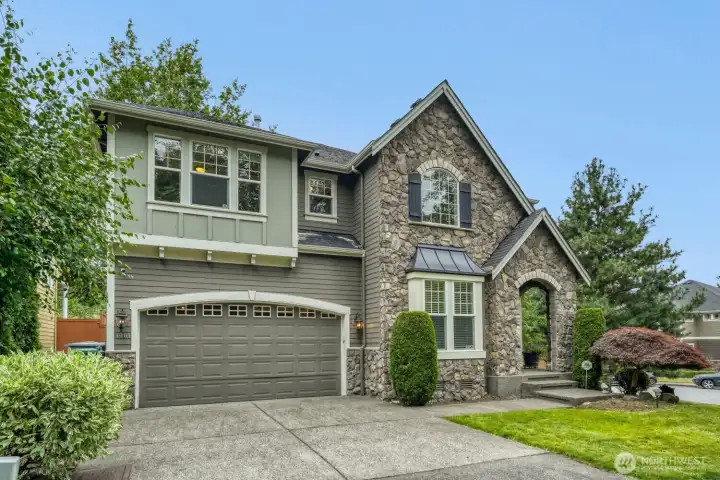
Front of Home
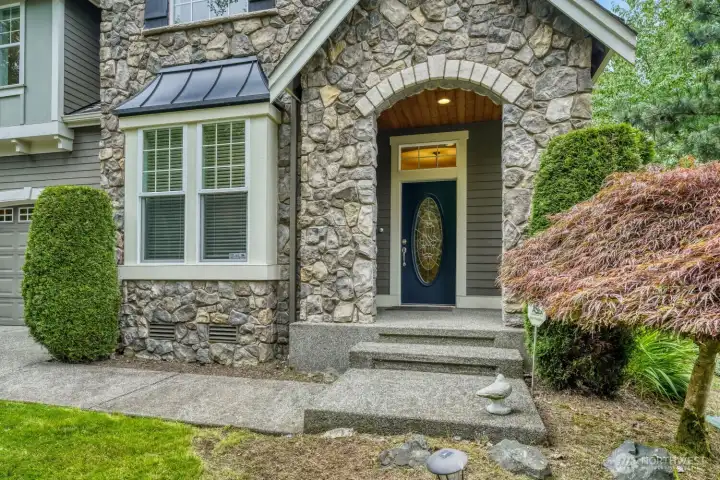
Entry
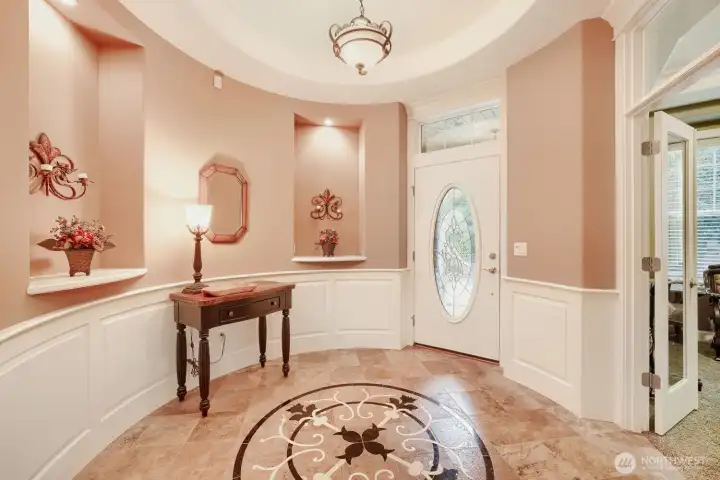
Foyer
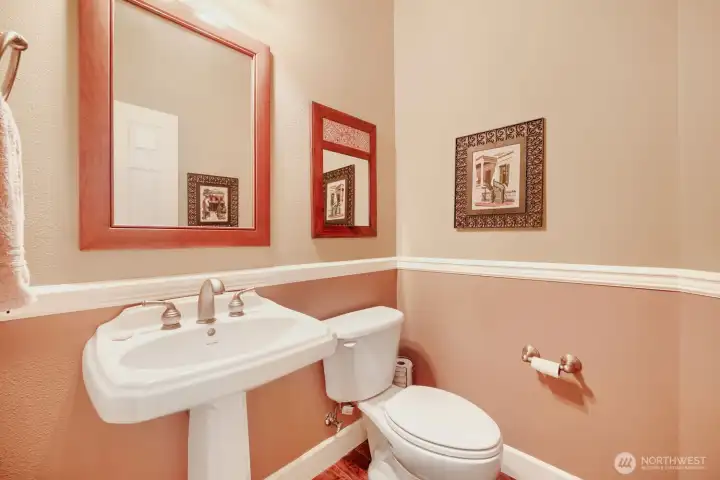
Main Floor Powder Room
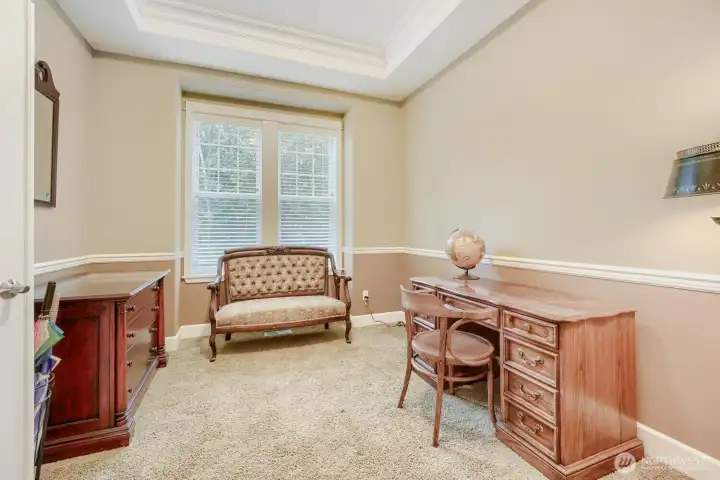
Main Floor Office
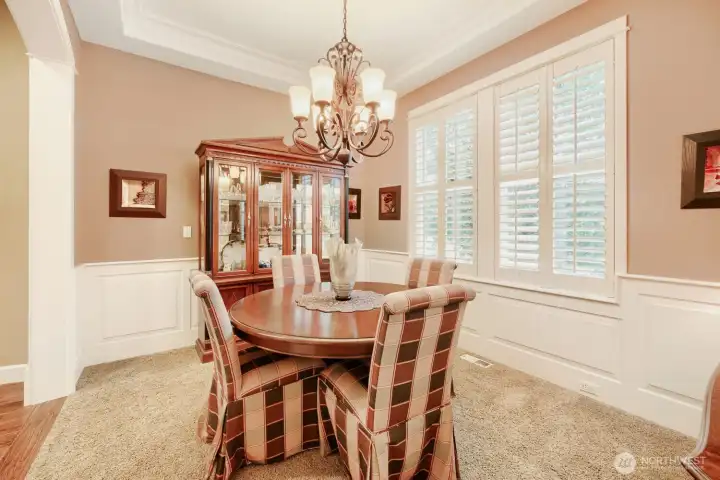
Formal Dining on Main
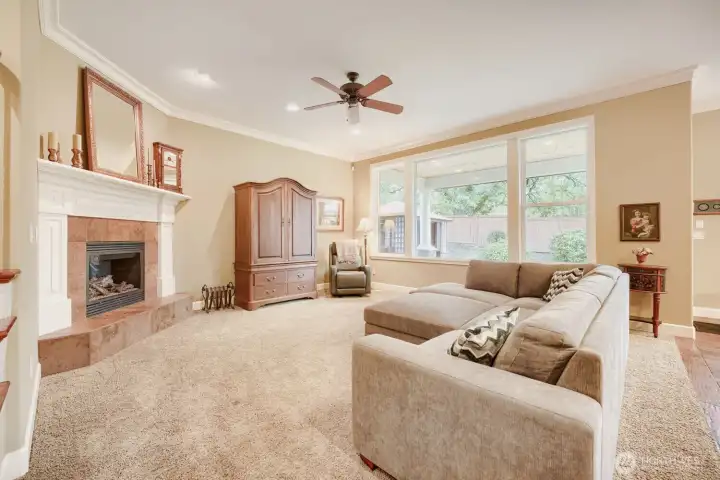
Living Room on Main
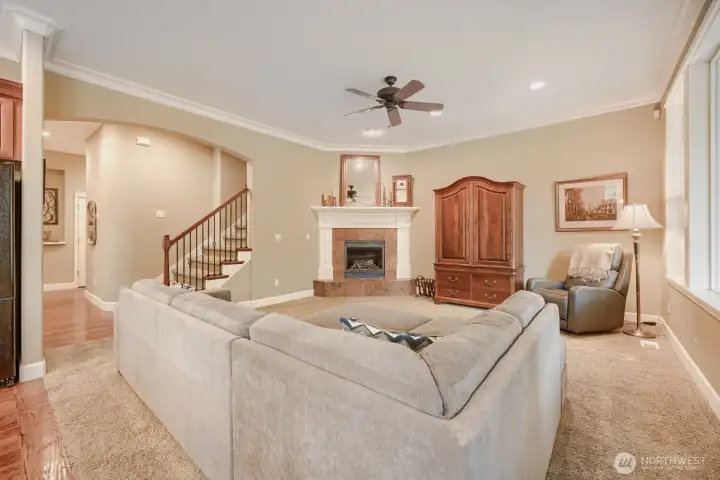
Living Room on Main
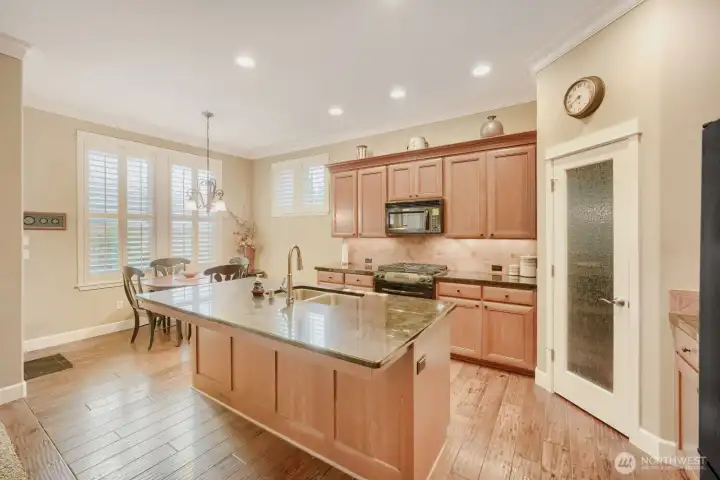
Kitchen on Main
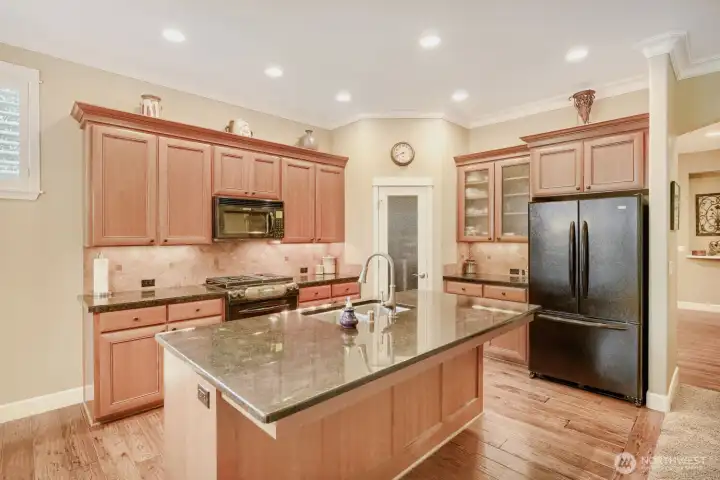
Kitchen on Main
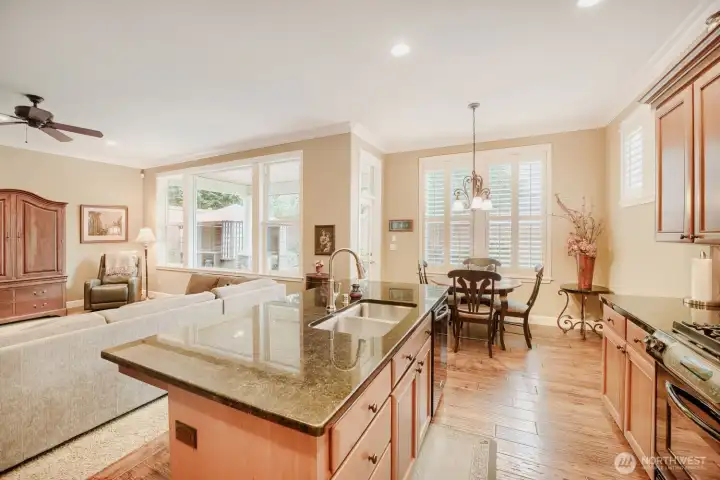
Kitchen on Main
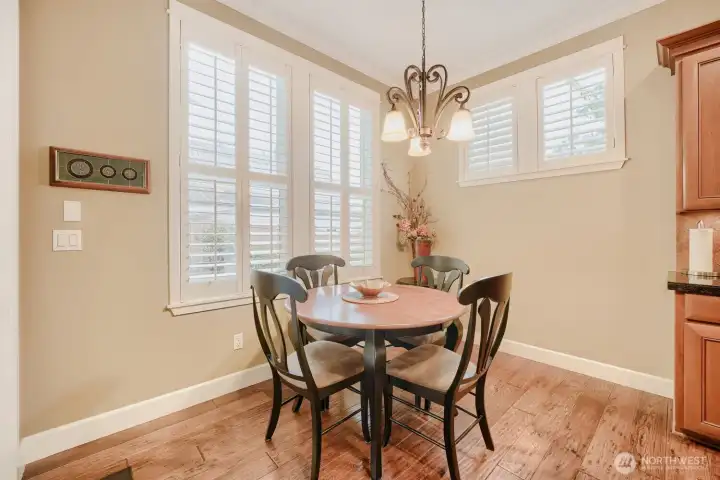
Dining Space Off Kitchen
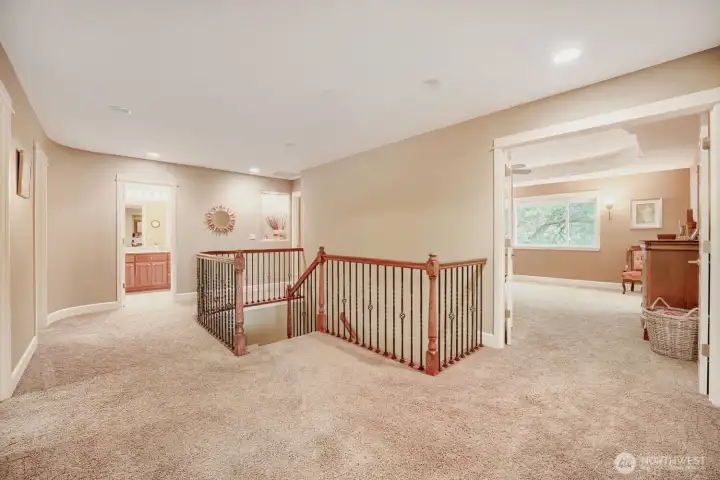
Upper Floor Landing
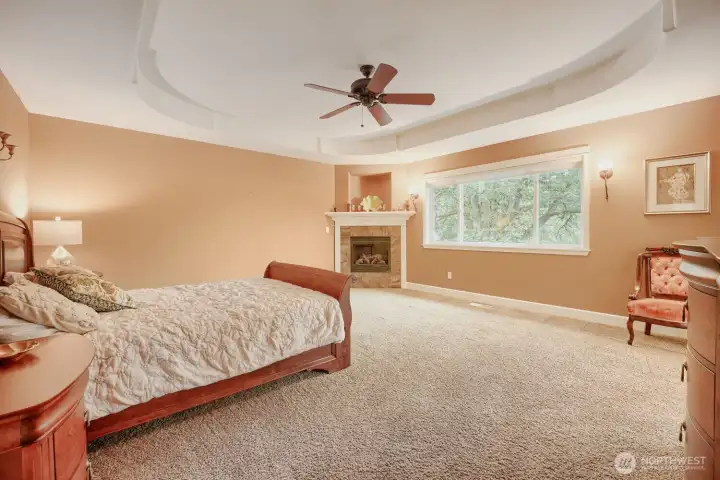
Primary Bedroom on Upper Floor
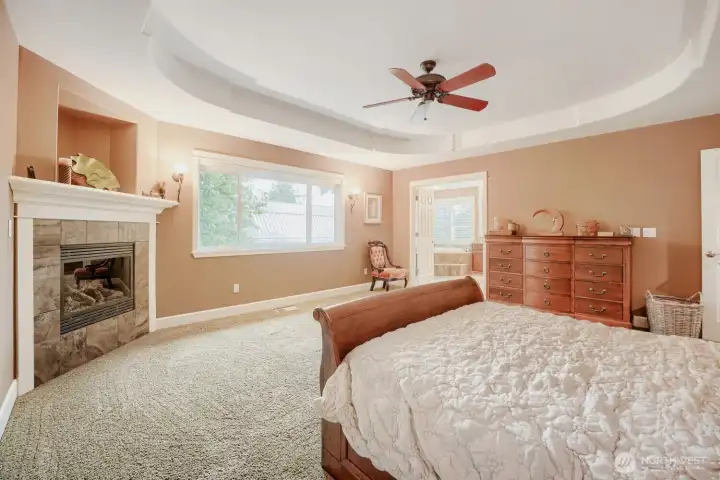
Primary Bedroom on Upper Floor
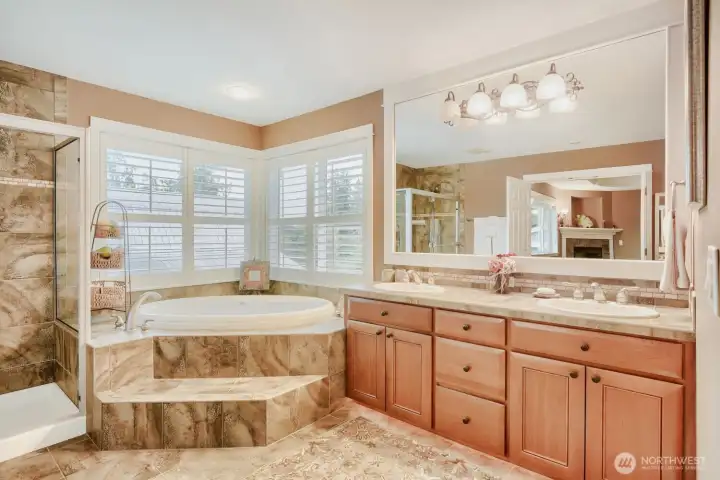
Primary 5-Piece Bath on Upper Foor
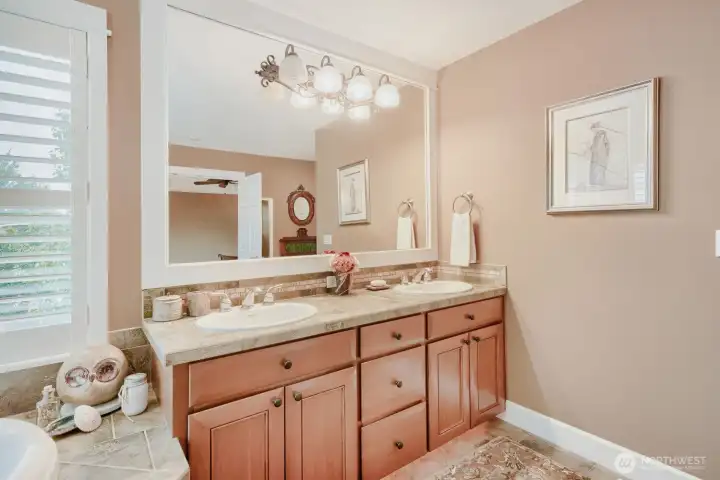
Primary 5-Piece Bath on Upper Floor
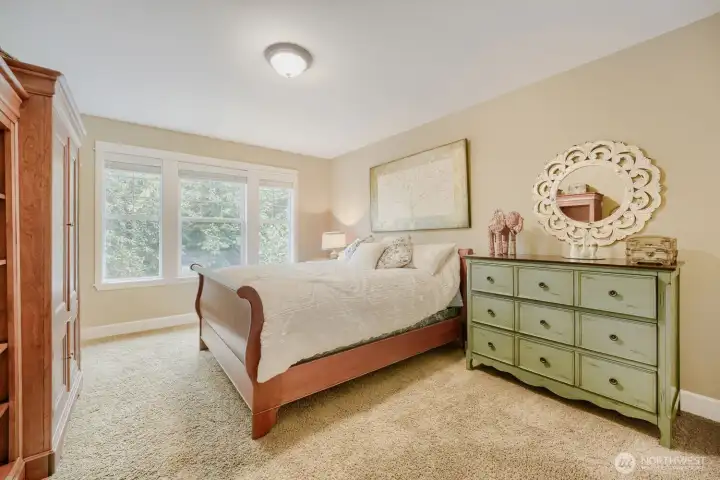
2nd Bedroom on Upper Floor
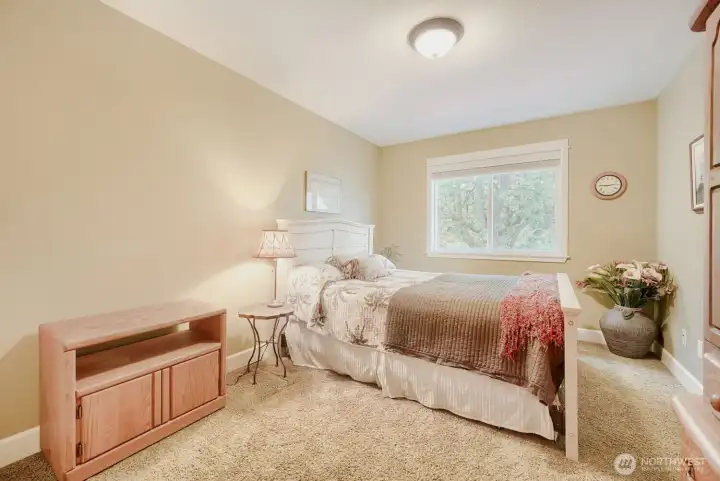
3rd Bedroom Upper Floor
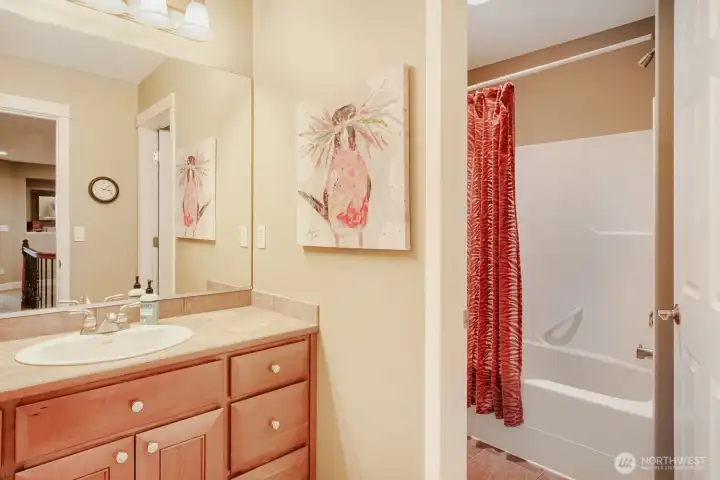
2nd Full Bath Upper Floor
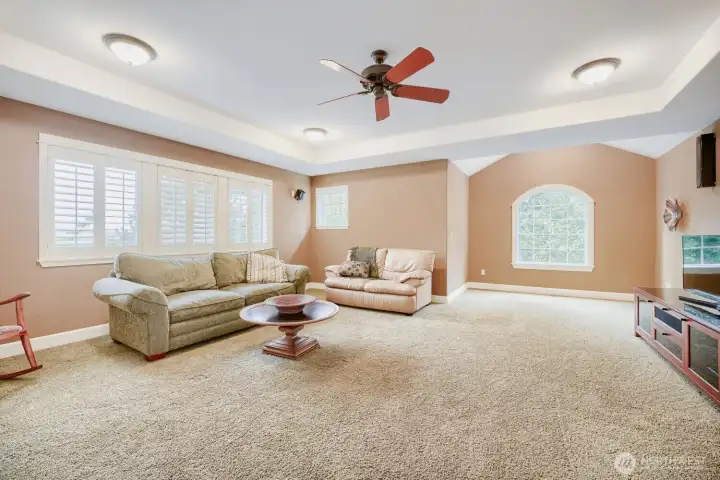
Family Room Upper Floor
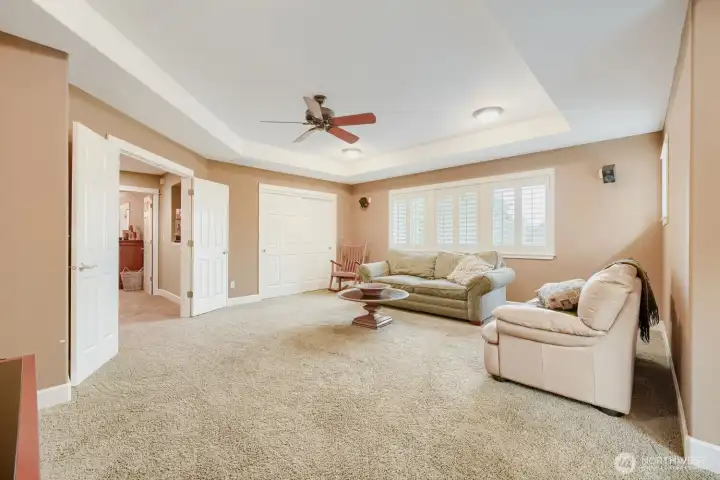
Family Room Upper Floor
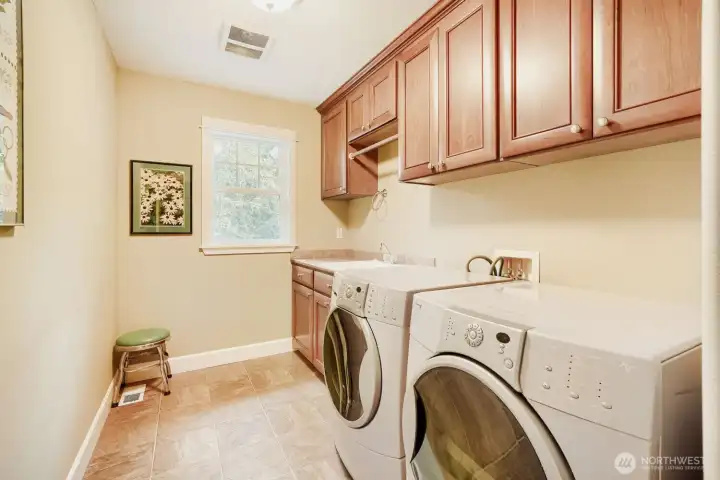
Laundry Room Upper Floor
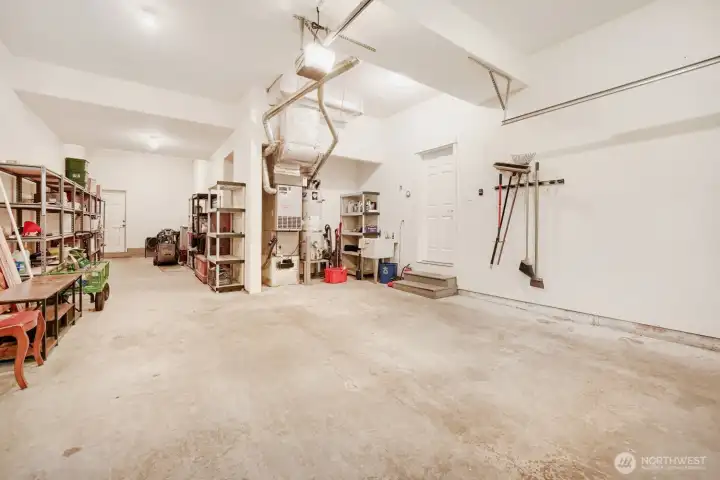
Garage
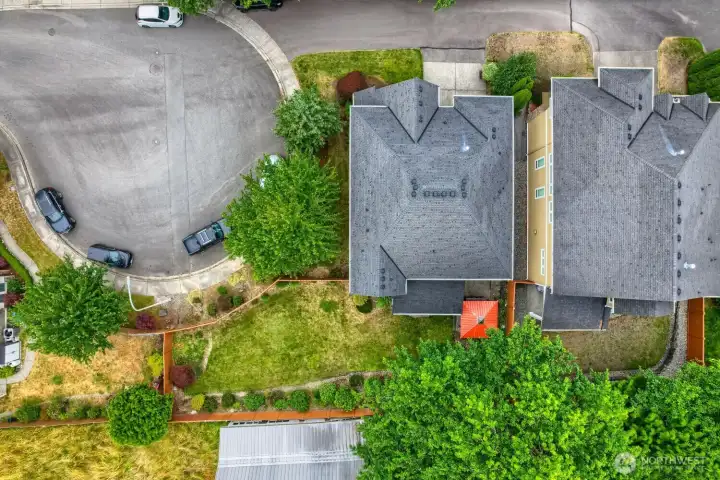
Arial Back Yard
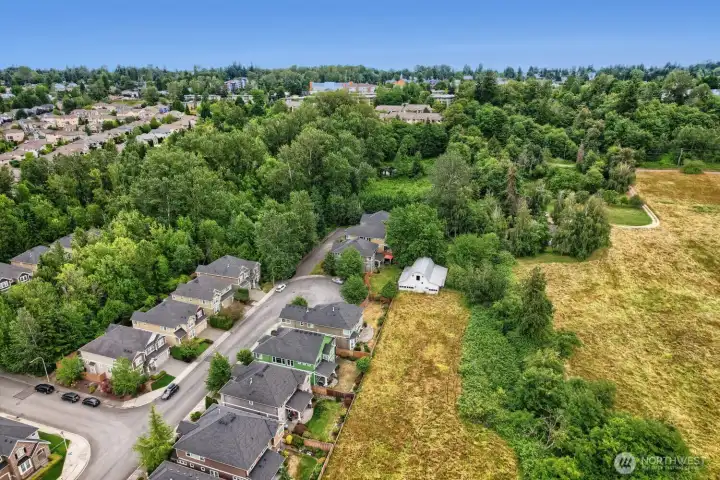
Arial Views
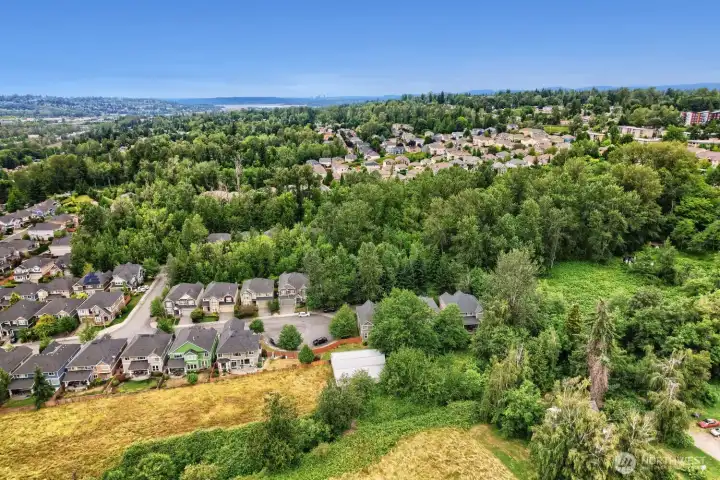
Arial Views
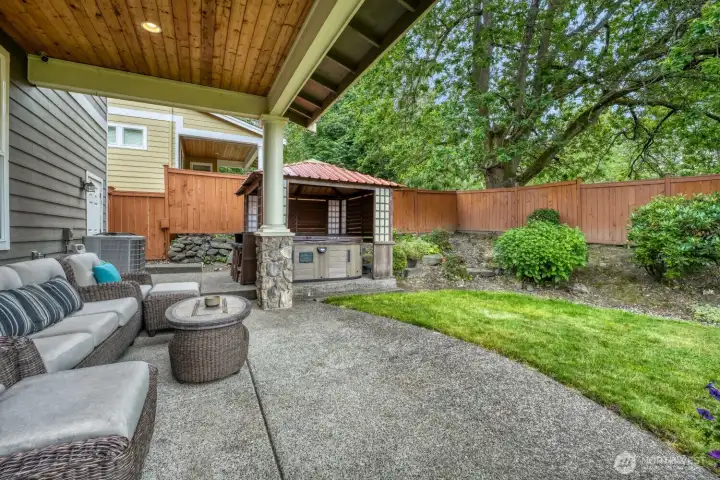
Patio
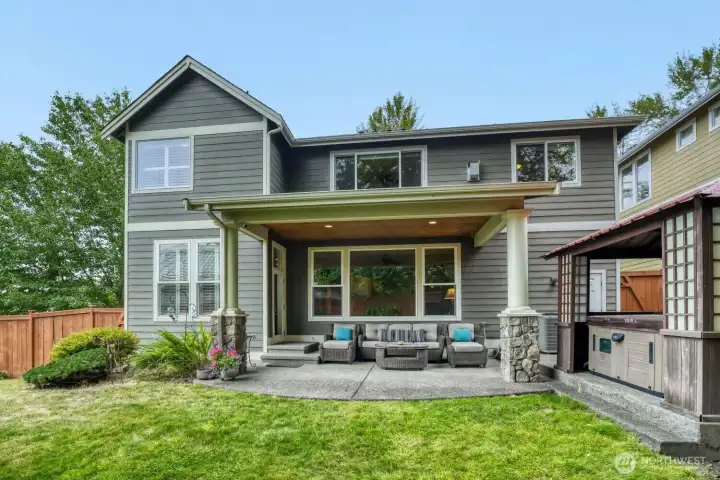
Back Yard, Patio and Hot Tub Area
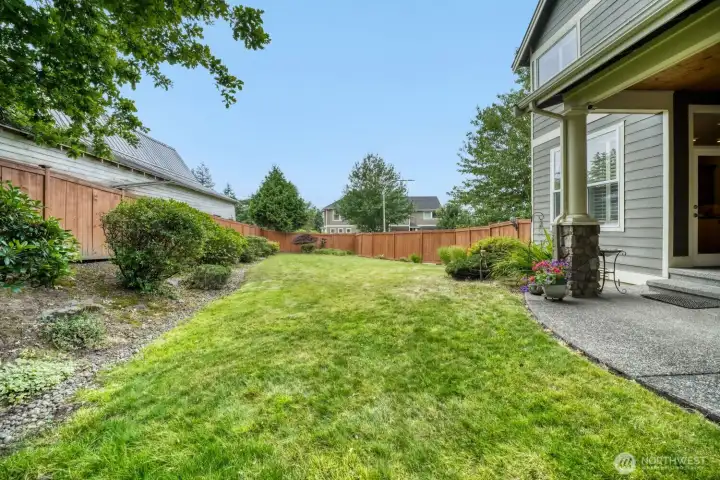
Back Yard
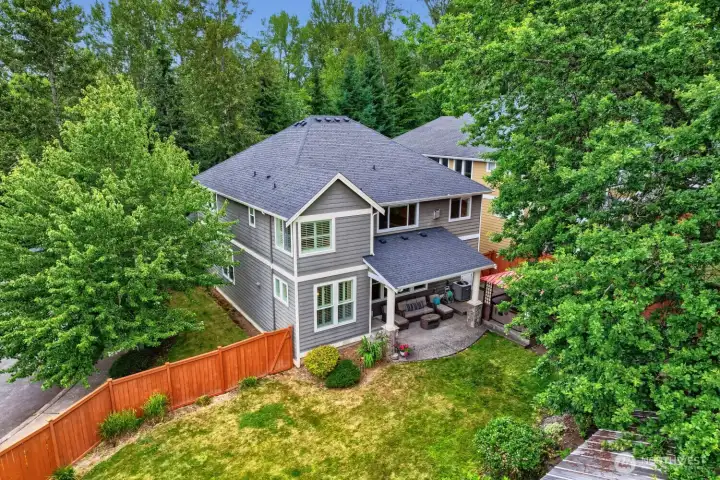
Arial View
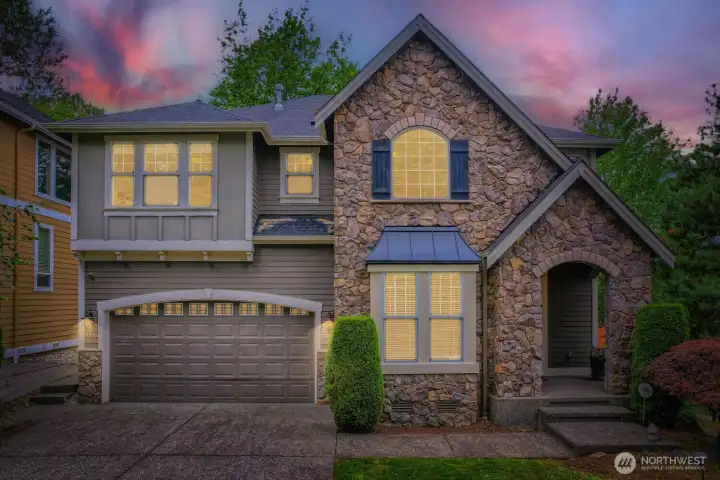
Twilight Front of Home
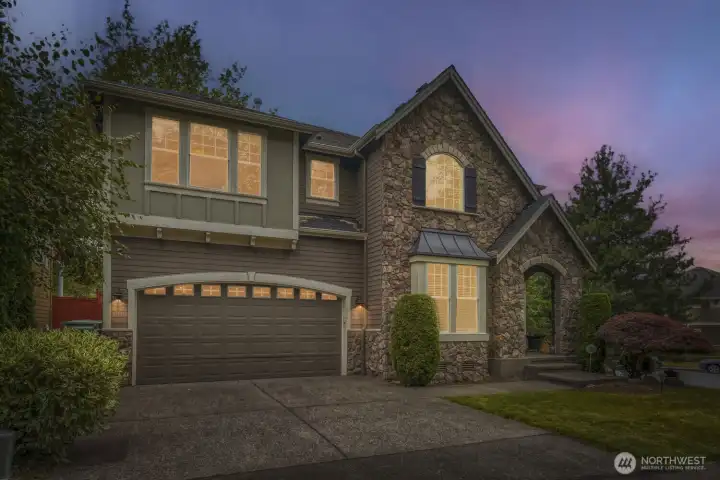
Twilight Front of Home
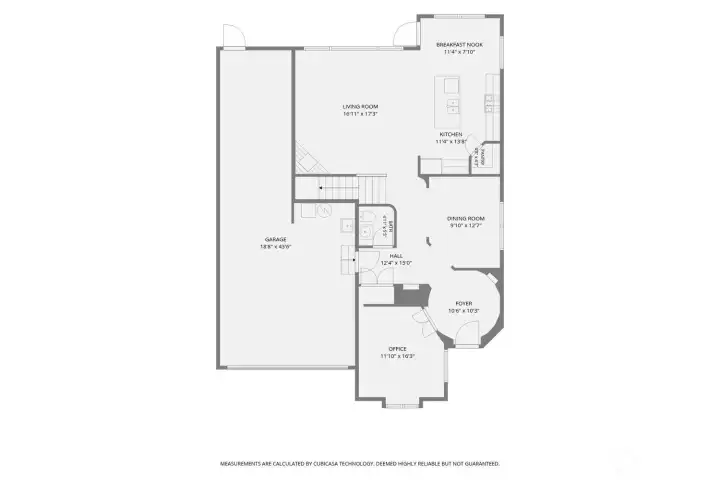
Floor Plan 1
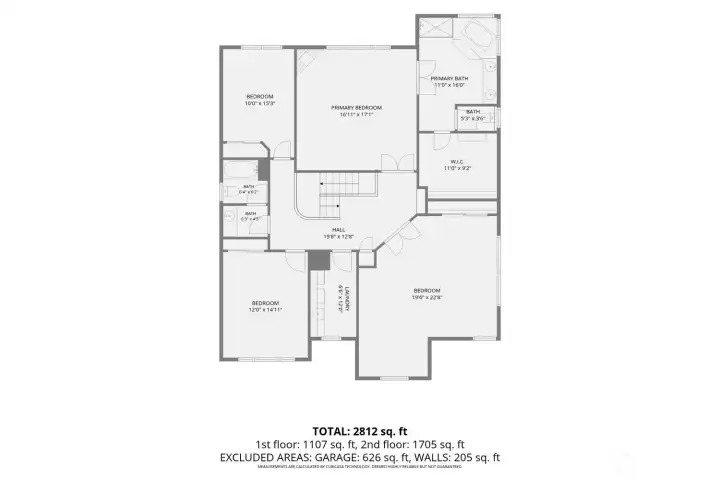
Floor Plan 2
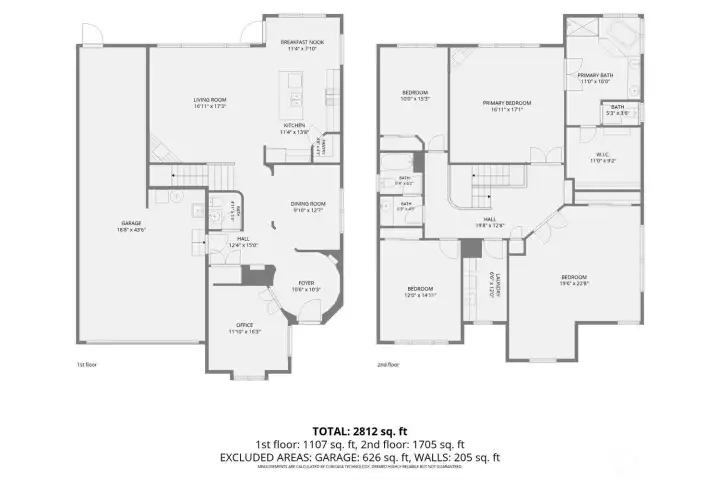
Floor Plan 3
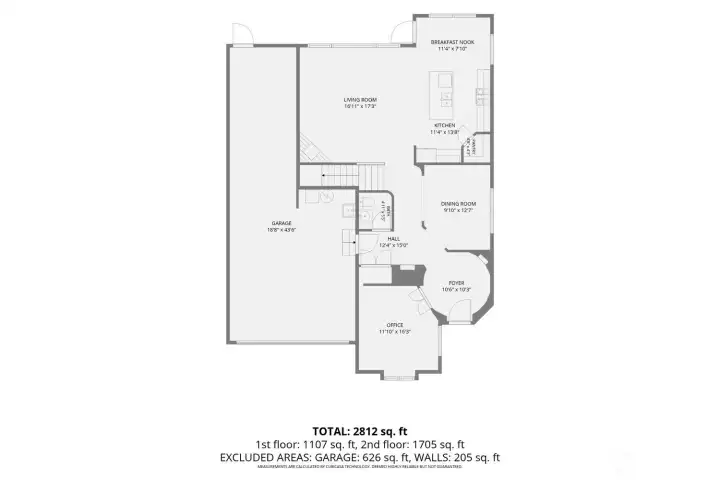
Floor Plan 4
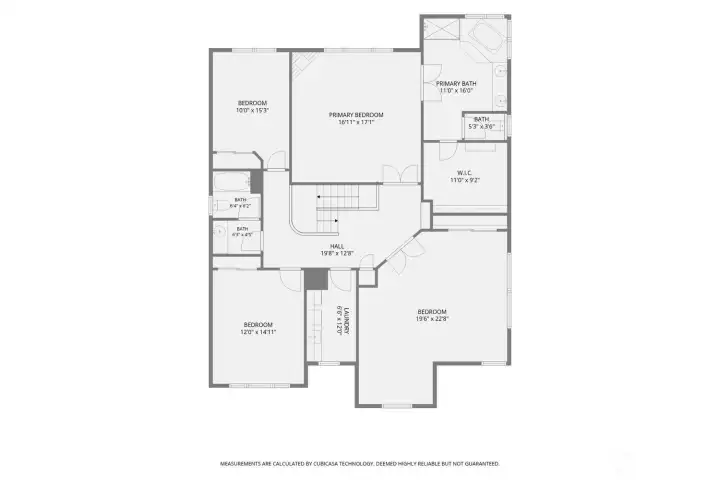
Floor Plan 5
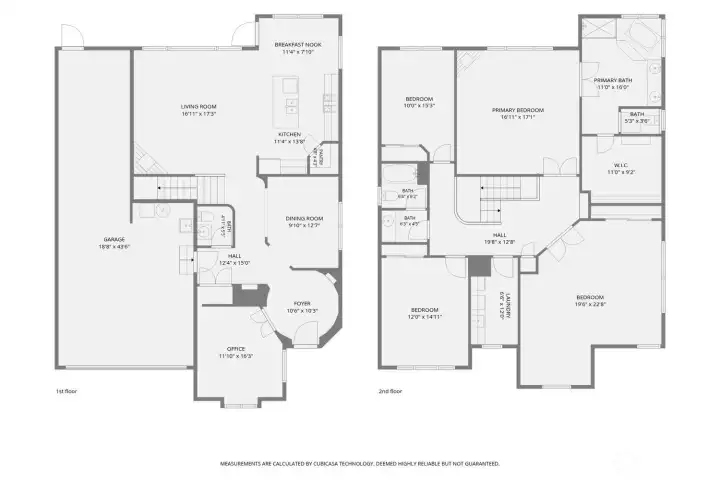
Floor Plan 6
1001 S 38th Court
Renton, WA 98055
$1,225,000
Residential
3 Beds
2.50 Baths
2960 SqFt
Active
Nestled on a quiet cul-de-sac, this beautifully maintained 3-bedroom, 2.5-bath home offers nearly 3,000 sq ft of thoughtfully designed living space on an expansive 10,679 sq ft lot. Custom built by renowned local builder Steve Jensen, this thoughtfully designed home showcases quality craftsmanship, timeless design, and a spacious floor plan tailored for comfortable everyday living and effortless entertaining. Elegant millwork, abundant natural light, and an open-concept layout enhance the main level. The well-appointed kitchen features quartz countertops, ample cabinetry, and seamless flow into the main gathering spaces, creating the heart of the home. Upstairs, the generous primary suite offers a relaxing retreat, while two additional bedrooms and a versatile bonus room provide flexibility for a home office, media room, or guest accommodations. Stay comfortable year-round with central A/C. The oversized backyard offers space for entertaining, gardening, or outdoor relaxation. An attached garage and generous storage add everyday convenience. Ideally located near The Landing, Gene Coulon Memorial Beach Park, downtown Renton, shopping, dining, parks, and major commuter routes including I-405 and SR-167, this home combines style, comfort, and convenience.
Property Features
Community: Talbot Hill
2 Story
Cable TV
Fenced-Partially
Gas Available
High Speed Internet
Hot Tub/Spa
Patio
Sprinkler System
Bus Line Nearby: Yes
Exterior: Stone
Exterior: Wood
Exterior: Wood Products
Roof: Composition
Parking: Driveway
Parking: Attached Garage
Year Built: 2006
HOA Dues: $790
2025 Taxes: $9189.00
Buyer Broker Comp.: 2.5%
Listing #: 2550806
Lot Details
Lot Size: 0.25 acres
Corner Lot
Curbs
Dead End Street
Open Space
Paved
Appliances That Stay
Dishwasher
Disposal
Dryer
Microwave
Refrigerator
Stove(s)/Range(s)
Washer
Interior
Bath Off Primary
Ceiling Fan(s)
Dining Room
Fireplace
Fireplace (Primary Bedroom)
French Doors
Hot Tub/Spa
Pantry
Security System
Sprinkler System
Vaulted Ceiling(s)
Walk-In Closet(s)
Water Heater
Dbl Pane/Storm Window
Cooling: Heat Pump
Heating: Heat Pump, Forced Air
Electric
Natural Gas
Fireplaces: 2
Schools
District: Renton
Elem: Buyer To Verify
Middle: Buyer To Verify
High: Buyer To Verify
Call or Email:
Grace Wamwere
What's Near 1001 S 38th Court Renton, WA 98055?

Information is based on data available to the associate, including county records. The information has not been verified by the associate and all information presented should be verified by the buyer. Listings are provided by Northwest Multiple Listing Service as distributed by MLS GRID. The associate represented on this web site is not a multiple listing service but is a member of a local MLS.
DMCA Notice 
 Courtesy of Real Broker LLC


