PROPERTIES FOR SALE

8711 NE 154th Circle Battle Ground, WA 98604

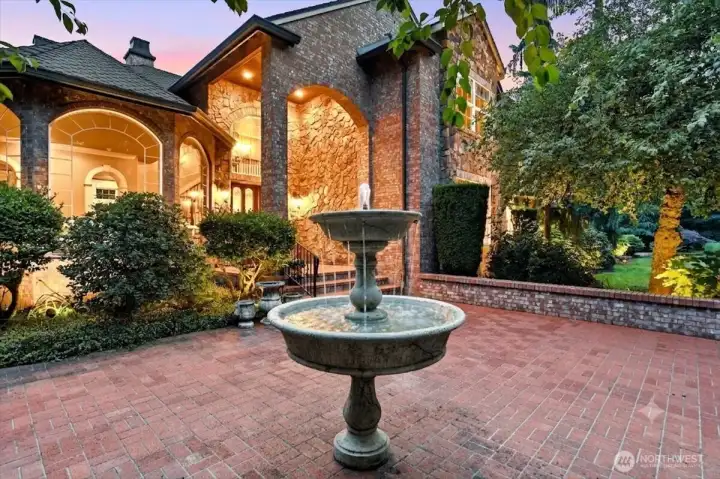
Brick patio, fountain, front entry, covered brick patio
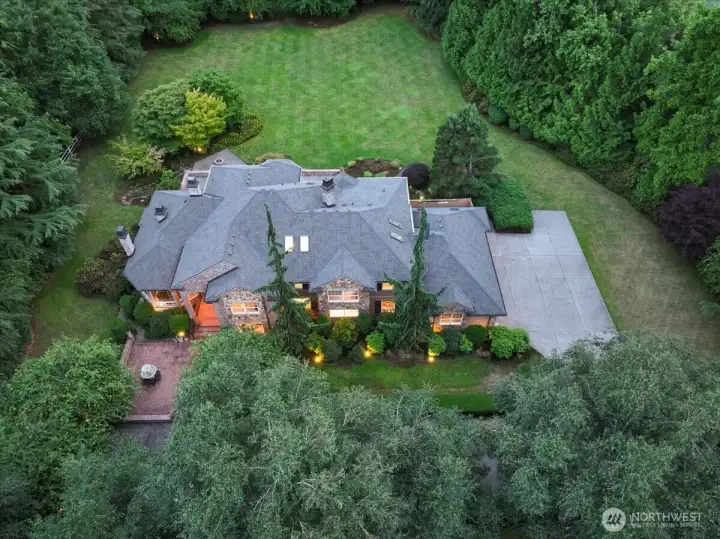
Aerial, acreage, landscaping
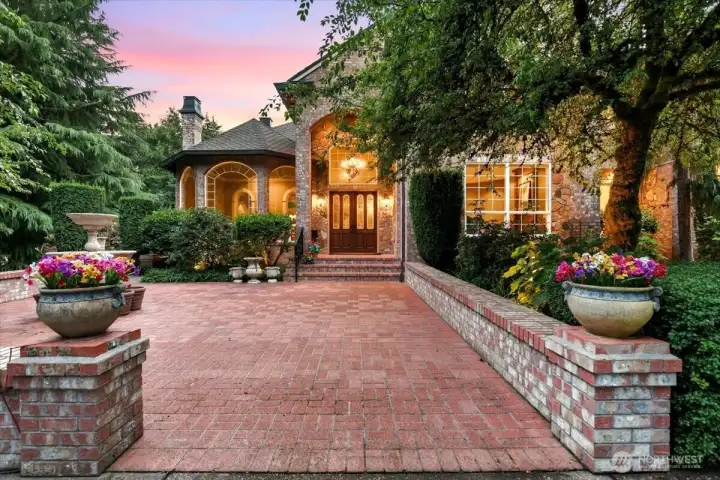
Brick patio, front entrance, landscaping
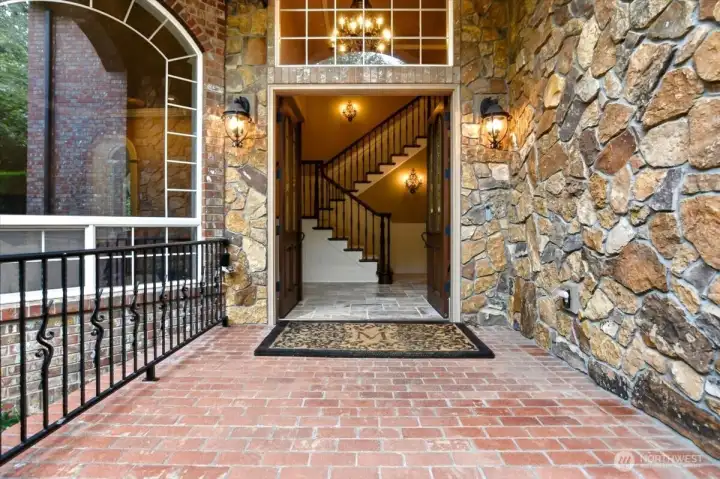
Front entrance, covered brick porch, French doors, stone exterior
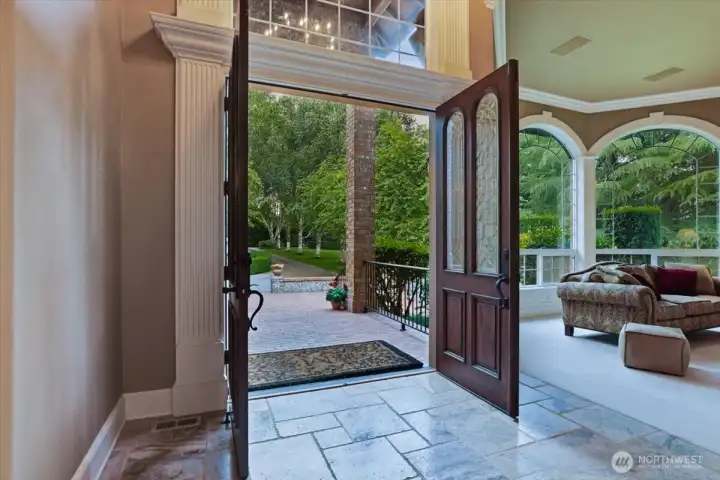
French doors, grand entrance, tile floor, high ceilings
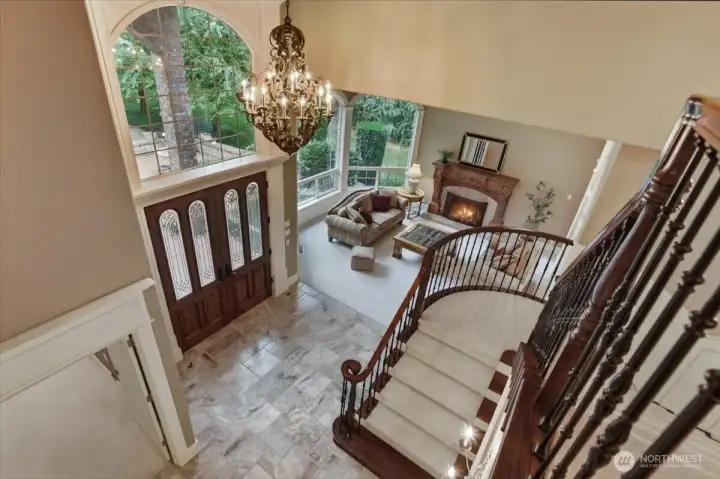
Front entrance, chandelier, tile floor, living room, fireplace, high ceilings
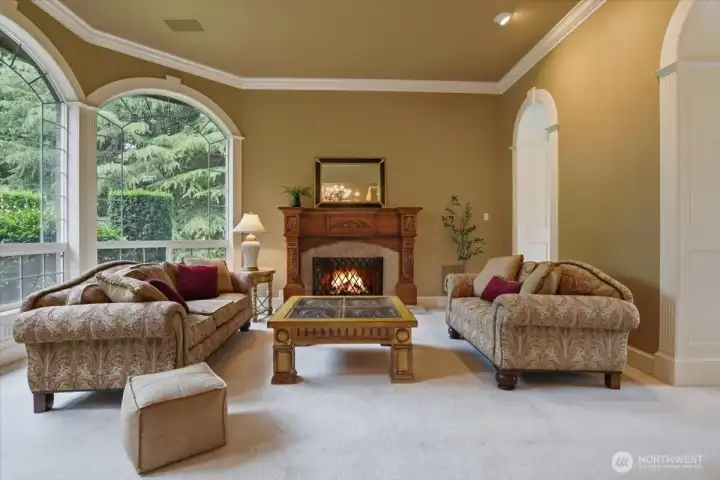
Living room, w2w carpet, fireplace, high ceilings, bay window, high-end trim & millwork
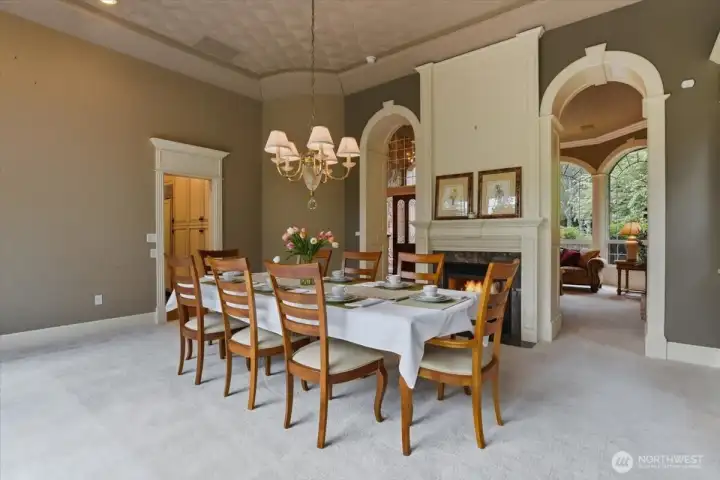
Formal dining room, fireplace, w2w carpet, high ceilings
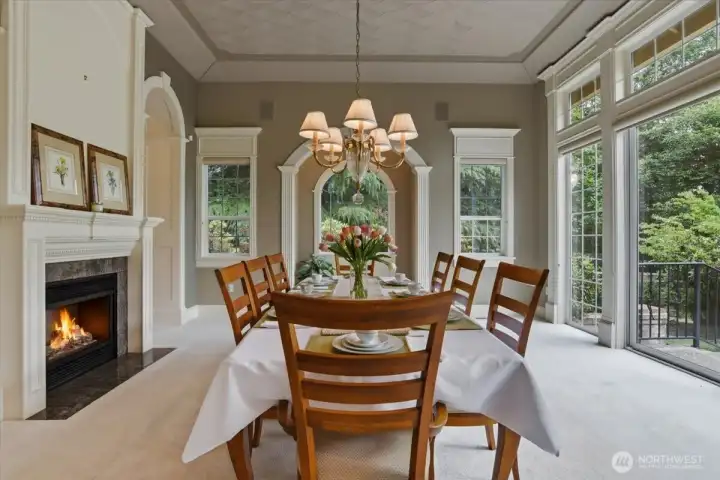
Formal dining room, w2w carpet, sliding door, patio access, custom combed ceiling, trim & millwork
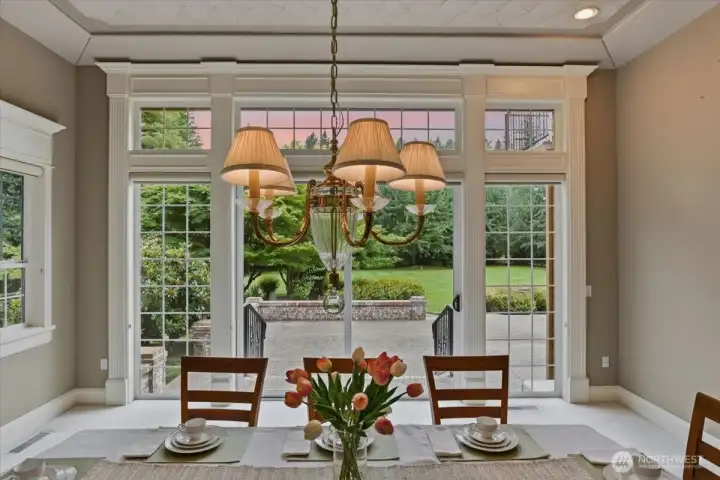
Formal dining room, w2w carpet, floor-to-ceiling windows, high ceilings, custom trim & casings
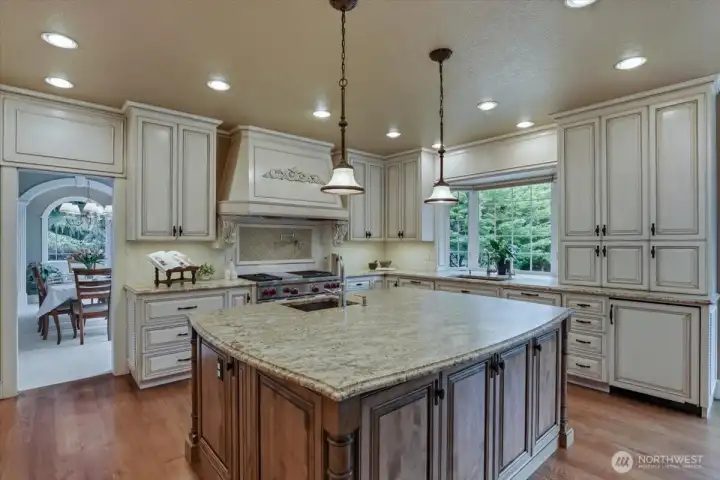
Kitchen, granite, island w/ prep sink, hardwood floors, high ceilings, custom cabinets, Wolf stove, double oven, gas range
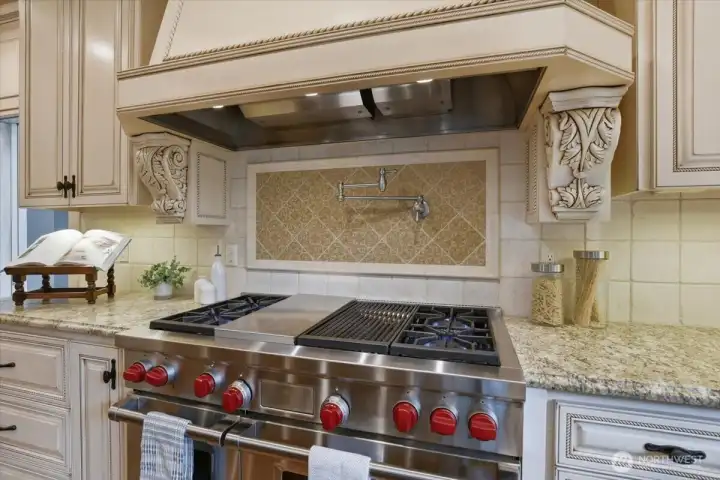
Kitchen, Wolf range, granite, custom cabinets
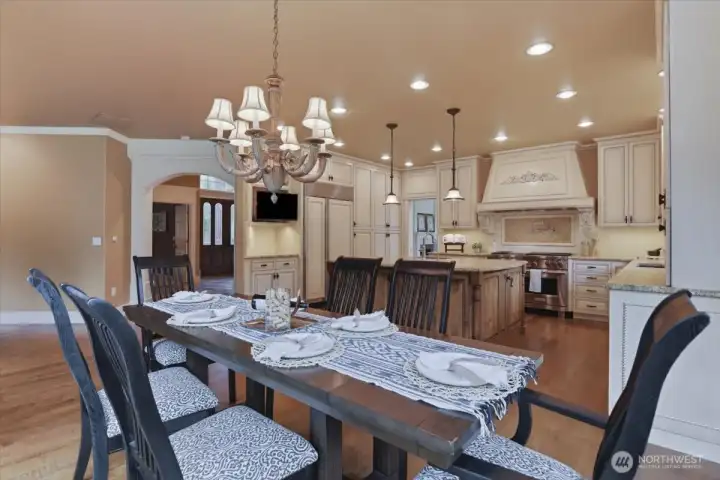
Dining nook, great room, hardwood floors, open concept, chandelier
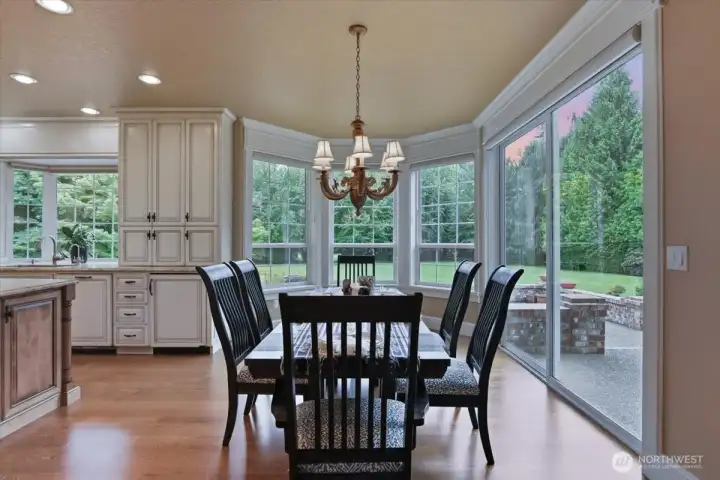
Dining nook, hardwood floors, patio access, sliding door, floor-to-ceiling windows, high ceilings
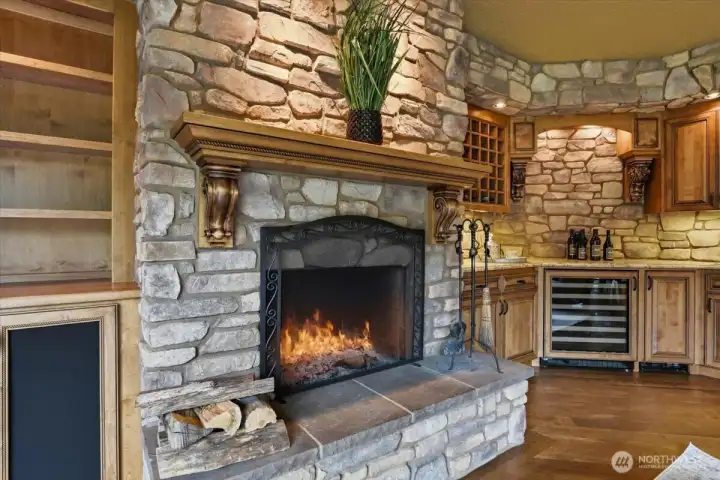
Lodge-style family room, fireplace, hardwood floors, wine storage, built-in shelves, wired for sound
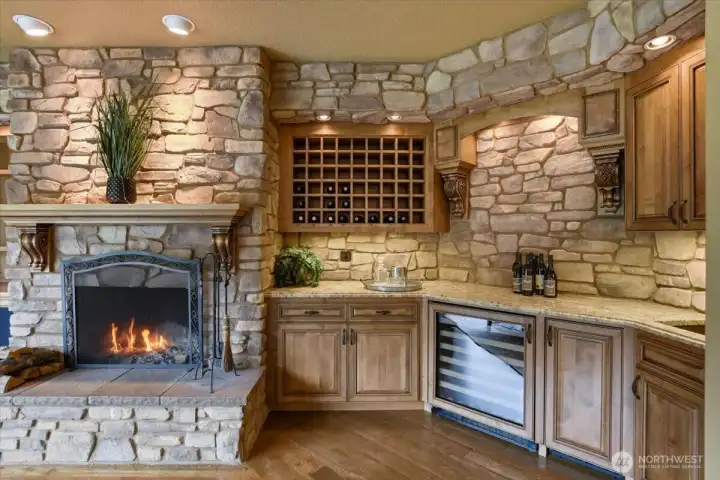
Lodge-style family room, wetbar, wine storgae, granite, built-in shelves, hardwood floors, fireplace
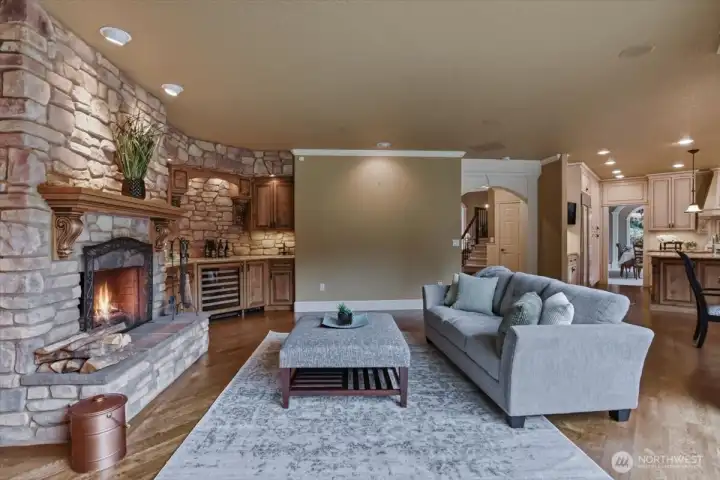
Lodge-style family room, fireplace, hardwood floors, wine storage, wetbar
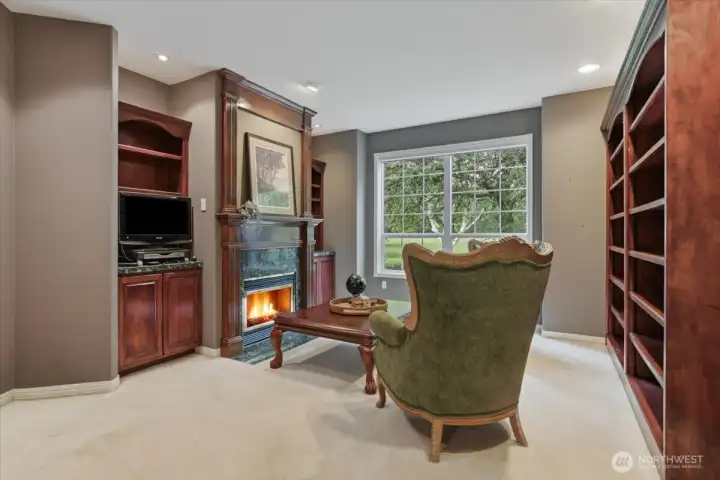
Office/den, w2w carpet, built-in shelves, fireplace
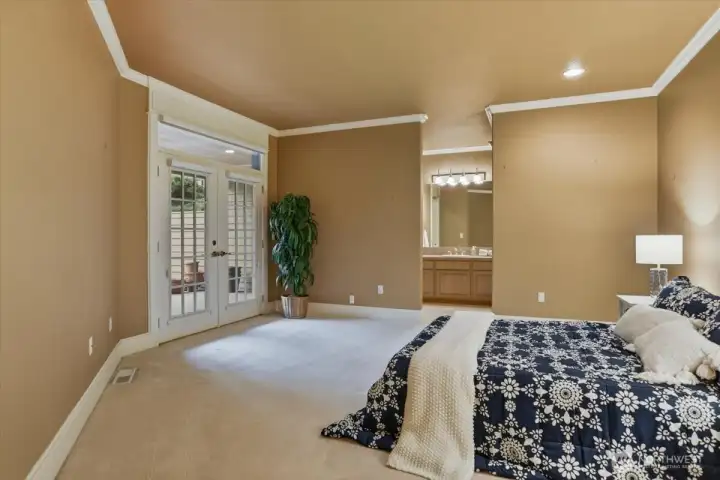
2nd primary bedroom on main, w2w carpet, ensuite bath, patio access, French doors, crown molding
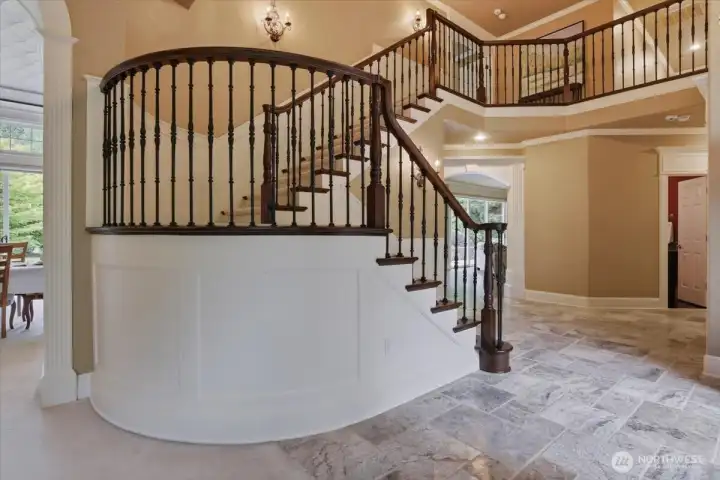
Grand staircase, entry, tile, soaring ceilings, custom woodwork
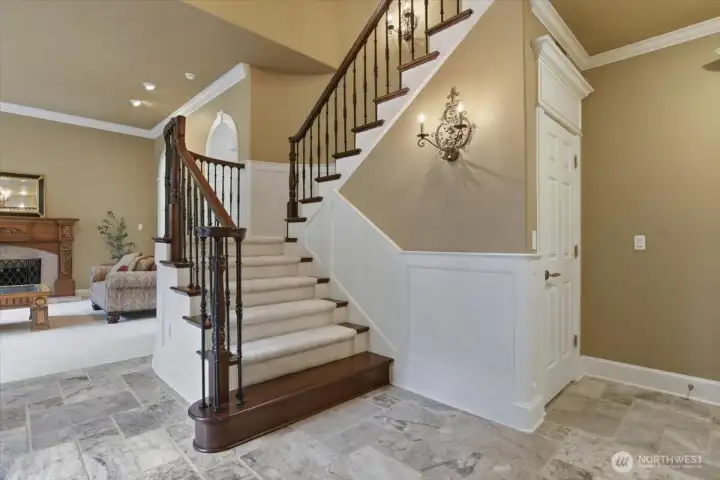
Grand staircase, tile floor, entrance, soaring ceilings, foyer, sconces, custom woodwork
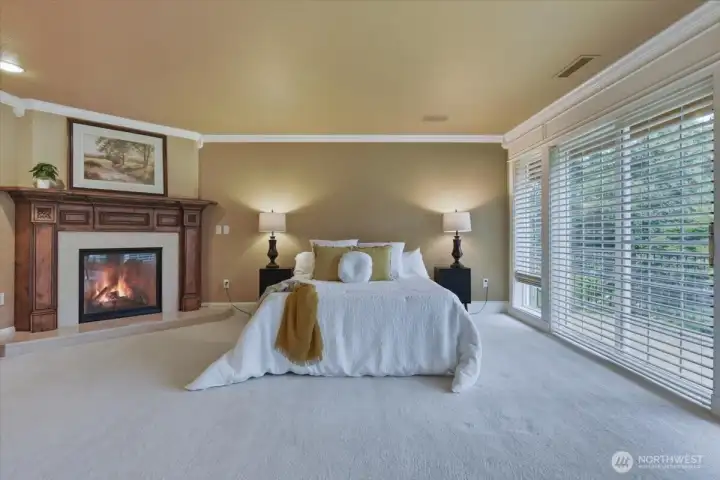
Primary bedroom, owners' suite, private balcony, fireplace, w2w carpet, crown molding, suite
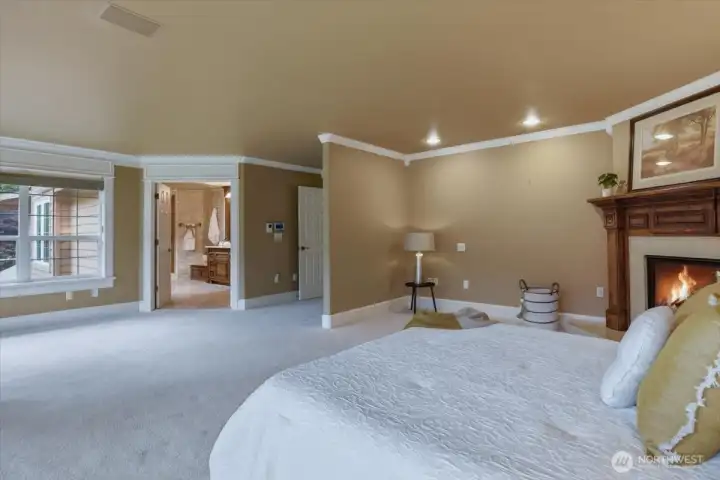
Primary owners' suite, w2w carpet, fireplace, crown molding, floor-to-ceiling windows, private balcony, ensuite bath & 2 walk-in closets
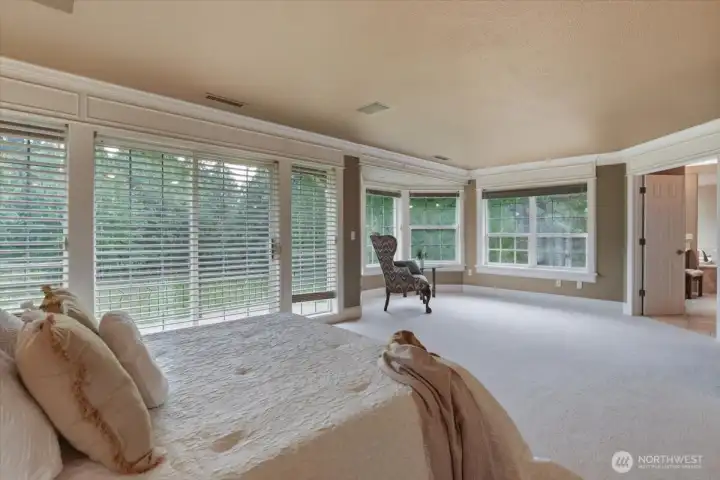
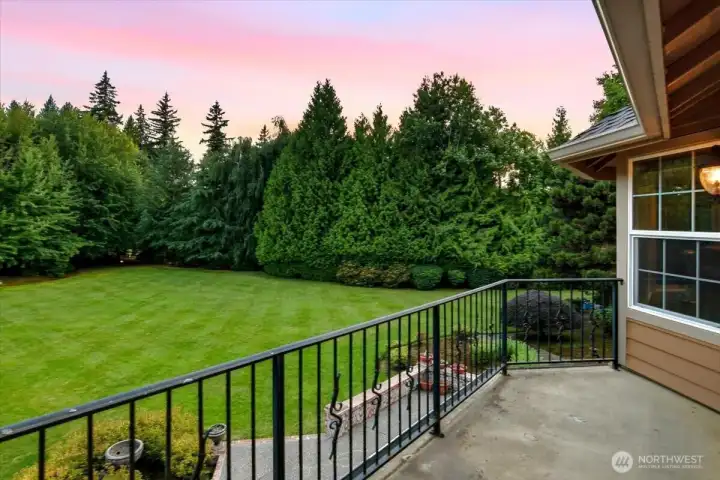
Primary bedroom private balcony
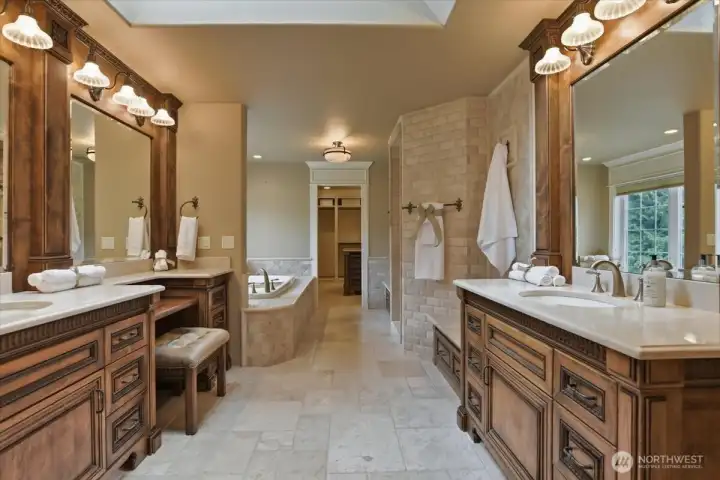
Owners' suite ensuite bathroom, tile, granite, separate vanities, custom woodwork, soaking tub, walk-in tile shower, 2 walk-in closets
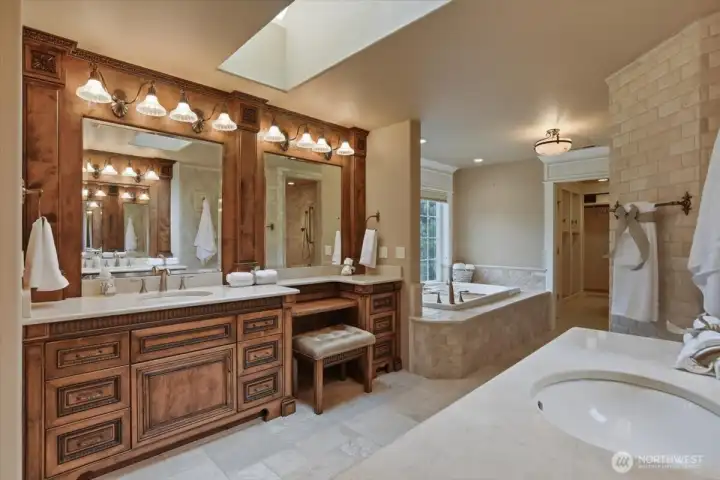
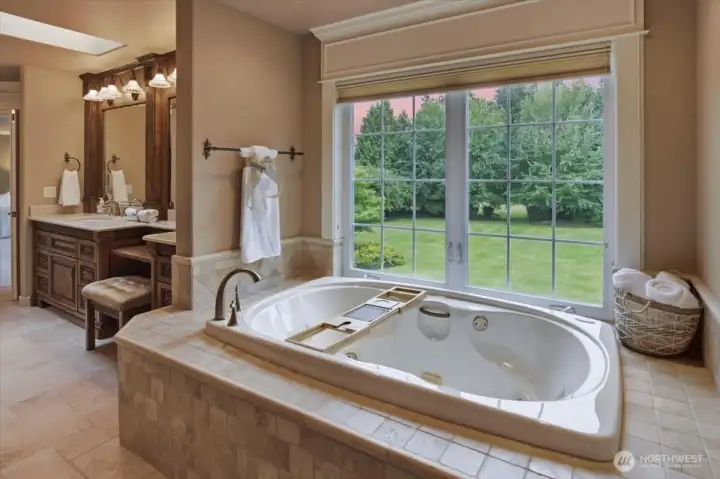
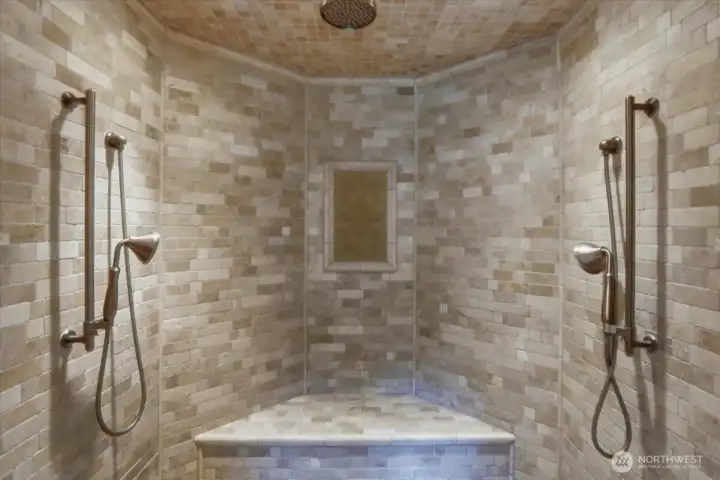
Tile walk-in shower w/ muliple showerheads, custom shower
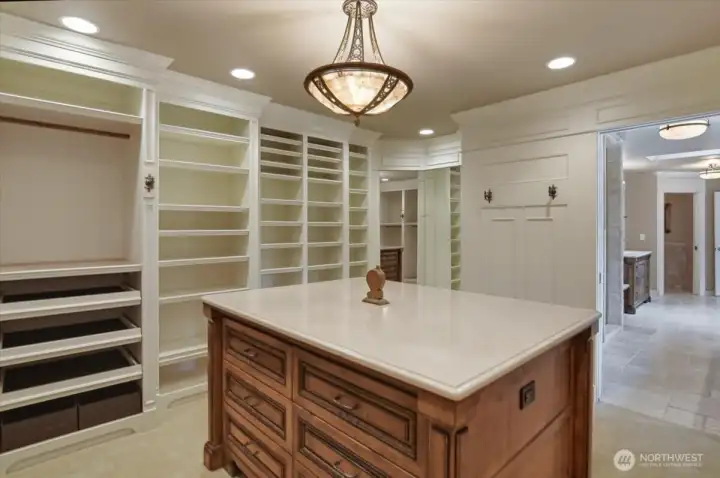
Walk-in closet, granite, carpet, ensuite to owners' suite
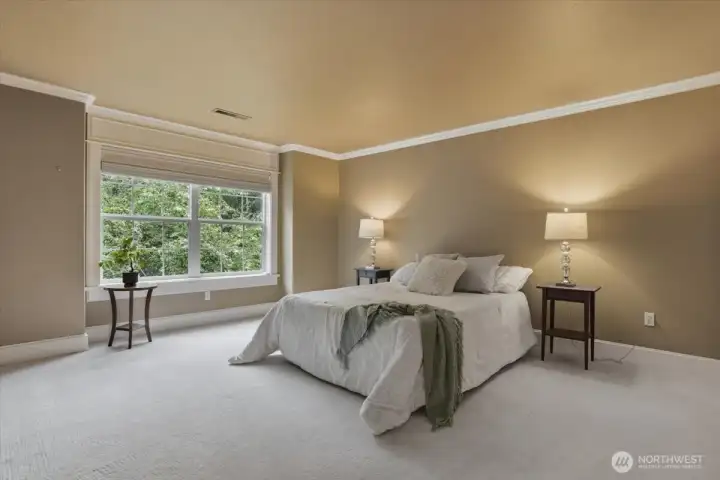
2nd bedroom on upper, w2w carpet, walk-in closet, ensuite bath w/ jack-&-jill sinks
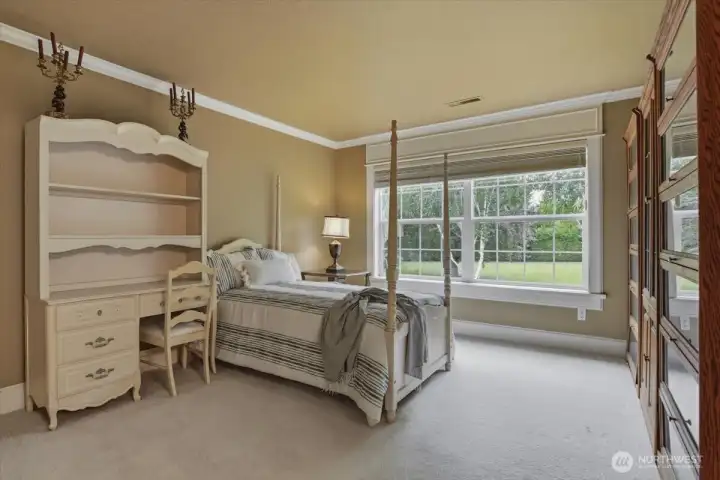
3rd bedroom on upper, w2w carpet, closet, ensuite bath w/ jack-&-jill sinks
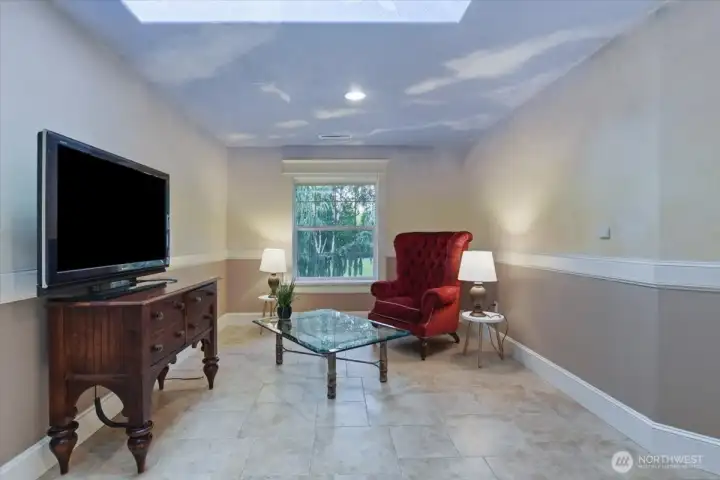
Rec room, tile, skylights, 2 closets
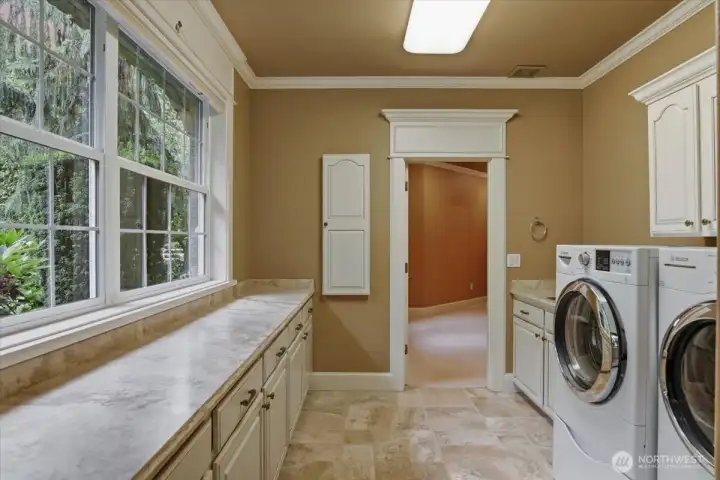
Laundry on main, garage access, sink, extra storage, granite, windows, tile
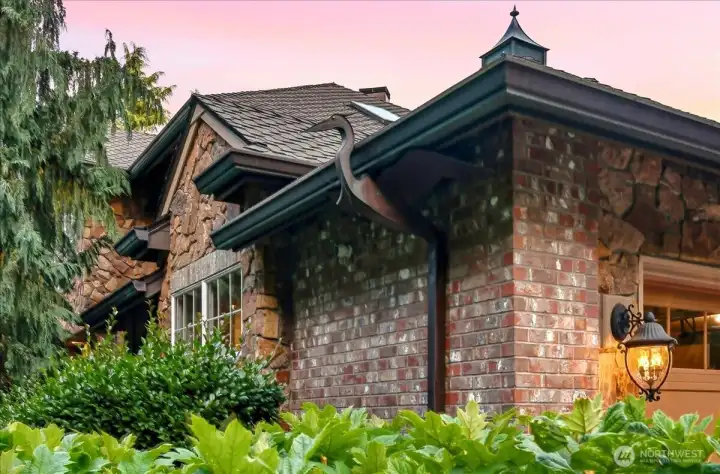
Custom copper gutters & downspouts, leafguards, brick exterior, landscaping
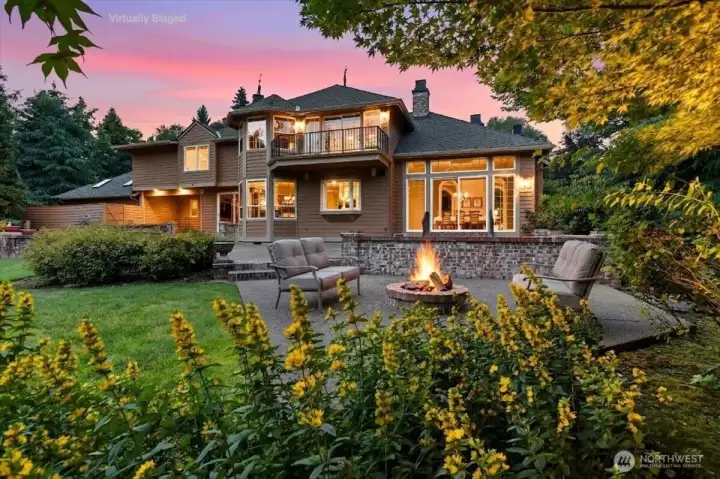
Firepit, backyard, rear patio, landscaping, virtual staging patio furniture
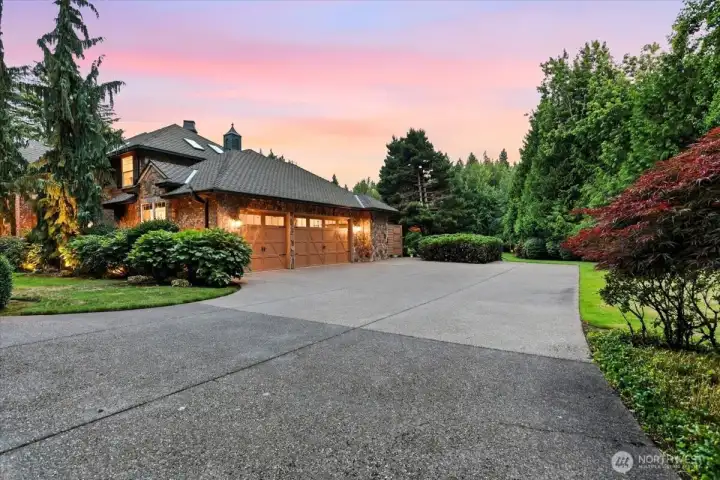
Driveway, RV parking, 3-car garage, meticulous landscaping
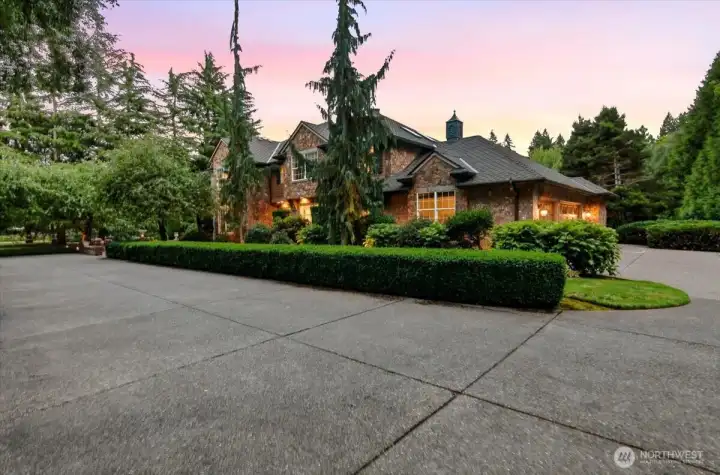
Driveway, RV parking, 3-car garage, meticulous landscaping, front of home
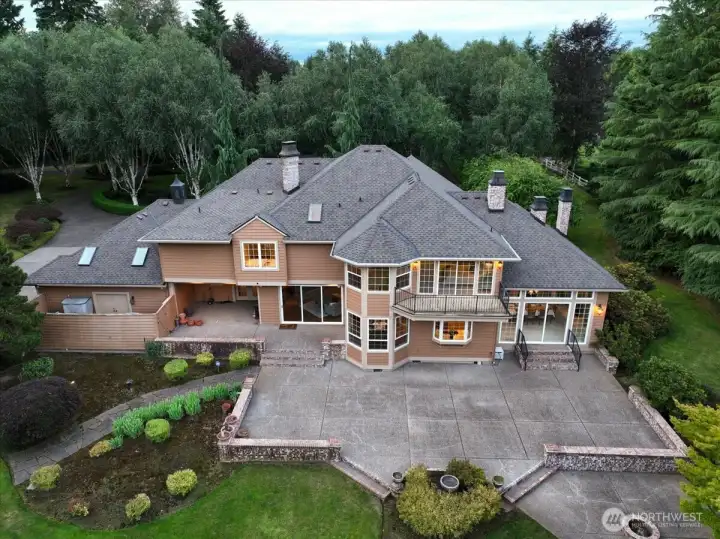
Aerial, backyard, patio
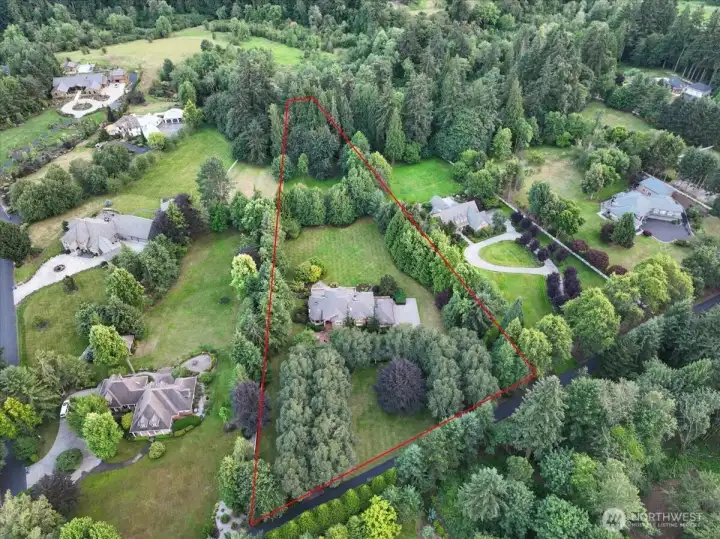
Aerial, territorial

Aerial, territorial
NWMLS Courtesy of John L. Scott, Inc. Vancouver
8711 NE 154th Circle
Battle Ground, WA 98604
$2,200,000
Residential
4 Beds
3.50 Baths
5251 SqFt
Active
Share: Share to FacebookShare to TwitterShare to BlueSkyLinked inEmail
A home with the heart of an English manor, inside & out, this is the rare type of stately property that boasts warm timeless charm and a natural parkland setting. Birches and boxwoods welcome you to this updated & private combined 5+acre estate in prestigious Salmon Creek Woods. A brick & stone exterior preside over a front drive worthy of red carpet arrivals. Inside, soaring ceilings and windows, along with classical touches, set a bright & distinguished tone. Gorgeous fan-patterned plaster ceiling in the dining room, crown molding, fluted ornamental trim work…all create an impressive array of refined finishes that feel both grand and effortlessly cozy. The open kitchen is designed to impress & entertain, with recently refinished rich oak floors. The chef is going to love the gracious granite-topped island with a second sink, and the upgraded appliances: Wolf propane cooktop & oven, and a Sub-Zero fridge. An open design weaves the kitchen into a dining area with a bay window and patio access, as well as a lodge-style living room with a stone fireplace, 80-bottle wine storage, a wet bar, & a sliding door to the patio. The back patio sprawls luxuriously, with low brick walls and manicured territorial views of the partially forested back acreage that meanders out of sight, down to the property line at Salmon Creek. Also on the main floor, you’ll find a den/office with cherry book shelves & FP, as well as a bedroom with ensuite bath and patio access. See attached Features List.
Watch Virtual Tour #1Watch Virtual Tour #3

Property Features

Community: Battle Ground
2 Story
View: See Remarks
View: Territorial
Waterfront: Creek
Cable TV
Fenced-Partially
Gated Entry
High Speed Internet
Patio
Propane
RV Parking
Sprinkler System
Outdoor Fireplace
Bus Line Nearby: Yes
Exterior: Brick
Exterior: Stone
Exterior: Wood
Roof: Composition
Parking: Driveway
Parking: Attached Garage
Parking: RV Parking
Year Built: 1995
HOA Dues: $500
2026 Taxes: $11940.45
Buyer Broker Comp.: Request in Offer
Listing #: 2550737

Lot Details

Lot Size: 4.86 acres
Lot Dimensions: Rectangle
Paved
Secluded

Appliances That Stay

Dishwasher
Disposal
Double Oven
Dryer
Microwave
Refrigerator
See Remarks
Stove(s)/Range(s)
Trash Compactor
Washer
Watch Virtual Tour #2

Interior

Second Primary Bedroom
Bath Off Primary
Built-In Vacuum
Dining Room
Fireplace
Fireplace (Primary Bedroom)
French Doors
Jetted Tub
Pantry
Security System
Skylight(s)
Vaulted Ceiling(s)
Walk-In Closet(s)
Water Heater
Wet Bar
Dbl Pane/Storm Window
Cooling: Forced Air, Heat Pump
Heating: Heat Pump, Forced Air
Electric
Propane
Wood
Fireplaces: 5

Community Features

CCRs
Gated

Schools

District: Battle Ground
Elem: Glenwood Heights Primary
Middle: Laurin Middle
High: Prairie High
Call or Email:
Grace Wamwere

What's Near 8711 NE 154th Circle Battle Ground, WA 98604?

More Homes Near 8711 NE 154th Circle Battle Ground, WA 98604

Information is based on data available to the associate, including county records. The information has not been verified by the associate and all information presented should be verified by the buyer. Listings are provided by Northwest Multiple Listing Service as distributed by MLS GRID. The associate represented on this web site is not a multiple listing service but is a member of a local MLS.

DMCA Notice
Board of Ethics
