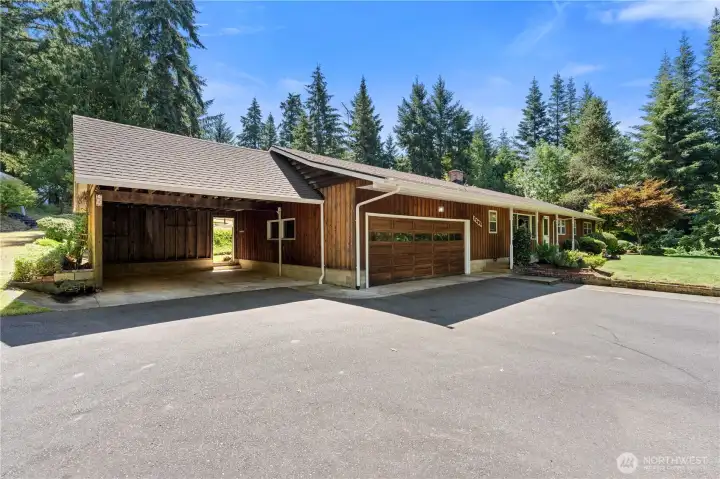
First time on the market—21.23 acres hill side property with two tax parcels offering exceptional privacy and future potential. A rare opportunity as the property is in Centralia UGA Zoned R-5A. Keep as a large rural property or look in to the develop potential.
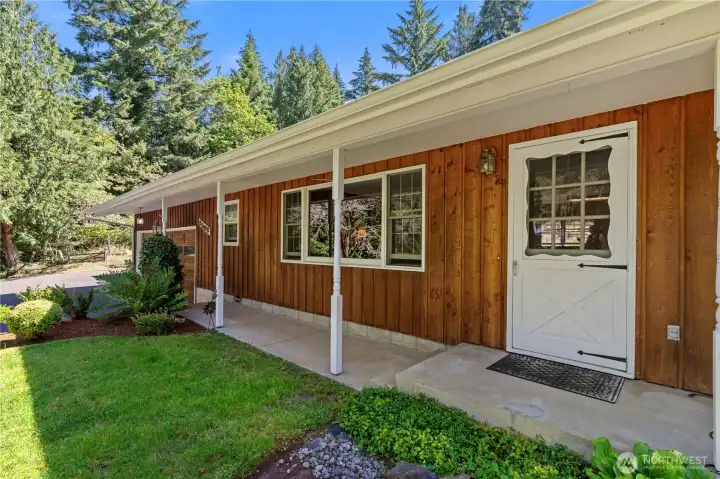
Inviting covered front porch offers the perfect place to take in the peaceful country setting in this desirable one level home.
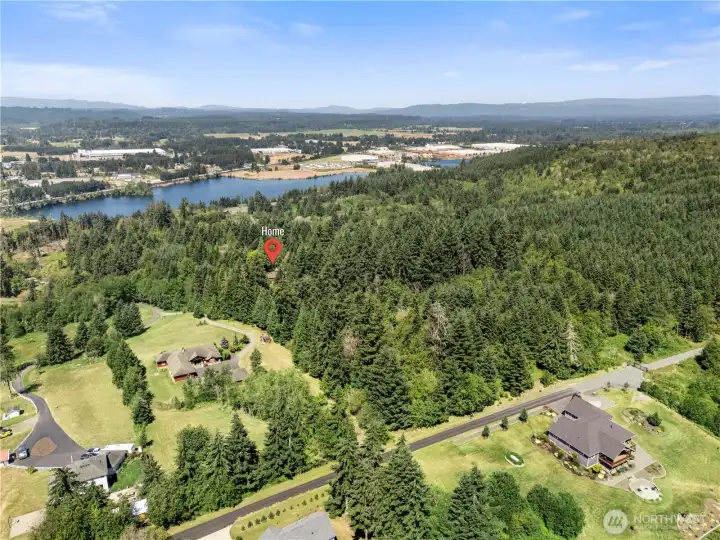
Property borders Nugget Drive along one side and Davis View Drive along the rear, illustrating the overall layout of the location of the property. Property does not have access from Nugget Dr. or Davis View Dr.
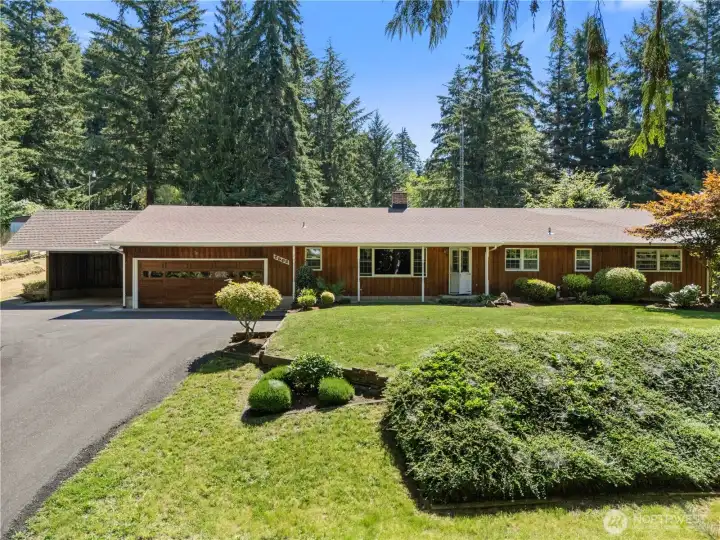
Front of the home with mature landscaping and ample parking.
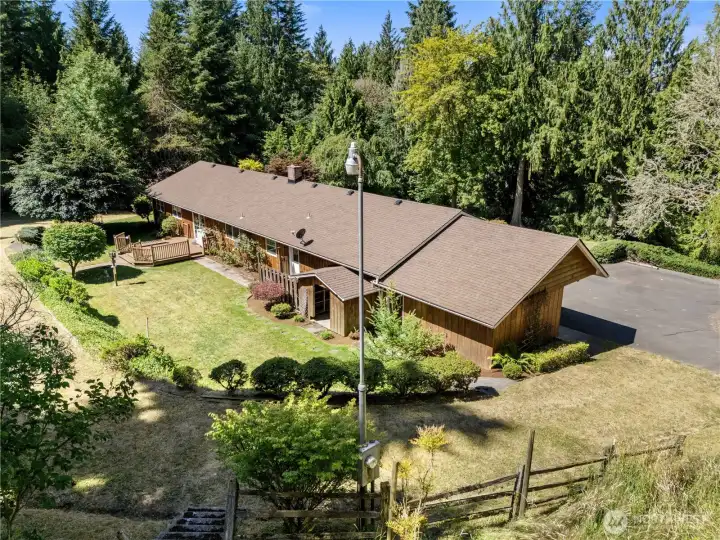
The private backyard is the perfect place to relax while enjoying the surrounding landscape.
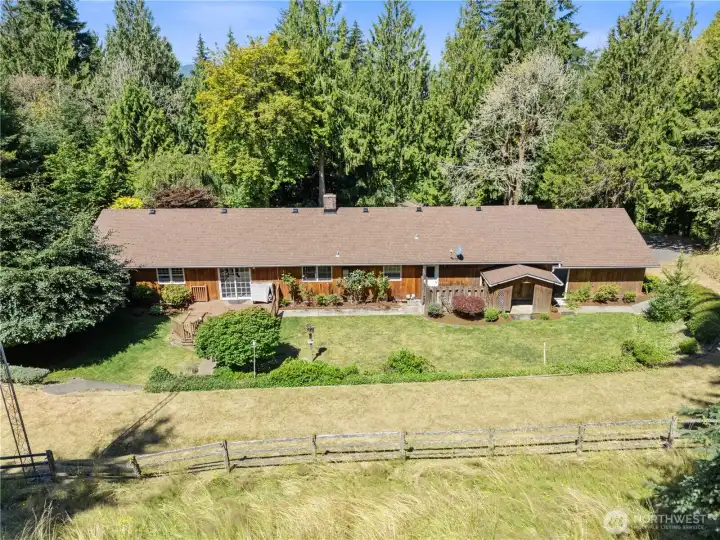
Looking back toward the home from the grass area above - showcasing the peaceful country setting.
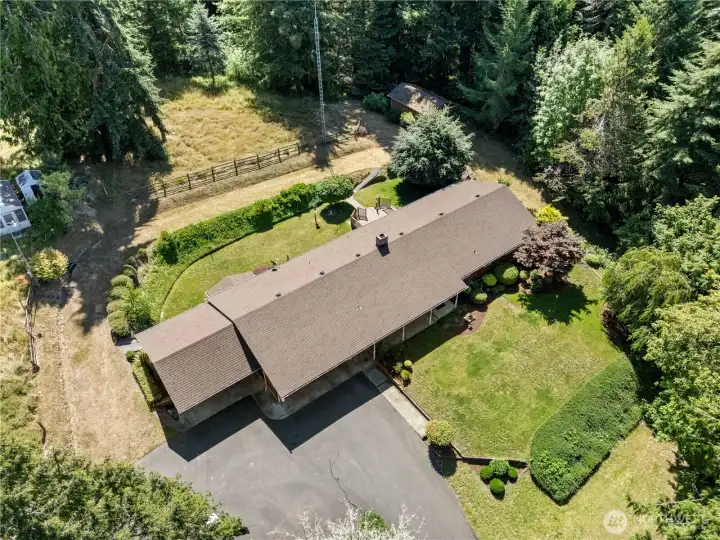
Bird's-eye view of the home and the established yard and paved driveway.
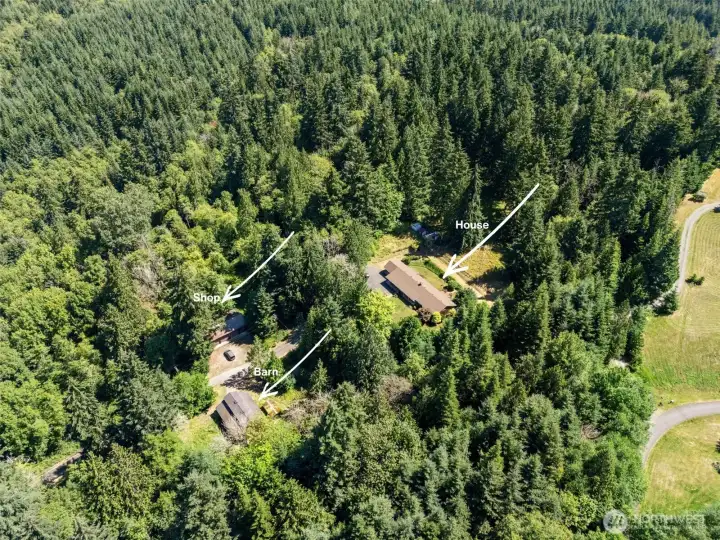
Aerial view showcasing the home, barn, shop, outbuildings, and surrounding timberland. Current timber cruise estimates approximately $170,000 in timber value.
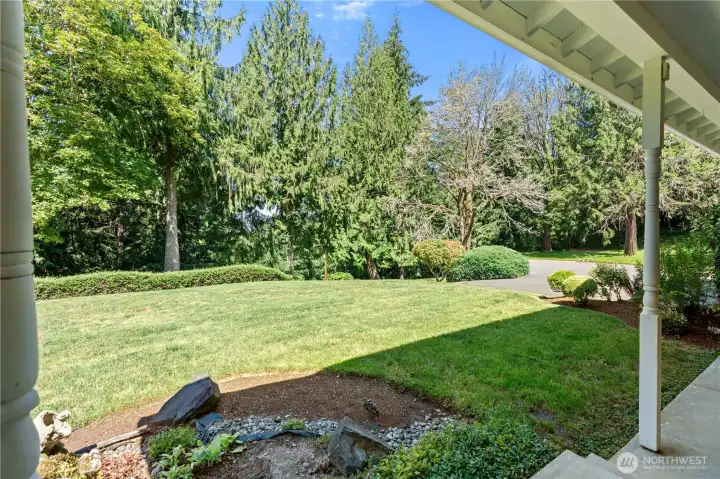
Front yard offering open green space and a peaceful setting. Septic system is located in the front yard area.
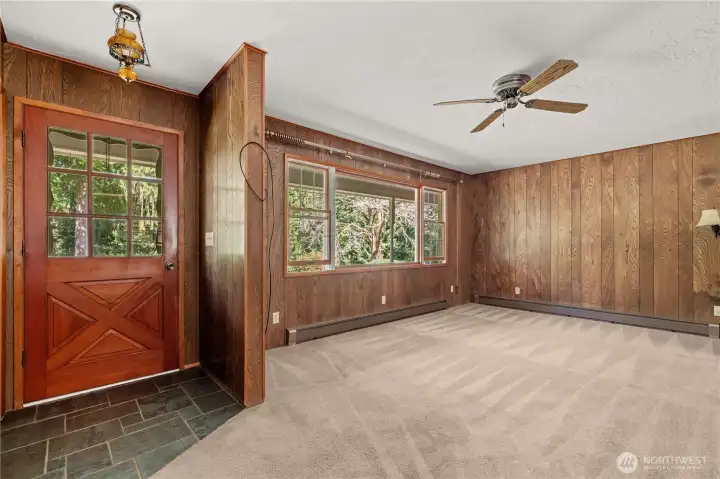
Slate flooring enhances the entry and living room with rustic charm.
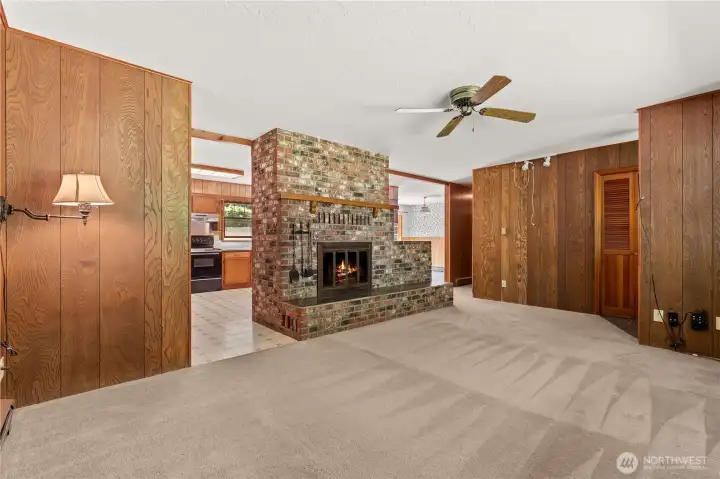
Spacious living room featuring a cozy wood-burning fireplace.
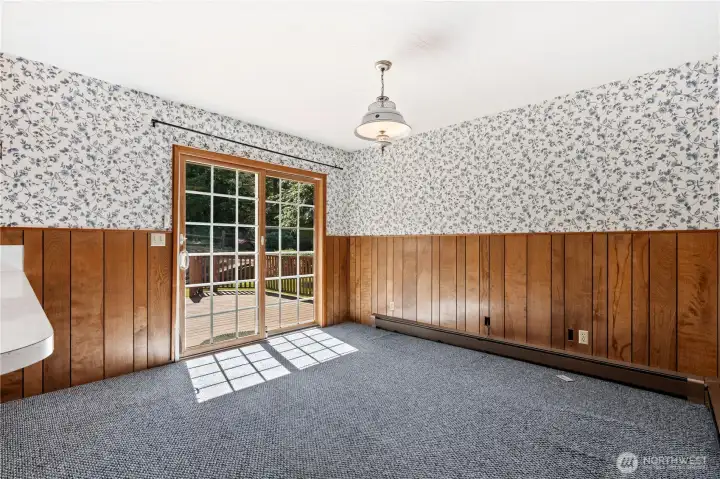
Dining area conveniently located adjacent to the kitchen with access to the rear deck.
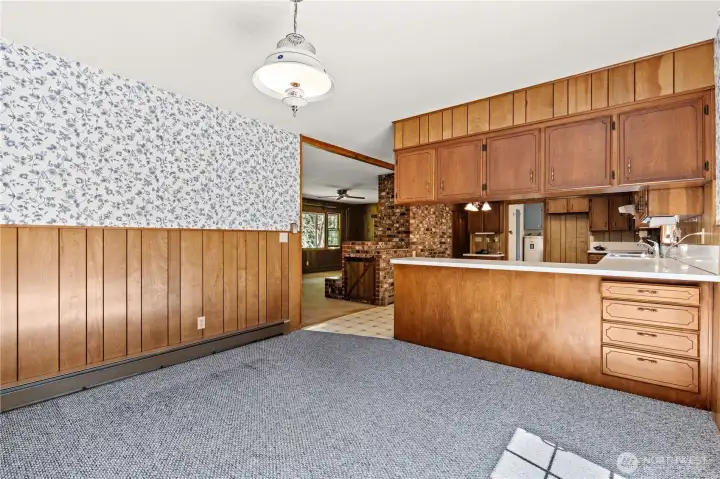
Looking into the kitchen and living room from the dining room.
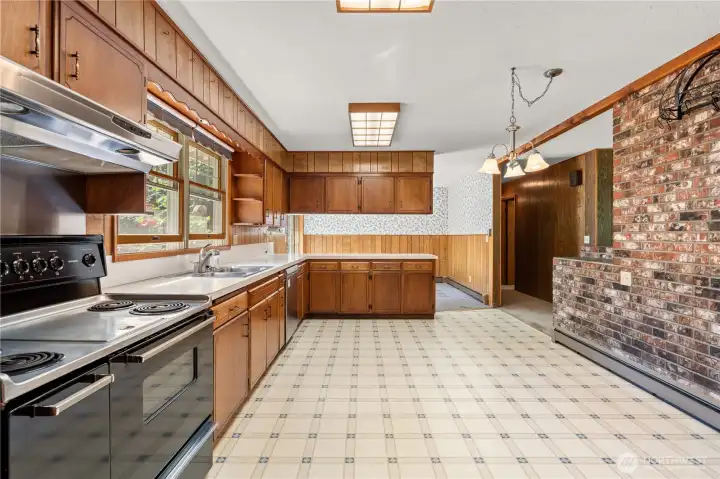
A unique oversized range with center griddle adds both character and functionality to the kitchen.
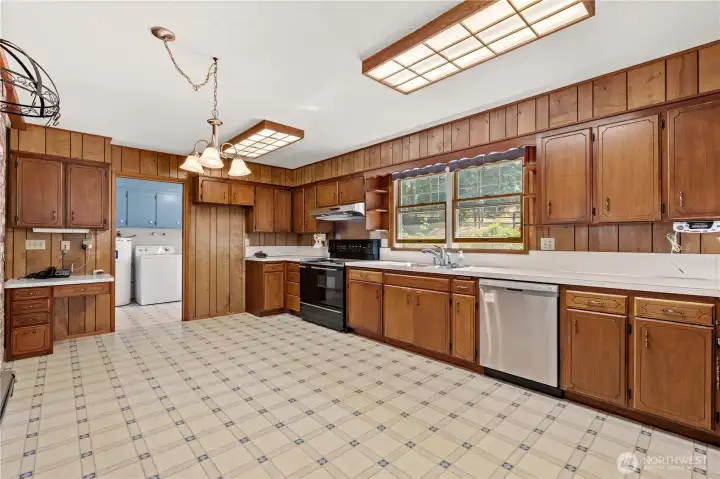
Functional kitchen with abundant cabinet space and room to personalize.
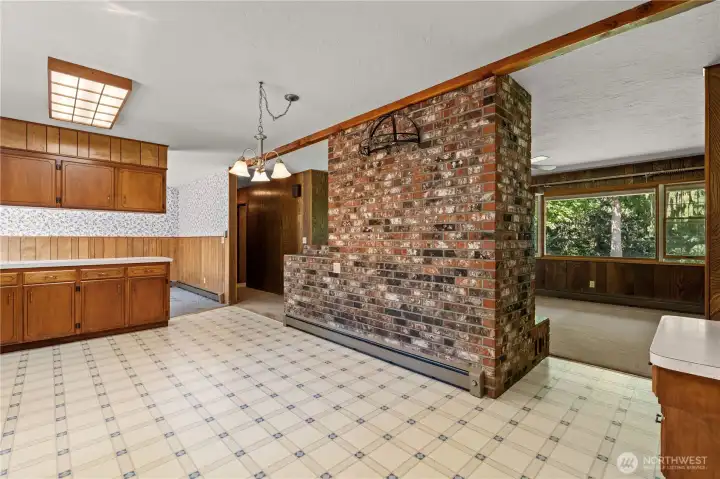
Brick chimney facing the kitchen adds character and showcases the home's original craftsmanship.
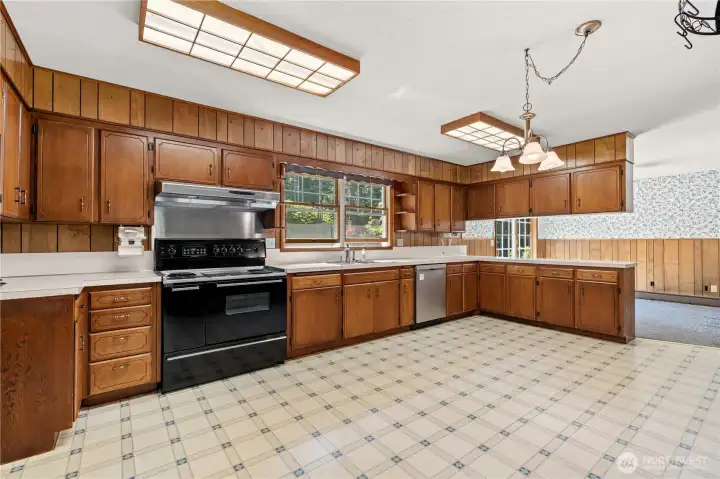
Large country kitchen designed for everyday living and entertaining a place for making memorable meals.
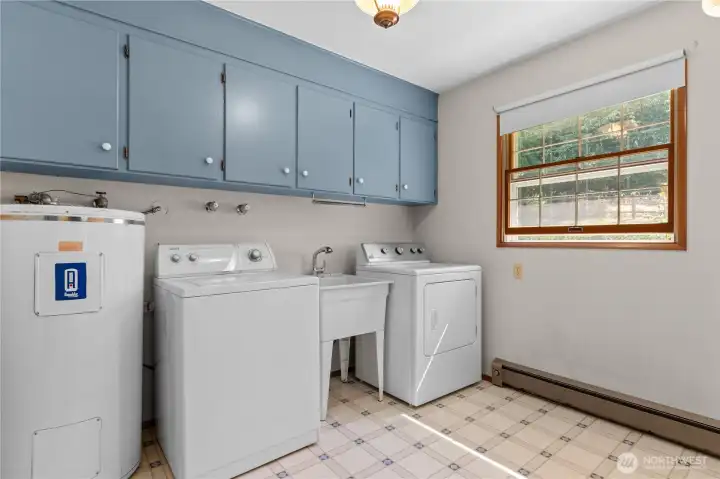
Dedicated laundry room with additional storage and workspace.
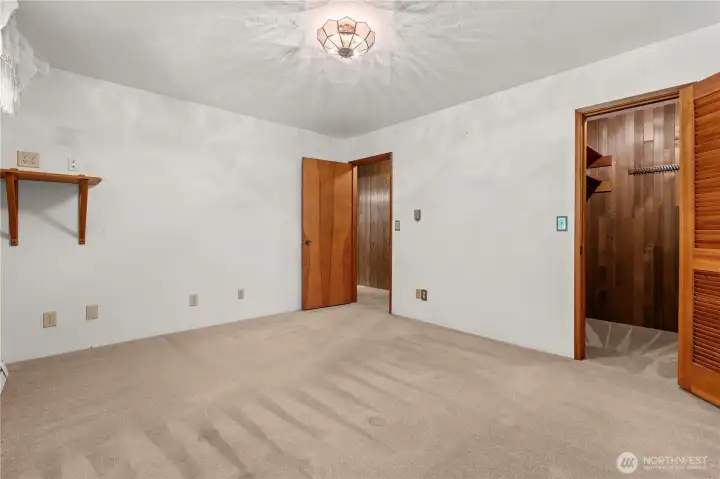
Primary bedroom offering cedar lined walk-in-closet
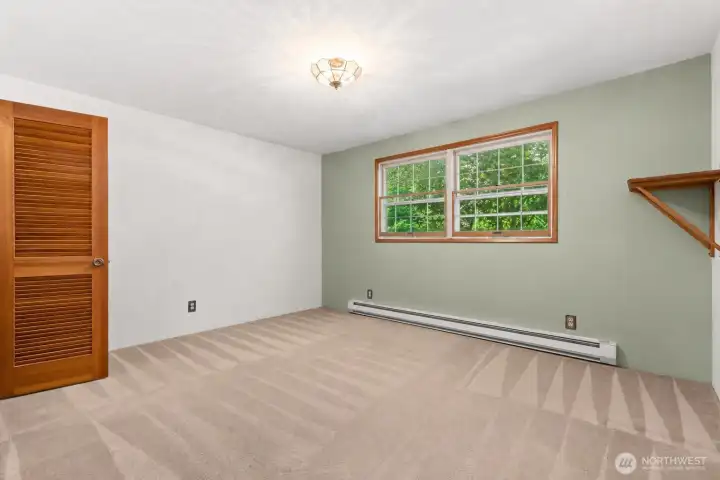
Primary bedroom offering peaceful views.
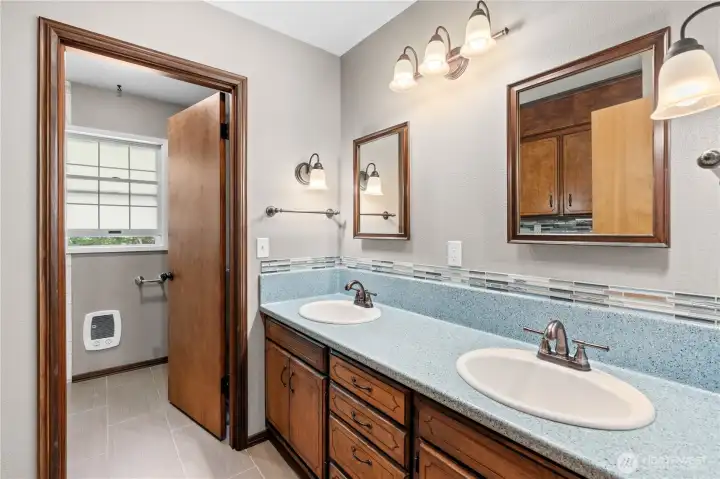
The spacious dual-sink vanity provides both style and everyday functionality.
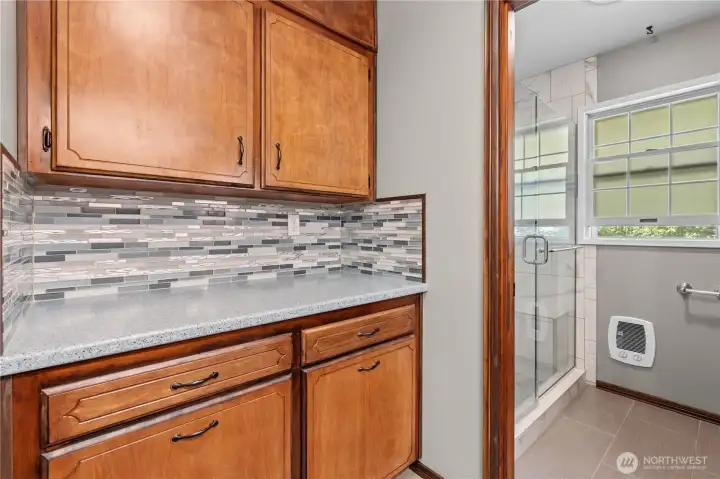
Modern hall bathroom showcases an oversized walk-in shower with attractive tile accents. One of the two 3/4 bathrooms.
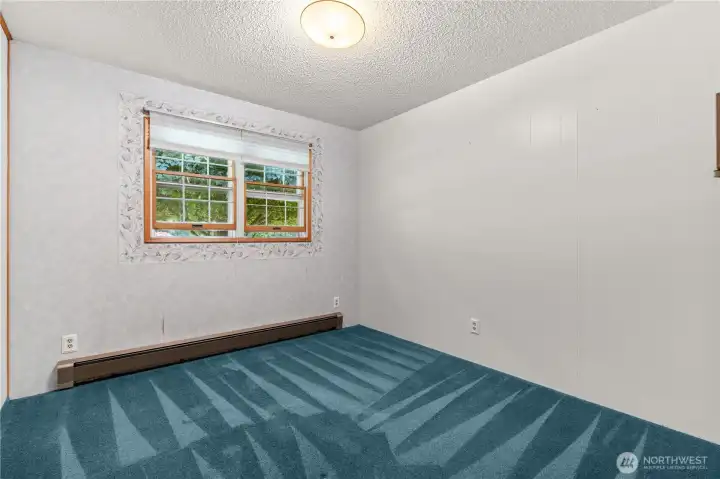
Second bedroom with flexible use for guests or a home office.
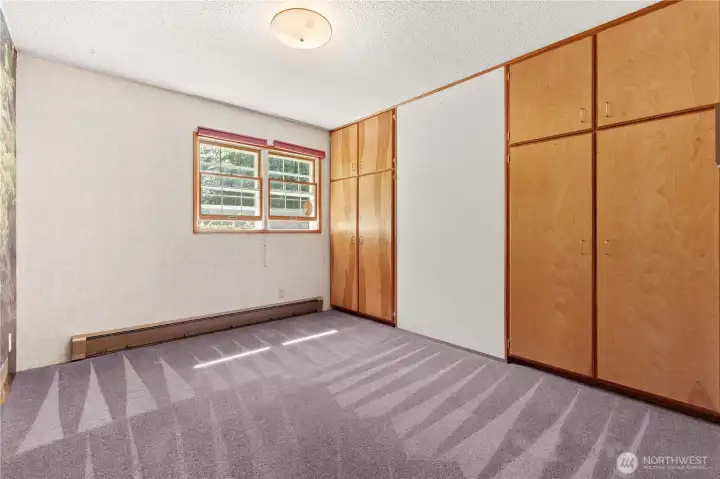
Third bedroom with built in closet space.
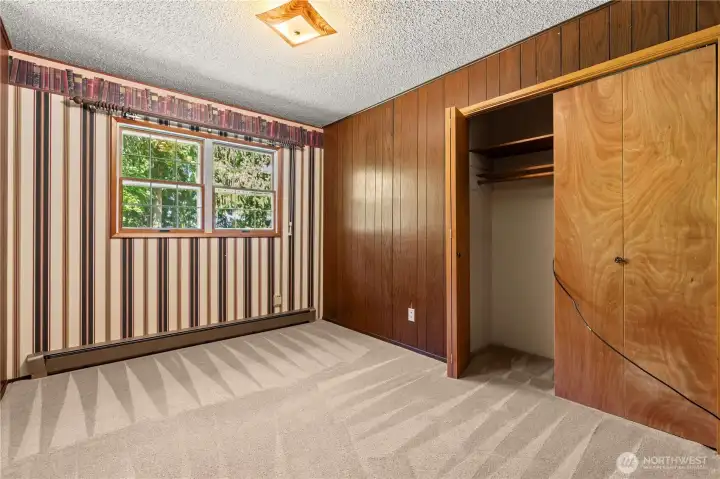
Fourth bedroom provides additional room for guests, hobbies, or office space.
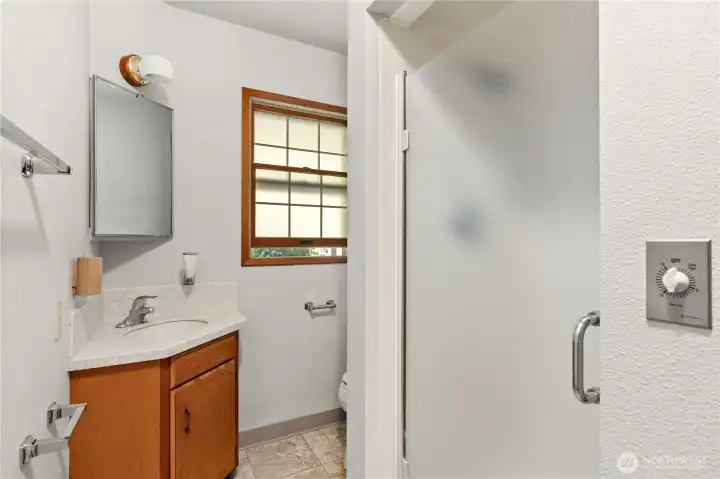
Convenient 3/4 bath just inside the garage entrance—ideal for scrubbing up after working in the barn, shop, or around the property.
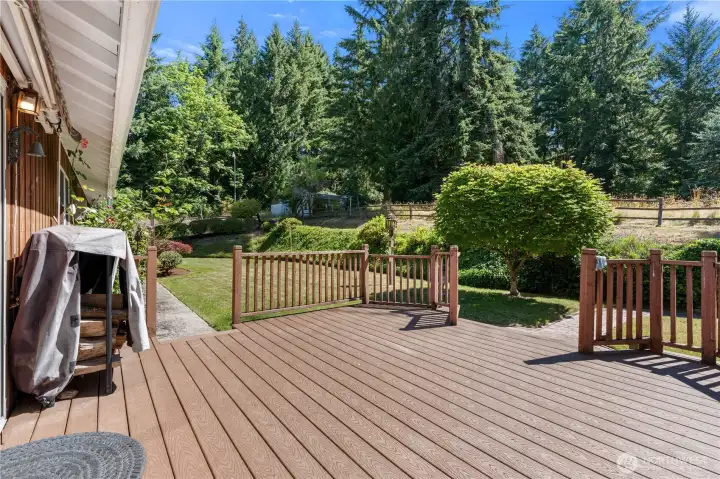
Newer composite deck offers low-maintenance outdoor living and includes a roll-out shade for added comfort. A new replacement shade is included and ready for installation.
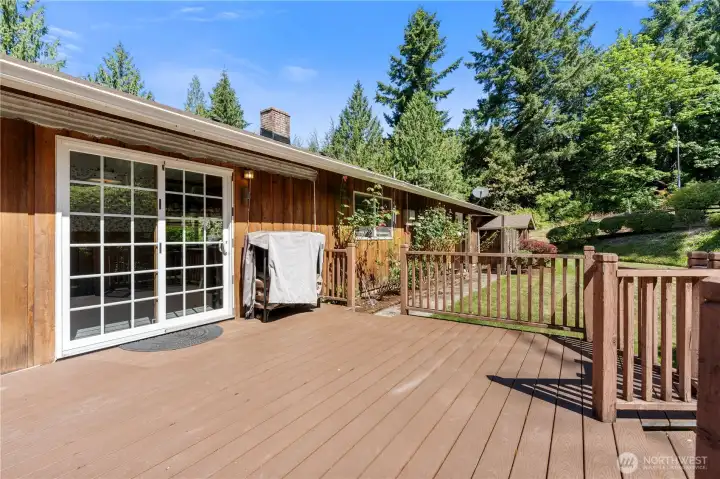
The deck has easy access to the dining room and kitchen.
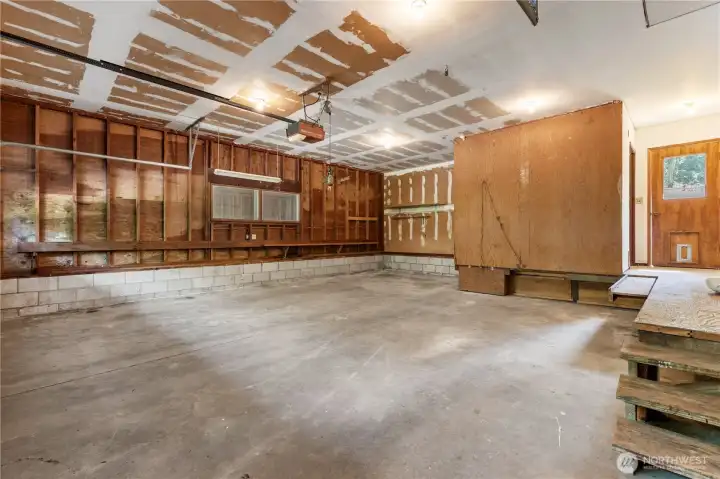
Looking across the garage from entrance into the house.
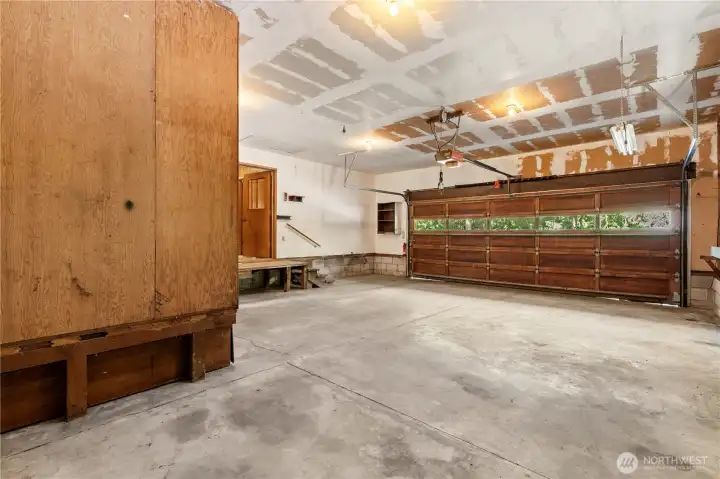
Interior of double car garage.
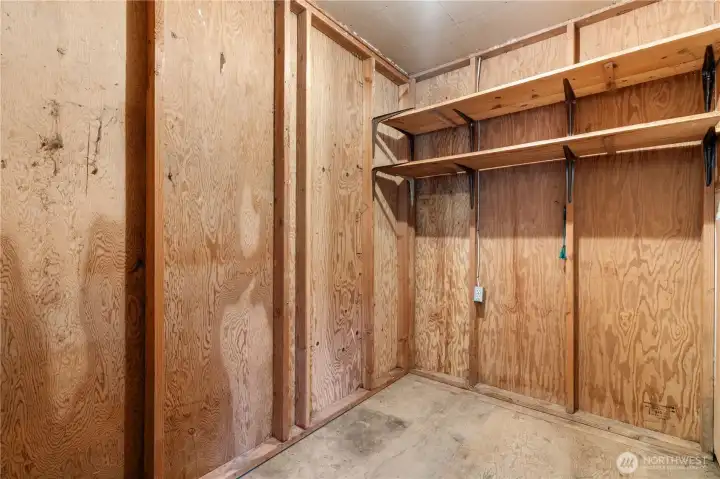
Walk in pantry storage in the garage.
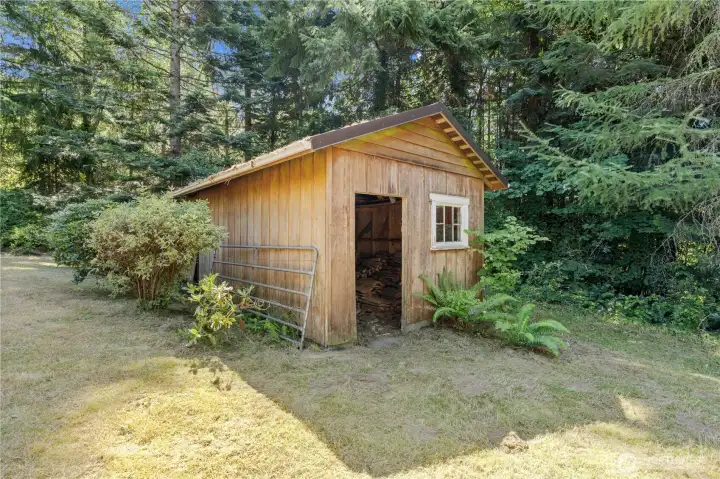
Shed / wood storage shed.
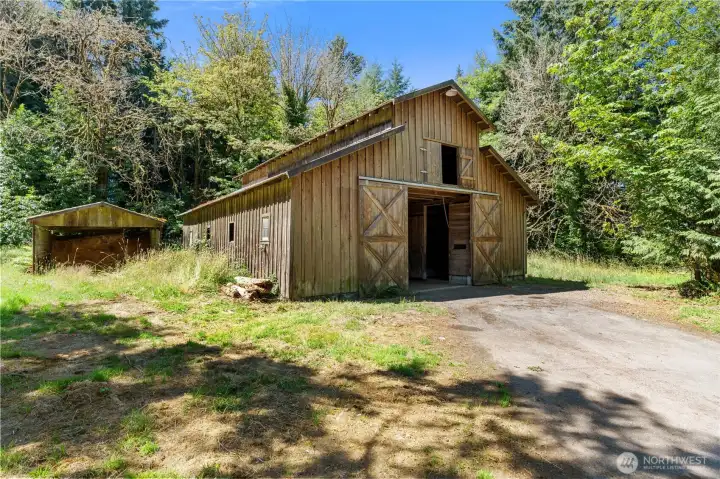
32' x 42' barn formerly used for raising quarter horses this may be your perfect farmstead or hobby farm.
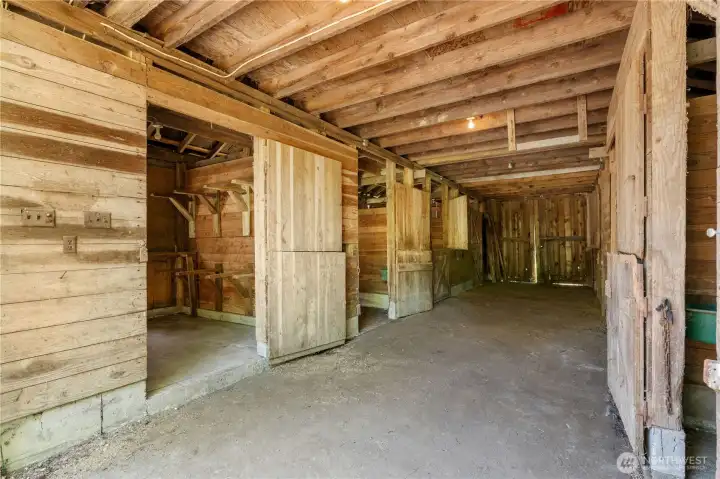
Horse stalls and tack room ready for your equestrian pursuits.
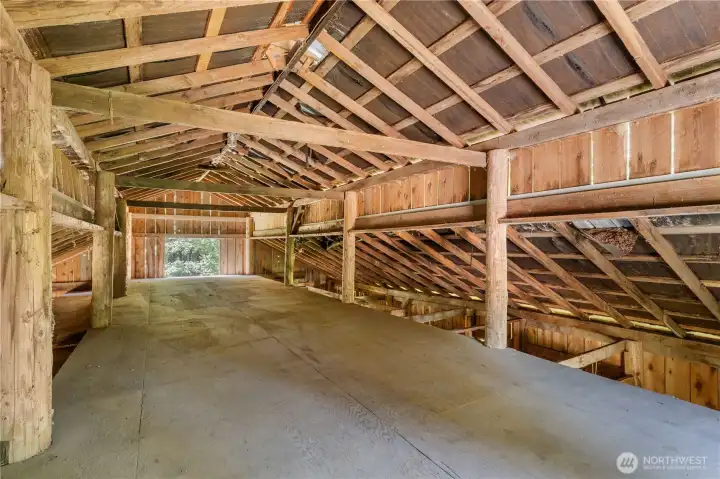
Spacious loft offers convenient hay storage above the horse stalls.
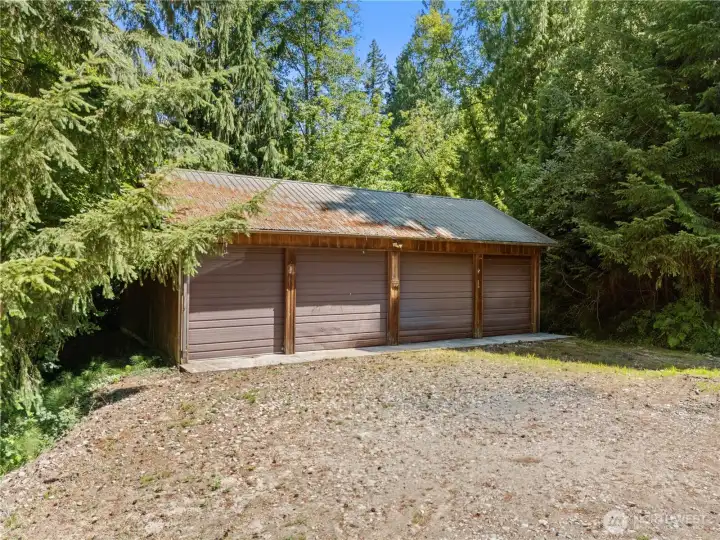
32' x 44' shop featuring four bays for vehicles, equipment, toys or projects.
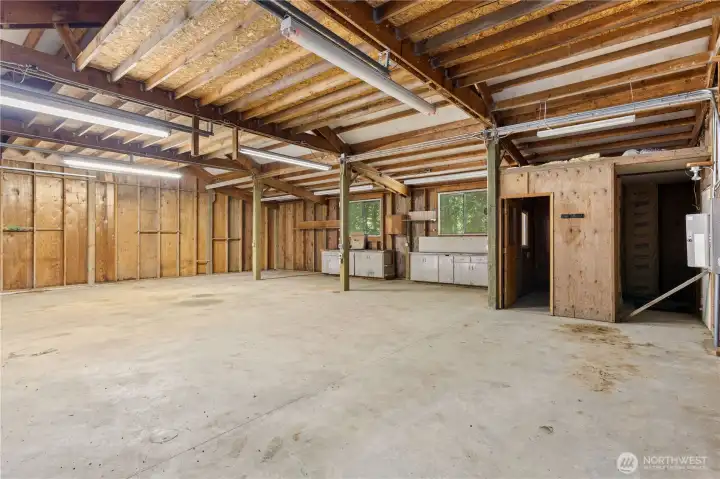
A dream workspace with four bays, generous storage and workspace.
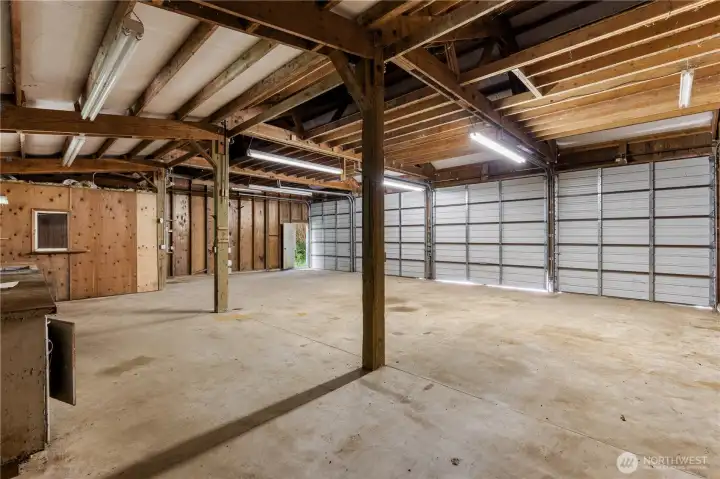
Shop includes 220-volt power, ideal for you hobbies.
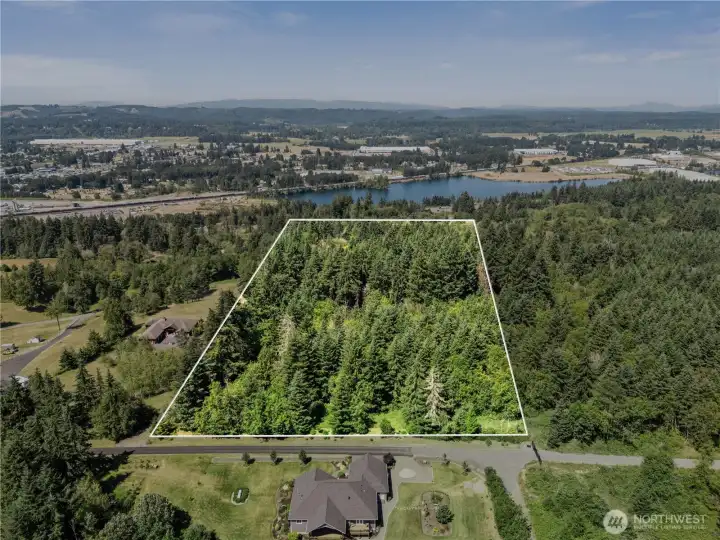
Property boundaries shown for reference only. This property is special and may be your perfect rural retreat or investment property.
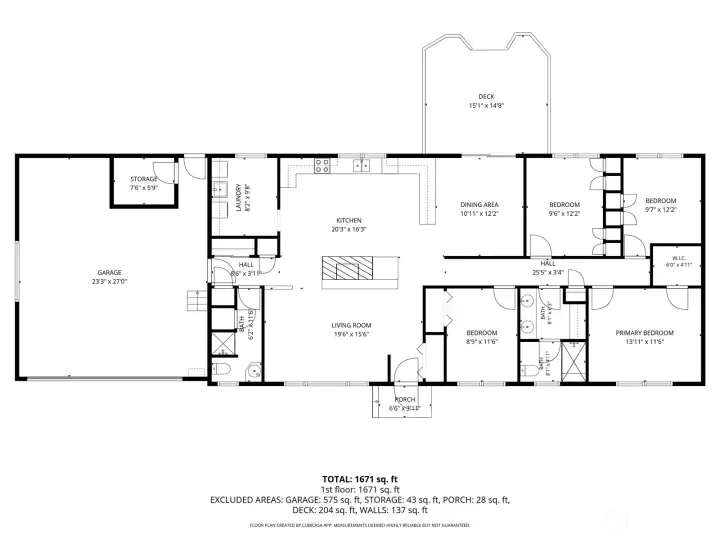
Floor plan for reference, the measurements are approximate.

 Courtesy of Keller Williams South Sound


 Information is based on data available to the associate, including county records. The information has not been verified by the associate and all information presented should be verified by the buyer. Listings are provided by Northwest Multiple Listing Service as distributed by MLS GRID. The associate represented on this web site is not a multiple listing service but is a member of a local MLS.