PROPERTIES FOR SALE

744 SE Evergreen Avenue Ocean Shores, WA 98502

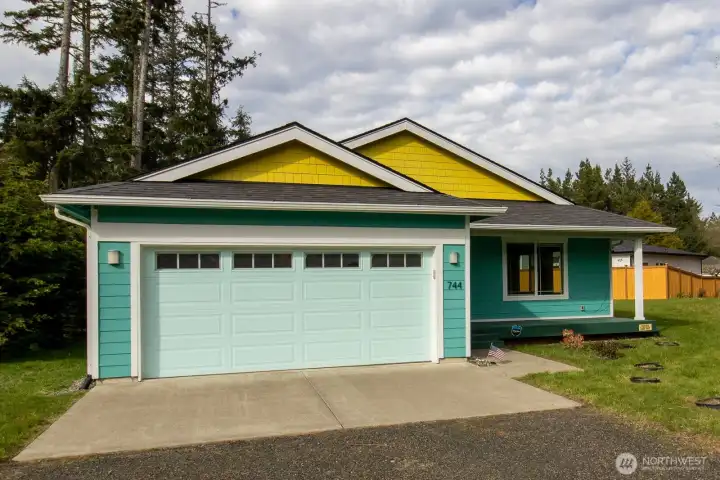
Bright, beautifully kept one-level home with a covered entry and 2-car garage
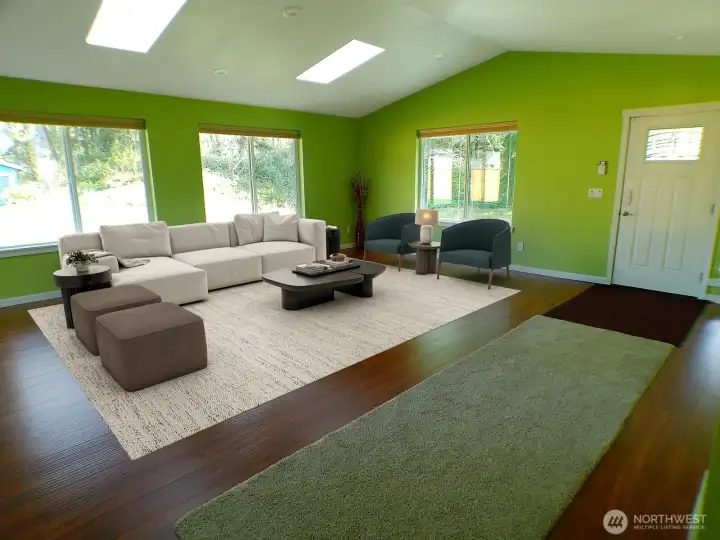
Open-concept living with vaulted ceilings, skylights, greenbelt views and rich hardwood floors (virtually staged).
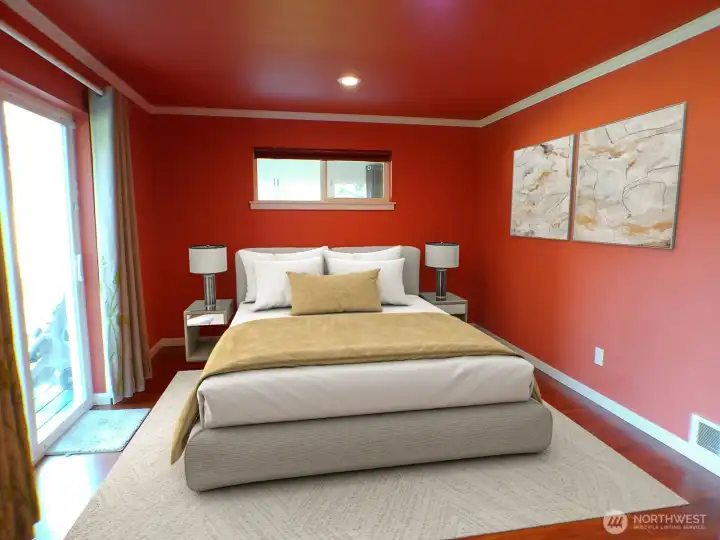
Sun-lit primary bedroom with room for a king bed and direct sliding door patio access (virtually staged).
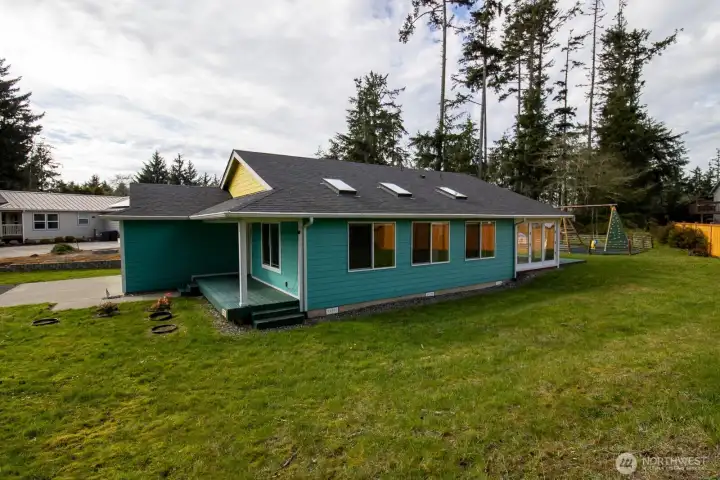
Single-story home on a spacious double lot with a large, level yard and play area, framed by mature evergreens.
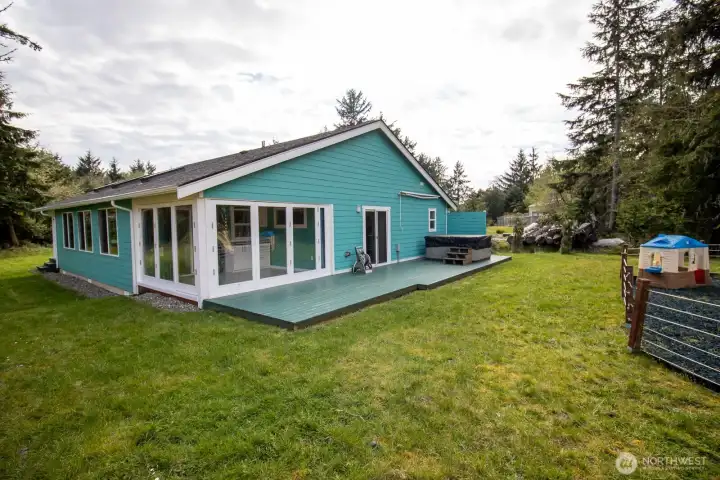
Window-wrapped sunroom opens to a spacious back deck with hot tub — a versatile entertainment space overlooking the private yard.
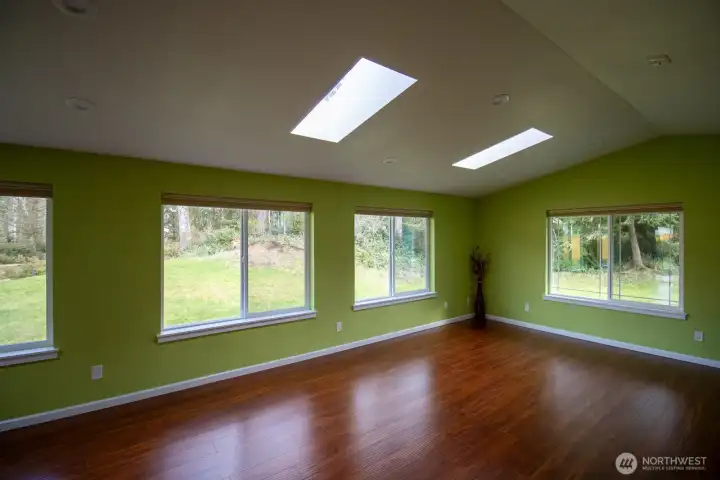
Open living space showcasing skylights, hardwoods, and a wall of windows to the trees
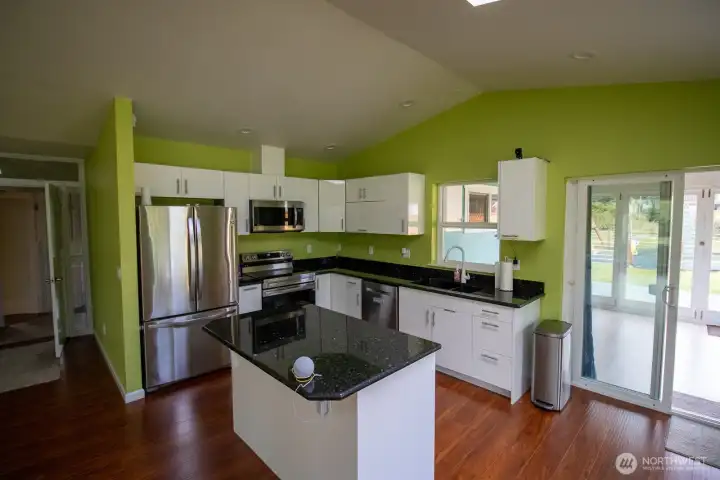
Bright kitchen with a granite center island, stainless refrigerator, dishwasher, and microwave, and ample cabinet storage.
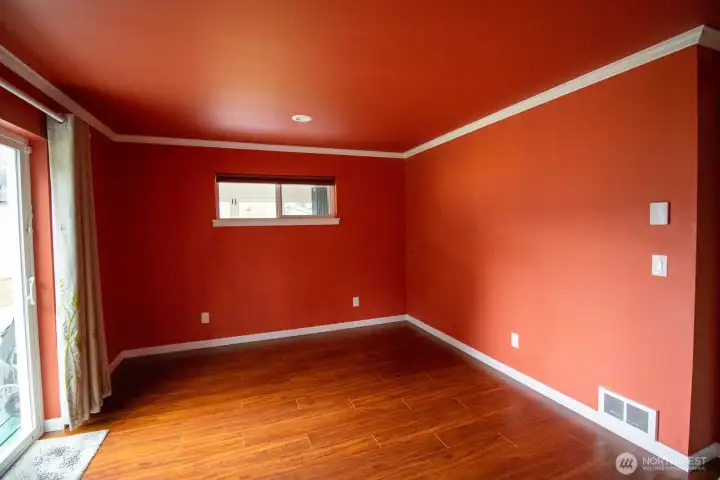
Primary bedroom with hardwood floors and crown molding. Smart thermostats throughout the whole house.
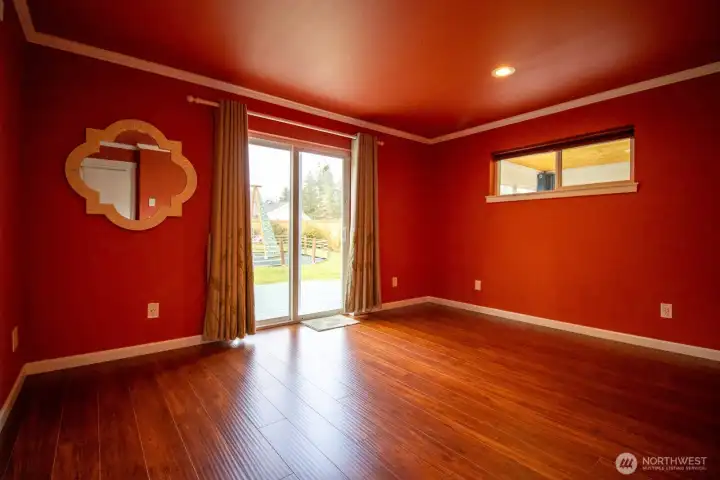
Spacious primary bedroom with rich hardwood floors, a French door to the deck, and an interior window to the adjoining sunroom
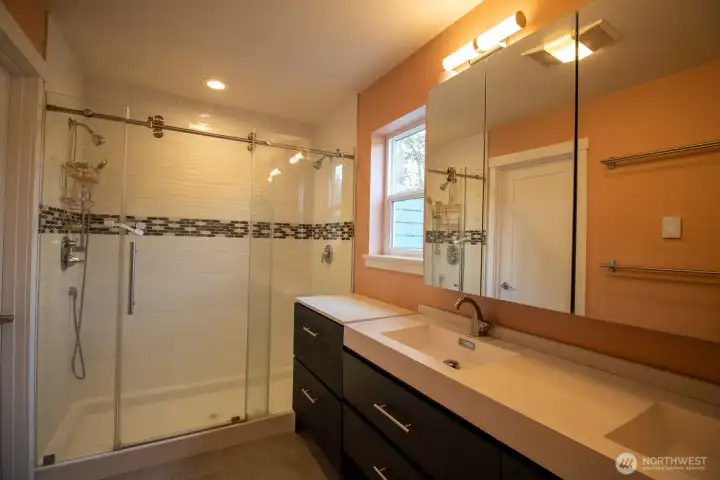
Spa-like primary bath with a double-sink vanity, sliding-glass shower with dual shower heads, and heated floors.
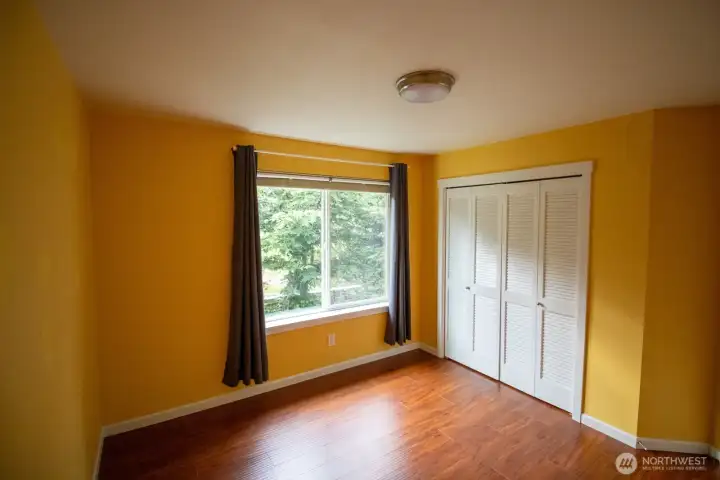
Bright second bedroom with rich hardwood floors, a double closet, and a large window overlooking the greenery.
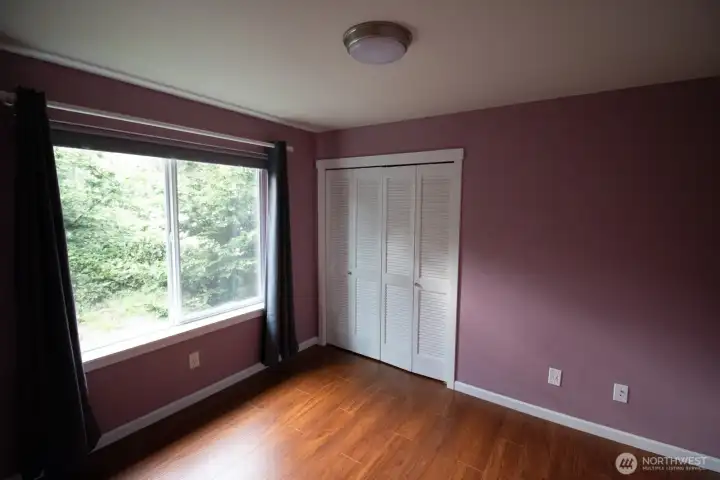
Third bedroom with hardwood floors, a double closet, and a large window framing the trees.
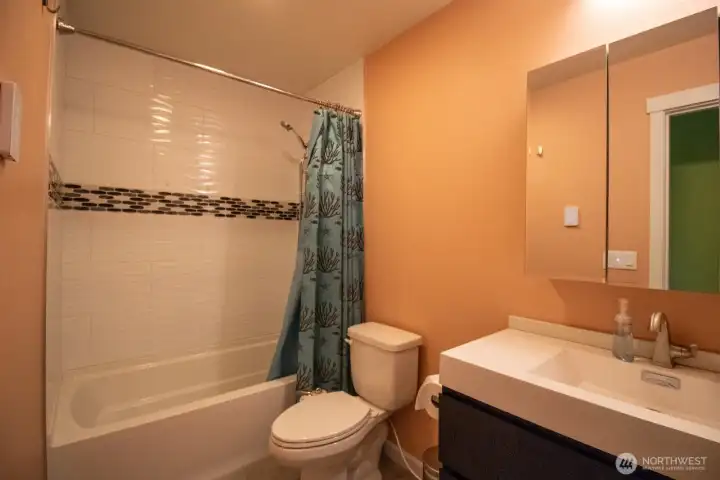
Second bathroom featuring modern vanity, tub-shower combo, tile accent, and warm heated floors.
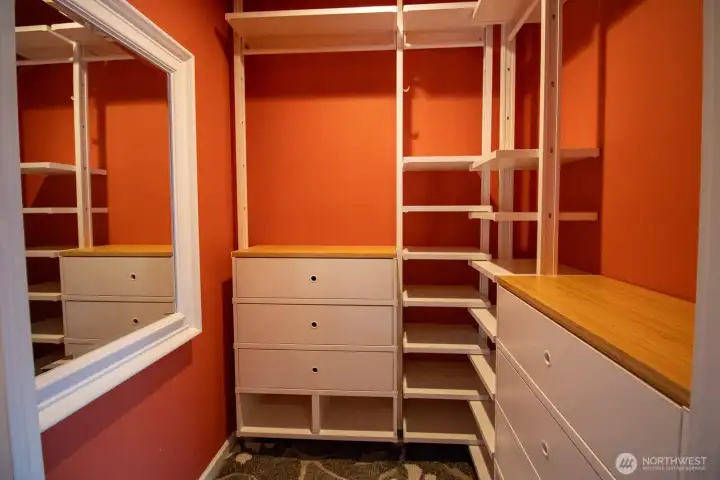
Custom-outfitted primary walk-in closet with built-in shelving, drawer banks, hanging rods, and a mirror.
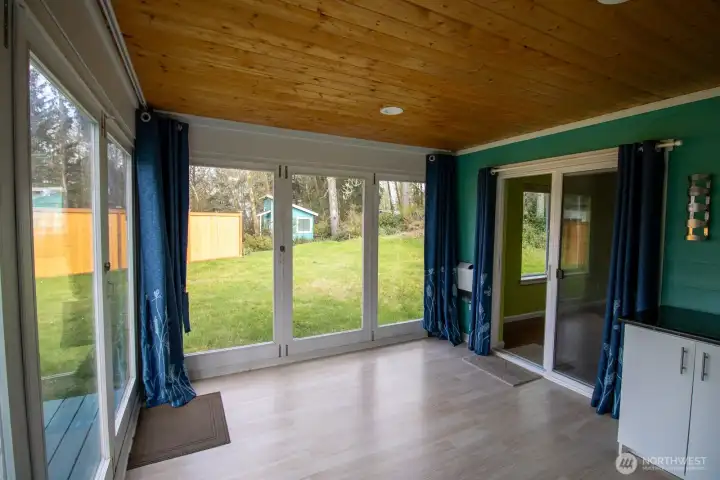
Window-wrapped sunroom with a wood-paneled ceiling, granite-topped storage, and backyard views.
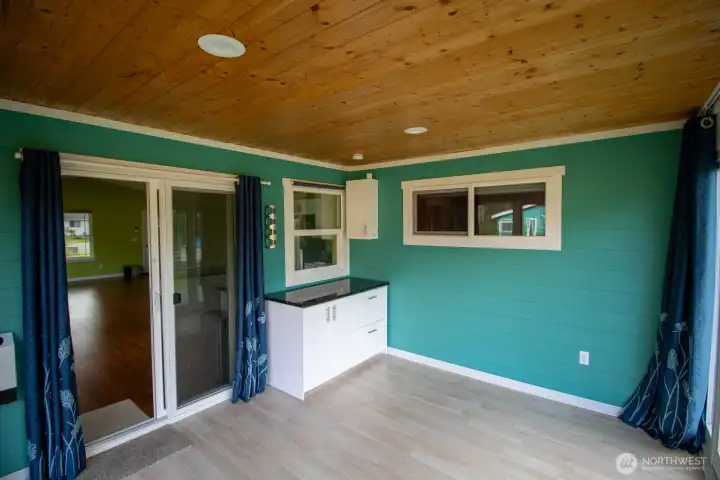
Bright, versatile sunroom with sliding-door flow to the living space, granite-topped storage, and a warm wood-paneled ceiling.
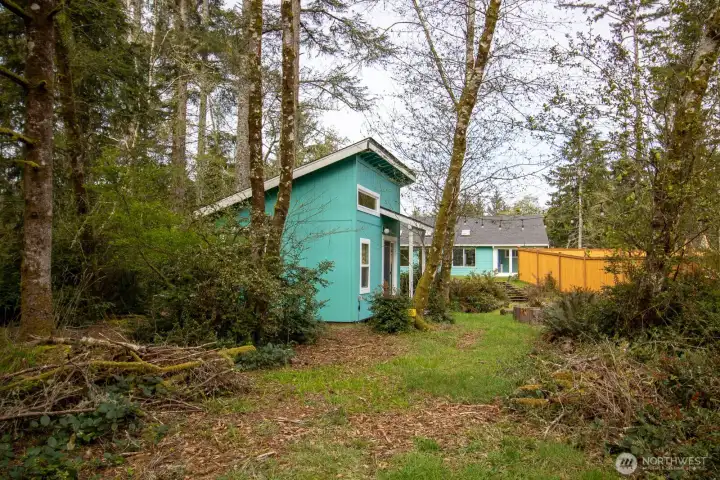
Expansive second lot with mature deciduous trees and a storage shed — part of the property's double lot.
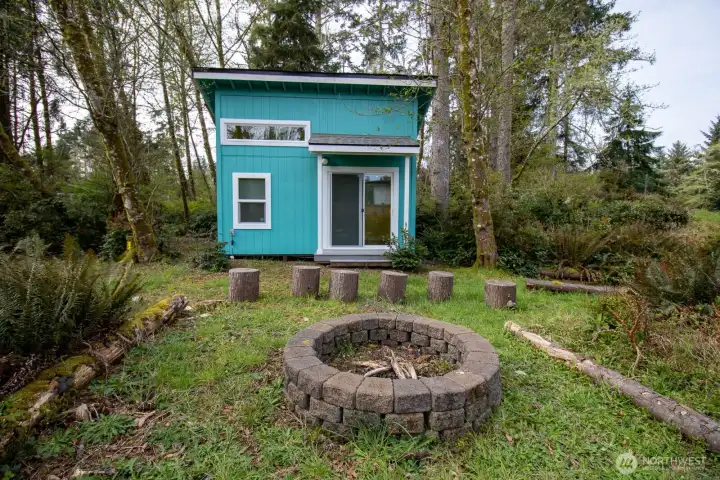
Detached studio nestled among the trees, with a stone firepit and log-stump seating — a private retreat.
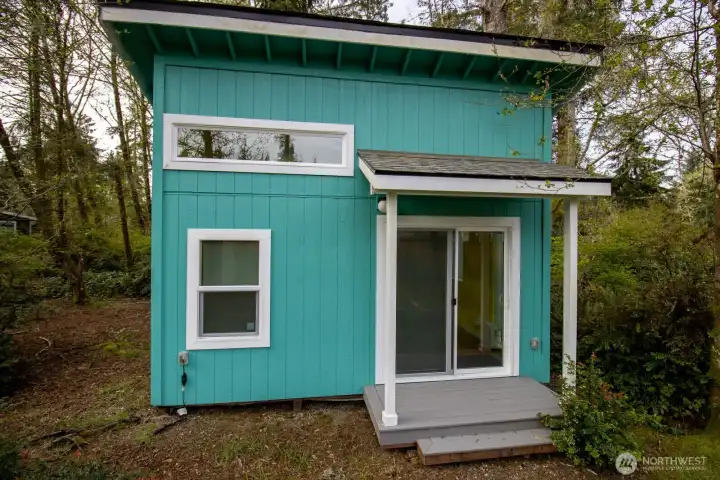
Custom-built detached studio with a covered front porch and sliding-glass entry, tucked among the trees.
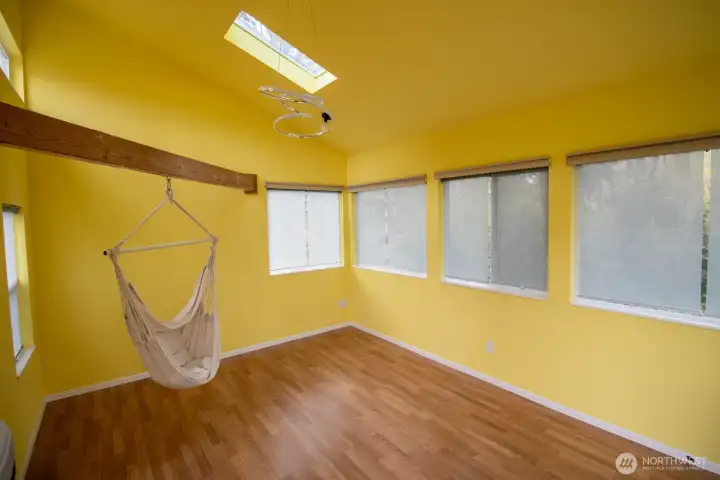
Cheerful studio interior featuring a skylight, exposed beam, and abundant windows with a fun swing chair.
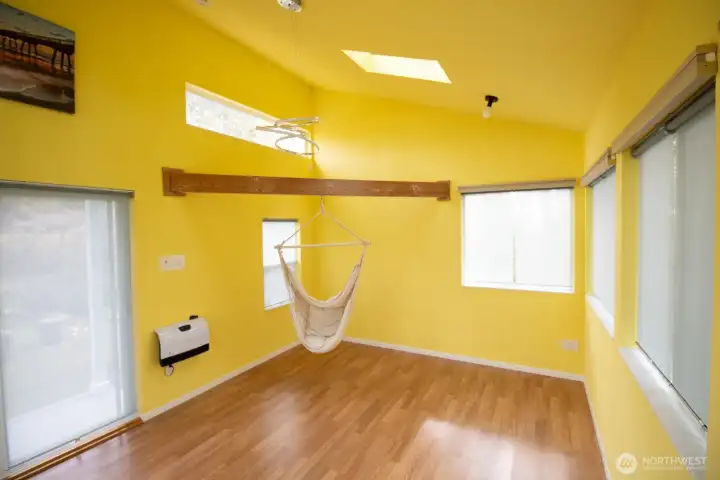
Versatile studio is wired with power and internet, has a skylight, sliding-glass door, and wall heater for year-round comfort.
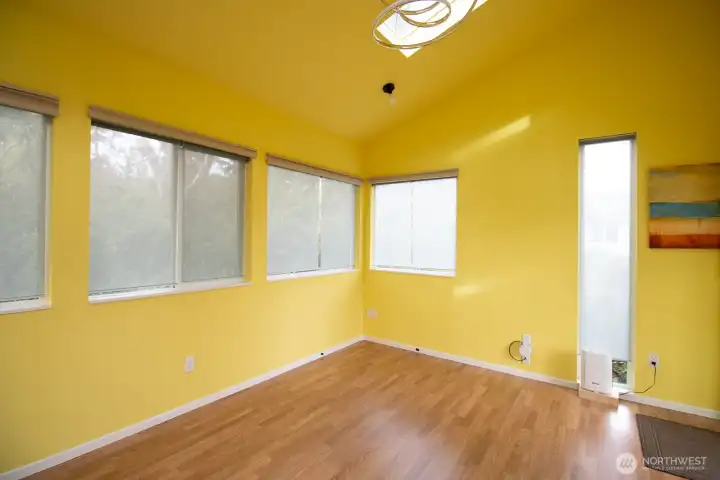
Open, light-filled studio with windows on all walls and a vaulted ceiling.
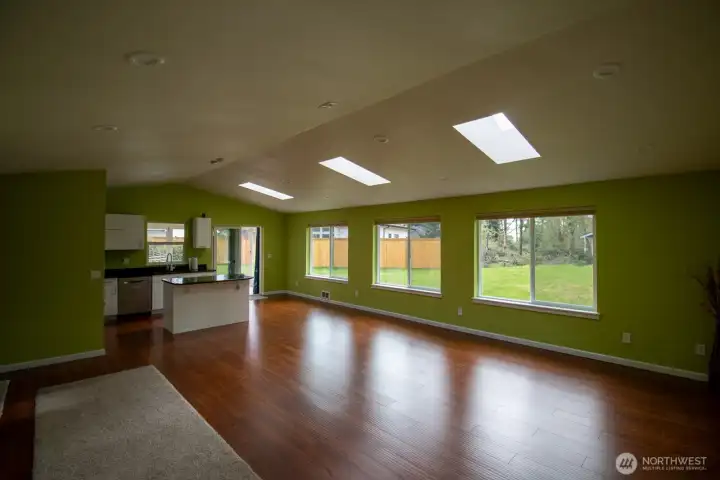
Spacious living area flowing into the kitchen, framed by a wall of windows and hardwood floors. Fully insulated ceiling.
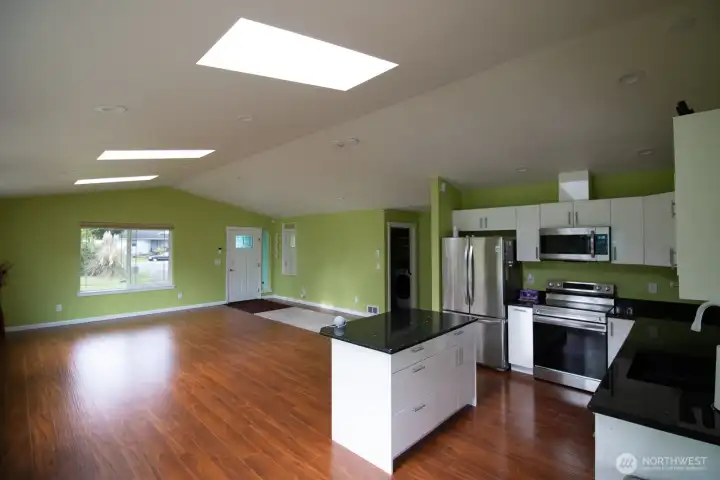
Open-concept living room and kitchen with a vaulted, skylit ceiling, granite island, and rich hardwood floor.
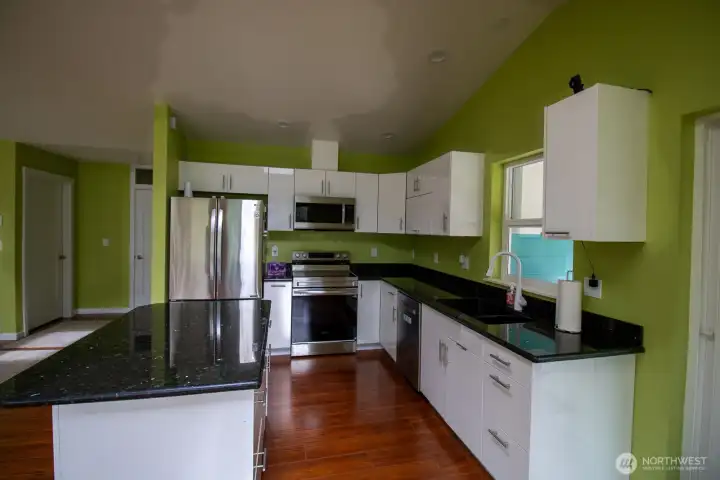
Spacious kitchen with a granite center island, stainless appliances, and generous cabinet storage
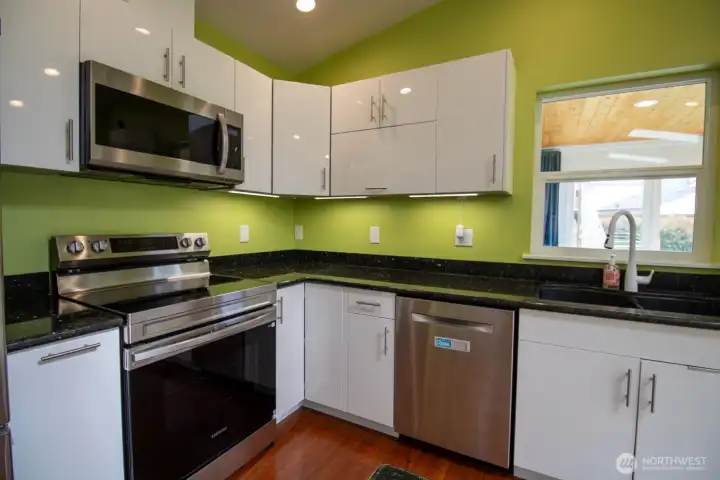
Kitchen close-up highlighting stainless appliances, granite counters, and glossy white cabinetry.
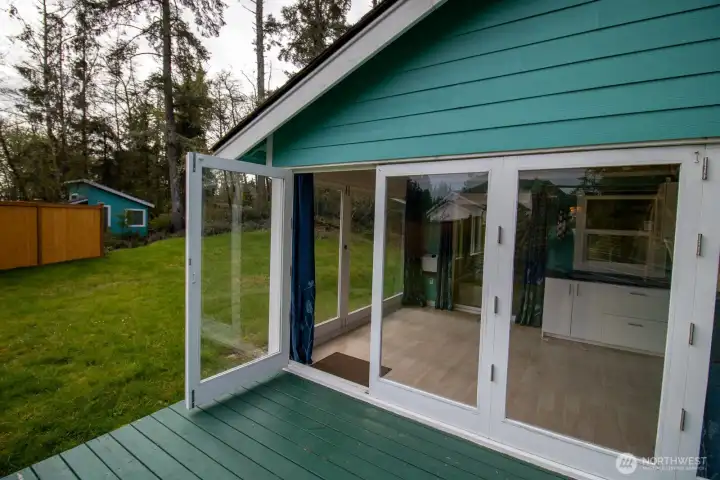
Sunroom's glass doors open wide to the back deck — seamless indoor-outdoor living for entertaining.
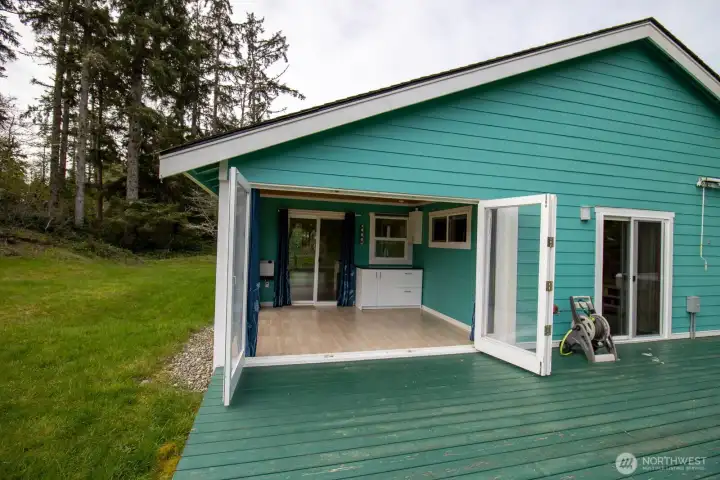
Sunroom's glass doors fold fully open across the back wall — blending the room seamlessly with the deck and yard.
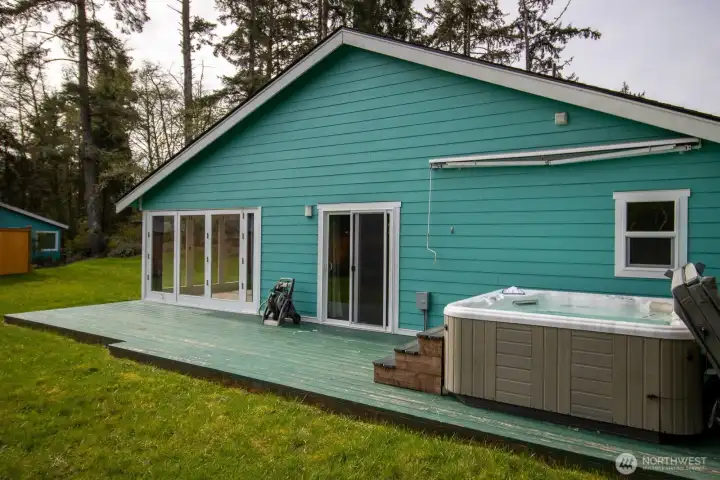
Expansive back deck with a hot tub and a retractable awning overhead — soak comfortably even on rainy days.
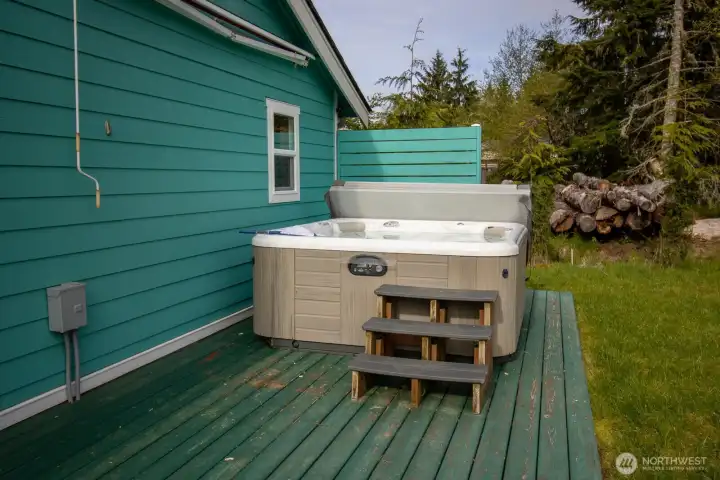
Private hot tub with smart scheduling, an insulated cover and custom wood steps for easy access.
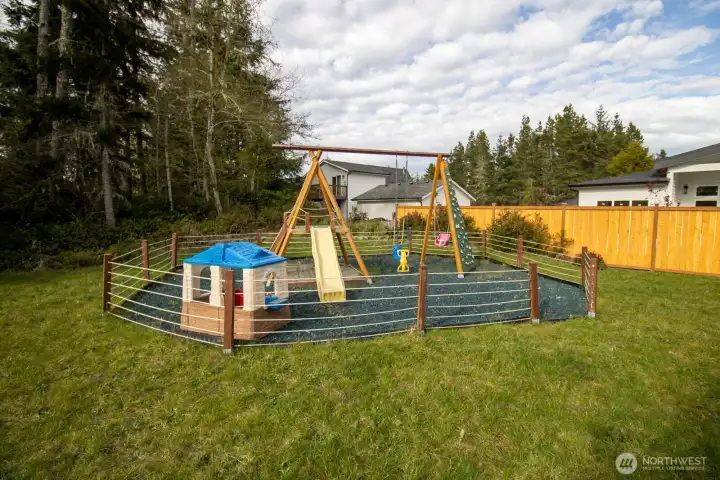
Custom-built playground with a swing set, slide, climbing wall, and sand pit, in a fenced yard.
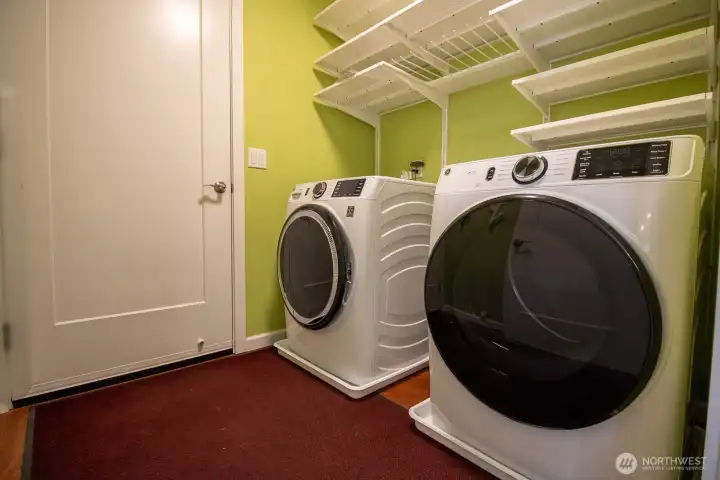
Laundry area with a new front-load washer and dryer and built-in storage shelving.
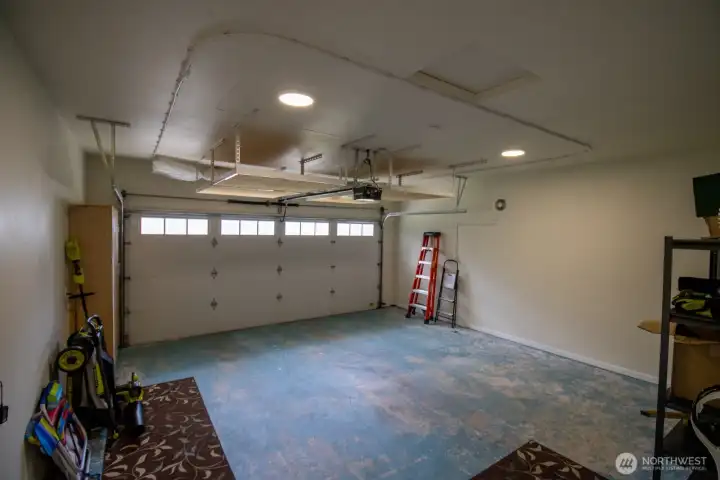
Attached 2-car garage with automatic opener and overhead storage rack.
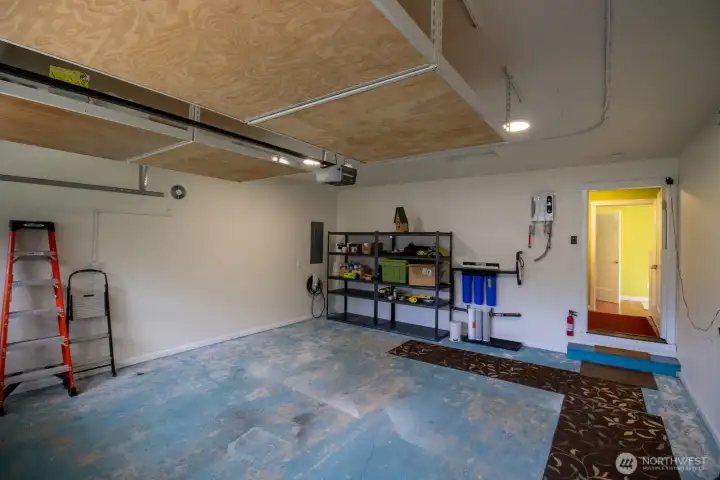
Attached garage with storage shelving and a whole-house water filtration system.
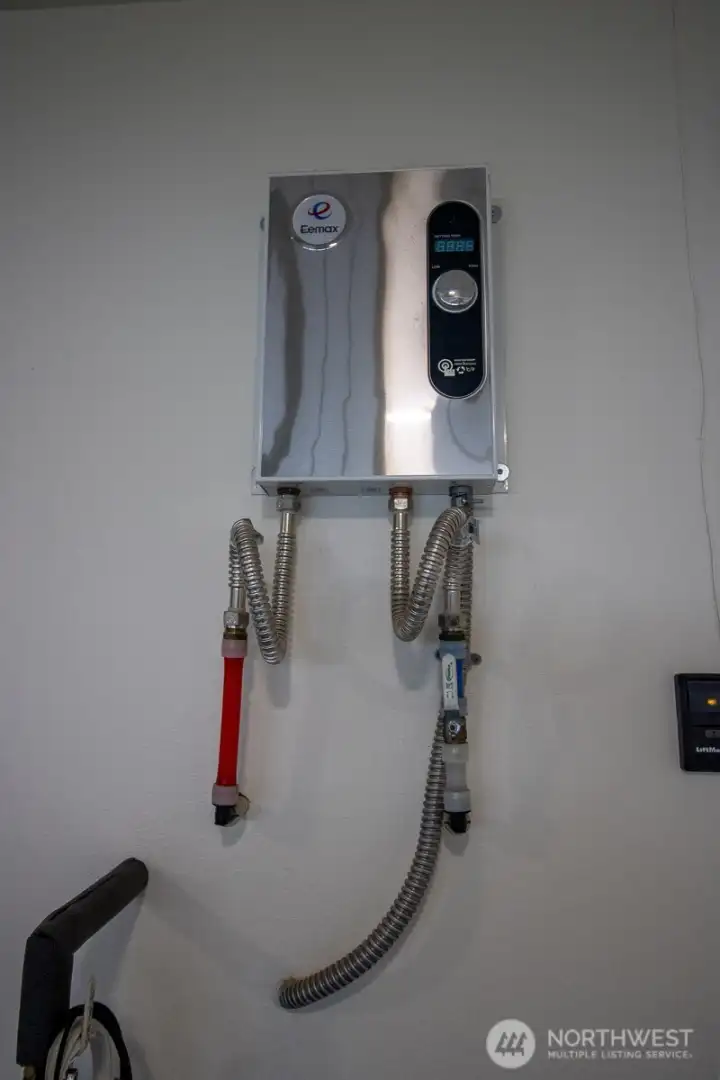
Energy-efficient electric tankless water heater providing on-demand hot water.
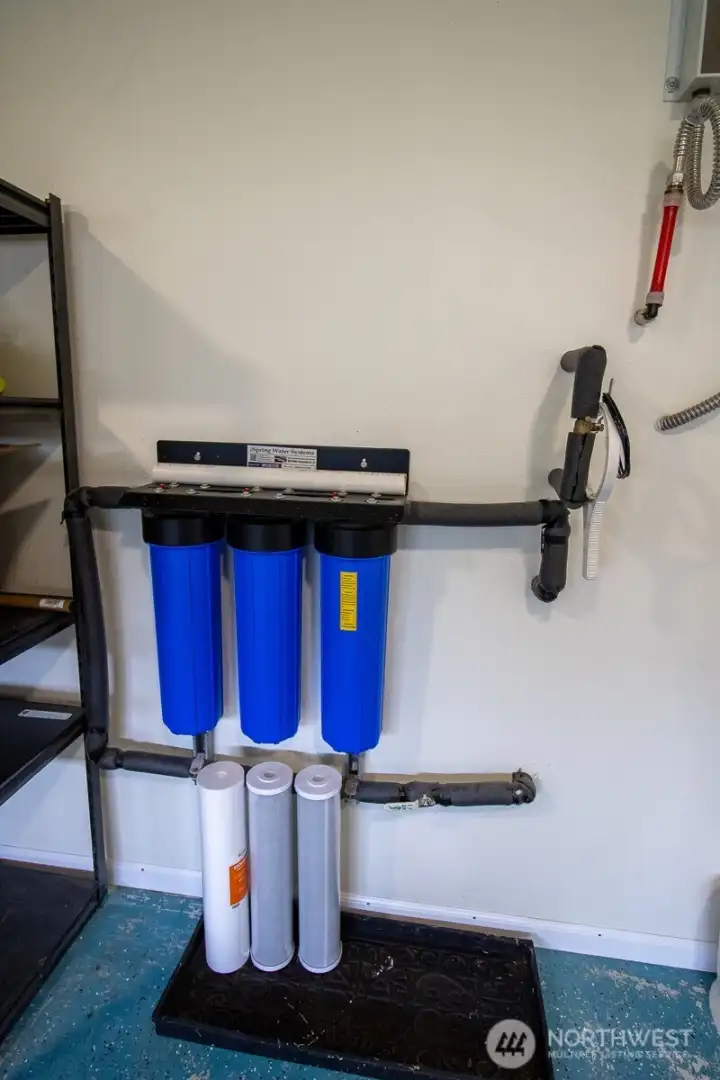
Whole-house three-stage water filtration system for clean, filtered water throughout the home.
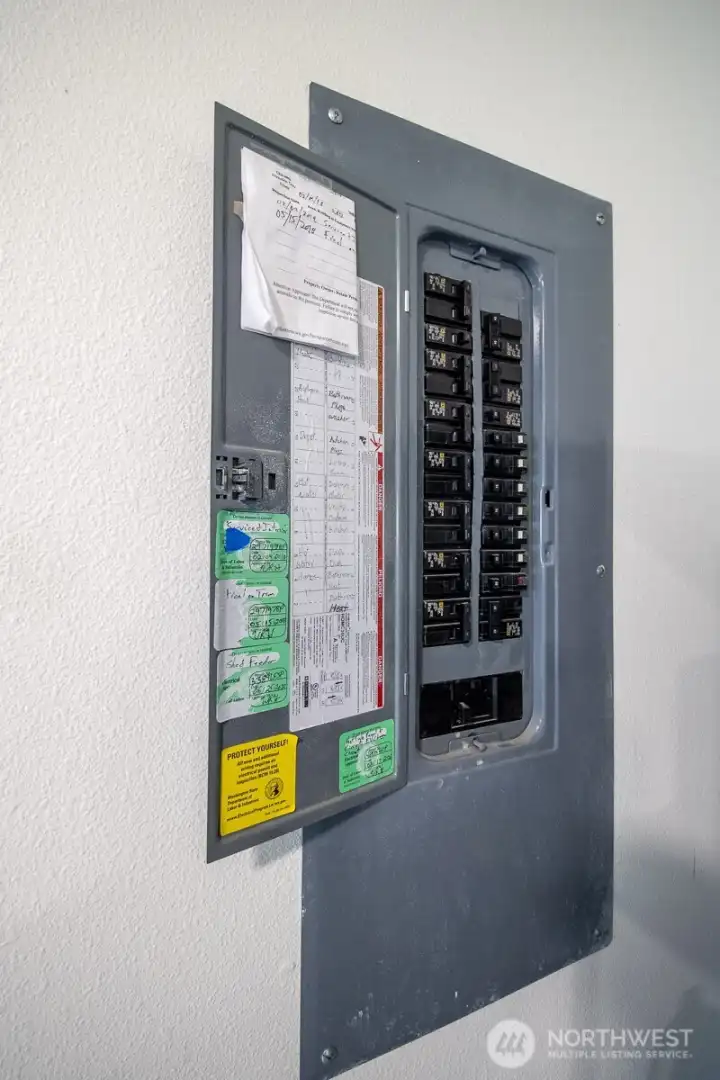
Ample 200-amp electrical panel supporting modern loads and EV charging.
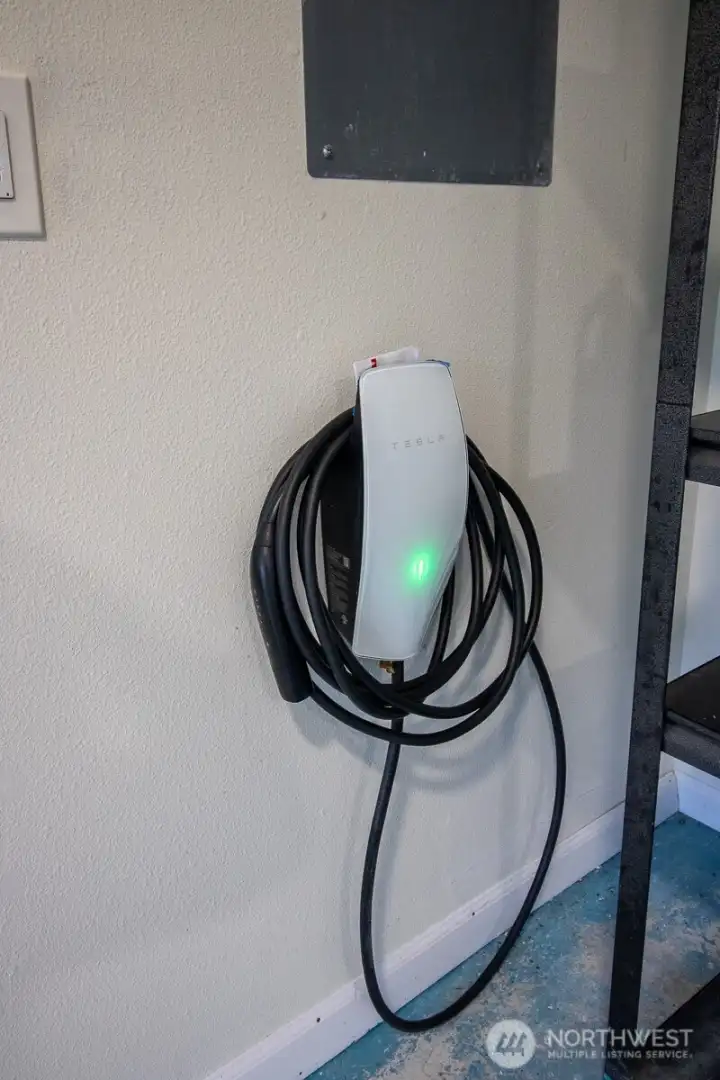
Convenient in-garage EV charger for easy home charging.
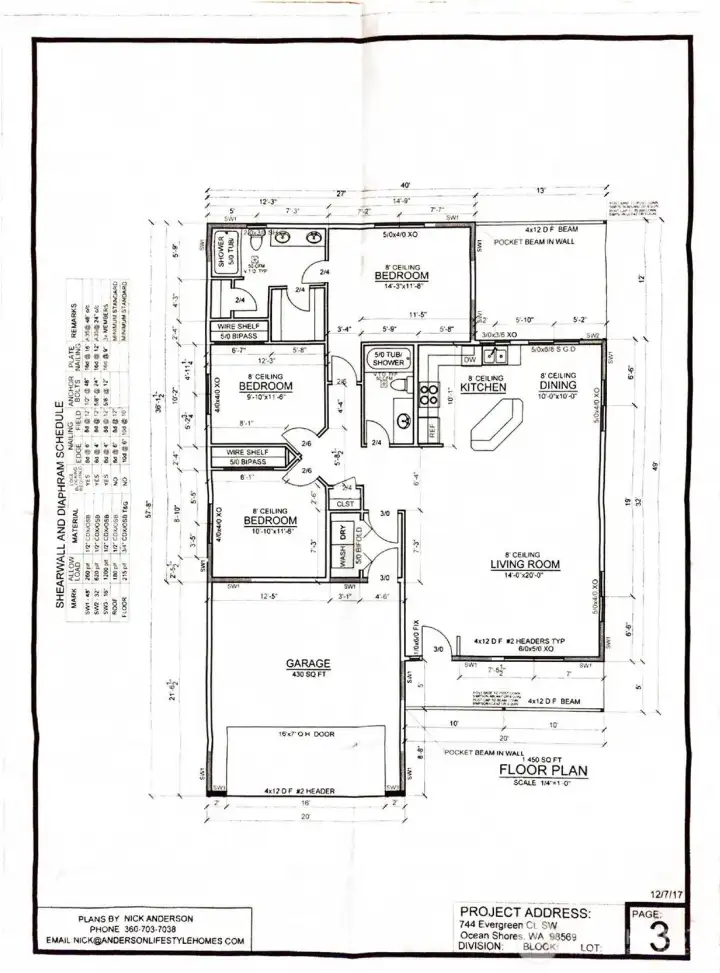
Floor plan showing the 3-bedroom single-level layout and attached garage.
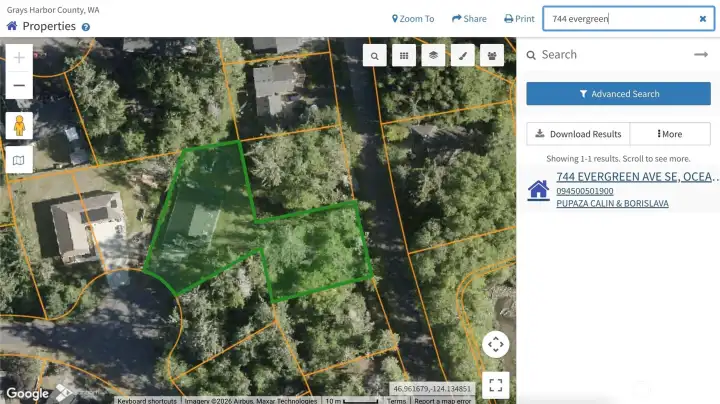
Aerial parcel map showing the property's boundary and full lot extent.


NWMLS Courtesy of Kelly Right RE of Seattle LLC
744 SE Evergreen Avenue
Ocean Shores, WA 98502
$469,000
Residential
3 Beds
2.00 Baths
1440 SqFt
Active
Share: Share to FacebookShare to TwitterShare to BlueSkyLinked inEmail
Welcome to this beautifully upgraded 3BD/2BA single-story home in Ocean Shores, set on a spacious double lot and built for easy, low-maintenance living. The bright living room features oversized windows and skylights that flood the space with natural light. Both baths have heated floors for cool Pacific mornings, and the kitchen offers a new oven, whole-house water filtration, and a new washer and dryer. Enjoy year-round comfort with a tankless water heater, fully insulated ceiling, private hot tub with smart scheduling, and an outdoor fireplace. Smart-home features include WiFi thermostats, smart switches, an optional EV charger, and Starlink backup internet. The detached studio — wired with power and internet — is ideal for remote work or creative projects, and the custom playground adds a swing set, climbing wall, and sand pit. The cheerful interior palette brings warmth and energy to the grayest Pacific Northwest days. Additional highlights include a humidity-controlled encapsulated crawlspace, 2-car attached garage, granite counters, and vaulted ceilings, all just minutes from Ocean Shores golf, the marina, and the beach. Call agent for showing details.
Watch Virtual Tour #1Watch Virtual Tour #3

Property Features

Community: Ocean Shores
1 Story
View: Territorial
Cable TV
Deck
Electric Car Charging
High Speed Internet
Patio
Outdoor Fireplace
Pool: Community
Bus Line Nearby: Yes
Exterior: Cement Planked
Roof: Composition
Parking: Attached Garage
Year Built: 2018
2026 Taxes: $3034.00
Buyer Broker Comp.: 3%
Listing #: 2550714

Lot Details

Lot Size: 0.43 acres
Lot Dimensions: 124-55-81-98.5-75-101-54-96-39
Cul-De-Sac
Paved

Appliances That Stay

Dishwasher
Disposal
Dryer
Microwave
Refrigerator
Stove(s)/Range(s)
Washer
Watch Virtual Tour #2

Interior

French Doors
High Tech Cabling
Security System
Skylight(s)
Vaulted Ceiling(s)
Walk-In Closet(s)
Water Heater
Dbl Pane/Storm Window
Cooling: None
Heating: Baseboard
Electric

Community Features

Club House
Golf

Schools

District: North Beach
Elem: Ocean Shores Elem
Middle: North Beach Mid
High: North Beach High
Call or Email:
Grace Wamwere

What's Near 744 SE Evergreen Avenue Ocean Shores, WA 98502?

More Homes Near 744 SE Evergreen Avenue Ocean Shores, WA 98502

Information is based on data available to the associate, including county records. The information has not been verified by the associate and all information presented should be verified by the buyer. Listings are provided by Northwest Multiple Listing Service as distributed by MLS GRID. The associate represented on this web site is not a multiple listing service but is a member of a local MLS.

DMCA Notice
Board of Ethics