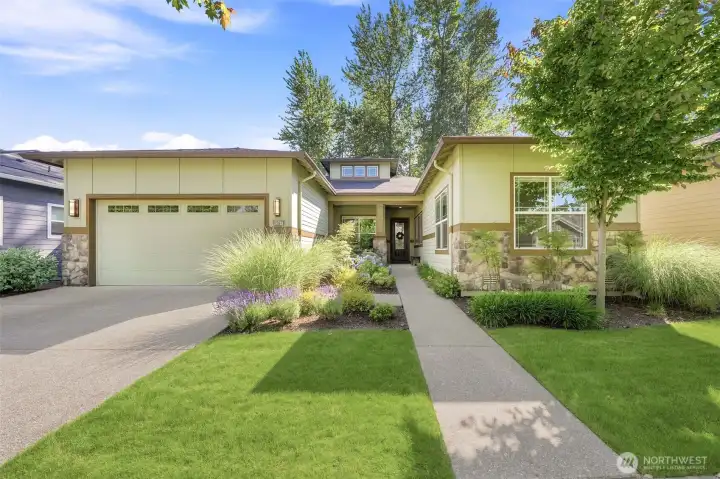
Welcome to 55+ living in Trilogy at Tehaleh. This one owner, Messina floor plan has extensive premium finishes.
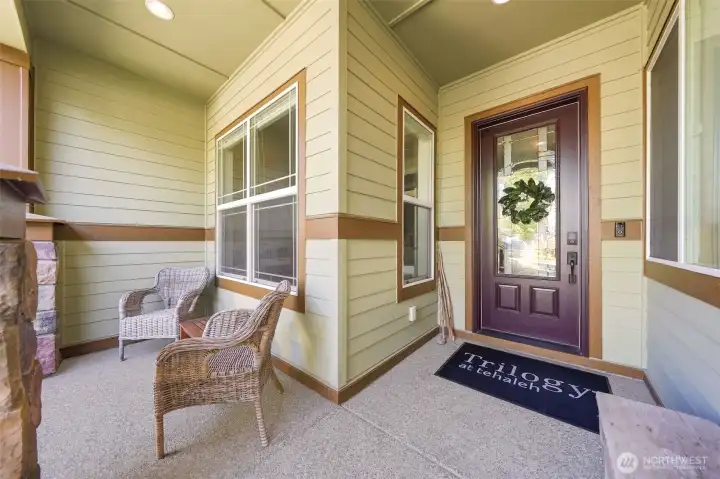
The northeast facing front patio is covered and protected from the weather.
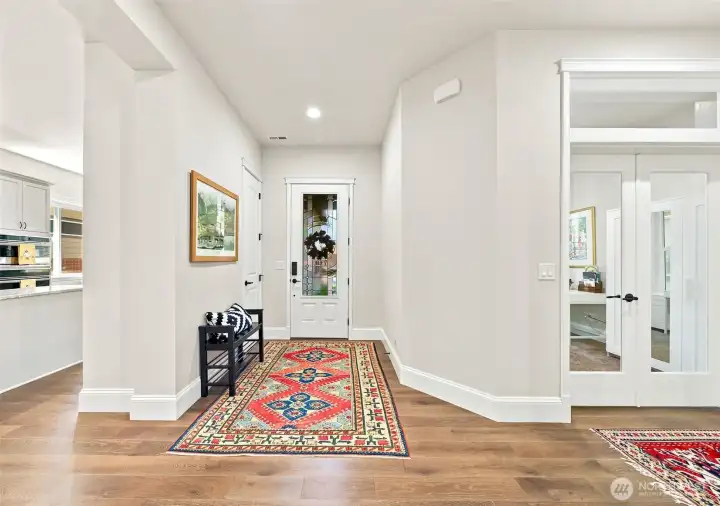
The 8' tall, craftsman glass front door allows light into the foyer while preserving privacy.
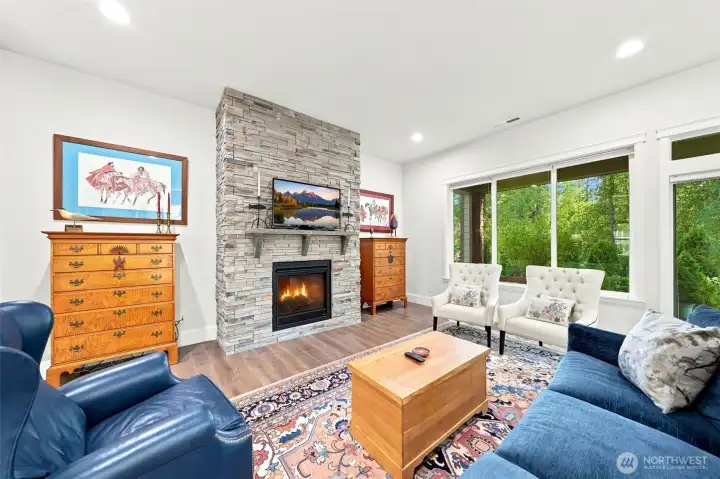
The 10 foot ceilings make the stacked stone, floor to ceiling, gas fireplace feel even more grand. Whole house air conditioning will keep you cool in the summers!
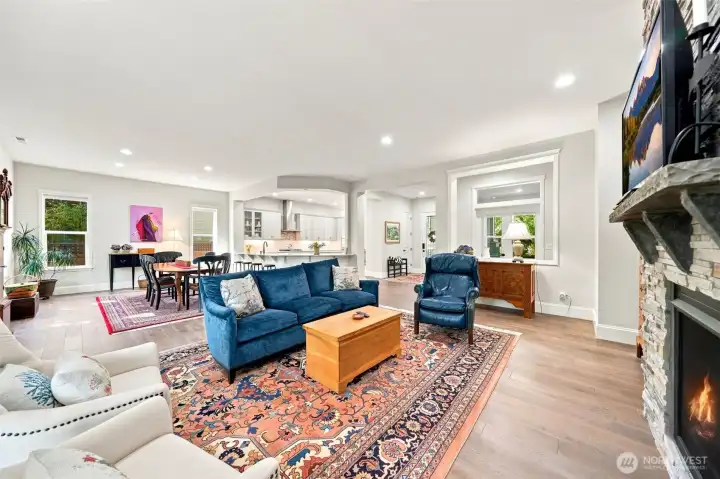
Open concept living allows for natural light to fill the entire space year round.
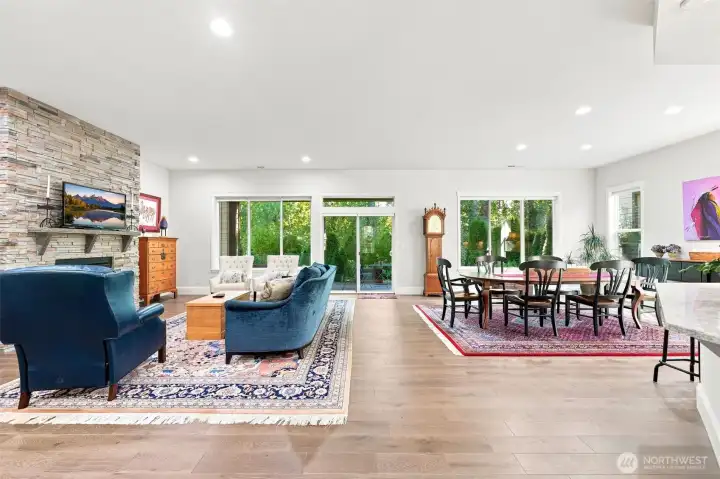
Full of windows, including an extra transom window above the slider, the back of the home looks out to the designated greenbelt for nature views and privacy.
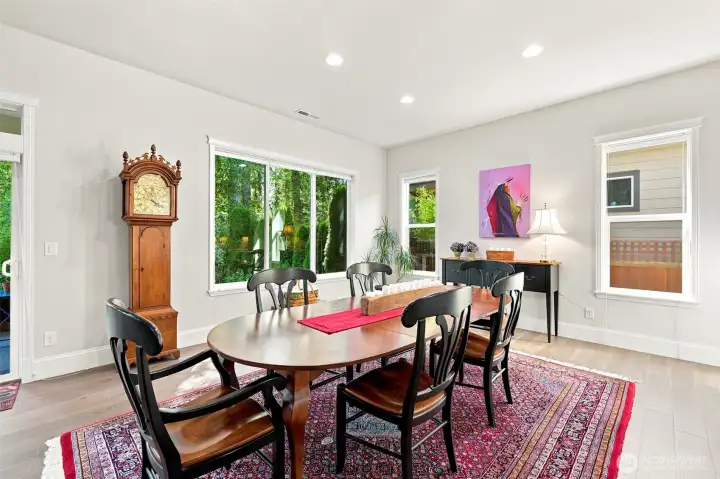
The dining room is large enough for a full, extendable dining table.
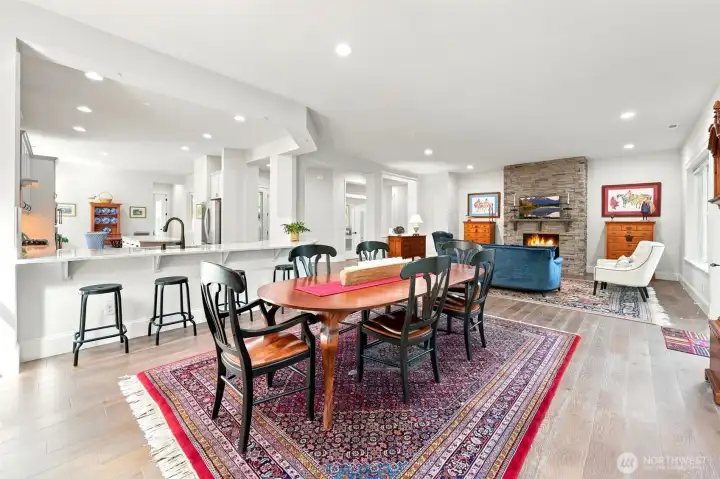
This home lives so well, with open space living, a gas fireplace for cozy winters and AC for cool summers!
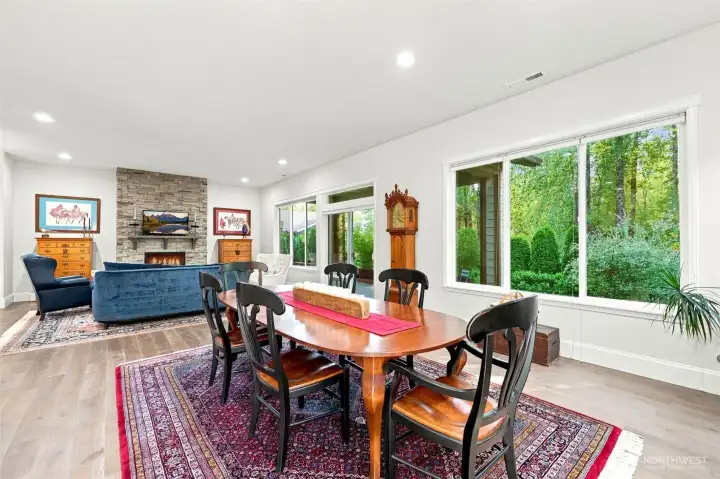
The finishes throughout the home are exemplary: 8" baseboards with ogee moulding caps, all doors have casings and all windows have casings, sills and stools.
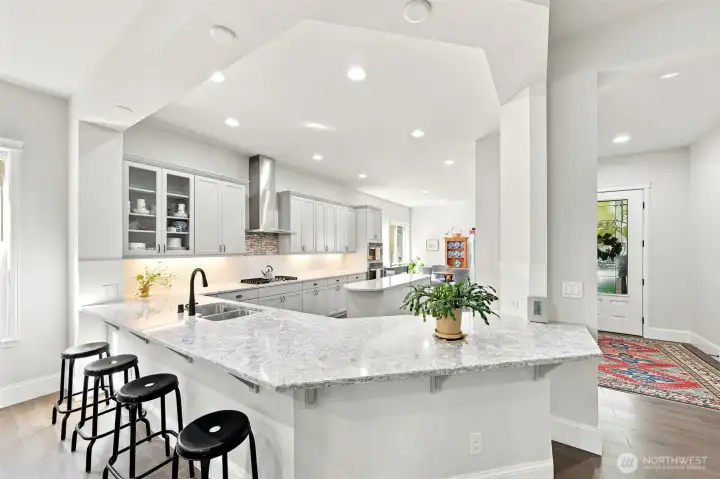
The counter-height bar easily sits an additional 7 people on it's two sides. Kitchen counters are all 3 cm quartz.
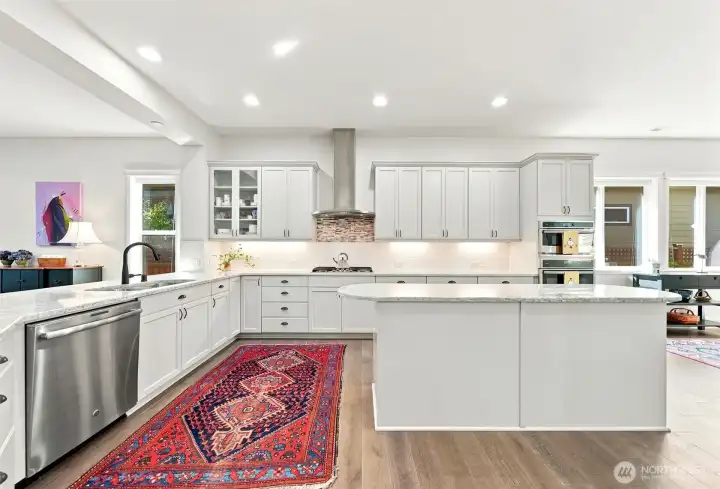
This grand kitchen is FULL of upgrades: Stainless hood vent over 5 burner cooktop; painted kitchen cabinets; 42" upper cabinets with crown moulding; under cabinet lighting.
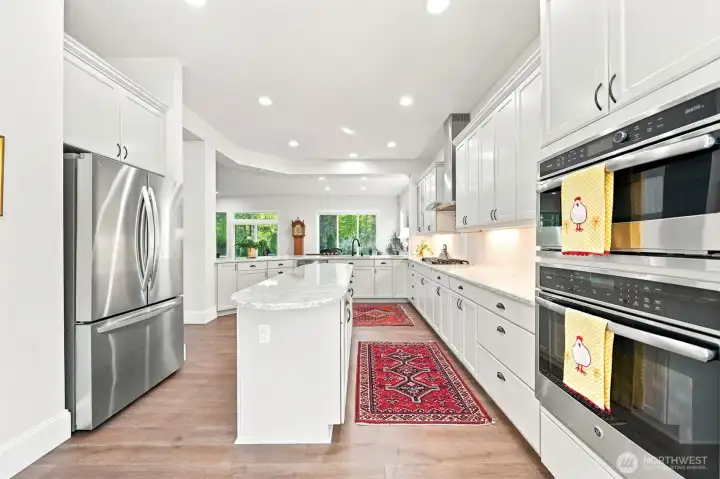
GE Profile double ovens and LG Refrigerator.
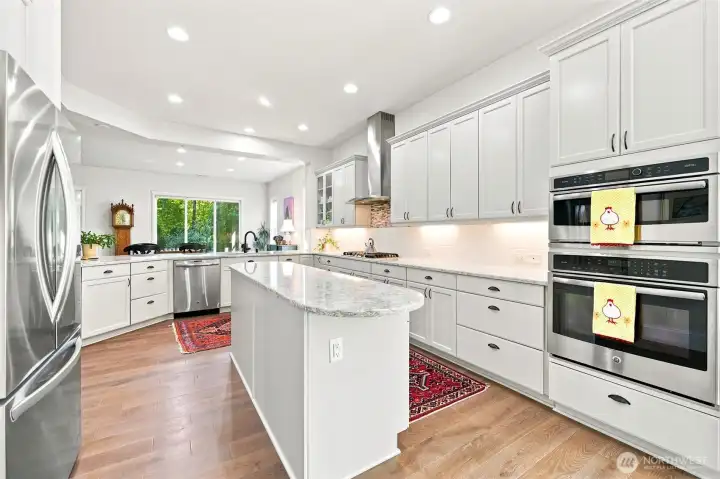
The island is long, offering extra storage and useable counter space. The quartz is beautiful!
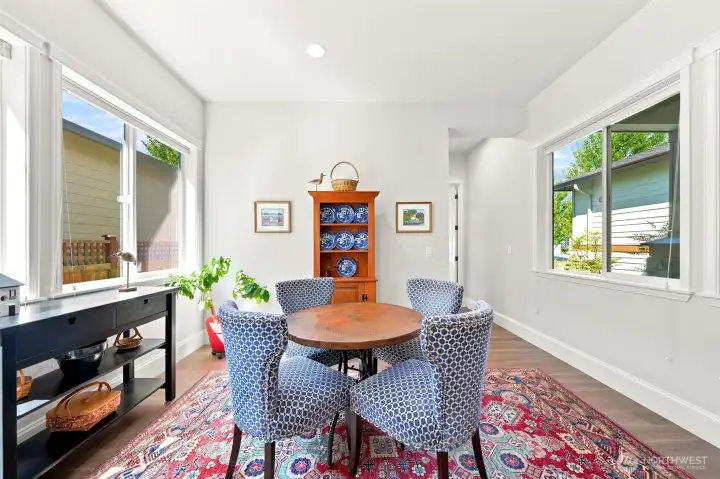
Casual dining space sits between the kitchen and second bedroom / bathroom "wing".
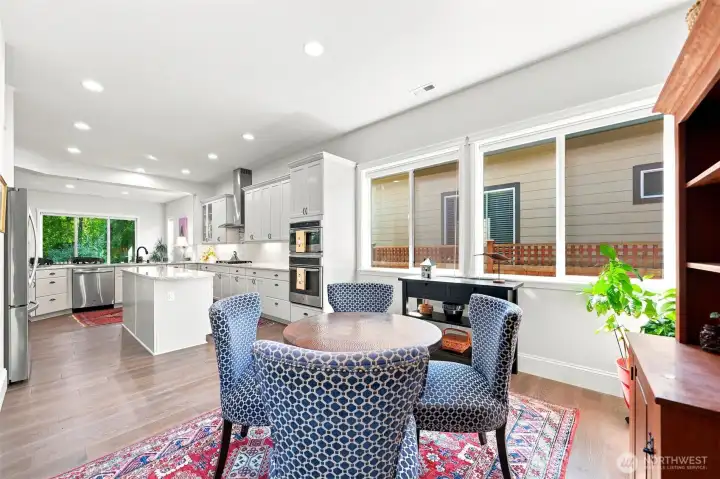
The kitchen is expansive! Double ovens and 5 burner range make hosting and entertaining easy! Bottom up / top down blinds cover all windows.
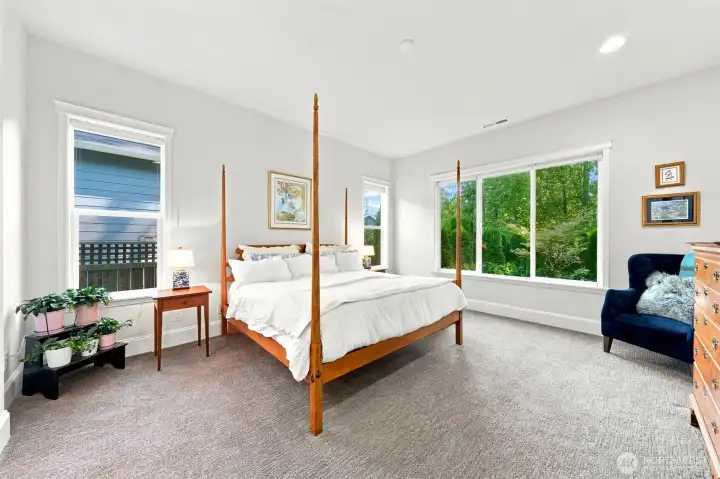
The primary bedroom looks out to the greenbelt in the back yard. All of the windows in the home have bottom up / top down blinds so the homeowner can choose the level of window coverage desired.
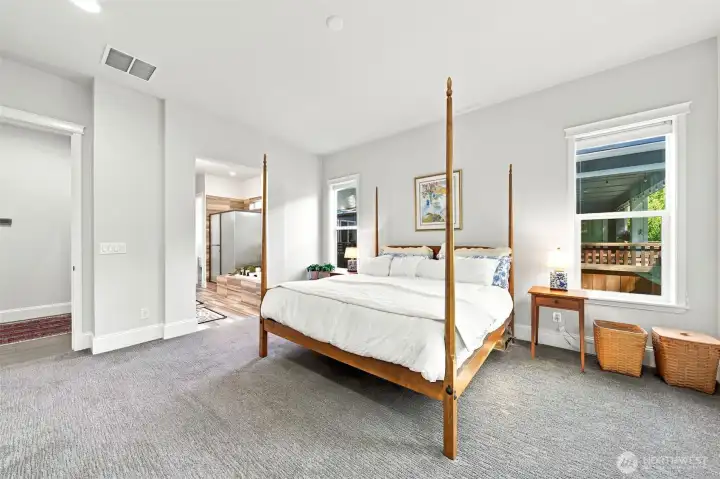
The primary bedroom has an ensuite bathroom and walk-in closet.
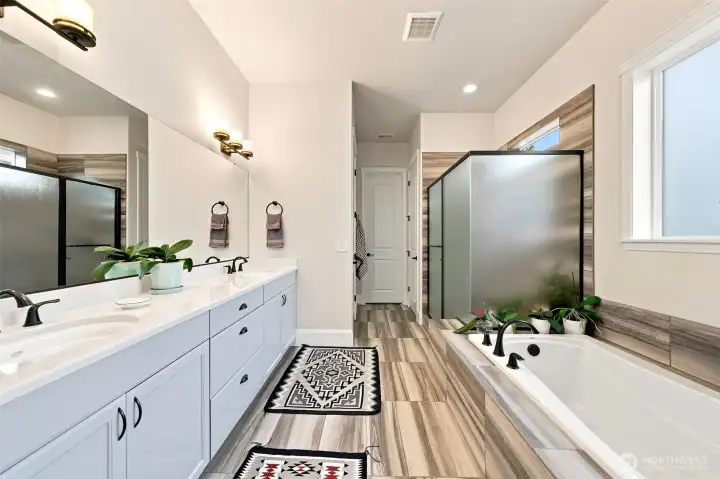
Wonderfully deep soaking tub, frosted glass shower, tile floors, tub and shower surround, double sinks, private water closet, storage closet and walk-in closet. This bathroom meets every need!
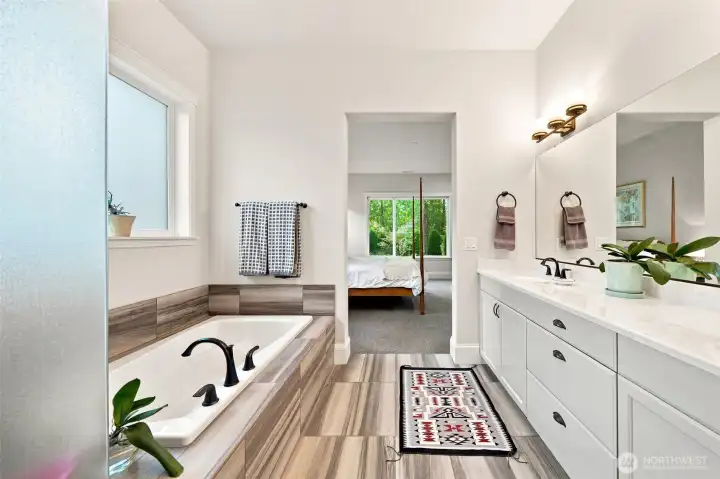
The frosted glass shower has a built in bench seat.
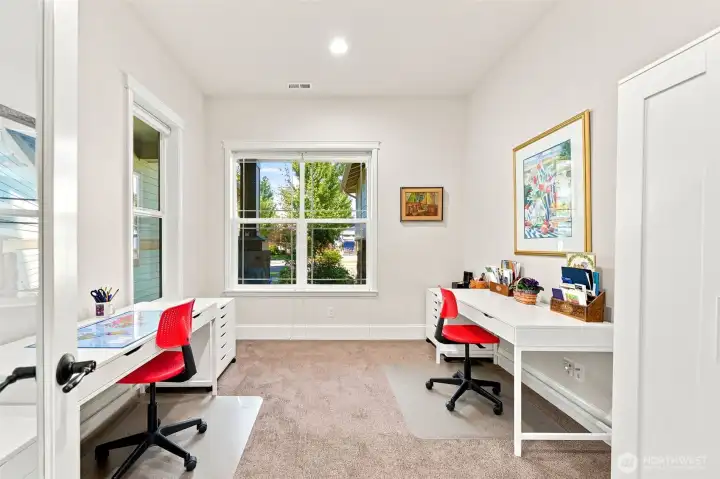
French doors lead into the den (or guest space) with 2 walls of windows. The home has top down / bottom up window coverings that can be positioned to allow light in, but still ensure privacy when desired.
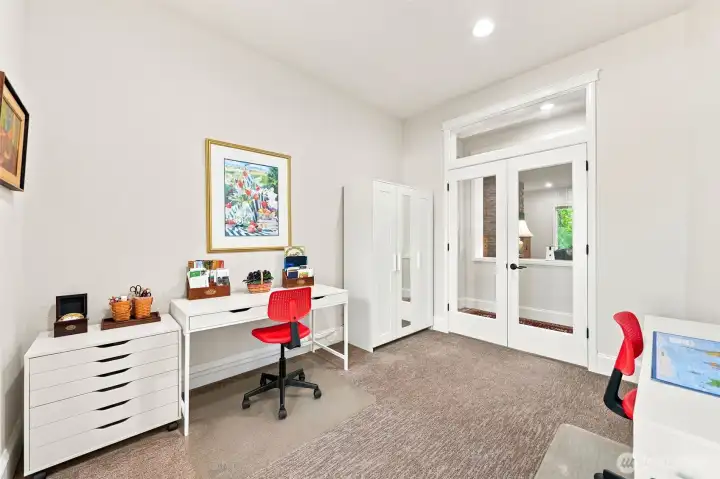
Glass french doors and additional transom window let light flow through the living spaces.
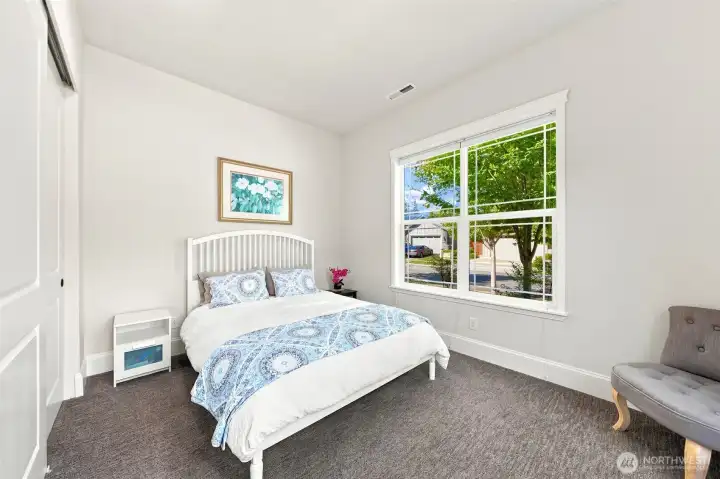
The second bedroom is on the opposite side of the home from the primary so it's an ideal space for guests, with an adjacent full bathroom.
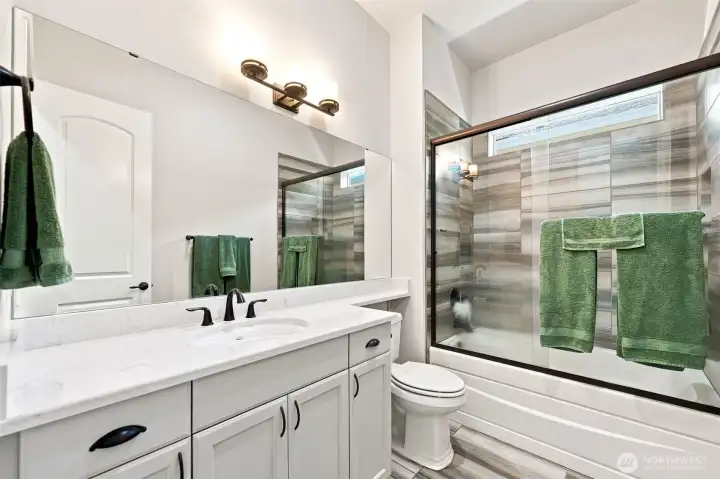
Full bathroom adjacent to bedroom #2 with quartz countertops, glass shower doors, tile surround and floors.
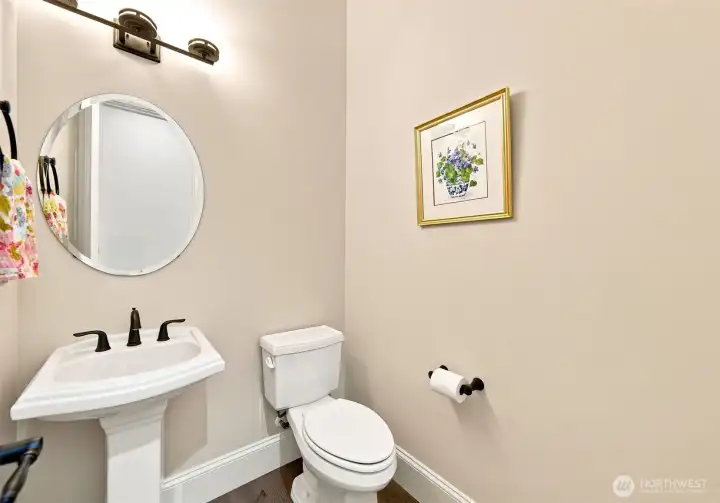
Powder room. Comfort height toilets in ALL bathrooms.
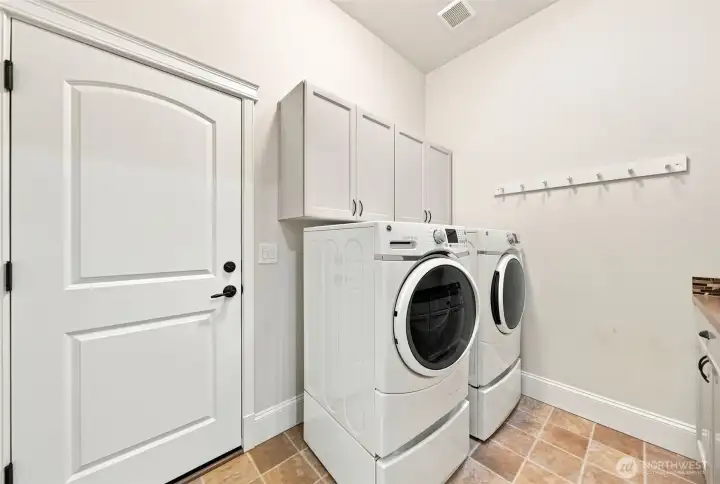
The laundry room has garage access, a solar tube to let in natural daylight, GE front load washer and dryer on stands for easy accessibility and extra storage, as well as more cabinets for additional storage. The 2 car garage has tons of storage and a utility sink.
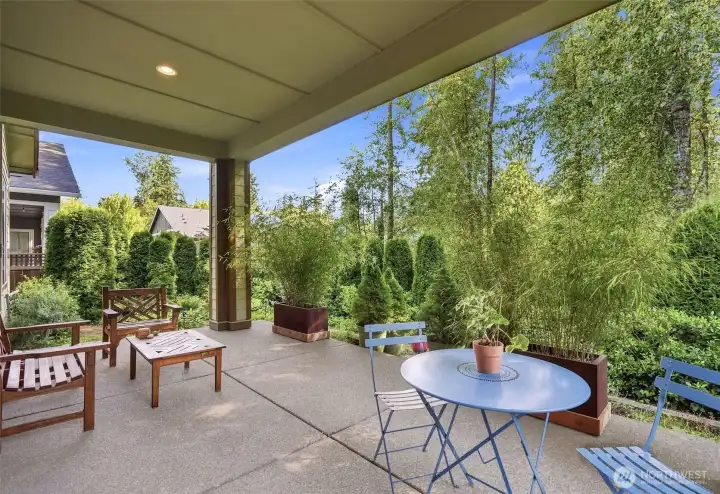
The back patio deck is raised, lit and covered for enjoyment year round. It looks out over a designated greenbelt for guaranteed privacy and serenity.
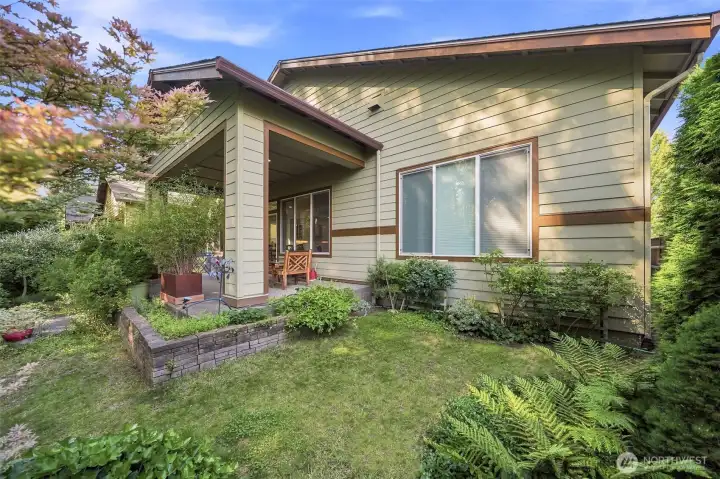
The backyard is natural and blends in seamlessly with the preservation area behind the house.
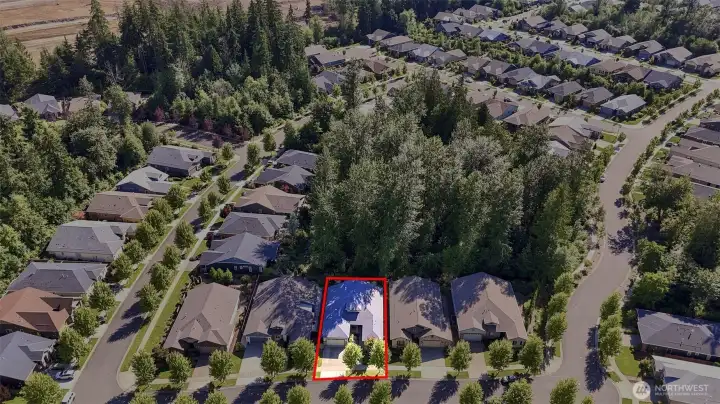
Aerial photograph showing the greenbelt space behind these homes.
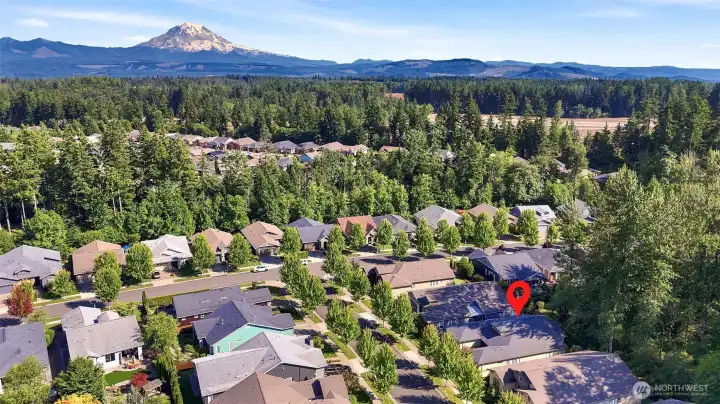
Beautiful Mt. Rainier views are just minutes away!
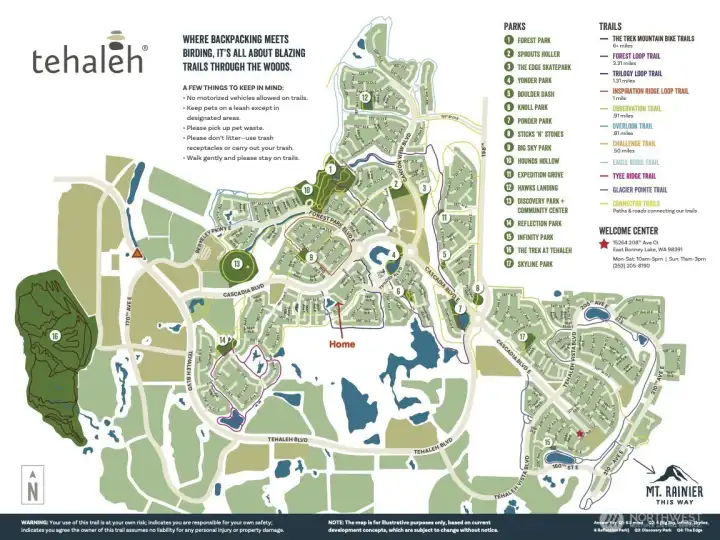
This home is located where the red arrow is pointing. Right in the middle of all the amenities this active community has to offer!

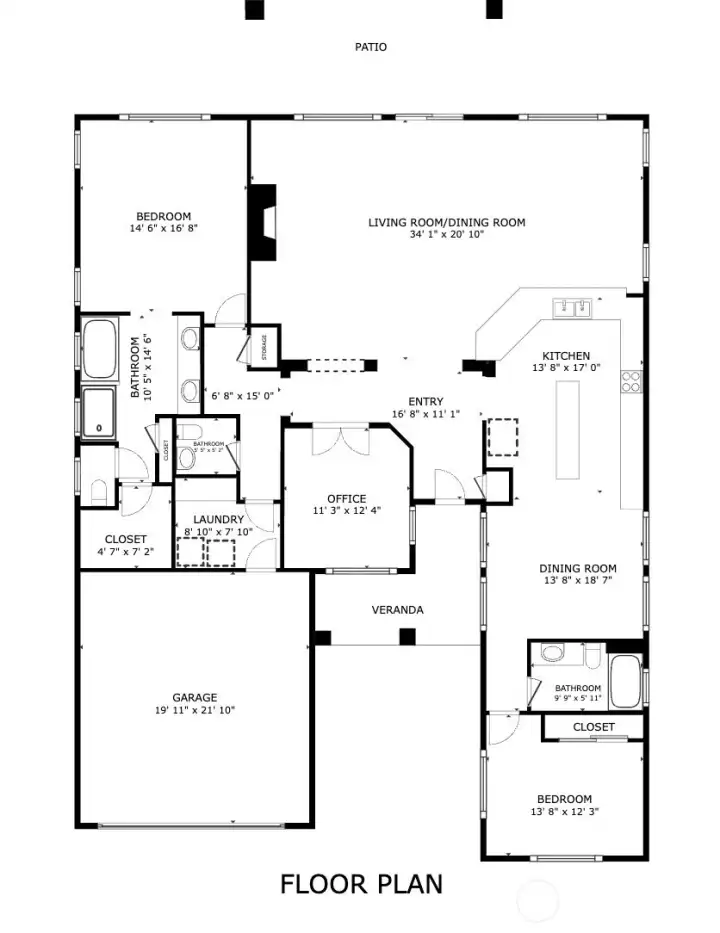
 Courtesy of John L. Scott, Inc.


 Information is based on data available to the associate, including county records. The information has not been verified by the associate and all information presented should be verified by the buyer. Listings are provided by Northwest Multiple Listing Service as distributed by MLS GRID. The associate represented on this web site is not a multiple listing service but is a member of a local MLS.