PROPERTIES FOR SALE

2514 85th Drive NE #O4 Lake Stevens, WA 98258

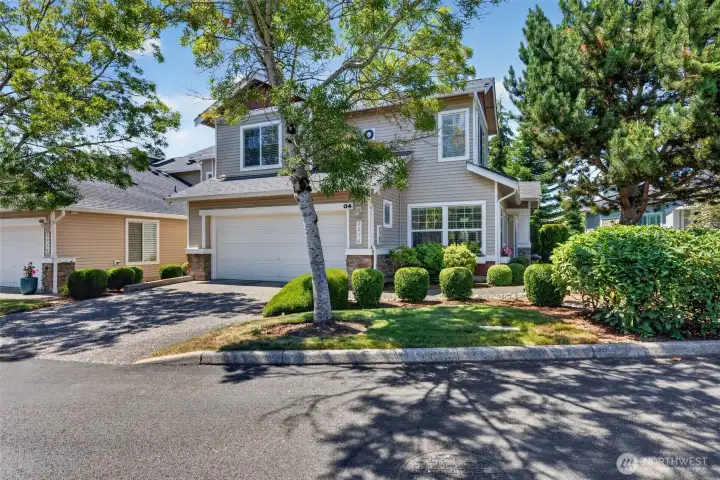
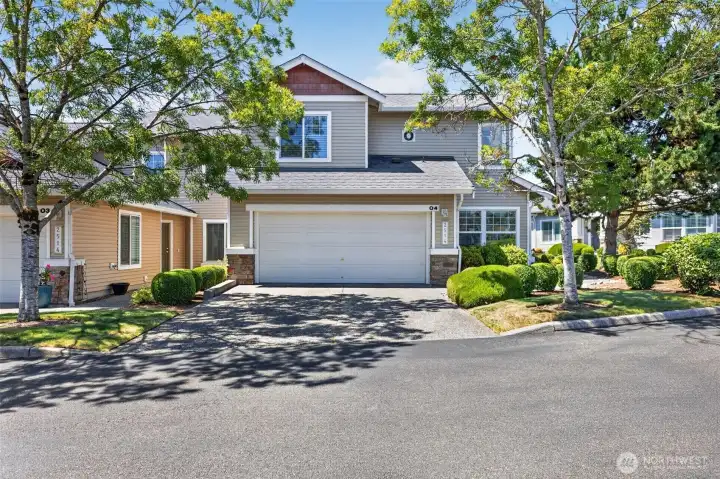
Facing driveway view from across the street
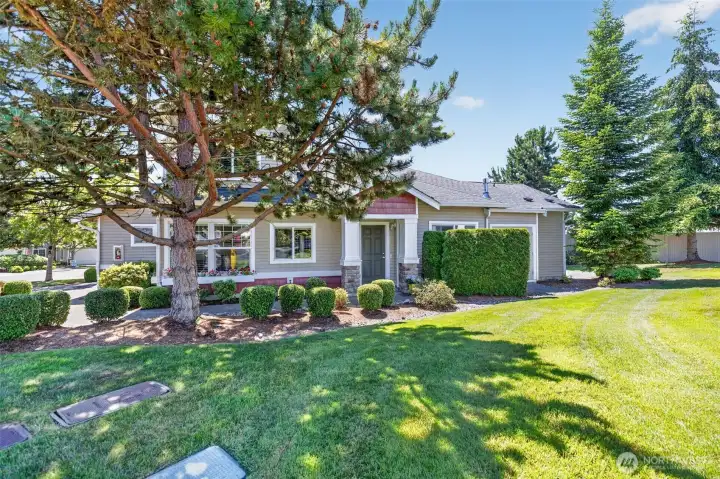
Front door view (walkway on right of home leads to front door)
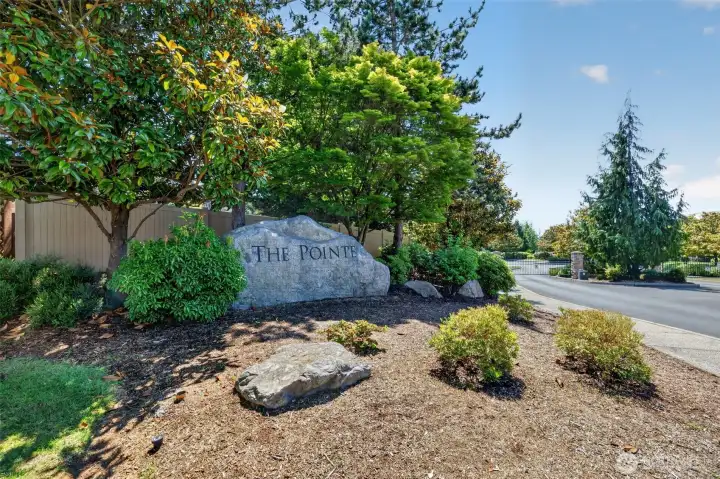
Entrance & Security Gate
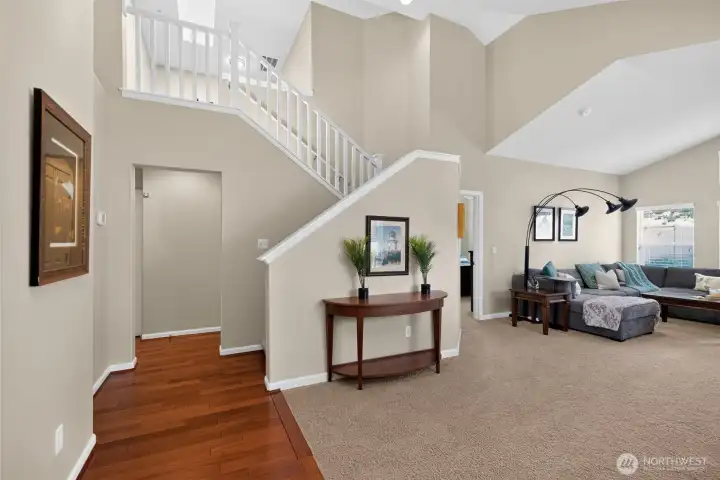
View from front door upon entering
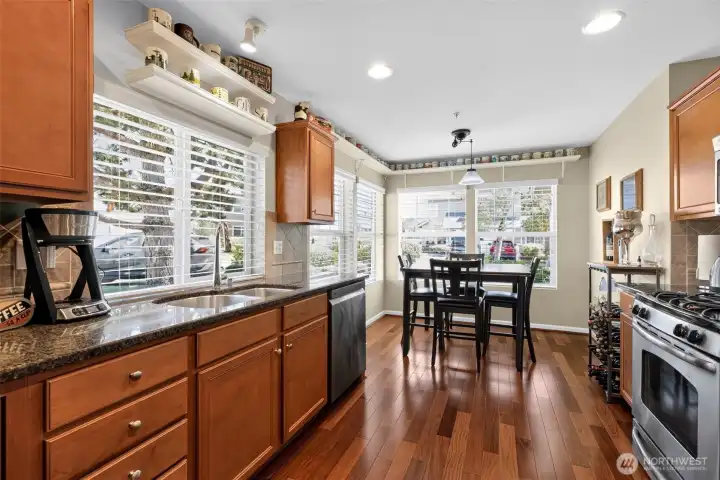
Kitchen view from front entryway
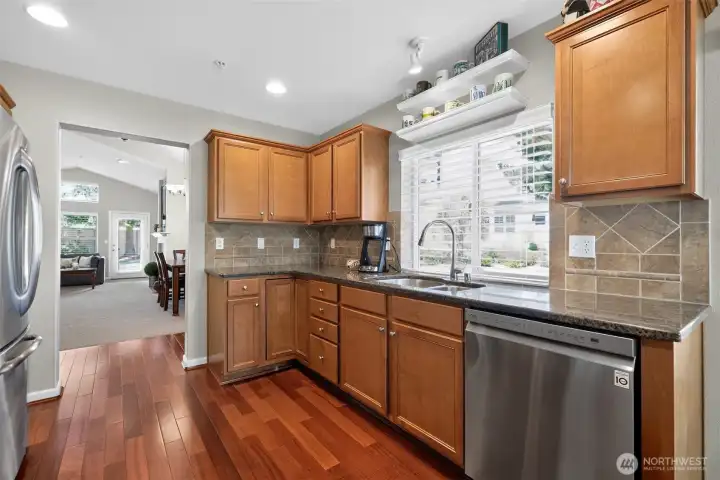
Kitchen view from eating area
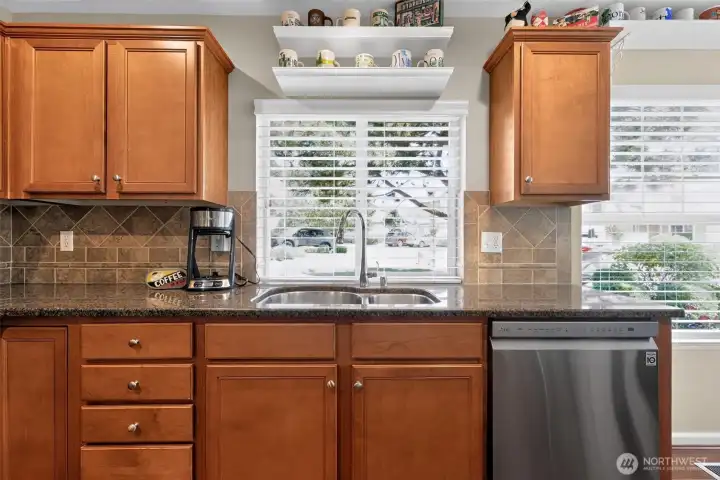
View facing away from stove
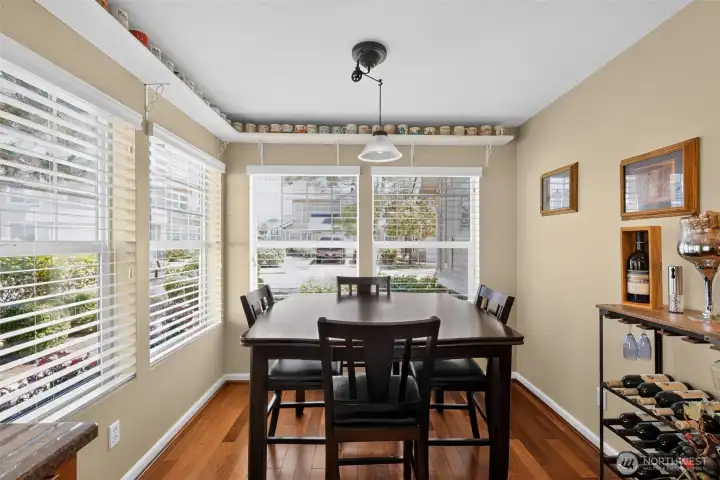
View from kitchen into kitchen eating nook
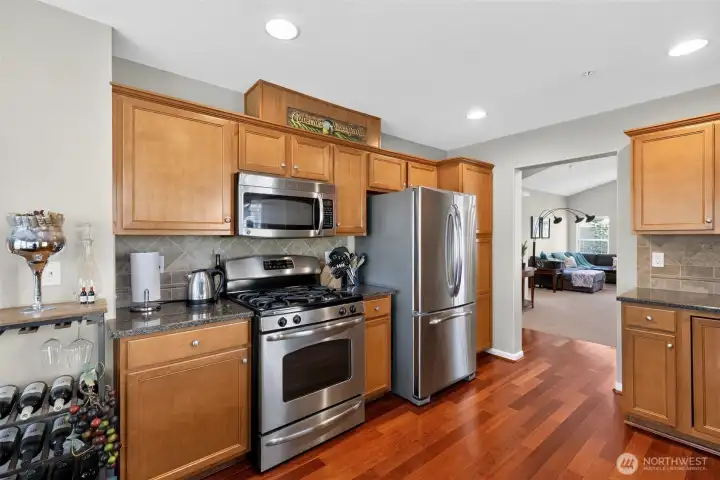
View from kitchen nook - stove is gas
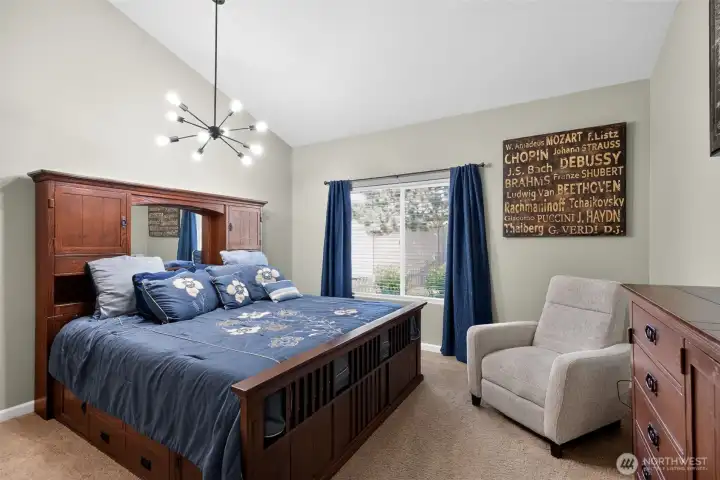
Ground Floor Primary
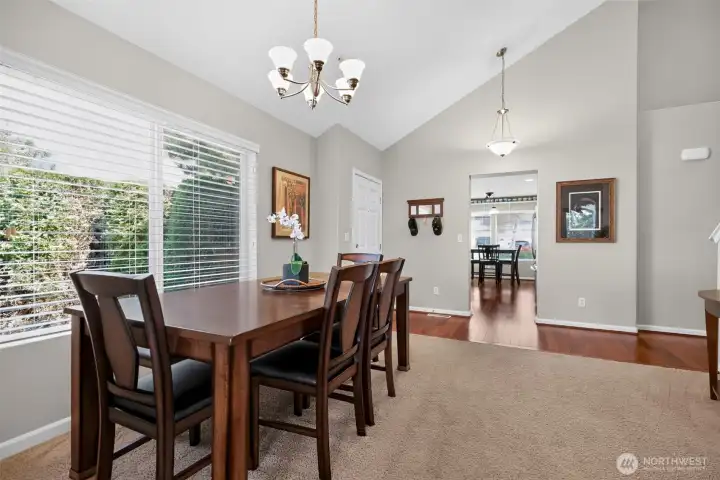
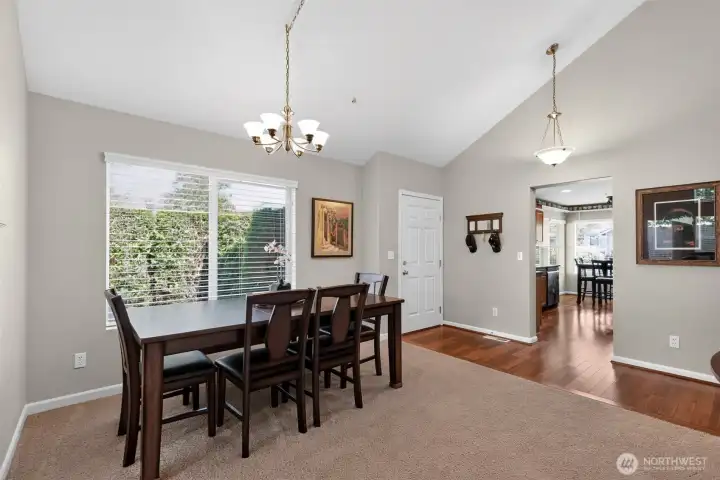
Dining Area off of Living Room
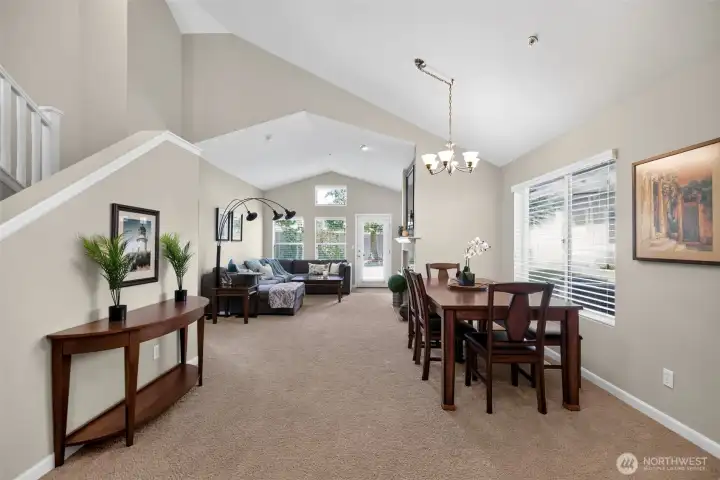
View from kitchen into Living Room
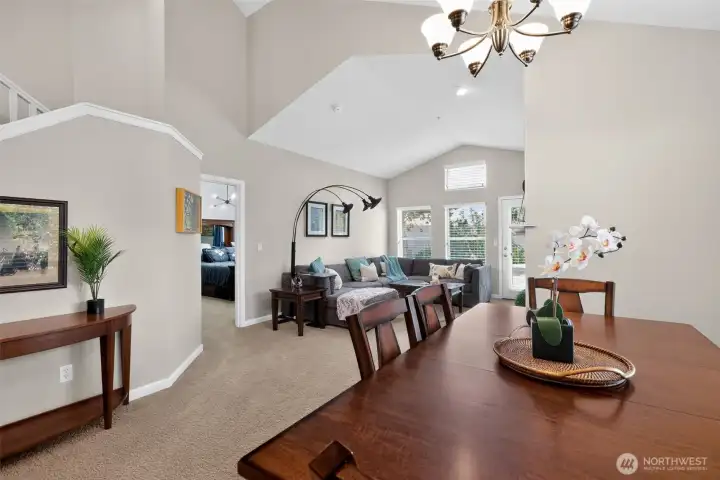
View from front door - view of dining area, LR and Primary Bedroom
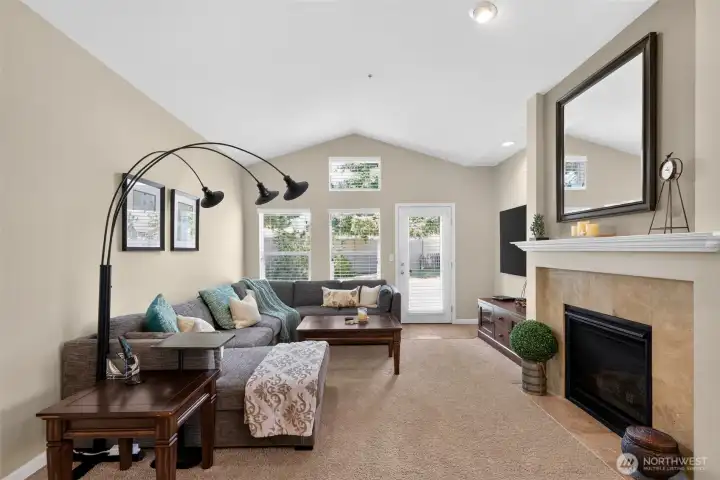
View from Dining Area into Living Room
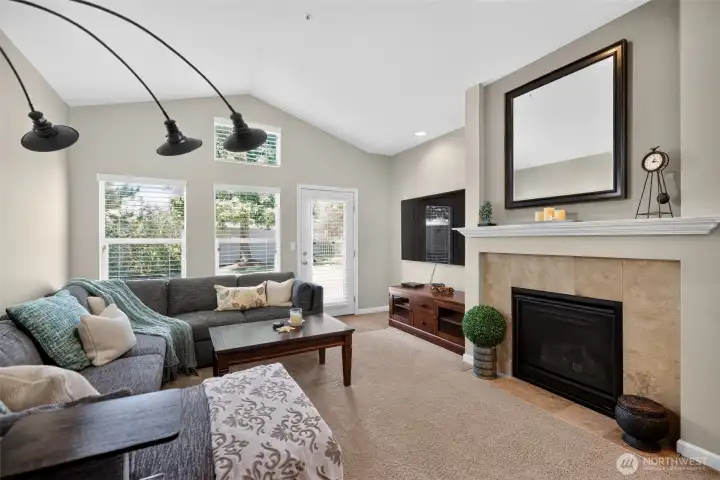
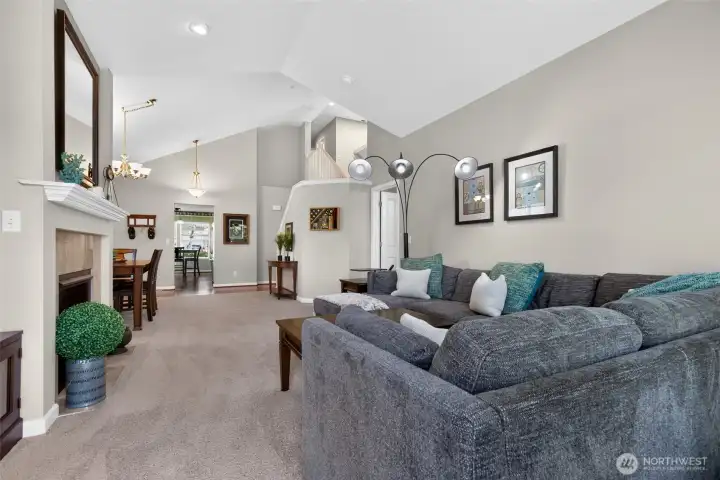
Living Room with gas fireplace
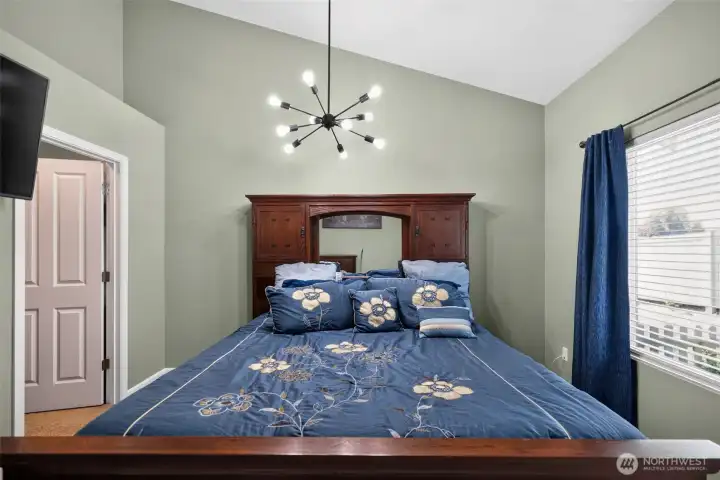
Ground Floor Primary with walk in closet
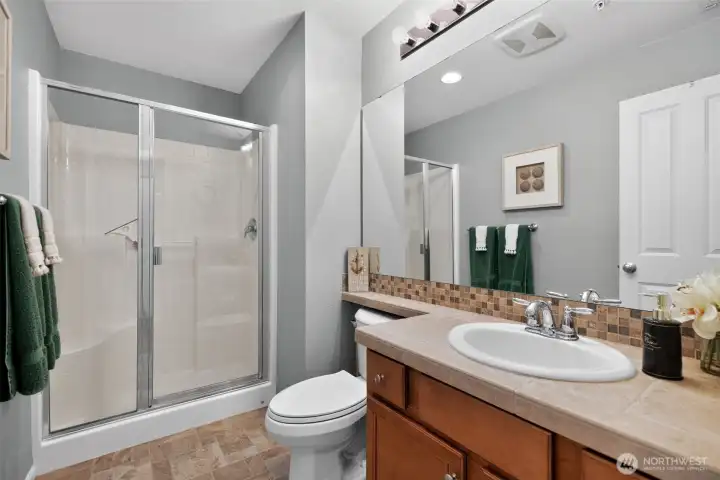
Main bathroom upstairs
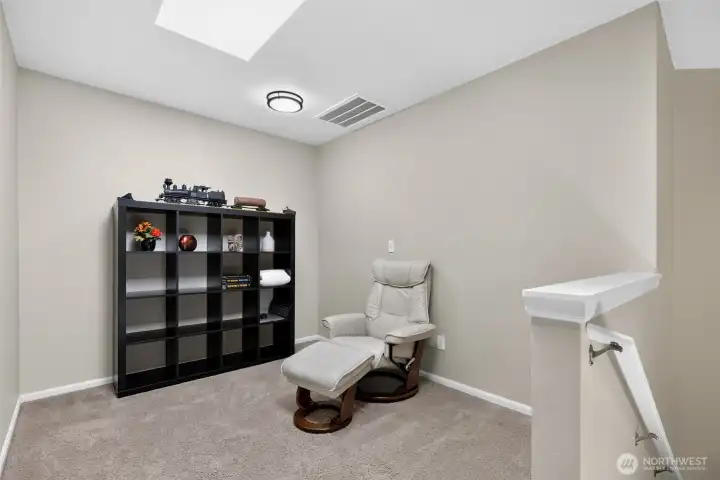
Loft at top of stairs
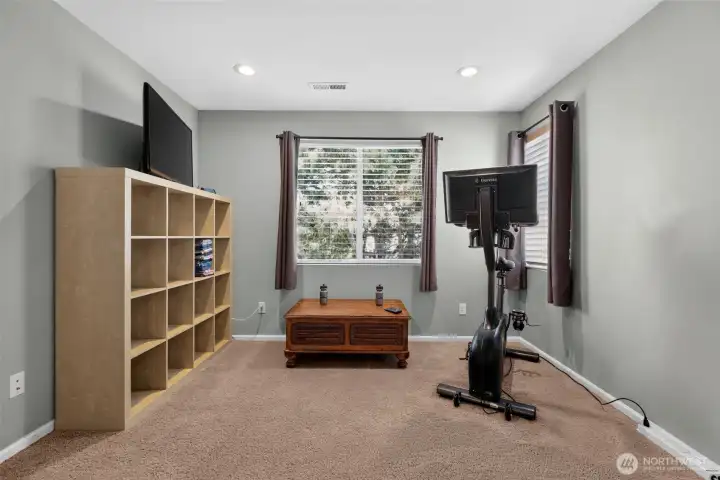
Bedroom 2 view from in front of closet
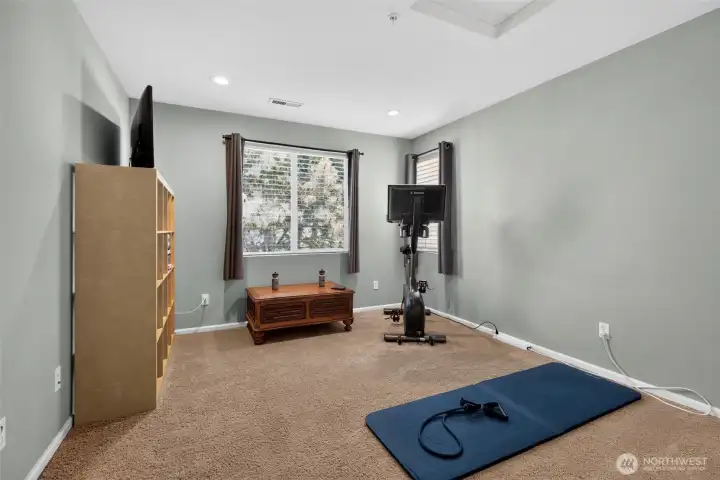
Bedroom 2 view from doorway
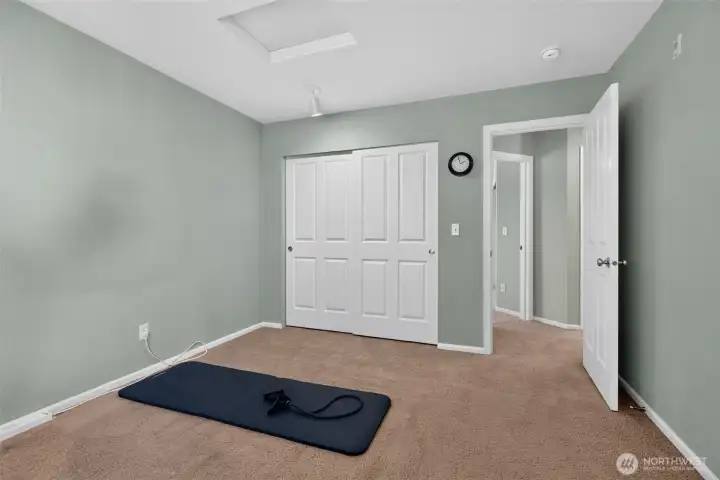
Bedroom 2 view from standing in front of window
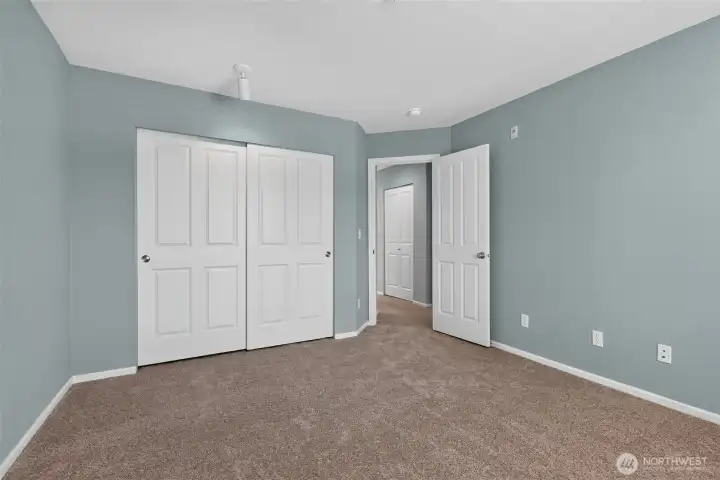
Bedroom 3 view from in front of window
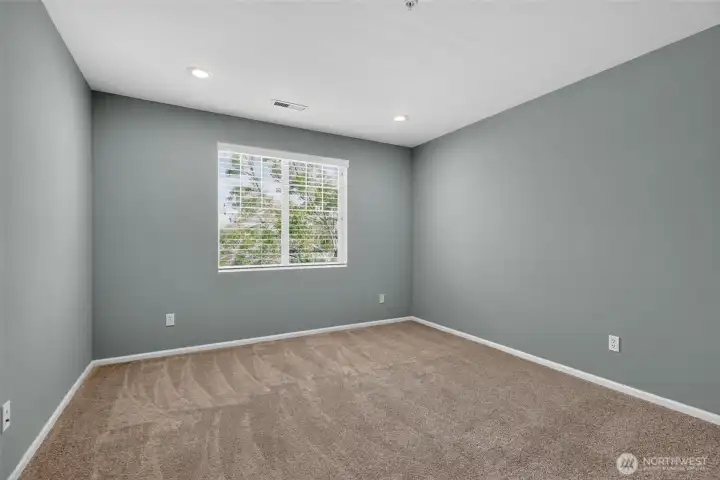
Bedroom 3 view from doorway
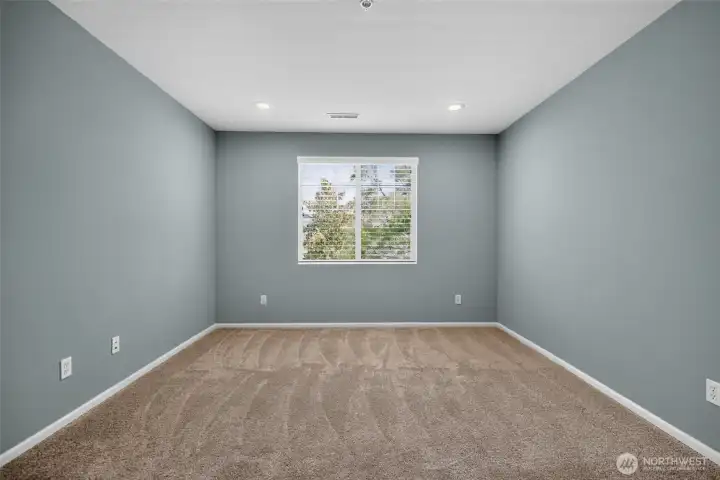
Bedroom 3 view from in front of closet
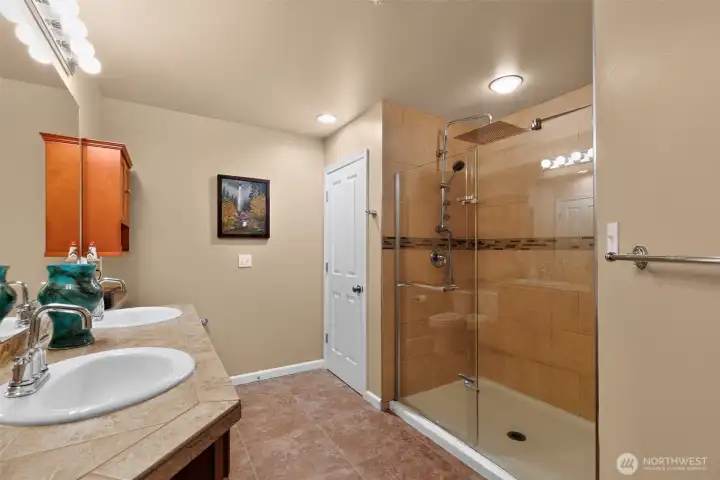
Master Bath off of Primary - huge shower and Linen Storage Closet
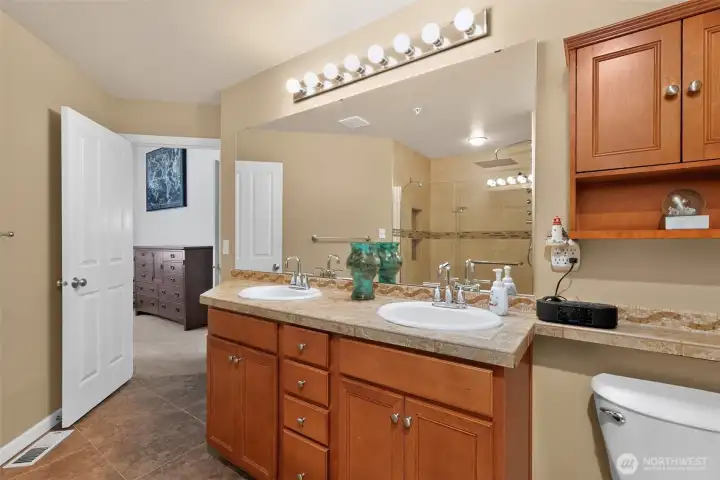
Master Bath
Master Bath
Living Room view from Patio Door
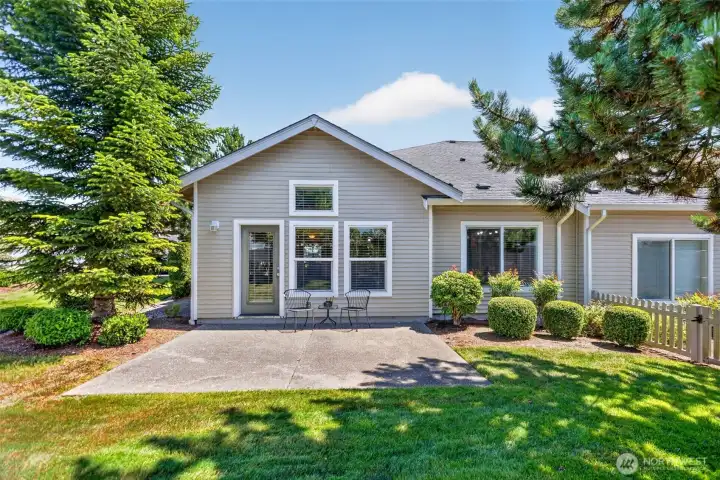
Back Patio
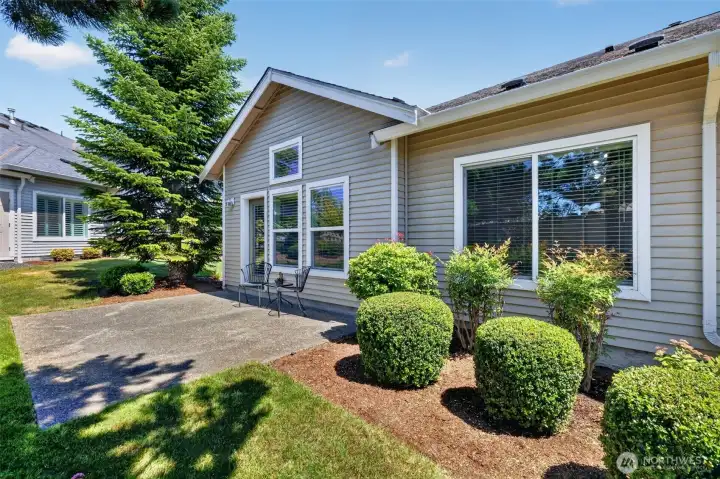
Back Patio
Side view of Back Patio
View of kitchen windows and walkway to front door
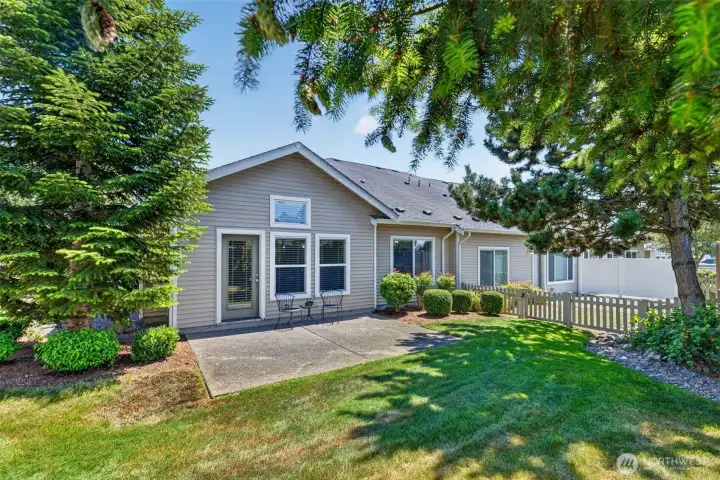
View of backyard from far back corner of lot
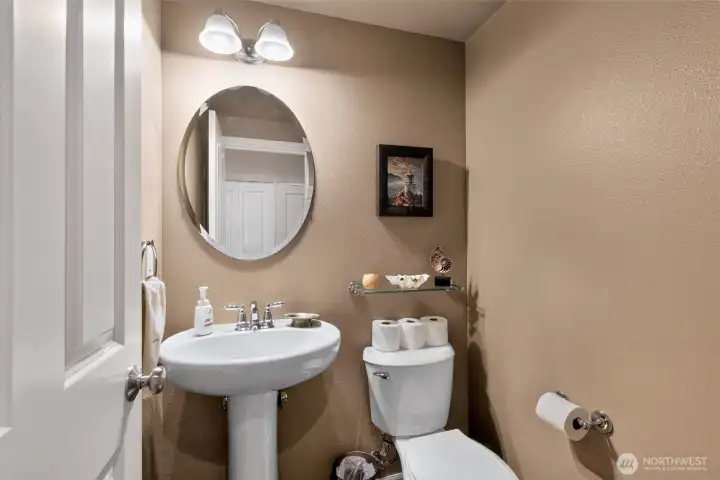
Powder Room inside garage entrance
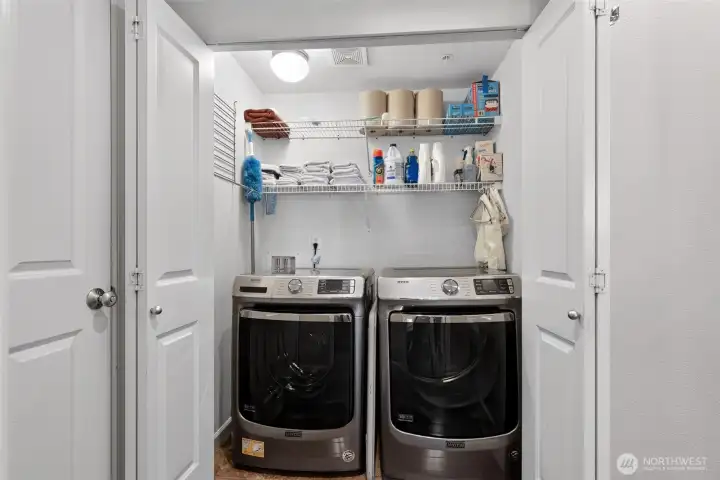
Laundry Area
Laundry Area
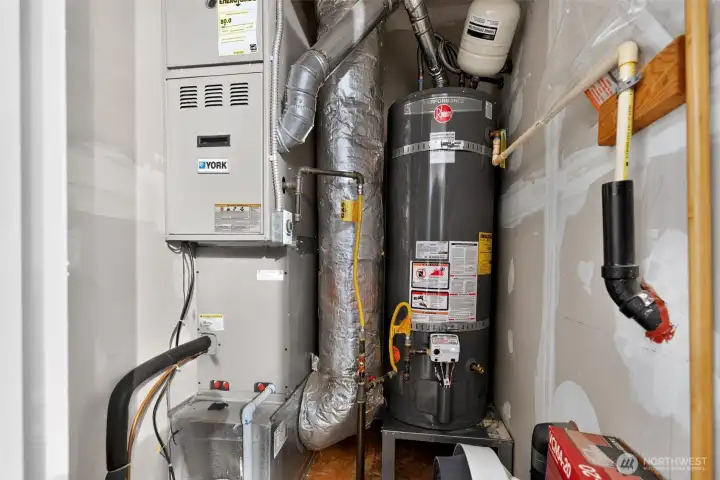
Mechanical Room located inside of garage - has door and light inside
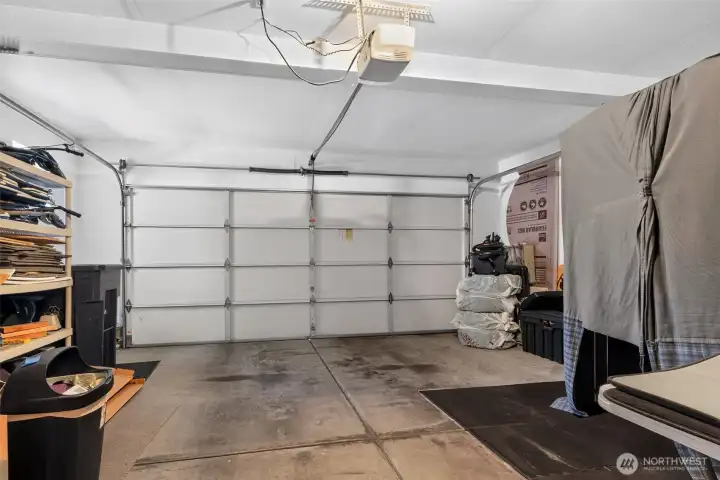
2 car garage
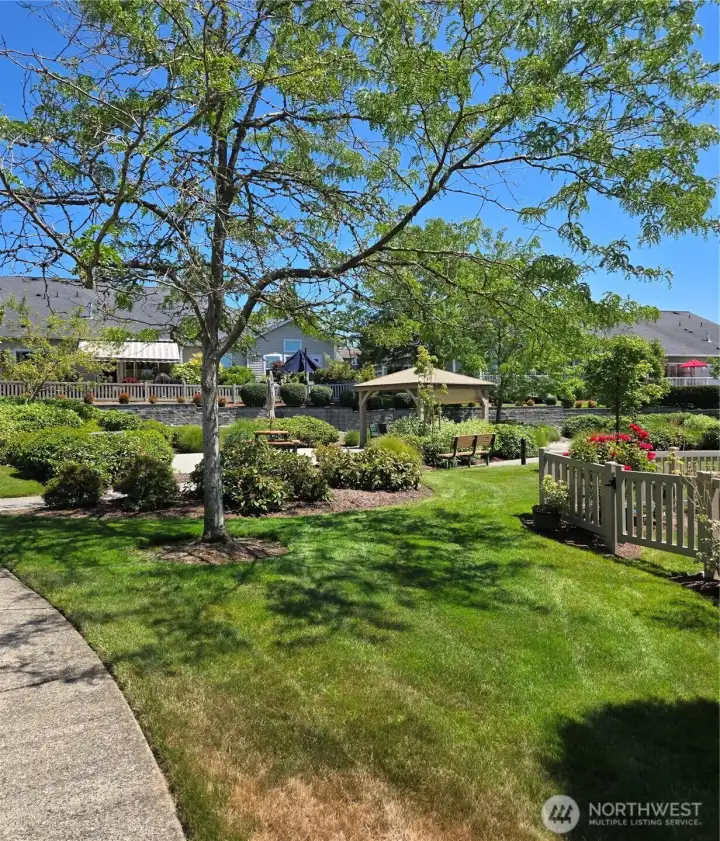
2 car garage
Common Area Gazebos  Homeowners can use or reserve (behind units across street(
Common Area Gazebos Homeowners can use or reserve (behind units across street(
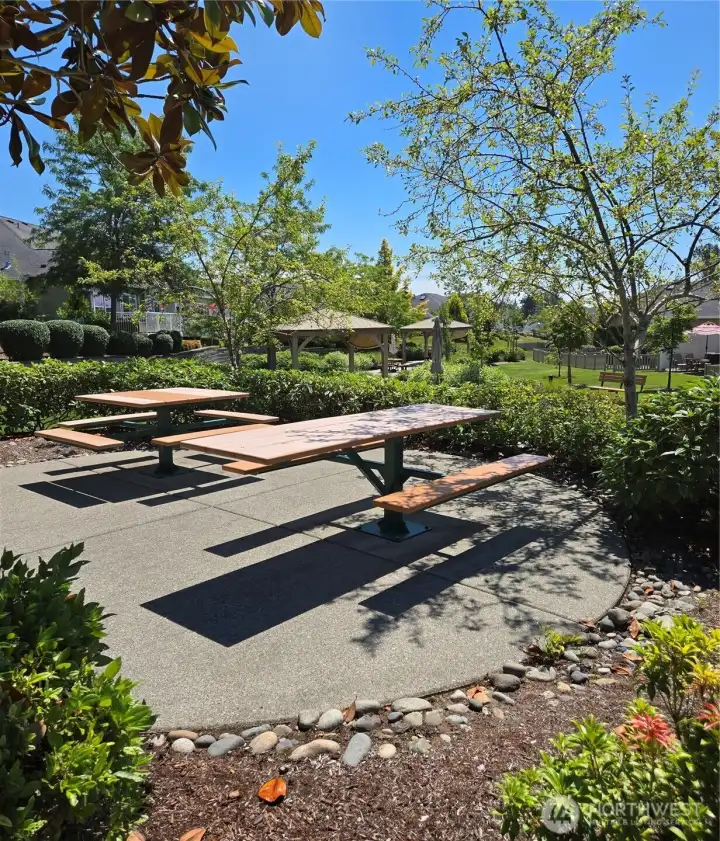
Common area picnic tables (behind units across street)

NWMLS Courtesy of Bushnell Real Estate Solutions
2514 85th Drive NE #O4
Lake Stevens, WA 98258
$624,000
Condominium
3 Beds
2.00 Baths
1724 SqFt
Pending Inspection
Share: Share to FacebookShare to TwitterShare to BlueSkyLinked inEmail
This Light and Bright End Unit Home located in The Pointe at Crosswater Welcomes you with a Gorgeous & Immaculate Hardwood entry, kitchen and hallway. Vaulted ceilings, a Gas Fireplace, Central Air Conditioning and Quiet Back Patio provide the comfort you didn't know you were looking for! Generous Primary Suite on the Main Floor has it's own Spacious Bathroom with a Custom Rainhead Shower, Linen Closet and Walk in Closet. The Kitchen has gorgeous hardwood, granite countertops, tons of light and a Gas Stove and Eating Nook. Separate Dining Space in Main Living Area as well. All Appliances (stainless steel) are Included! Kitchen also has a Custom Wall Pantry with convenient pull out drawers that are height-adjustable. Flower Boxes outside Kitchen Windows are Perfect to plant herbs, etc. Laundry Nook located by the Garage Door as well as a Powder Room. Upstairs is a flexible Loft Space and 2 Addt'l Bedrooms - both generously sized, painted in very calming colors. Quality Wood Blinds throughout! Attached 2 car garage with it's own Mechanical Room to house the Furnace and Gas Water Heater - no more hogging up your garage floor space! Original Owner has always kept this a Shoes Off and Pet Free Home - it's in Like New Condition. Gated Community offers Beautifully Manicured Grounds and Each Lot is Maintained by the HOA. Across the street is the lovely Common Area with Gazebos and Picnic Tables owners can freely use. PRIME LOCATION near Shopping, Parks, Lake and Dining. Welcome Home!

Property Features

Community: Lake Stevens
Townhouse
Floor: 1
Bus Line Nearby: Yes
Leased: No
Exterior: Metal/Vinyl
Roof: Composition
Parking: Individual Garage
Parking: Uncovered
Year Built: 2009
HOA Dues: $625
2026 Taxes: $5479.99
Buyer Broker Comp.: 2.5%%
Listing #: 2550684

Lot Details

Curbs
Paved
Sidewalk

Appliances That Stay

Dishwasher
Disposal
Dryer
Microwave
Refrigerator
Stove(s)/Range(s)

Interior

Cooking-Gas
Dryer-Electric
Fireplace
Ice Maker
Sprinkler System
Vaulted Ceiling(s)
Washer
Water Heater
Primary Bathroom
End Unit
End Unit
Primary Bath
Sprinkler System
Vaulted Ceilings
Yard
Cooling:
Heating: Forced Air
Electric
Natural Gas
Fireplaces: 2

Common Features

Fire Sprinklers
Garden Space
Gated Entry
Security Gate
Trails

Pets


Cats OK
Dogs OK

Schools

District: Lake Stevens
Elem: Stevens Creek Elementary
Middle: Cavelero
High: Lake Stevens Snr Hig
Call or Email:
Grace Wamwere

What's Near 2514 85th Drive NE #O4 Lake Stevens, WA 98258?

More Homes Near 2514 85th Drive NE #O4 Lake Stevens, WA 98258

Information is based on data available to the associate, including county records. The information has not been verified by the associate and all information presented should be verified by the buyer. Listings are provided by Northwest Multiple Listing Service as distributed by MLS GRID. The associate represented on this web site is not a multiple listing service but is a member of a local MLS.

DMCA Notice
Board of Ethics