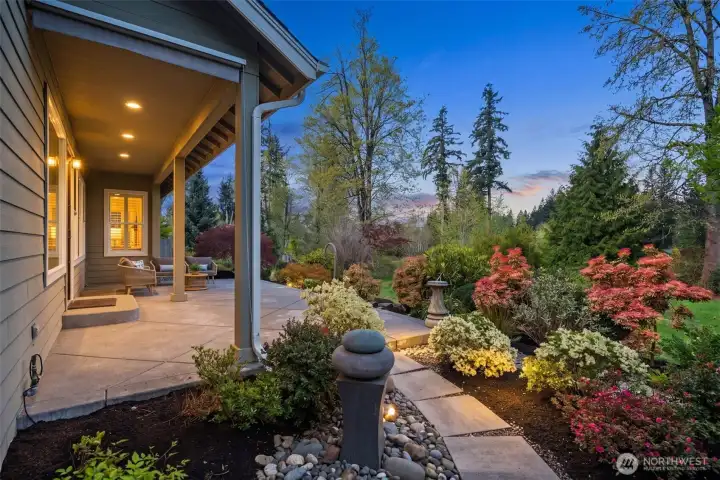
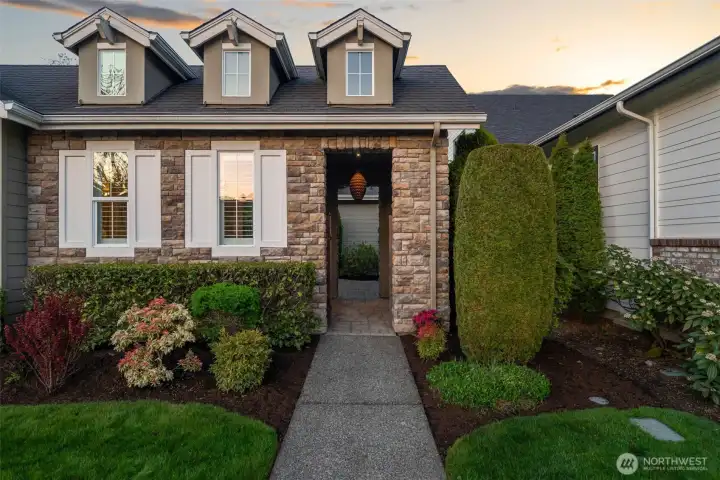
Sophisticated English gardens surround every corner of this masterfully designed home
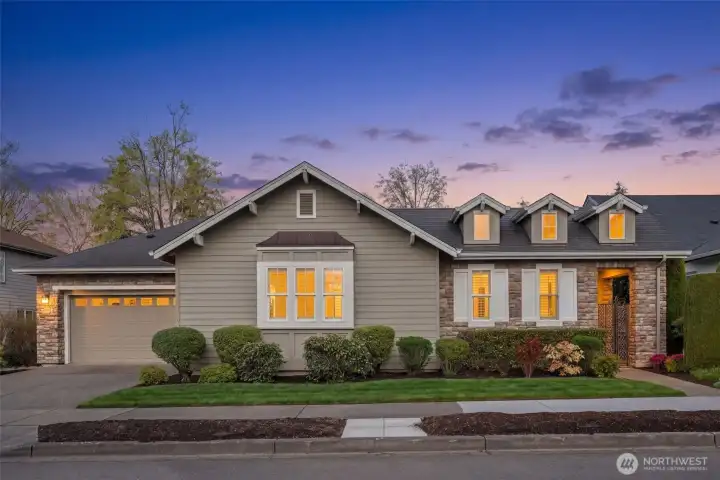
One of the largest & most desirable single level floorplans in Trilogy at almost 2700 SF
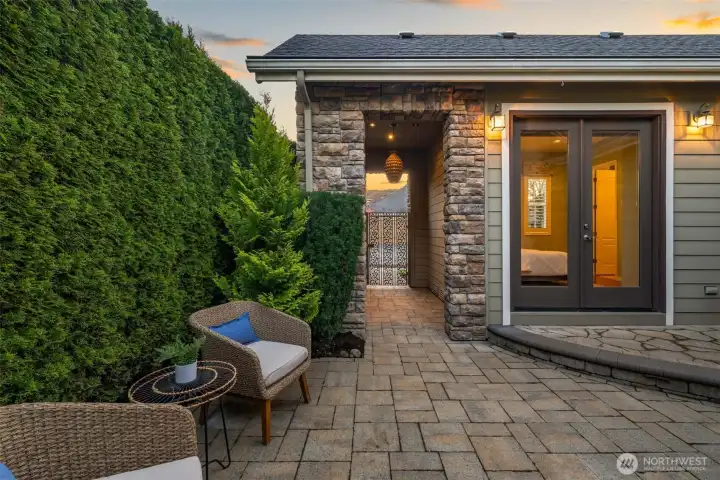
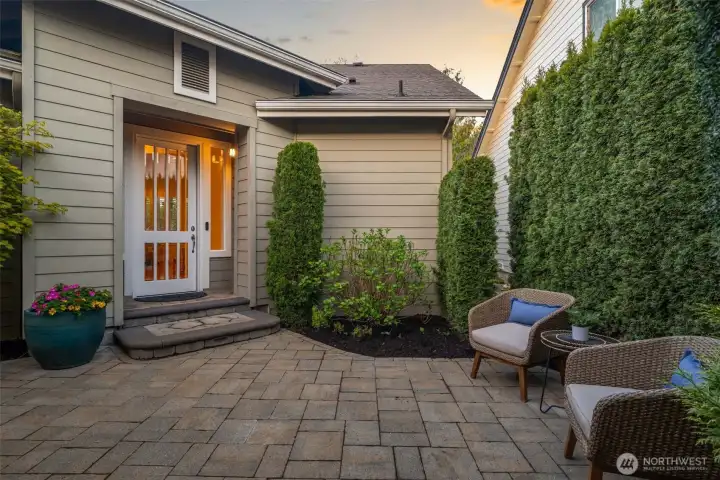
Gated entry leads you to the private courtyard patio
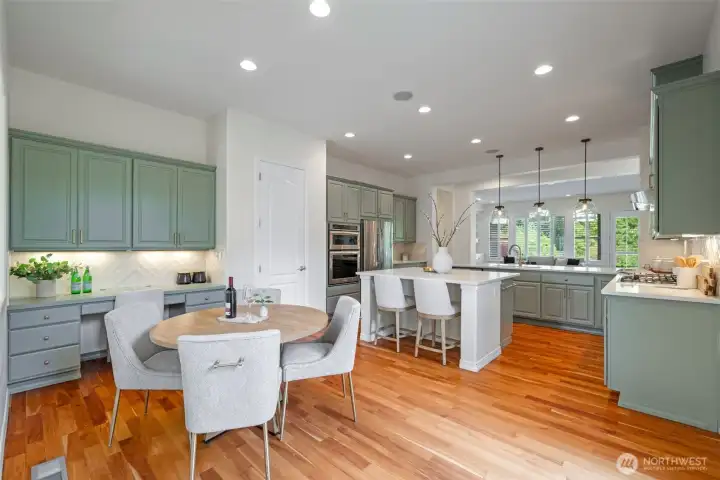
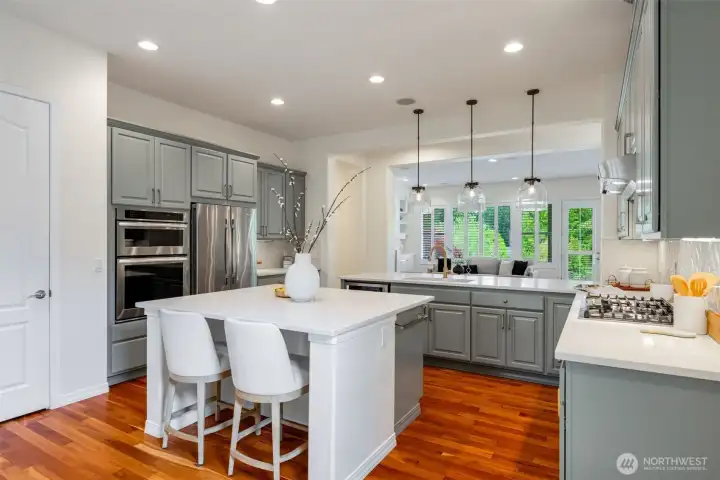
Gorgeous open kitchen with painted cabinets, new appliances & quartz countertops
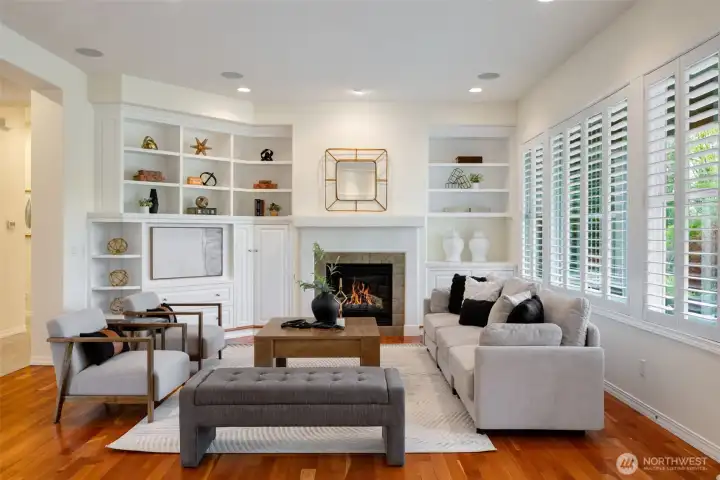
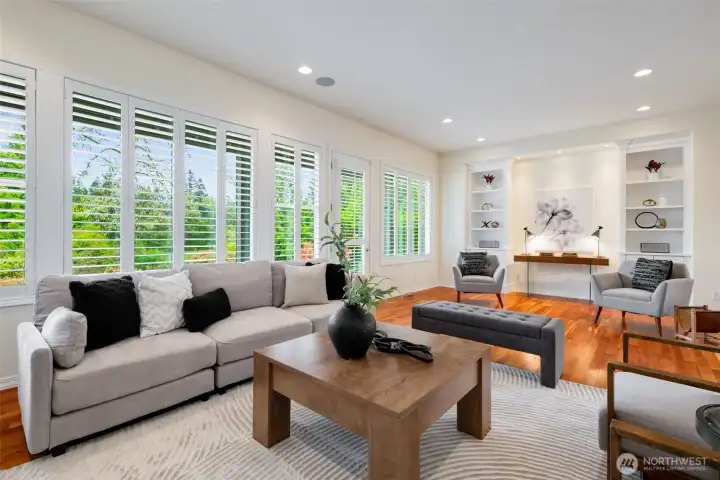
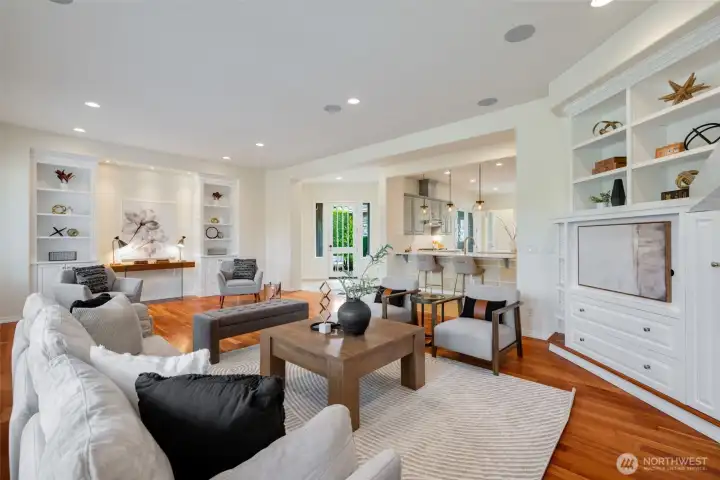
Cozy gas fireplace flanks one end of the spacious living room
Spacious primary suite
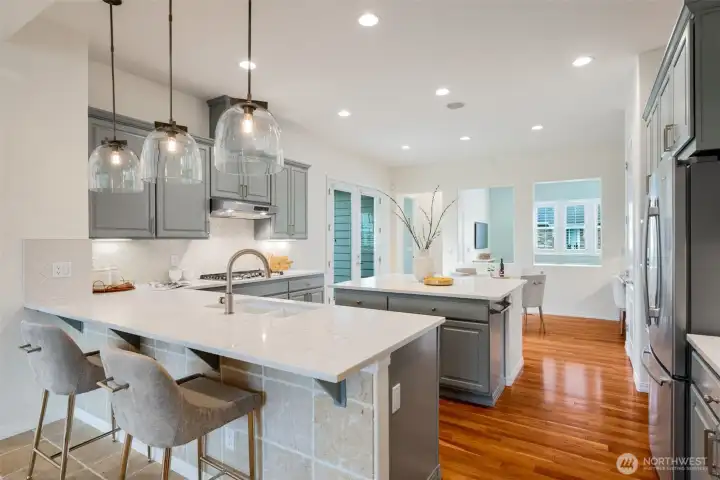
Beautiful, luxury kitchen with modern finishes and stylish details
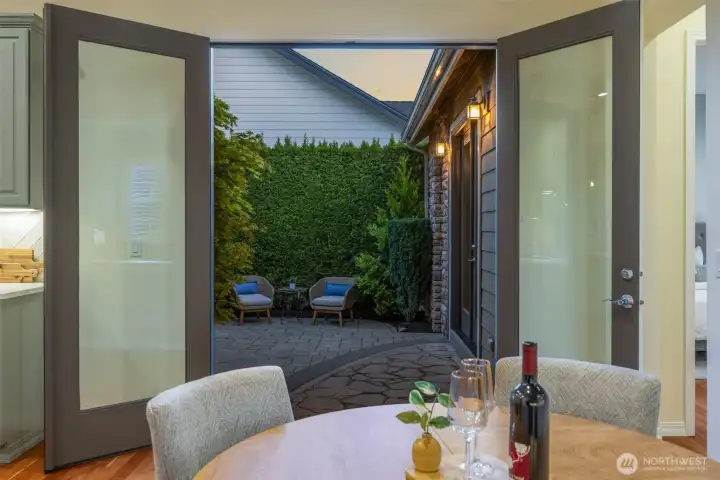
Large French doors open to the private courtyard patio, perfect for entertaining
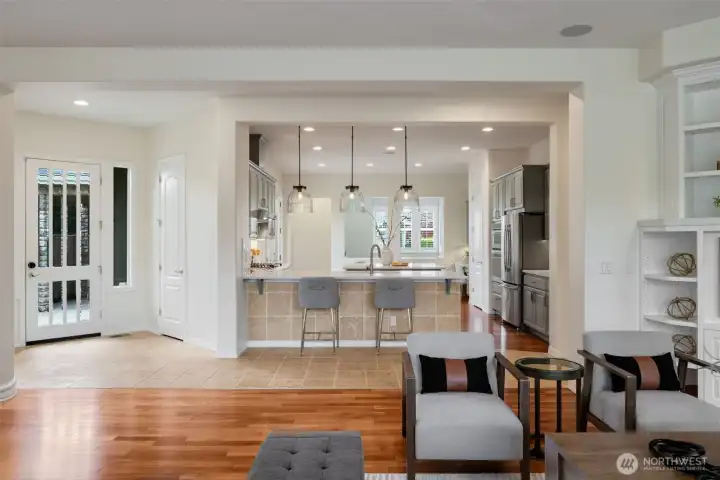
Open concept living, kitchen & dining room
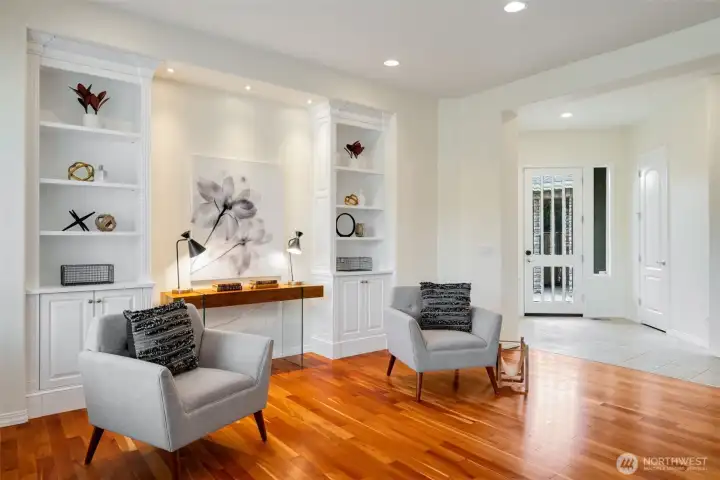
Built-in bookshelves flank the desirable art niche upon entry
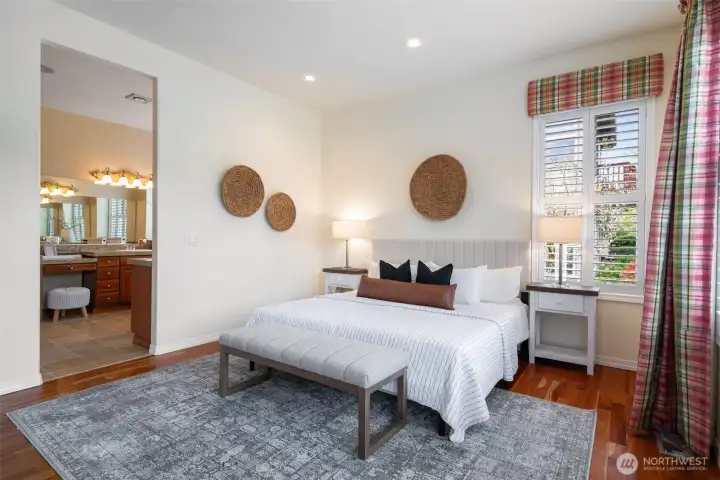
Spacious primary suite
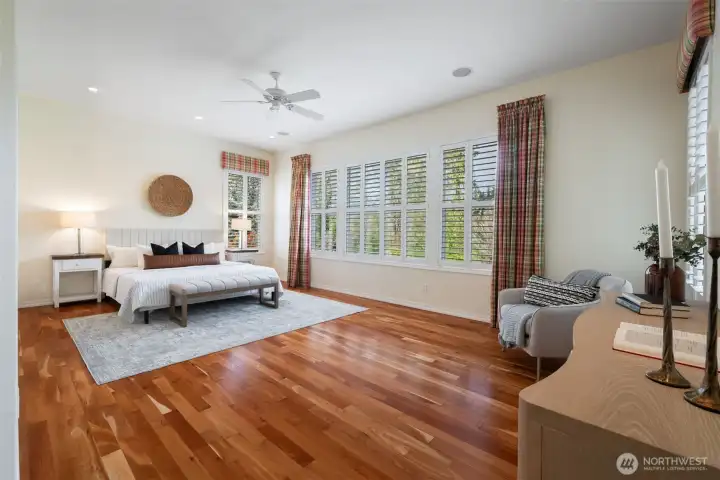
Spacious Primary suite with 10 ft ceilings and walls of windows facing your private backyard
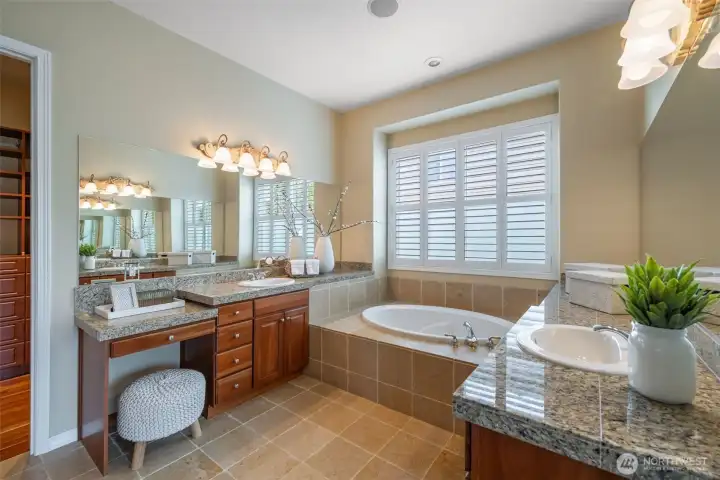
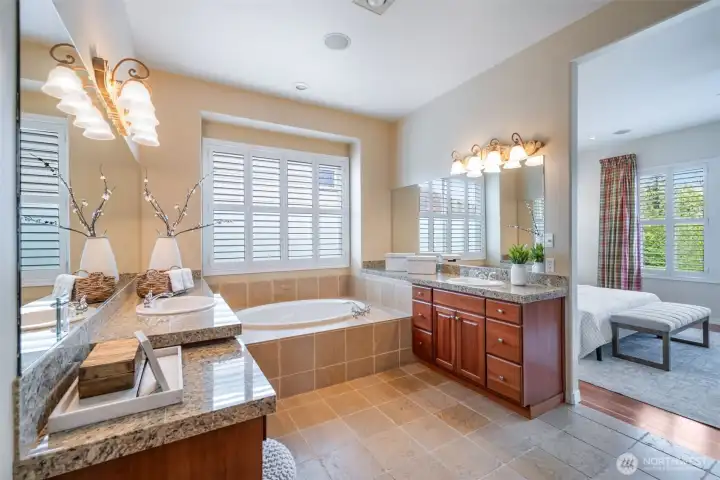
Five piece primary suite with large soaking tub, dual vanities, and separate shower
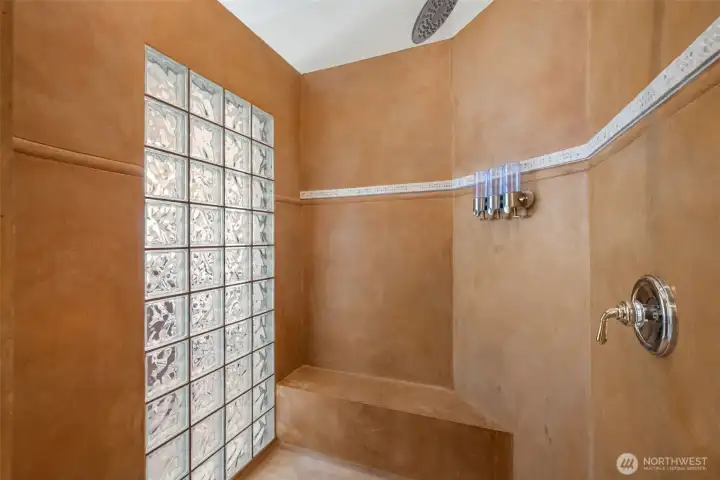
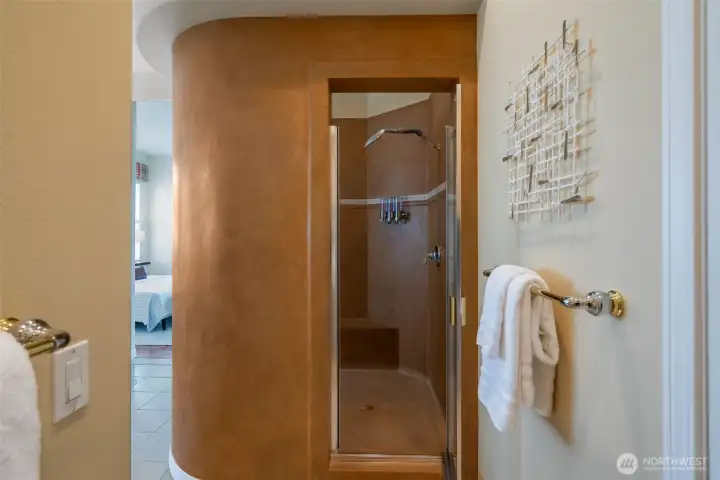
Large walk-in shower
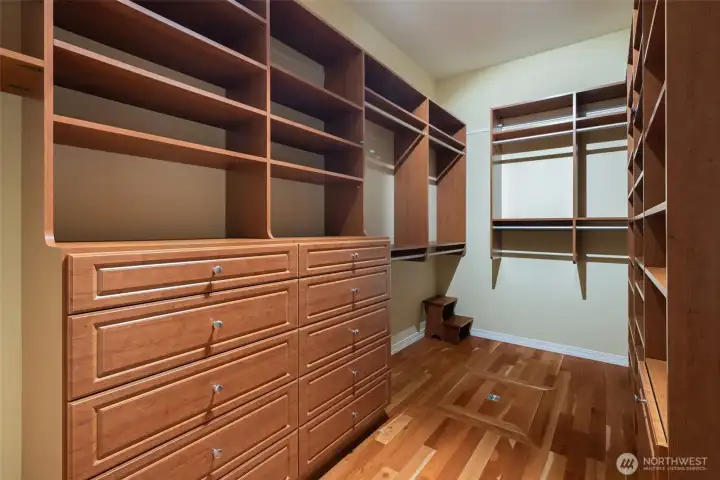
Spacious, updated primary closet, with walls of built-ins
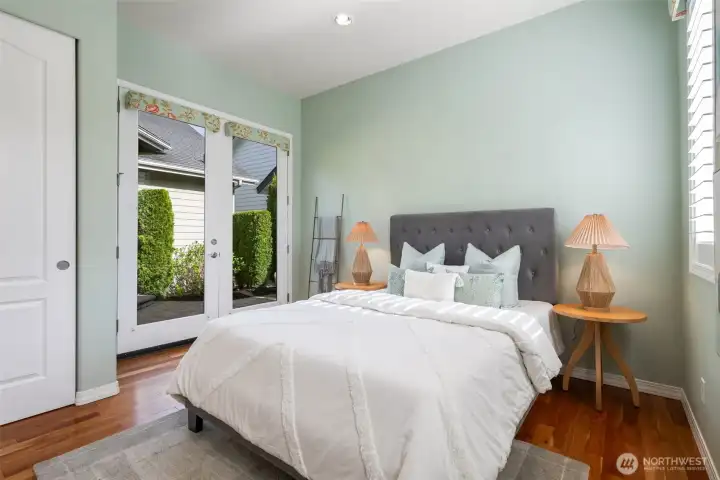
Second primary suite located on opposite side of the home with full bathroom ensuite
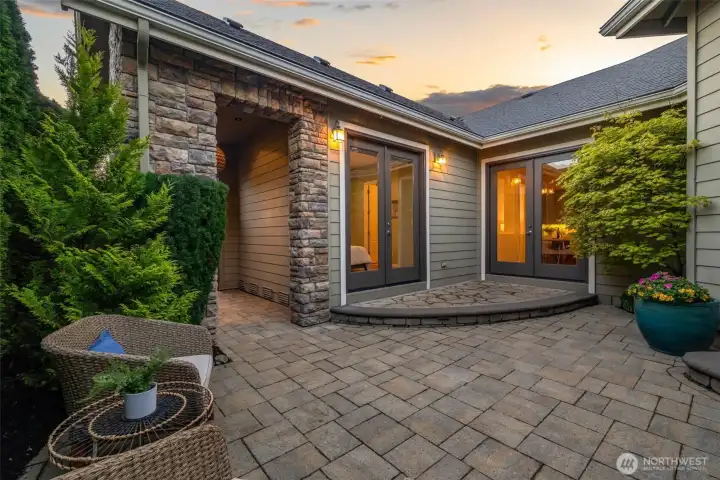
French doors open from the kitchen & 2nd primary suite onto the courtyard patio
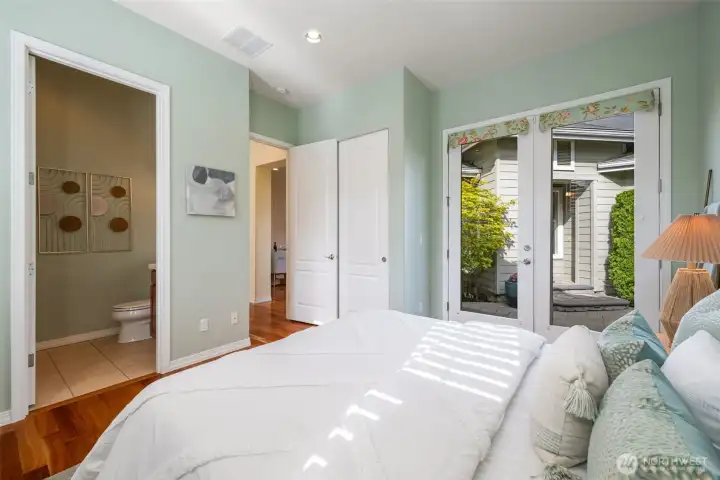
Additional view of the second primary suite
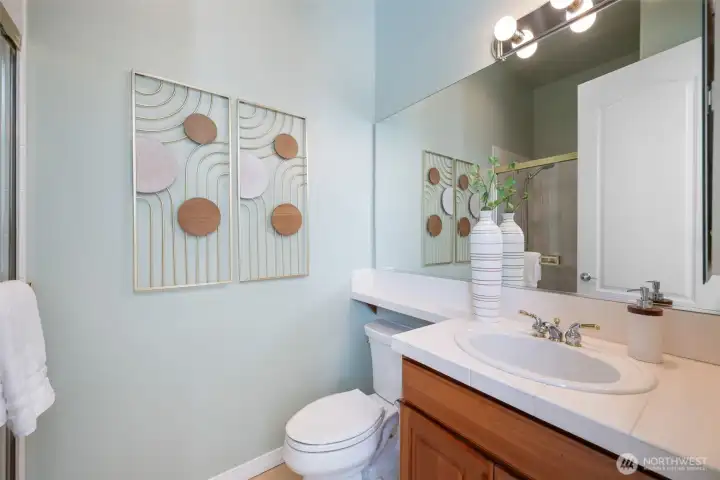
Attached 2nd full bathroom ensuite
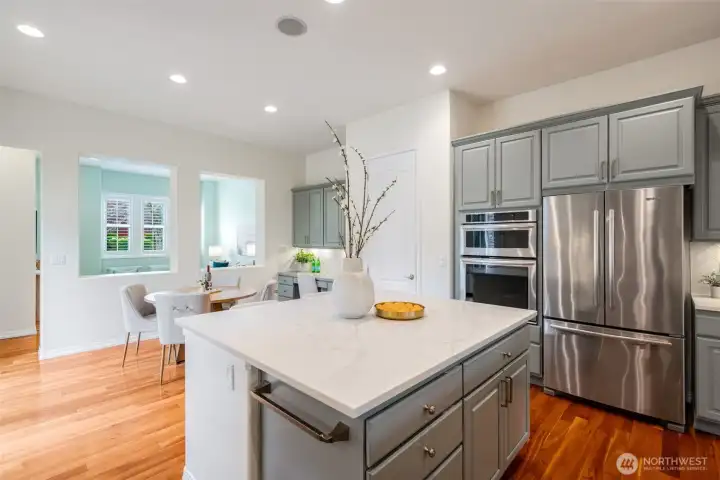
View of kitchen to the separate bonus/living room
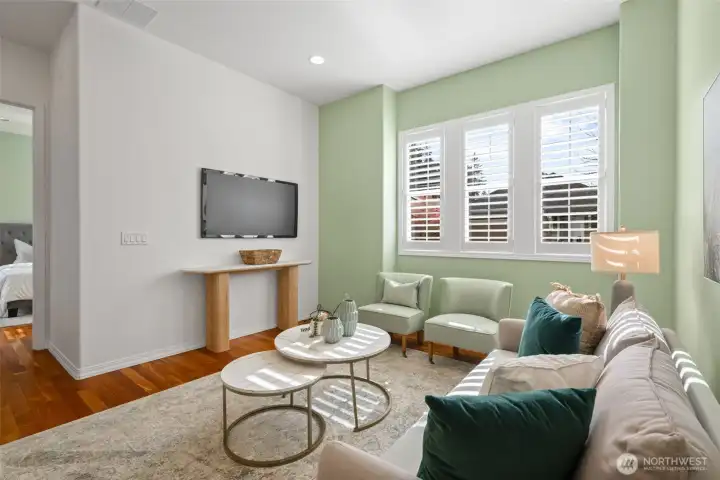
Separate bonus/living room perfect for reading or watching TV
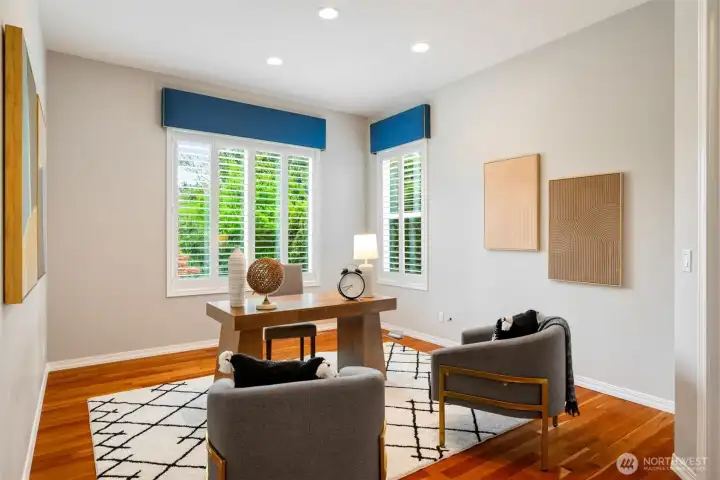
Third full bedroom/office with detached bath next door
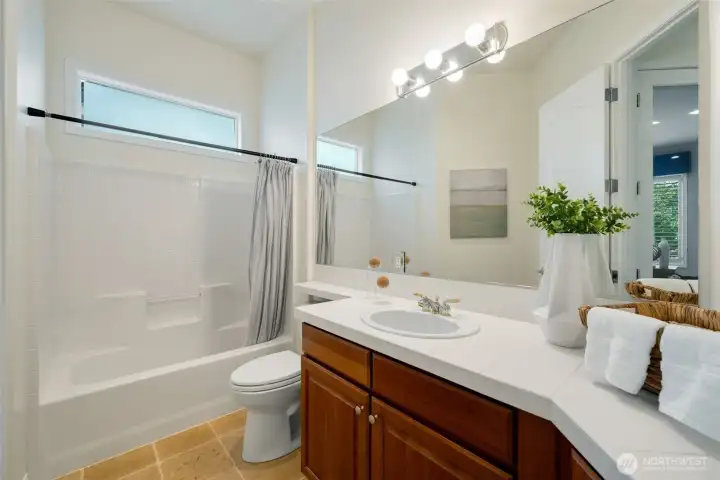
Full hall bathroom, located off the 3rd bedroom/office & nearby entry
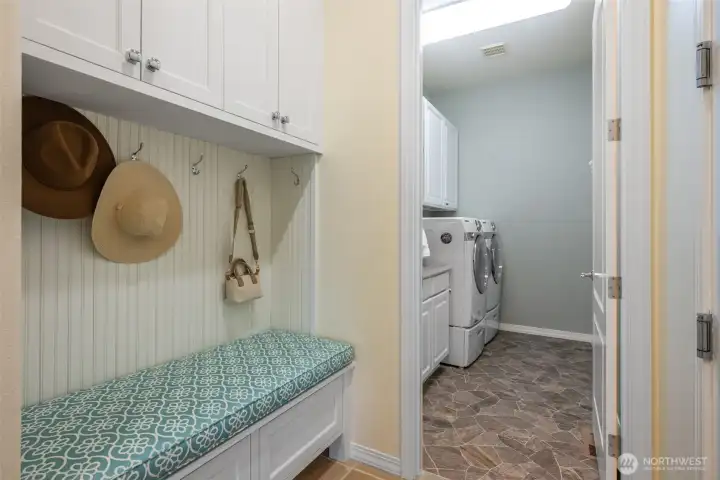
Practical storage & bench located off the garage & laundry room
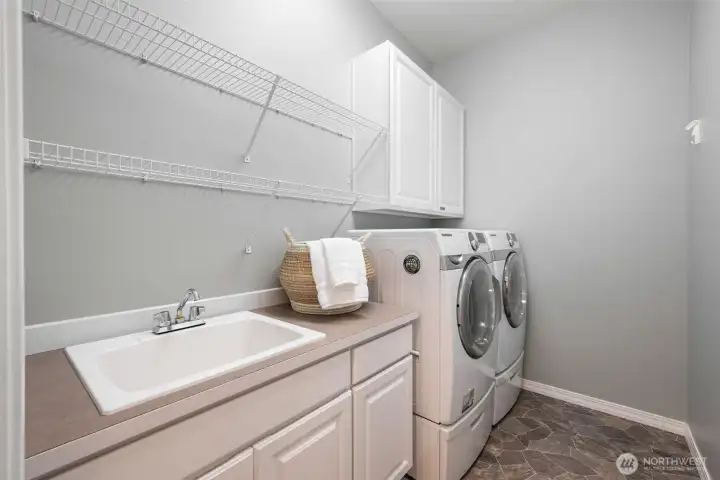
Large laundry room with newer washer & dryer
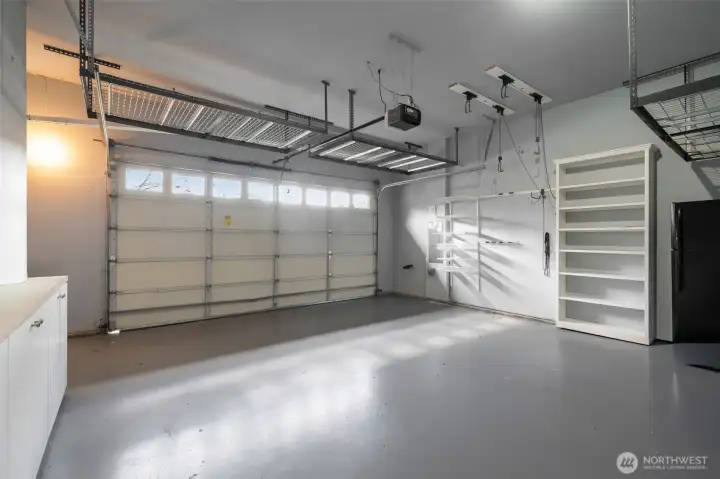
Plenty of overhead storage, built-in cabinets, and bike racks line this pristine garage with 2nd fridge & portable generator
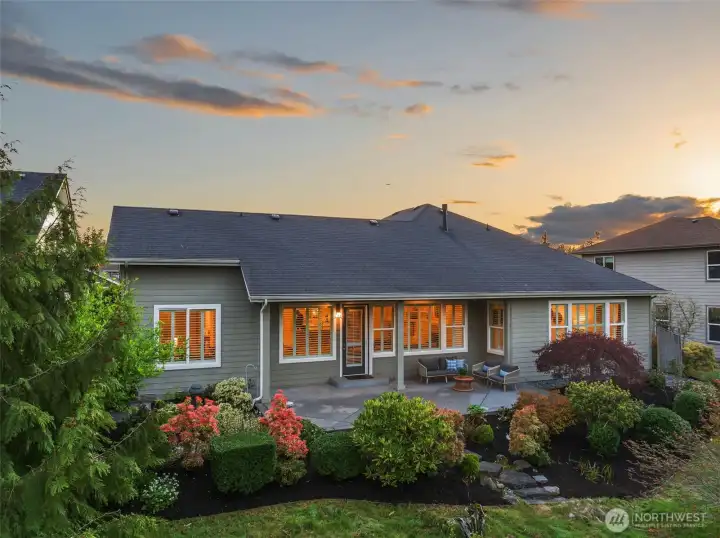
Sunsets are plenty in this west facing rambler
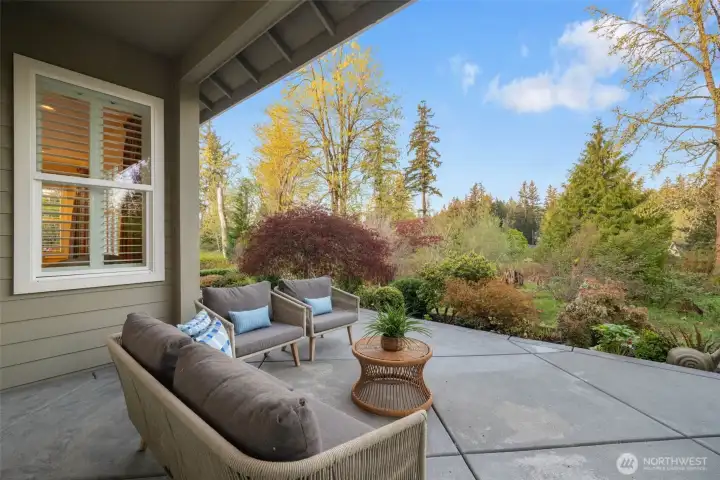
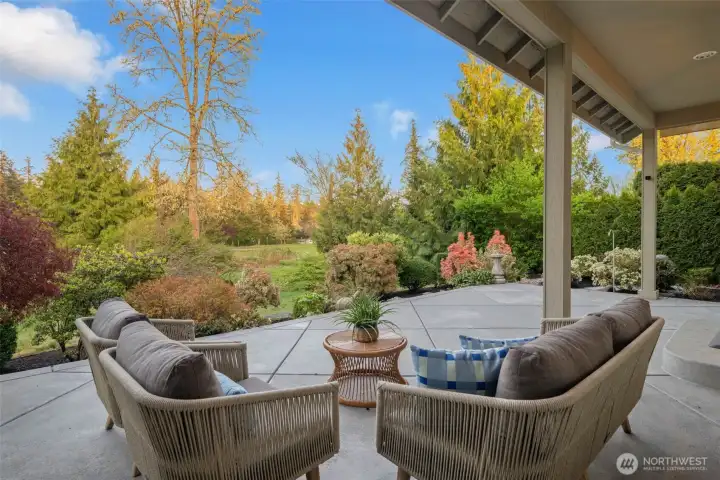
Covered back patio, perfect for any NW season
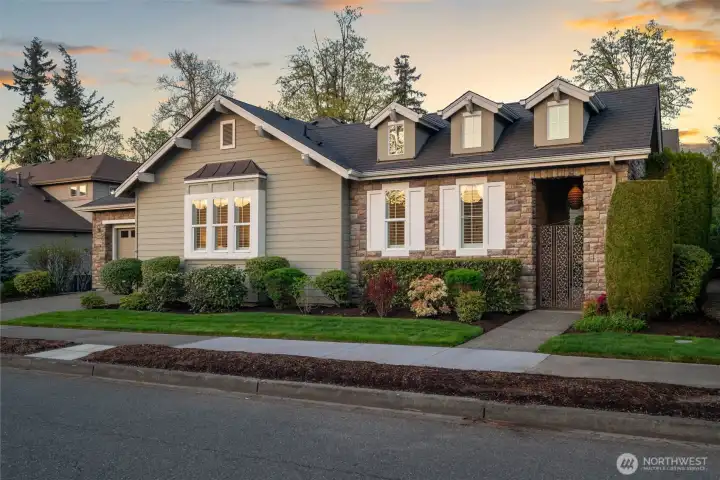
One of the most desirable floorplans in Trilogy, the Monticello
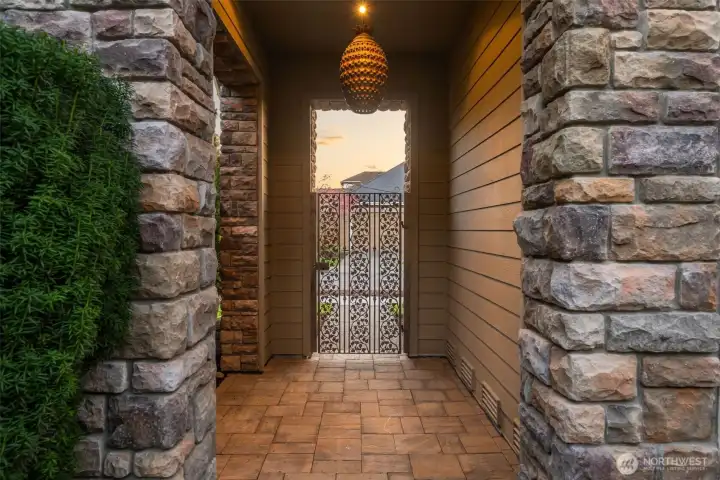
Sophisticated & stylish gated entry, with cultured stone posts, & concrete pavers
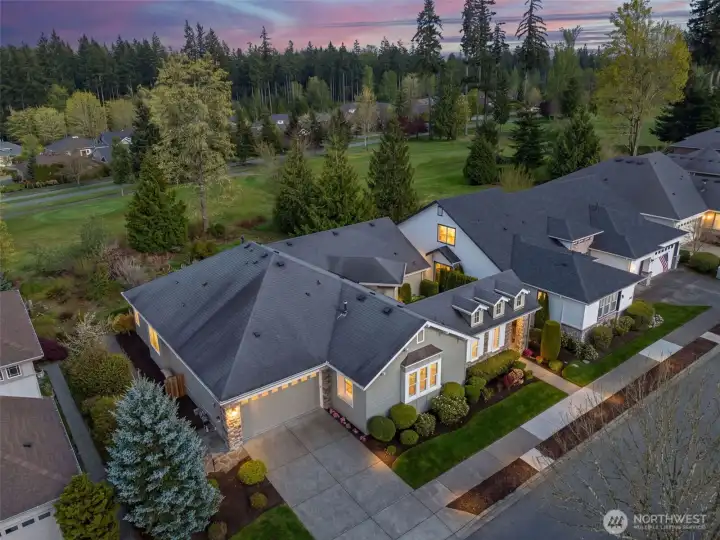
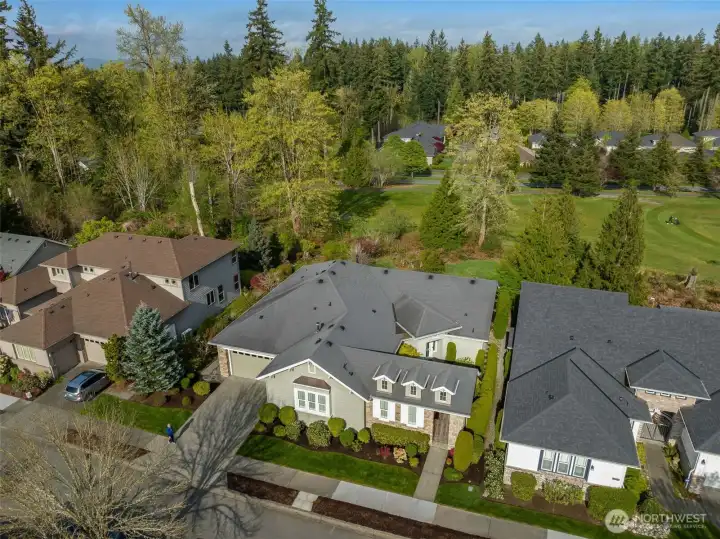
Prime location on the 8th Fairway!
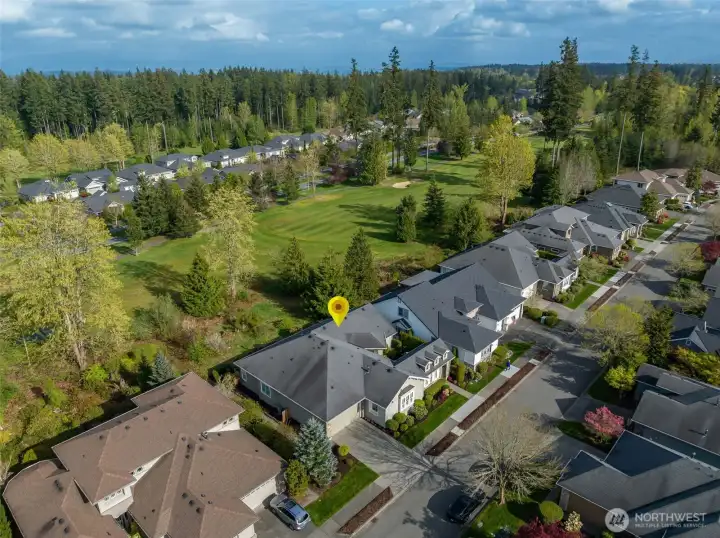
Great location in the community, close to the clubhouse and walking distance to nearby ammenities

 Courtesy of Windermere Real Estate/East


 Information is based on data available to the associate, including county records. The information has not been verified by the associate and all information presented should be verified by the buyer. Listings are provided by Northwest Multiple Listing Service as distributed by MLS GRID. The associate represented on this web site is not a multiple listing service but is a member of a local MLS.