PROPERTIES FOR SALE

7832 NE 121st Lane #A Kirkland, WA 98034

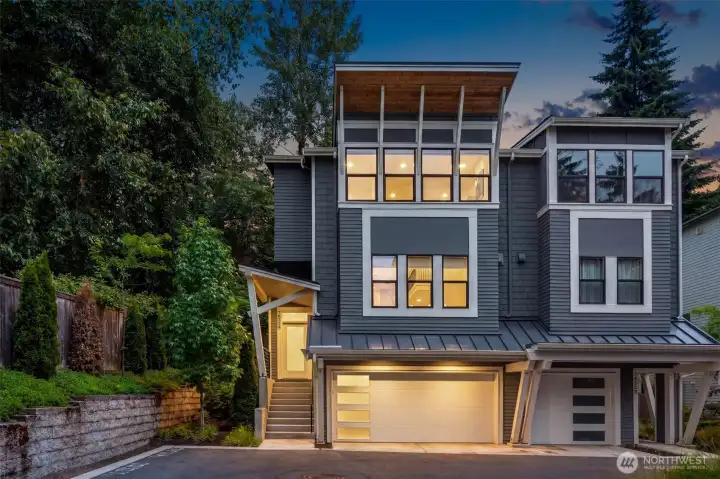
Great curb appeal enticing beautiful townhome. Tucked into the back of the community for ultimate privacy.
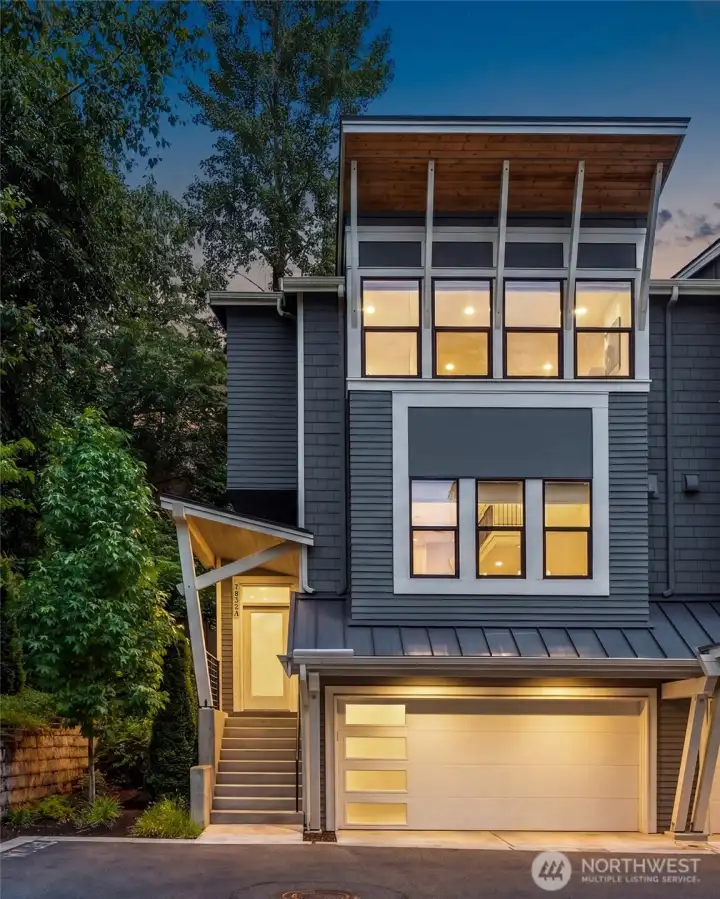
Easy access to the two car garage with epoxied floors.
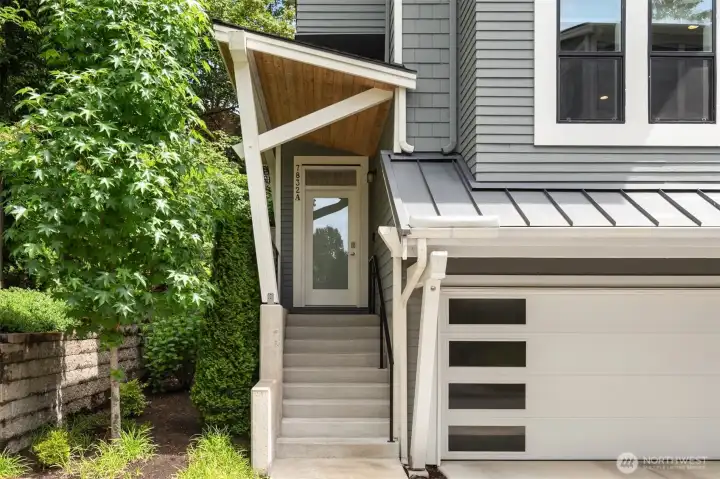
Private and quiet townhome tucked into the corner of the property.
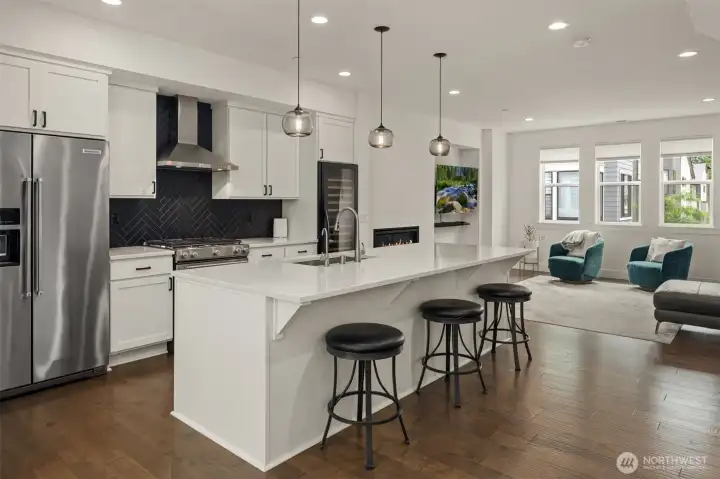
The masterfully designed high end kitchen with full size wine/beverage refrigerator and designer Italian blown glass lighting creating an elegant living space.
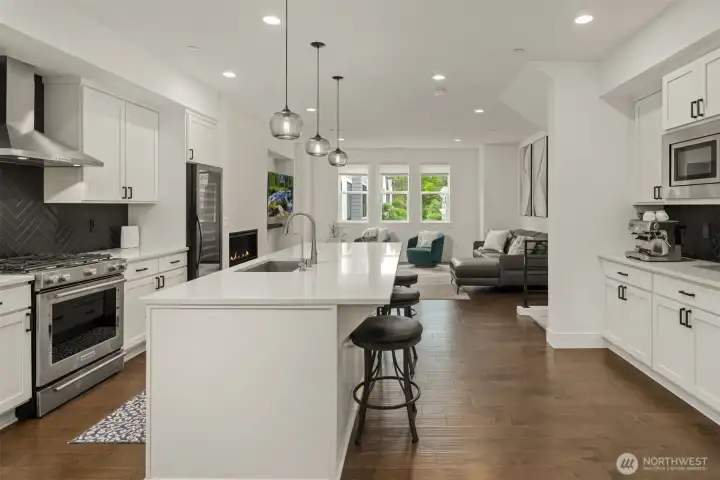
Flooded with natural light the chefs kitchen boats a custom coffee bar fit for our Pacific Northwest lifestyles.
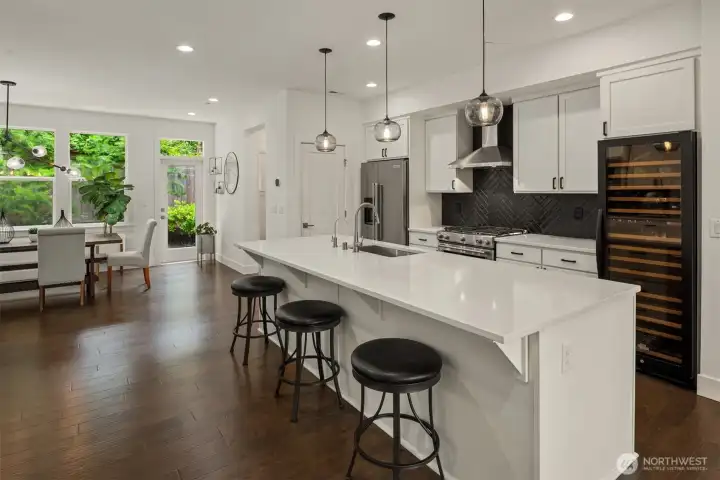
The open concept floorpan makes entertaining a dream with a gas stove, massive quartz island. Easy flow to the dining area keeps you center stage.
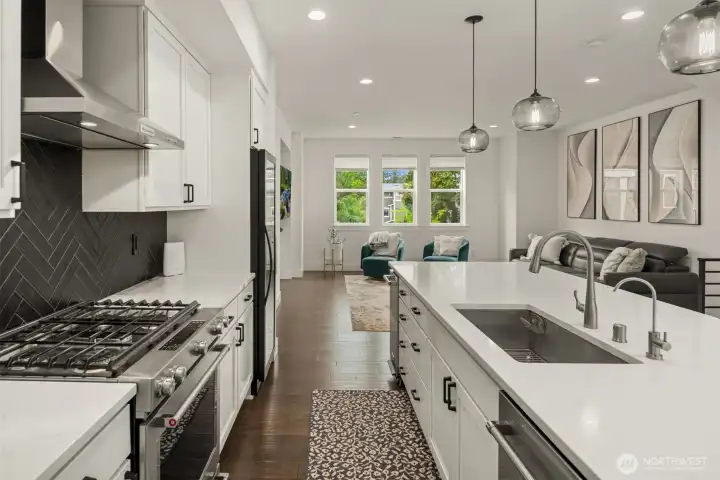
The light filled kitchen has easy access for prep with your upgraded appliance package.  The entire floor serves as great room for all your gatherings.
The light filled kitchen has easy access for prep with your upgraded appliance package. The entire floor serves as great room for all your gatherings.
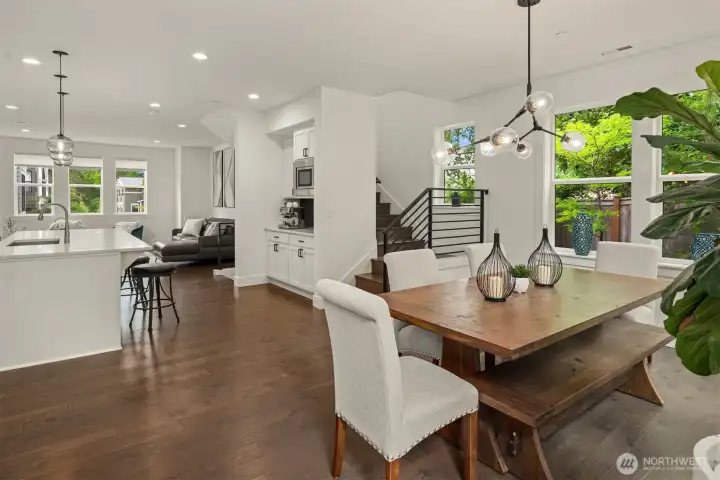
The beautiful main floor provides ample space and easy flow for all of your entertaining whether it's family holidays or weekend soccer parties.
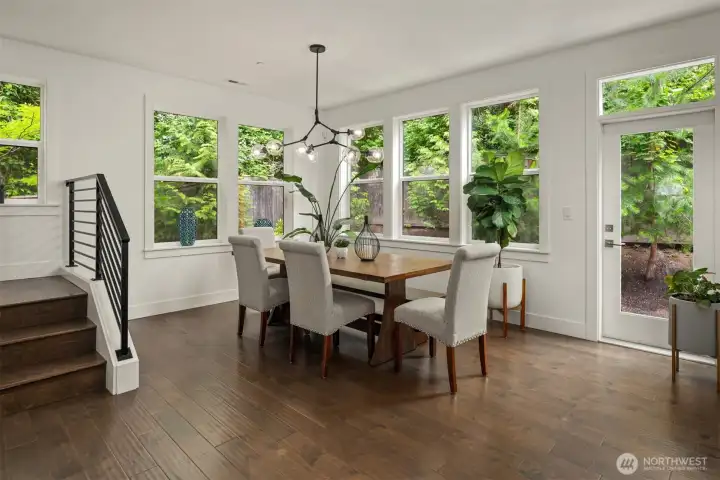
Walls of windows provide natural light as well as bringing nature in. Home boosts custom lighting as well engineered hardwood floors throughout the main floor.
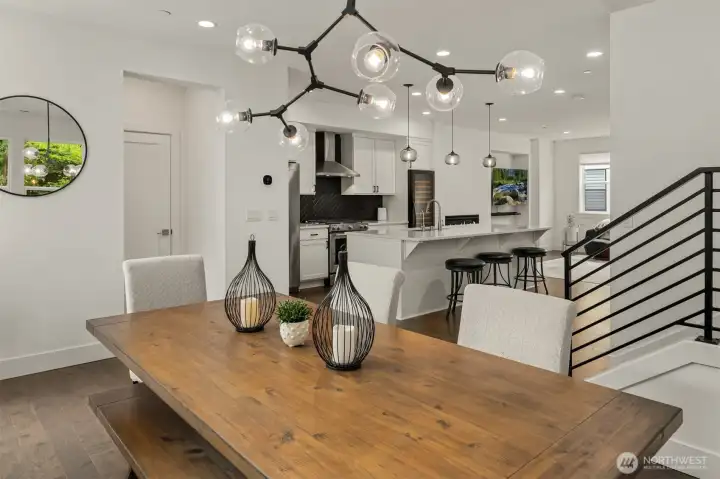
The large dining area is generous enough to host multi- generations for the holidays.
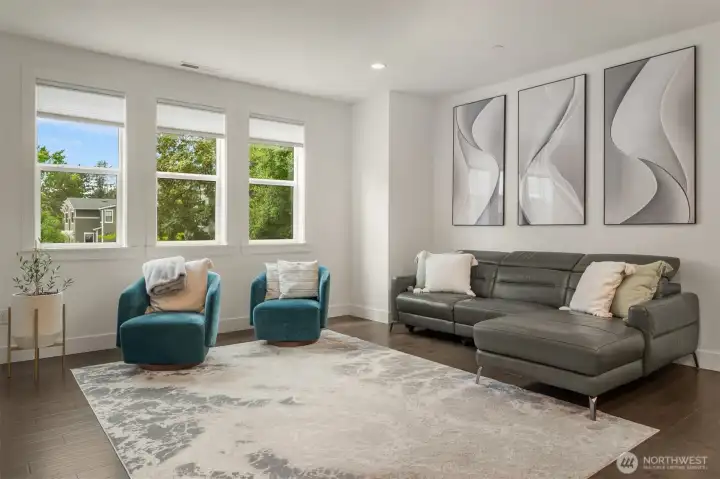
The large family area serves as a relaxing space at the end of the day.
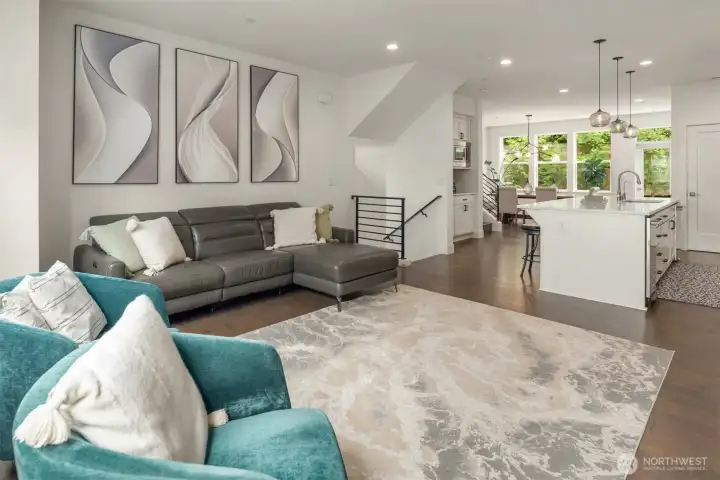
The entire main floor provides an easy flow for everyday living.
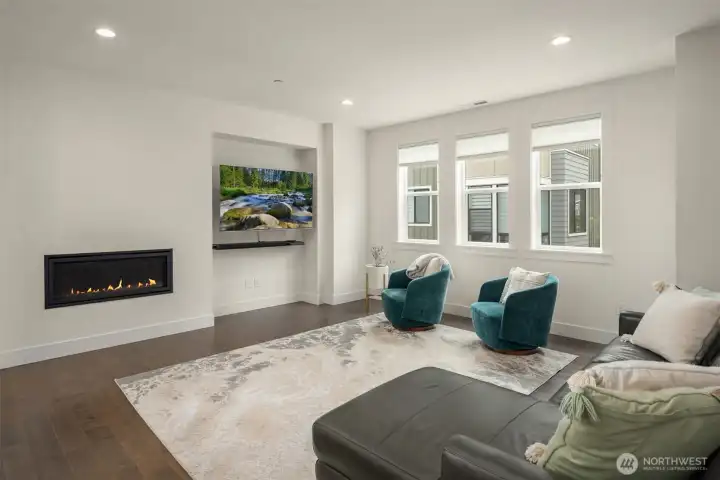
The seek modern aesthetics provide high end design in the custom designed main floor living and kitchen spaces.
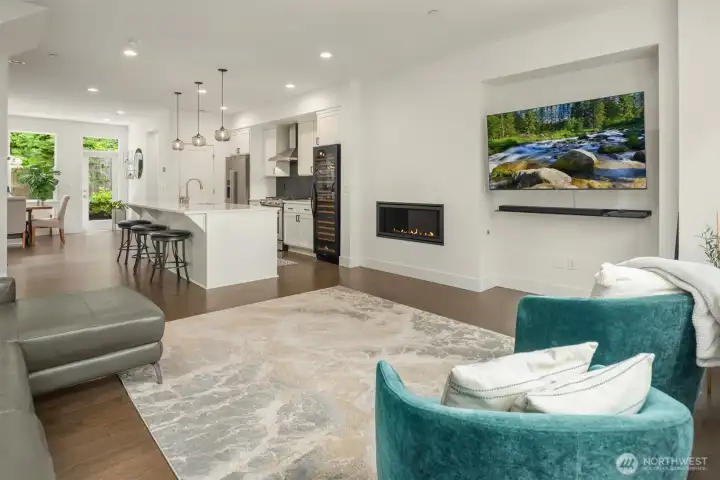
What a lovely space to curl up in front of the fire.
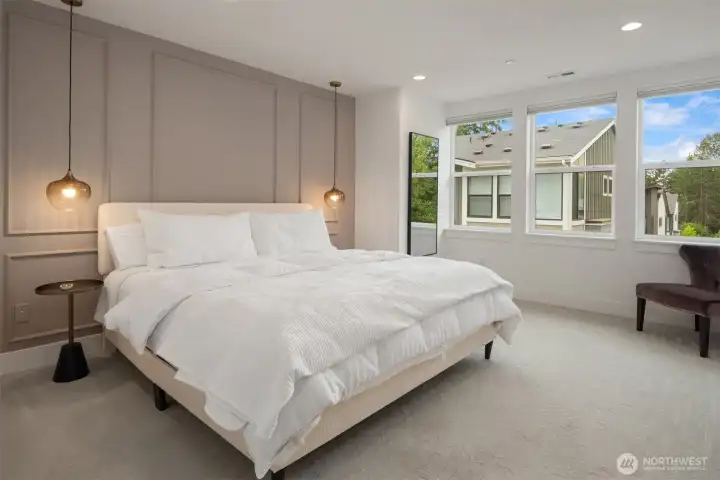
Massive Primary bedroom is fit for royalty. The Italian designer lighting and the designer wall features provide the perfect backdrop for the kingsize bed.
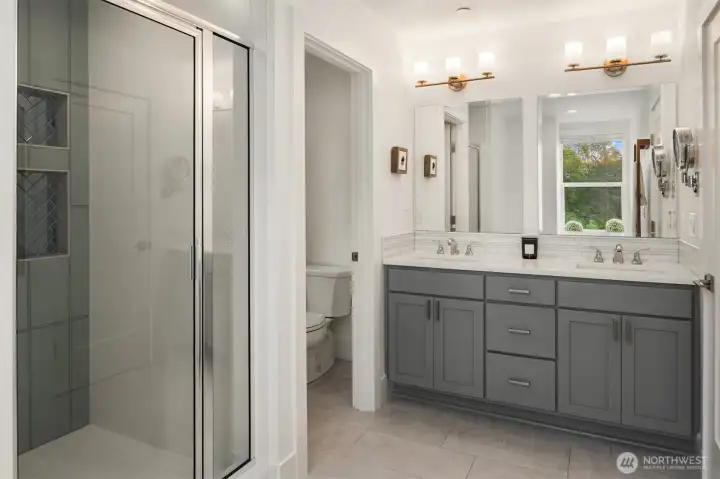
His and hers primary bathroom with quartz counter tops and walk in spa shower as well as a walk in closet.
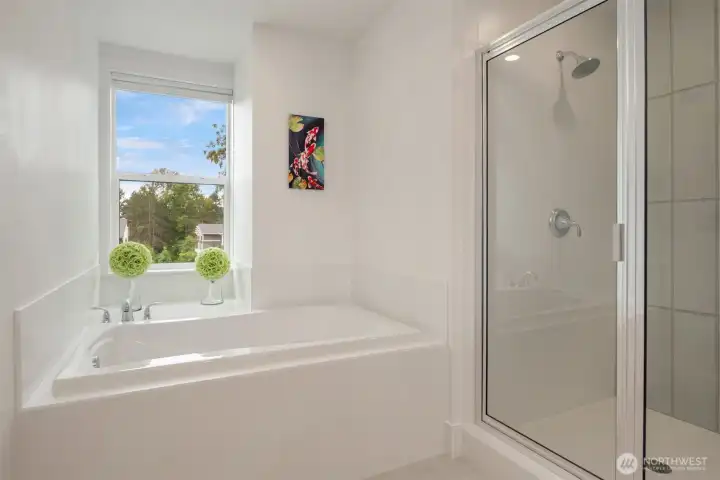
Primary bath for soaking away the day.
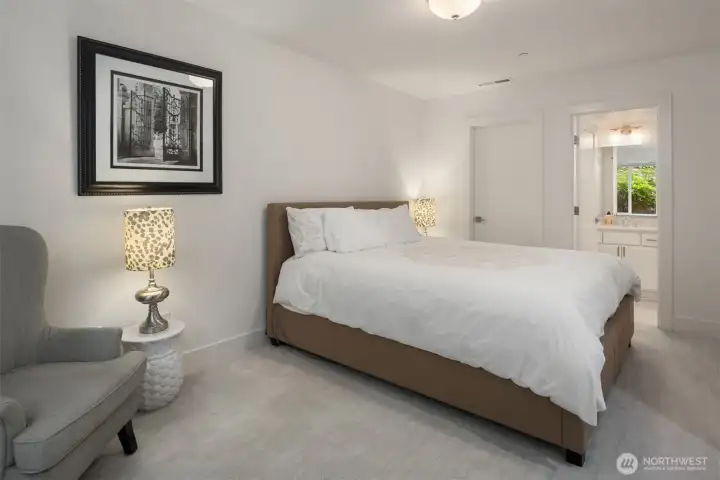
The large en-suite guest bedroom is tucked away downstairs all on it's own for the ultimate privacy.
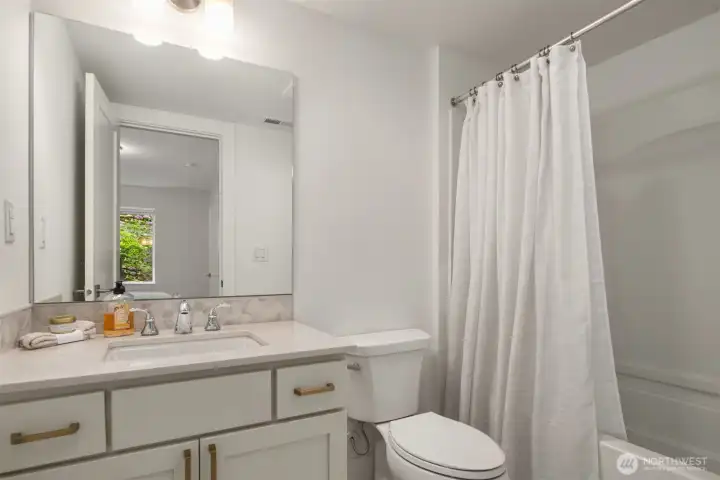
Ensuite guest bathroom
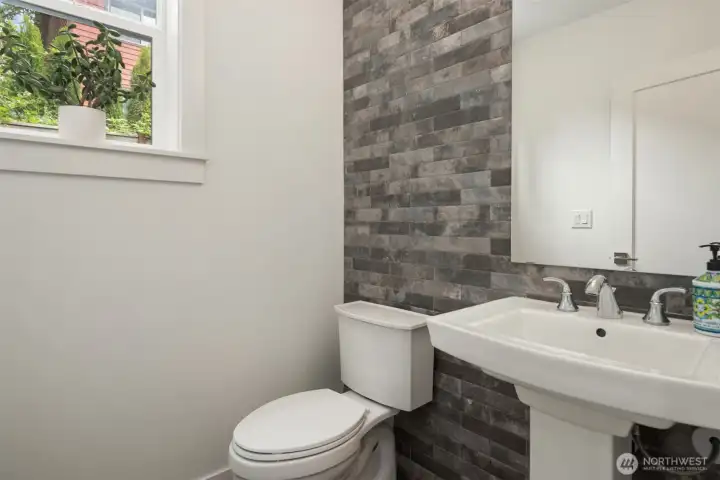
Powder room with custom tile full height wall design.
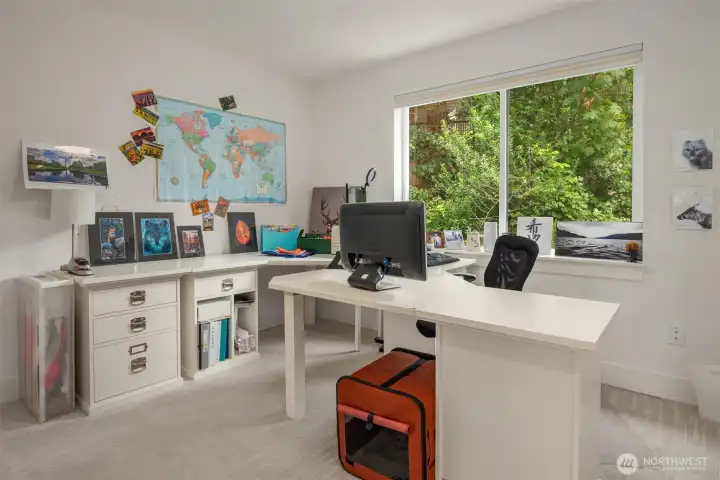
Bedroom # 3
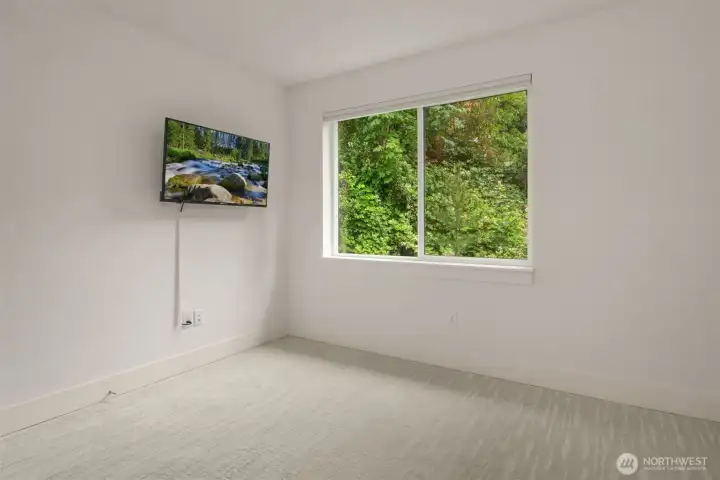
Bedroom # 3
Bedroom # 4
Bedroom # 4
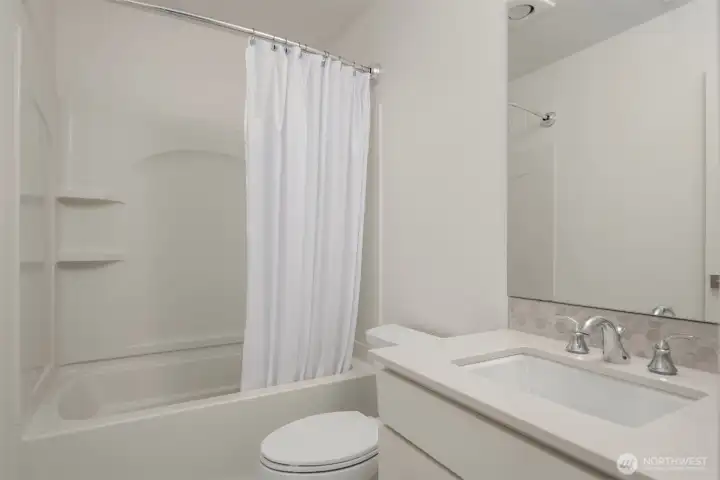
Hall bath some rooms have never been used.
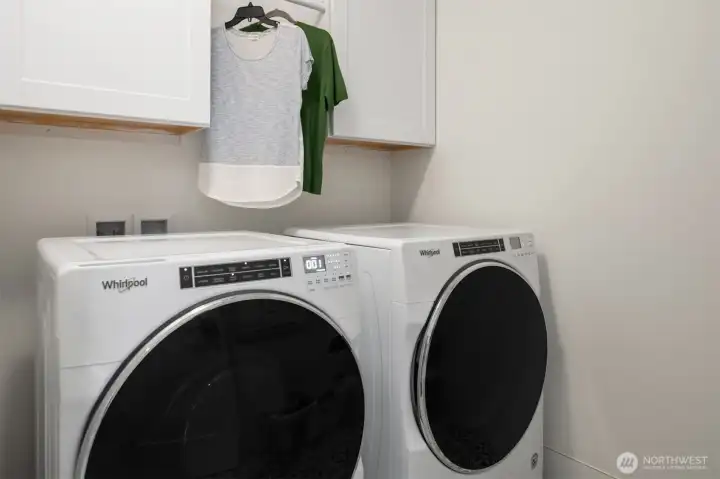
Laundry room.
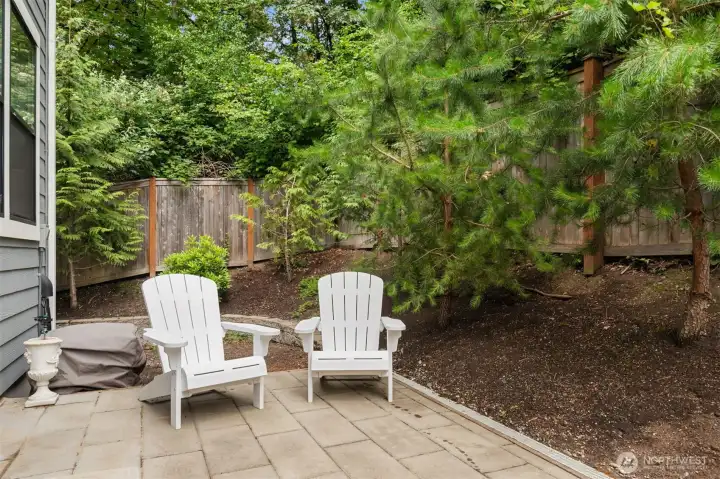
Laundry room.
Great backyard patio perfect for your morning coffee.
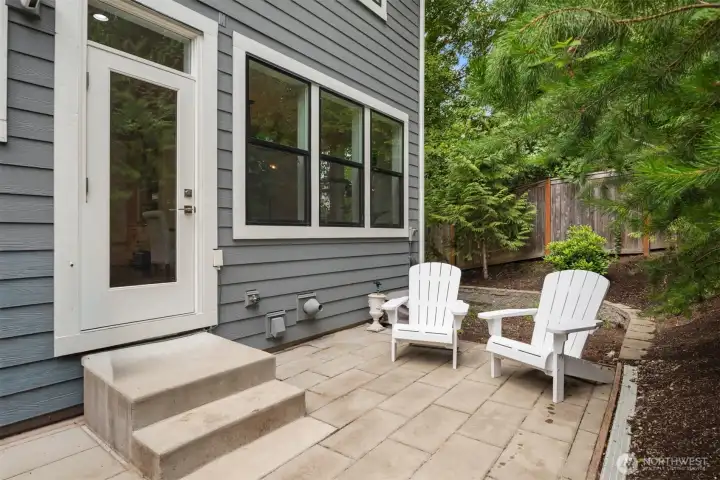
Private back patio for sitting under the stars.
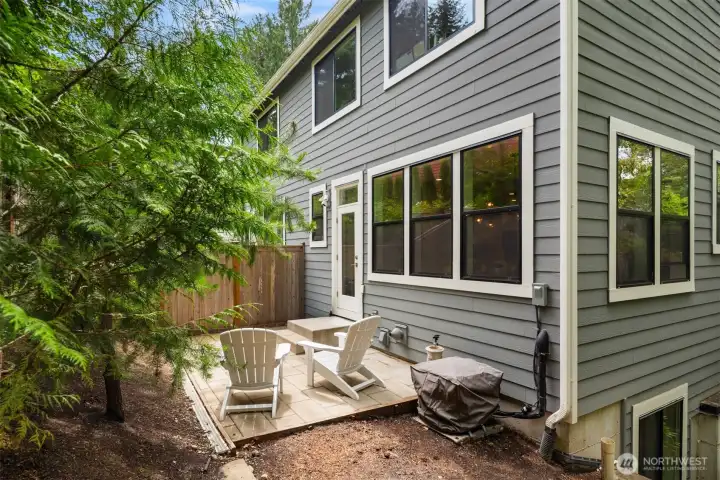
With nature surrounding the side and back of the home creating a sense of privacy.
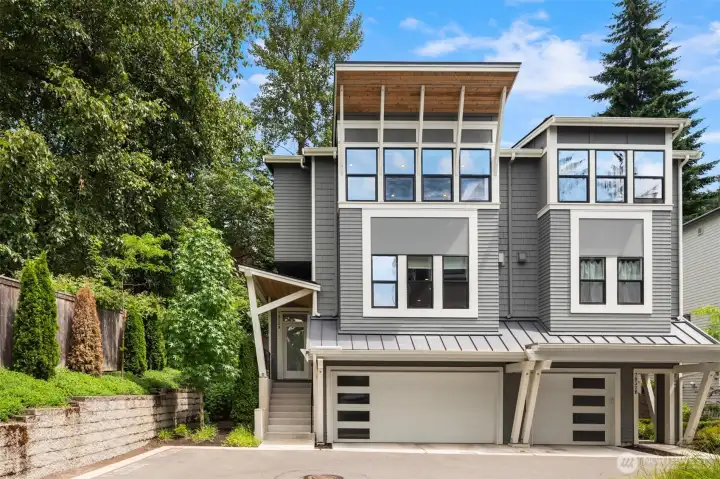
Beautifully appointed one owner home in excellent condition
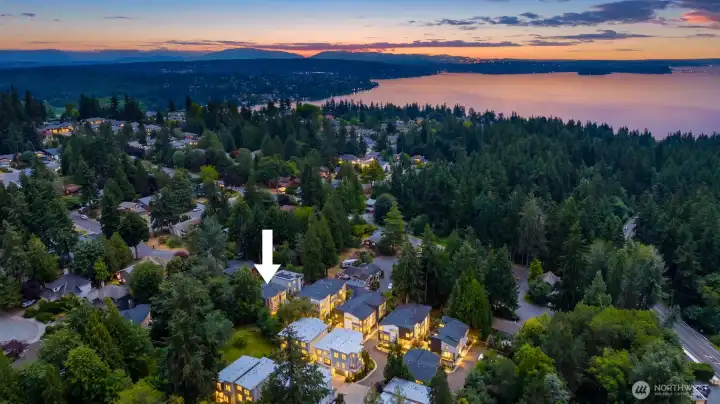
Minutes to Holmes Point trails and many Lake Washington waterfront parks with boat launch.
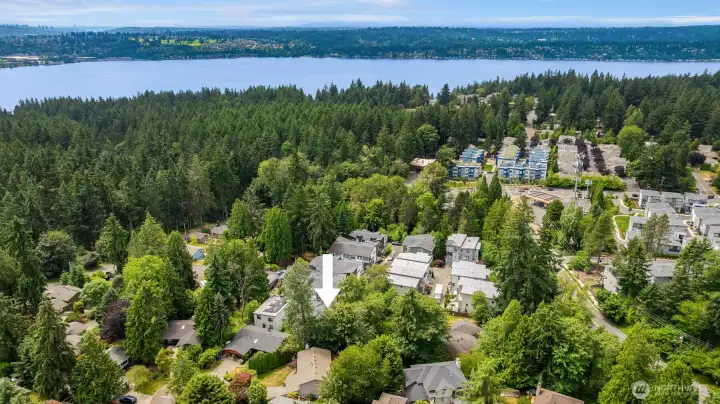
Located minutes from shopping at Juanita Village and waterfront parks and farmers market.
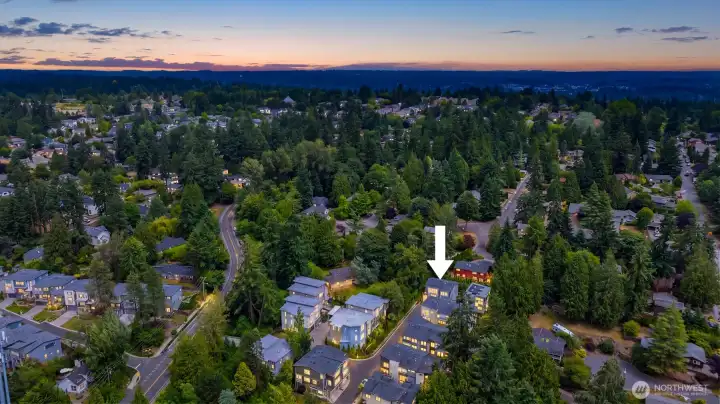
Unbeatable location quick access to tech. corridor.
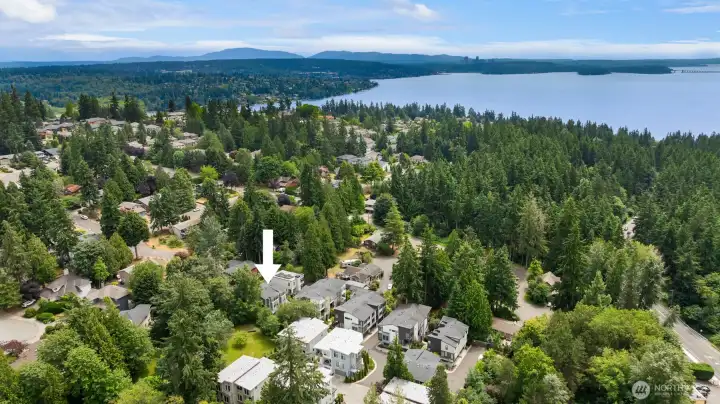
Located in the excellent Lake Washington School District.
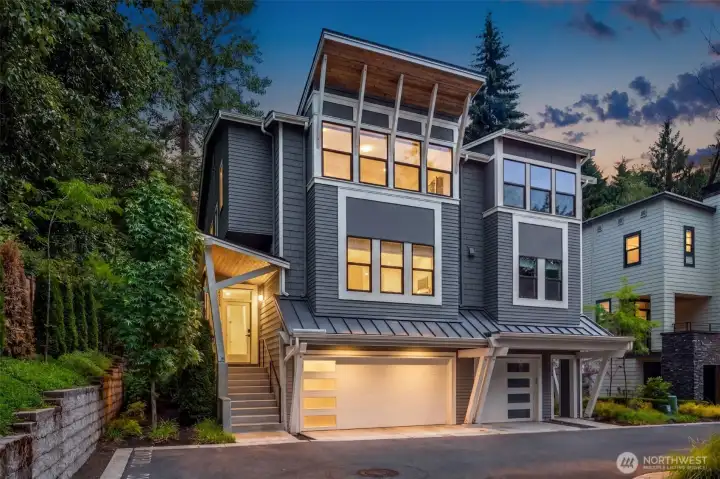
Beautiful Crosswater community with a total of only 16 townhomes.
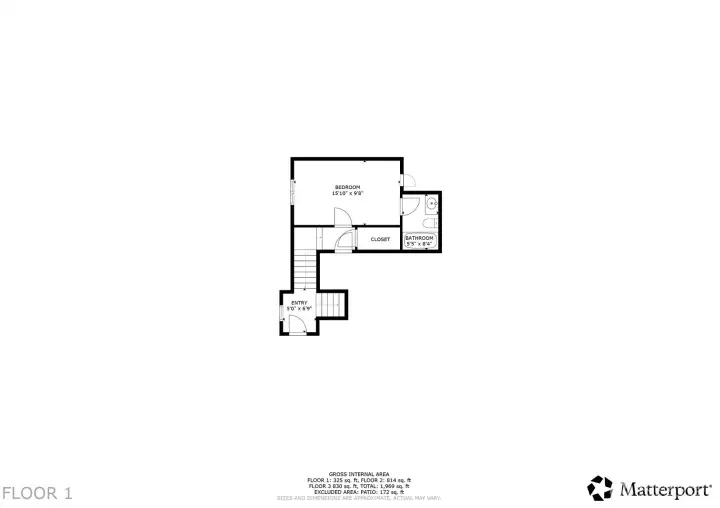
Floor 1
Floor 1
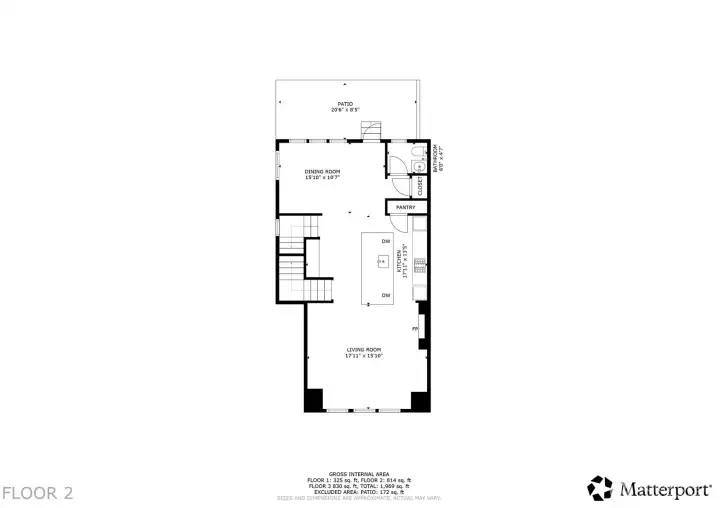
Floor 2
Floor 2
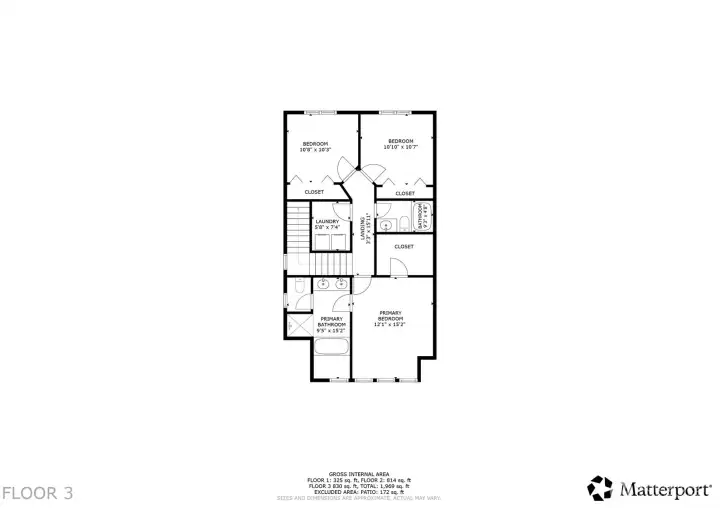
Floor 3
Floor 3
NWMLS Courtesy of Windermere Real Estate Central
7832 NE 121st Lane #A
Kirkland, WA 98034
$1,128,000
Condominium
4 Beds
3.50 Baths
2036 SqFt
Active
Share: Share to FacebookShare to TwitterShare to BlueSkyLinked inEmail
Townhome that shows like new! Step into a light-filled, open-concept 4-bedroom, 3.5-bathroom townhome designed for both living and entertaining. The gourmet kitchen shines with an oversized quartz island and bar seating, custom soft close cabinetry, a full-size wine refrigerator, custom coffee bar, and a premium appliance package. Engineered hardwood floors throughout while designer Italian blown glass lighting adds a touch of elegance, The great room features a sleek, contemporary linear fireplace, custom blinds and seamless access to a private patio, perfect for morning coffee, or evening under the stars. A stylish powder bath on the main floor welcomes guests. Upstairs the primary suite serves as a true retreat, bathed in natural light and boasts a spa-inspired walk-in shower and large tub. Two additional bedrooms share a full secondary bathroom, and a well appointed laundry room. The home includes a lower-level private guest suite with a full bath and walk-in closet, 2 car garage finished with an epoxy floor, lots of extra storage, and a tankless hot water heater.The location makes commuting a breeze with quick access to the tech corridor. Close to Juanita Village shopping and Lake Washington waterfront beaches/parks and walking trails. Nestled in Crosswater, a quiet boutique community of 16 luxury townhomes by Toll Brothers, delivers contemporary styling and elegant living in the exceptionally maintained one owner home. Experience the luxury lifestyle that awaits you.
Watch Virtual Tour #1

Property Features

Community: Finn Hill
Townhouse
Floor: 1
View: Territorial
Exterior: Cement Planked
Roof: Composition
Parking: Individual Garage
Year Built: 2020
HOA Dues: $408
2025 Taxes: $10275.00
Buyer Broker Comp.: Full 3% Commission !%
Listing #: 2550632

Lot Details

Curbs
Dead End Street
Open Space
Paved

Appliances That Stay

Dishwasher
Disposal
Dryer
Microwave
Refrigerator
Stove(s)/Range(s)
Trash Compactor
Washer
Tankless Water Heater
Watch Virtual Tour #2

Interior

Cooking-Gas
Dryer-Electric
Fireplace
Ice Maker
Sprinkler System
Walk-In Closet(s)
Washer
Water Heater
Insulated Windows
Primary Bathroom
End Unit
Balcony/Deck/Patio
End Unit
Insulated Windows
Primary Bath
Sprinkler System
Walk-in Closet
Cooling: Forced Air, 90%+ High Efficiency
Heating: 90%+ High Efficiency, Forced Air
Electric
Natural Gas
Fireplaces: 1

Common Features

Fire Sprinklers
High Speed Int Avail

Pets

Yes

Schools

District: Lake Washington
Elem: Carl Sandburg Elementary
Middle: Finn Hill Middle
High: Juanita High
Call or Email:
Grace Wamwere

What's Near 7832 NE 121st Lane #A Kirkland, WA 98034?

More Homes Near 7832 NE 121st Lane #A Kirkland, WA 98034

Information is based on data available to the associate, including county records. The information has not been verified by the associate and all information presented should be verified by the buyer. Listings are provided by Northwest Multiple Listing Service as distributed by MLS GRID. The associate represented on this web site is not a multiple listing service but is a member of a local MLS.

DMCA Notice
Board of Ethics