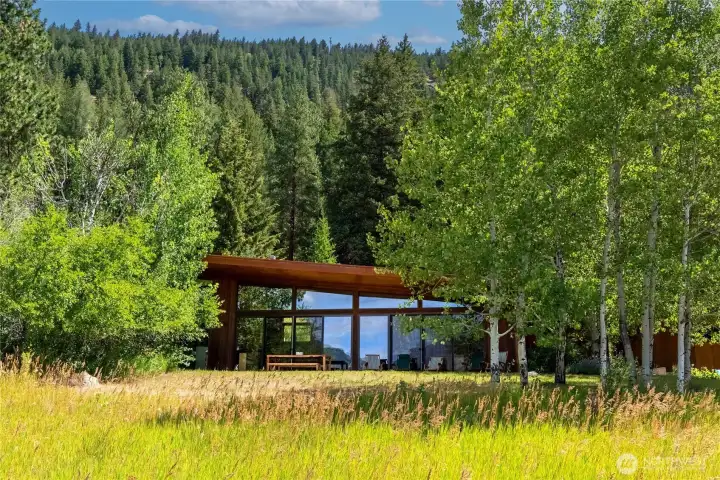
63 Chechaquo Ranch Road is beautifully sited in its iconic Methow Valley landscape.
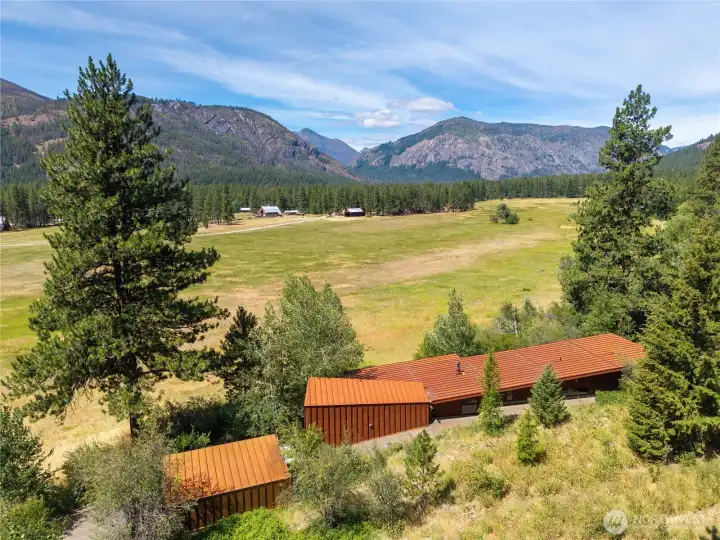
Located in the heart of Mazama, the home is positioned to capture sweeping meadow and mountain views, while offering exceptional privacy.
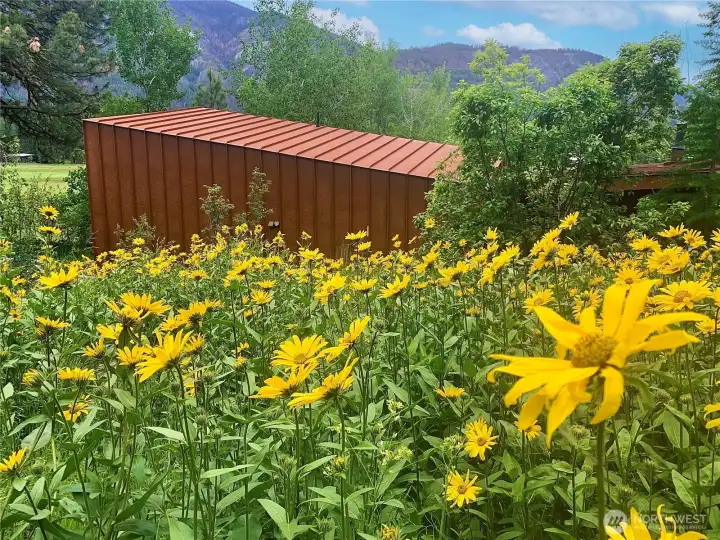
The property comes alive with native wildflowers in springtime.
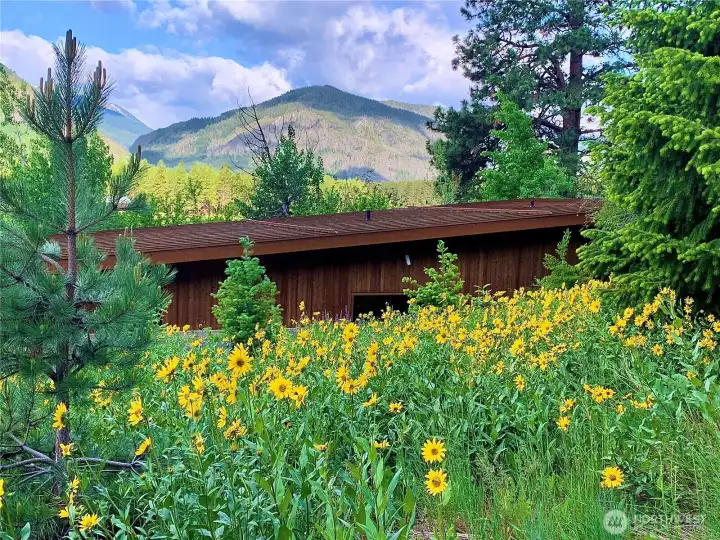
The home was designed by Johnston Architects and has been featured in national and regional press for its architecture and sustainable features.
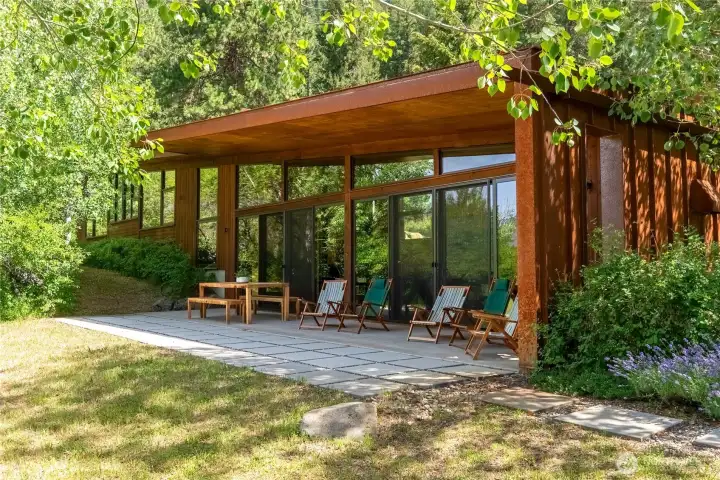
A large covered terrace frames the outward facing views and provides shelter in all seasons.
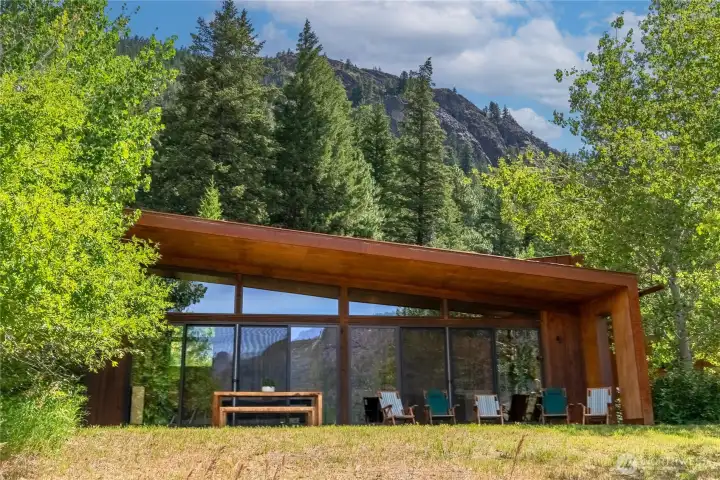
The home sits at the base of Goat Wall and is within walking distance of some of Mazama's best hikes.
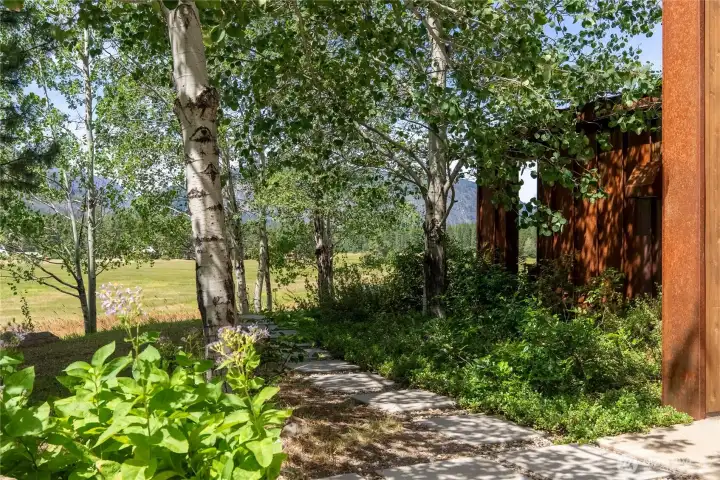
Mature aspen provide dappled shade in summertime and are a haven for native birds.
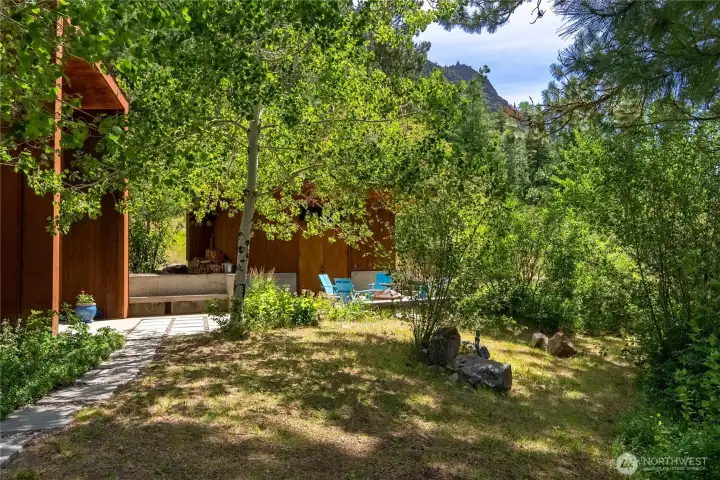
The entry courtyard features built-in bench seating and the detached gear shed and workshop.
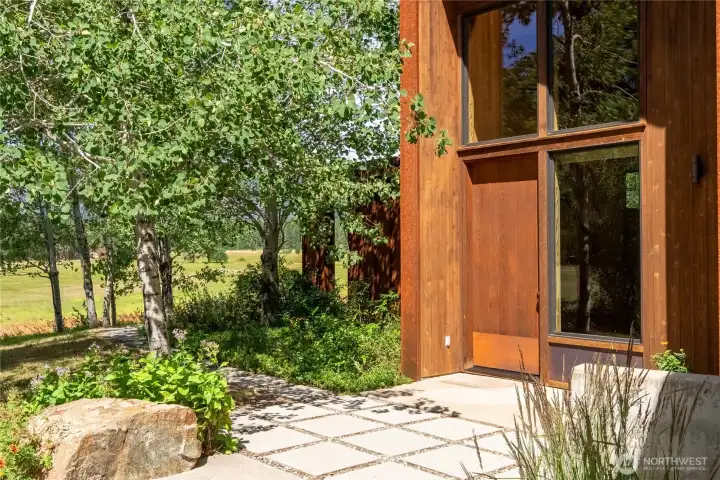
Exterior materials were selected as a nod to Mazama's early mining history and low-maintenance.
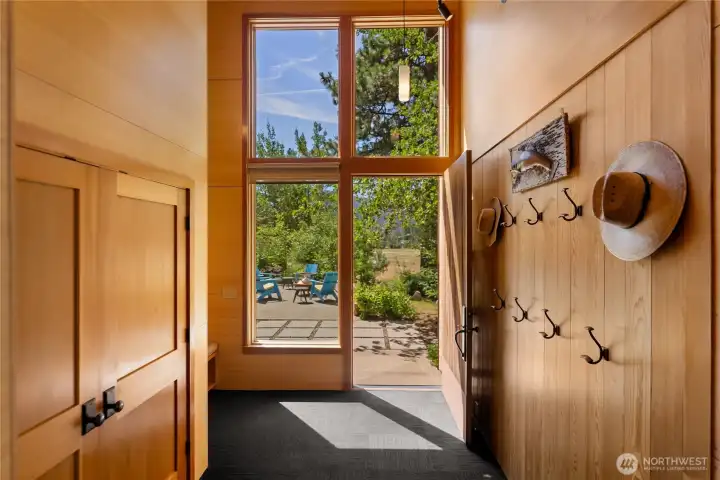
The double-height entry is light-filled and features a boot bench, storage cubbies and a large coat closet
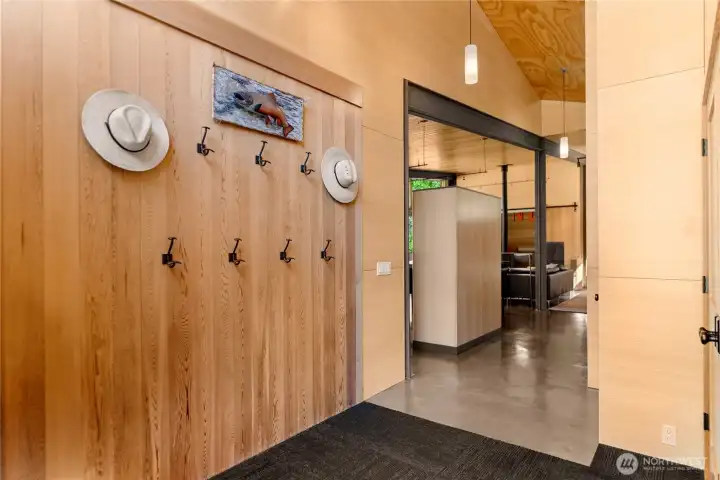
A wall of hooks adorn the beautiful cedar paneling in the home's entry.
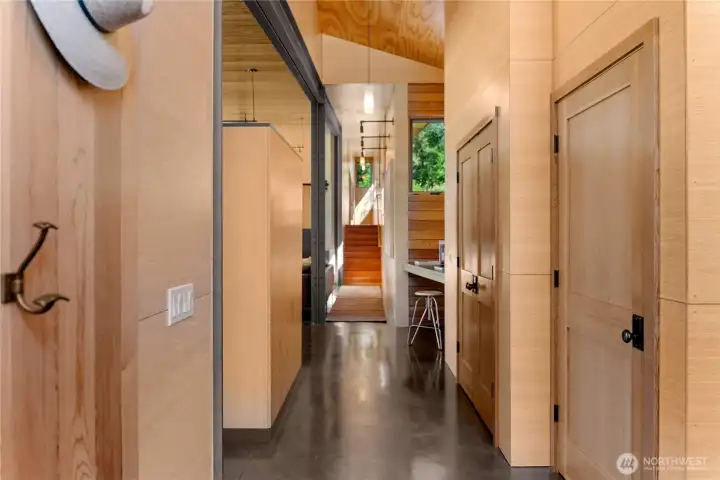
All of the closets in the home have automated lights that turn on when opened.
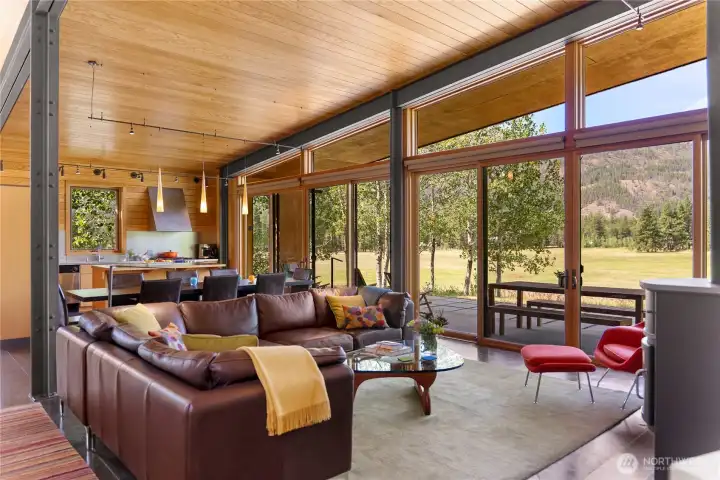
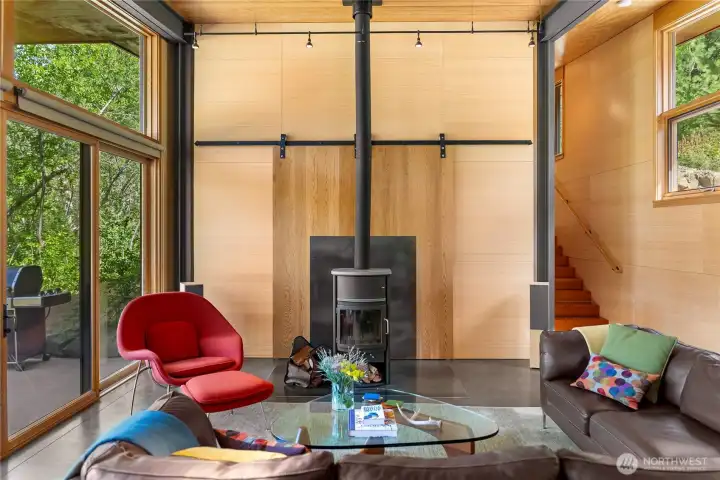
Steel beams, floor-to-ceiling window walls, cedar paneling, and heated concrete floors characterize the home's interior living spaces.
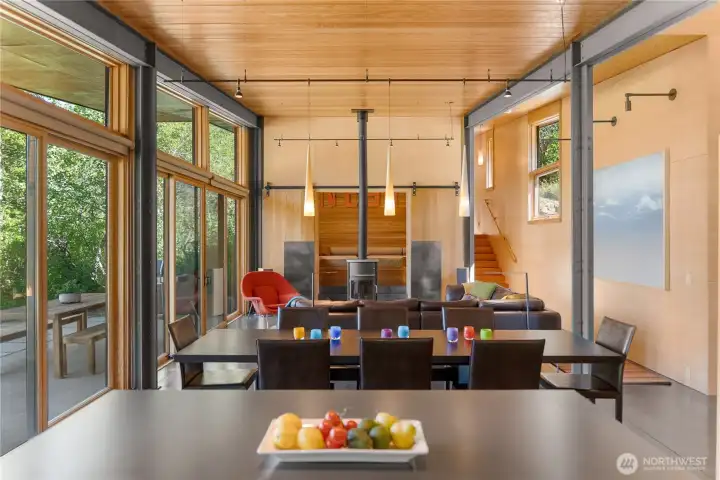
High-quality lighting is found throughout the home.
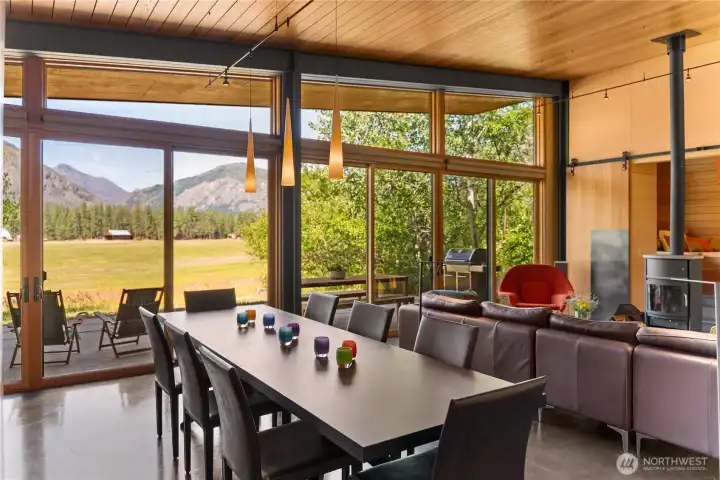
It is hard not to be captivated by the glorious views!
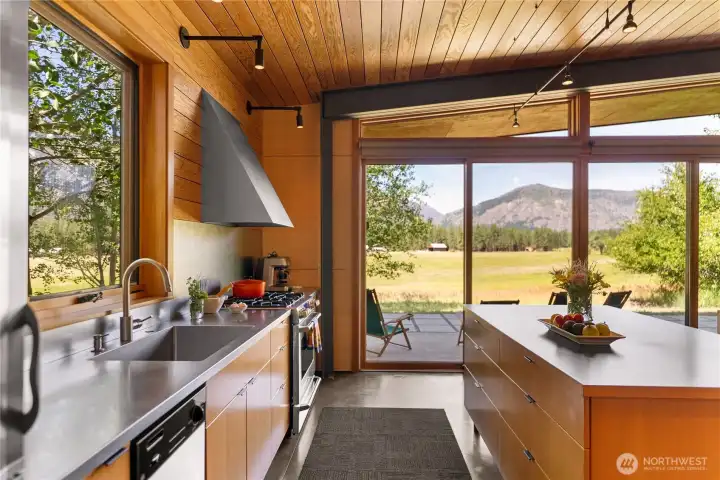
The kitchen is perfectly outfitted for cooking and hosting.
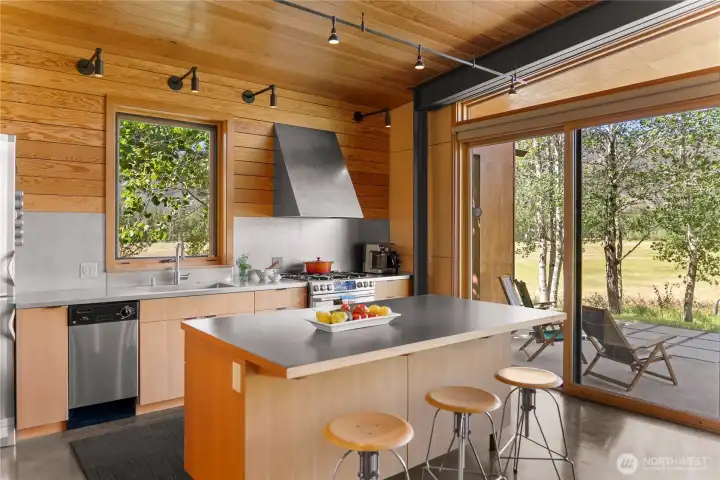
It features stainless steel countertops and appliances, lots of cabinetry, deep drawer storage and a walk-in pantry.
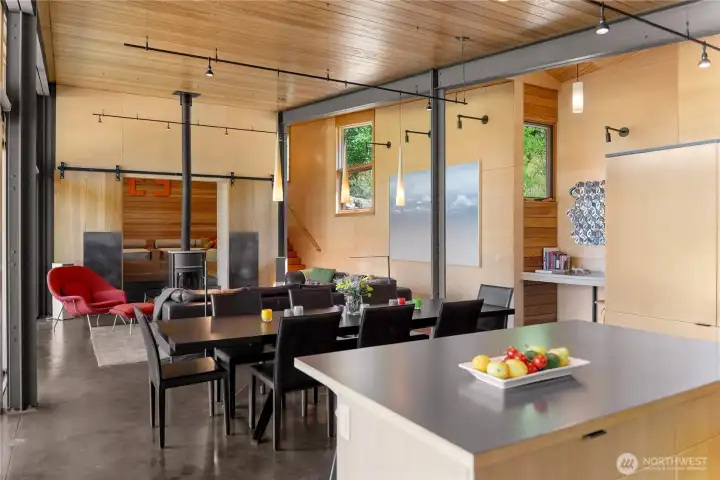
The home is balanced with natural light from windows on all sides.
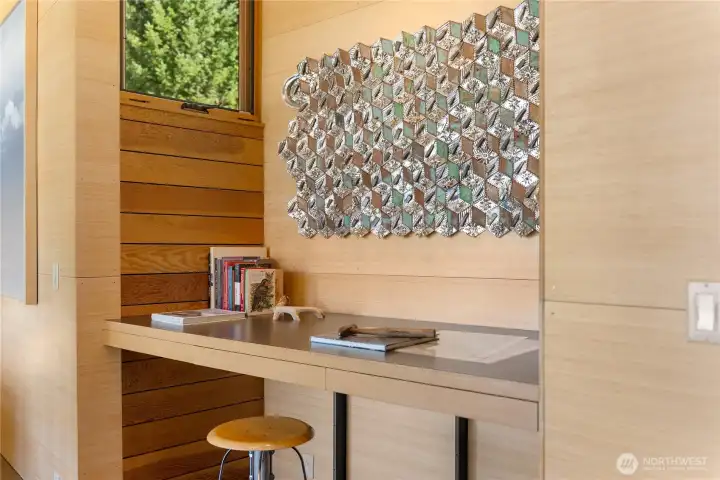
A built-in desk makes working from home a delight.
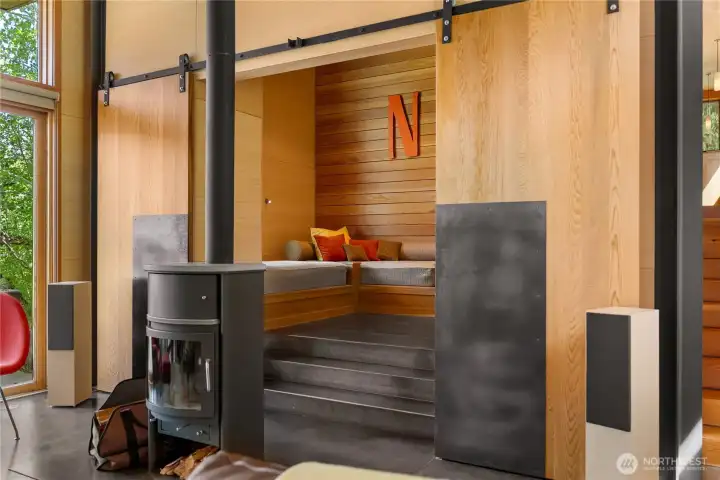
Custom steel stairs lead from the living room to the Nest - a cozy den that doubles as a guest room.
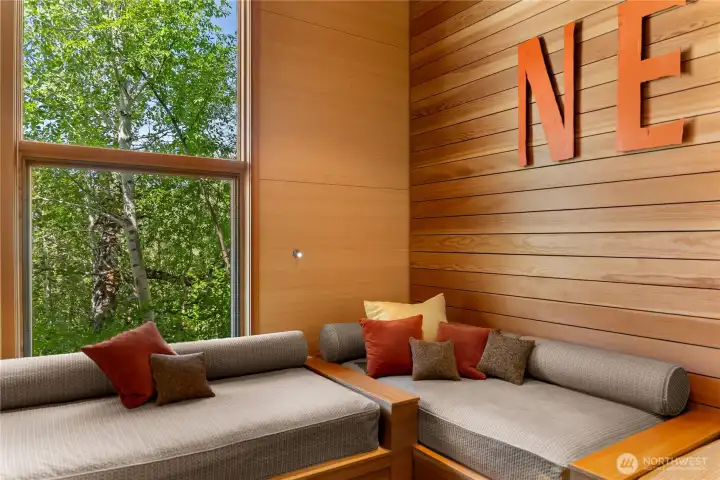
Built-in daybeds with storage provide room for up to 4 guests.
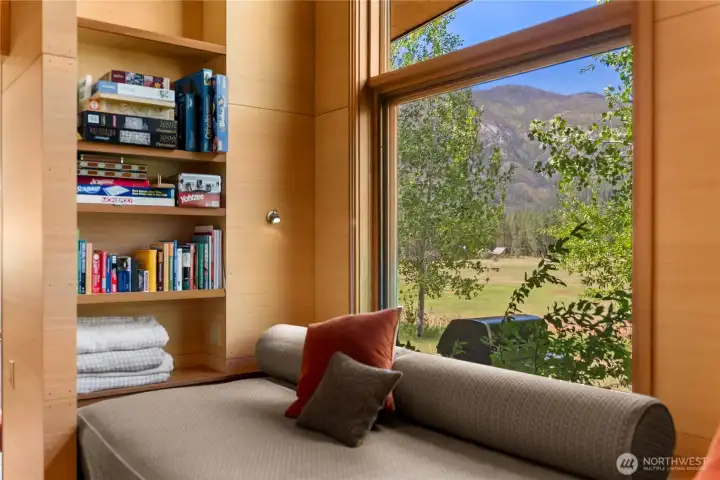
The Nest has shelving for books and games, and each daybed is fitted with its own reading light.
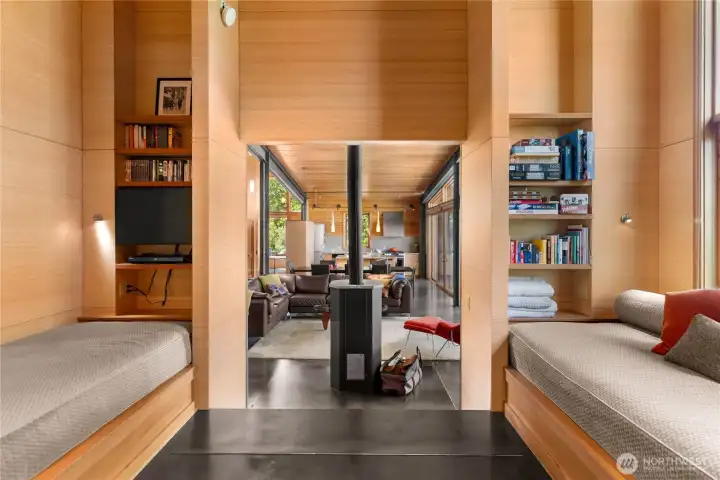
Warm bamboo paneling and fir cabinetry is found throughout the home.
Sliding barn doors turn the nest into a private guest suite.
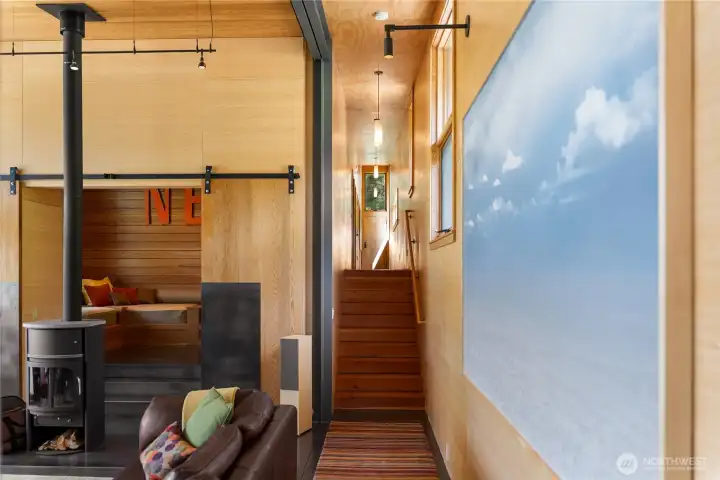
Stairs with large timber treads lead to the 2 primary bedroom suites.
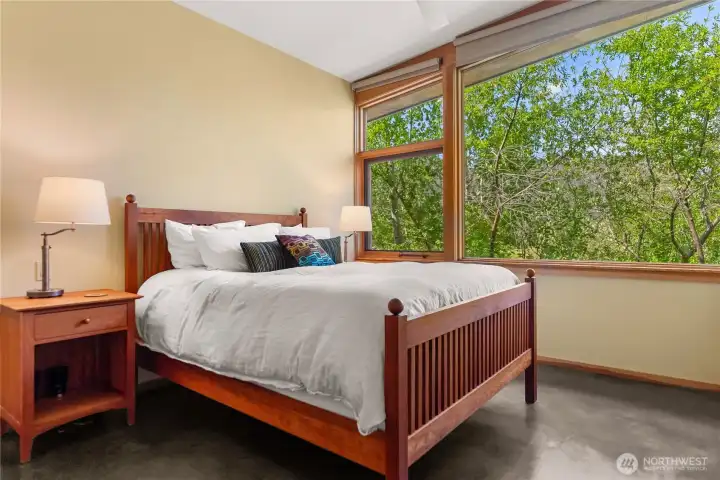
The suites have expansive views of the surrounding landscape and large closets with lots of built-in shelving.
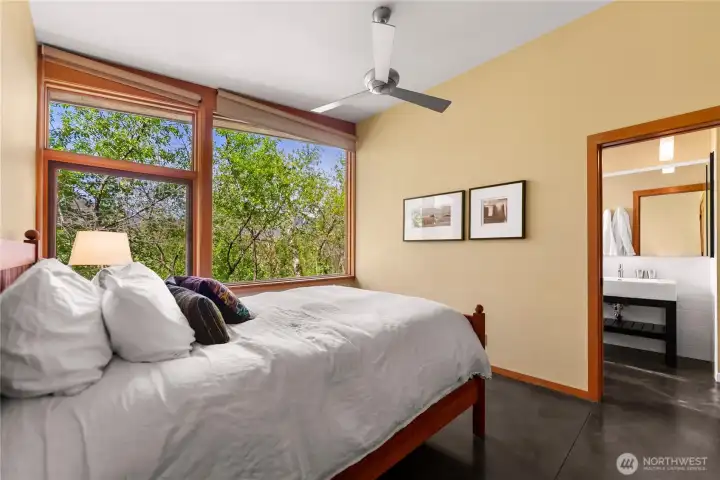
Each bedroom has its own full bath accessible by a sliding pocket door.
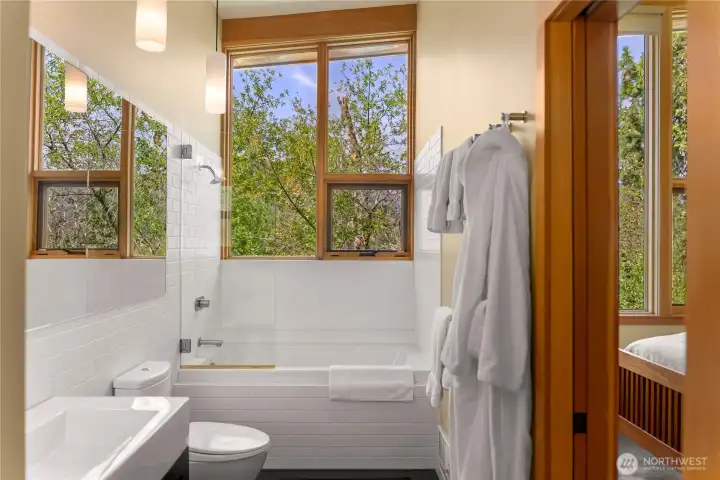
The bathrooms also open to the hallway.
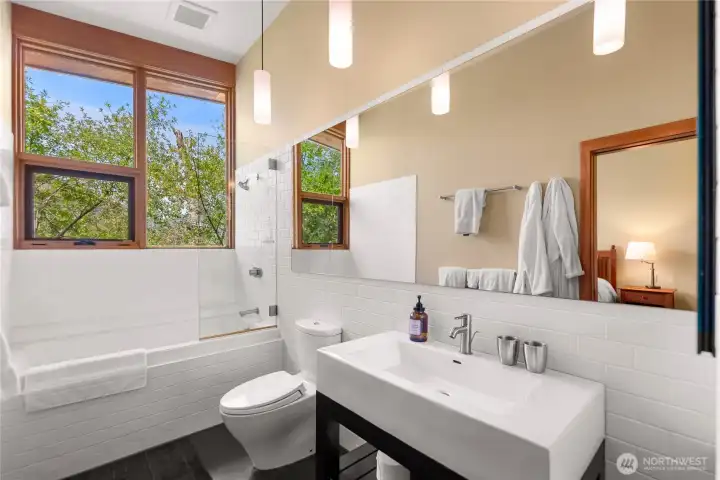
The bathrooms have a large sink, deep soaking tubs and lots of high-end features.
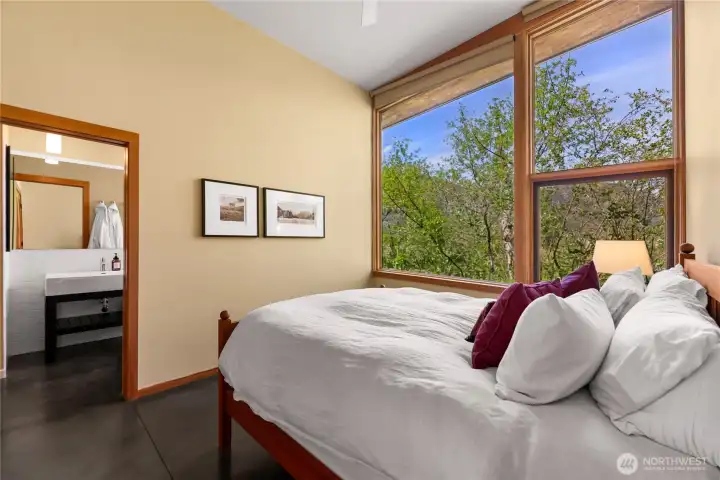
The bedrooms offer peekaboo views of the meadow and more intimate views of the home's native landscaping.
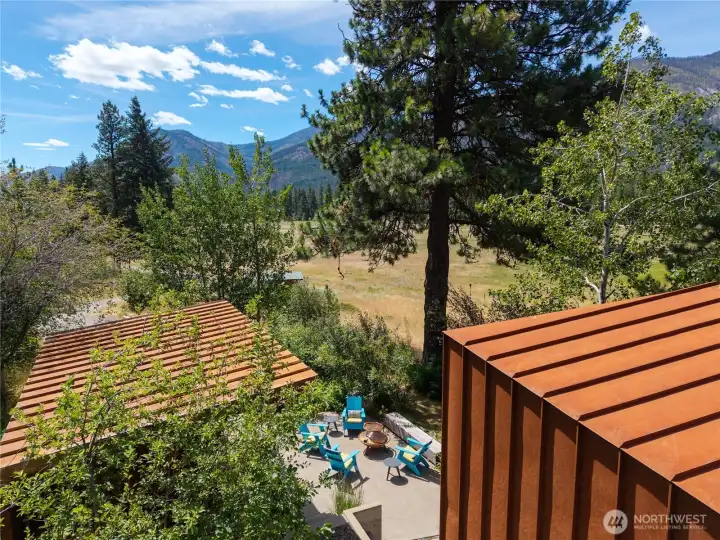
The two structures create an intimate gathering space in summer and around the firepit in cooler weather.
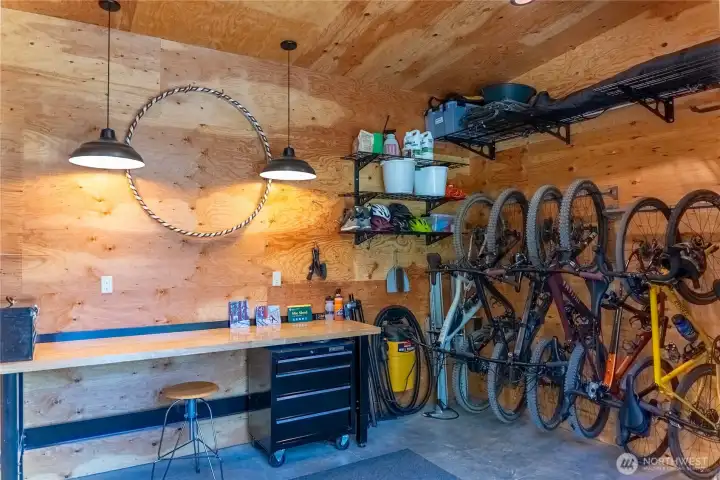
The gear shed has ample room for all of your bikes, skis, tools and recycling.
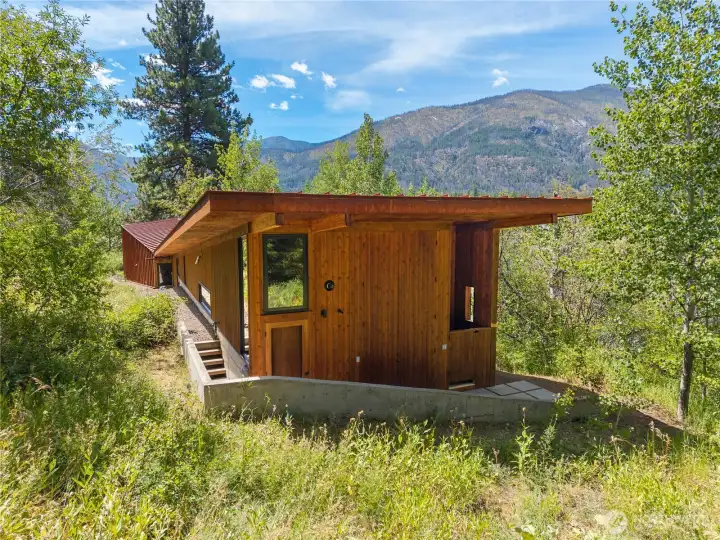
The home is nestled into the landscape for privacy and thermal benefits in both winter and summer.
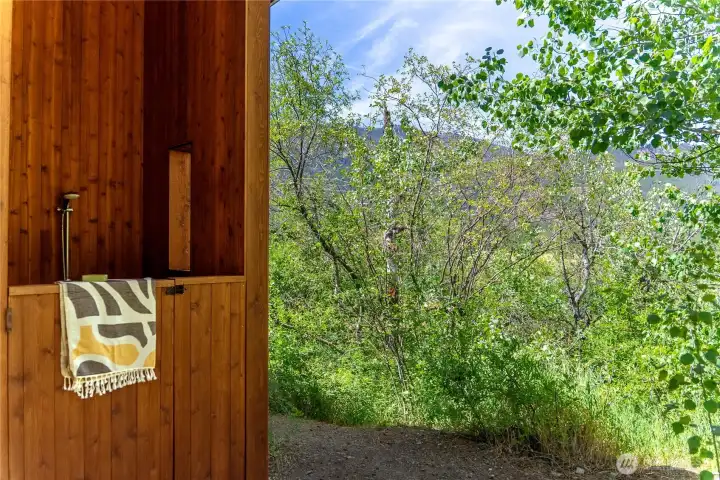
The private backyard has an outdoor shower with its own remarkable views of the surrounding landscape.
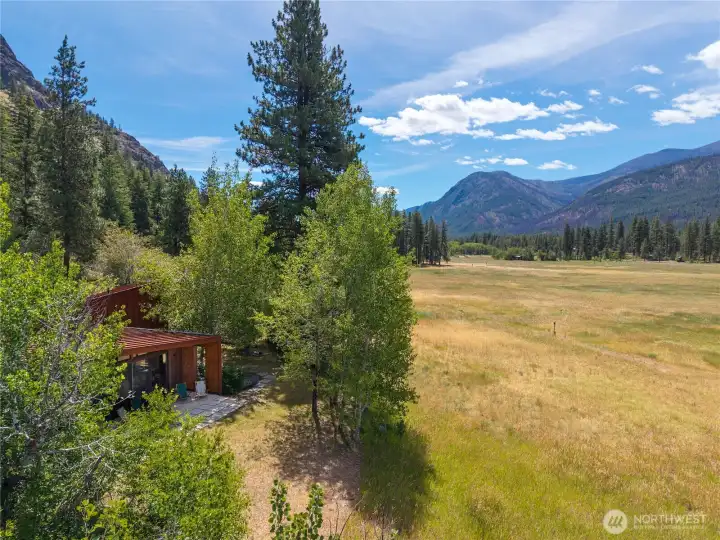
The home has views up and down the Mazama corridor
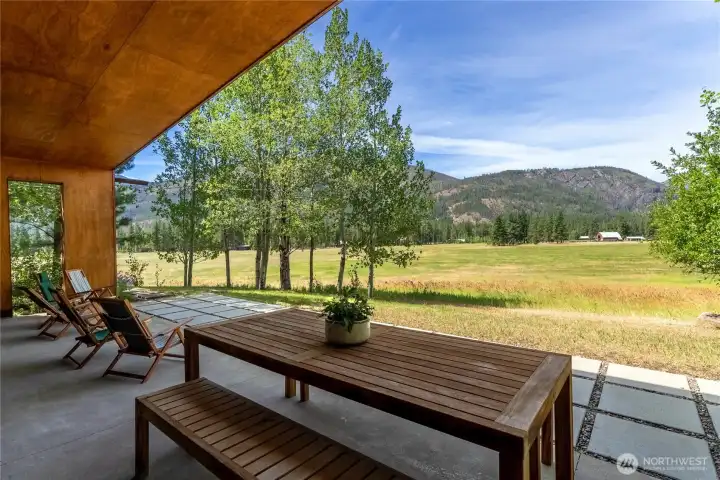
The outdoor terrace is large enough for outdoor dining or more intimate gatherings.
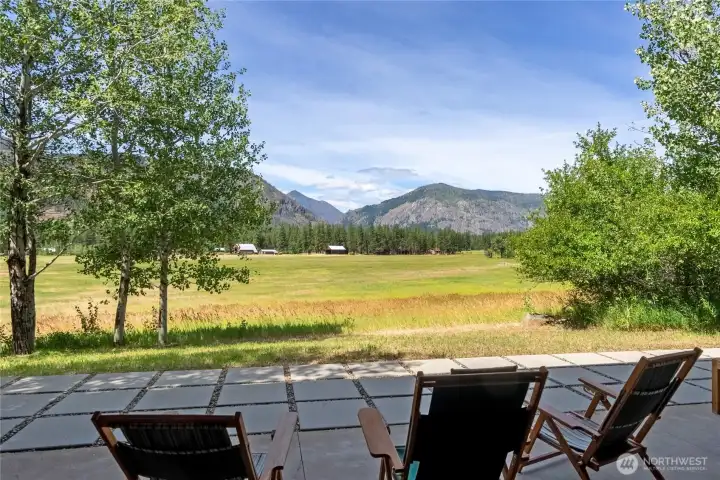
The terrace captures the beauty of the meadow and the North Cascade mountains beyond.
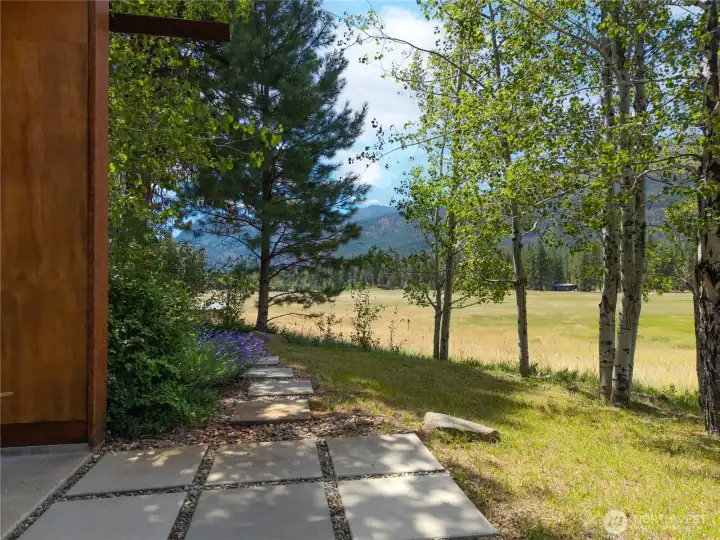
Pathway pavers lead from the front terrace through a low-maintenance landscape of native plants.
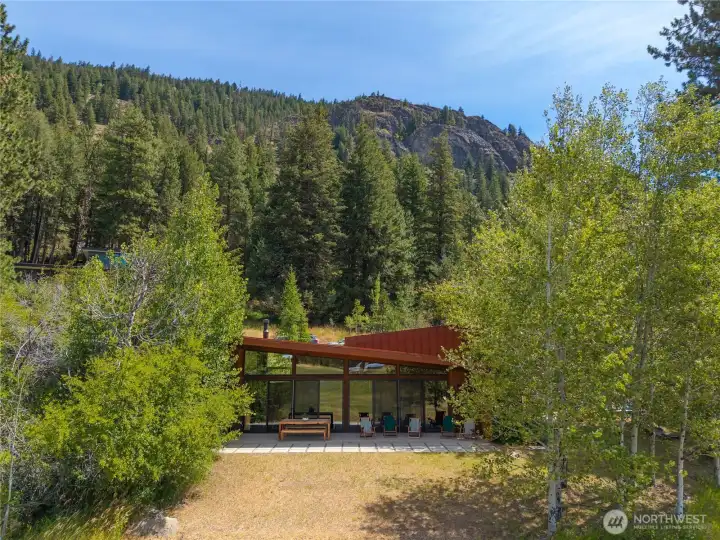
First time on the market for this exceptional home and property.
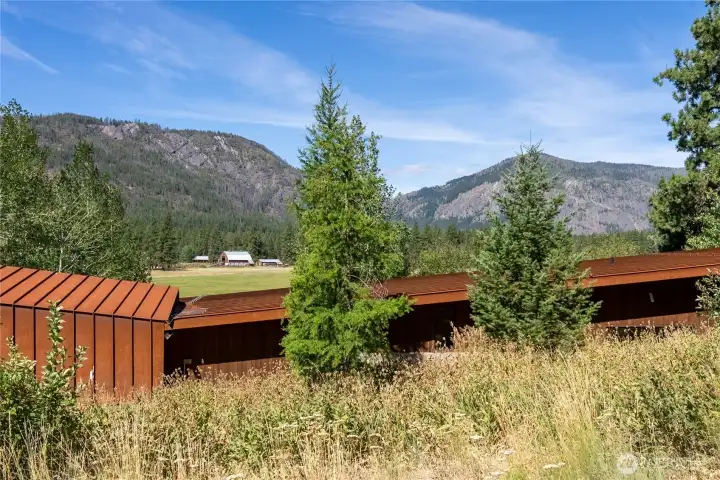
The home's prime location in Mazama has made it a favorite nightly rental with many repeat guests.

 Courtesy of Mountain to River Realty LLC


 Information is based on data available to the associate, including county records. The information has not been verified by the associate and all information presented should be verified by the buyer. Listings are provided by Northwest Multiple Listing Service as distributed by MLS GRID. The associate represented on this web site is not a multiple listing service but is a member of a local MLS.