PROPERTIES FOR SALE

3451 E Pickering Road Shelton, WA 98584

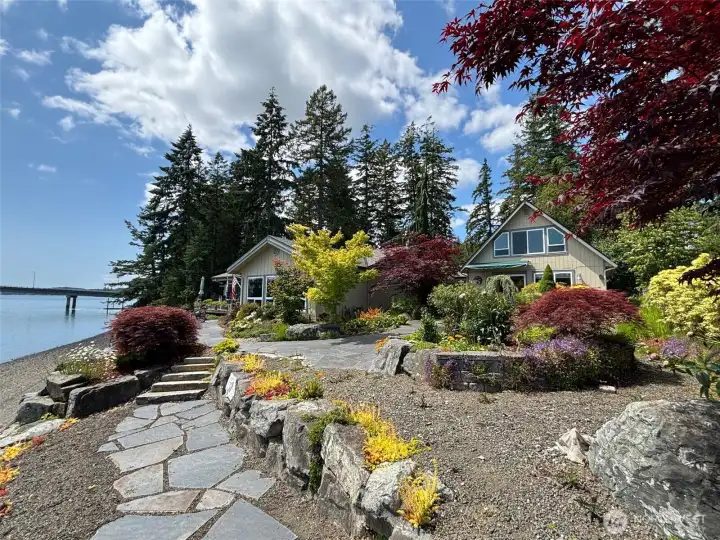
Welcome to "Seawood", a compound property on 1.3 acres. There is a main house, large guest house, natatorium,  shop, greenhouse, sports court, and so much more!
Welcome to "Seawood", a compound property on 1.3 acres. There is a main house, large guest house, natatorium, shop, greenhouse, sports court, and so much more!
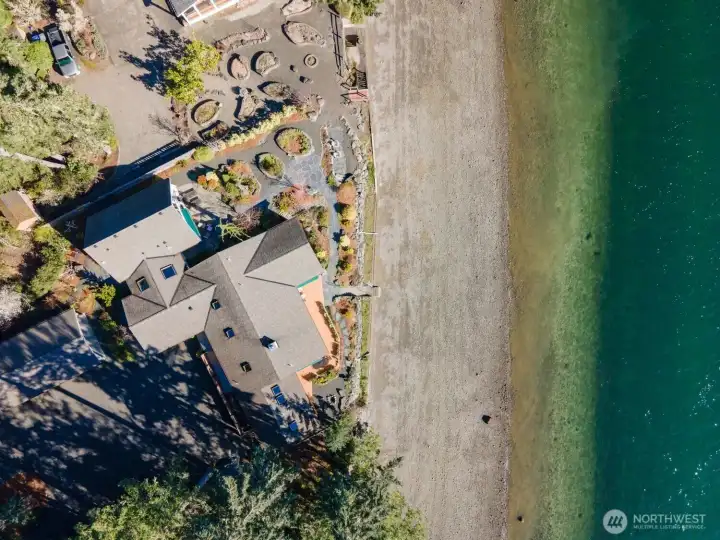
An eagles view! A beautiful beach front, gardens and space to enjoy.  This photo only shows a 1/3rd of the whole property.
An eagles view! A beautiful beach front, gardens and space to enjoy. This photo only shows a 1/3rd of the whole property.
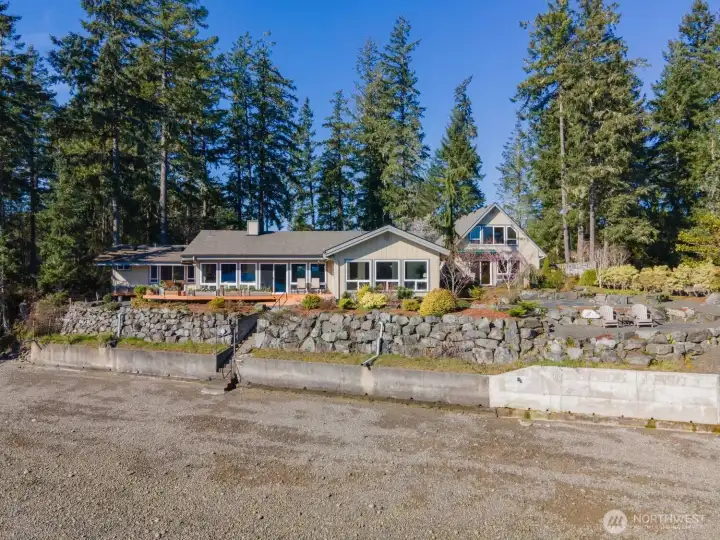
This property feels like it's sitting on the water but there is a great amount of space to protect you from King Tides and inclimate weather. The seawall is sturdy and there are TWO accesses to the beach from the property. The guest house sits to the right in this photo.
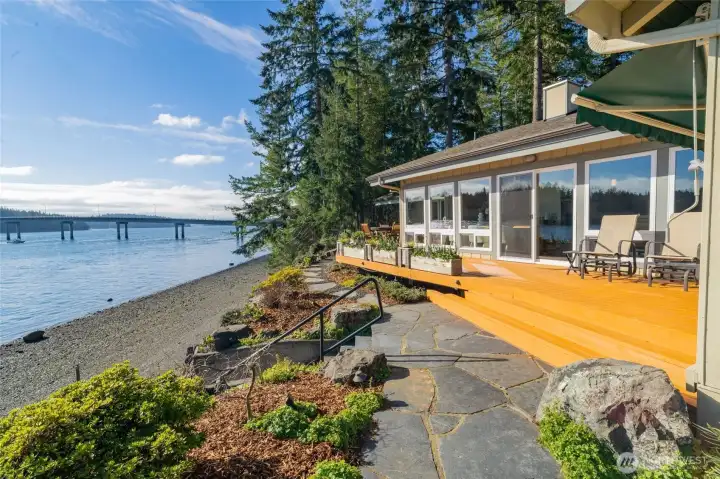
Overlooking the Harstine Island Bridge. This view is spectacular at sunset as the bridge is illuminated just for you.
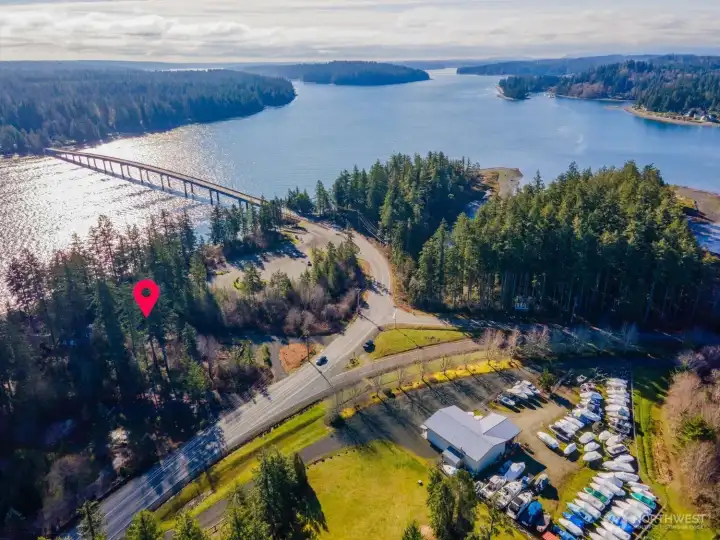
The home is located right before crossing the Harstine Bridge, just about 3 miles from Hwy 3. Two 'doors' down is a free public boat launch.
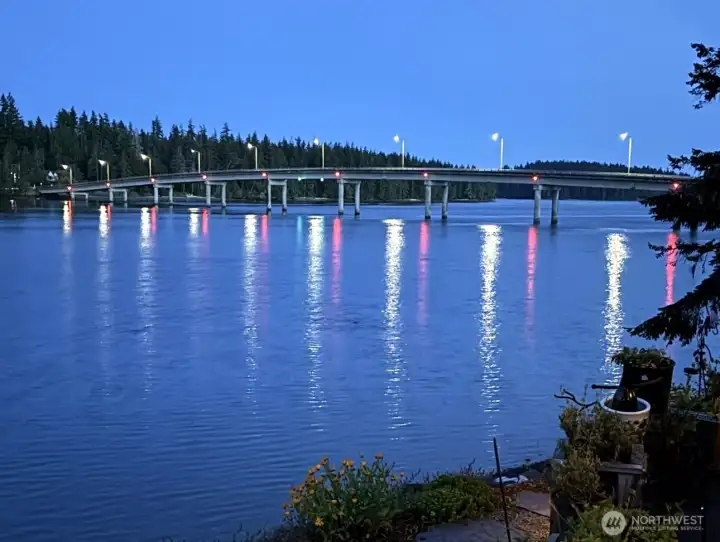
The bridge to Harstine Island.
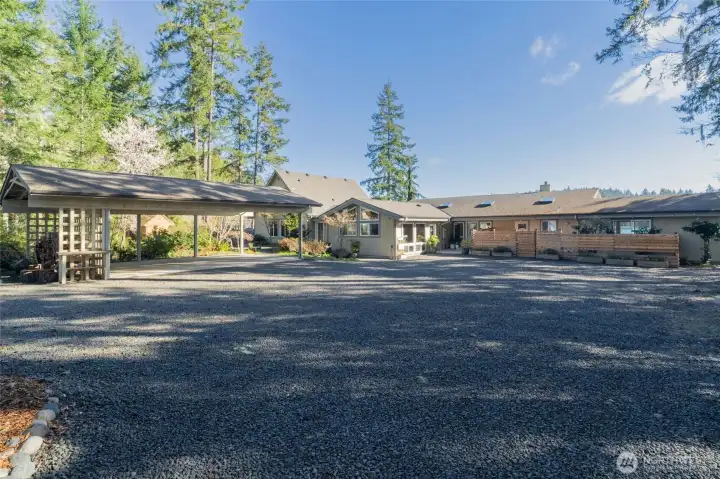
This property boosts a main home (on the right), a guest house (left, center) and a natatorium that connects the two that has a swim spa, hot tub, and infrared sauna.  Lots of room to park, including a 3 car carport.
This property boosts a main home (on the right), a guest house (left, center) and a natatorium that connects the two that has a swim spa, hot tub, and infrared sauna. Lots of room to park, including a 3 car carport.
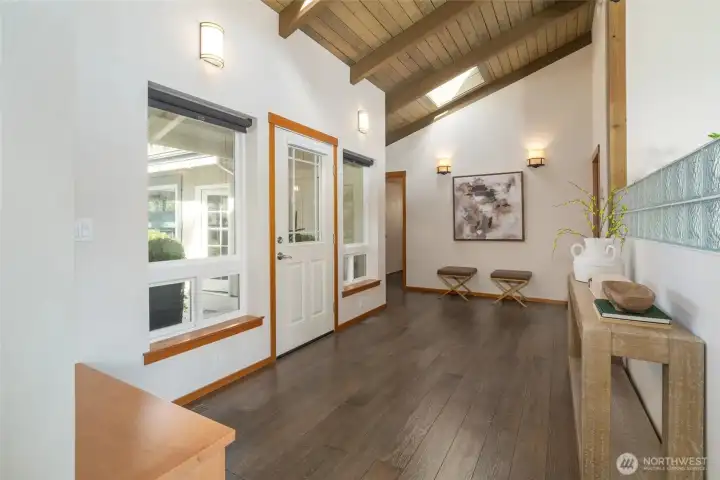
Entering this lovely home you are greeted with beautiful vaulted wood ceilings....There is a powder bath in the back on the right, and down the hall is a den with 3/4 bath and then the door to the Natatorium.
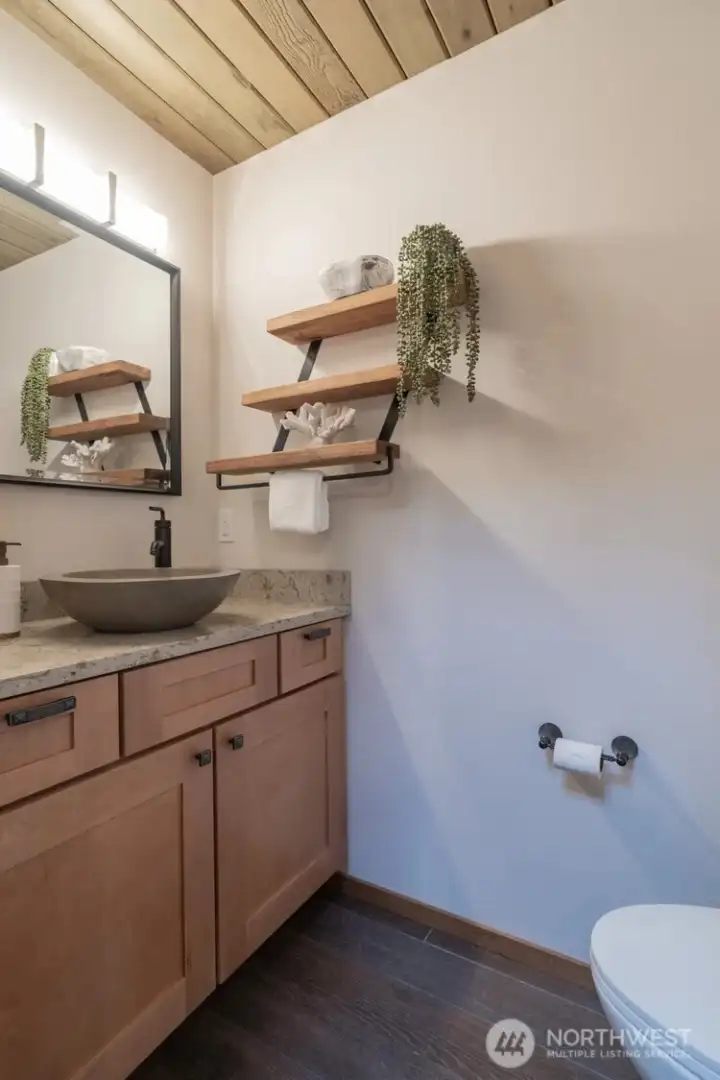
The powder bath off the entry for guests with wood looking tile floors and solid countertops.
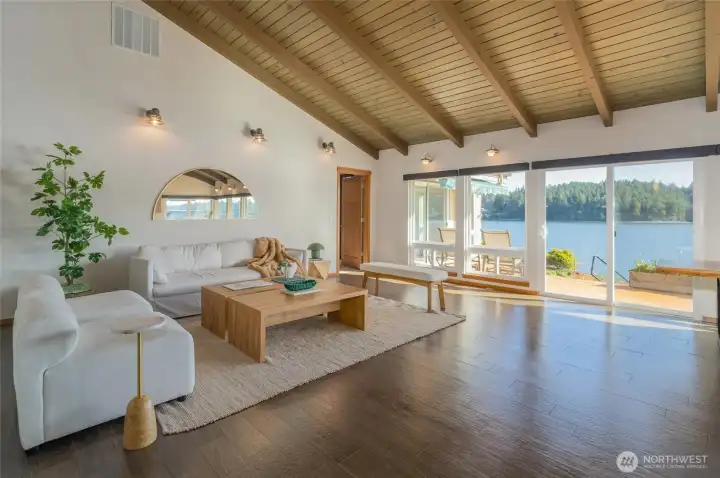
The main living space is gracious and full of light...offering wonderful views from the floor to ceiling windows with two sliding glass doors to access the large wrapped deck...
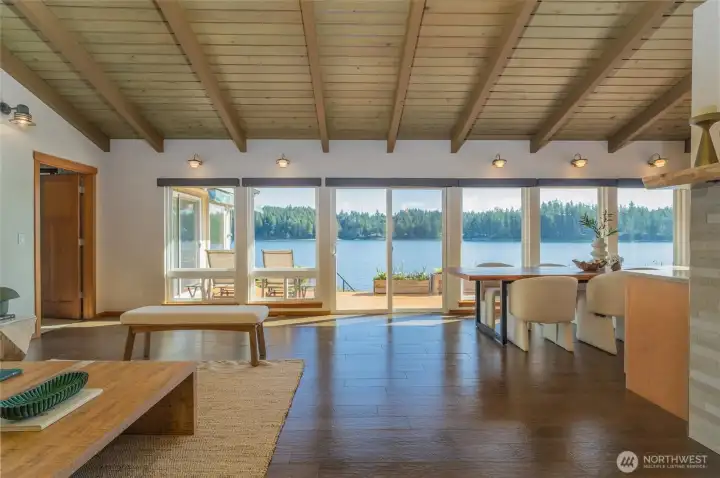
Breathtaking views!
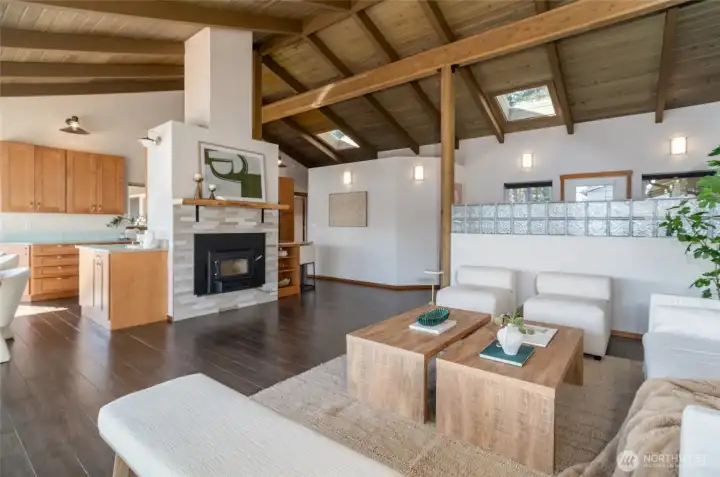
Breathtaking views!
This room also offers a warm fireplace with insert for maximum heat and coziness!
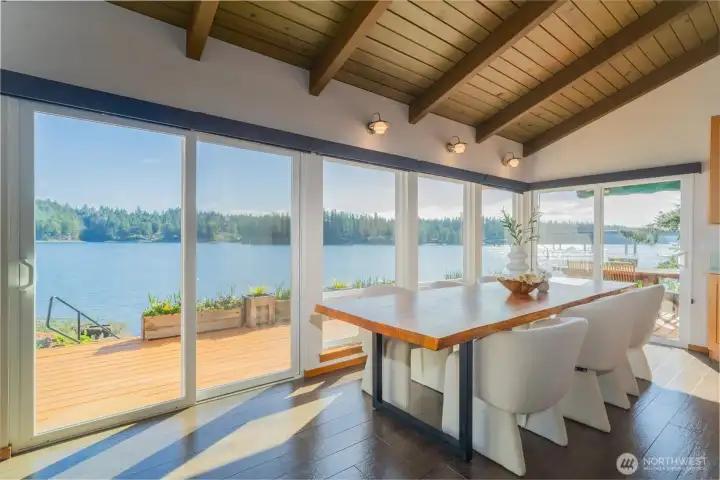
Imagine gathering at this table for special occasions or even just dinner for two.  The views are magical!  Right outside is plenty of outdoor entertaining space with a space for cooking and even a fire pit and outdoor kitchen space to cook up today's catch.
Imagine gathering at this table for special occasions or even just dinner for two. The views are magical! Right outside is plenty of outdoor entertaining space with a space for cooking and even a fire pit and outdoor kitchen space to cook up today's catch.
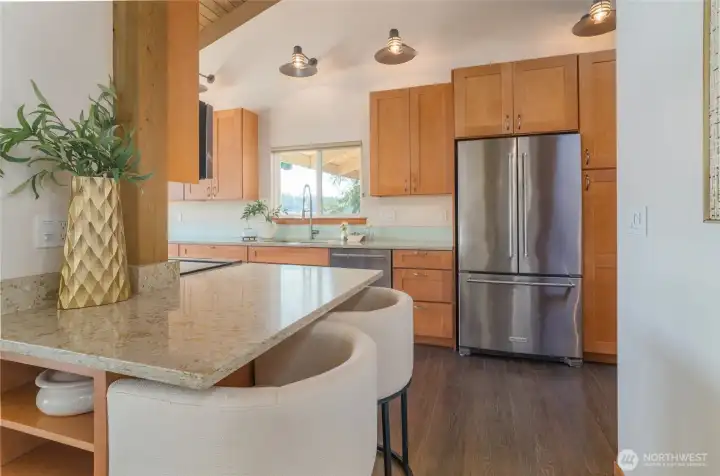
The beautiful kitchen is a delight, too.  A view of the bridge from your kitchen window, bar seating.....
The beautiful kitchen is a delight, too. A view of the bridge from your kitchen window, bar seating.....
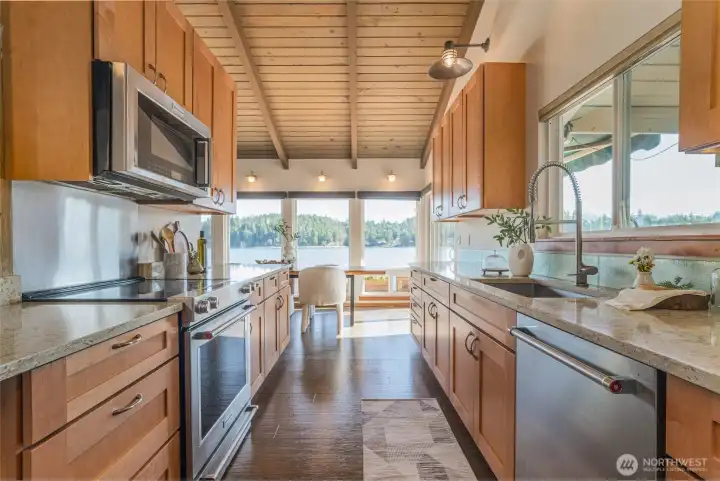
Stainless appliances, gorgeous countertops and cabinets....
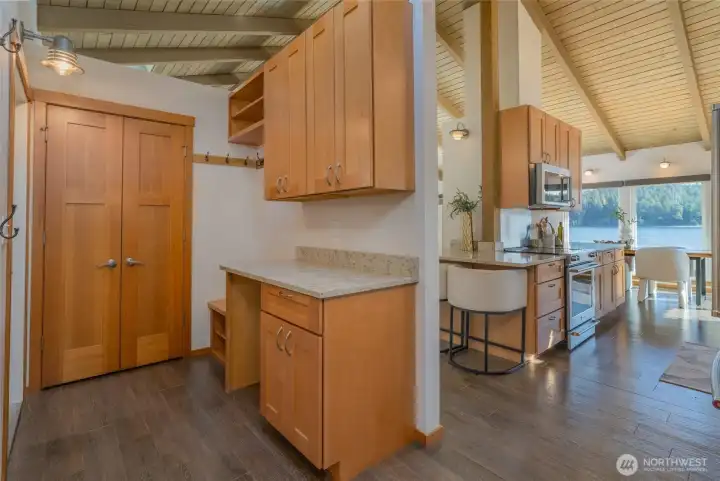
And, the butler's pantry is right off the kitchen that has another sink & laundry and abundant storage space.  Off this room is an enclosed patio perfect for your pups and garden herbs....
And, the butler's pantry is right off the kitchen that has another sink & laundry and abundant storage space. Off this room is an enclosed patio perfect for your pups and garden herbs....
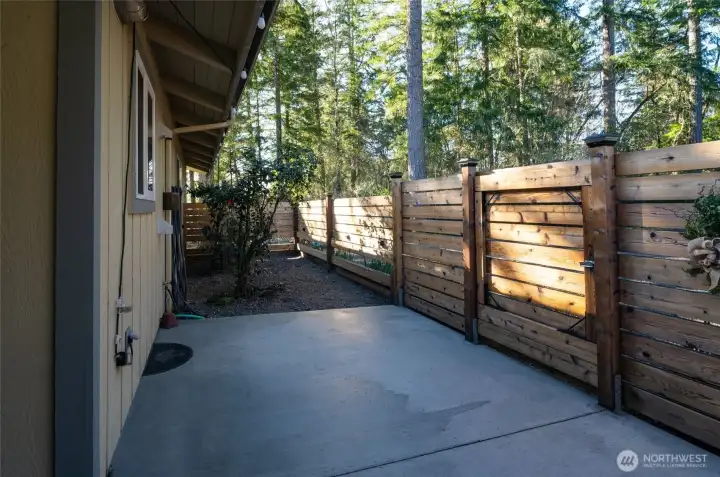
Or your secret garden!
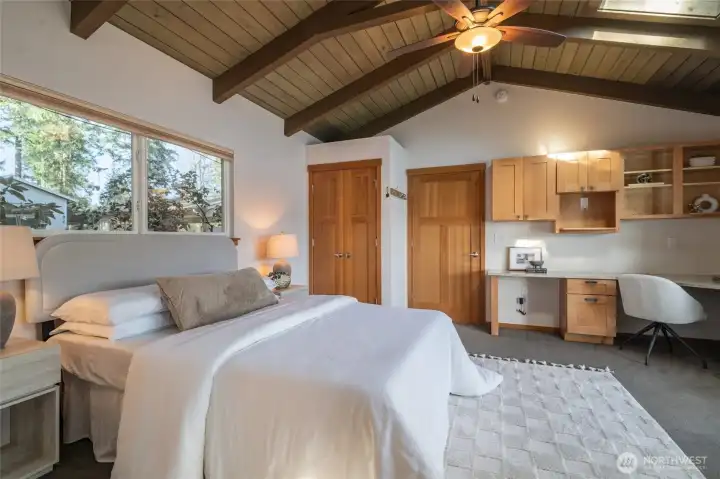
The first primary suite is luxe with beautiful natural light and has an office cubby space.
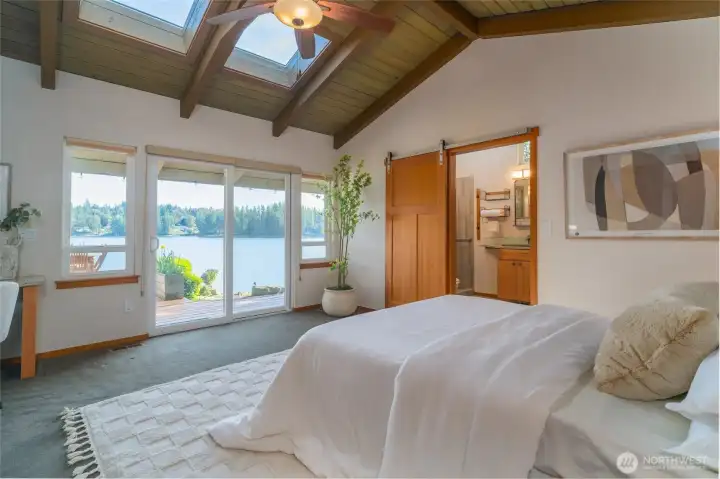
This room also has direct access to the waterfront.
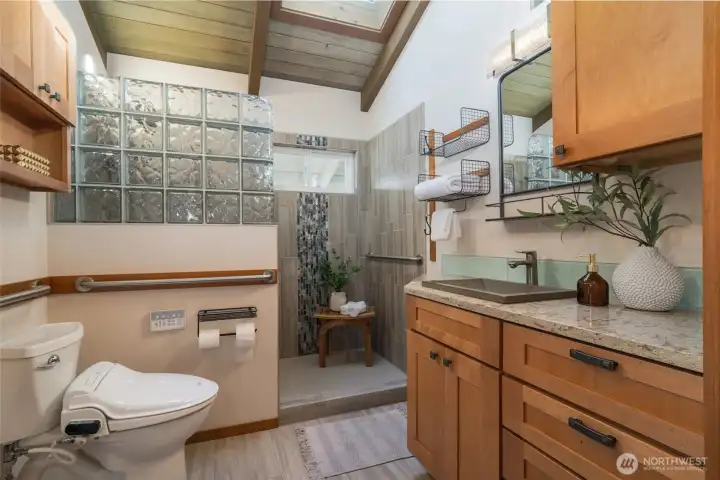
It's primary bath is gracious with a walk in shower & large walk in closet.
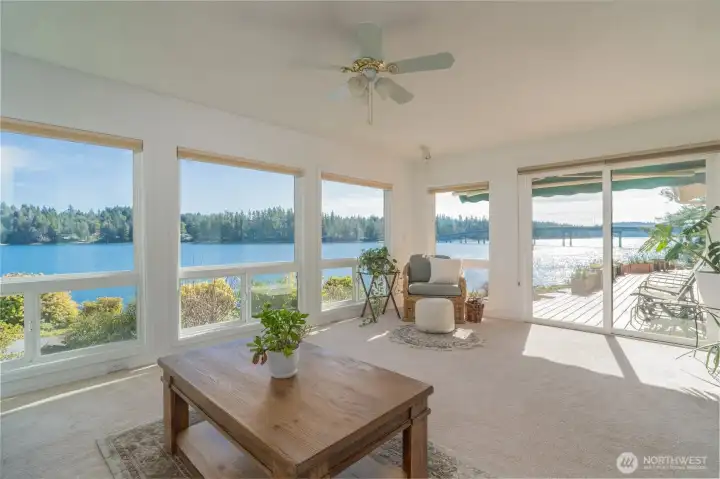
The 2nd primary suite has a lovely sitting room attached. It's perfect for lounging or your art easel. It has it's own direct access to the deck.
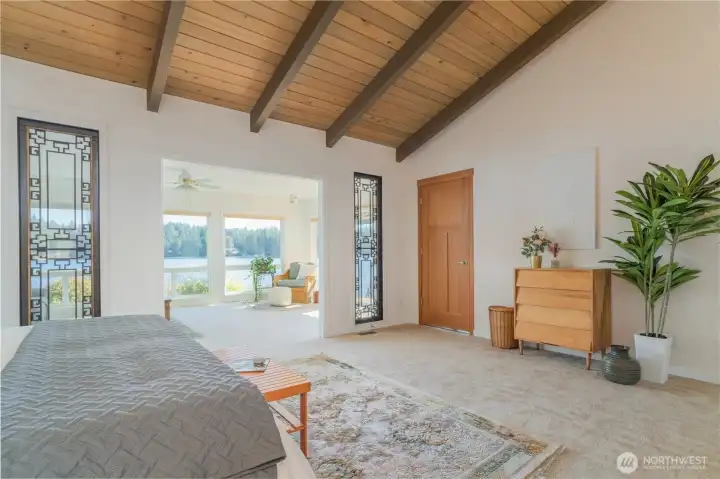
The bedroom is large and....
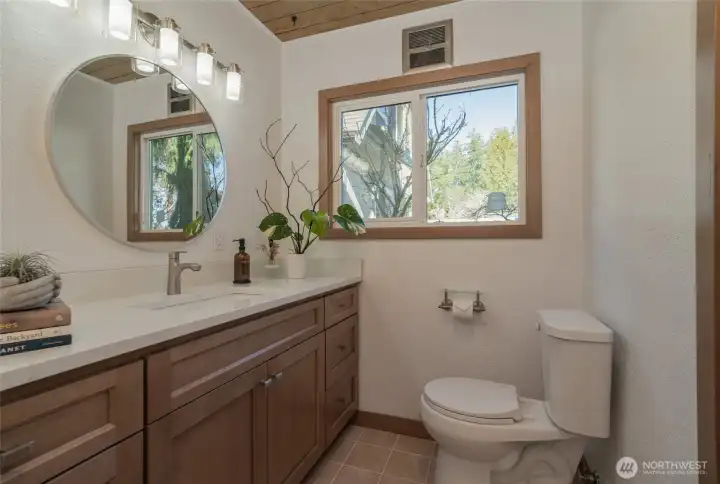
...and has its own ensuite primary bath with a tiled tub shower and new cabinetry.
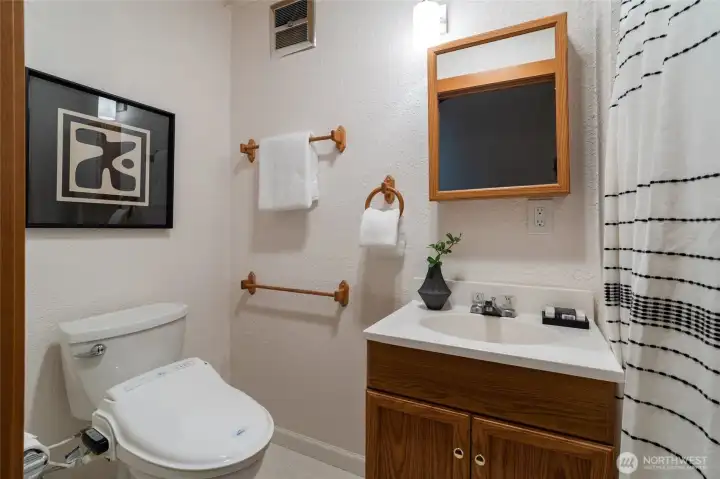
Off the den in the main home there is a  3/4 bath. Too many photos to post!
Off the den in the main home there is a 3/4 bath. Too many photos to post!
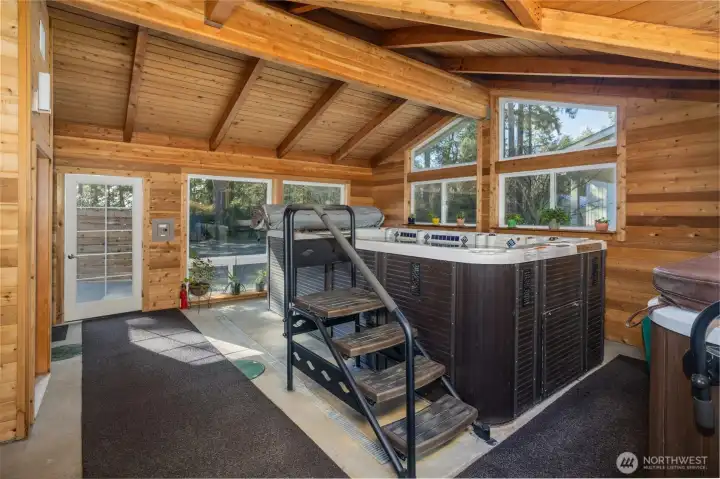
Welcome to the Natatorium!  This space is a converted attached garage that could be made back into a place to park.  It comes complete with a large swim spa & hot tub (to the far right)....
Welcome to the Natatorium! This space is a converted attached garage that could be made back into a place to park. It comes complete with a large swim spa & hot tub (to the far right)....
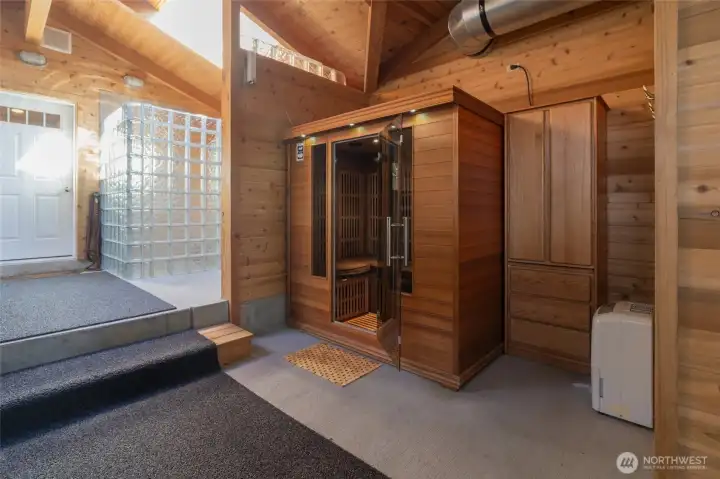
....infrared sauna, and a glass block shower for rinsing (soap free). There is also a door to the right of the shower for direct beachside access. The door on the left is one of the two entrances to the guest house.  To the left of that door is access to the carport out in front of the house.
....infrared sauna, and a glass block shower for rinsing (soap free). There is also a door to the right of the shower for direct beachside access. The door on the left is one of the two entrances to the guest house. To the left of that door is access to the carport out in front of the house.
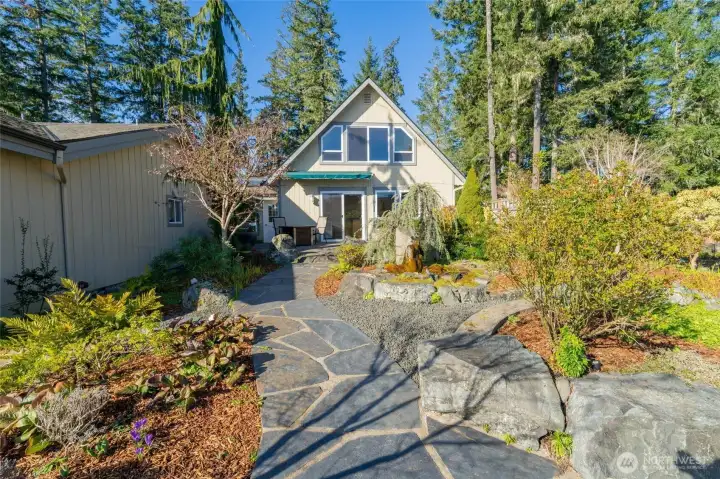
The exterior view of the 1,221 sf guest house.
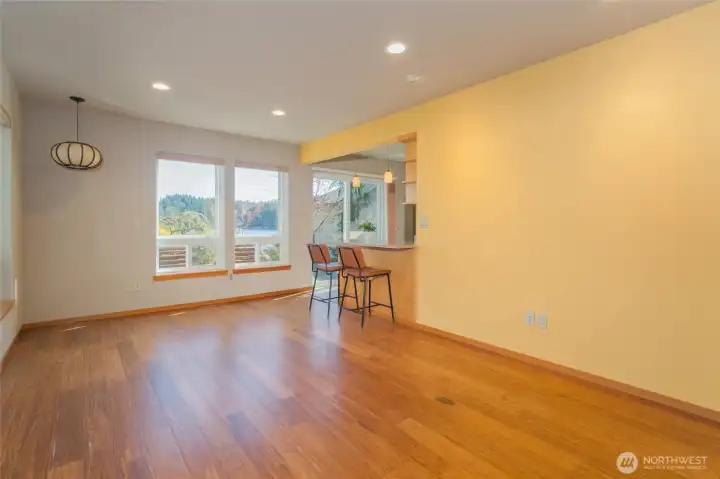
The guest house living space off the entry (with storage) is large and has an incredible view!
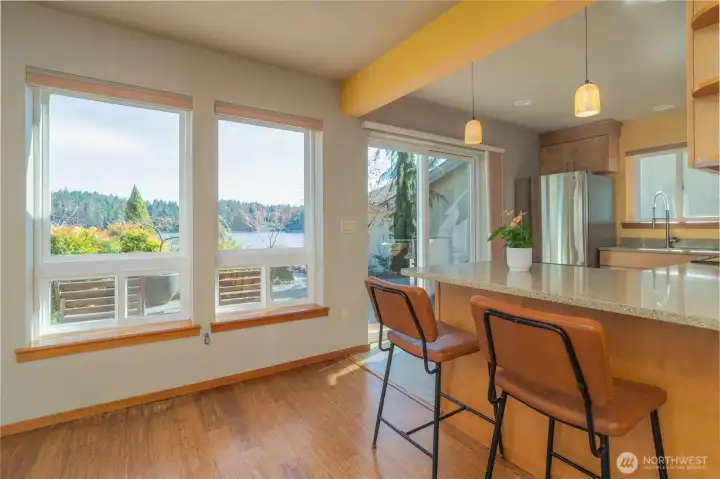
The kitchen overlooks the outdoor terrace with a beautiful fountain and easy access to the beach.
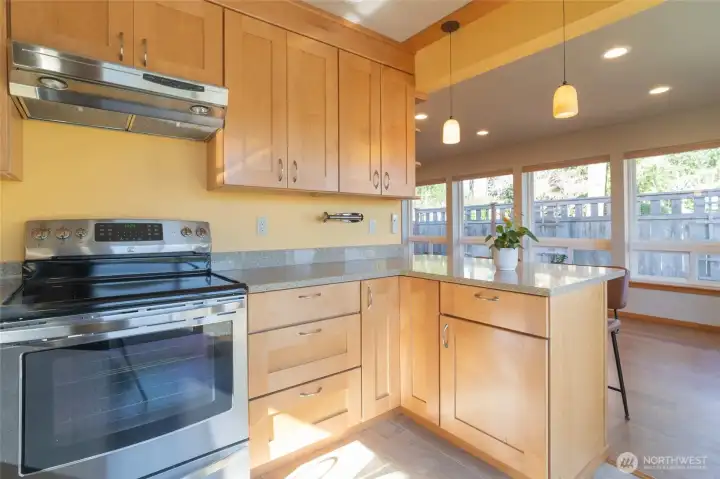
Guest house kitchen.
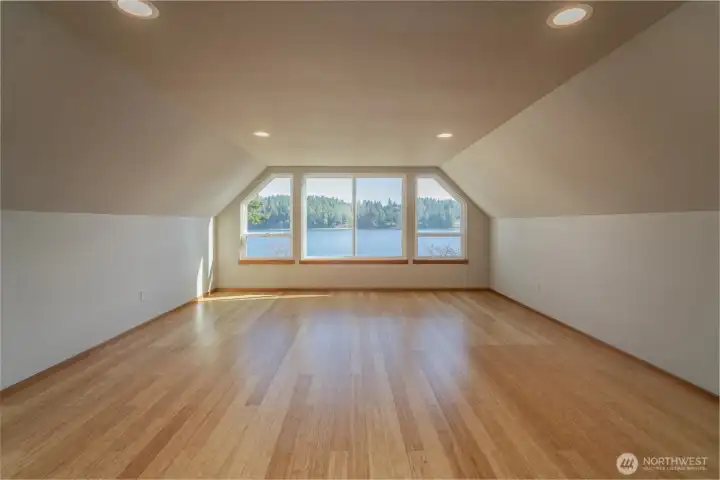
Upstairs is a HUGE bedroom with ensuite bath and walk in closet.The upstairs 3/4 bath with glass shower and walk-in closet to the far right.
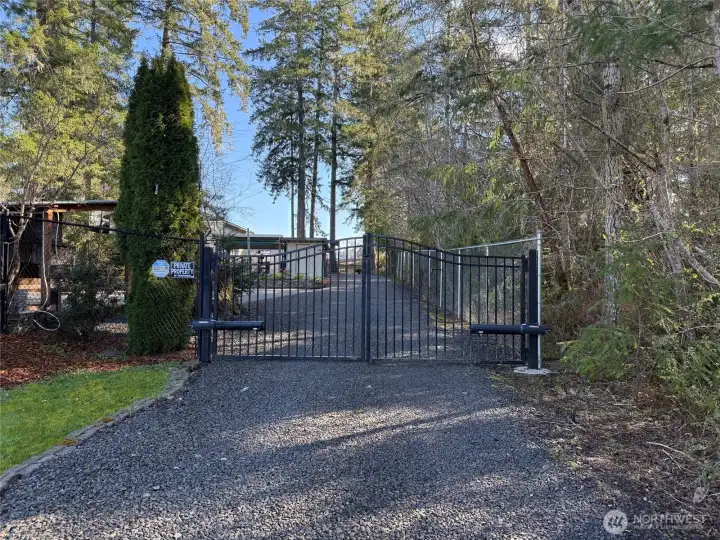
Outside, as you enter the property, you will find beautiful grounds!  Before you get to the gate there is a large deer fenced garden abundant with fruit trees and berries.  There is also a garden shed for storage. A gated entry adds to the estate feel and offers added security.
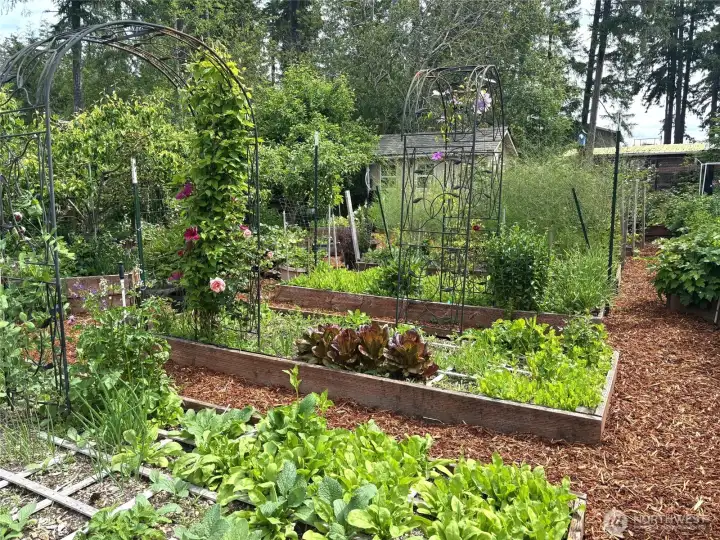
Outside, as you enter the property, you will find beautiful grounds! Before you get to the gate there is a large deer fenced garden abundant with fruit trees and berries. There is also a garden shed for storage. A gated entry adds to the estate feel and offers added security.
The large enclosed garden is incredible and ready to enjoy!
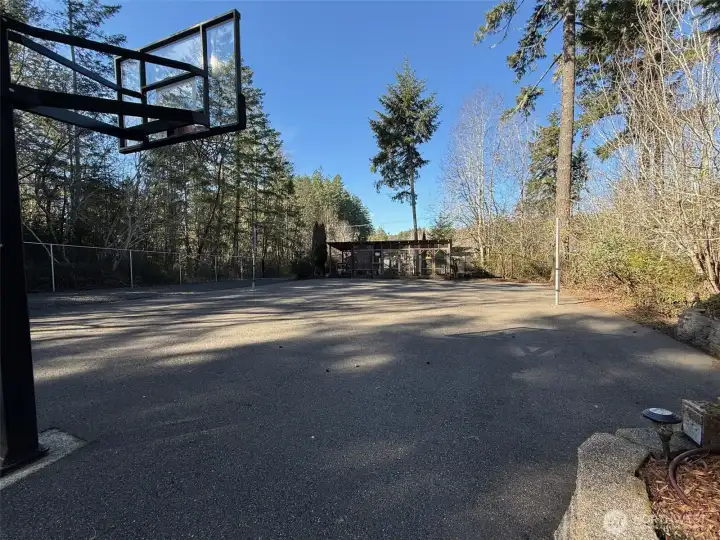
Once through the gate you see the large sport court, with adjacent covered outdoor seating for all of your spectators.  Complete with a pickleball net, and basketball hoop. At each end of the court is a chicken coop. One for the baby chicks and one for the adults.
Once through the gate you see the large sport court, with adjacent covered outdoor seating for all of your spectators. Complete with a pickleball net, and basketball hoop. At each end of the court is a chicken coop. One for the baby chicks and one for the adults.
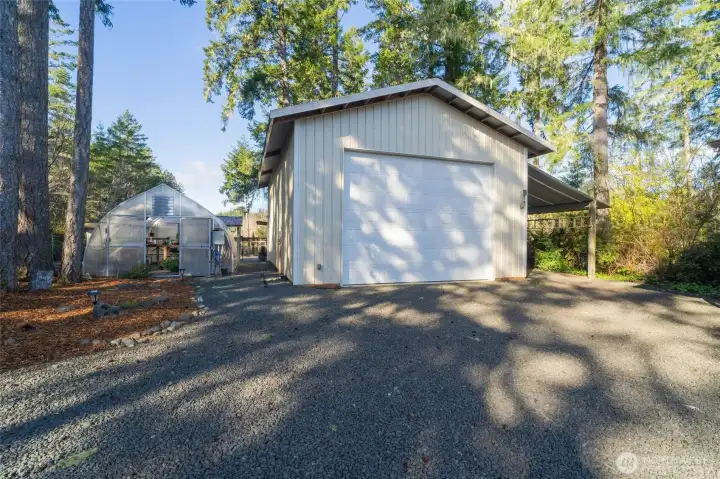
The 24' x 36' shop is perfect for an RV or large boat! There is a wonderful green house to the left and another carport to the right.
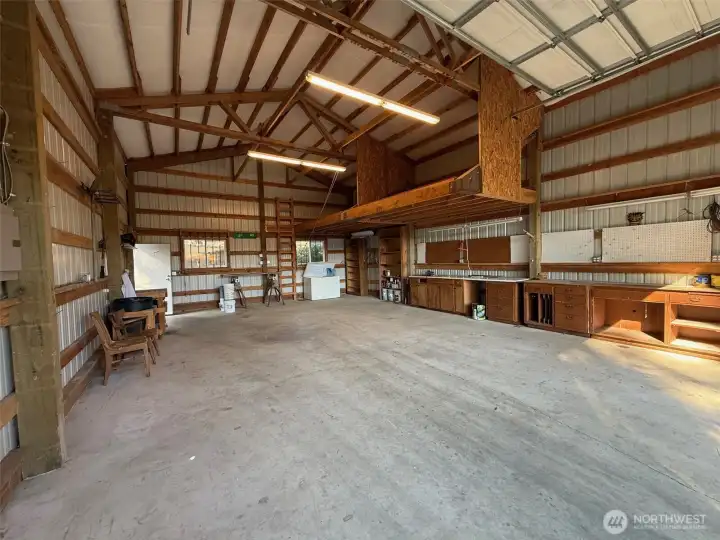
Imagine the wood crafting that can be done in here!
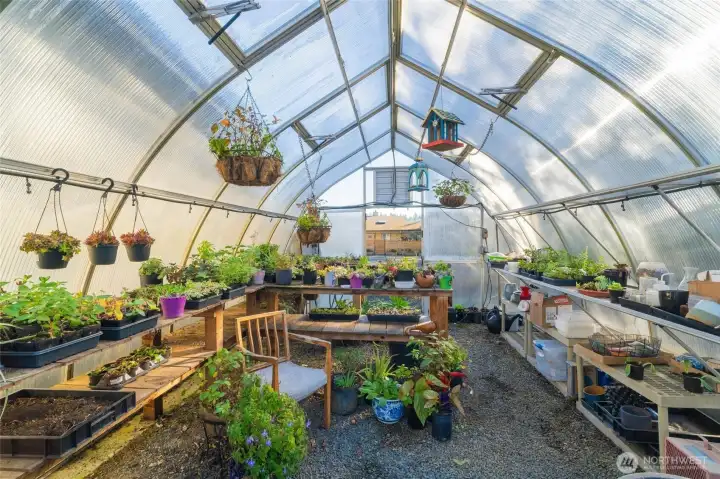
What a dream greenhouse!
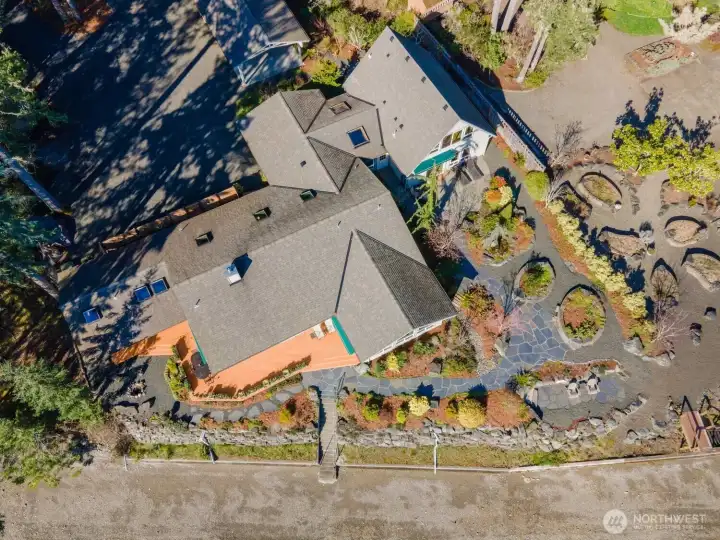
Lush landscaping and grounds surround this beautiful home. The terrace and bulkhead frame the space.

Meet your neighbors! Pickering Passage is a common passageway for these glorious orcas!
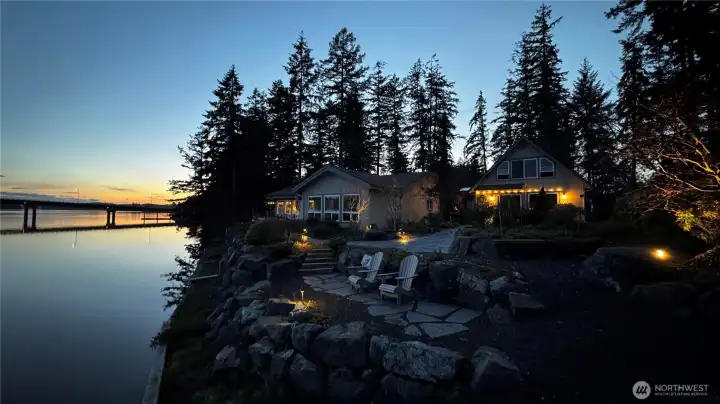
Thank you for visiting this spectacular home!


NWMLS Courtesy of Blue Pearl Properties
3451 E Pickering Road
Shelton, WA 98584
$1,588,000
Residential
4 Beds
4.75 Baths
3386 SqFt
Active
Share: Share to FacebookShare to TwitterShare to BlueSkyLinked inEmail
Welcome to Seawood—a rare low-bank waterfront estate with 120 feet of pristine saltwater shoreline on 1.3 private acres, where orcas glide through picturesque Pickering Passage. Behind a gated entrance, the 2,165 sq ft single-level main home was remodeled in 2019 and offers two luxurious primary suites, 3.5 baths, a sunroom, a den, and seamless indoor-outdoor living designed to capture breathtaking water views. A separate 1,221 sq ft two-story guest house was built in 2016 and offers exceptional flexibility for guests, multi-generational living, a home office, a creative studio, or income potential. Connecting both residences is a 699-sq-ft wellness retreat featuring an infinity swim spa, hot tub, and infrared sauna for year-round exercise and relaxation. Experience the best of Pacific Northwest living—launch a kayak at sunrise, harvest shellfish from your own beach, watch eagles, seals, and passing marine life from nearly every room, and enjoy the lights of the Harstine Island Bridge at night. Wander enchanting woodland trails, gather fresh produce from the garden & collect eggs from two chicken coops, or enjoy basketball, badminton, & pickleball on the outdoor sports court. An oversized garage provides room for vehicles, boats, and a workshop, complemented by a three-car carport. Combining extraordinary waterfront, usable acreage, privacy, and unmatched versatility, Seawood is truly an exceptional Puget Sound retreat.

Property Features

Community: Pickering
1 Story
View: Sound
View: Sea
View: Islands
Waterfront: Bulkhead
Waterfront: Saltwater
Waterfront: Sound
Waterfront: Medium Bank
Waterfront: Sea
Athletic Court
Cabana/Gazebo
Cable TV
Deck
Dog Run
Fenced-Partially
Gated Entry
Green House
High Speed Internet
Hot Tub/Spa
Outbuildings
Patio
RV Parking
Shop
Sprinkler System
Pool: Indoor
Exterior: Wood
Roof: Composition
Parking: Attached Carport
Parking: Driveway
Parking: Detached Garage
Parking: RV Parking
Year Built: 1972
2026 Taxes: $10600.00
Buyer Broker Comp.: 2.25%
Listing #: 2550507

Lot Details

Lot Size: 1.32 acres
Lot Dimensions: 468 x 120

Paved

Appliances That Stay

Dishwasher
Dryer
Microwave
Refrigerator
Stove(s)/Range(s)
Washer

Interior

Second Kitchen
Second Primary Bedroom
Bath Off Primary
Ceiling Fan(s)
Fireplace
High Tech Cabling
Hot Tub/Spa
Indoor Pool
Jetted Tub
Sauna
Skylight(s)
Sprinkler System
Vaulted Ceiling(s)
Walk-In Closet(s)
Water Heater
Wet Bar
Wired for Generator
Dbl Pane/Storm Window
Cooling: Ductless HP-Mini Split, Heat Pump
Heating: Ductless HP-Mini Split, Heat Pump
Electric
Wood
Fireplaces: 1

Community Features

Boat Launch

Schools

District: Pioneer #402
Elem: Buyer To Verify
Middle: Buyer To Verify
High: Buyer To Verify
Call or Email:
Grace Wamwere

What's Near 3451 E Pickering Road Shelton, WA 98584?

More Homes Near 3451 E Pickering Road Shelton, WA 98584

Information is based on data available to the associate, including county records. The information has not been verified by the associate and all information presented should be verified by the buyer. Listings are provided by Northwest Multiple Listing Service as distributed by MLS GRID. The associate represented on this web site is not a multiple listing service but is a member of a local MLS.

DMCA Notice
Board of Ethics