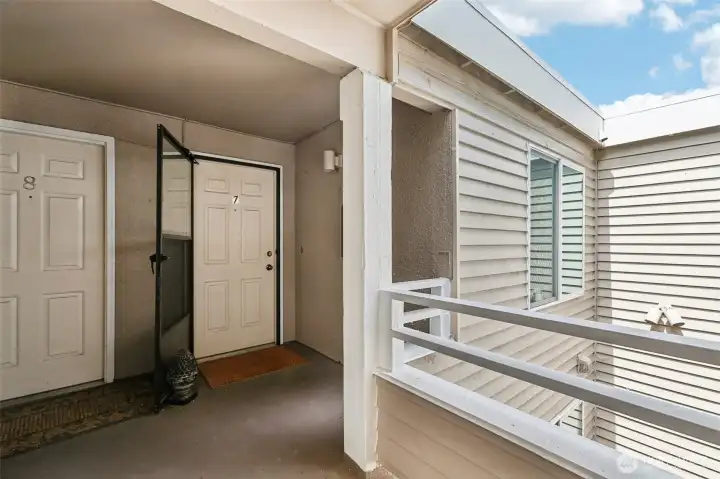
Covered entry to Unit 7.
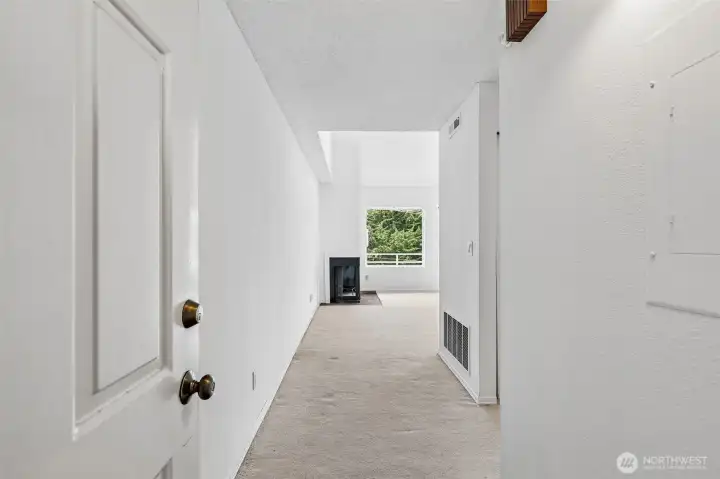
Entry hall leading into the main living area.
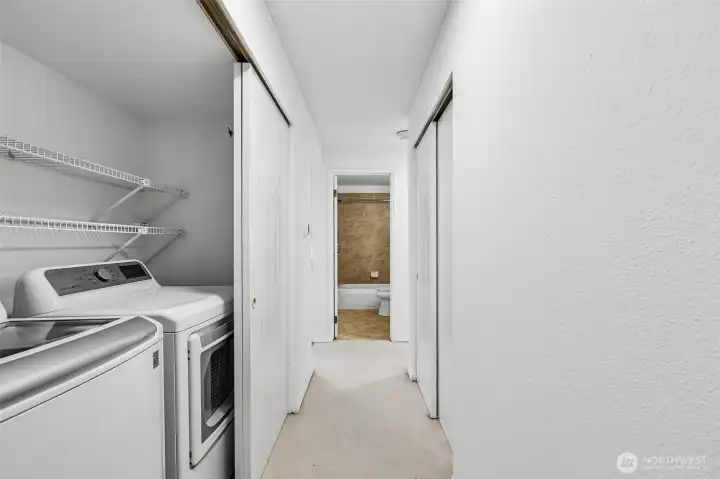
In-unit laundry area with shelving and additional hallway storage.
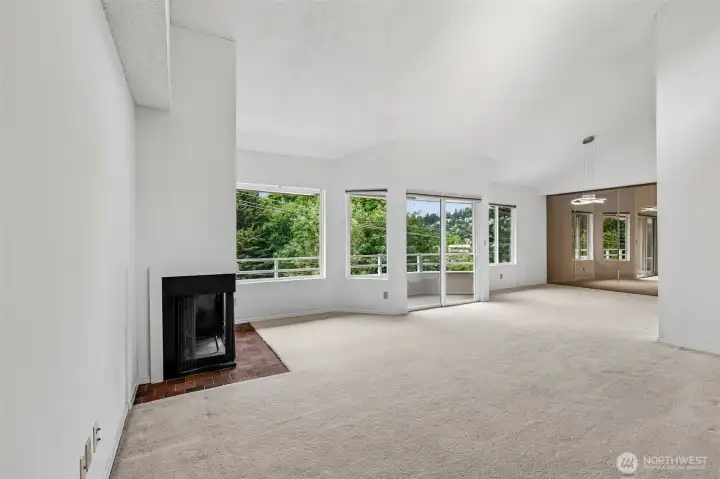
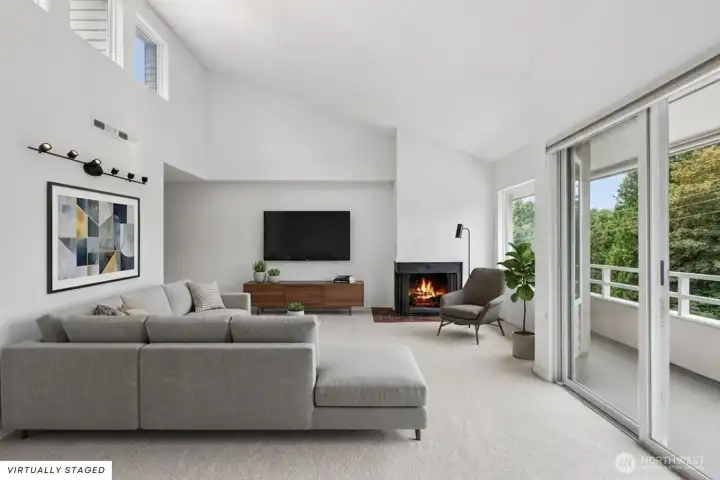
Fireplace-centered living room with balcony access and broad window wall.
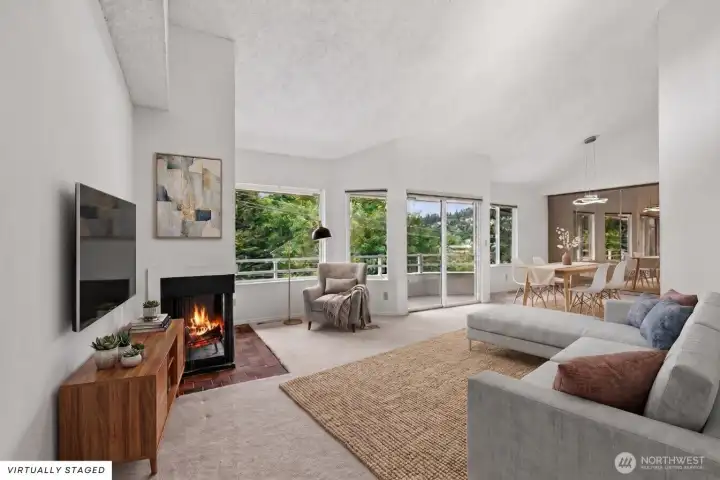
Virtually Staged
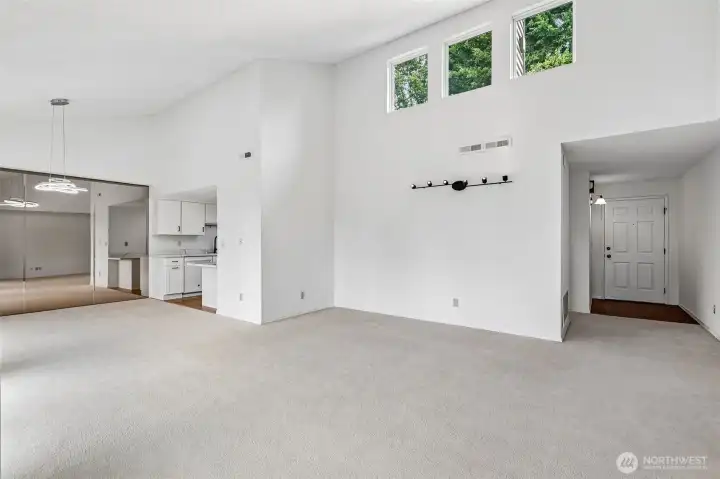
Spacious great room with entry, kitchen, and mirrored dining area.
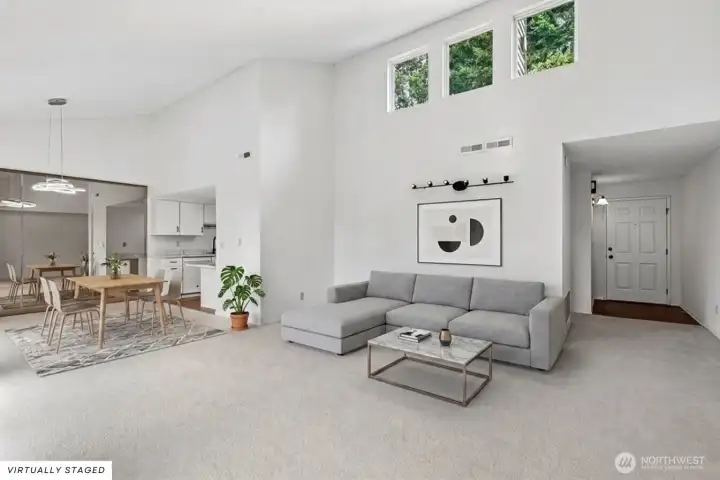
Virtually Staged
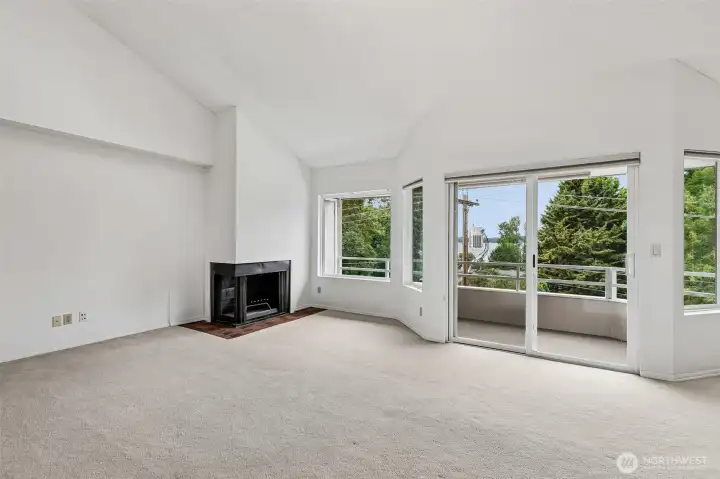
Open main living space with vaulted ceiling and kitchen connection.
Virtually Staged
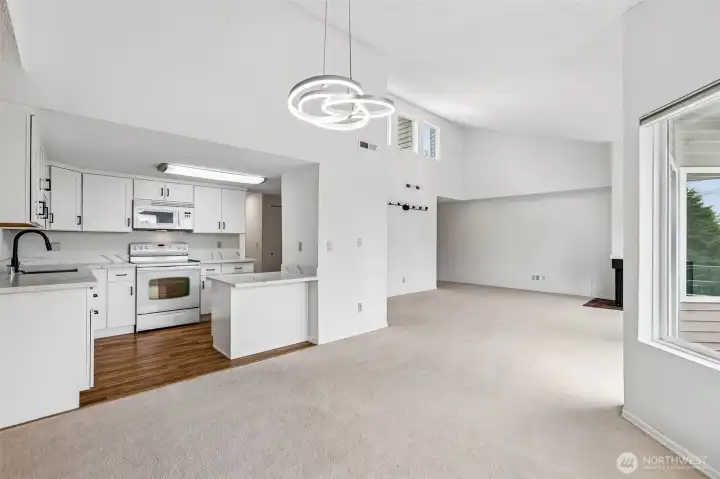
Open living and dining area with vaulted ceiling, fireplace, and balcony access.
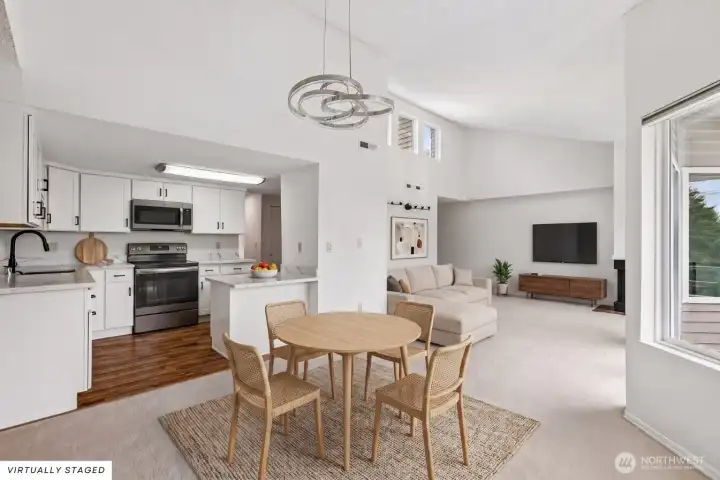
Virtually Staged
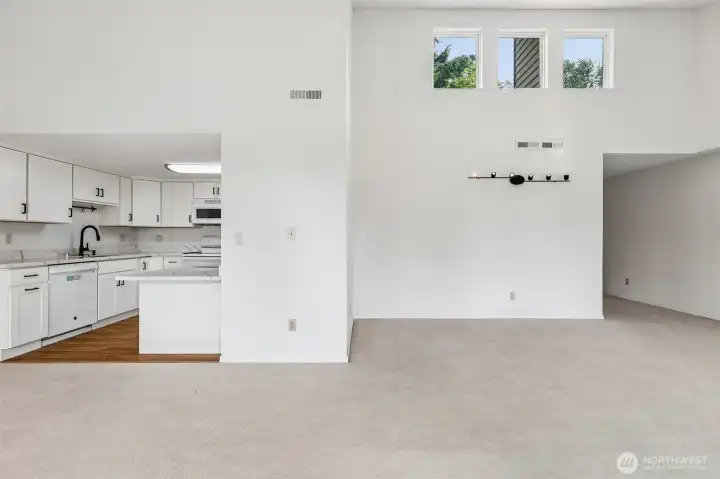
Open-concept main living area with vaulted ceilings and kitchen connection.
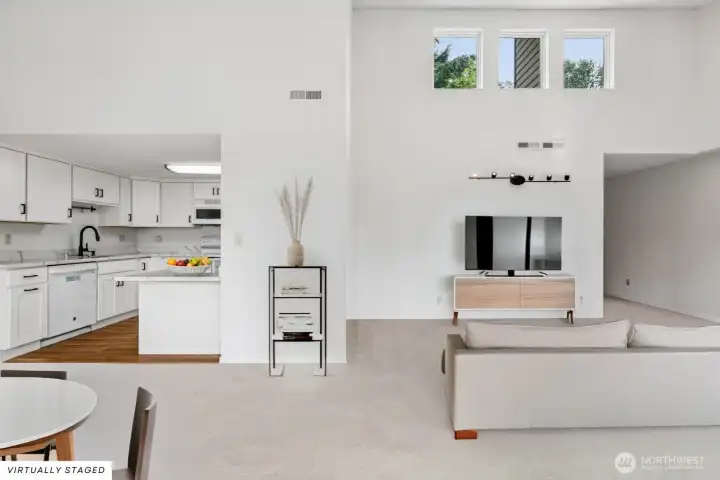
Virtually Staged
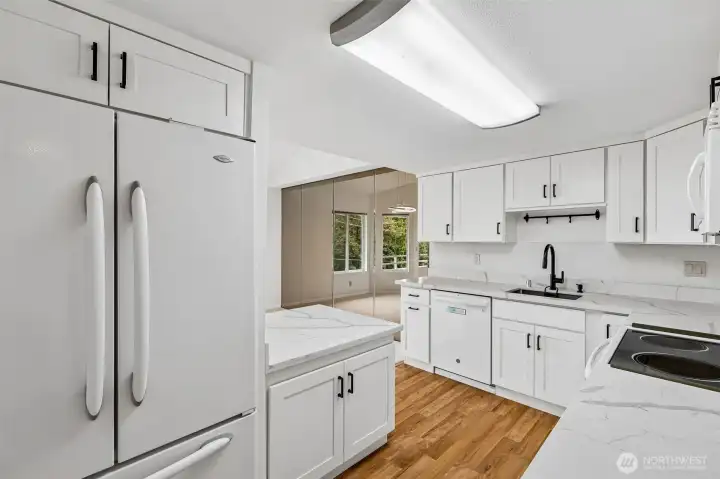
Kitchen with abundant cabinetry, modern black fixtures, and mirrored accent wall.
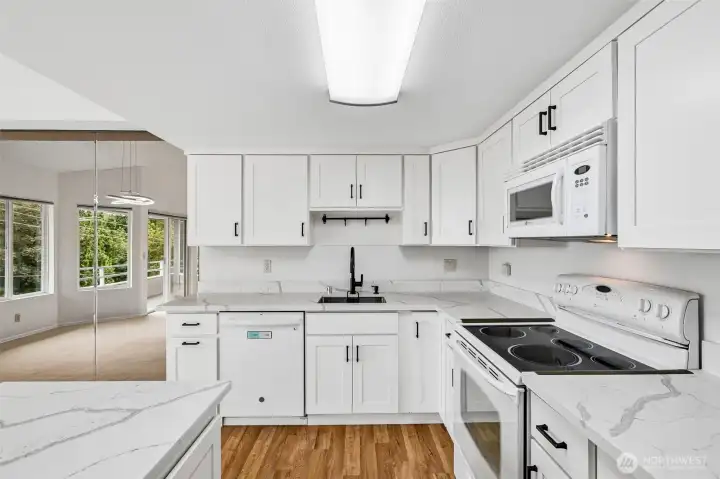
Updated kitchen with white cabinetry, quartz-style counters, breakfast bar, and wood-look flooring.
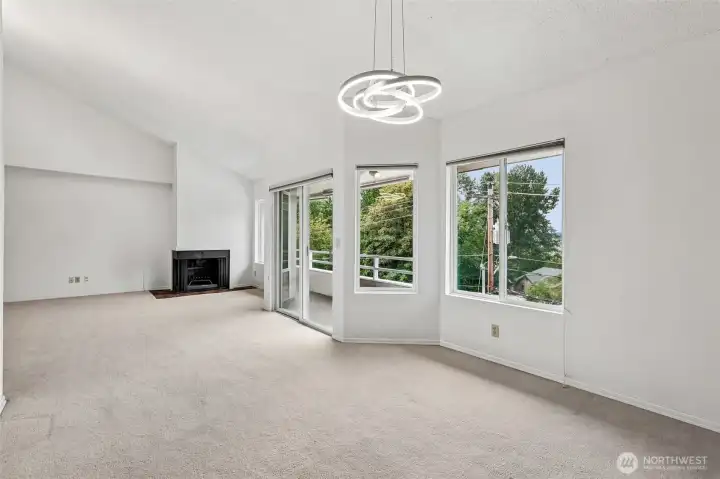
Dining area with fireplace, balcony access, and partial lake outlook.
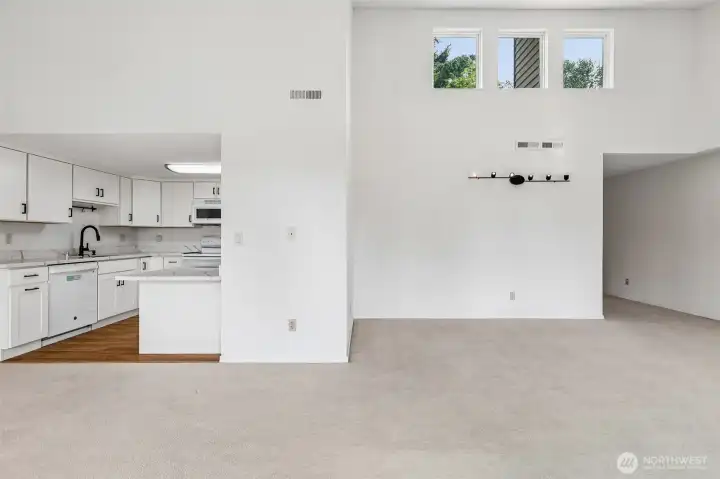
Open-concept main living area with vaulted ceilings and kitchen connection.
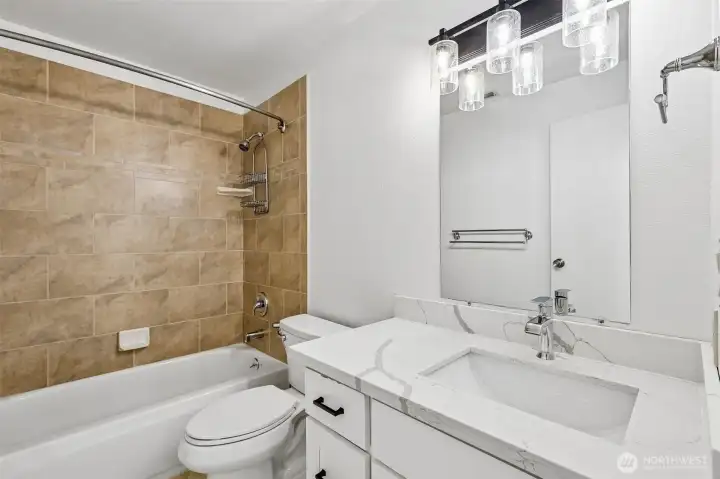
Full bathroom with tiled tub/shower surround, updated vanity, and modern lighting.
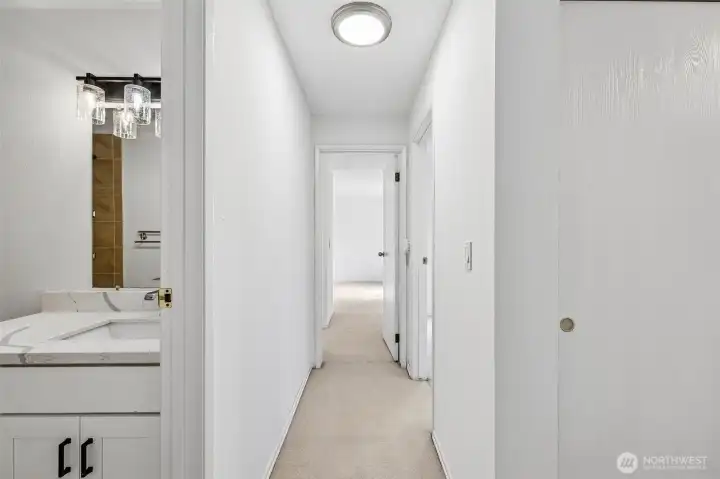
Hallway connecting the bedrooms, bath, and living areas.
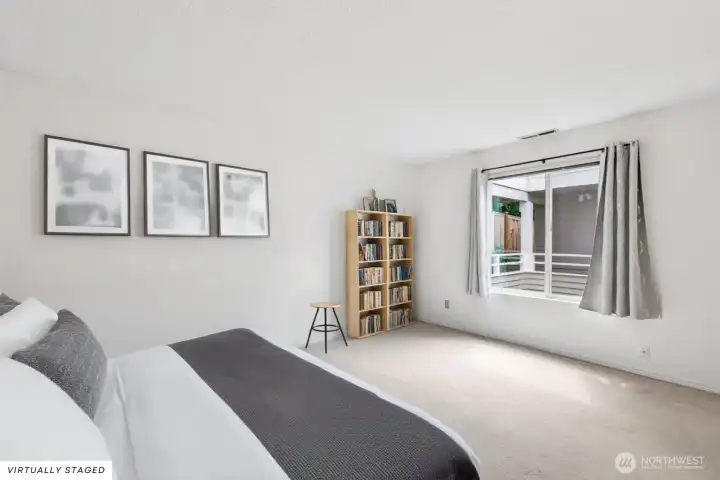
Virtually Staged
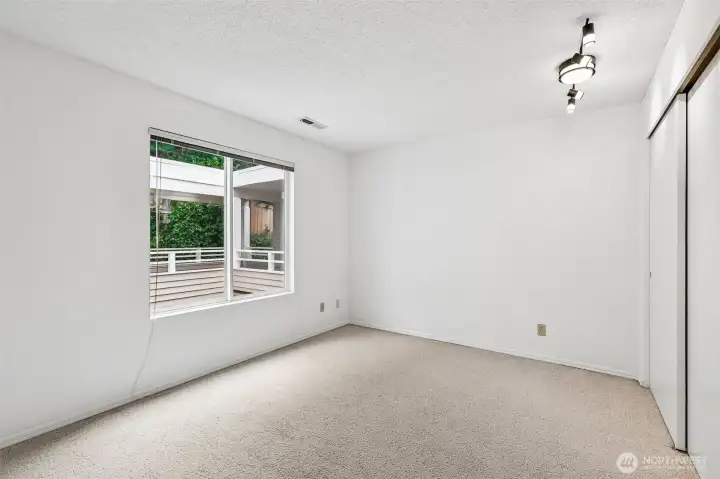
Secondary bedroom with large closet and window.
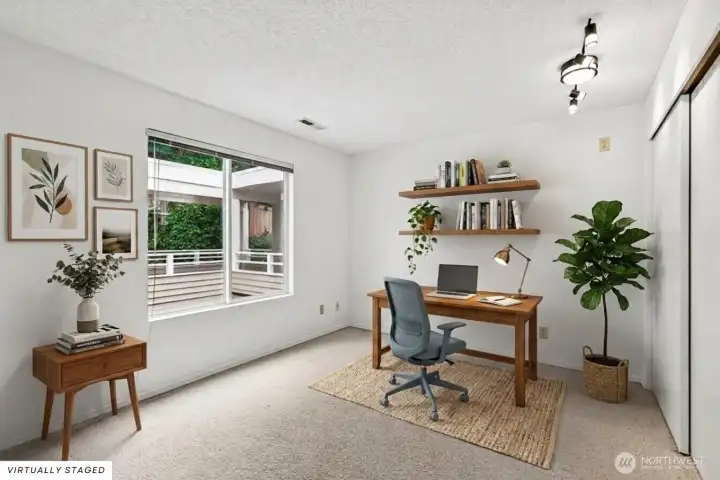
Virtually Staged
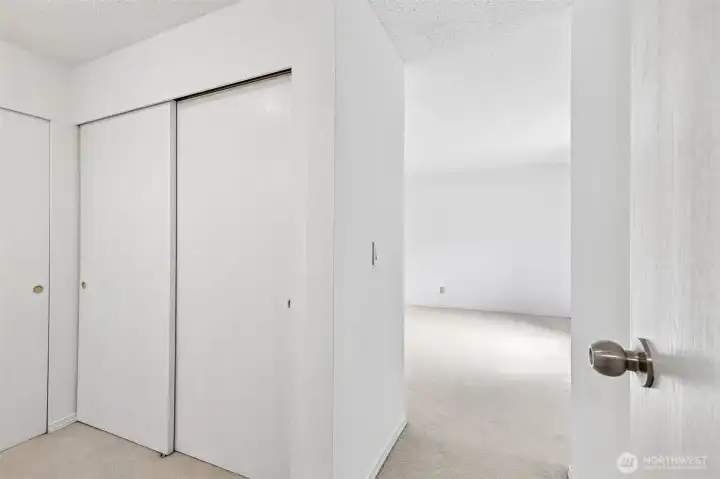
Hall storage with sliding closet doors.
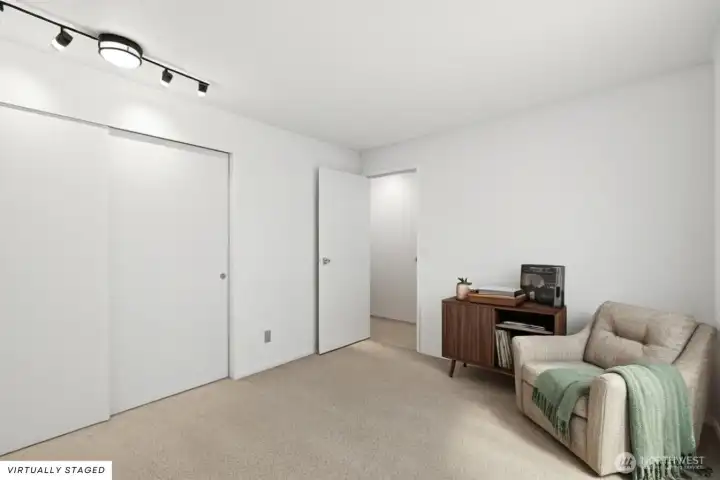
Virtually Staged
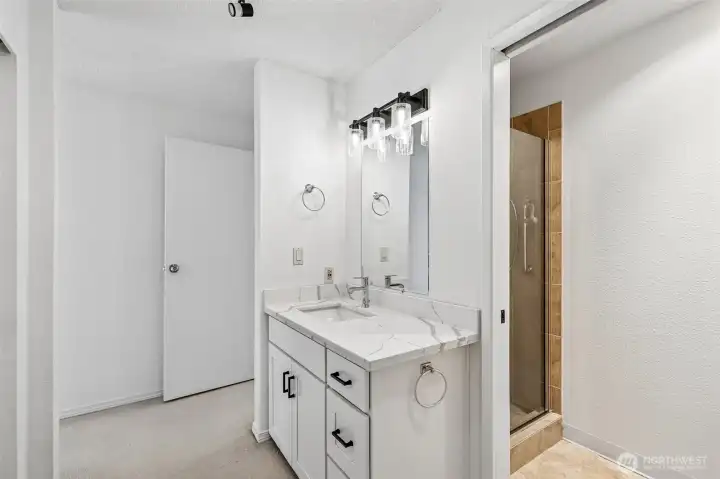
Updated vanity with quartz-style countertop and modern lighting.
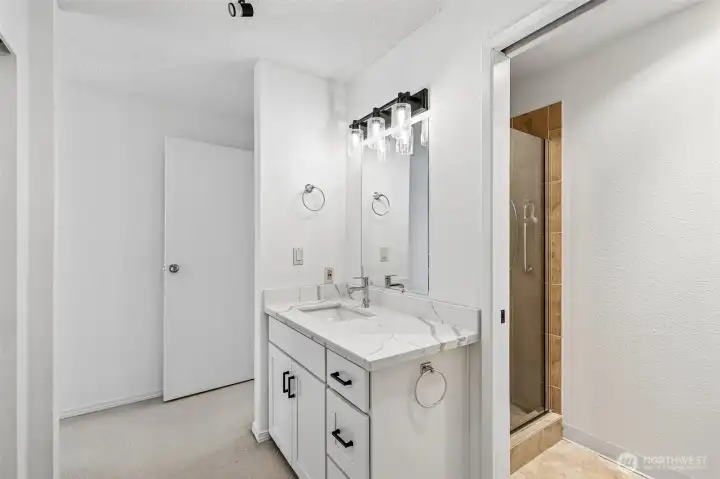
Updated vanity with quartz-style countertop and modern lighting.
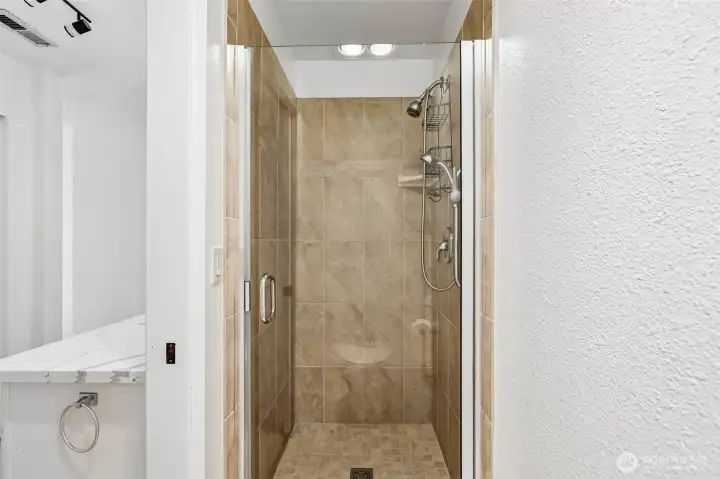
Tiled walk-in shower with glass enclosure.
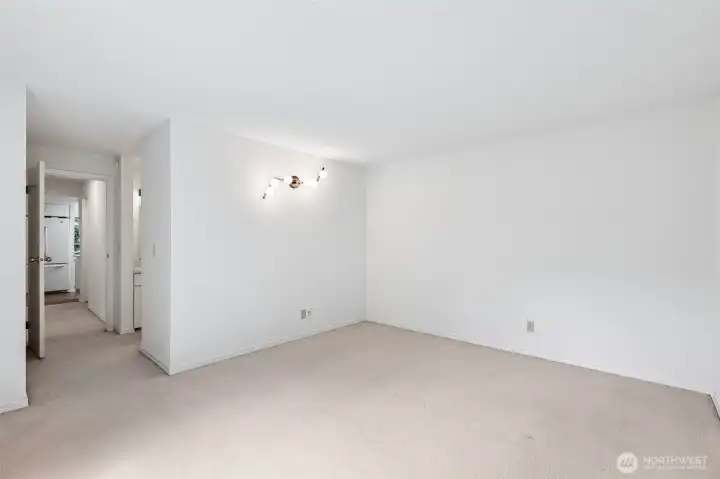
Flexible bonus room with natural light and adjacent hall access.
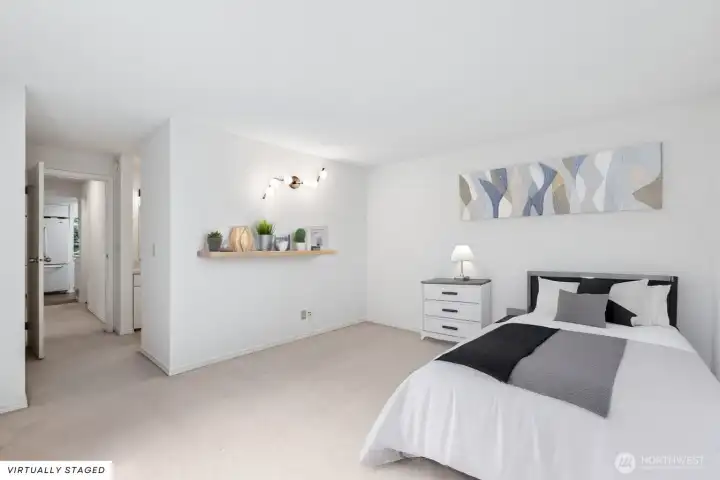
Virtually Staged
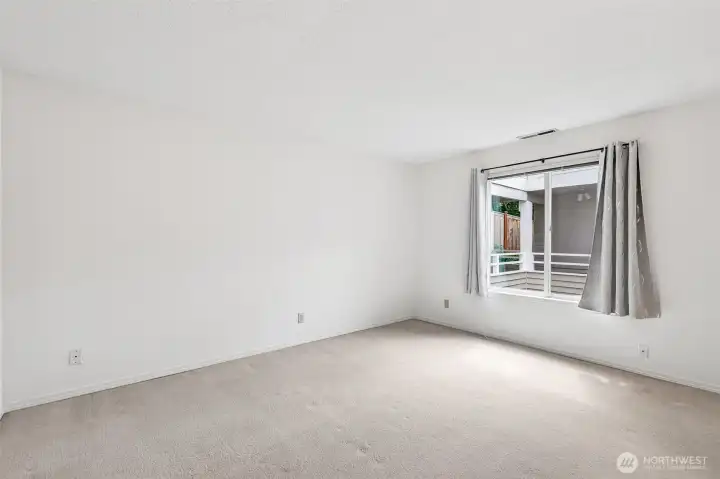
Huge, open layout.
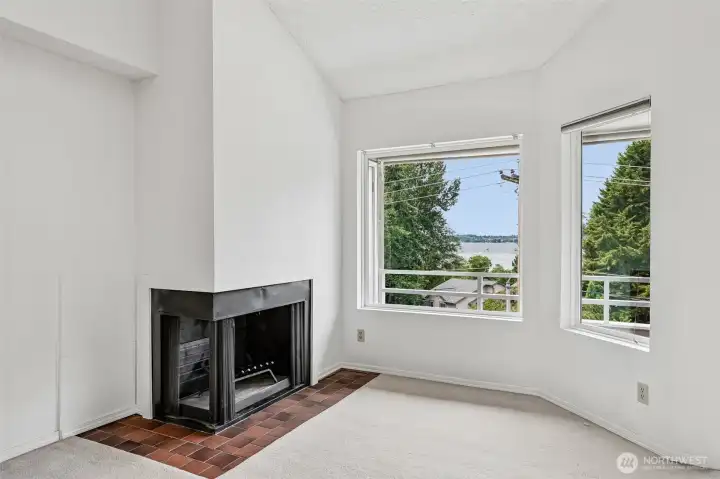
Living room fireplace with vaulted ceiling and lake-facing windows.
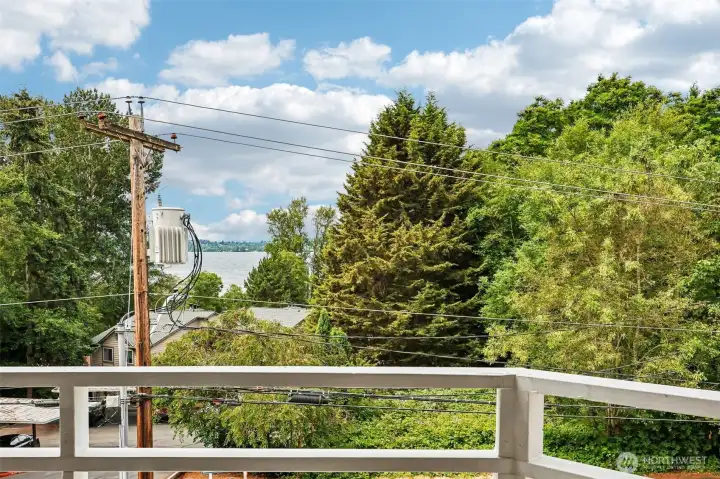
Covered balcony with partial water view.
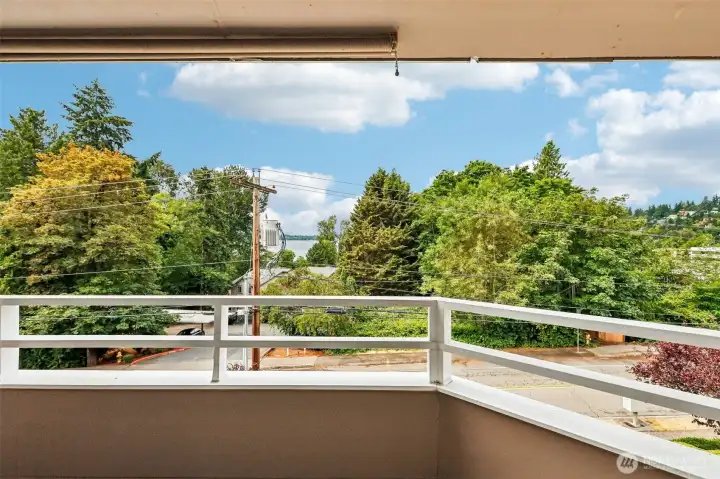
Balcony outlook with water glimpses through mature trees.
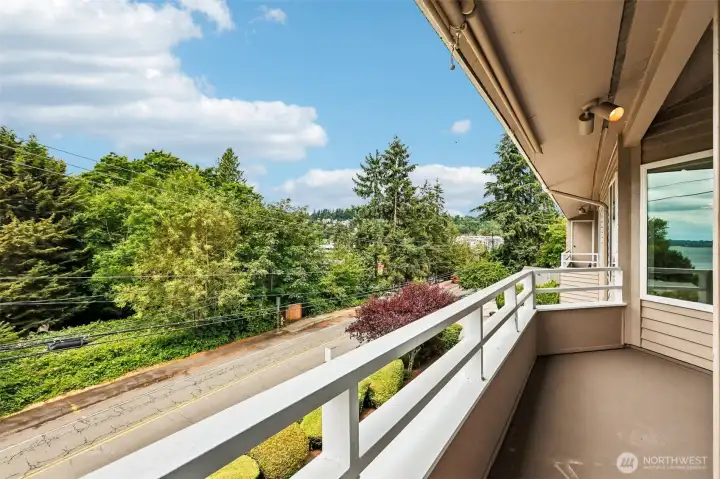
Front elevation of the building.
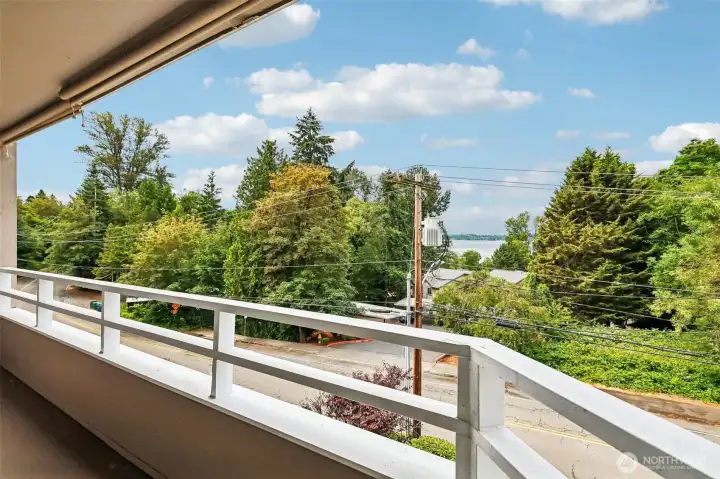
Partial Lake Washington view from the private balcony.
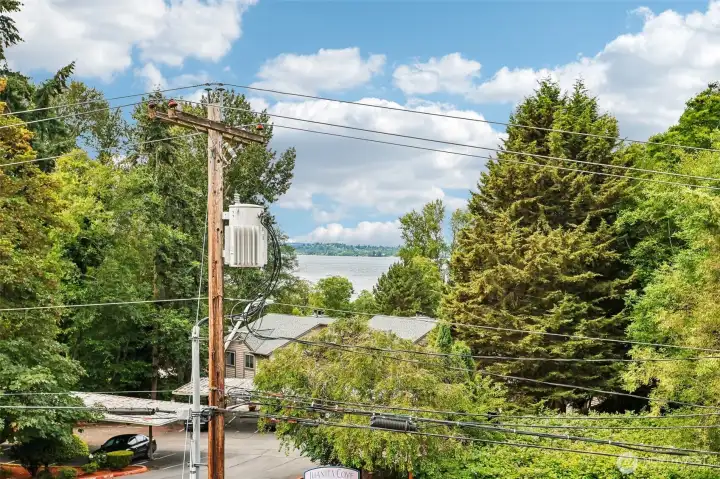
Community exterior framed by mature greenery.
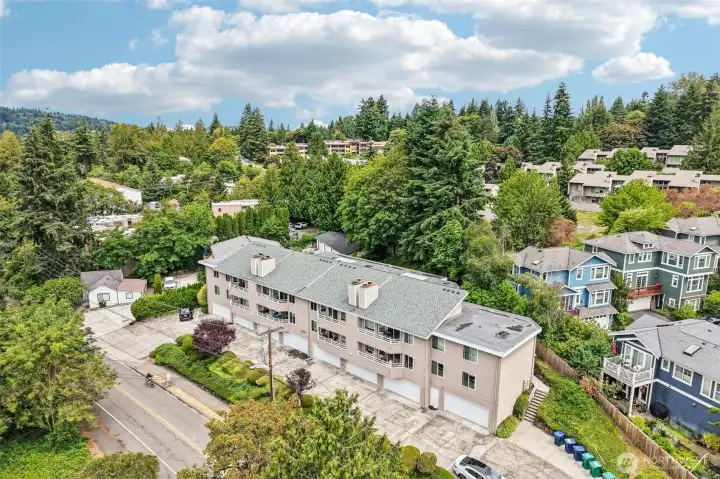
Elevated neighborhood view toward Lake Washington.
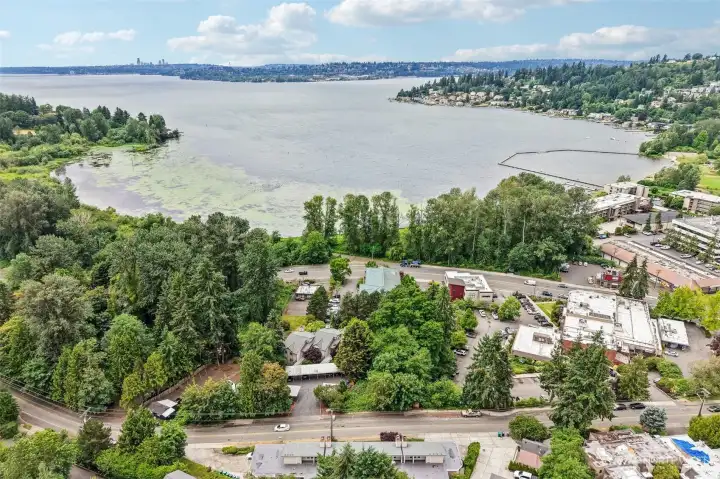
Lake Washington and the Juanita waterfront nearby.
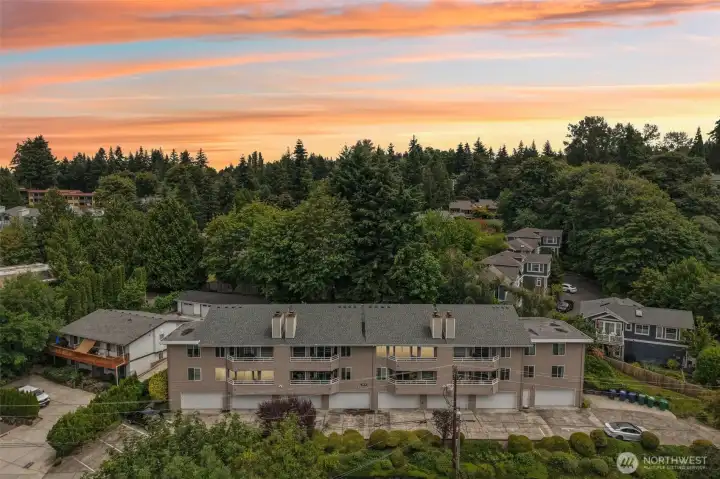
Sunset aerial of the Juanita Cove community.
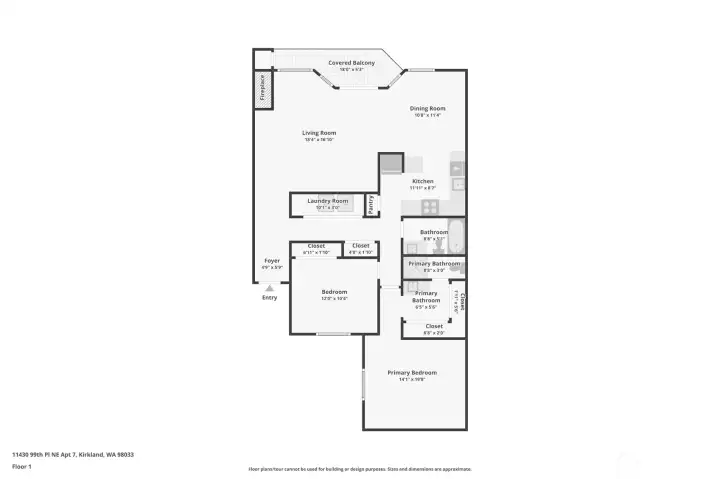
Floor Plan

 Courtesy of RE/MAX Metro Realty, Inc.


 Information is based on data available to the associate, including county records. The information has not been verified by the associate and all information presented should be verified by the buyer. Listings are provided by Northwest Multiple Listing Service as distributed by MLS GRID. The associate represented on this web site is not a multiple listing service but is a member of a local MLS.