PROPERTIES FOR SALE

934 Stevens Street Wenatchee, WA 98801

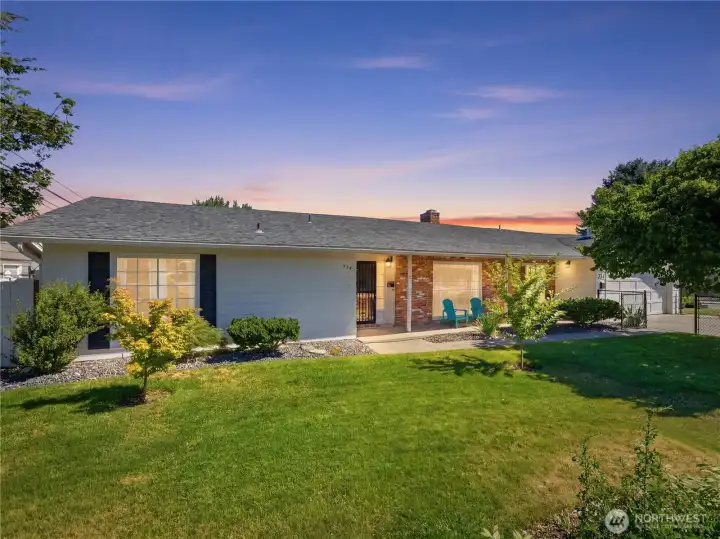
Mid-Century Modern-inspired rambler with timeless curb appeal on a spacious corner lot in Wenatchee.
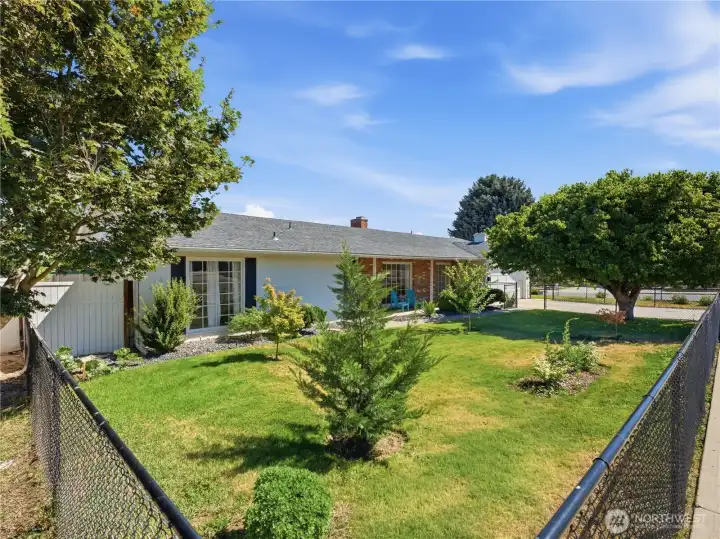
Classic 1969 architecture, mature landscaping, and inviting entry welcome you home.
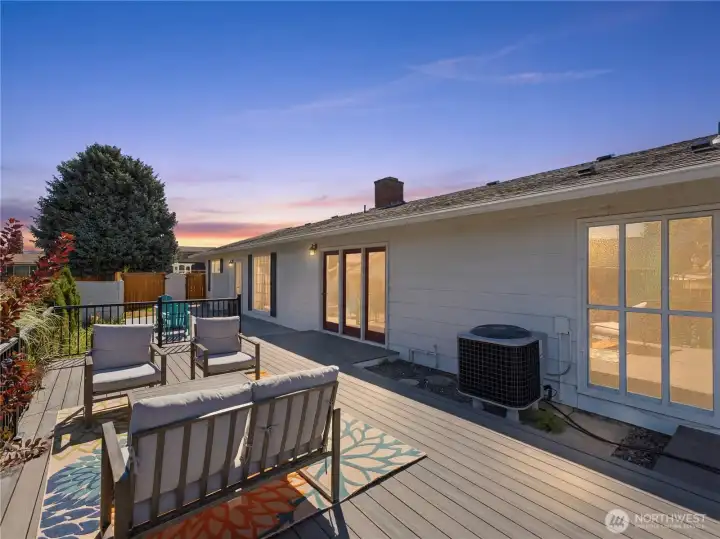
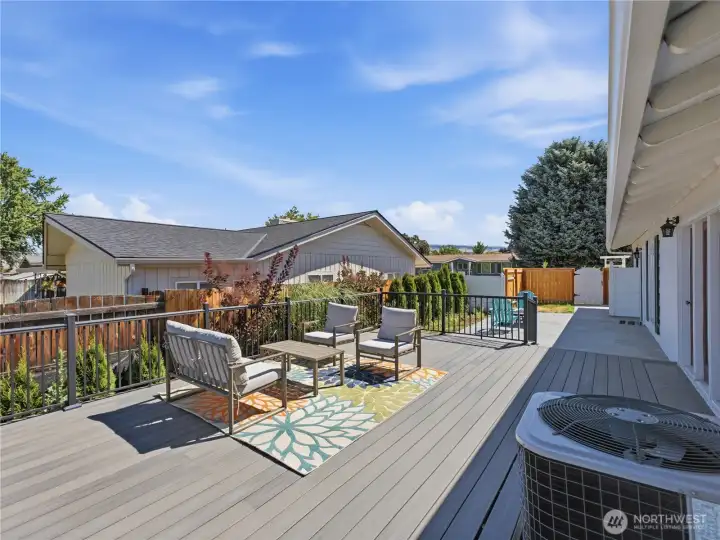
Trex deck, stamped patio, and mature landscaping create the perfect outdoor retreat.
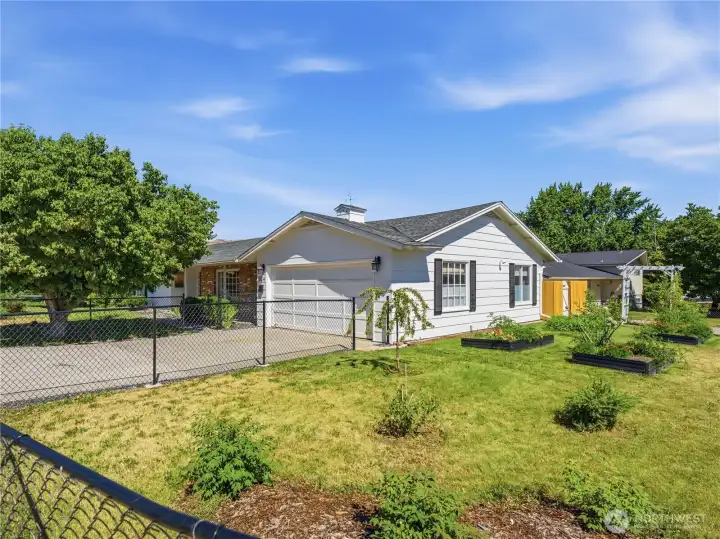
Extensive gardening space on a generous corner lot.
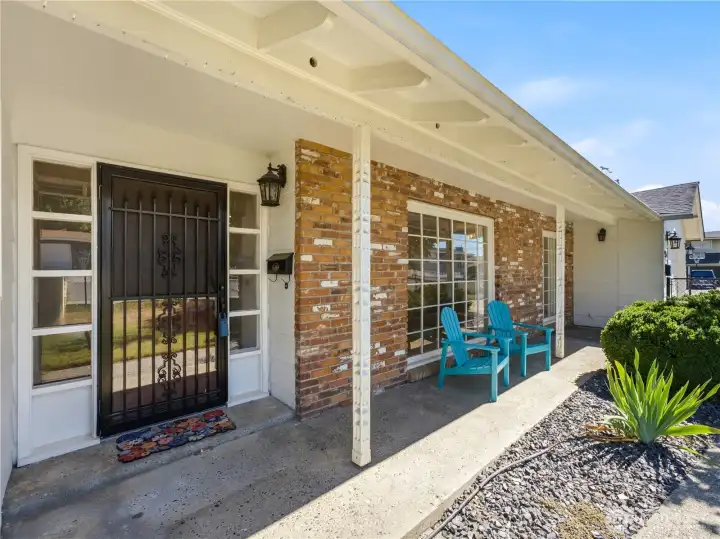
Mid-Century Modern-inspired home with picturesque Saddle Rock views.
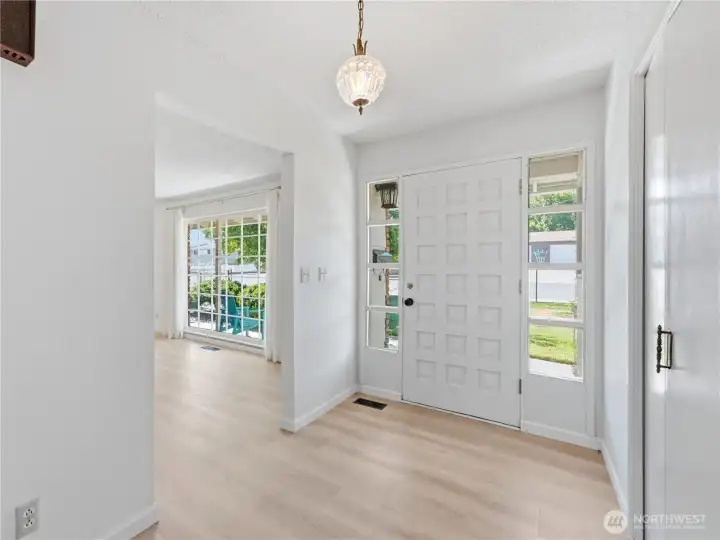
Bright entryway showcasing the home's clean lines and welcoming layout.
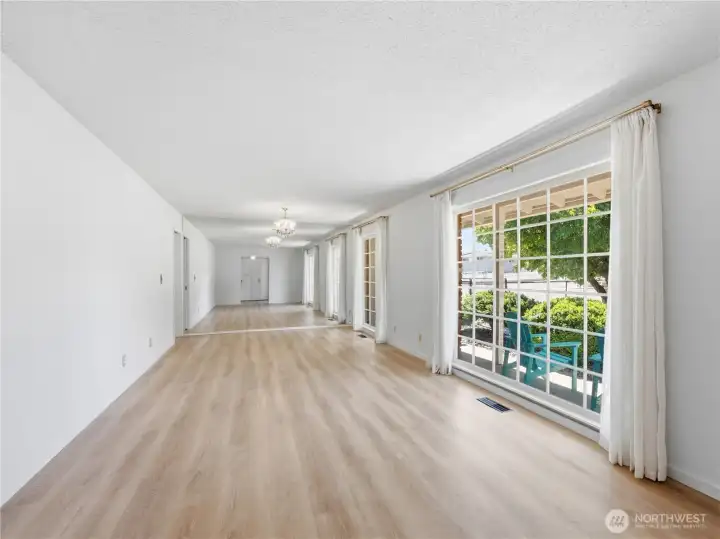
ight-filled living room with floor-to-ceiling original windows and stunning Saddle Rock views.
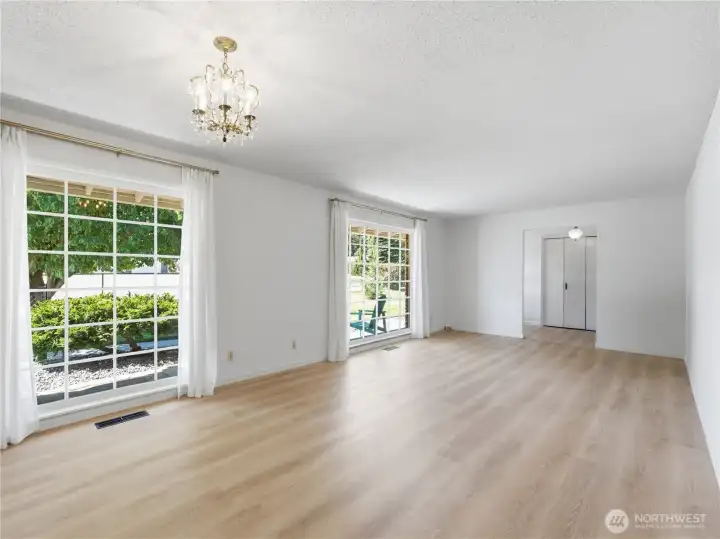
Expansive front living space flooded with natural light through timeless mid-century windows.
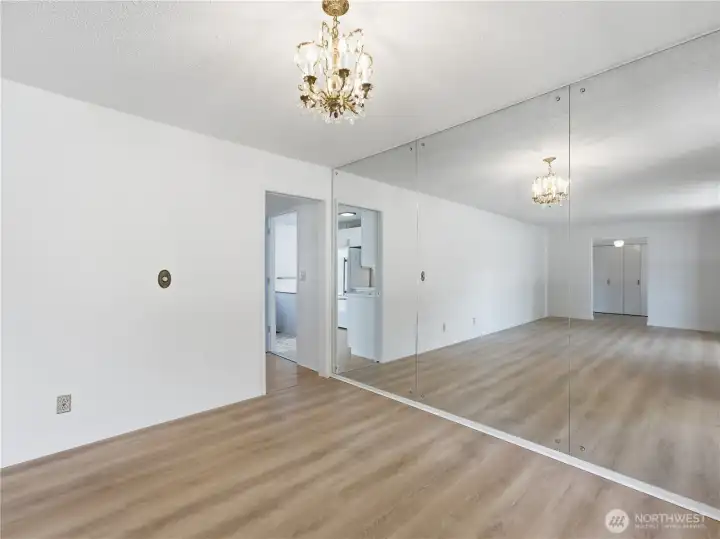
Open connection between the dining room and living room enhances the home's functional Mid-Century Modern-inspired design.
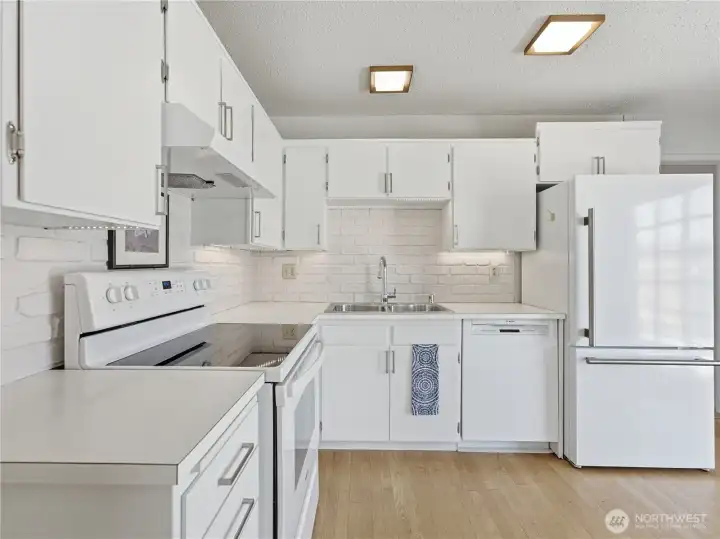
Updated kitchen with modern appliances, abundant cabinetry, and functional workspace.
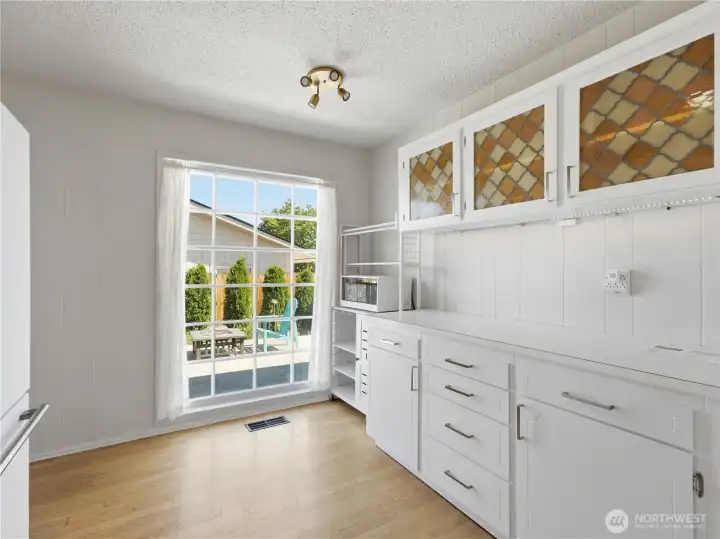
Bright kitchen blending modern conveniences with classic mid-century design.
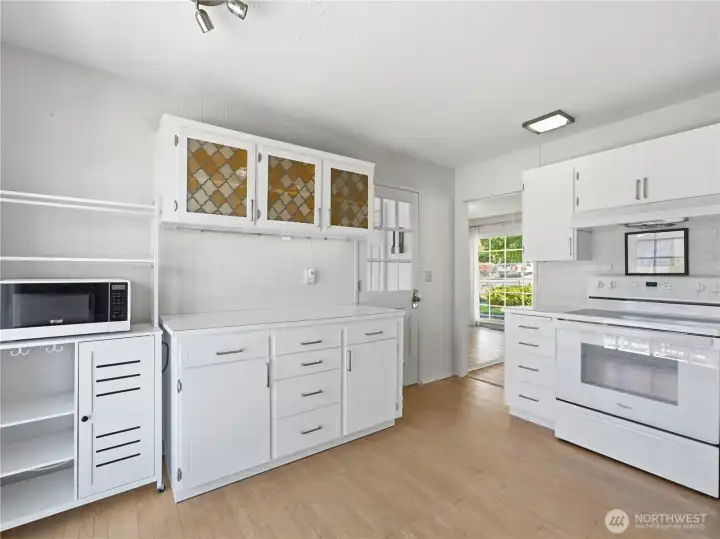
Updated appliances and generous counter space perfect for everyday cooking.
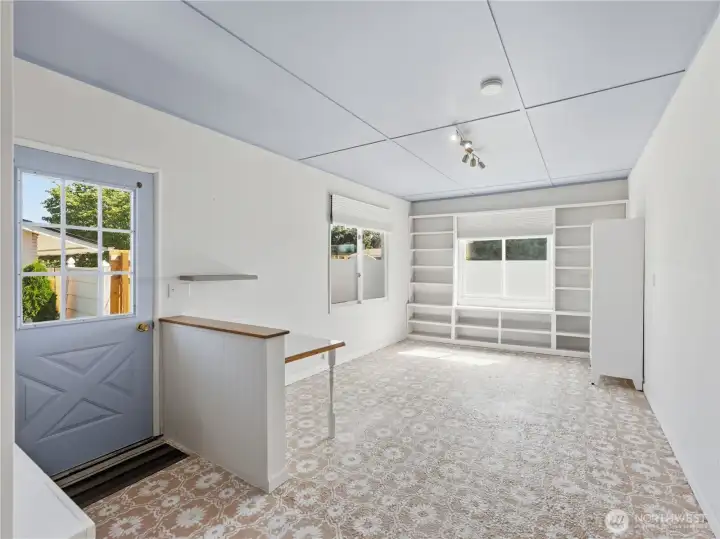
Flexible office or third bedroom ideal for remote work, quilting, crafting, or hobbies.
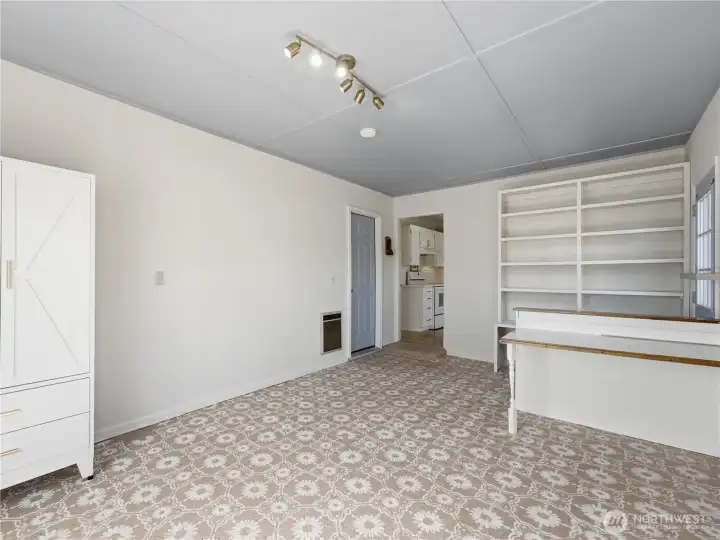
Versatile flex space conveniently located off the kitchen and garage.
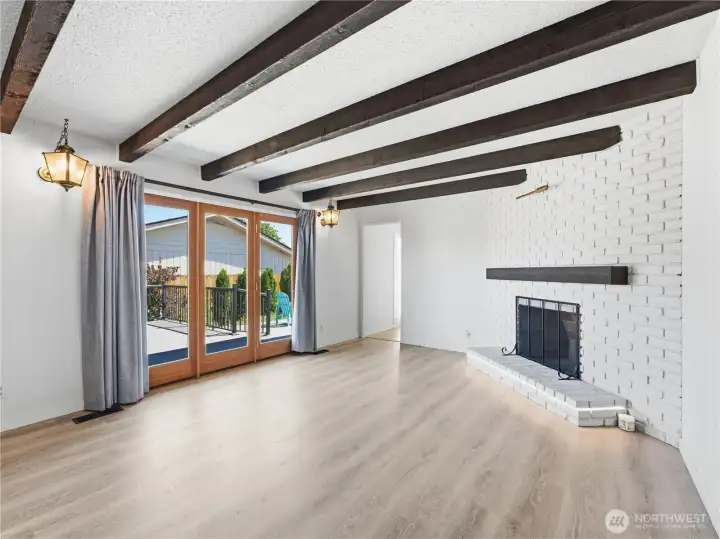
Cozy family room featuring exposed wood beams and a dramatic floor-to-ceiling painted brick fireplace.
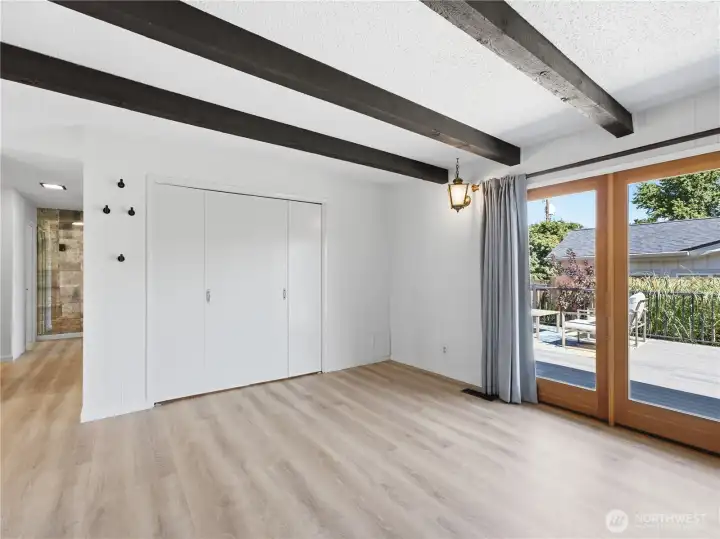
Warm and welcoming gathering space featuring a painted brick fireplace, exposed beams, and abundant natural light.
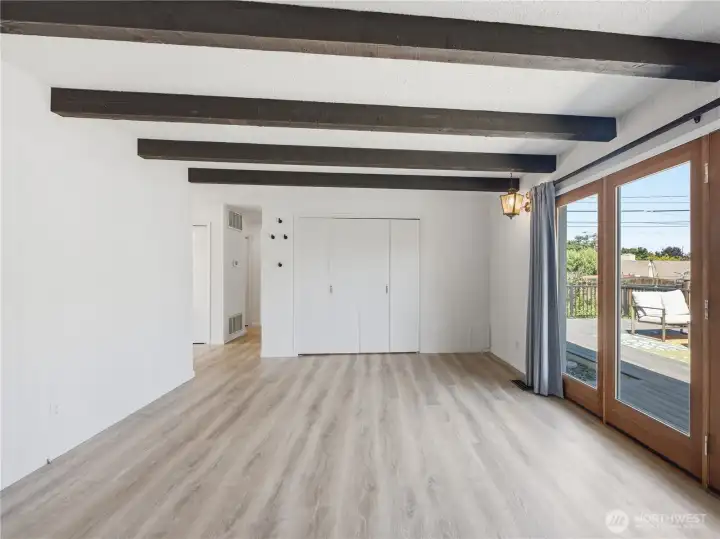
Family room opens directly to the low-maintenance Trex deck, creating the perfect setting for summer BBQs and outdoor gatherings.
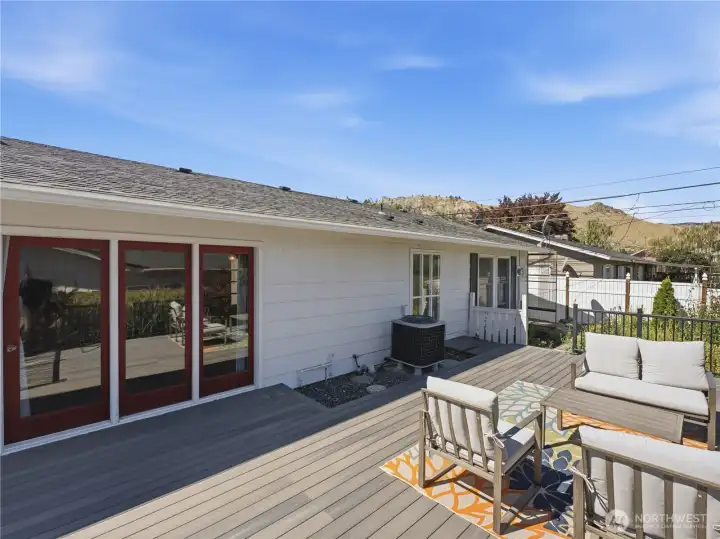
Expansive Trex deck perfect for outdoor dining and entertaining.
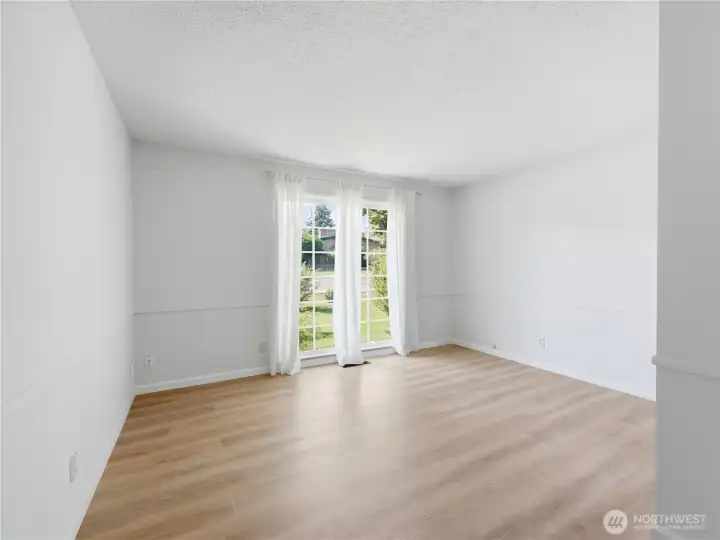
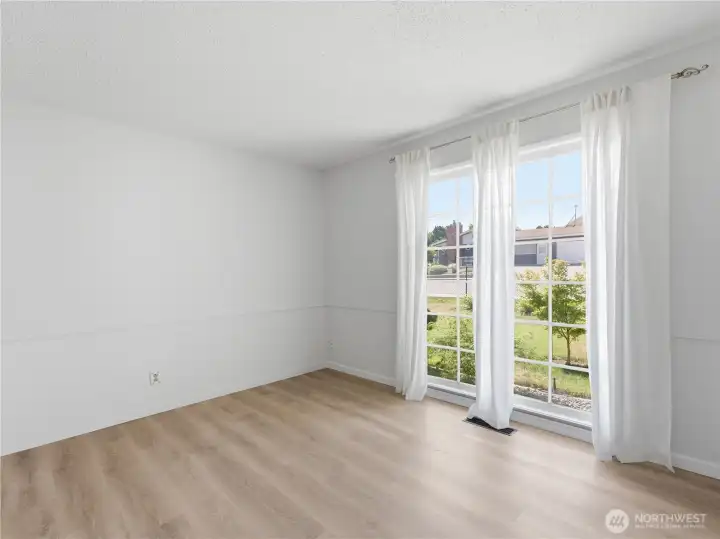
Bright secondary bedroom with stunning floor-to-ceiling windows.
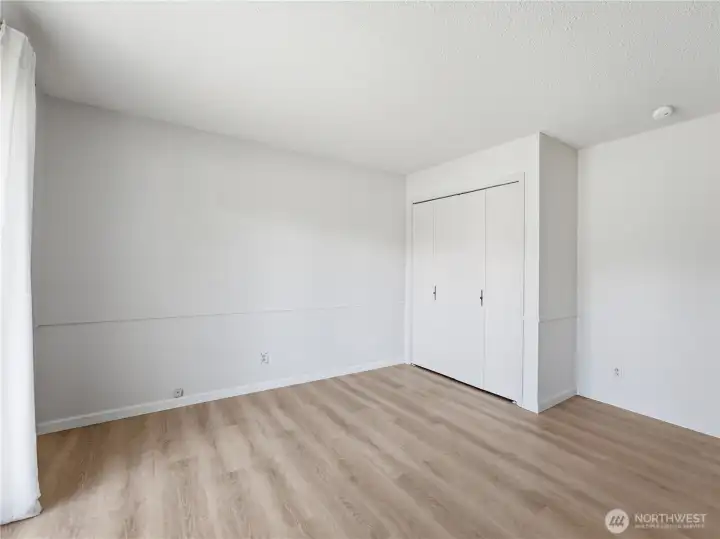
Comfortable guest bedroom filled with natural light.
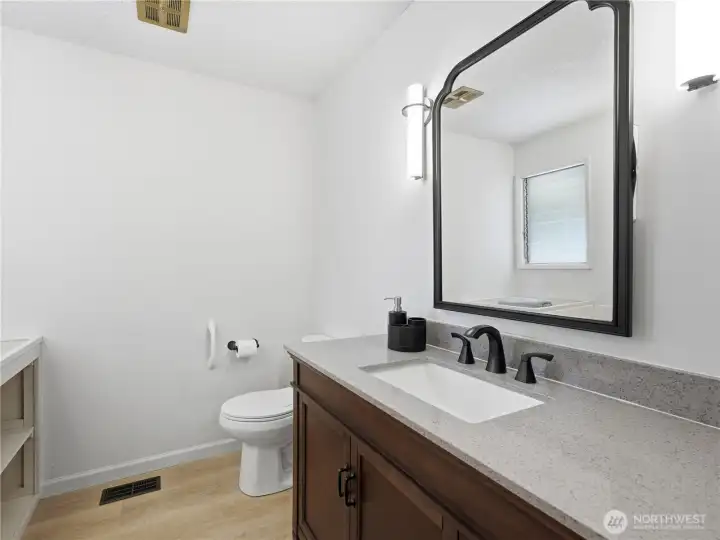
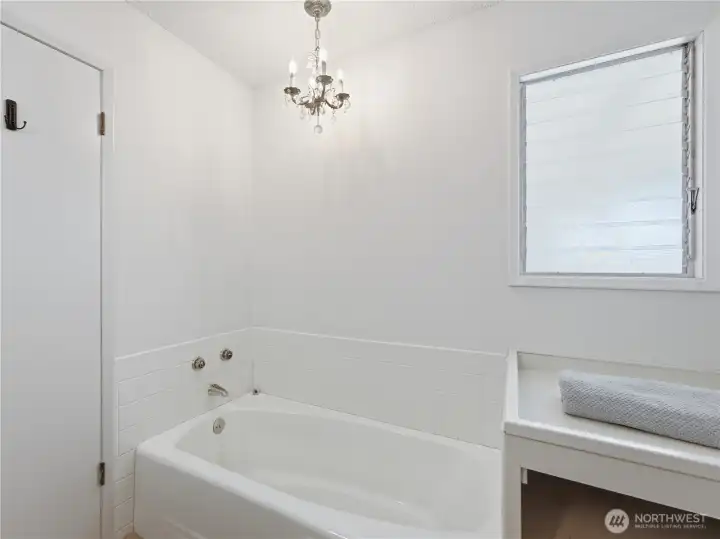
Well-appointed full bathroom serving guests and secondary bedroom.
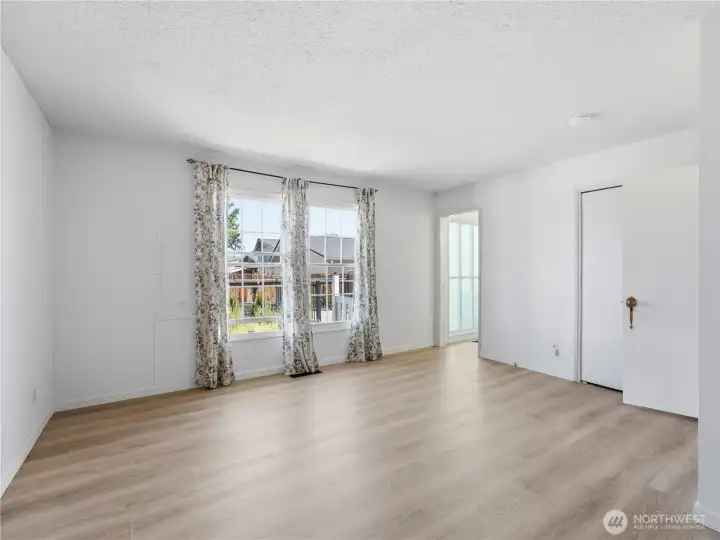
Peaceful owner's retreat with mid-century character.
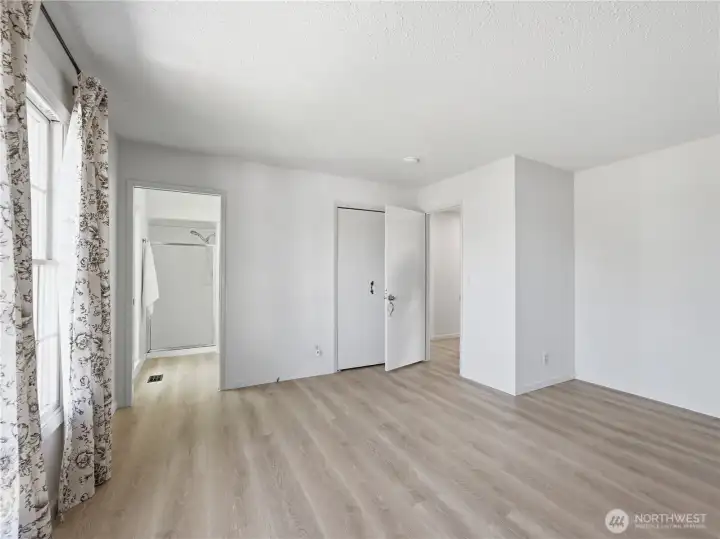
Generous walk-in closet offering ample storage and organization.
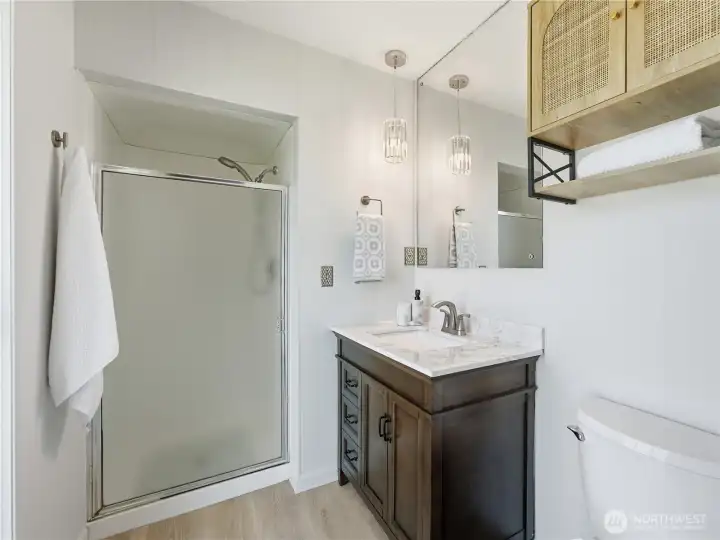
Clean, functional ensuite with timeless design and step-in shower.
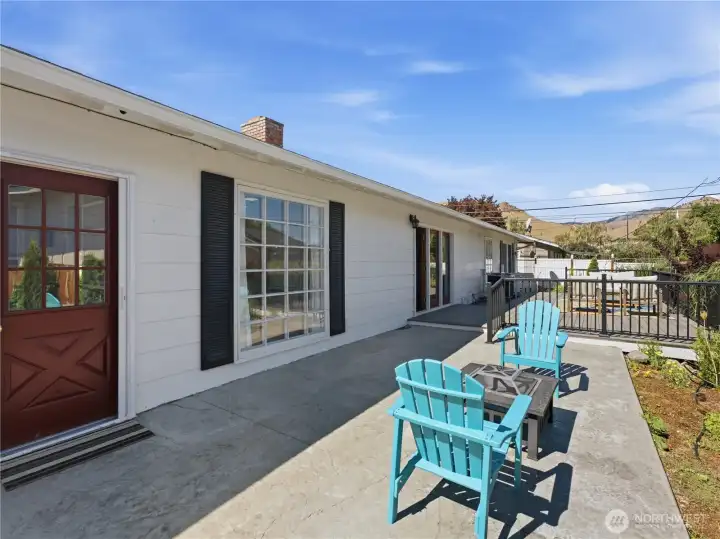
Beautiful stamped patio creates additional outdoor living space.
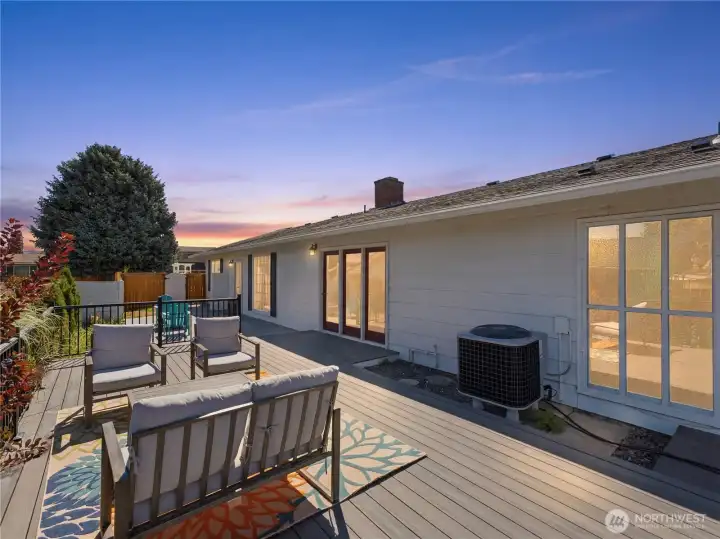
Large fenced backyard with multiple entertaining spaces.
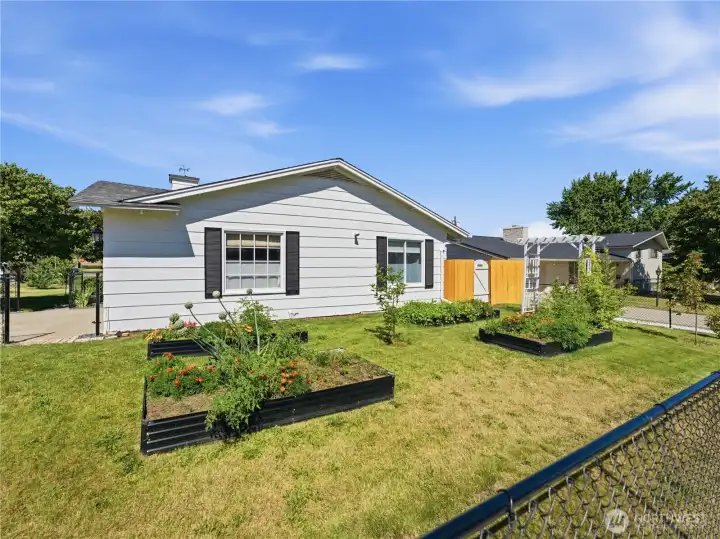
raised garden beds ready for vegetables, flowers, and herbs.


NWMLS Courtesy of RE/MAX Advantage
934 Stevens Street
Wenatchee, WA 98801
$474,900
Residential
2 Beds
1.75 Baths
1704 SqFt
Active
Share: Share to FacebookShare to TwitterShare to BlueSkyLinked inEmail
Built in 1969, this **Mid-Century Modern-inspired rambler** beautifully blends timeless architectural character with thoughtful modern updates. Floor-to-ceiling original windows flood the home with natural light while framing picturesque Saddle Rock views, celebrating the clean lines and indoor-outdoor connection that made this era so iconic. Designed for both entertaining & everyday living, the classic floor plan offers a welcoming front living room with breathtaking views and a warm, inviting family room anchored by a stunning stone fireplace and exposed wood beams. Updated luxury vinyl plank flooring throughout and modern kitchen appliances complement the home's original charm while honoring its roots. The spacious primary suite is a peaceful retreat featuring timeless windows, a walk-in closet, and a walk-in shower in the en-suite bathroom. Across the hall, the second bedroom showcases beautiful floor-to-ceiling windows that continue the home's bright, airy feel. A versatile bonus room just off the kitchen and two car garage; provides the perfect space for a home office, remote work, quilting, crafting, hobbies, or a third bedroom. Outside, the lifestyle continues with an expansive Trex deck & stamped concrete patio designed for effortless entertaining. The generous corner lot offers six raised garden beds offer abundant garden space. Fully fenced front, side & back yards provide privacy, security & room for pets, play & outdoor living.

Property Features

Community: Wenatchee
1 Story
View: Territorial
Deck
Fenced-Fully
High Speed Internet
Patio
Sprinkler System
Bus Line Nearby: Yes
Exterior: Brick
Exterior: Wood
Exterior: Wood Products
Roof: Composition
Parking: Attached Garage
Year Built: 1969
2025 Taxes: $3766.00
Buyer Broker Comp.: 2%
Listing #: 2550487

Lot Details

Lot Size: 0.19 acres
Corner Lot
Curbs
Paved
Sidewalk

Appliances That Stay

Dishwasher
Disposal
Refrigerator
Stove(s)/Range(s)

Interior

Dining Room
Fireplace
Water Heater
Dbl Pane/Storm Window
Cooling: Heat Pump
Heating: Heat Pump, Forced Air
Electric
Fireplaces: 1

Schools

District: Wenatchee
Elem: Abraham Lincoln Elem
Middle: Pioneer Mid
High: Wenatchee High
Call or Email:
Grace Wamwere

What's Near 934 Stevens Street Wenatchee, WA 98801?

More Homes Near 934 Stevens Street Wenatchee, WA 98801

Information is based on data available to the associate, including county records. The information has not been verified by the associate and all information presented should be verified by the buyer. Listings are provided by Northwest Multiple Listing Service as distributed by MLS GRID. The associate represented on this web site is not a multiple listing service but is a member of a local MLS.

DMCA Notice
Board of Ethics