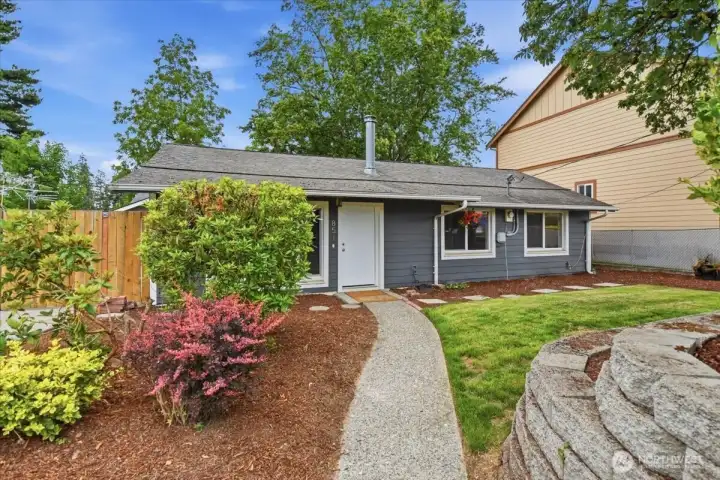
Come visit this Renton Highland property that is both a comfortable place to live as well as an investment opportunity with the detached accessory dwelling unit in the backyard. The main home enjoys 3 bedrooms and an updated bath and kitchen in a 960 sf floorplan. The DADU, built in 2024, offers 2 bedrooms and one bath in a sunny 710 sf floorplan.
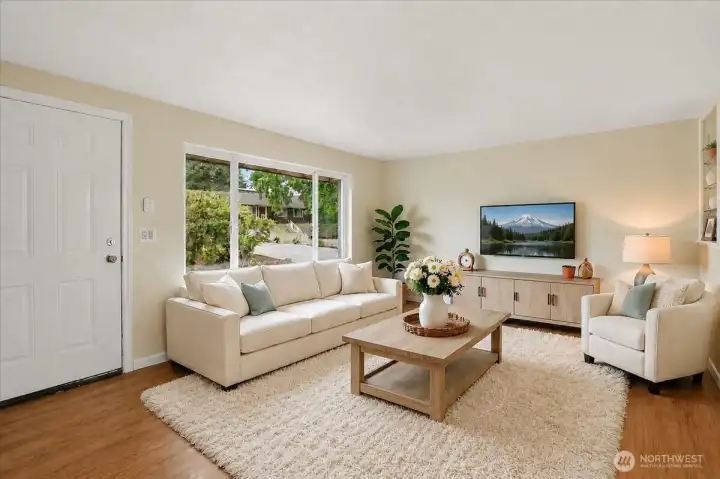
The living room of the main home welcomes you with a large picture window and luxury vinyl plank flooring.
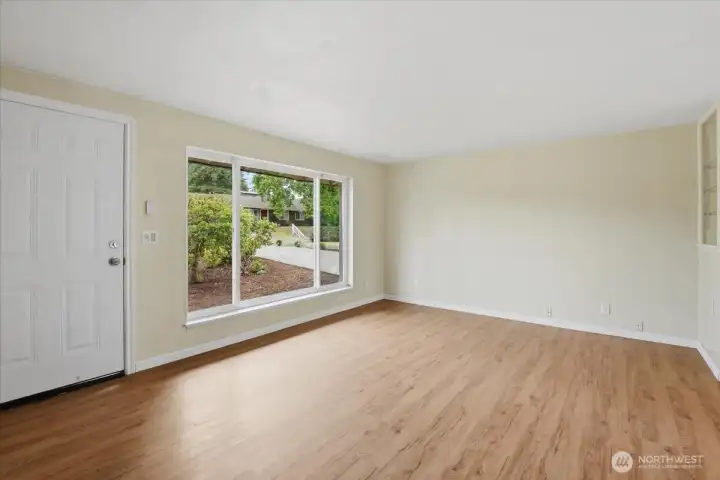
Living room, unstaged.
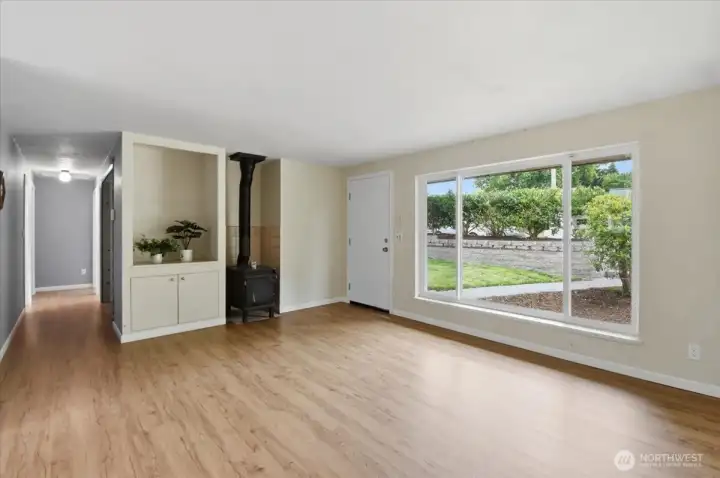
The warmth of a wood-burning stove and recessed display nook are features of the living room along with...
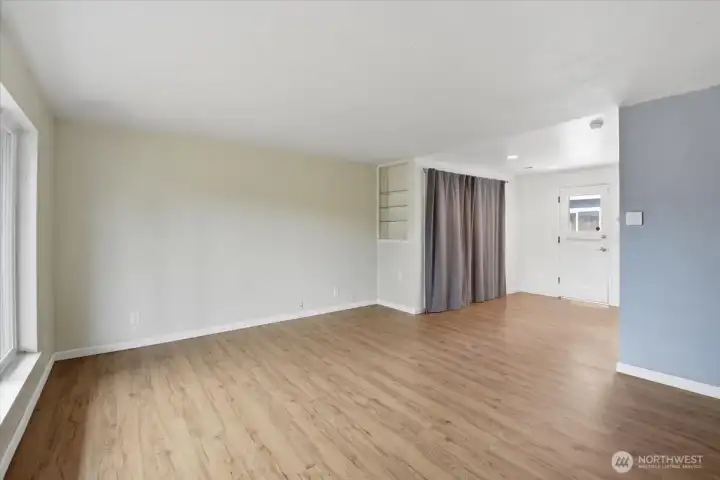
...built in shelving, typical of the 1950's.
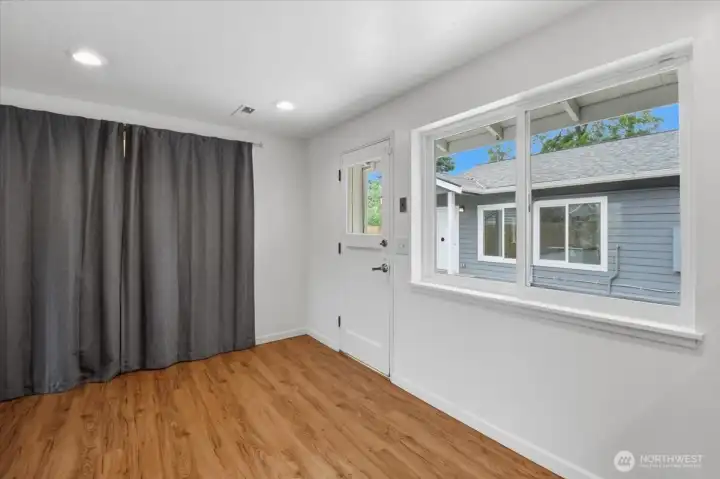
The compact laundry/pantry area is behind the curtain, off the kitchen.
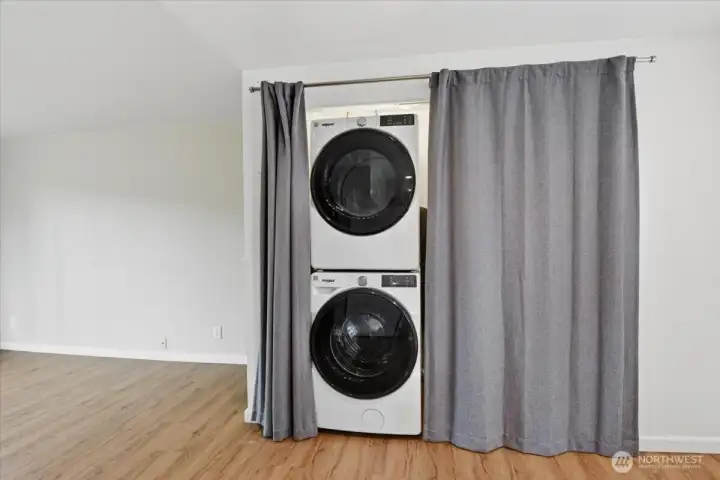
It conceals a brand new full size stackable Whirlpool washer and dryer with shelving to the right.
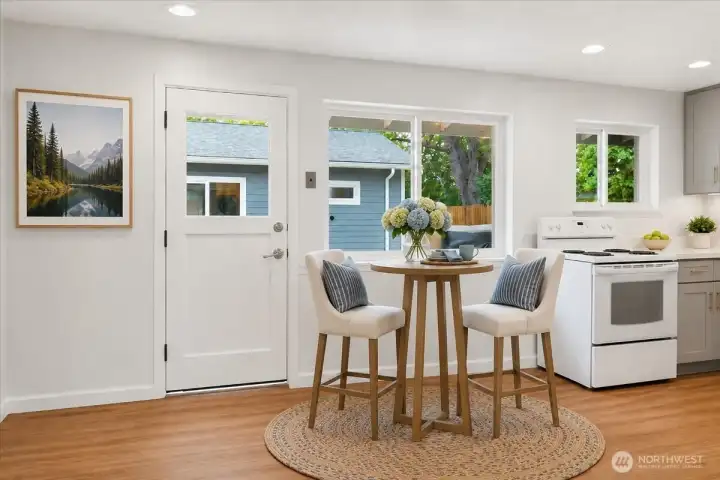
The kitchen has a small eating space and gas is available, if you prefer a gas stove top over electric.
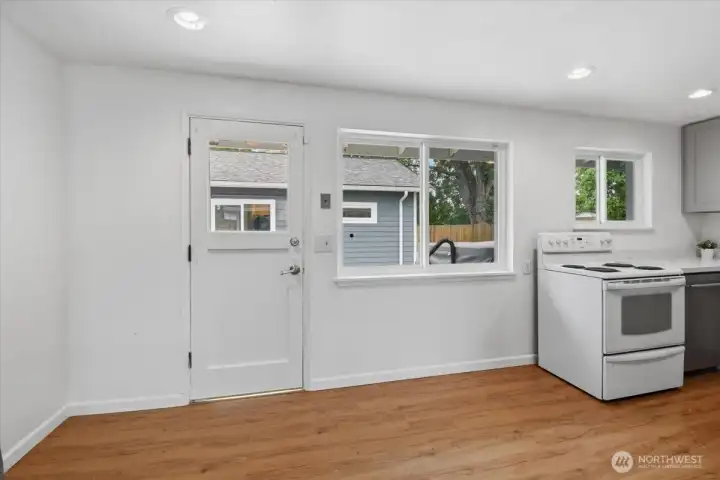
Kitchen eating space, unstaged.
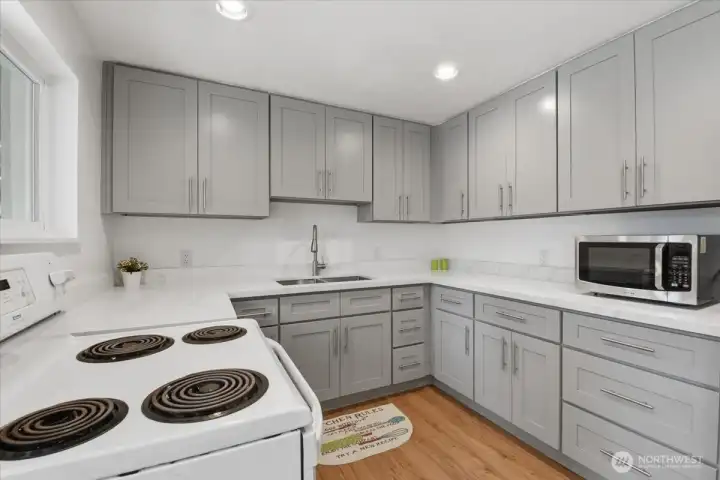
The kitchen was remodeled in 2023 and now boasts plenty of cabinets, a beautiful quartz countertop, new sink/faucet, dishwasher, and recessed can lighting.
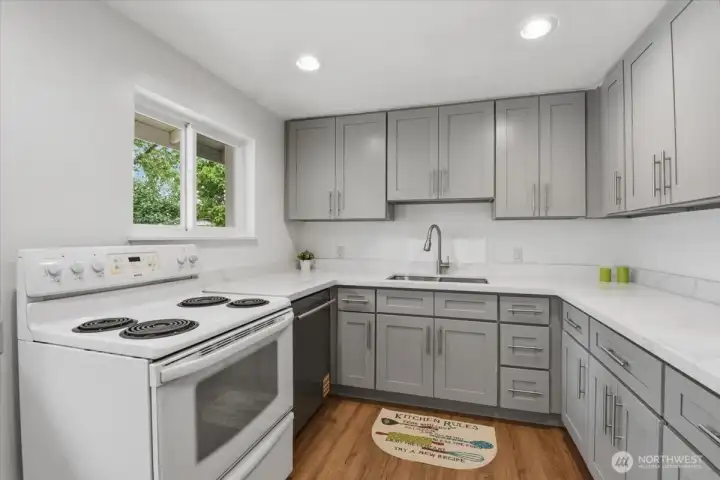
There's a view to the serene backyard from the kitchen through its west-facing window.
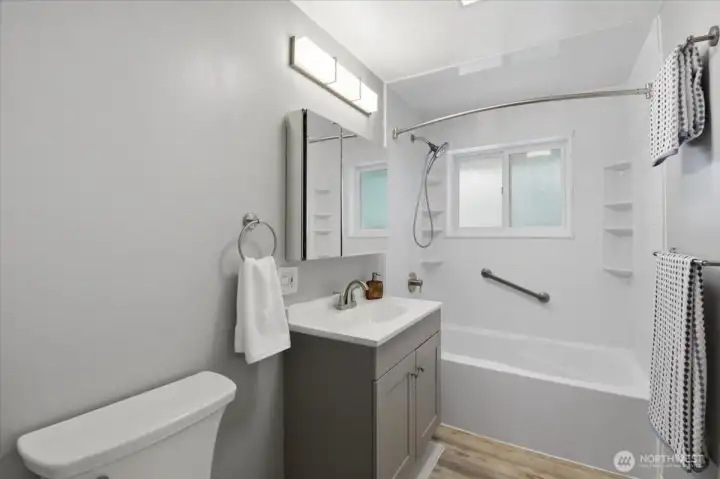
This stylish bath remodel began in 2023 with the bathtub installation completed in 2025. It features a tiled surround and handy built-in shelving. EVERYTHING is new!
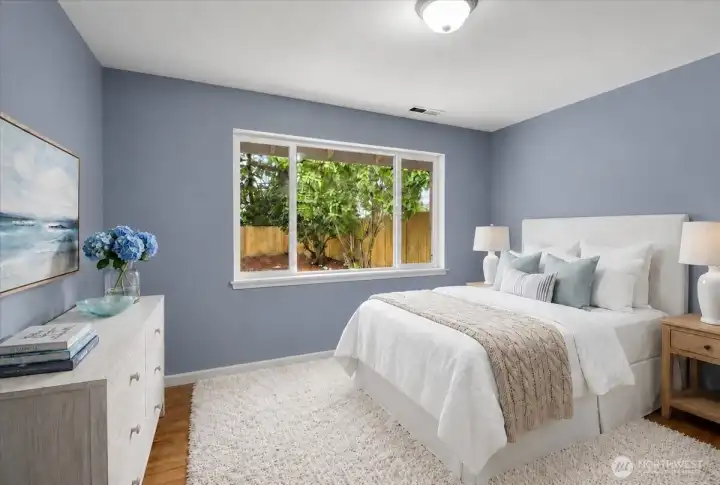
This bedroom in the main home is one of 3 and it enjoys a tranquil view of the lilac trees in the secluded backyard.
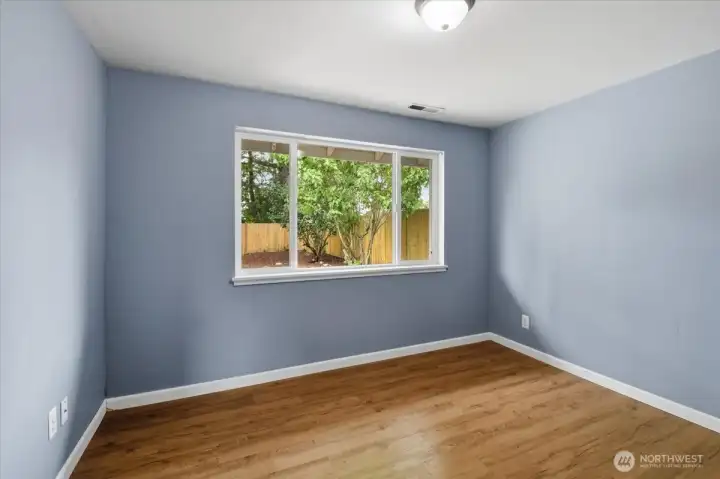
Northwest bedroom with west-facing window, unstaged.
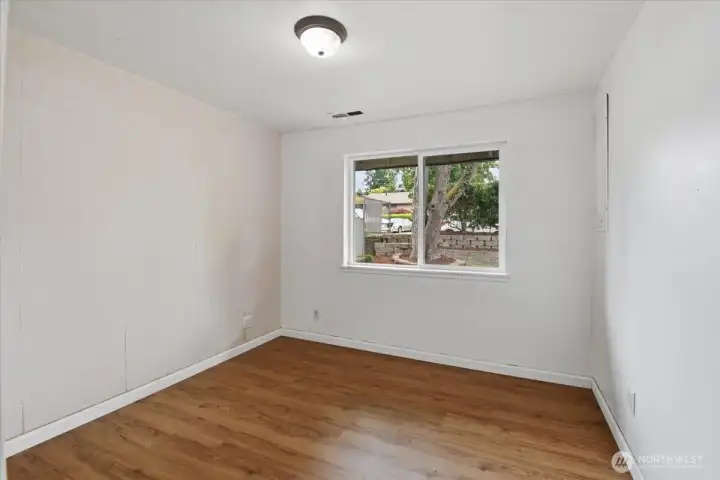
Northeast bedroom with east-facing window looking onto the front yard.
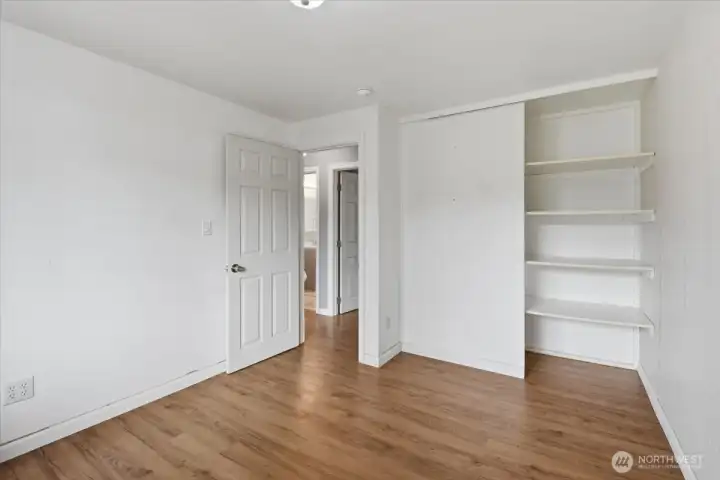
A 2nd view of the northeast bedroom looking toward the bathroom.
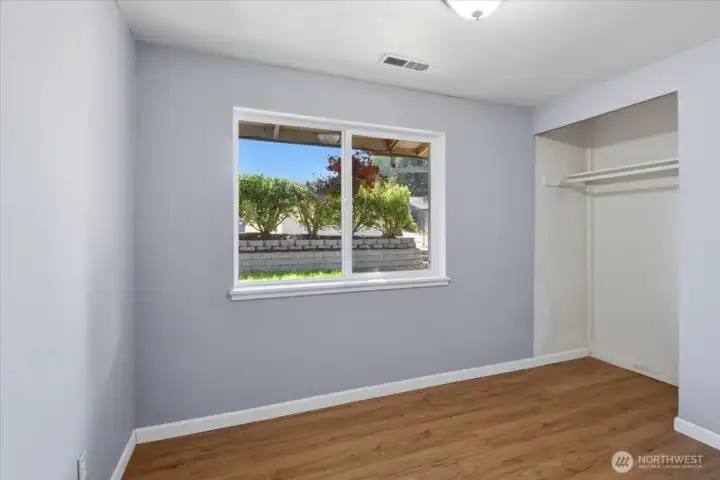
Southeast bedroom with east-facing bedroom looking onto the front yard.
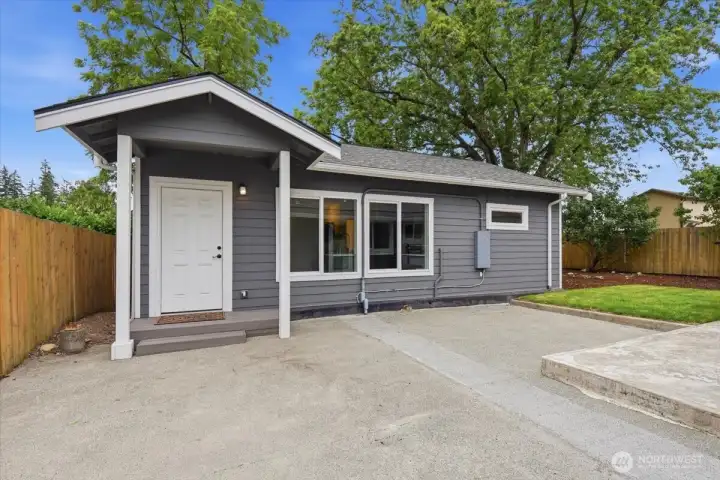
The 710sf DADU was built in 2024 and offers 2 bedrooms and 1 bath. It was rented for $2,700/mo. through June 30th, 2026.
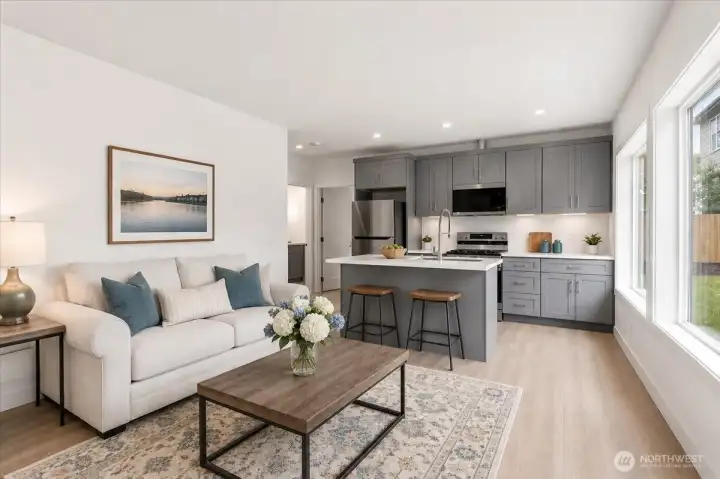
The DADU offers an open-concept living room that easily flows into the kitchen.
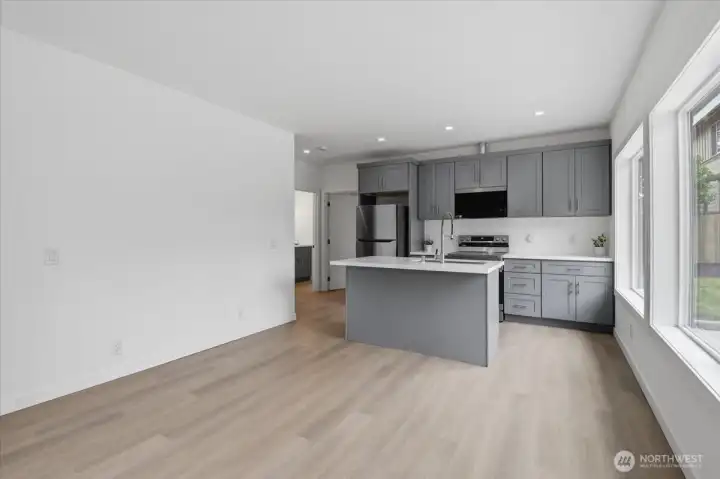
DADU living room, unstaged.
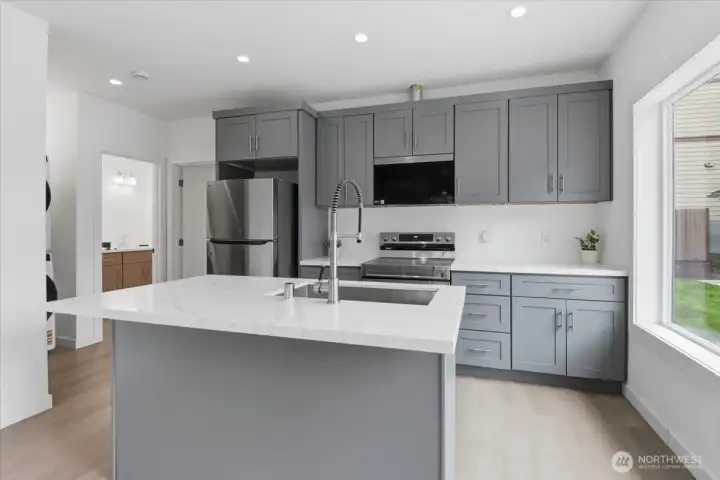
The large island creates a perfect eating space and boasts a quartz countertop with a deep, double stainless steel sink and a gooseneck faucet.
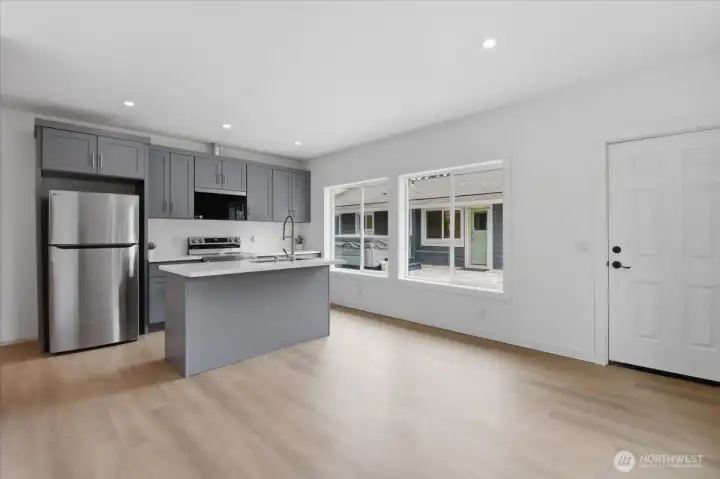
DADU kitchen and eating space, unstaged.
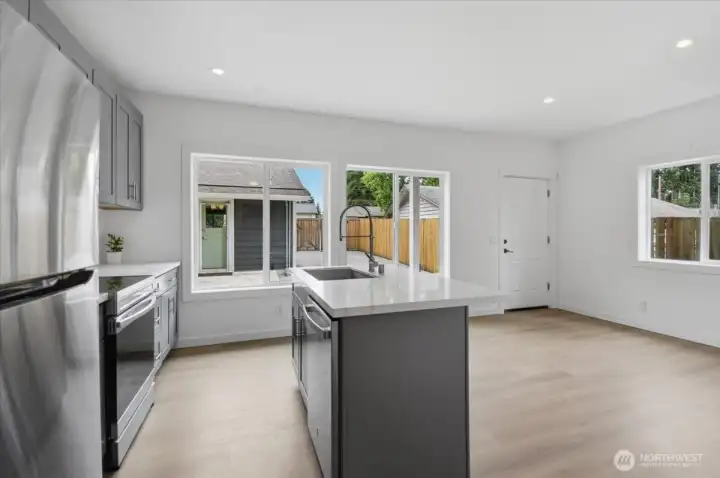
Sunshine cascades into the living room, kitchen and eating space of the DADU courtesy of several large, well positioned windows that face east (front door) and south.
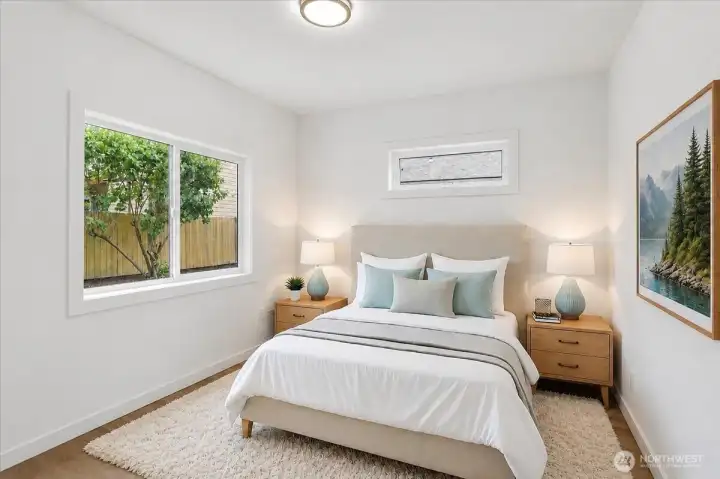
The primary bedroom in the DADU looks out onto the peaceful, private backyard. Gently awaken to fresh air and sunshine provided by north and east-facing windows. 2 windows
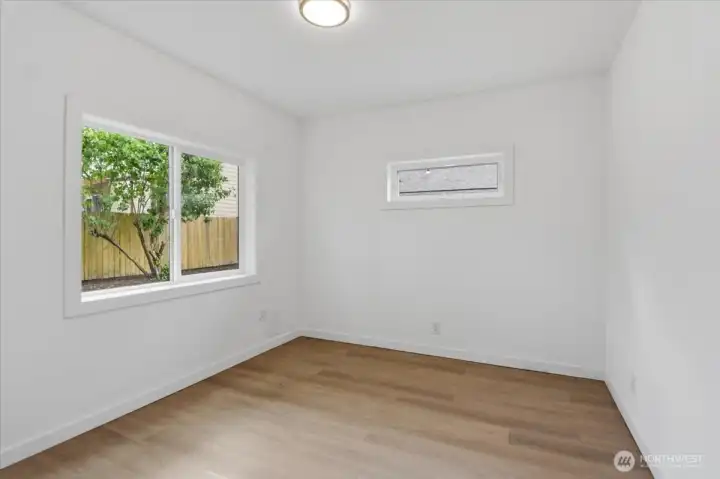
Primary DADU bedroom, unstaged.
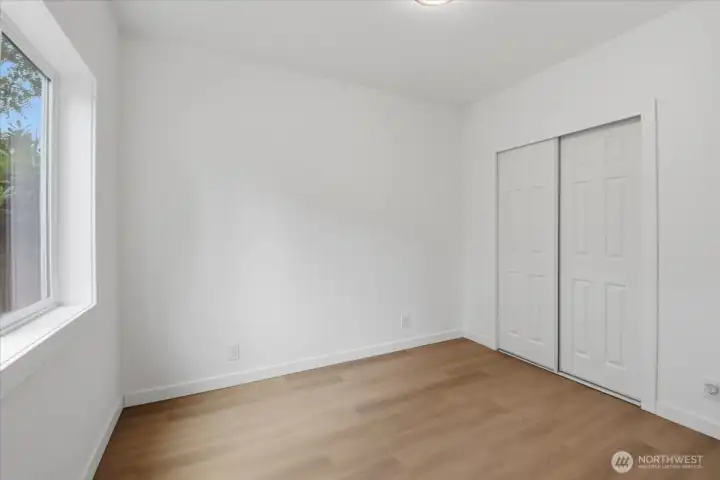
The 2nd bedroom of the DADU has a window that allows for southern natural lighting. It offers a double closet and luxury vinyl plank flooring that is found throughout the home.
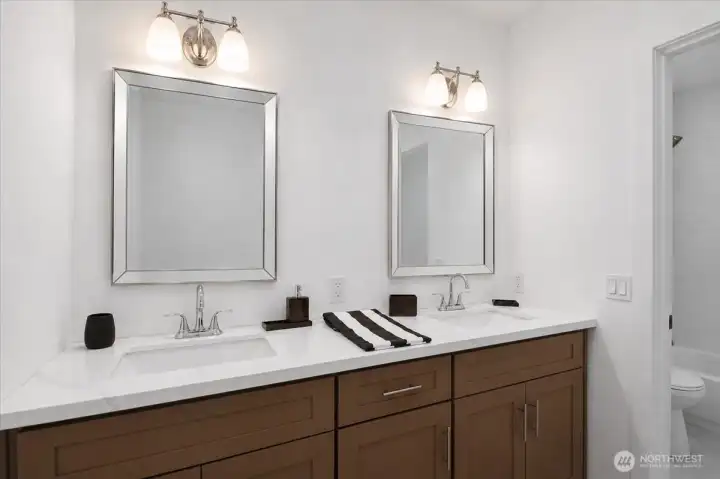
The DADU bathroom enjoys double sinks, a quartz countertop, and vanity lighting.
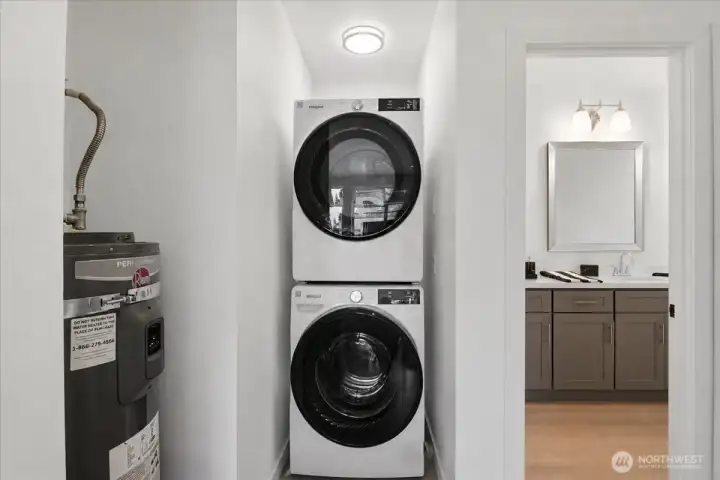
The DADU offers the same full-size stackable Whirlpool washer and dryer that is found in the main home. All appliances convey in both homes.
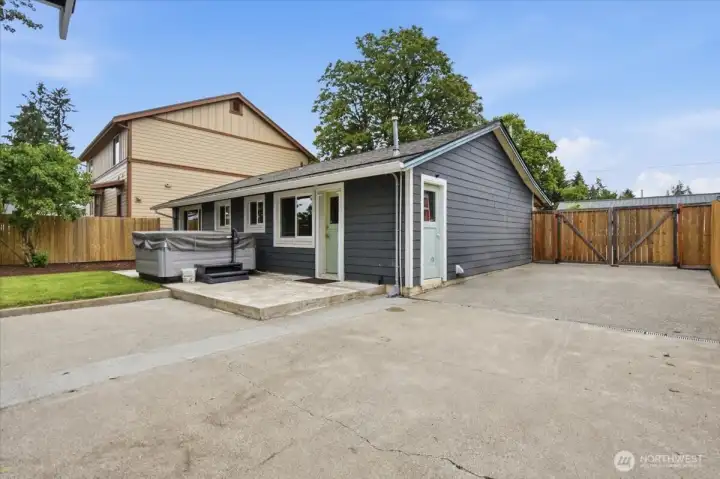
There is driveway parking for at least 3 cars, 4 would fit if you were having a party!
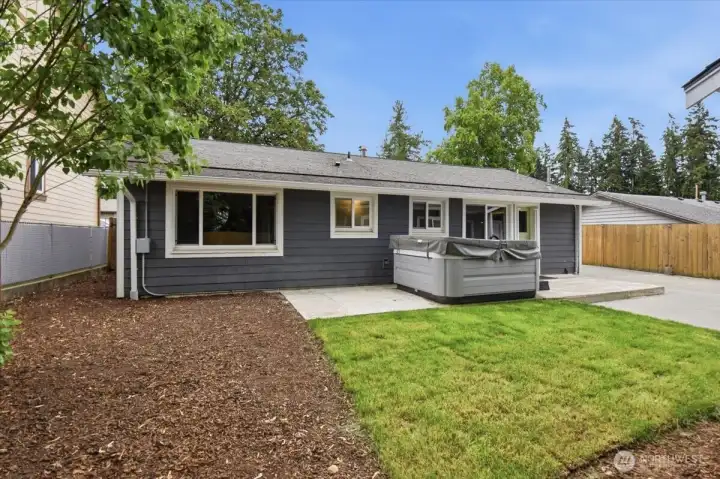
There is a hot tub and patio to enjoy in the private, fully fenced backyard.
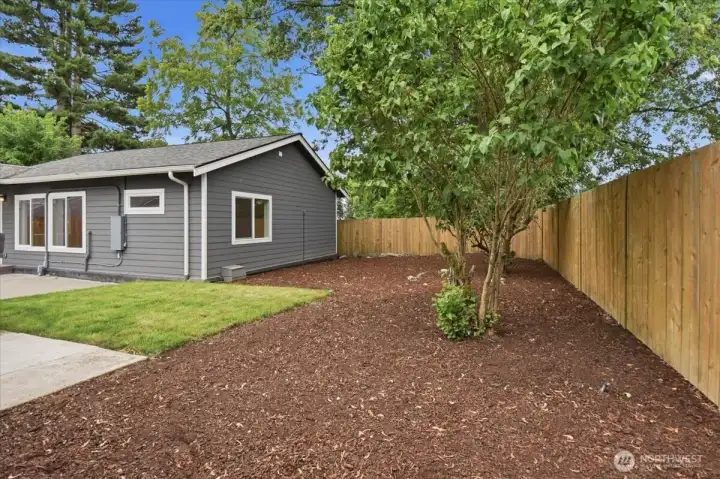
There is plenty of space to create a garden with established lilacs providing a lovely fragrance, shade and additional privacy.
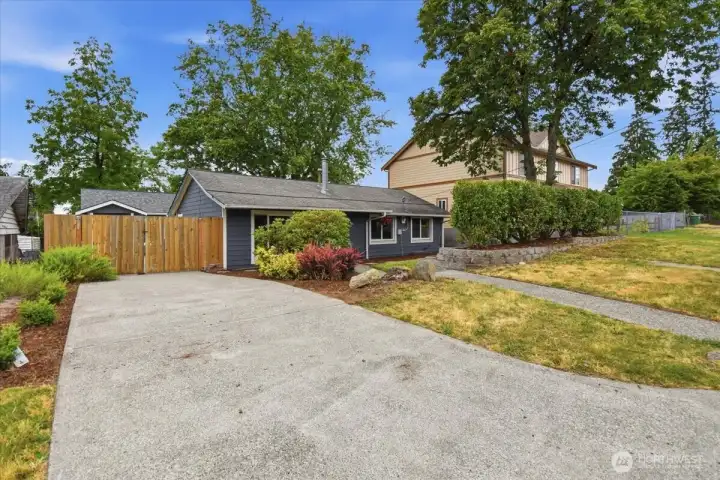
More driveway in the front of the property.
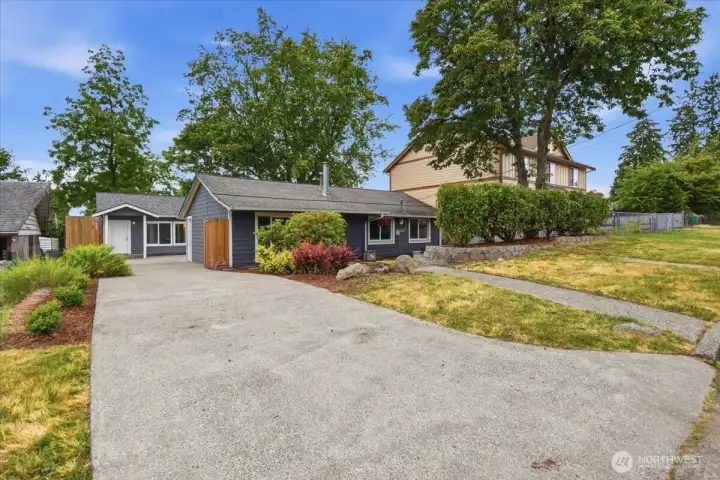
This special property offers not one, but two single story homes that could accommodate multi-generational living or generate a steady monthly income stream. The most recent rent was $2,700/mo.
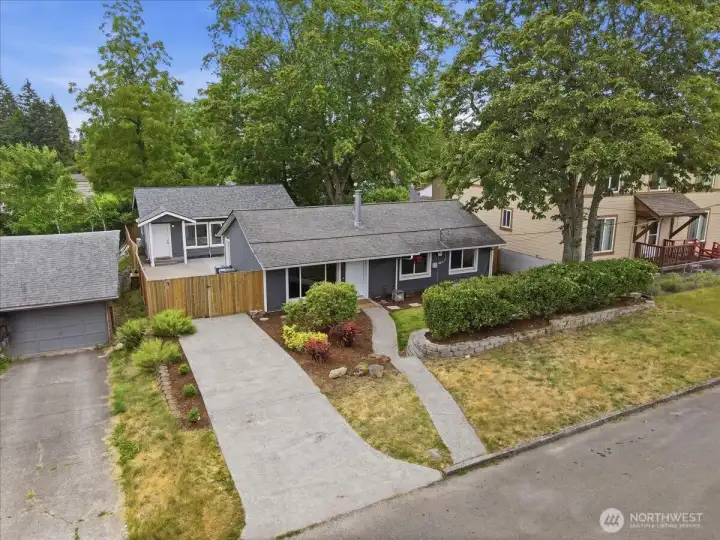
This drone shot shows how the two homes compliment one another and offer great street appeal.
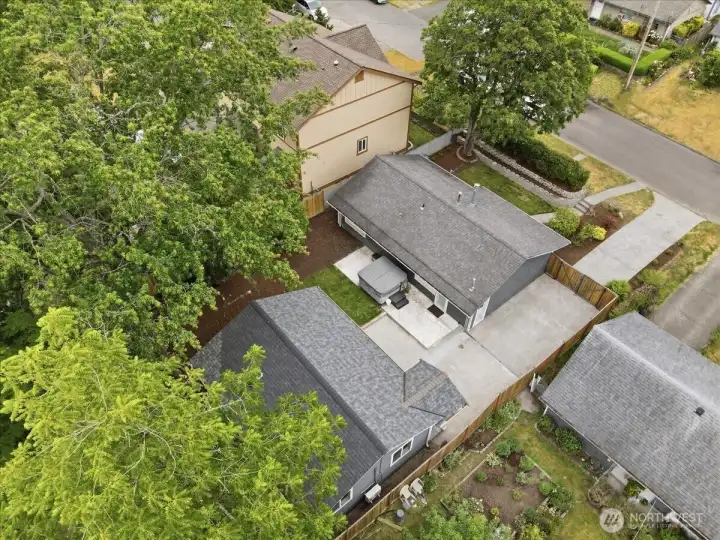
The lot is 62' wide and 99' long, creating a generous 6,200 square foot lot.
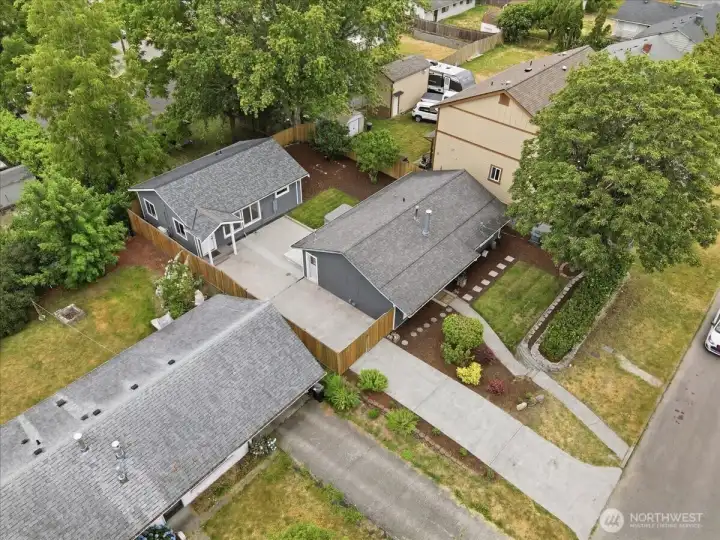
This image shows how the DADU is positioned in the southwest corner of the property to create as much distance between the houses as possible. Come see what you think!

 Courtesy of Windermere West Metro


 Information is based on data available to the associate, including county records. The information has not been verified by the associate and all information presented should be verified by the buyer. Listings are provided by Northwest Multiple Listing Service as distributed by MLS GRID. The associate represented on this web site is not a multiple listing service but is a member of a local MLS.