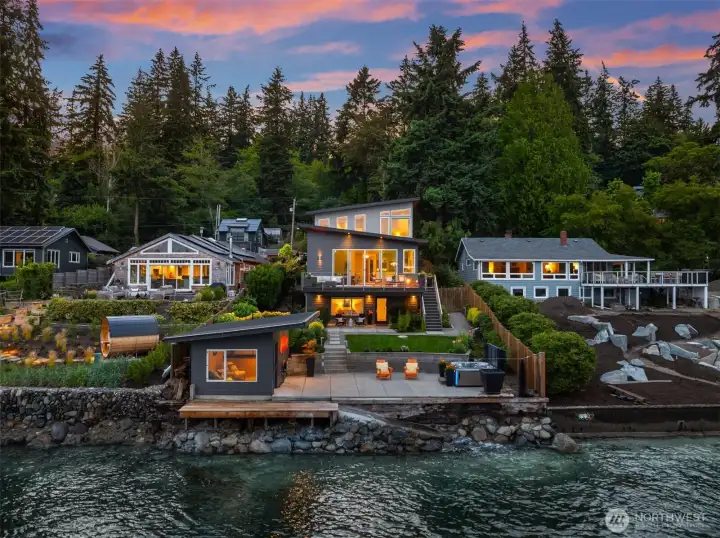
Welcome to the best of waterfront living on Bainbridge Island!
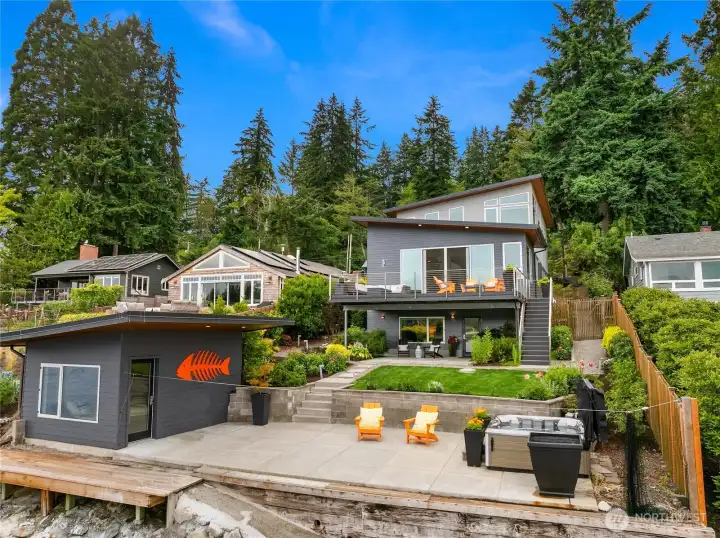
Looking from the water to the home. Boat house is on the left, hot tub on the right. Beautiful gardens and patio spaces.
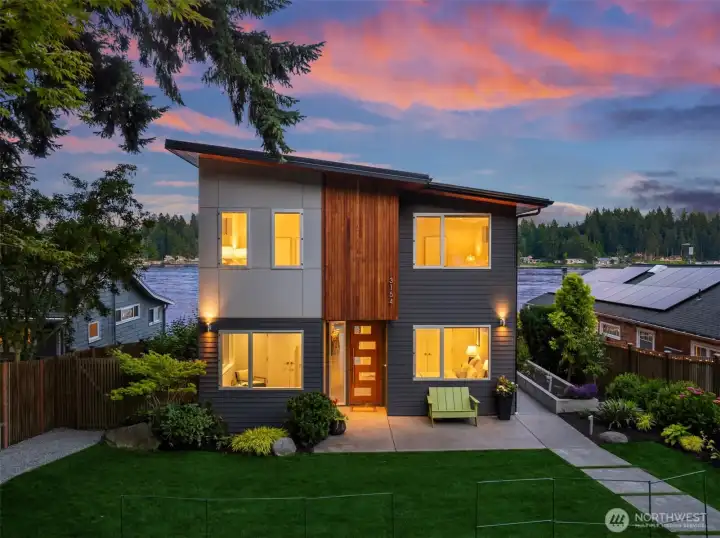
3154 Point White Drive embodies clean lines, modern design and ease of living.
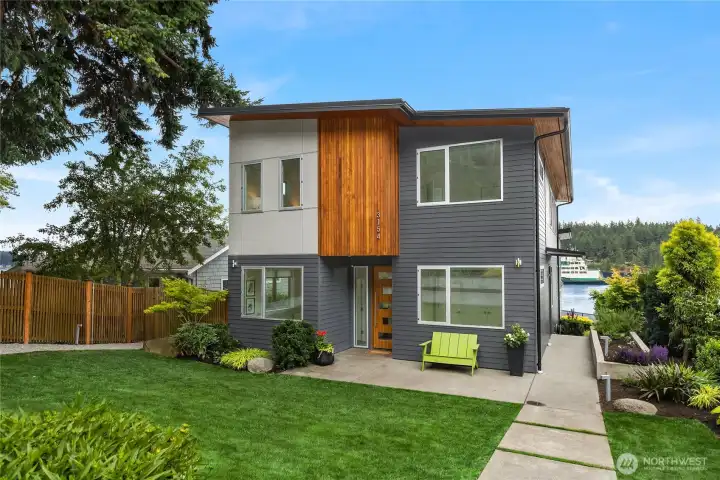
Welcome to the front yard space with the kitchen garden to the right and the waterfront down the path.
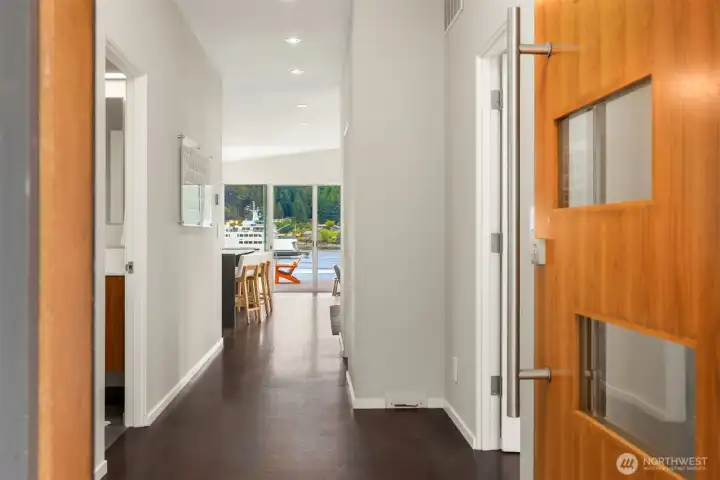
Welcome home! Rich wood floors, smooth walls and a floor plan for living. All framed around water views.
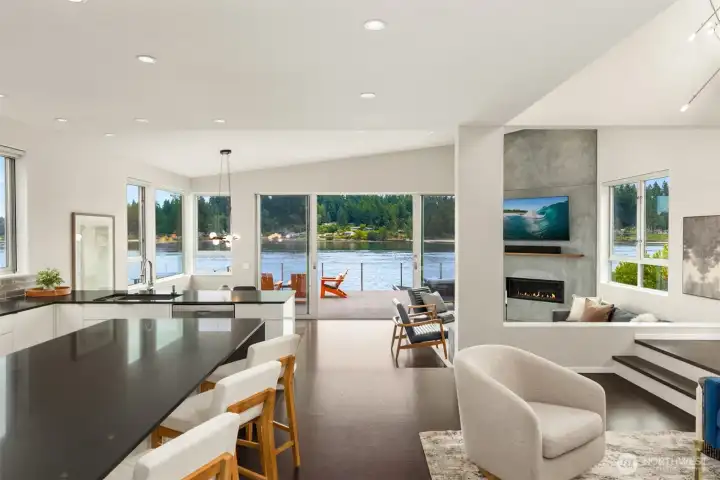
The living spaces enjoy beautiful views and are integrated for connection and calm
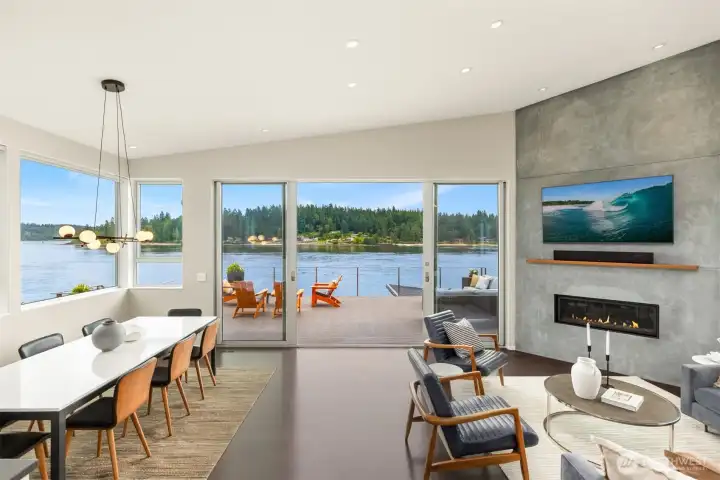
The gracious dining area will support a large table for all of your gatherings and the living space is anchored by a floor to ceiling fireplace wall.
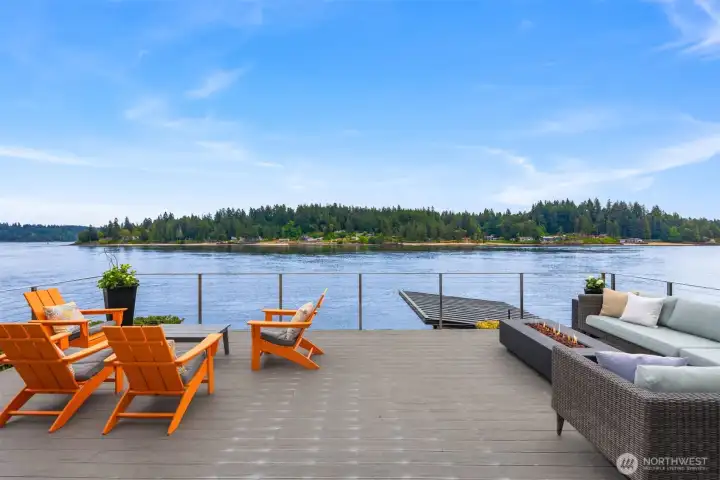
Step out not the large deck and enjoy easy grilling and nights by the fire table. Propane is plumbed to the deck in numerous places.
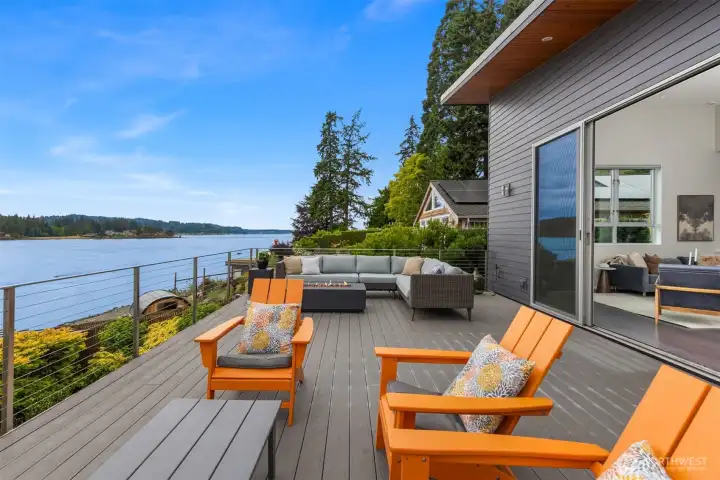
Looking to the southwest from the deck
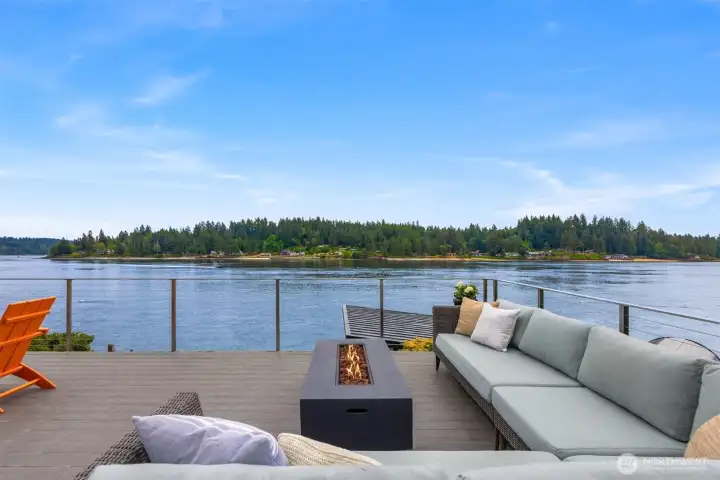
Looking out over Rich Passage
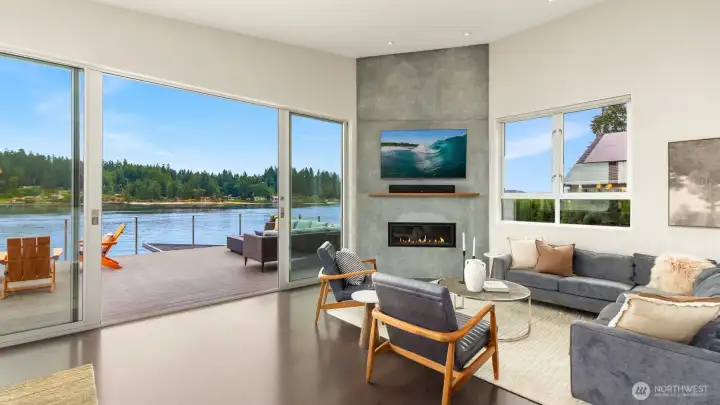
Back inside the living room looking southwest. The massive doors and many windows make the home expansive.
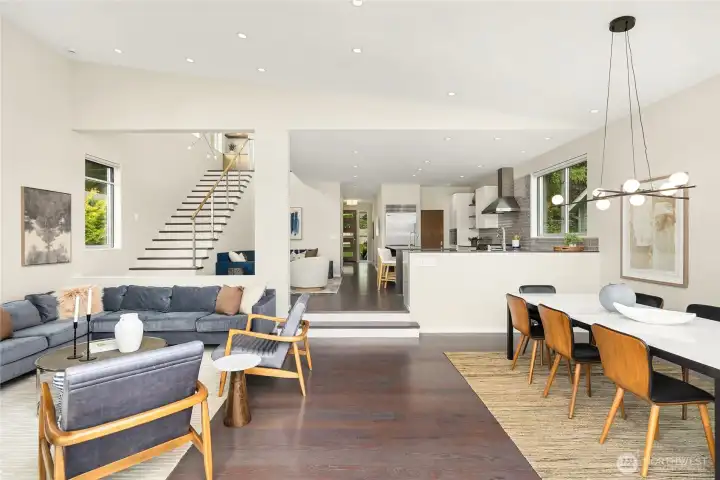
Looking from the deck toward the front door. Light and airy!
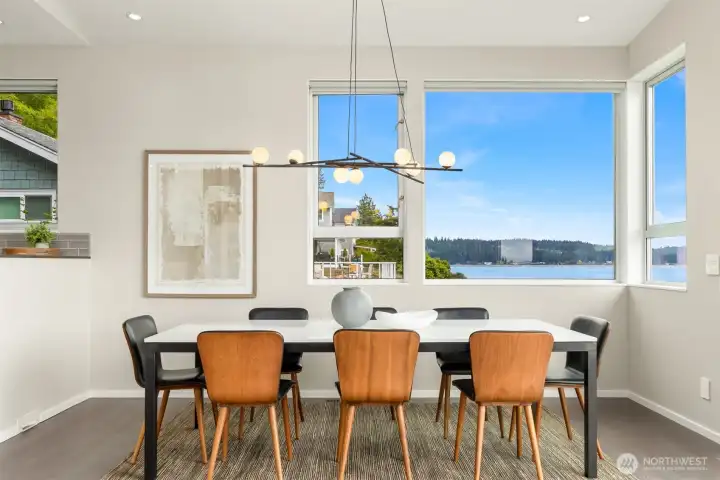
The dining area looking to the southeast
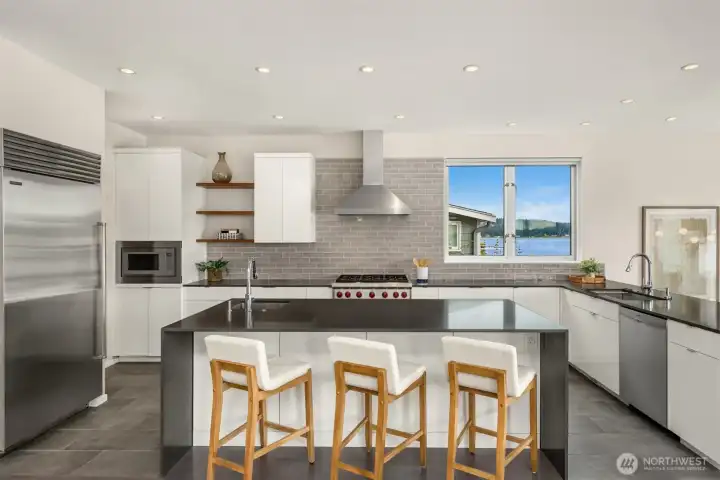
The well appointed kitchen with large island
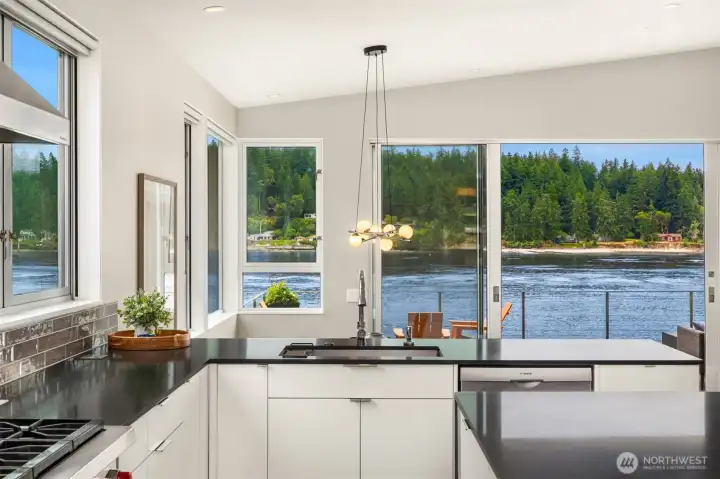
The kitchen has two sinks, this one overlooking the water. Bosch dishwasher, Viking Range and oven and SubZero fridge. There is a full freezer in the pantry. Quartz countertops and streamlined cabinetry finish the space.
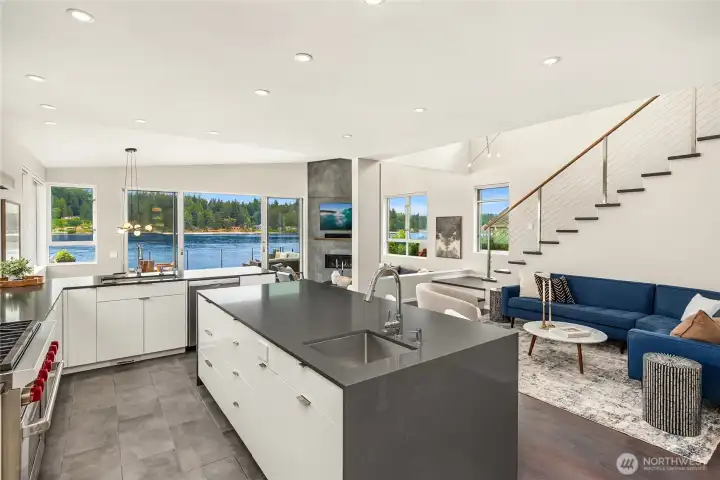
Looking from the kitchen over to the upper lounge space.
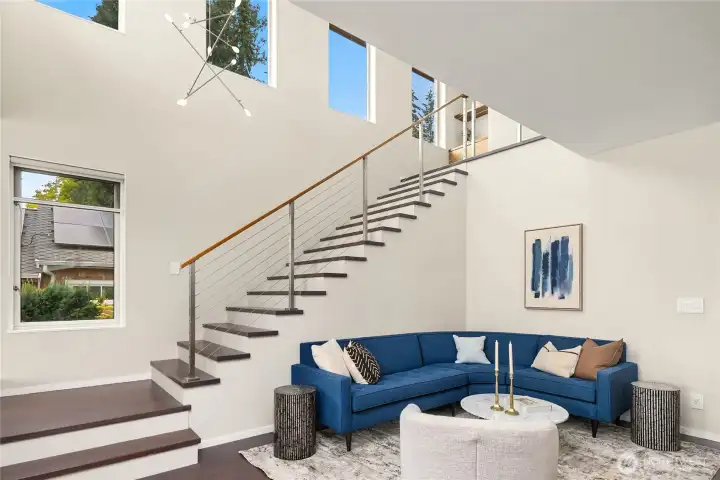
Thoughtful design for ease of living
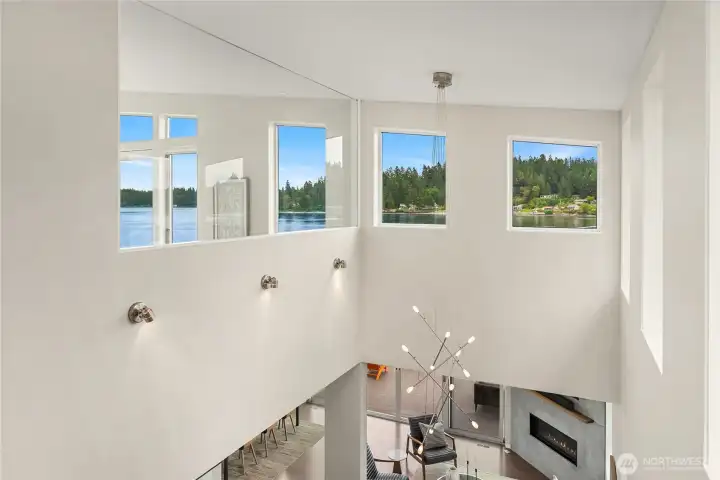
From the upper level landing looking out over the windows to the water.
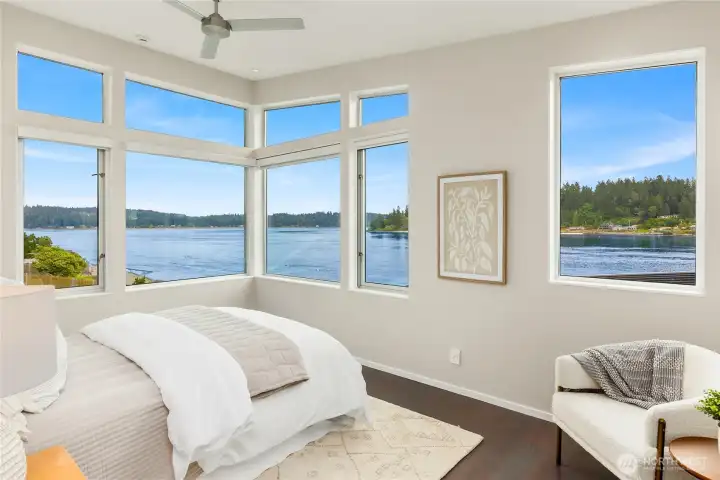
The primary bedroom captures spectacular views.
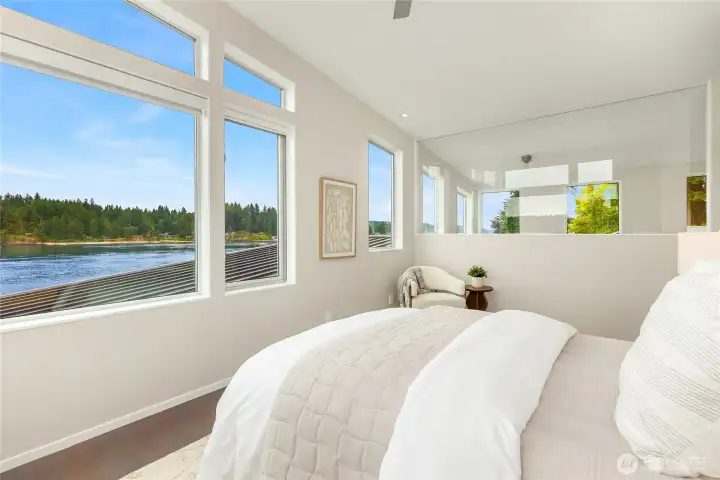
The glass wall in the primary allows light and views in on three sides of the primary suite.
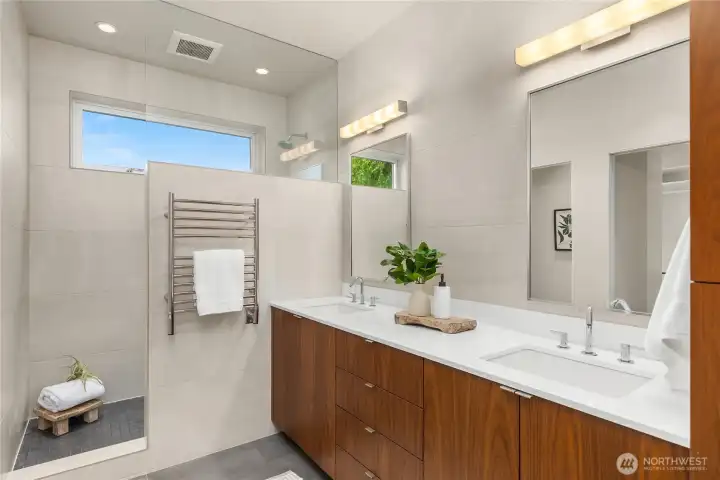
The primary bath with heated floors and towel racks. Comfort and warmth.
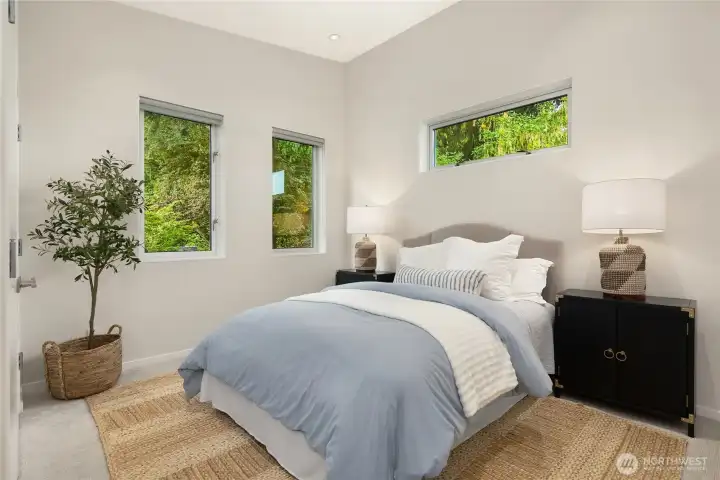
The upper east bedroom.
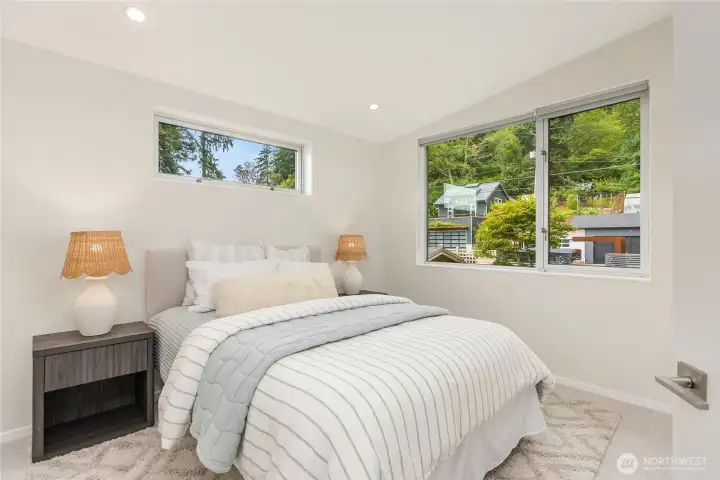
The upper west bedroom.
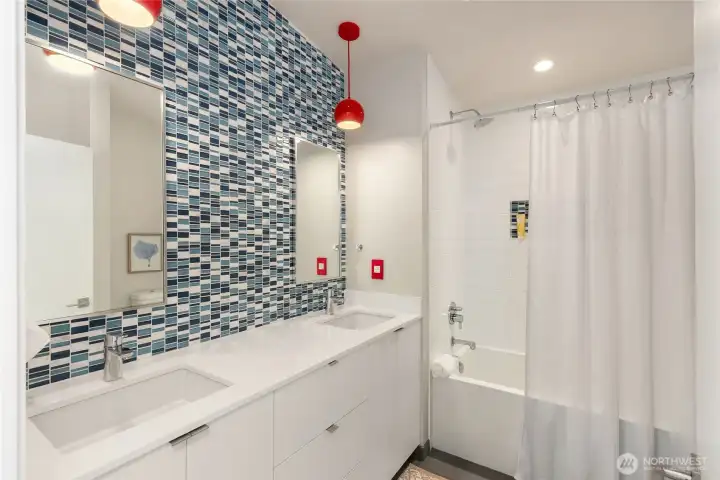
The shared bath for the upper bedrooms.
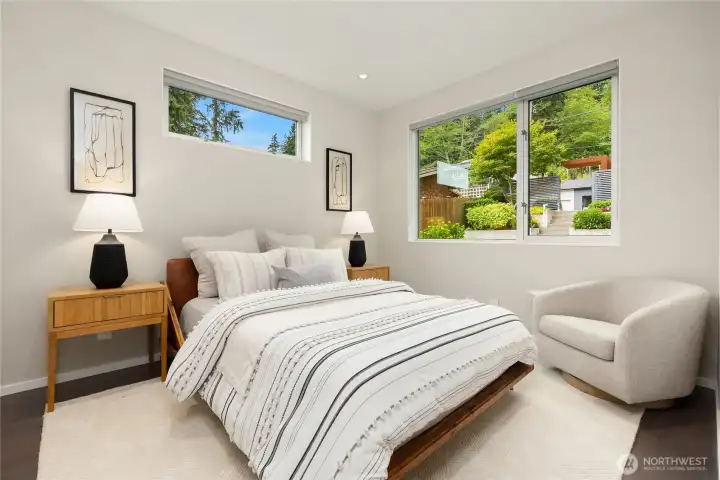
One of the bedrooms on the main floor.
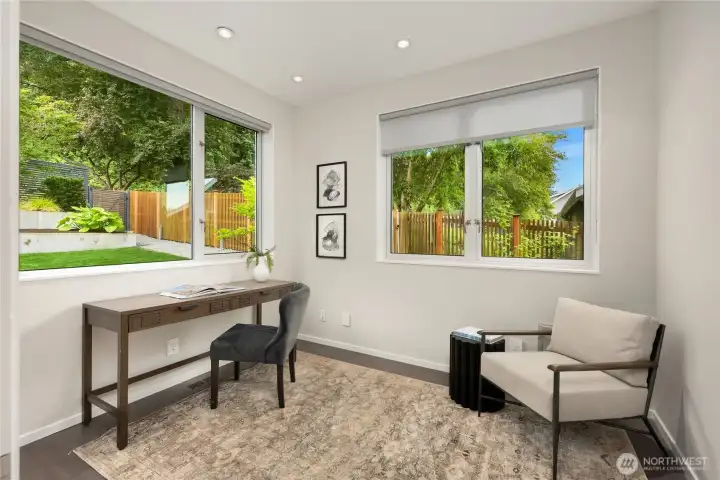
The second bedroom on the main floor, currently used as a home office.
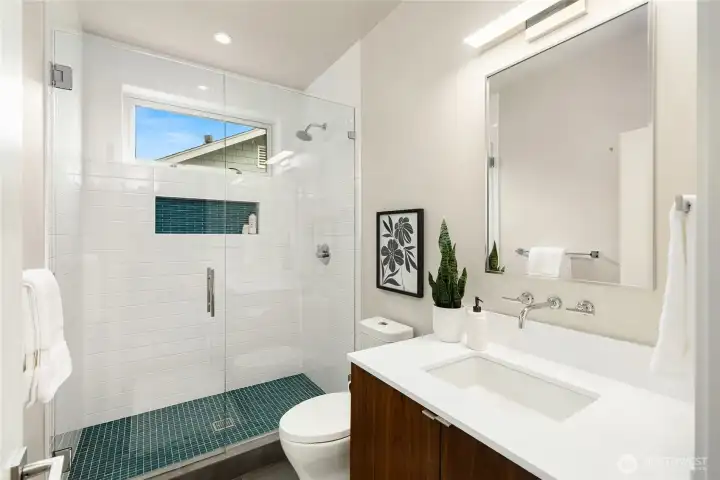
The 3/4 bath on the main floor. Check out that beautiful tile!
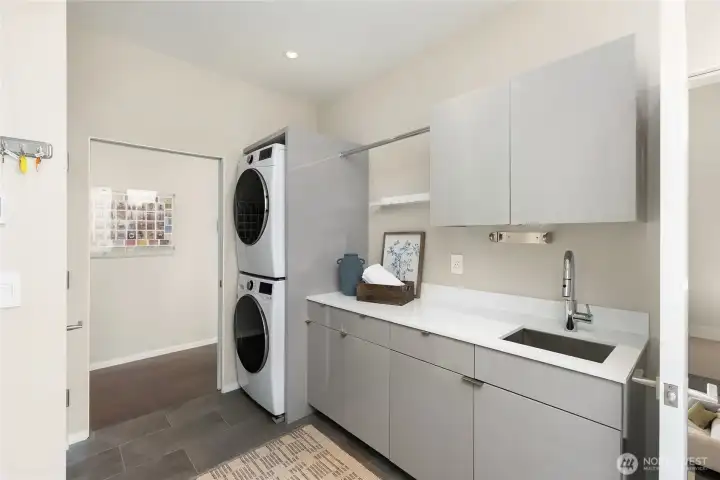
The utility room on the main floor complete with sink, storage and a laundry chute. Steps to the lower level are to the right.
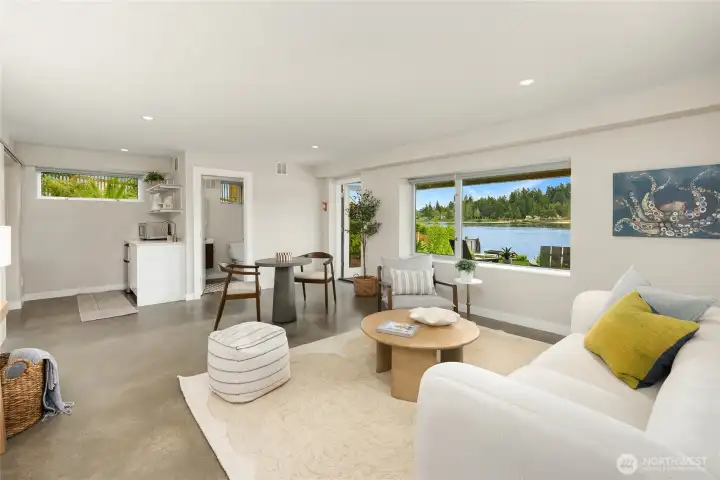
The lower level studio space is an excellent flex space with living area, kitchenette and 3/4 bath.
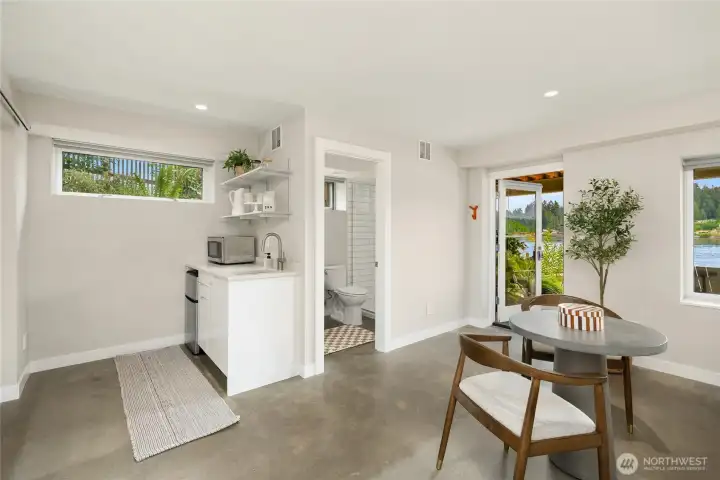
The lower level has polished concrete floors.
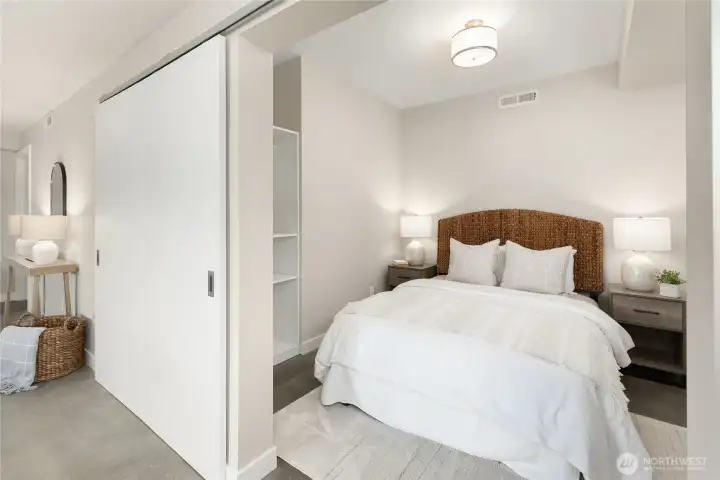
The sleeping space on the lower level
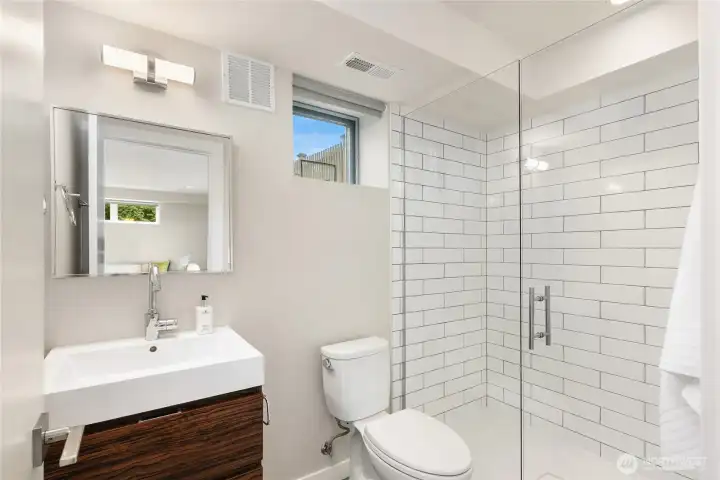
3/4 bath on lower level.
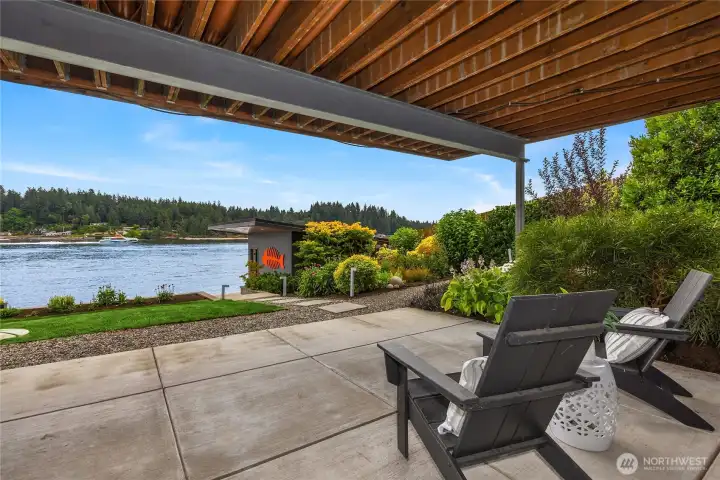
The lower level opens to a covered patio and is steps to the hot tub and boat house.
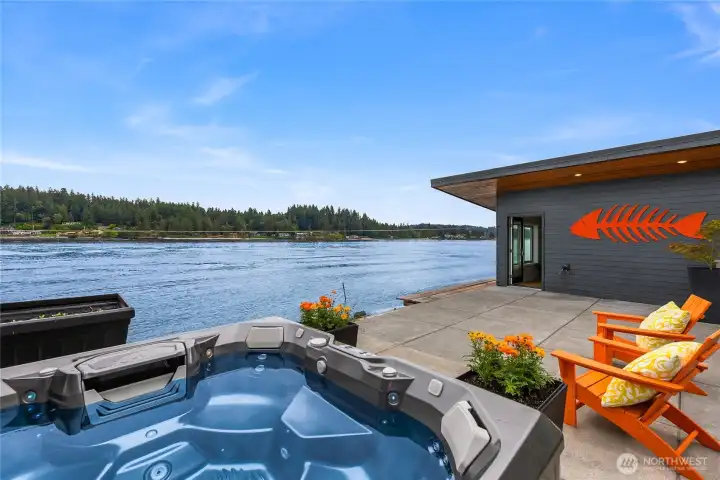
The hot tub on the lower patio and the boat house
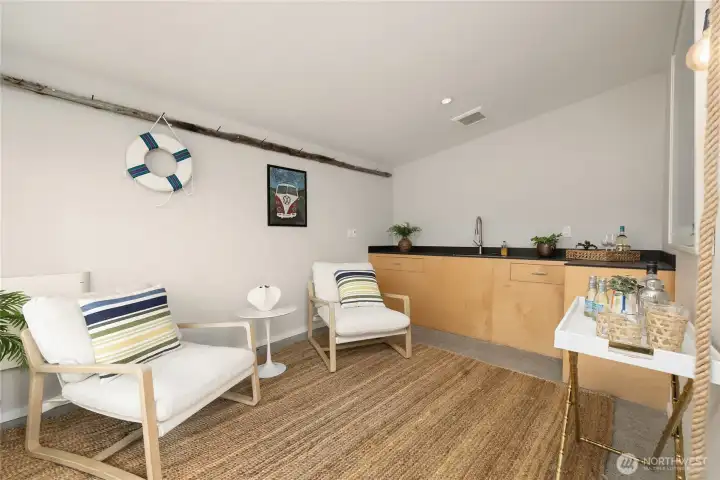
The boat house has a fun design and a sink. A great space to play!
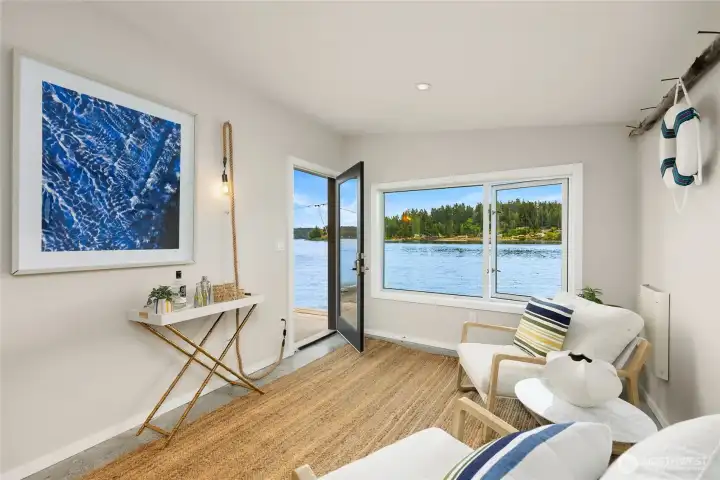
Looking from inside the boat house to the water.
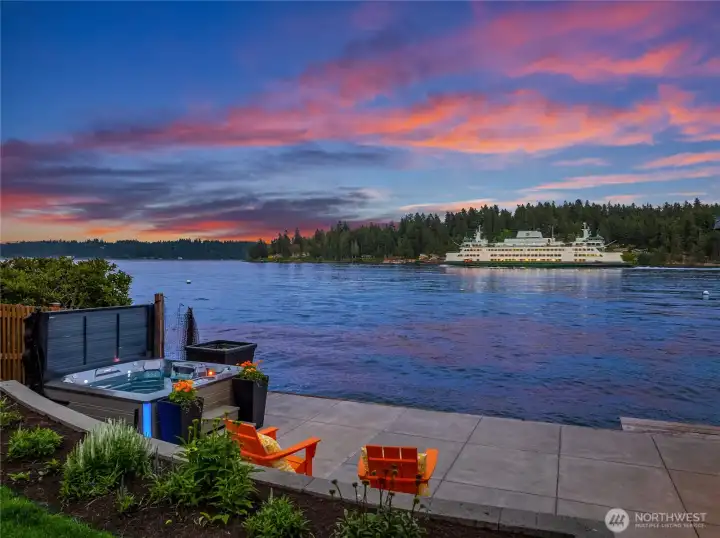
Dreamy island views
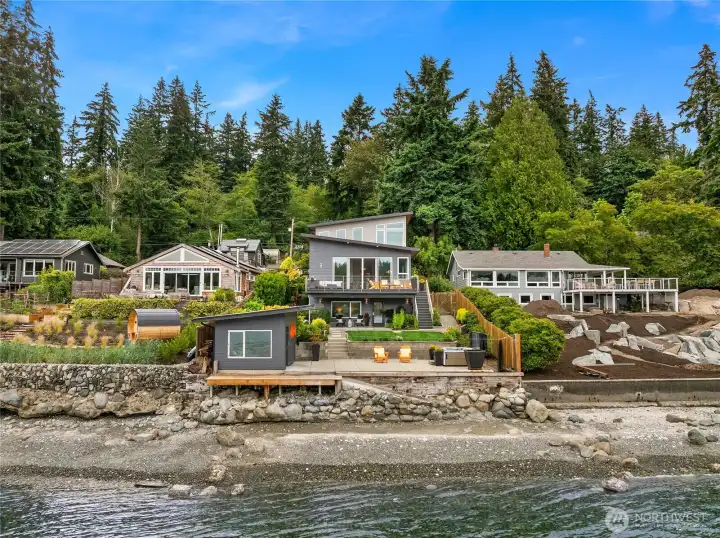
Looking from the water to the house.
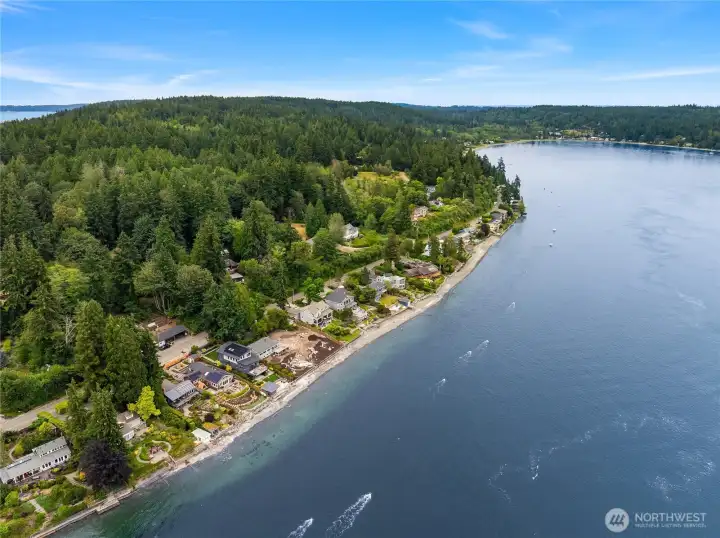
Lynwood Center is an easy walk or bike ride away.

What could be better?

 Courtesy of Realogics Sotheby's Int'l Rlty


 Information is based on data available to the associate, including county records. The information has not been verified by the associate and all information presented should be verified by the buyer. Listings are provided by Northwest Multiple Listing Service as distributed by MLS GRID. The associate represented on this web site is not a multiple listing service but is a member of a local MLS.