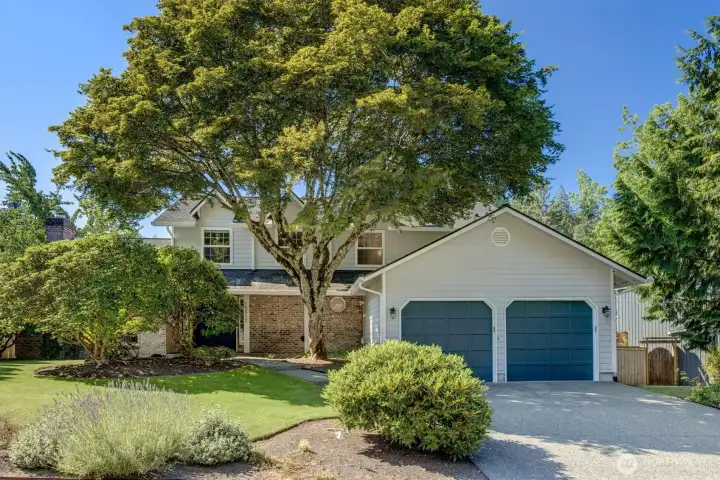
Stunningly renovated residence nestled in the heart of Bellevue, WA. This home features modern finishes throughout, an open-concept floor plan designed for effortless entertaining, and premium upgrades in every room. Experience the perfect blend of luxury and convenience in a prime location. Key Property Features: Fully renovated interior with contemporary design elements * Gourmet kitchen equipped with high-end appliances and custom cabinetry * Spacious, sun-drenched living areas with high-quality flooring * Primary suite featuring a spa-inspired ensuite bathroom * Expansive windows providing abundant natural light * Professionally landscaped grounds with private outdoor living space * Prime Bellevue location minutes away from top-rated schools, shopping, and major tech hubs This turn-key property offers a rare opportunity to own a meticulously crafted home in one of Washington’s most desirable communities.
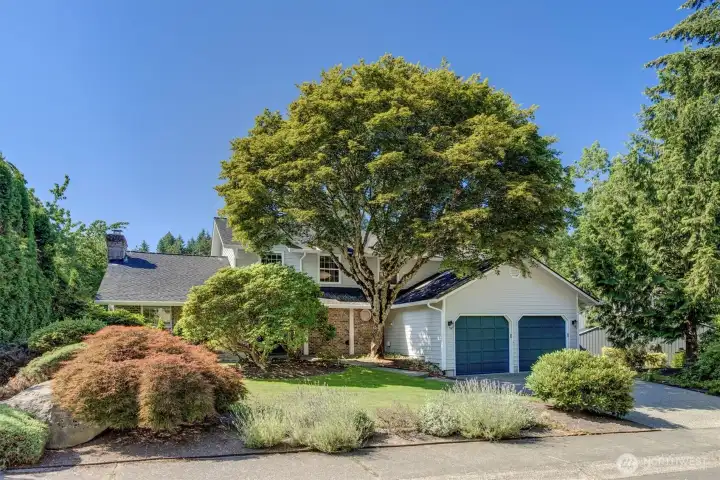
This property boasts exceptional curb appeal and is ideally situated on a quiet dead-end street in the highly sought-after Horizon View neighborhood. ### Key Highlights of the Property: *Prime Location: Positioned at the end of a peaceful, low-traffic street, ensuring privacy and minimal noise. *Stunning Exterior: Manicured landscaping and an inviting façade that creates a lasting first impression. *Neighborhood Appeal: Located in the desirable Horizon View area, known for its community feel and convenient access to local amenities. *Move-In Ready: The exterior sets the stage for a well-maintained home that is perfect for those who value both style and tranquility.
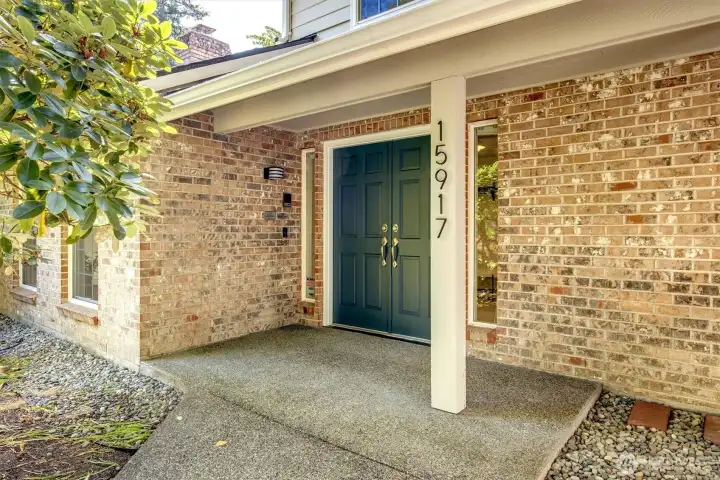
Double doors and no stairs at entry. This feature provides a seamless, accessible transition into the home, making it convenient for move-ins and ensuring ease of access for all guests. The wide entryway creates an inviting, spacious aesthetic while the level threshold eliminates common mobility barriers.
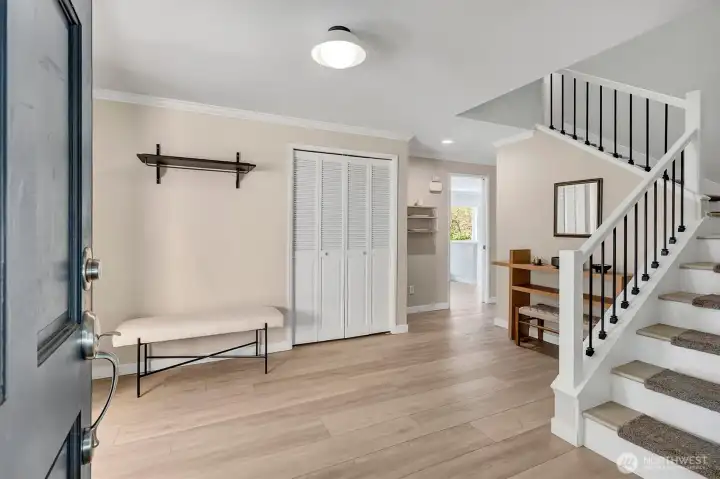
The entryway is remarkably spacious, providing ample room for the convenient removal of coats and footwear.
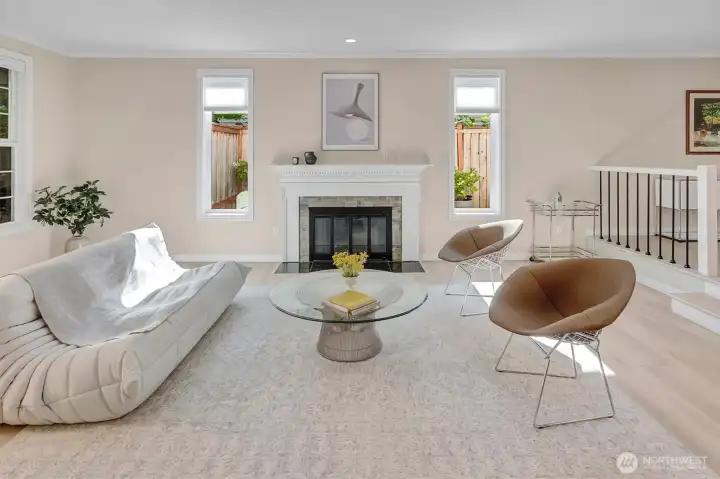
This formal living room serves as the heart of the home, featuring a stunning wood-burning fireplace that creates an inviting atmosphere perfect for hosting gatherings or enjoying quiet relaxation. With its warm, contemporary aesthetic and thoughtful design, this space offers a seamless blend of classic comfort and modern style, making it an ideal focal point for everyday living and memorable entertaining.
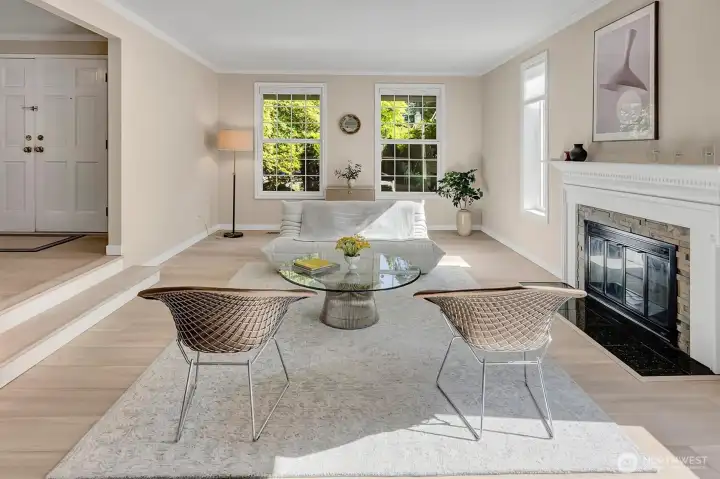
Bright, sunlit living room featuring large front windows that highlight the beautifully landscaped front garden.
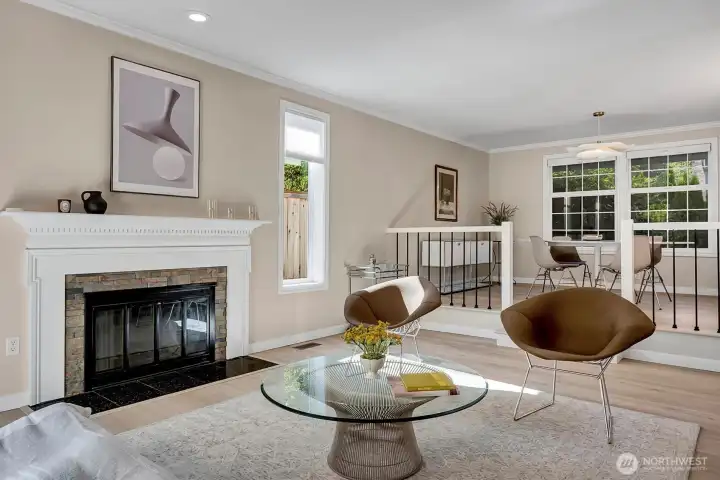
Bright and spacious living room and dining area, featuring an open-concept layout perfect for entertaining and daily living.
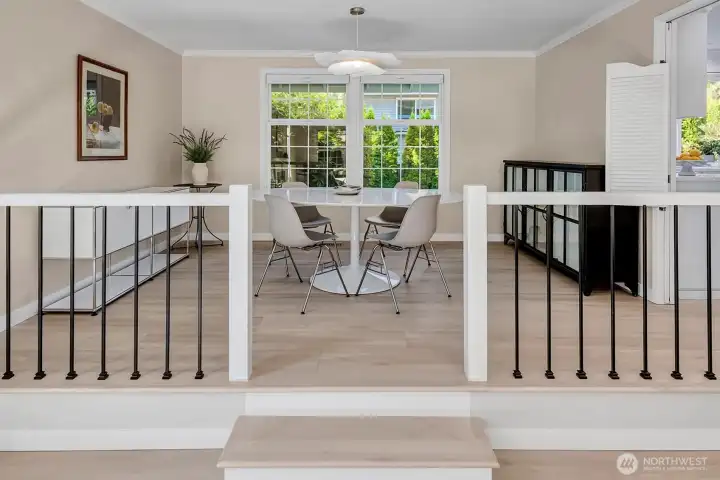
The dining room features large windows that offer a picturesque view of the private back yard, inviting natural light into the space and creating a serene atmosphere for meals and gatherings.
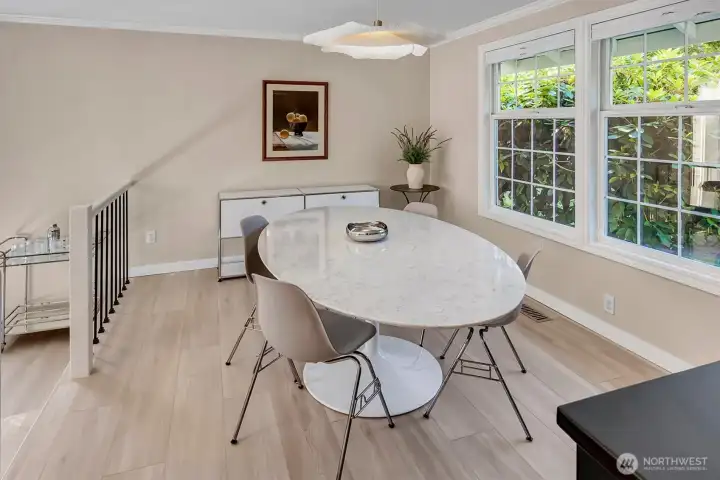
This dining room provides a spacious layout perfect for hosting, featuring ample room for an oversized dining table and additional cabinetry for storage or display. The open floor plan ensures seamless flow, making it an ideal space for both daily meals and formal gatherings.
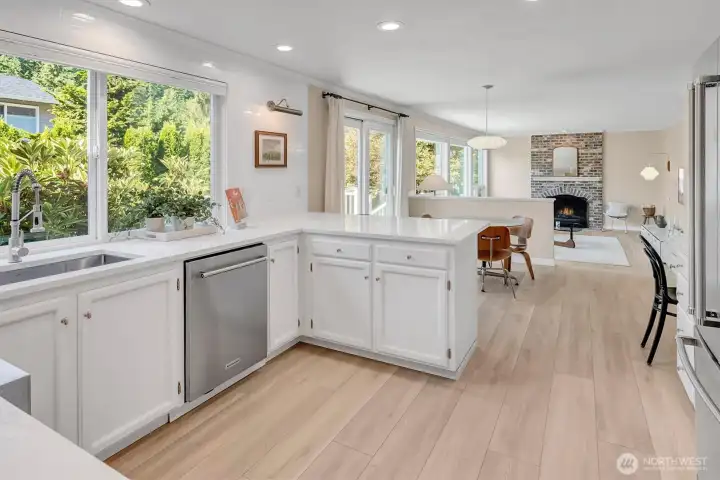
The open-concept layout seamlessly integrates the kitchen with the family room, creating an ideal space for daily life and entertaining.
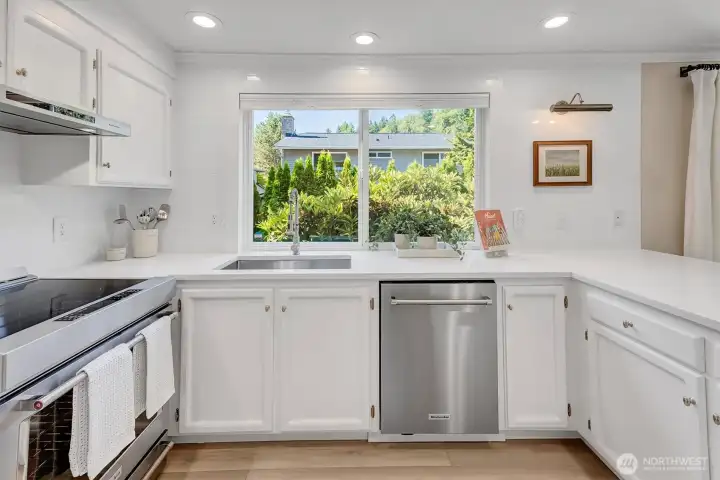
Modern undermount stainless steel sink area featuring a beautiful view of the private backyard.
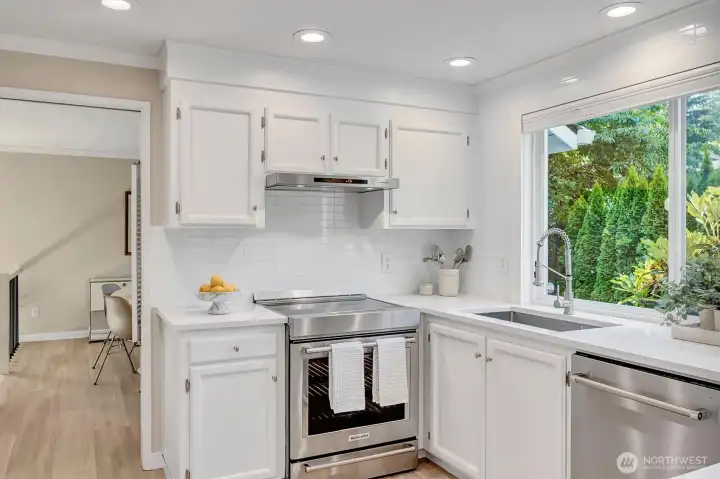
Kitchen featuring a modern stove, stainless steel sink, and dishwasher. This bright, functional space is equipped with updated appliances and ample counter room, making it perfect for meal preparation and entertaining. The layout provides efficient workflow between the sink and cooking areas.
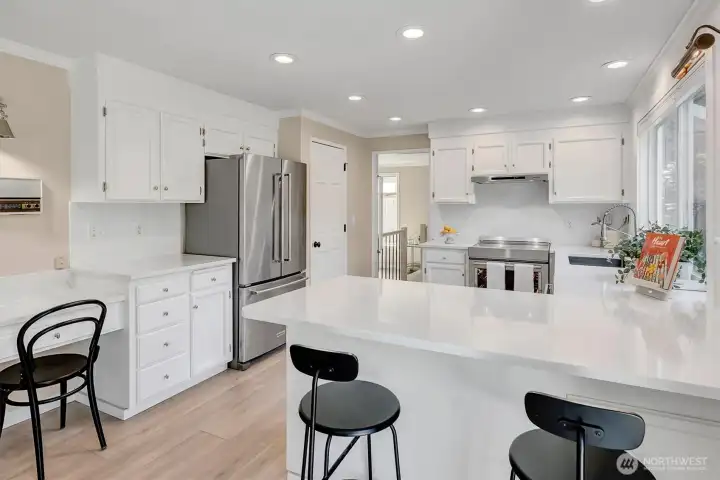
Modern kitchen featuring a spacious peninsula and integrated seating, perfect for casual dining and entertaining. The open-concept design flows seamlessly into the main living area, highlighted by premium countertops and pendant lighting.
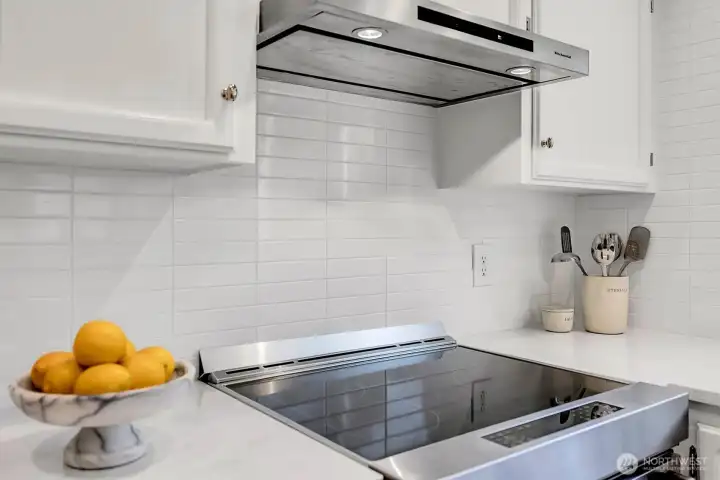
Kitchen features modern stainless steel stove and high-performance ventilation hood.
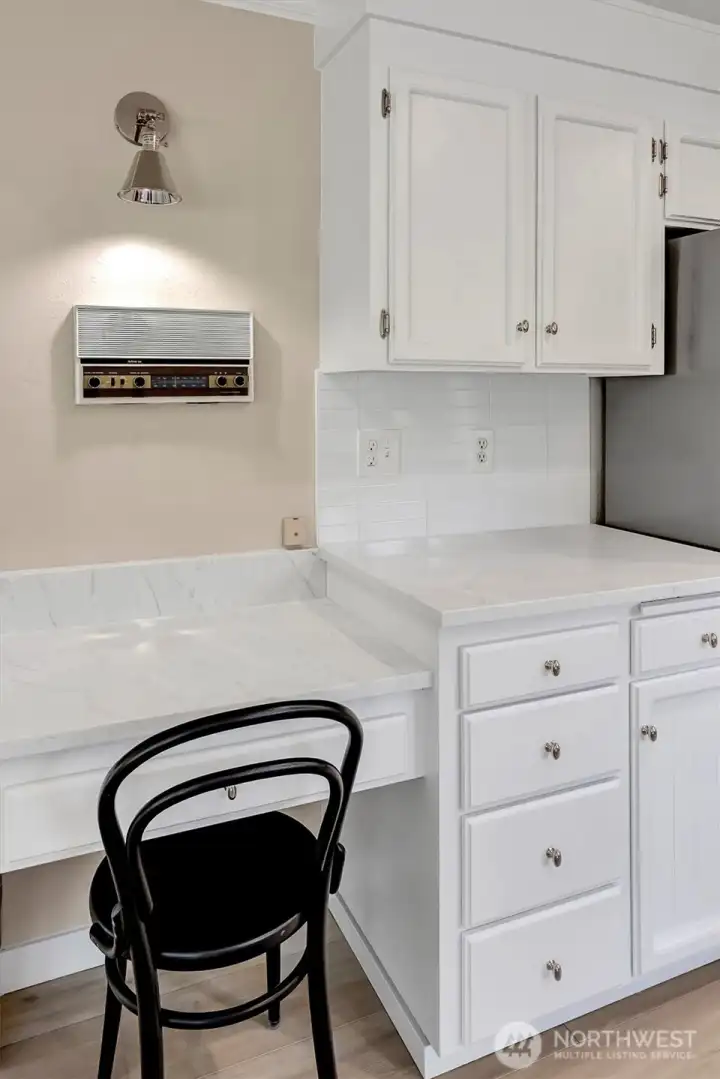
The integrated kitchen desk would also make a great coffee and tea station.
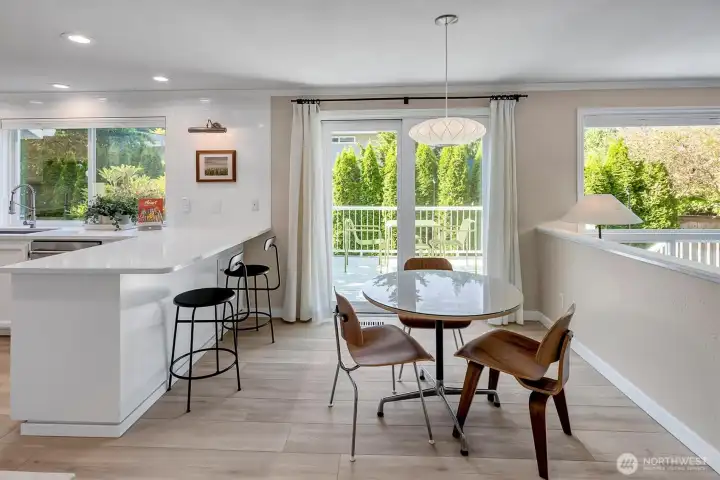
kitchen eating space along with bar seating and sliding doors to deck
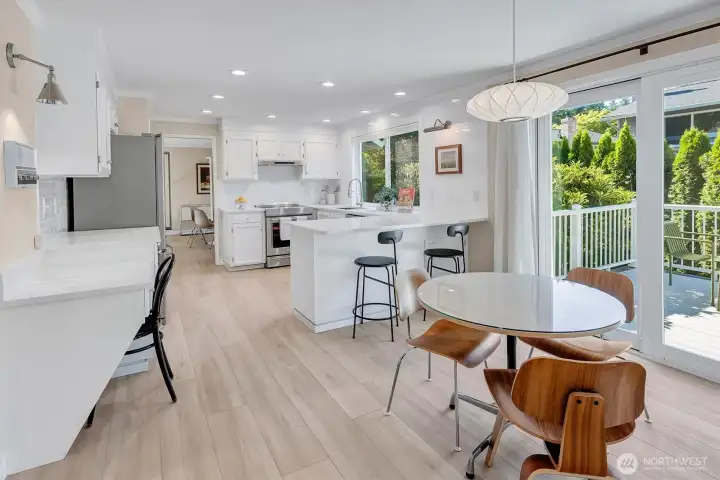
Wide-angle shot showing the full kitchen layout, including all cabinetry, appliances, peninsula and eating space.
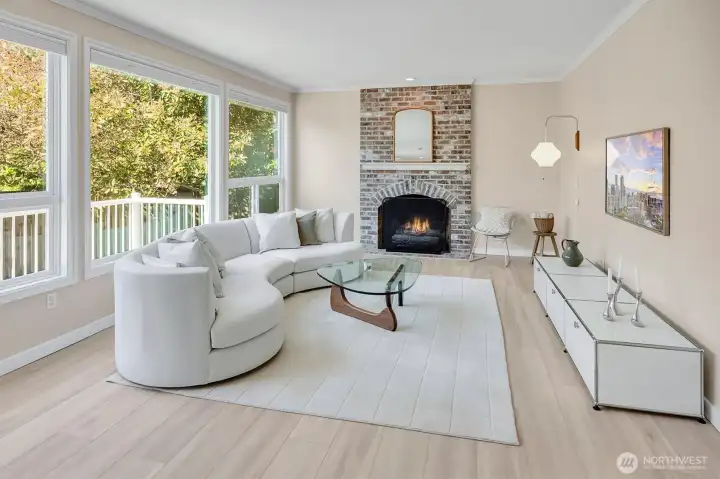
Spacious family room with ample natural light and flexible layout options.
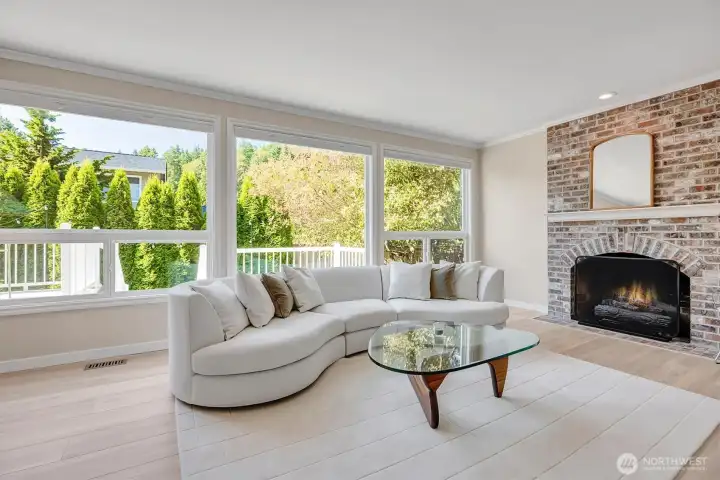
Family room featuring expansive windows that provide a scenic view of the private backyard. This spacious area is perfect for relaxation or entertaining, seamlessly blending indoor comfort with outdoor beauty.
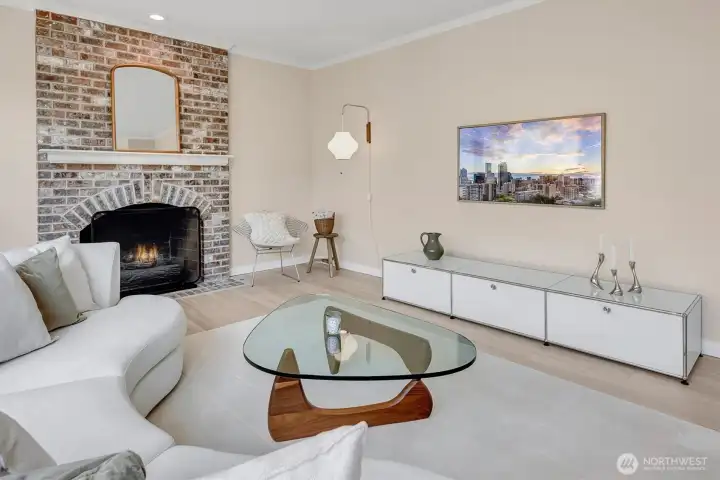
Spacious family room featuring a cozy gas fireplace and wall-mounted television, perfect for relaxation and entertaining.
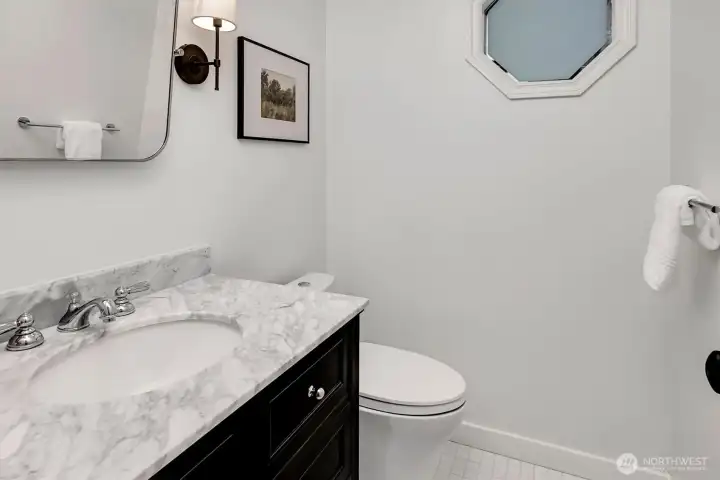
This modern, refreshed half-bath on the main level offers a welcoming and stylish space for visitors.
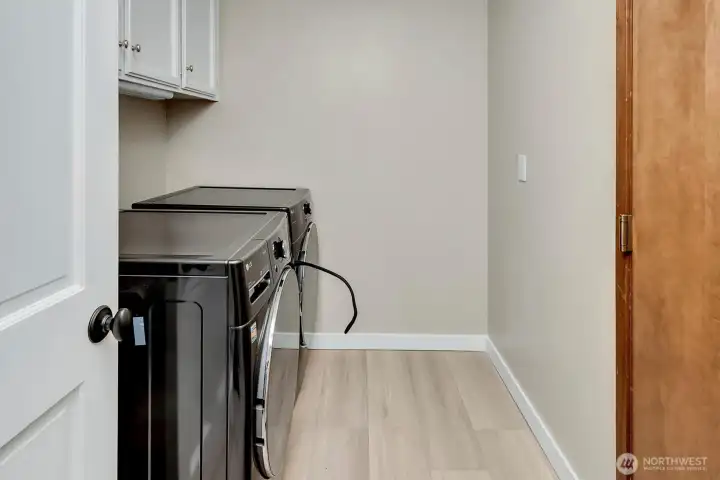
Laundry room features a washer and dryer that convey with the property.
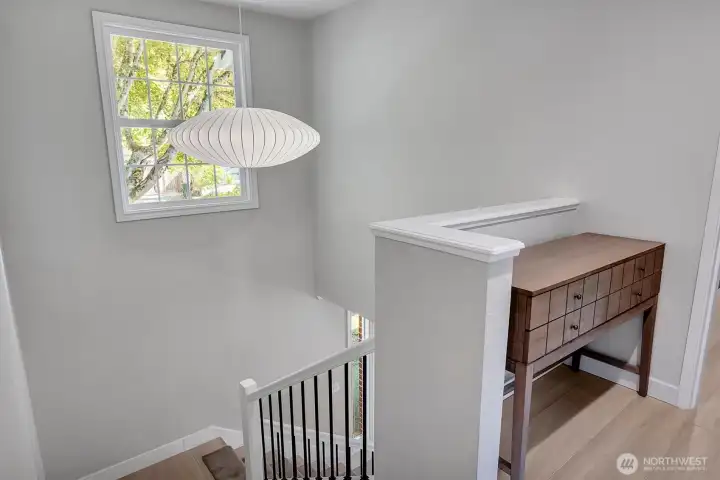
Stunning staircase featuring a Herman Miller light fixture.
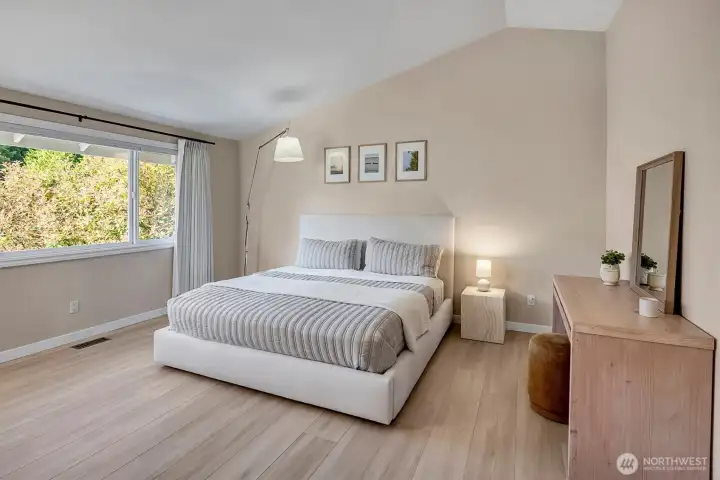
Beautifully renovated primary suite featuring expansive windows that invite abundant natural light.
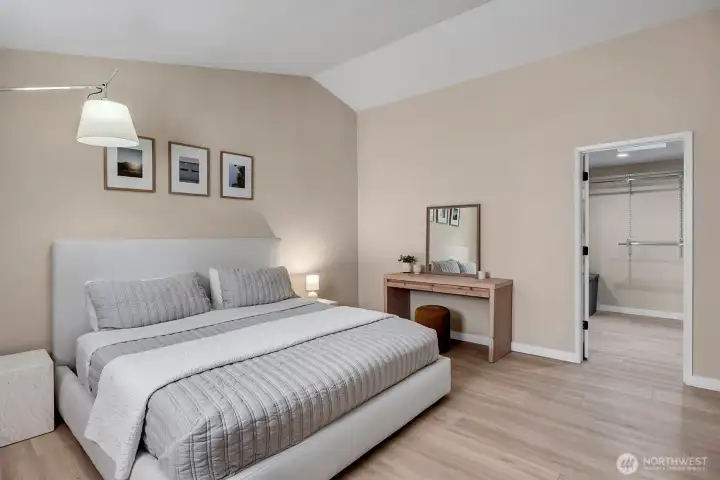
Primary suite features a spacious layout enhanced by a soaring vaulted ceiling, creating an airy and open atmosphere. The room includes a generous walk-in closet, providing ample storage and organization space. This retreat is designed for both comfort and functionality, offering a peaceful sanctuary within the home.
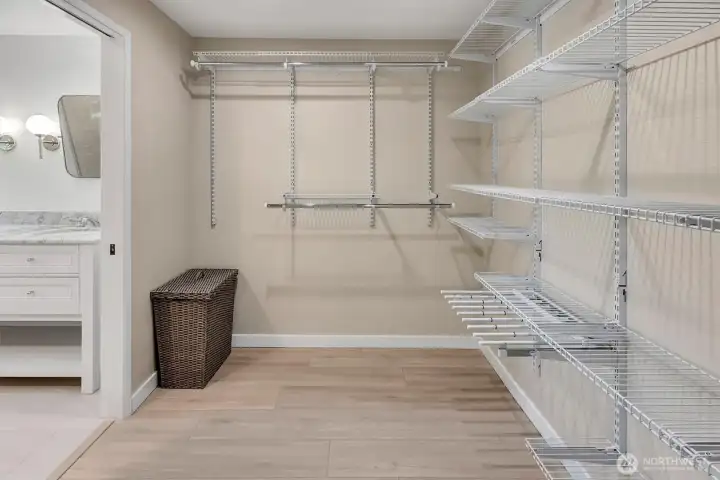
Primary suite walk-in closet with custom shelving,
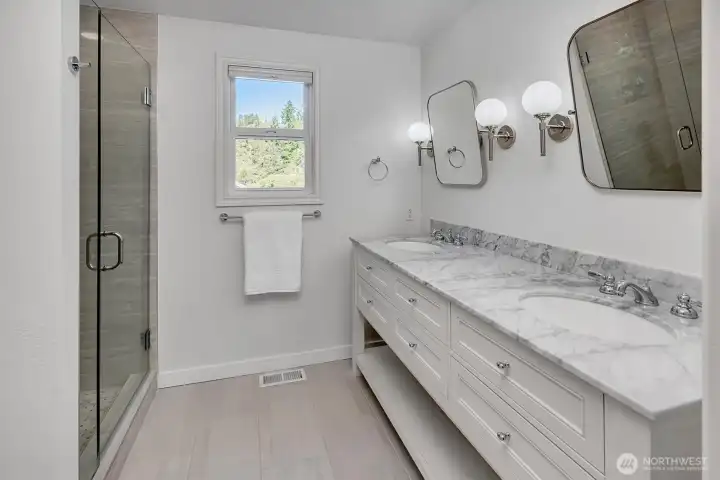
Primary bathroom featuring elegant marble countertops complemented by sophisticated sconce lighting.
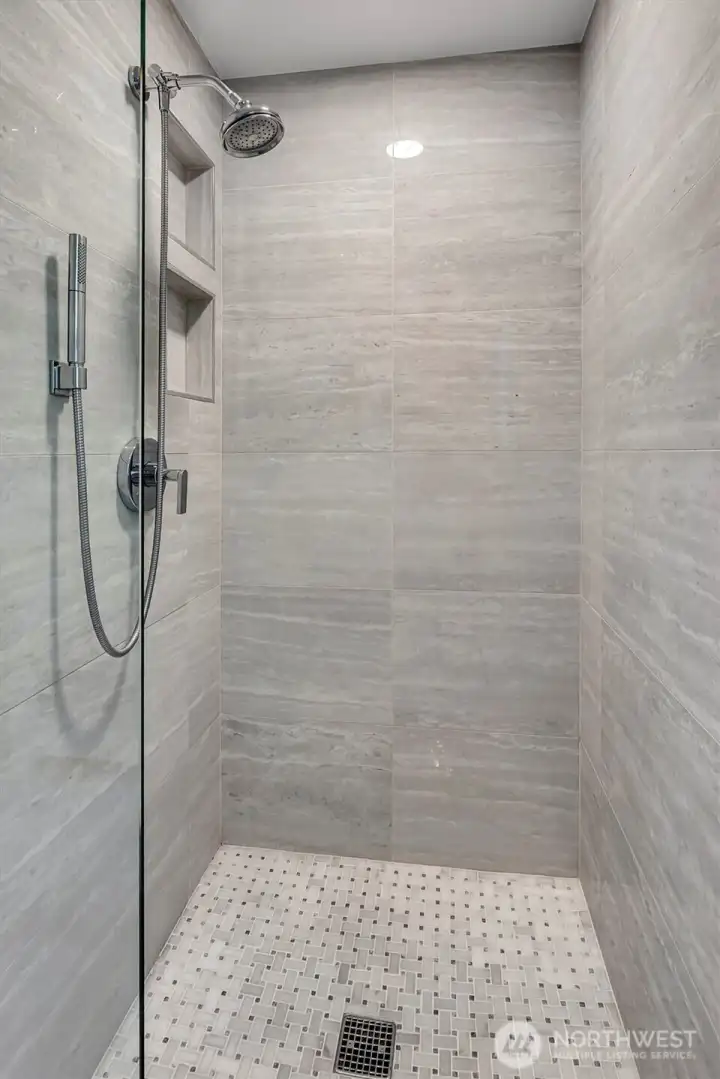
Modern primary bathroom featuring elegant porcelain-tiled shower walls.
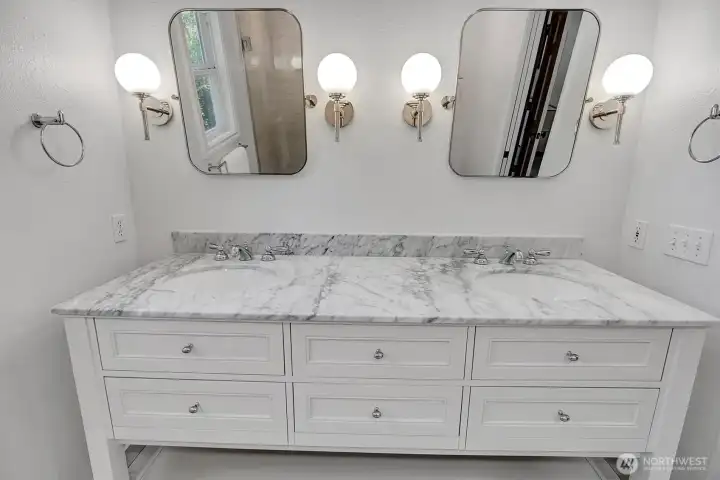
Primary double sink vanity with marble countertop and modern fixtures.
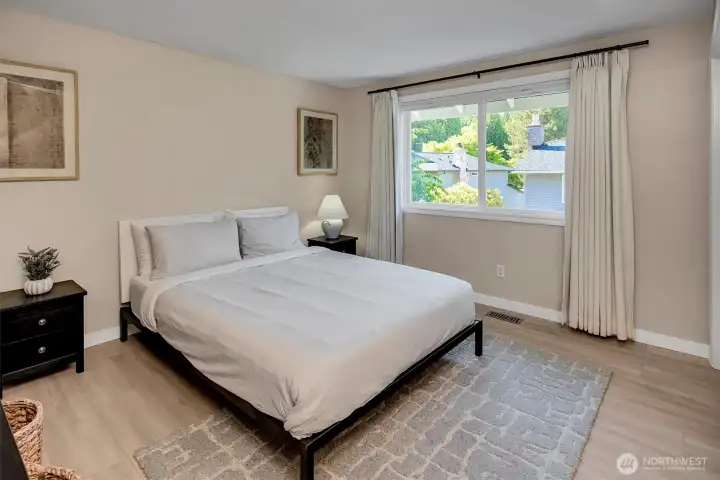
Bright and inviting guest bedroom featuring soft neutral tones, a spacious closet and ample natural light, creating a peaceful retreat for visitors.
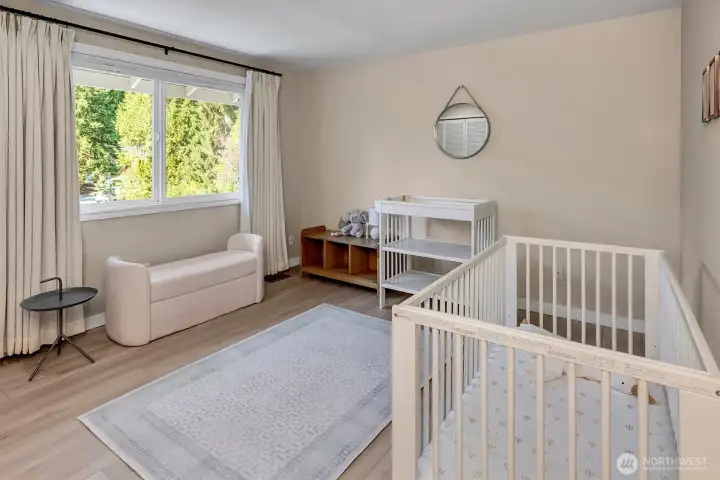
Bright, spacious bedroom featuring large windows that provide ample natural light, perfect for a child's room.
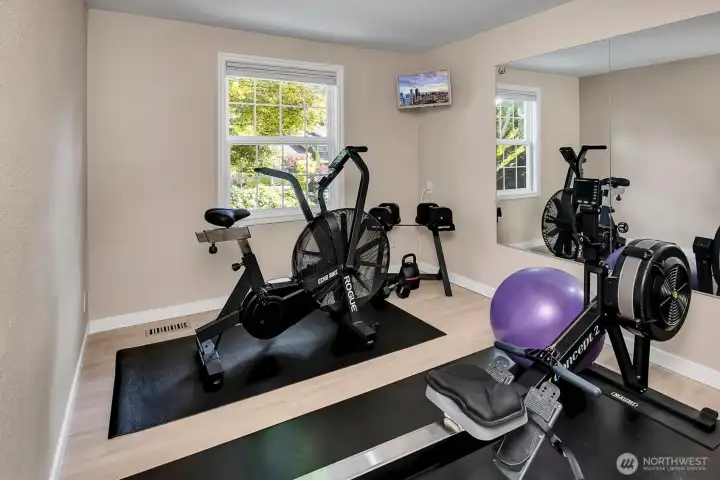
This room is currently used as a home gym but offers versatile potential as a dedicated home office or guest bedroom.
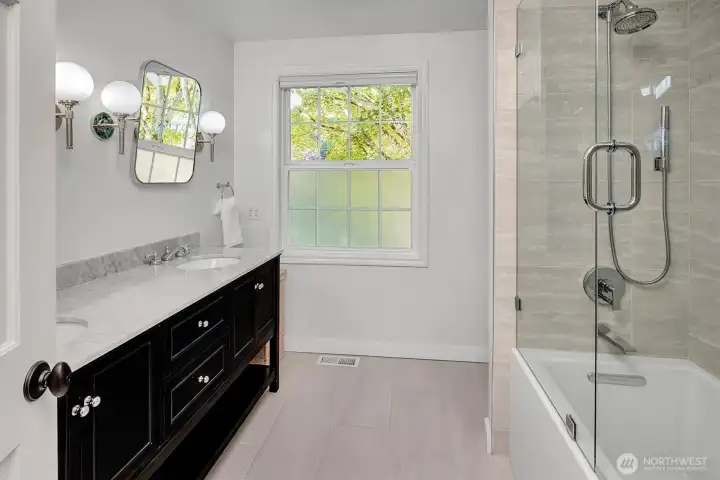
Main bathroom, Level 2, featuring a full bathtub and high-quality finishes. This serene space offers a relaxing retreat with modern fixtures, ample vanity storage, and optimal lighting,
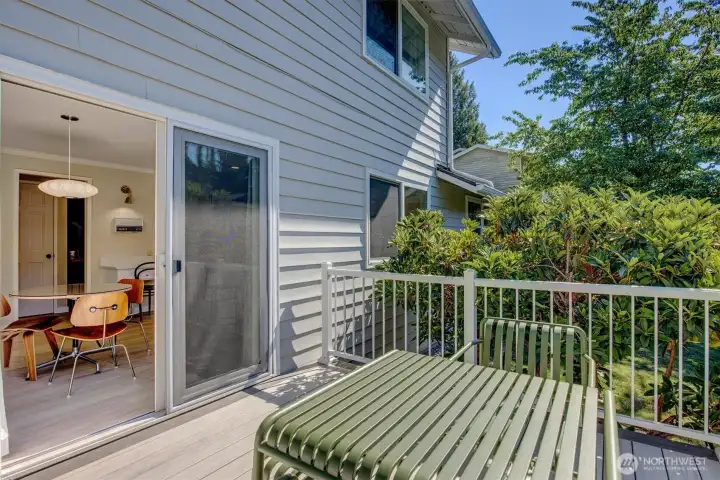
TimberTech deck with seamless access to the kitchen through a sliding glass door.
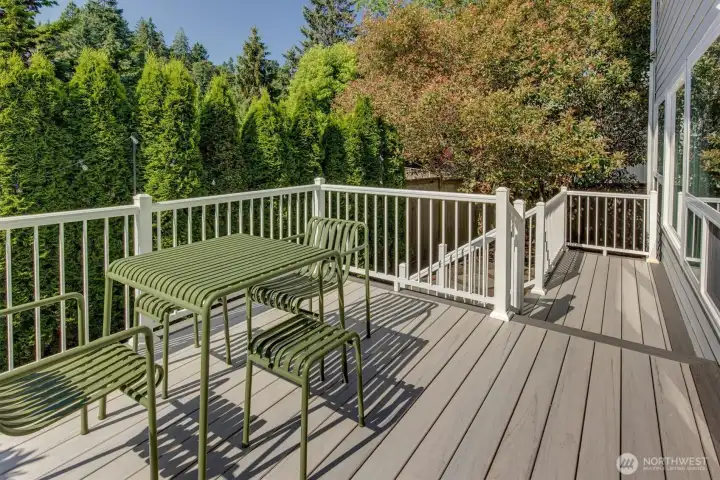
Stunning TimberTech deck perfect for outdoor entertaining in the backyard.
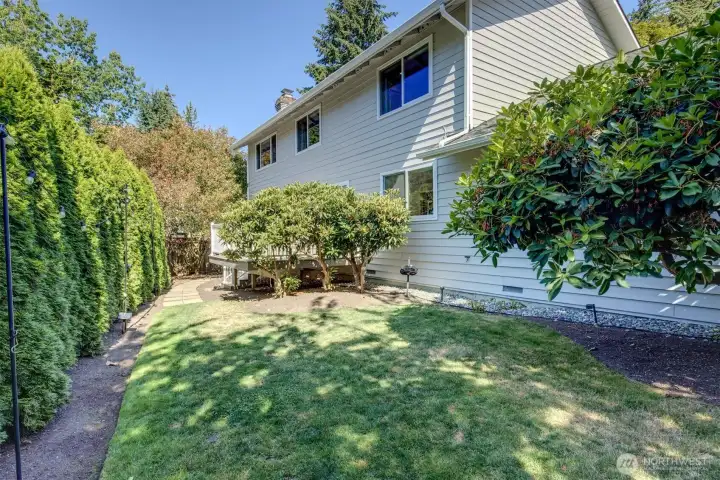
Spacious backyard featuring a grass lawn, ideal for both pets and children.
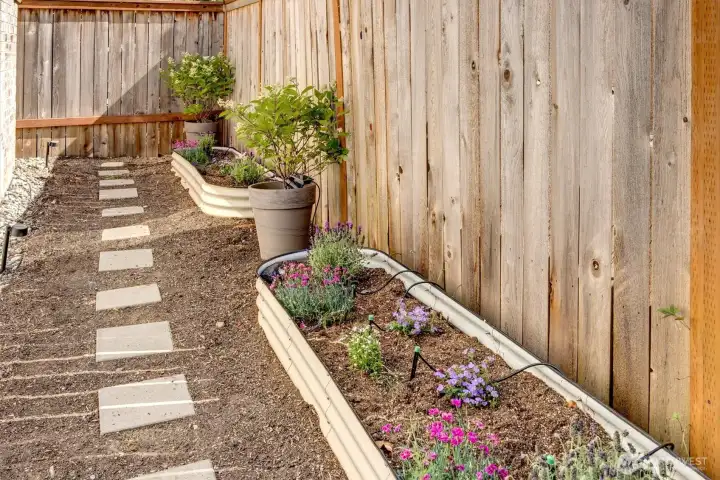
Beautifully landscaped side garden featuring a variety of vibrant, seasonal flowers.
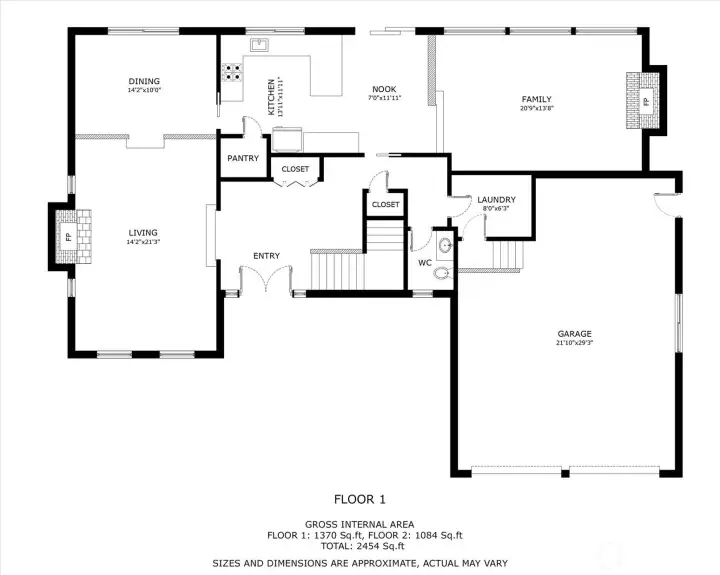
Level 1 floor plan
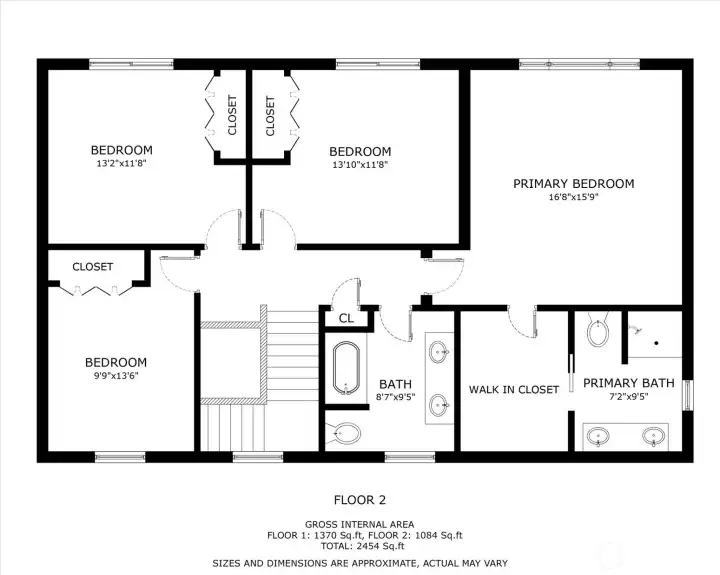
Level 2 floor plan
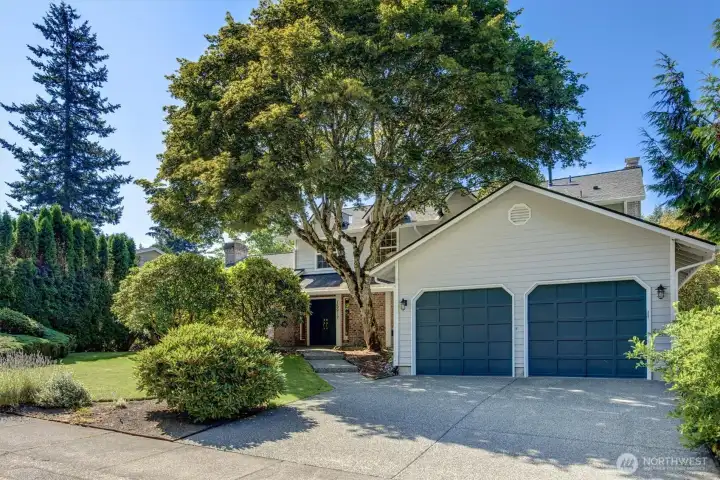
Front view of property from the driveway.

 Courtesy of COMPASS


 Information is based on data available to the associate, including county records. The information has not been verified by the associate and all information presented should be verified by the buyer. Listings are provided by Northwest Multiple Listing Service as distributed by MLS GRID. The associate represented on this web site is not a multiple listing service but is a member of a local MLS.