PROPERTIES FOR SALE

18719 136th Place SE Renton, WA 98058

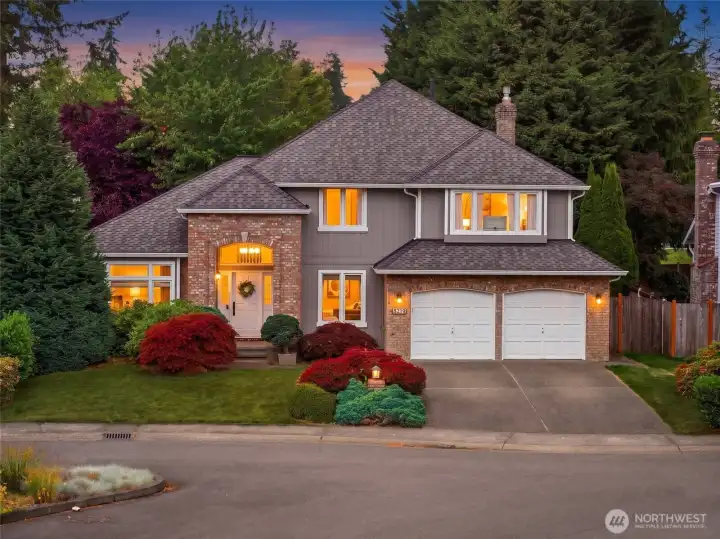
Welcome to this masterfully remodeled Fairwood home, presenting the perfect blend of modern luxury and turnkey convenience. Boasting extensive high-end structural upgrades and exceptional square footage, this pristine property sits on an expansive lot in a quiet, established Renton cul-de-sac.
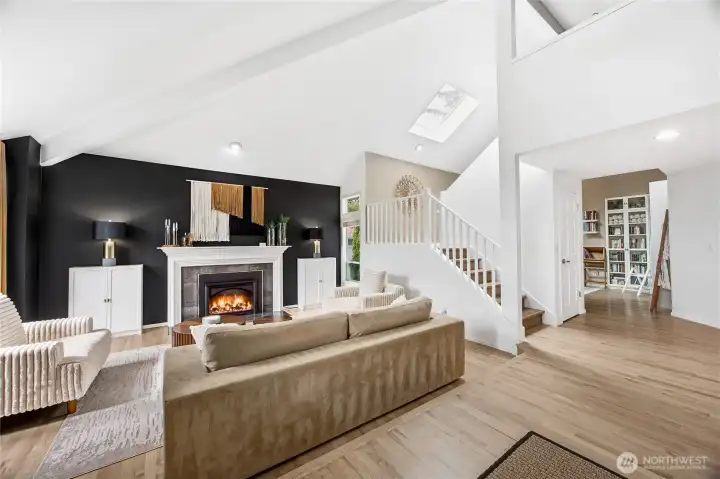
The formal living room features a dramatic floor-to-ceiling brick fireplace focal point, beautifully contrasted against clean white walls. Soaring architectural ceilings and massive windows flood the space with natural light.
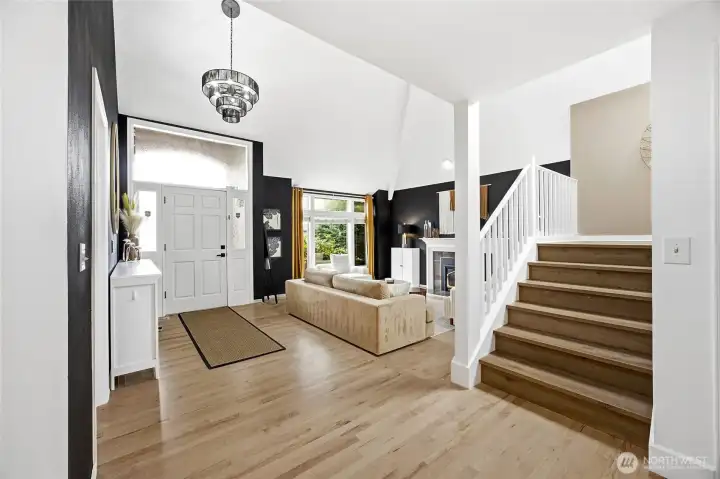
Step through the front door into a grand, light-filled entry showcasing soaring vaulted ceilings and premium wide-plank hard-surface flooring. Crisp white risers and updated modern millwork set an immediate upscale, designer tone
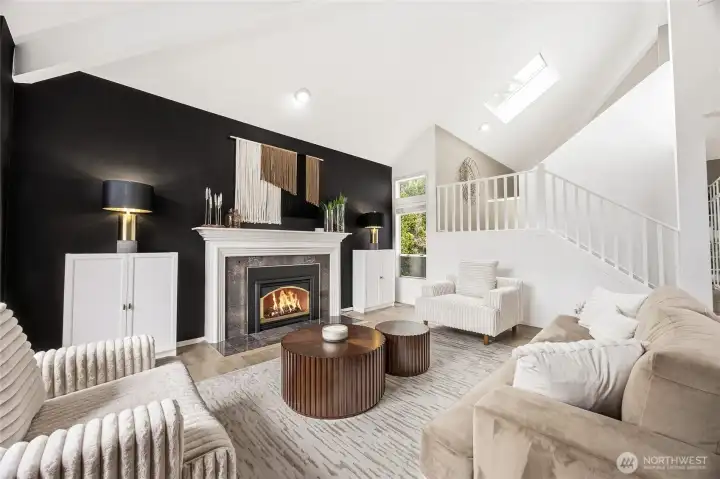
Alternative view of the expansive main living area, highlighting the brilliant open-concept flow, continuous luxury flooring, and a bold, contemporary matte-black accent wall
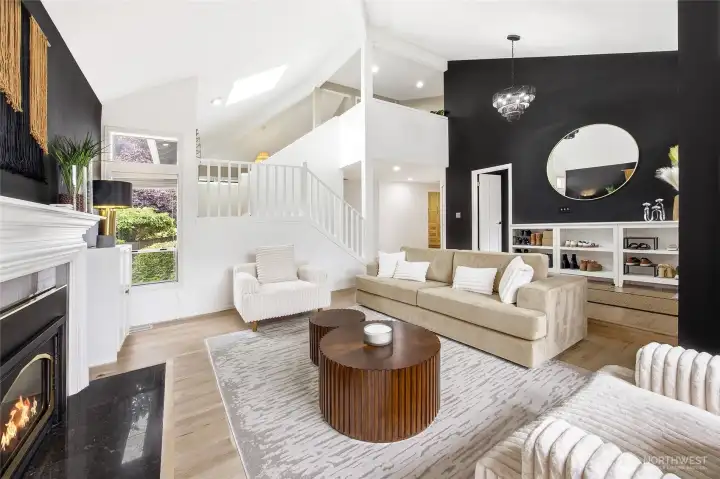
A secondary perspective of the living room emphasizing the grand scale, architectural lines, and the seamless transition between spaces—entirely carpet-free for a sleek, clean, and hypoallergenic finish.
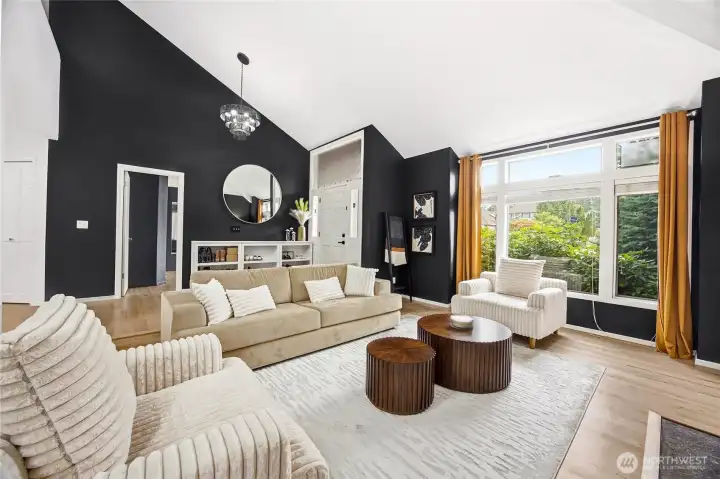
Another stunning angle of the living room showcasing the extensive window lines and modern designer lighting fixtures that elevate this bright, open floor plan.
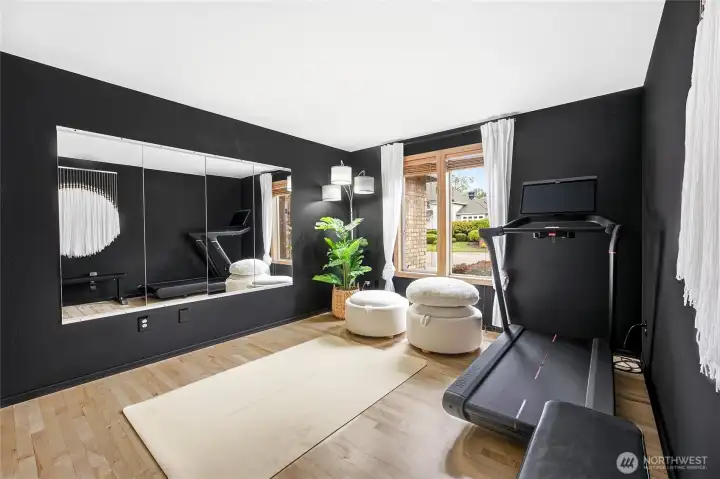
Multi-functional main-floor flex room or high-end home gym space, featuring a striking black accent wall, modern recessed LED lighting, and ample square footage to customize to your lifestyle. Easy den, office or 5th bedroom.
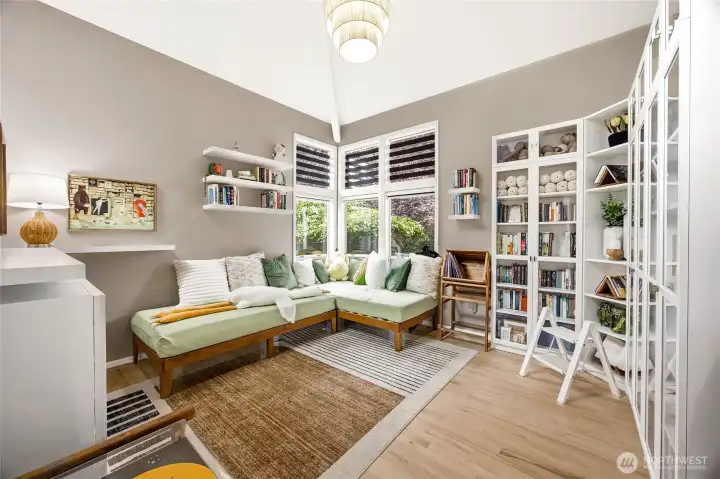
Bright and versatile secondary main-level dining room or den, lined with gorgeous  floor-to-ceiling built-in bookcases and storage cabinetry.
Bright and versatile secondary main-level dining room or den, lined with gorgeous floor-to-ceiling built-in bookcases and storage cabinetry.
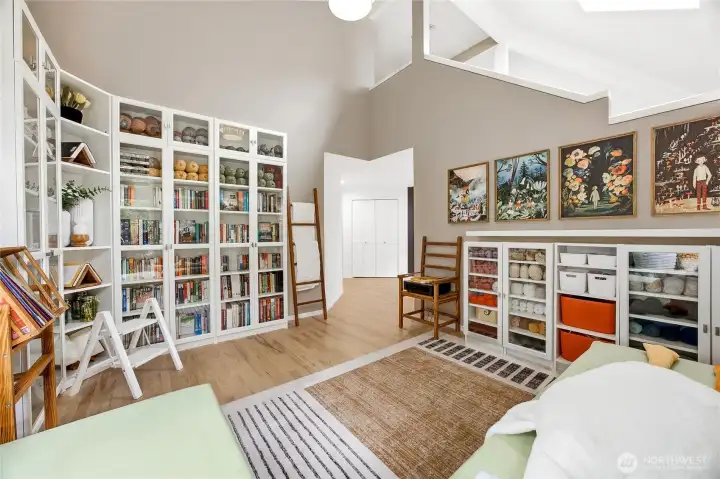
Detail view of the library wall, showcasing immaculate finish work, generous storage, and a layout optimized for a sophisticated home executive office or study or used as formal dining room.
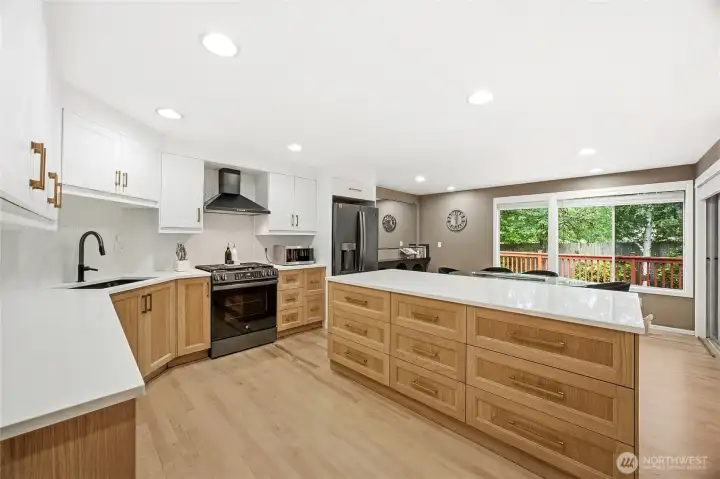
Gourmet chef’s dream kitchen completely modernized with premium light wood shaker cabinetry, an expansive central island with breakfast bar seating, and beautiful quartz countertops.
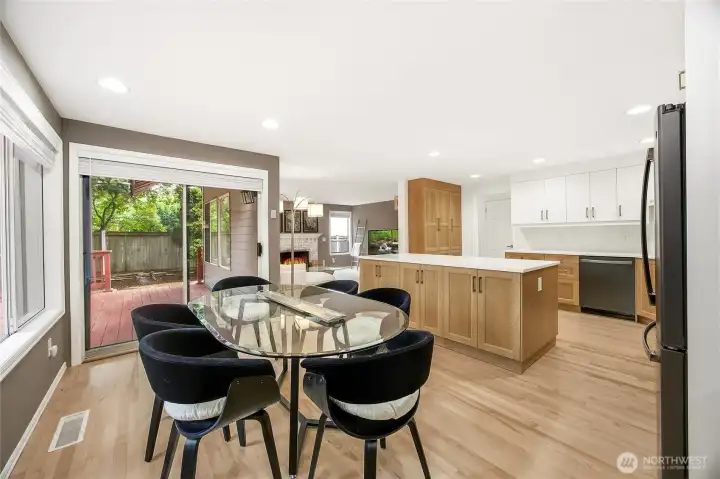
Close-up view of the kitchen's high-end finishes, featuring contemporary minimalist pulls, a modern tile backsplash, and a bright, functional workspace layout.
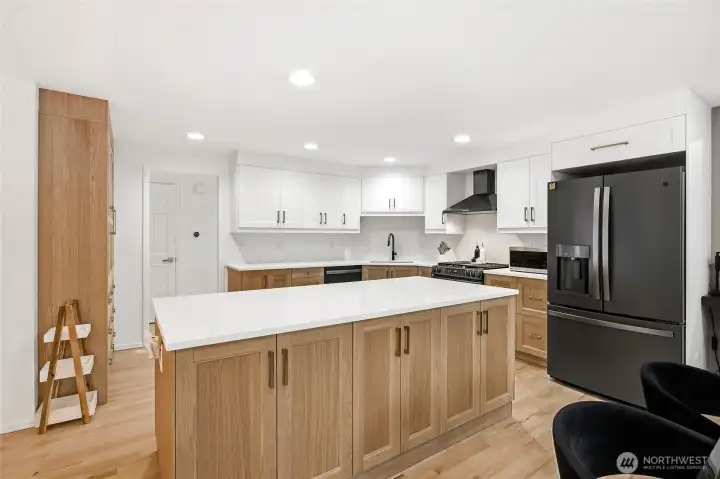
Looking out from the kitchen across the sprawling island into the main living areas, demonstrating an ideal open layout for hosting and entertaining guests.
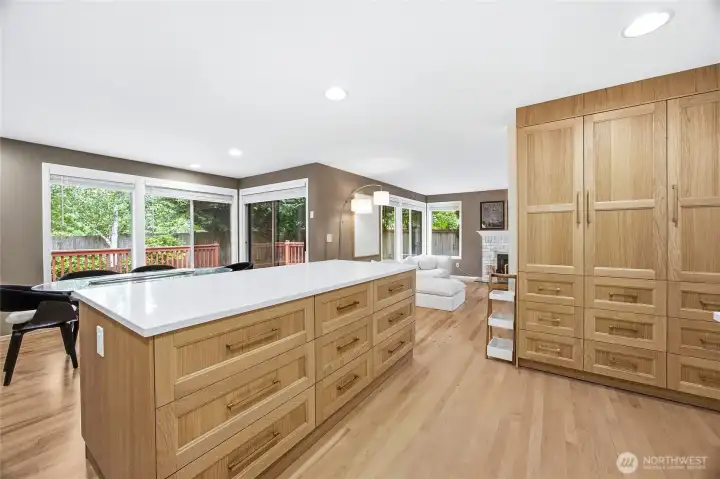
The casual dining nook off the kitchen features direct access to the outdoor living space through sliding glass doors, maximizing the indoor-outdoor Pacific Northwest lifestyle.
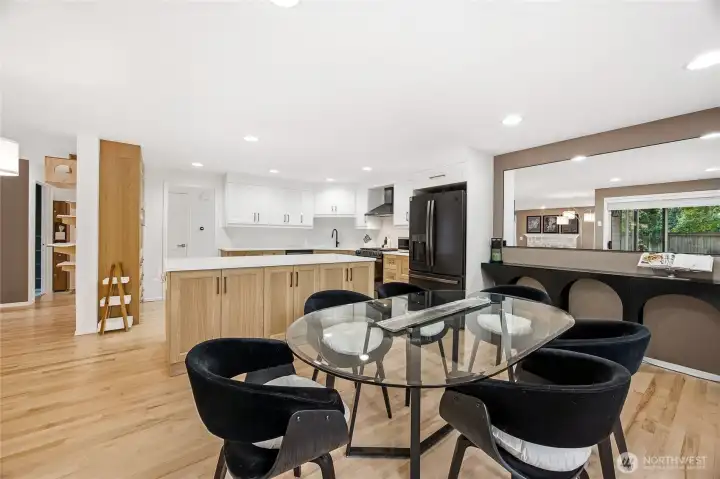
Bright and airy overview of the kitchen and casual dining footprint, highlighting the modern recessed lighting, clean lines, and pristine hard-surface flooring.
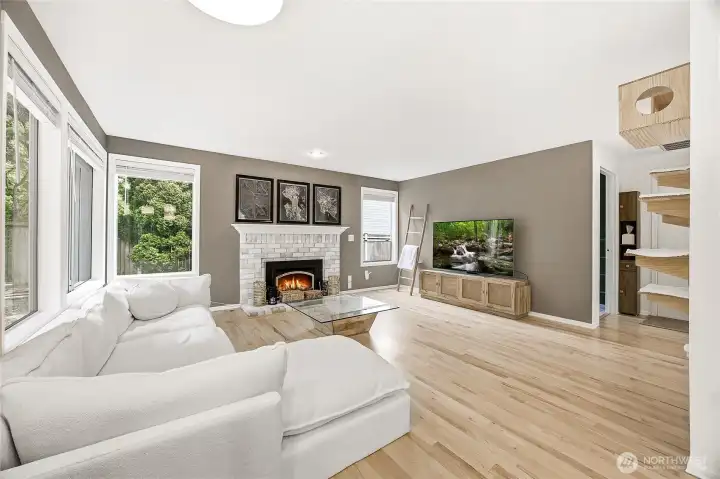
Another stunning perspective of the expansive main floor family room, highlighting the bright, airy open-concept footprint and continuous premium wide-plank flooring. Entirely carpet-free for a sleek, low-maintenance finish
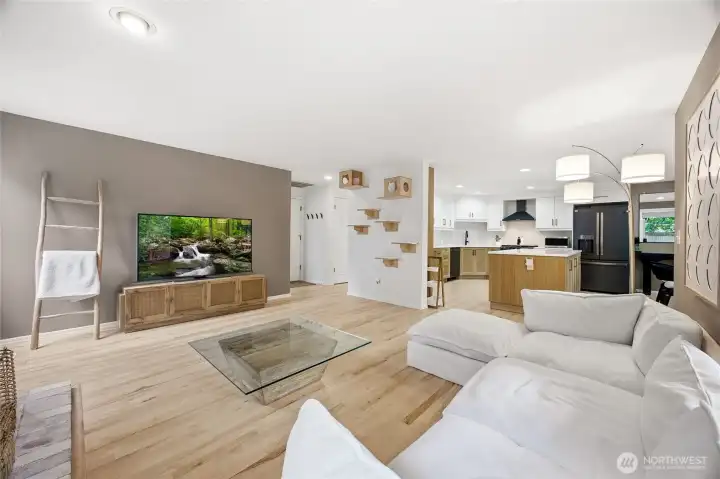
View looking across the family room, showcasing the modern designer paint tones, immaculate baseboards, and expansive window lines that look out toward the private backyard greenery.
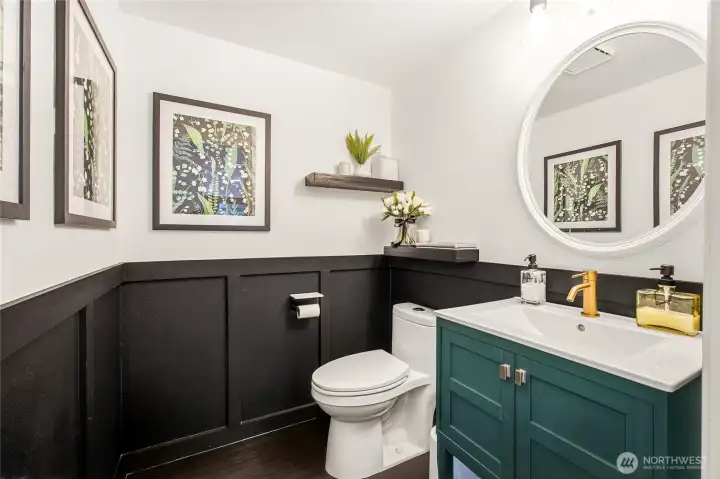
Fully updated main-level powder room featuring a contemporary vanity, modern matte-black hardware accents, and elegant classic wainscoting trim details.
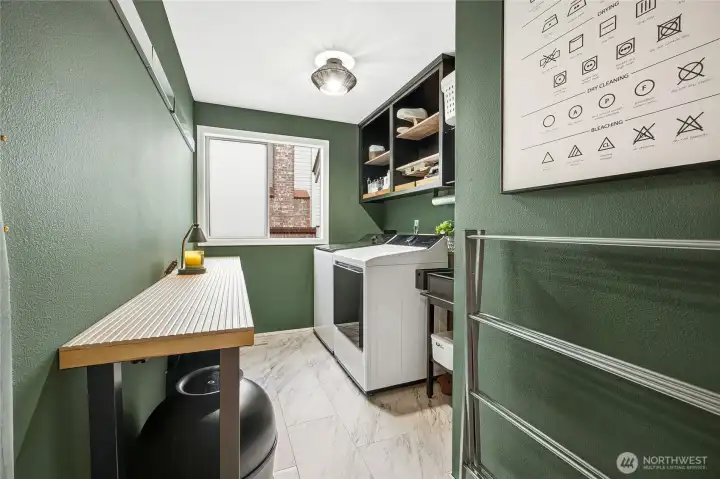
Dedicated main-floor utility mudroom and laundry center, masterfully updated with custom deep hunter-green designer cabinetry, a butcher-block style workspace, and extensive built-in storage.
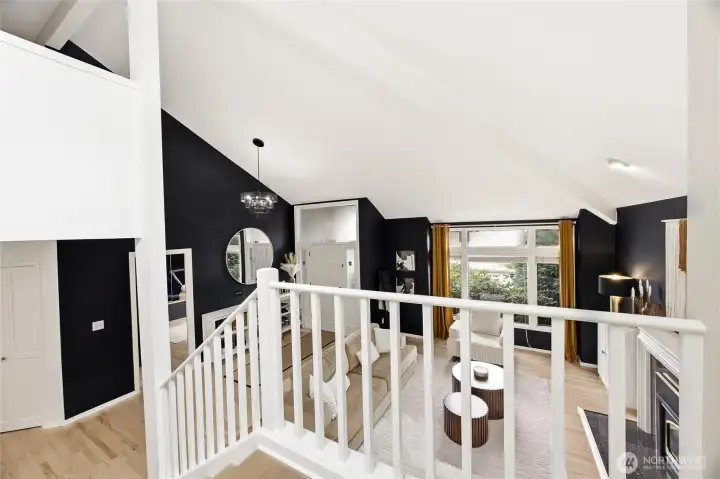
A view of the wide upper-level landing, showcasing the continuous high-end hard-surface flooring leading to the private bedrooms.
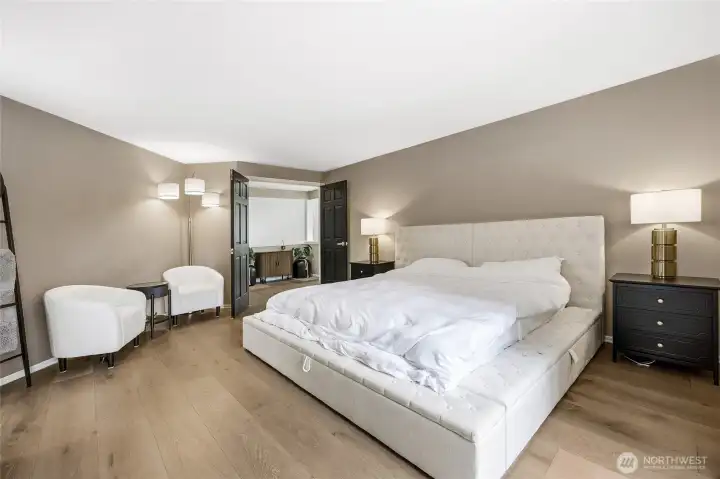
Sprawling primary suite retreat boasting generous square footage, bright natural light, crisp modern trim lines, and a peaceful neutral color palette.
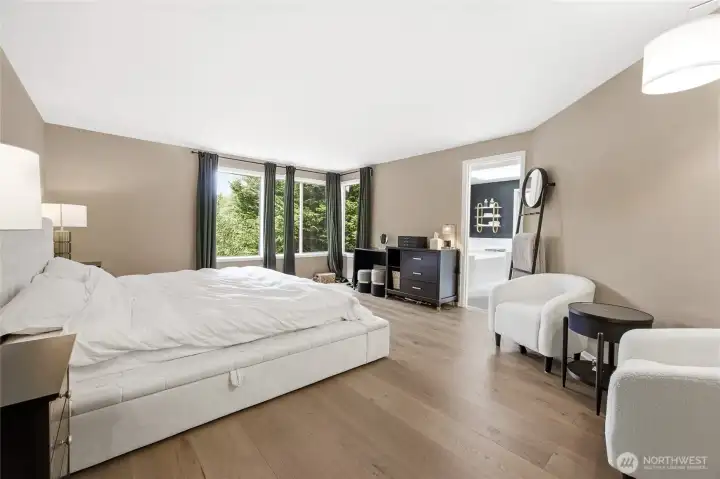
Alternative view of the primary bedroom showcasing the impressive room dimensions, continuous wide-plank flooring, and versatile space for a seating area or secondary wardrobe
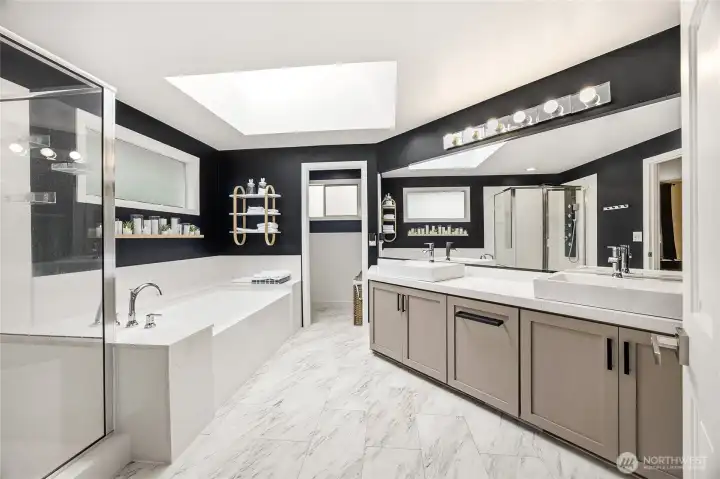
Spa-like primary bathroom remodel complete with a custom double vanity, sleek integrated mirror lighting, updated fixtures, and contemporary design accents.
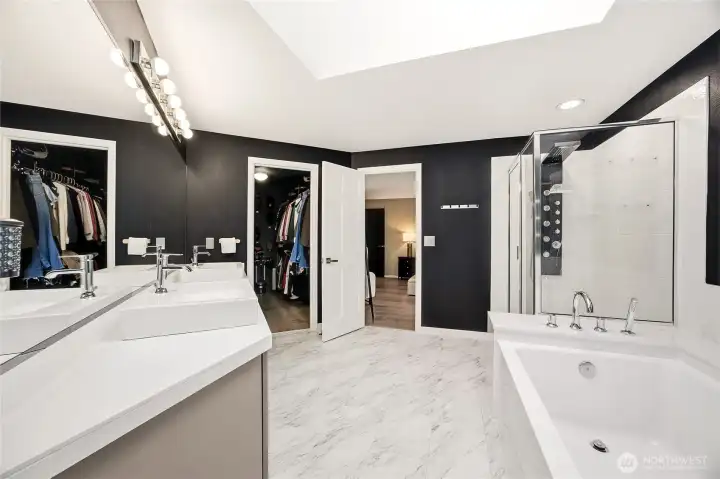
Detailed view of the primary bathroom’s custom walk-in shower, highlighting the high-end designer tile surround, built-in storage niche, and sleek modern fixtures that create a true spa-like experience.
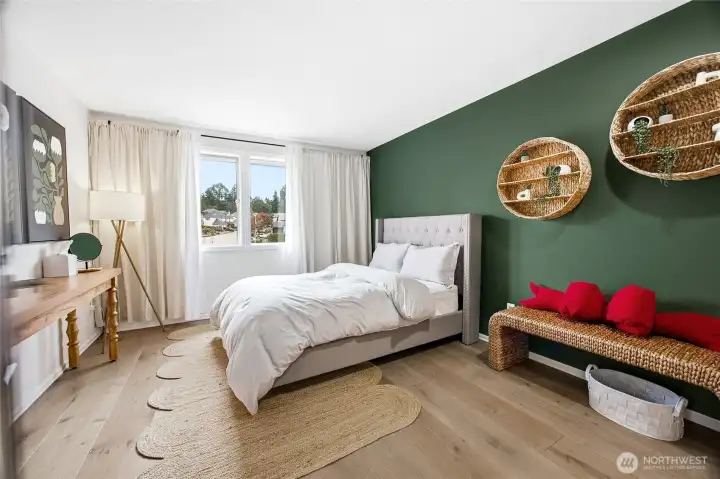
Second spacious upper-level bedroom featuring a striking deep-green accent wall, continuous premium wide-plank flooring, and an expansive window line that overlooks the peaceful neighborhood greenery.
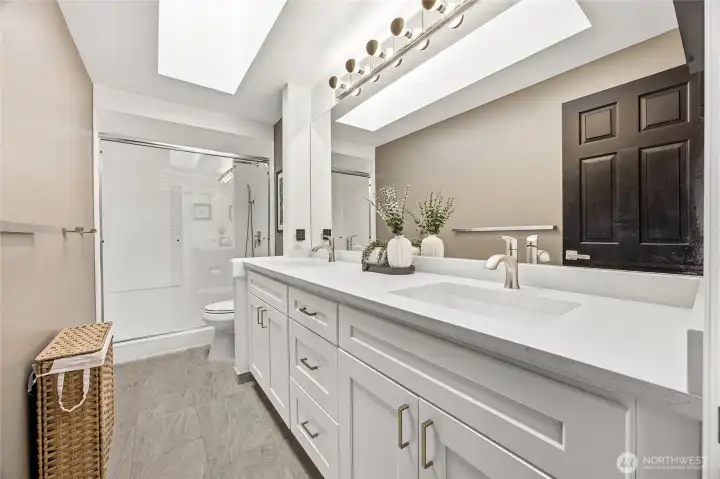
Fully renovated full hall bathroom servicing the secondary bedrooms, beautifully finished with a modern white vanity, updated plumbing fixtures, an oversized mirror, and crisp contemporary design accents.
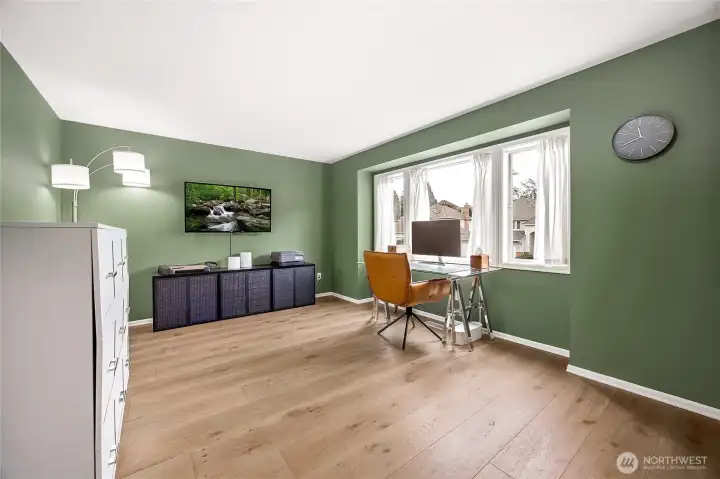
Third bright upper-level bedroom highlighting the home's continuous carpet-free footprint, neutral designer paint tones, and generous natural light pouring in from the wide window line.
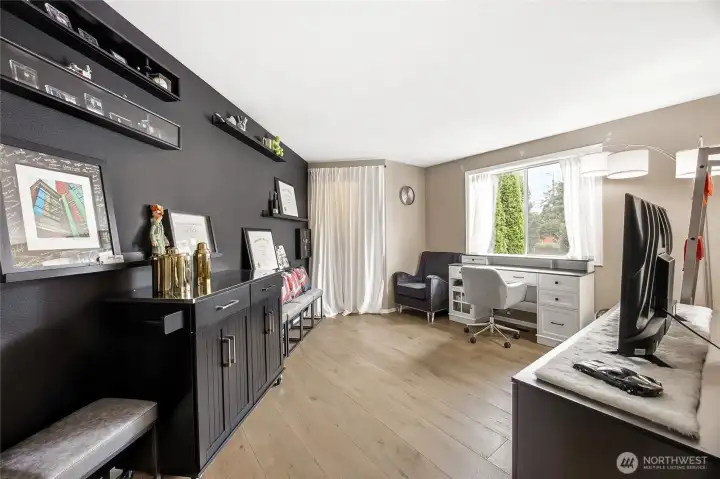
Fourth versatile bedroom or dedicated home workspace on the main level, showcasing soft neutral tones, pristine modern baseboards, and endless layout possibilities to fit your lifestyl
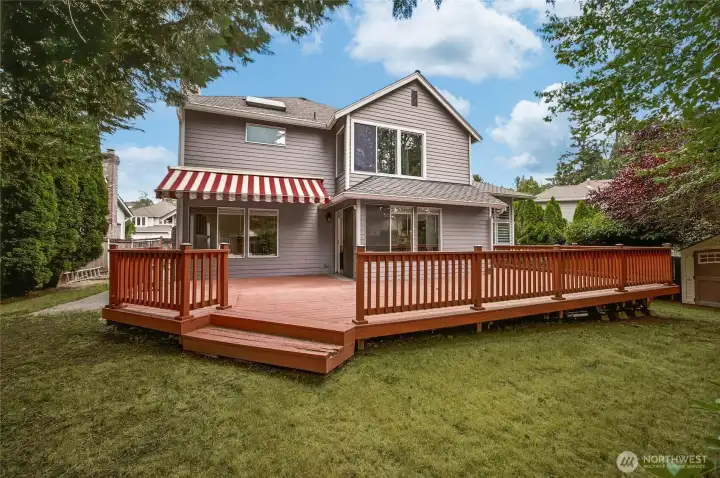
Rear exterior elevation showcasing the home's sturdy construction, expansive entertainment deck, and the massive, private backyard lot completely surrounded by mature PNW trees.
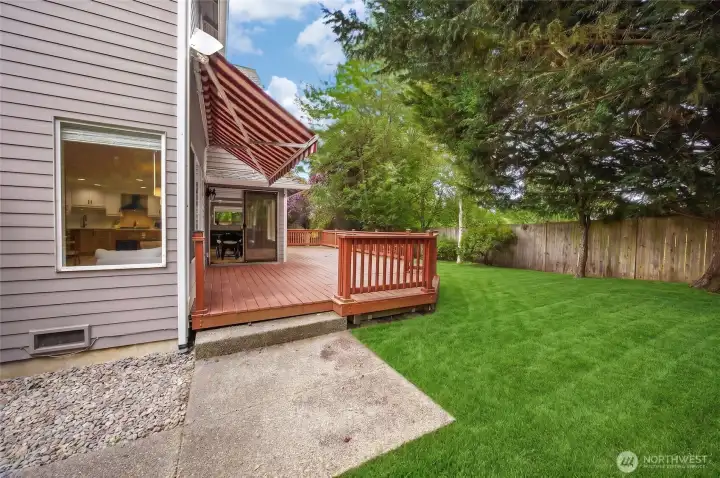
View looking back at the rear of the home, emphasizing the exceptional property boundaries, lawn space, and premium privacy from neighboring properties.
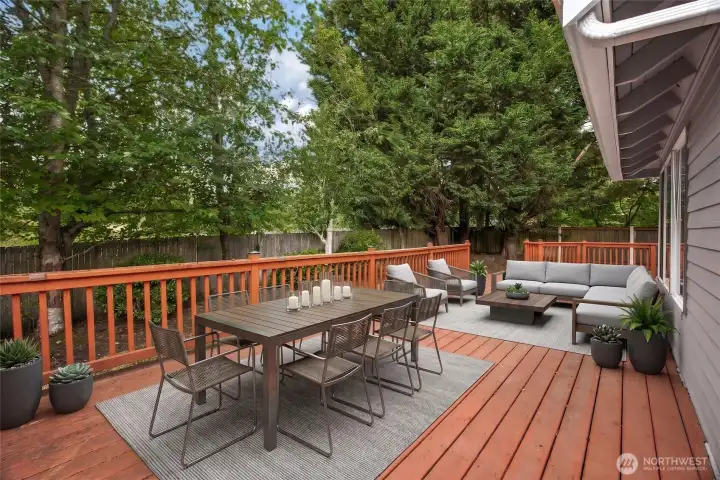
Virtually staged expansive back deck, illustrating the ultimate outdoor entertainment layout for summer barbecues, alfresco dining, and peaceful morning coffee.
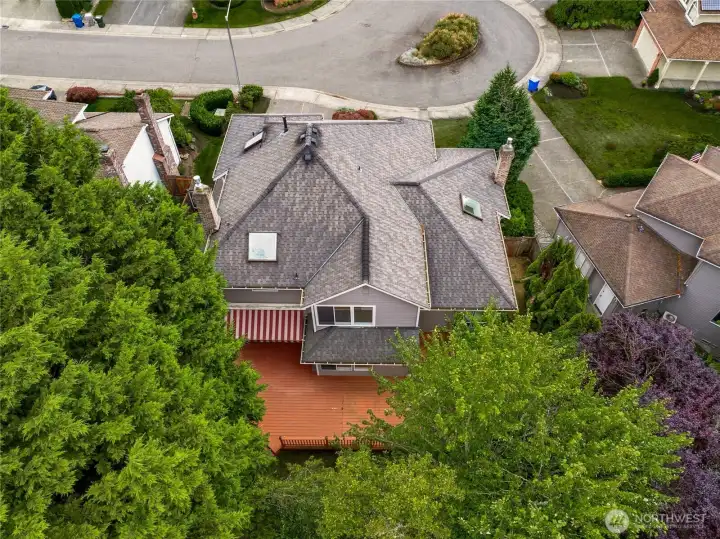
Aerial perspective highlighting the premium roof condition, private cul-de-sac placement, and the expansive nature of this gorgeous Fairwood lot.
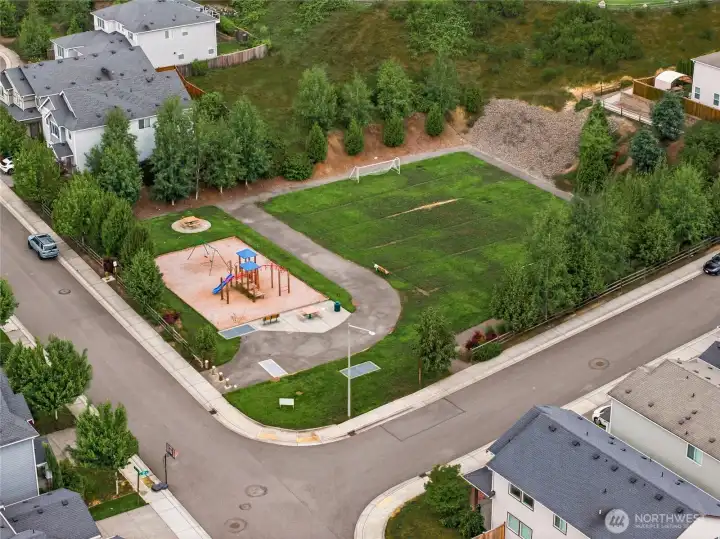
Aerial perspective showcasing the areas play and park area.
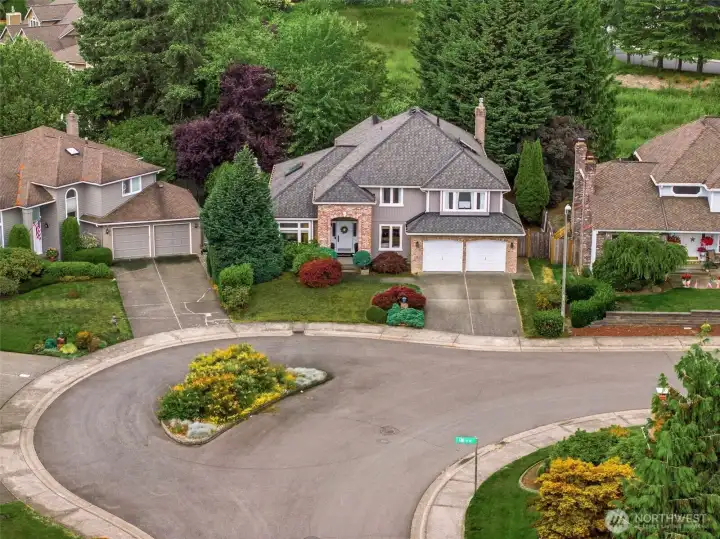
Bird's-eye view with no homes directly behind you and also demonstrating the quiet, highly walkable neighborhood streets with quick commuter access to major freeways, Seattle, and Bellevue.
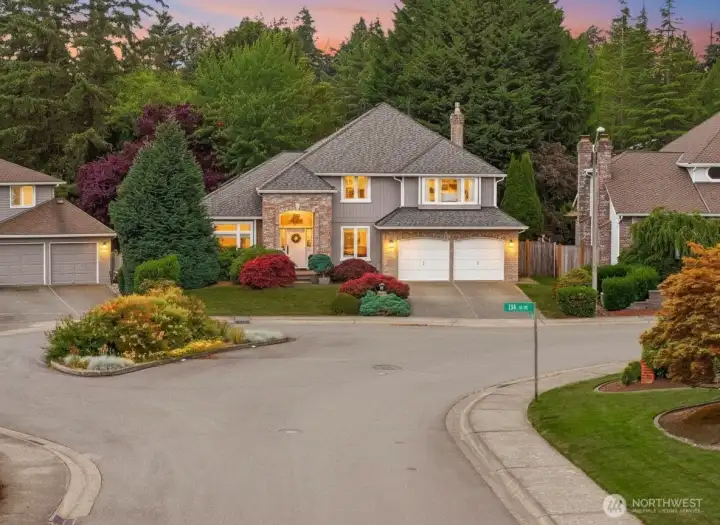
Twilight exterior view highlighting the property’s warm interior glow, architectural landscape potential, and commanding evening curb appeal.
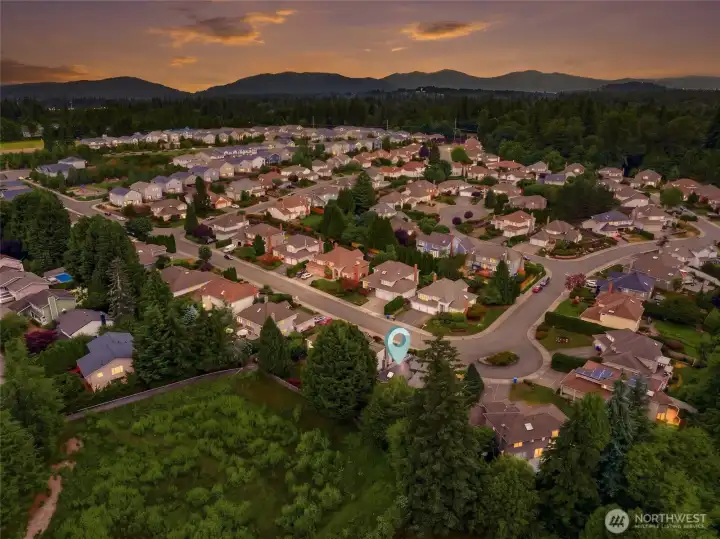
Spectacular neighborhood aerial capturing the serene Pacific Northwest backdrop, located just minutes from the prestigious Fairwood Golf & Country Club.
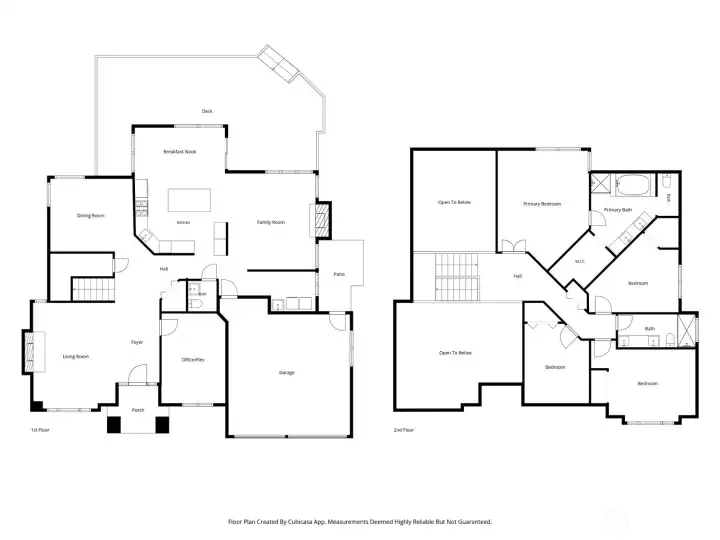
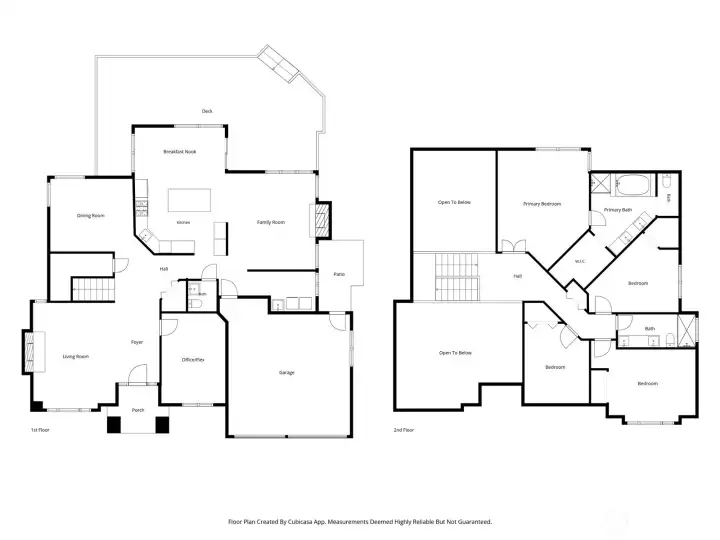
Comprehensive multi-level architectural floor plan detailing the smart, functional room flow and optimized square footage layout

NWMLS Courtesy of Windermere West Metro
18719 136th Place SE
Renton, WA 98058
$1,125,000
Residential
4 Beds
2.50 Baths
2940 SqFt
Active
Share: Share to FacebookShare to TwitterShare to BlueSkyLinked inEmail
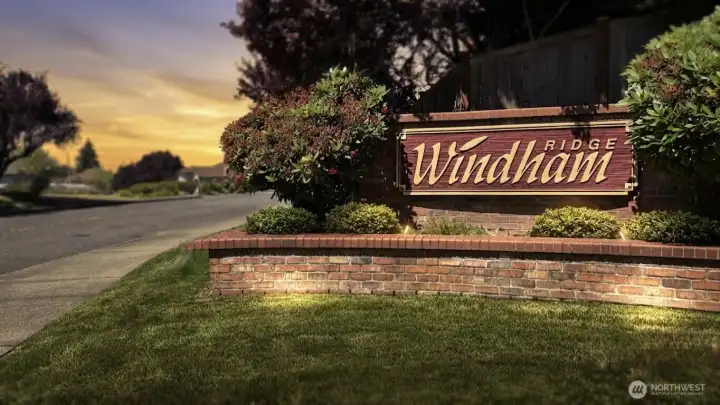
Stunning, extensively remodeled home in the highly sought after Windham Ridge Community, presenting the perfect blend of luxury & turnkey convenience. Nestled in a quiet Fairwood cul-de-sac, this immaculate home boasts high-end upgrades on an expansive lot. Step inside to a grand, light-filled entry showcasing soaring vaulted ceilings and premium wide-plank hard-surface flooring that flows continuously throughout—completely carpet-free for a sleek, hypoallergenic finish. The formal living rm highlights a beautiful open layout, crisp white walls, & massive window lines that flood the space w/natural light. Transition effortlessly into the new gourmet chef’s dream kitchen, completely modernized w/premium light wood shaker cabinetry, an expansive central island w/breakfast bar, sleek quartz countertops, & a contemporary tile backsplash. The main level also hosts a secondary family room lined w/gorgeous library bookcases, a flexible home gym or office space, an updated powder room, & a dedicated laundry mudroom w/deep green designer cabinets. Upstairs, discover a luxurious primary suite retreat featuring a spa-like bath remodel complete with a custom double vanity, sleek integrated lighting, & walk-in shower. Secondary bedrooms offer vaulted ceilings, architectural angles, & continuous premium flooring. Outside, enjoy a private, fenced backyard oasis w/an expansive entertainment deck. Mins to Fairwood Country Club, parks, trails, & easy access to I-405, Seattle, and Bellevue!
Watch Virtual Tour #1

Property Features

Community: Fairwood
2 Story
View: Territorial
Cable TV
Deck
Fenced-Partially
High Speed Internet
Exterior: Wood
Roof: Composition
Parking: Attached Garage
Year Built: 1991
HOA Dues: $228
2025 Taxes: $9980.00
Buyer Broker Comp.: 2.75%
Listing #: 2550369

Lot Details

Lot Size: 0.17 acres
Curbs
Paved
Sidewalk

Appliances That Stay

Dishwasher
Disposal
Microwave
Refrigerator
Stove(s)/Range(s)
Tankless Water Heater

Interior

Bath Off Primary
Dining Room
Fireplace
Vaulted Ceiling(s)
Walk-In Closet(s)
Water Heater
Dbl Pane/Storm Window
Cooling: Forced Air
Heating: Forced Air
Natural Gas
Fireplaces: 2

Schools

District: Kent
Elem: Carriage Crest Elem
Middle: Northwood Jnr High
High: Kentridge High
Call or Email:
Grace Wamwere

What's Near 18719 136th Place SE Renton, WA 98058?

More Homes Near 18719 136th Place SE Renton, WA 98058

Information is based on data available to the associate, including county records. The information has not been verified by the associate and all information presented should be verified by the buyer. Listings are provided by Northwest Multiple Listing Service as distributed by MLS GRID. The associate represented on this web site is not a multiple listing service but is a member of a local MLS.

DMCA Notice
Board of Ethics
