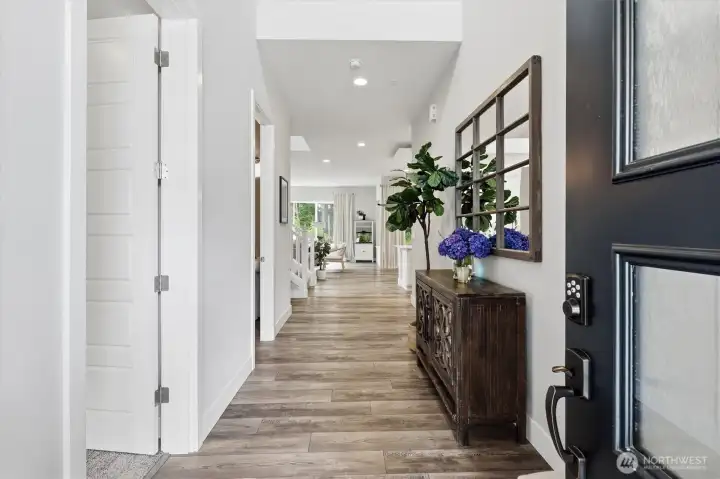
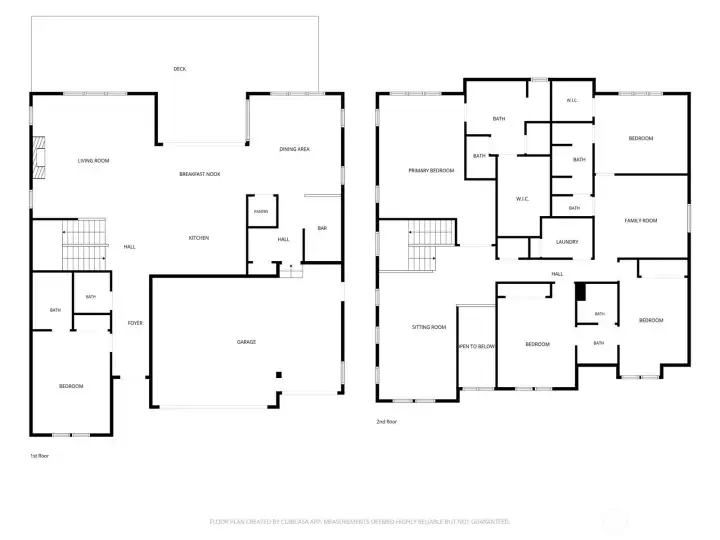
Large open entryway with vaulted ceilings. There is a main floor bedroom with private bathroom here to the left.
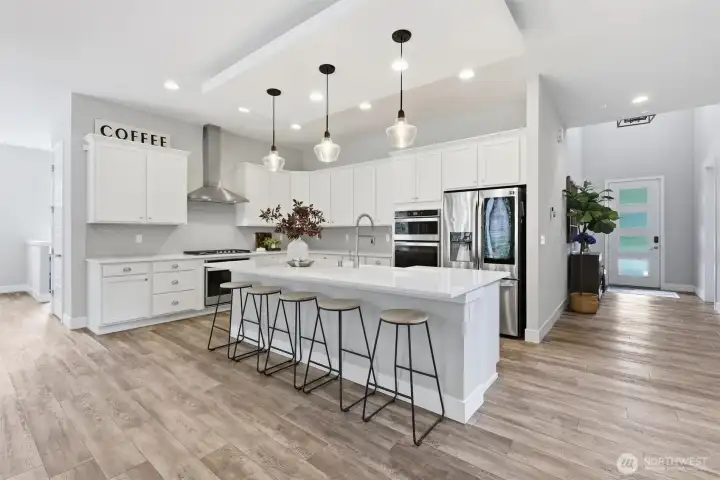
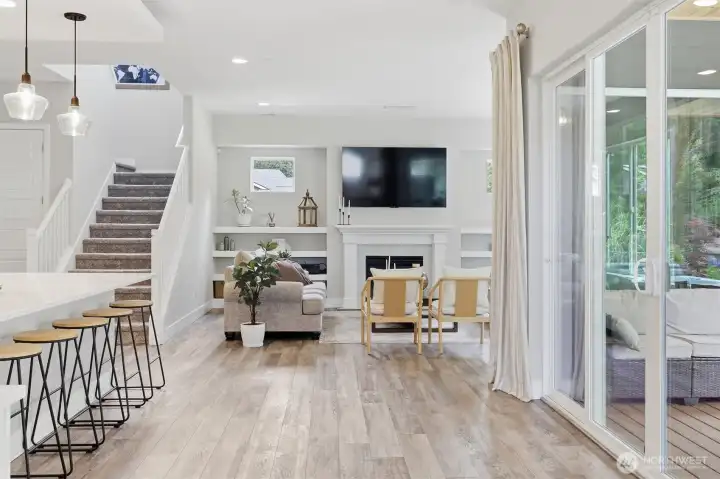
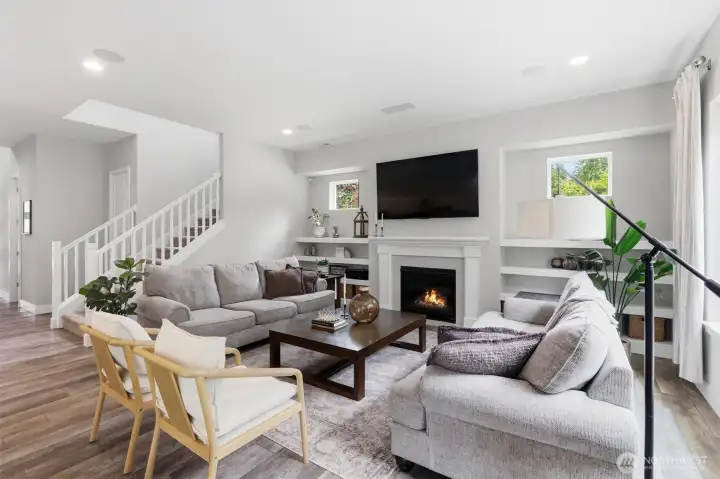
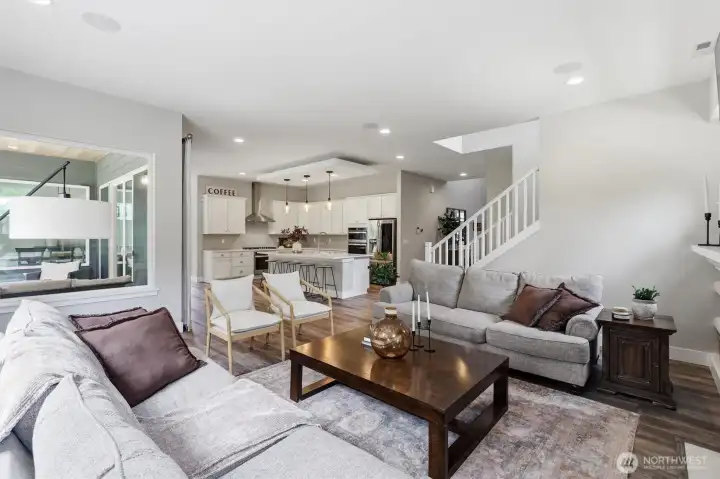
Open floor plan, luxury level finishes.
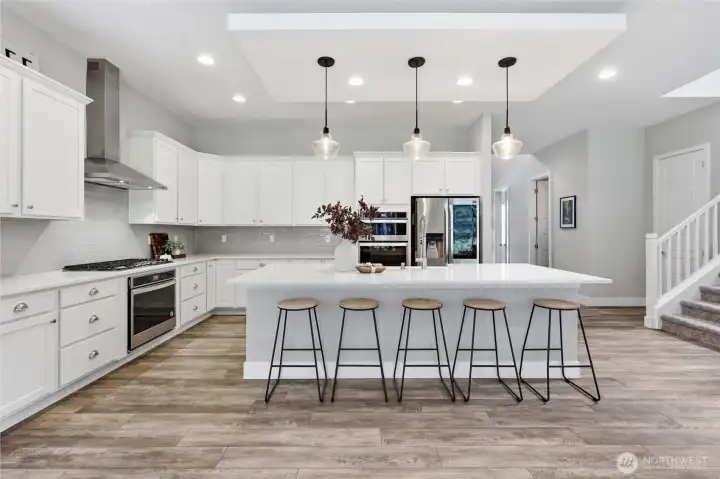
Dream kitchen, huge island, ample storage.
5 burner gas stove, double oven, all appliances can stay.
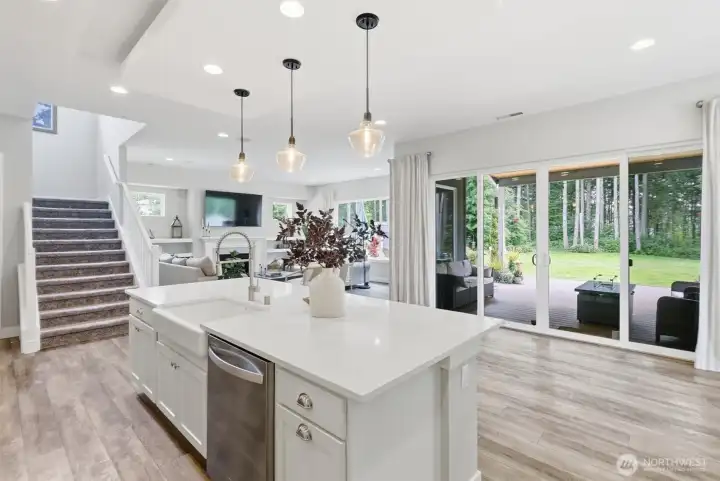
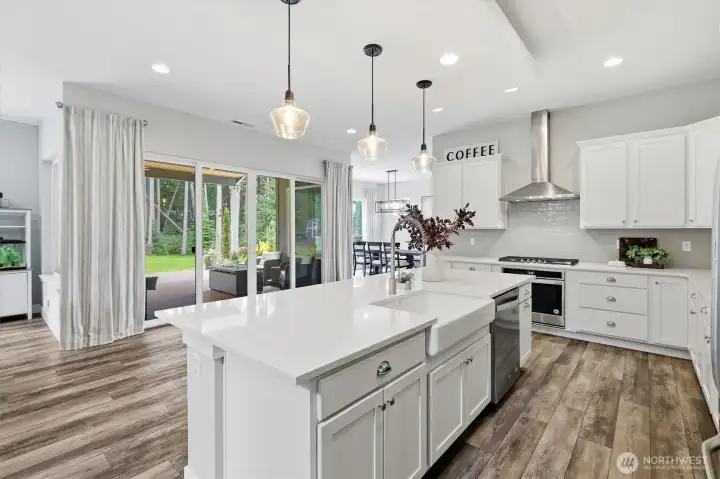
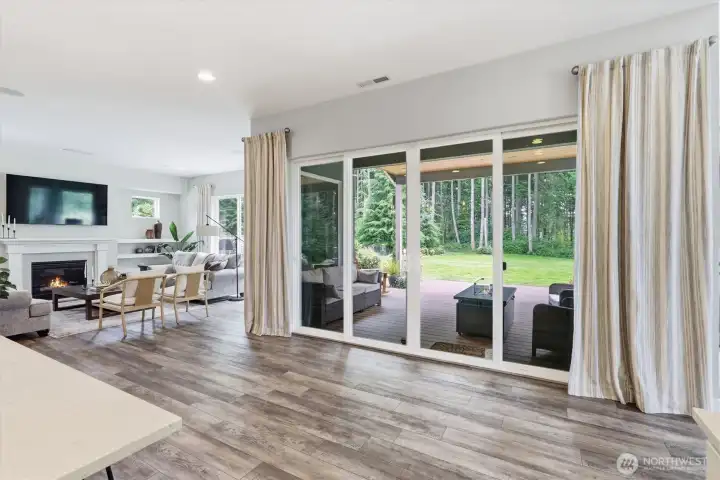
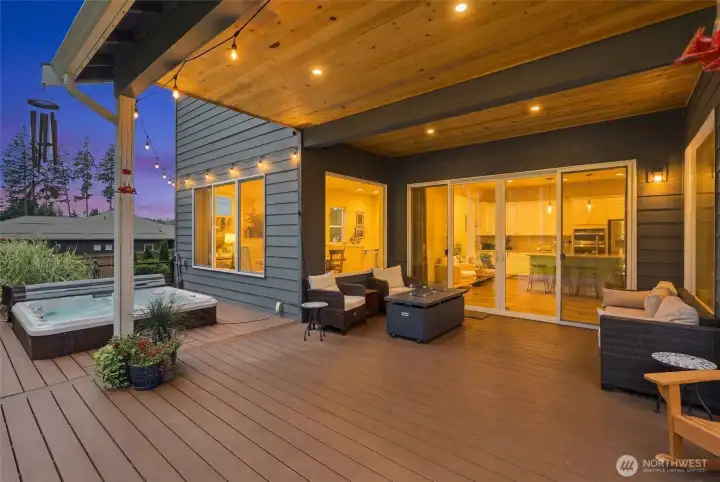
This layout is made for entertaining! Open layout, large spaces. The double sliding doors open to create stunning indoor outdoor living space.
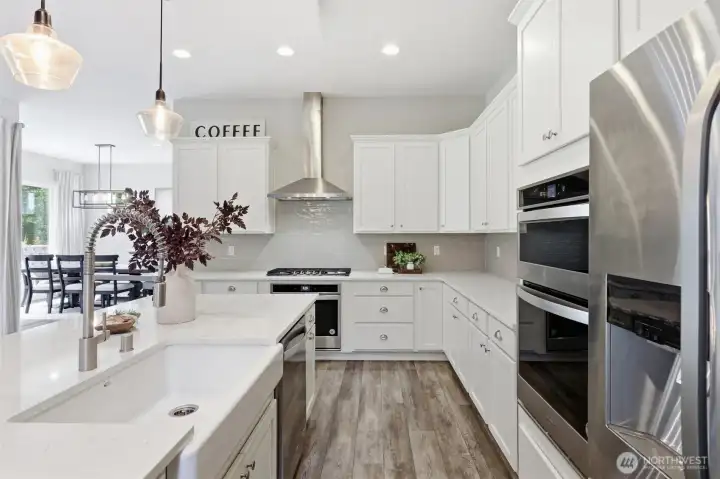
White cabinets, luxury high end finishes
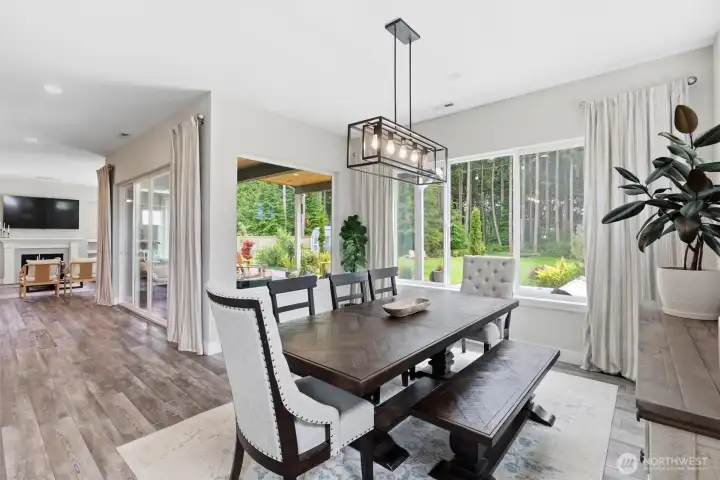
Dining room off the kitchen, there is a full bar off the dining room.
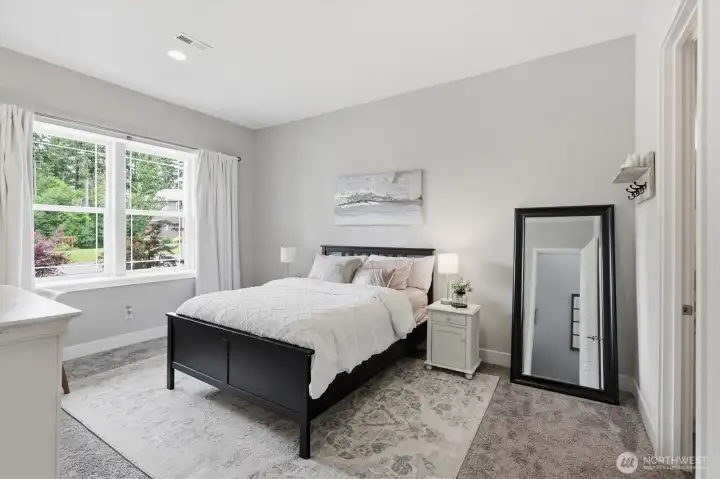
Main floor bedroom with full bathroom. Main floor primary bedroom!
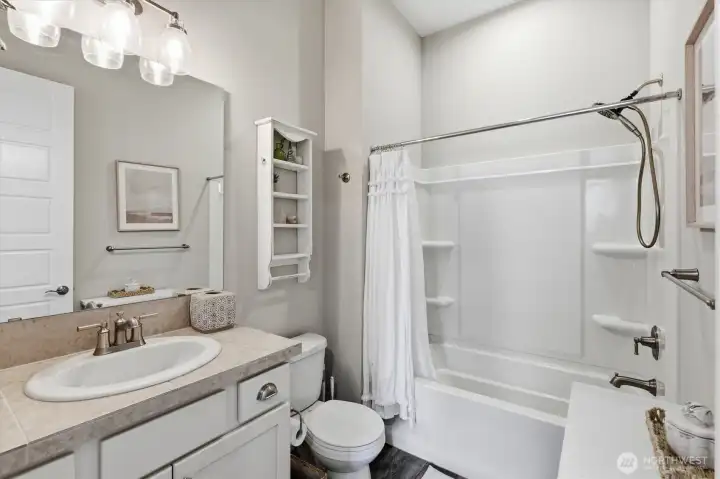
Main floor full bathroom off the main floor bedroom.
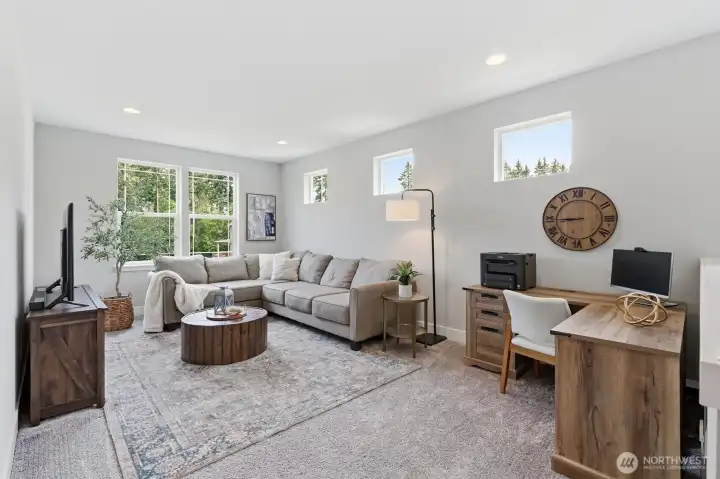
Upstairs oversized loft.
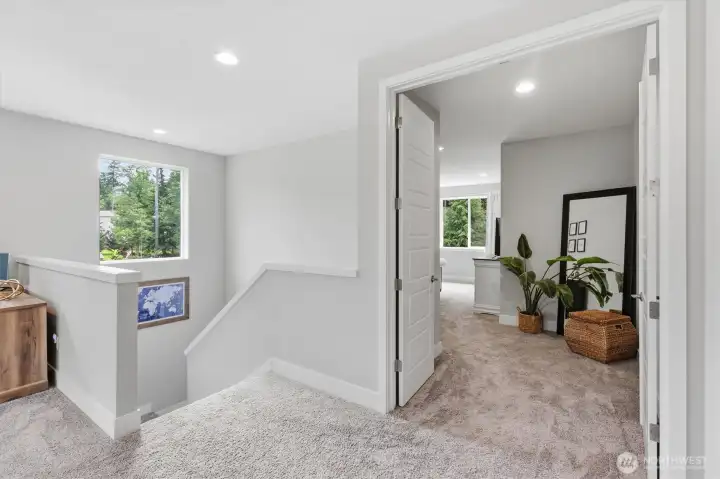
Landing off the loft into the primary bedroom
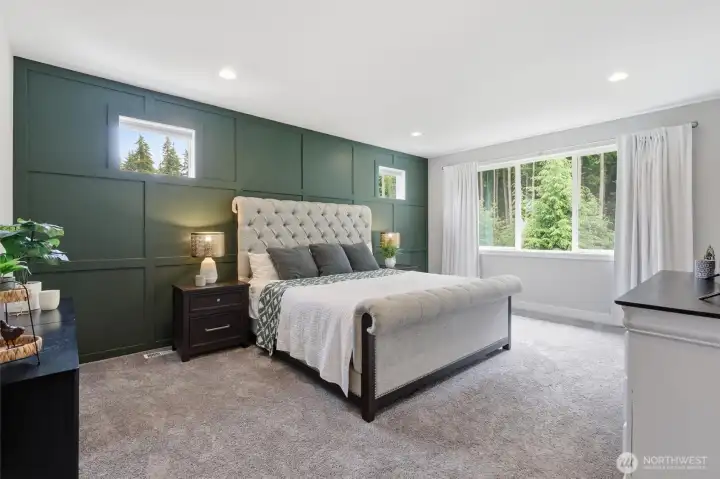
Custom designer touches throughout. The custom work throughout shines through!
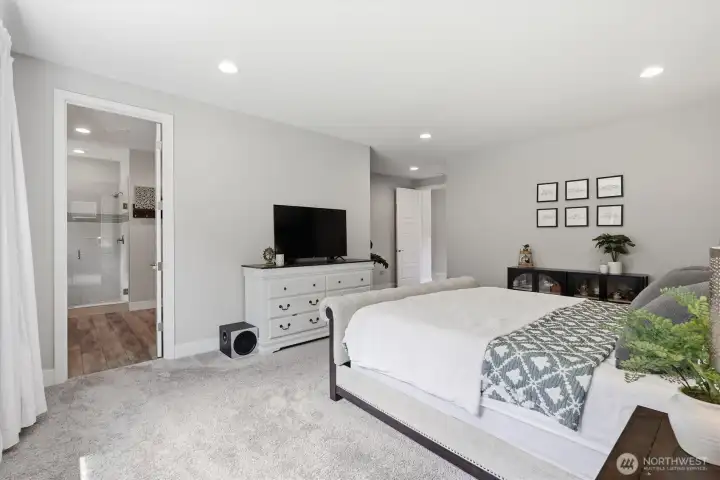
Primary bedroom looking towards the ensuite bathroom
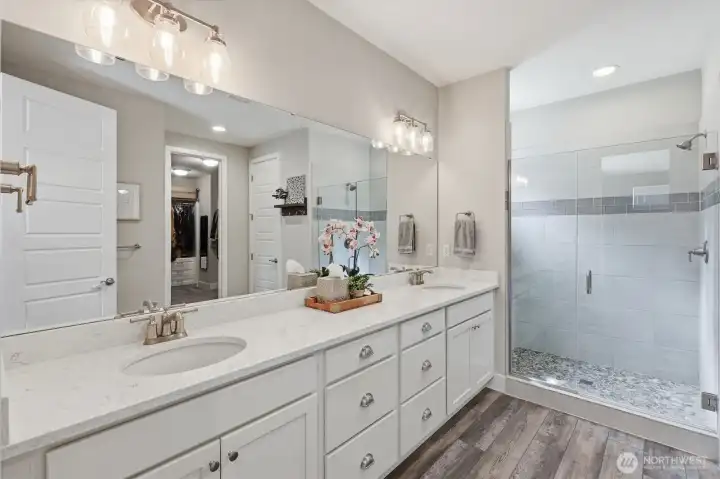
Primary bathroom. Huge walk in closet has custom built in shelving.
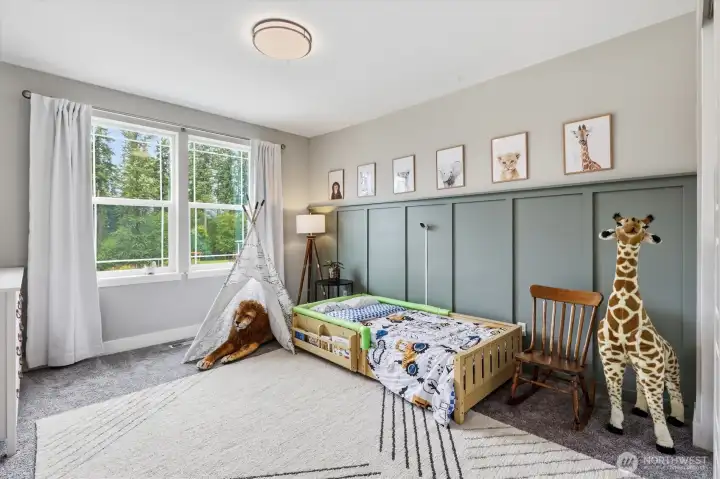
Bedroom number 2 upstairs. Designer touches in each of the additional bedrooms
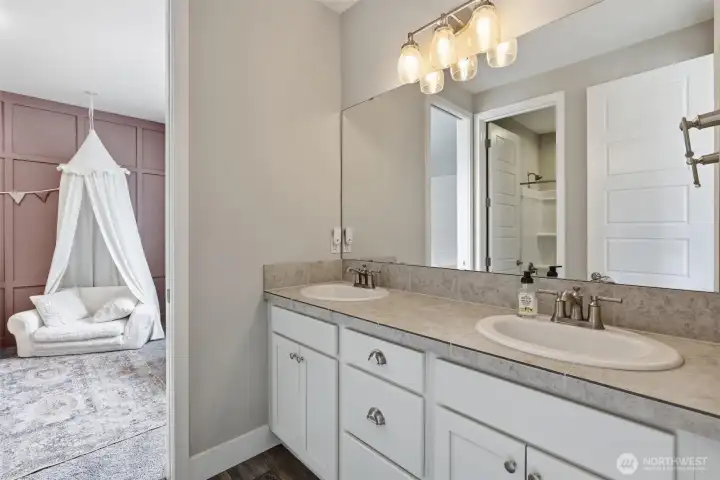
Jack and Jill bathroom between the bedrooms.
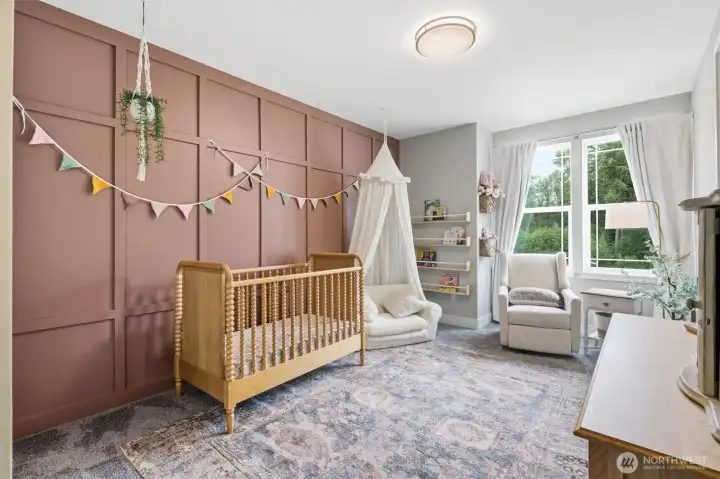
Bedroom number 3 upstairs.
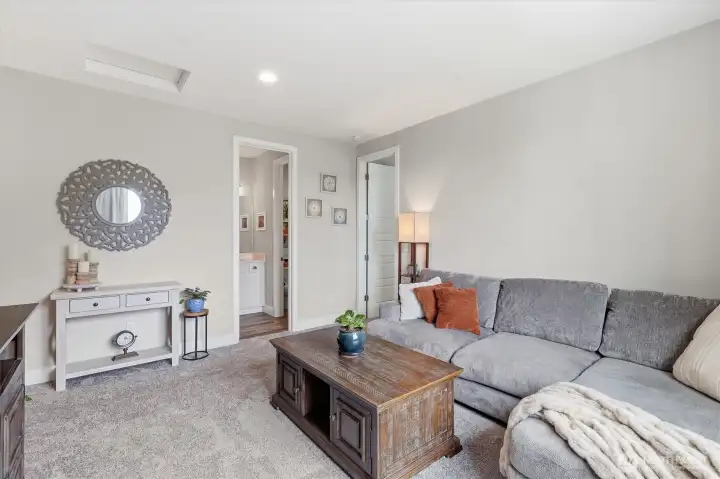
Living room, lift, bonus room. Whatever you need it to be! This living room is tucked back on the upper level, creating a private space for multigenerational living.
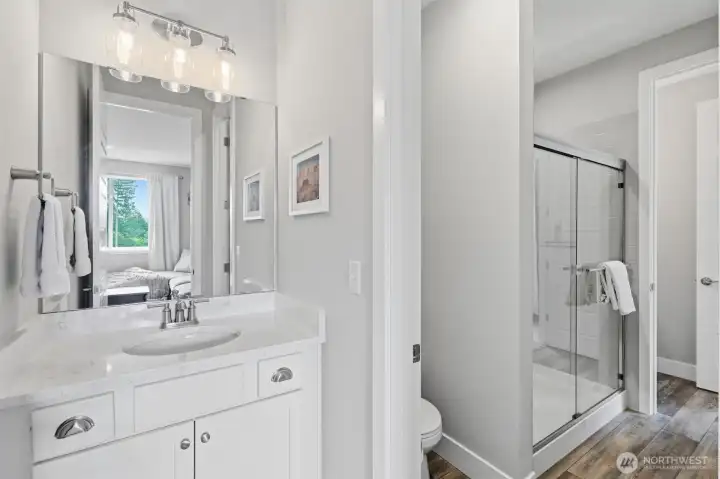
Bathroom off the upstairs living room, jack and Jill with the 4th upstairs bedroom. Dial sinks and doors in-between make it highly functional for so many situations!
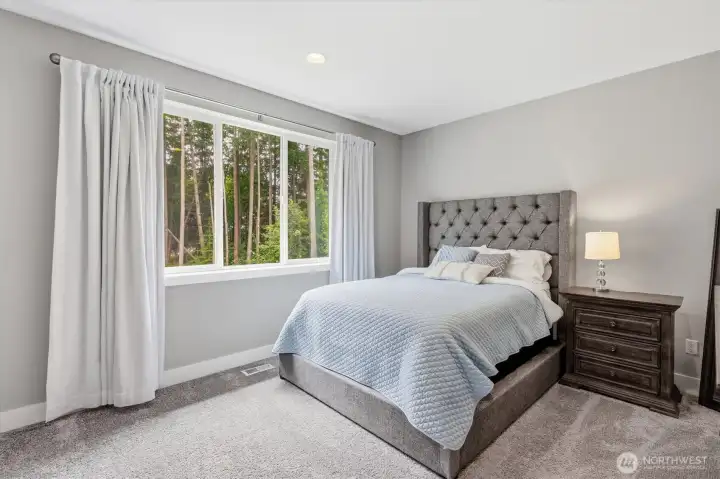
4th bedroom upstairs
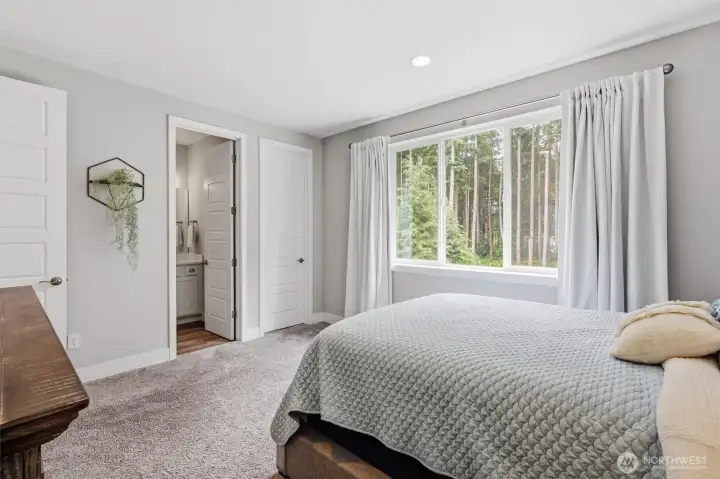
4th bedroom upstairs, stunning view out to the trees and private backyard. Walk in closet and access into the bathroom.
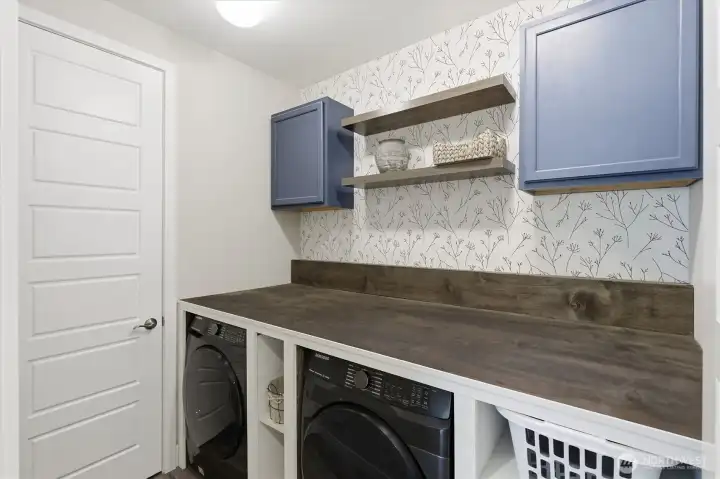
Custom built out utility laundry room, makes doing the every day tasks simple!
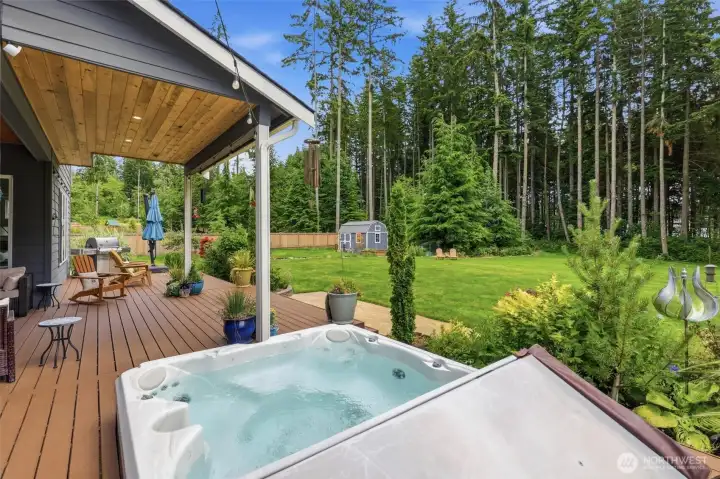
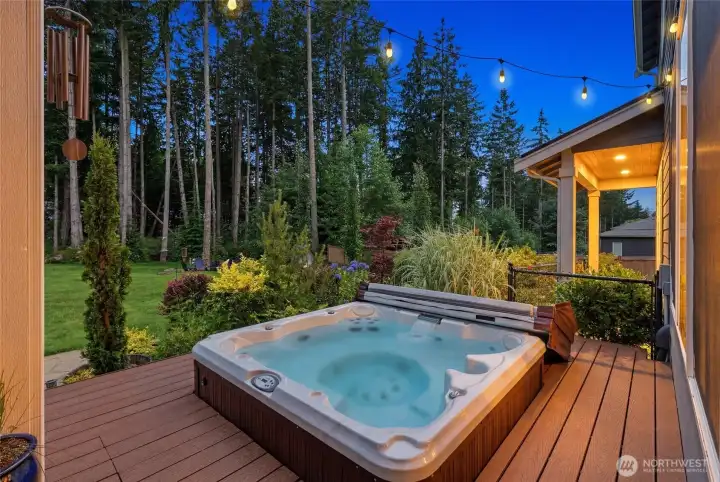
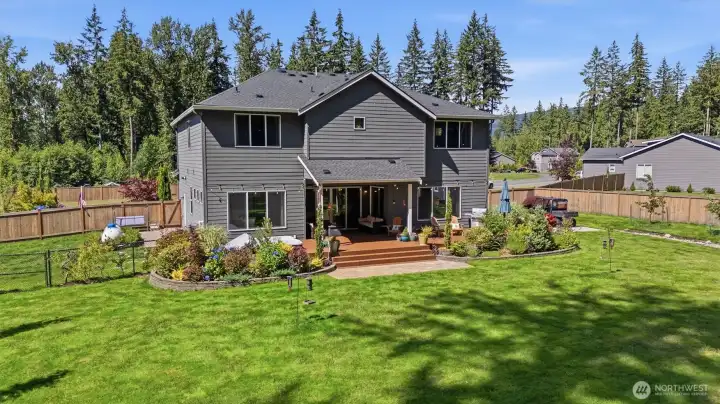
Hot tub is sunken into the deck!
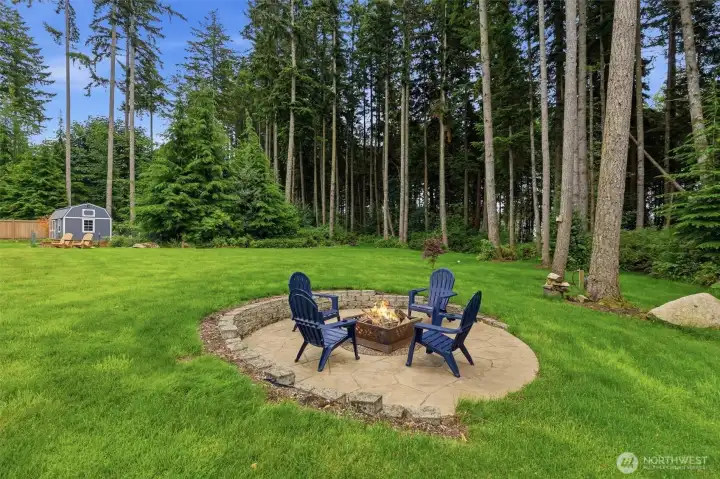
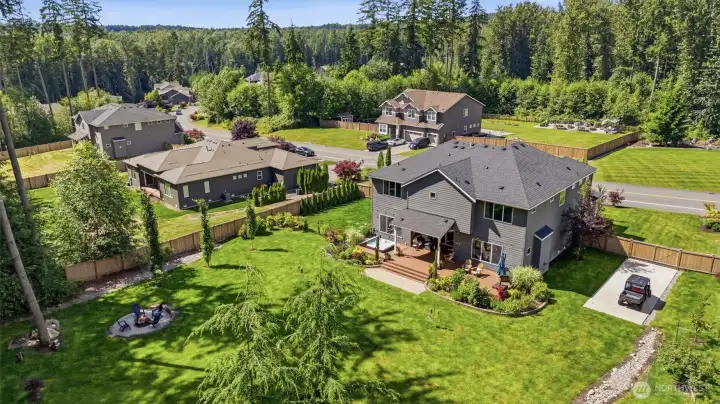
Fire pit in the yard, surrounded by trees. It doesn't get any more peaceful than this!
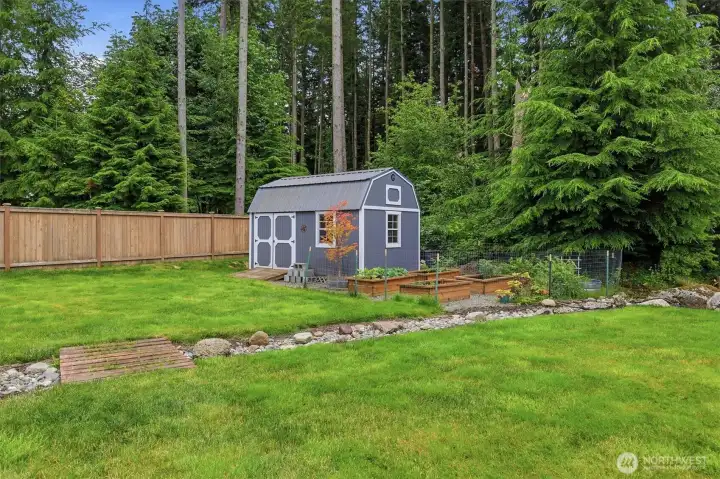
Toy shed, perfect place to store the yard equipment and toys!
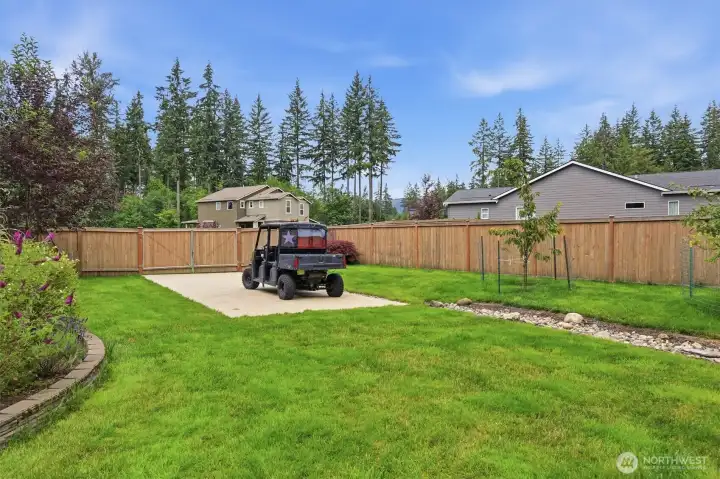
RV pad behind the RV gate!
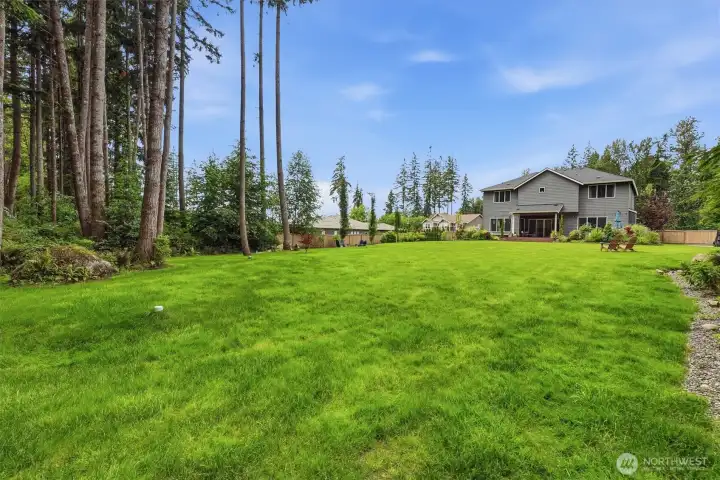
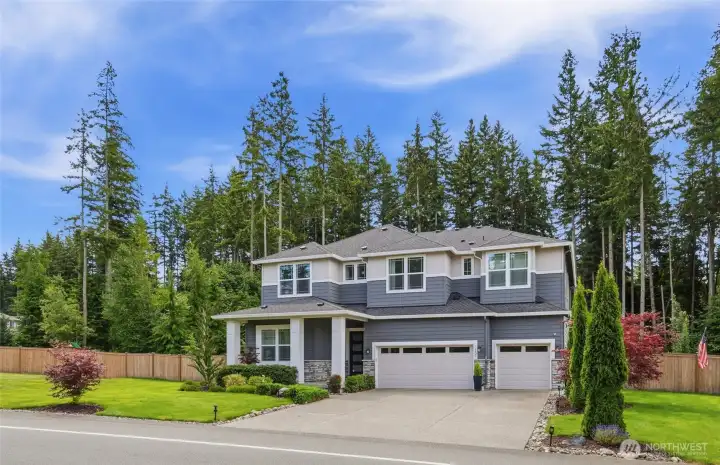
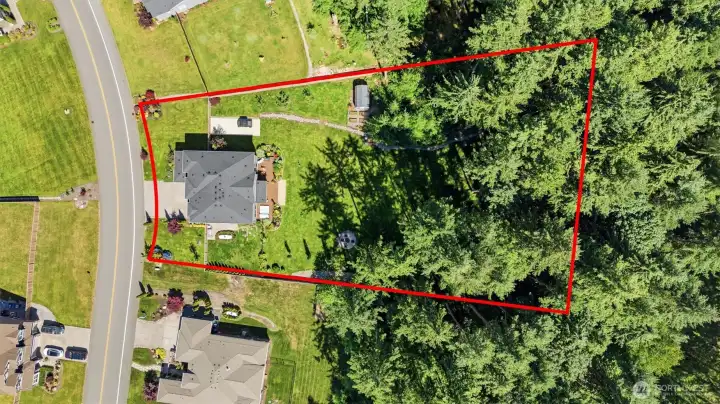
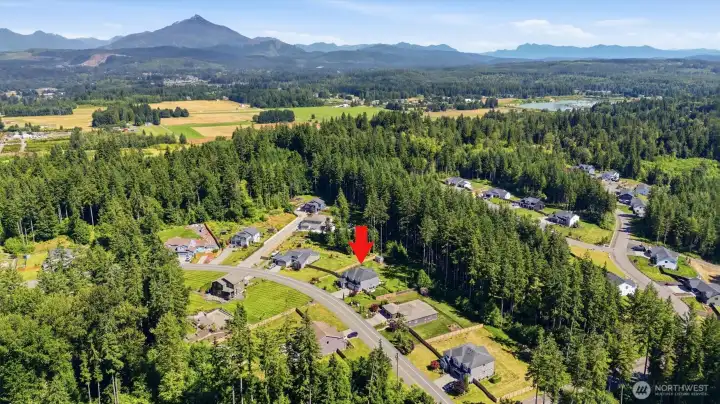
This tree lined lot is ideal for privacy, but you still have all the space to enjoy the stunning 1 acre lot.

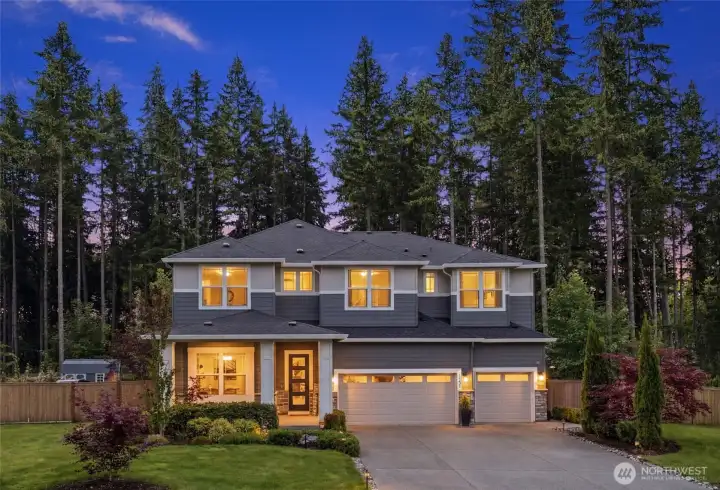
 Courtesy of John L. Scott Snohomish


 Information is based on data available to the associate, including county records. The information has not been verified by the associate and all information presented should be verified by the buyer. Listings are provided by Northwest Multiple Listing Service as distributed by MLS GRID. The associate represented on this web site is not a multiple listing service but is a member of a local MLS.