PROPERTIES FOR SALE

21414 92nd Avenue NE Arlington, WA 98223

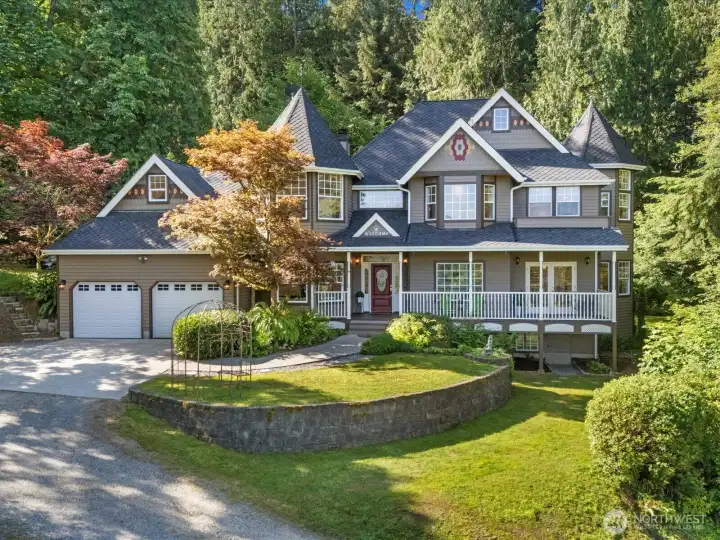
Custom Victorian Style Home.
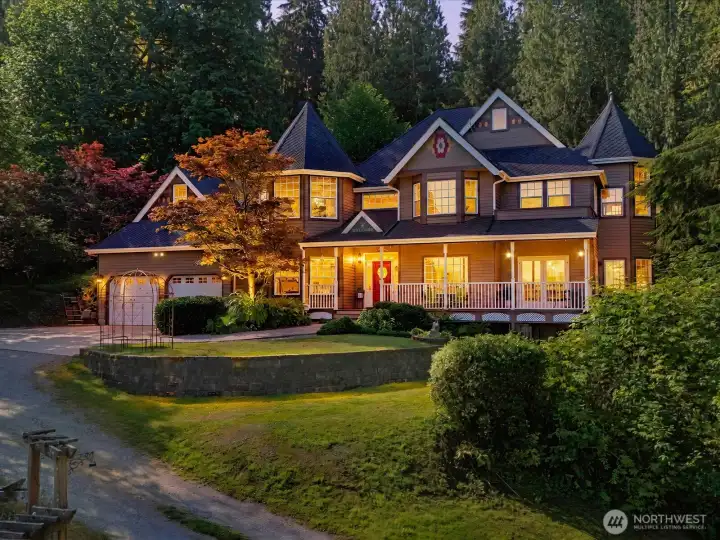
Spacious 2-car garage home, surrounded by nature
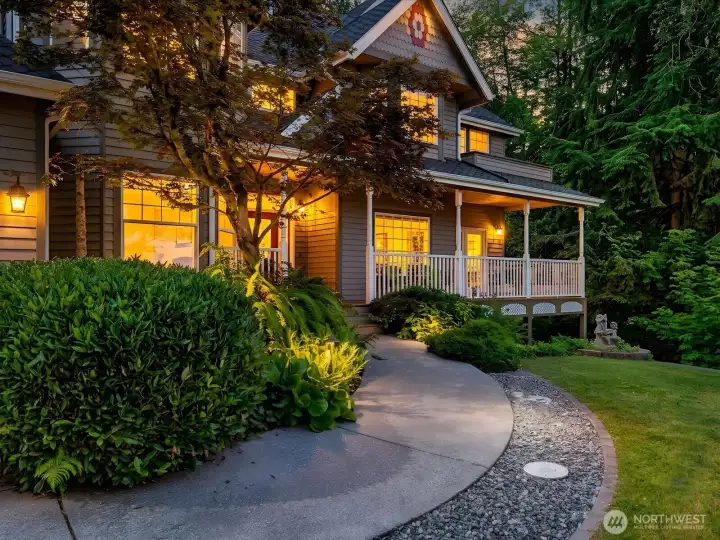
Beautiful curb appeal
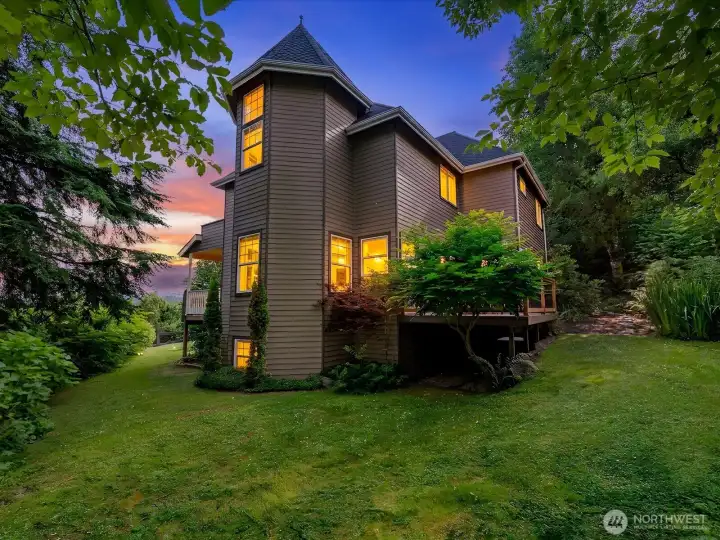
Bottom window on turret is tall crawlspace used as a workshop
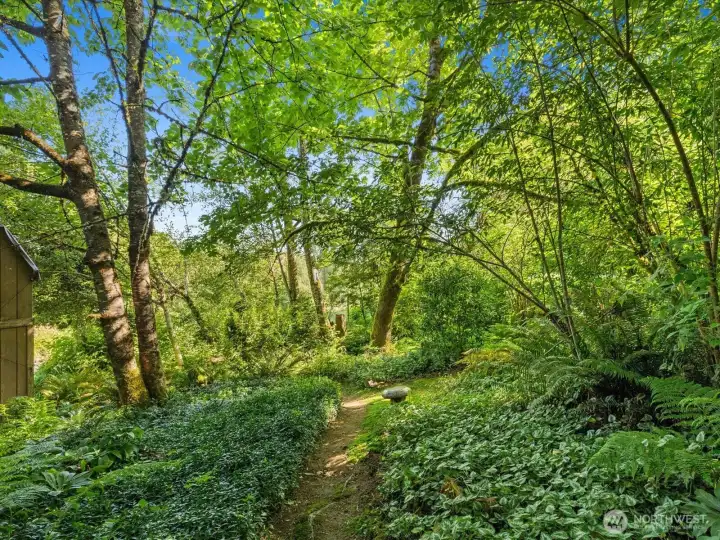
Whimsical trails and pathways
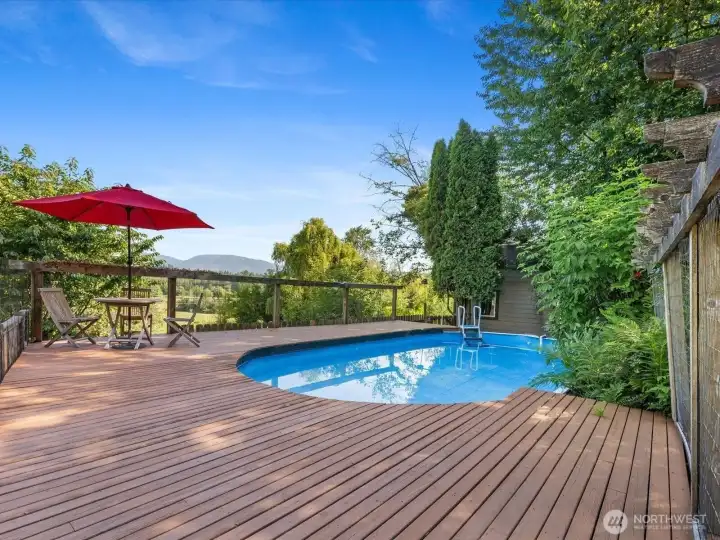
Above-Ground Pool with gorgeous views. Great for hot summers. Outbuilding with power adjacent to pool.
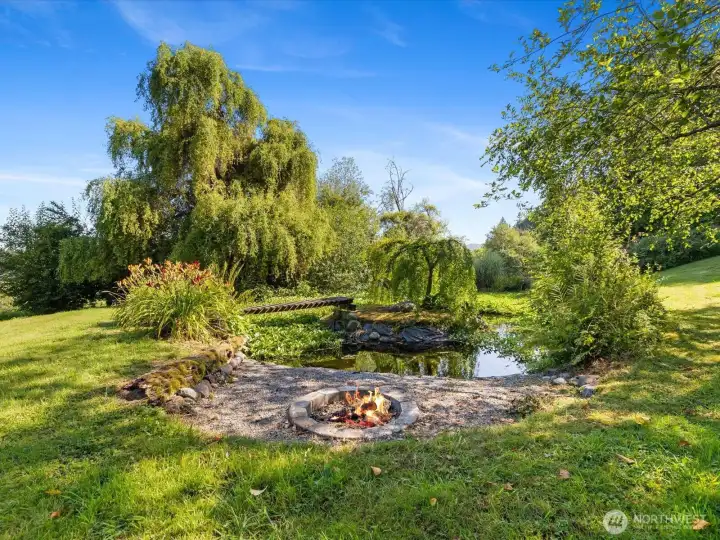
Year-round pond with fish, bridge to small island and firepit
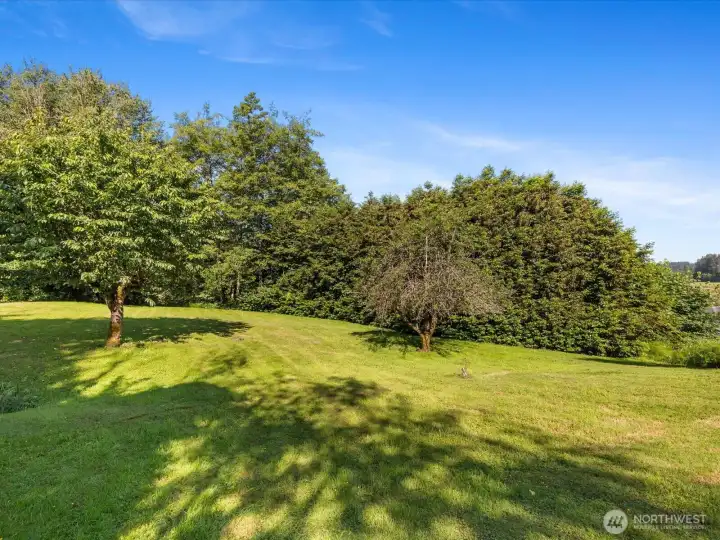
Approx. 2-acres of open space
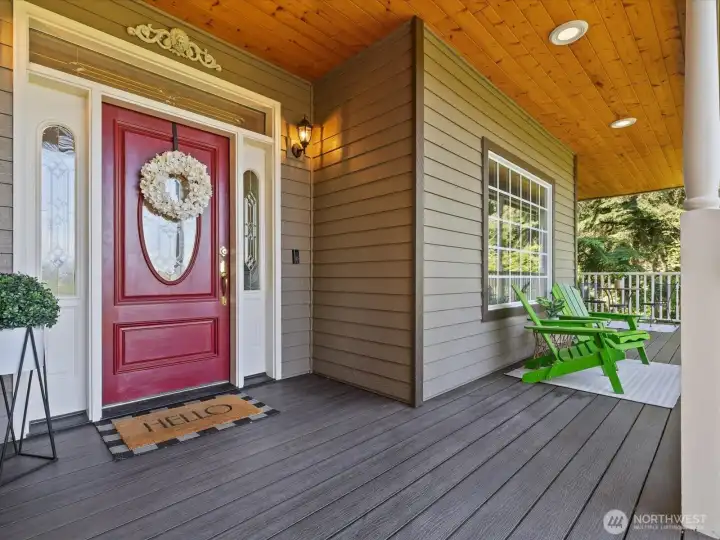
Covered large patio with trex deck. Access to formal dining room through french doors
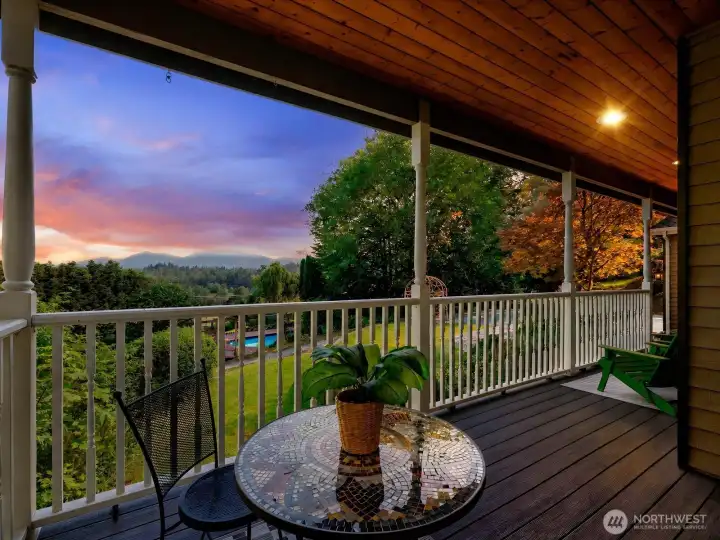
Simply wow! Look at those views from your porch!
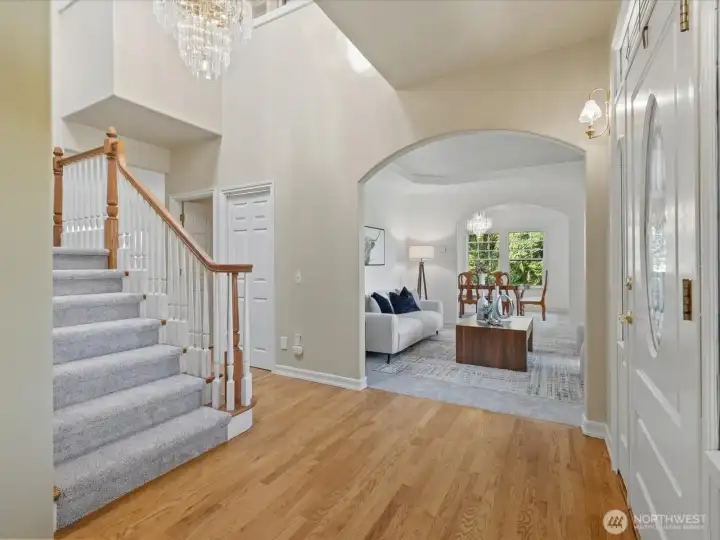
Grand foyer entrance and arched entryway
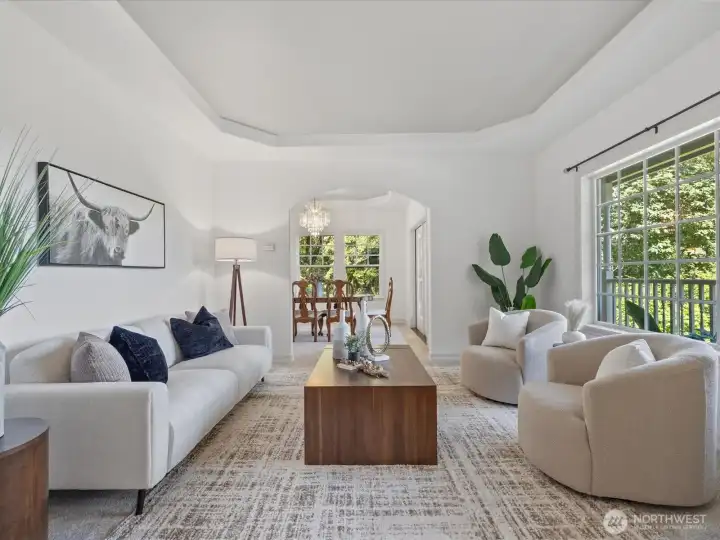
Formal living room with views and tray ceiling
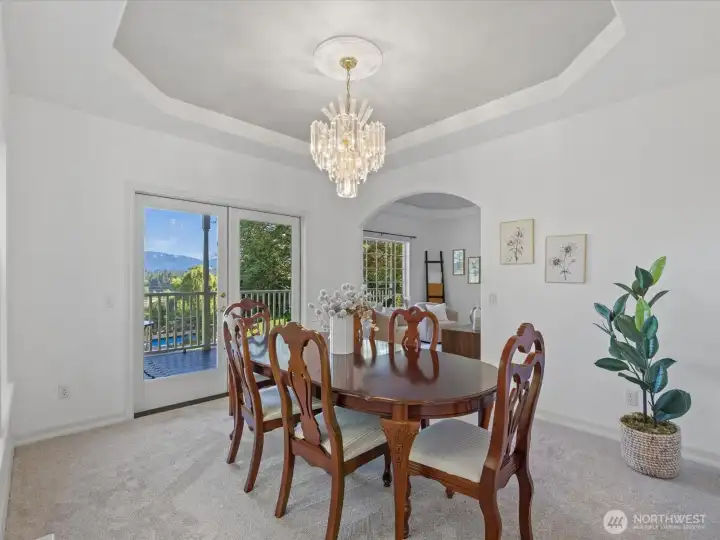
Formal dining room with mountain views, tray ceiling, and French doors to covered patio
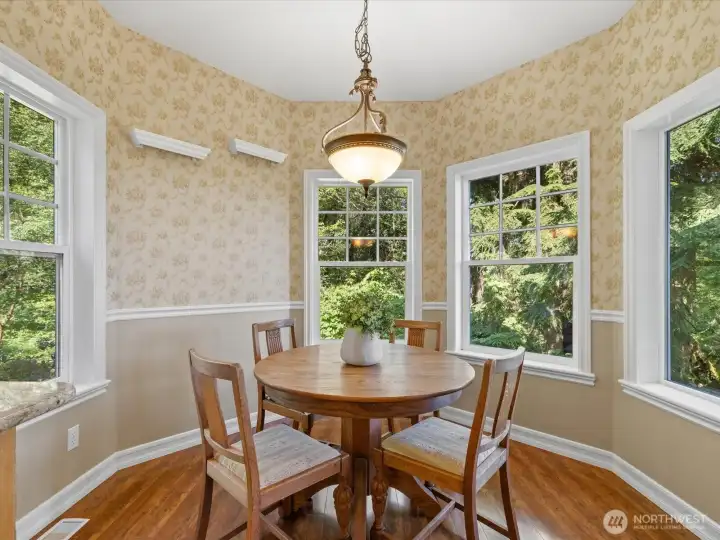
Eating nook off kitchen
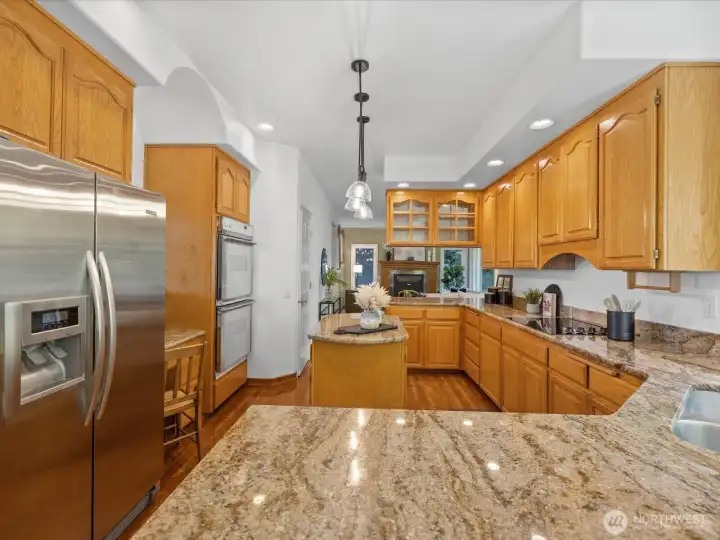
Large kitchen with all SS applainces
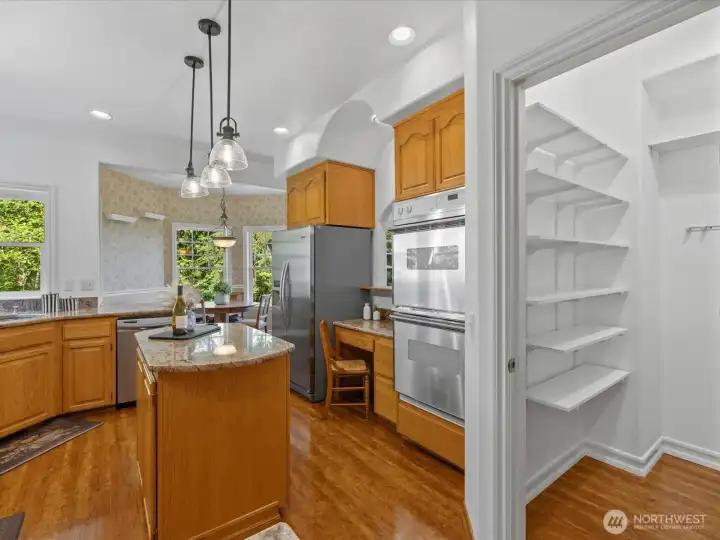
Island, built-in desk, and walk-in pantry
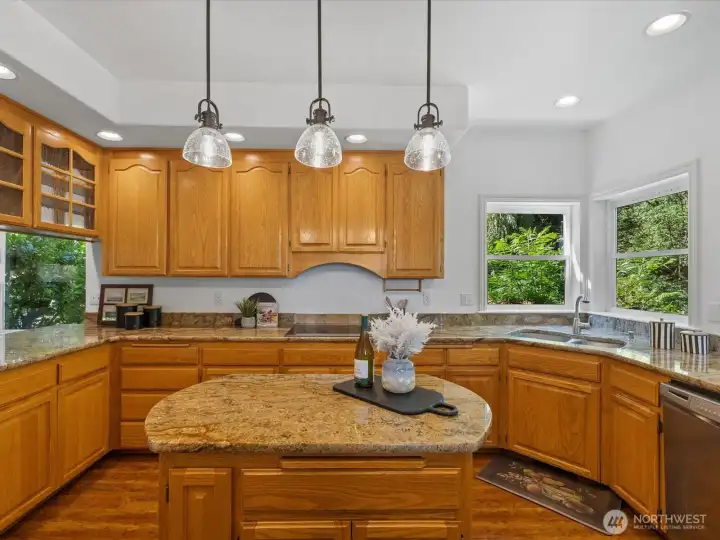
Lots of storage and territorial views
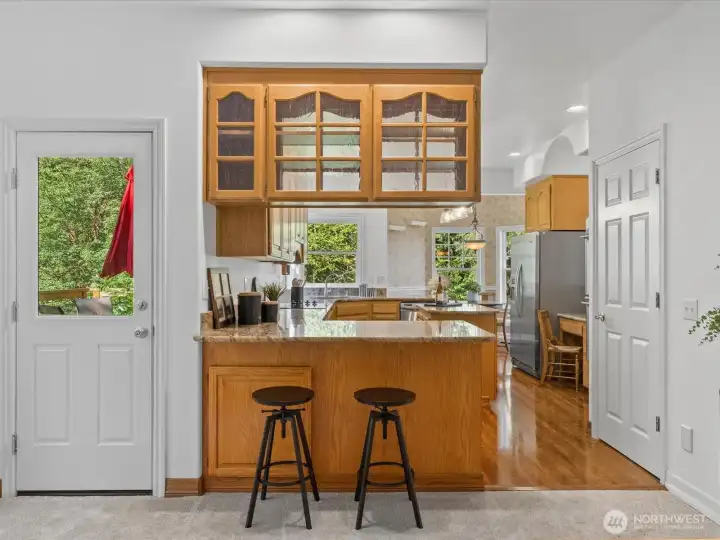
Granite countertops and breakfast bar
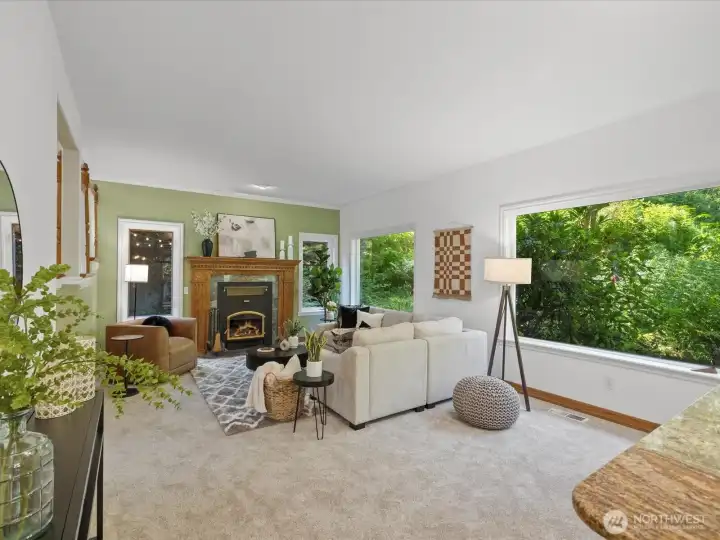
Spacious family room with territorial and courtyard views
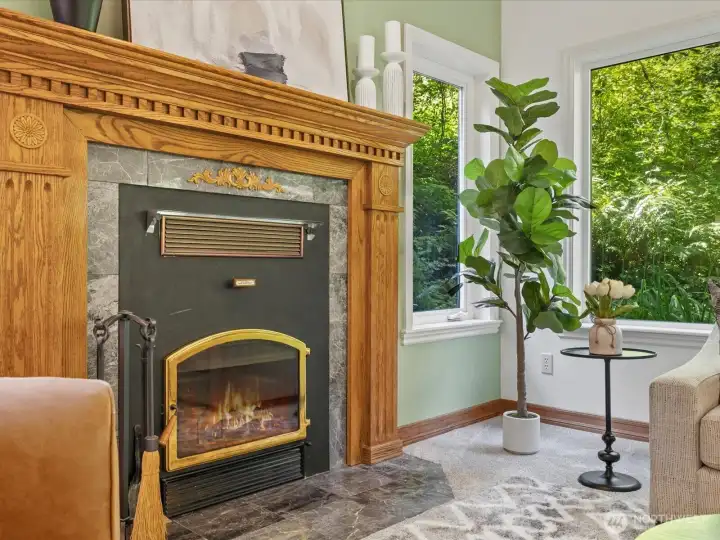
Cozy up on your large beautiful wood fireplace
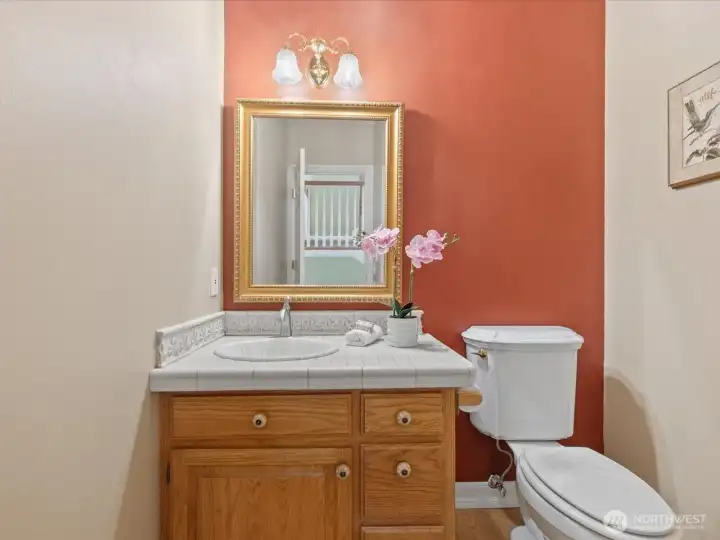
Main floor half bath
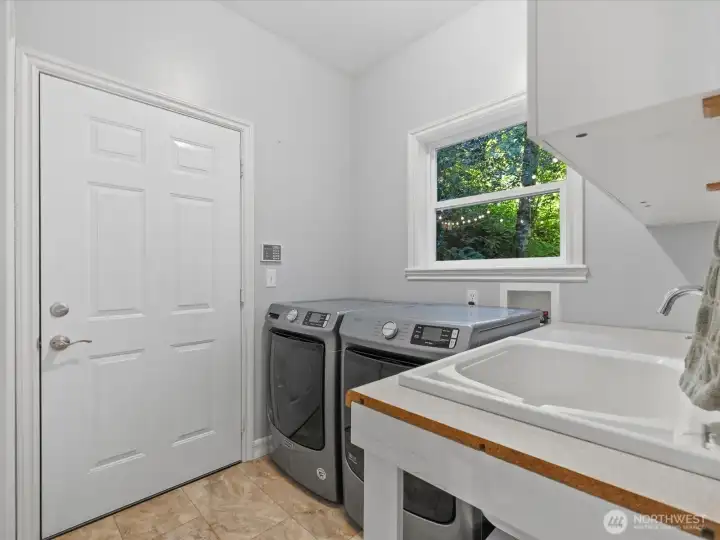
Laundry/mud room with sink and closet. Washer/Dryer stay
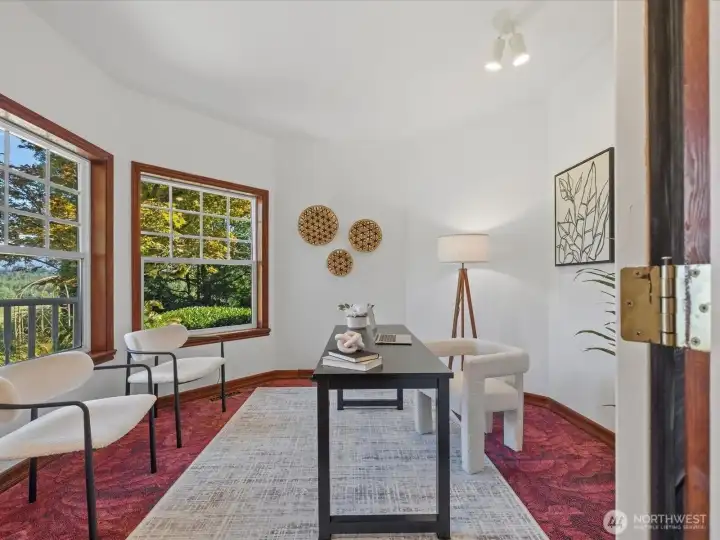
Sit in your office/Den on main with mountain and pool views.
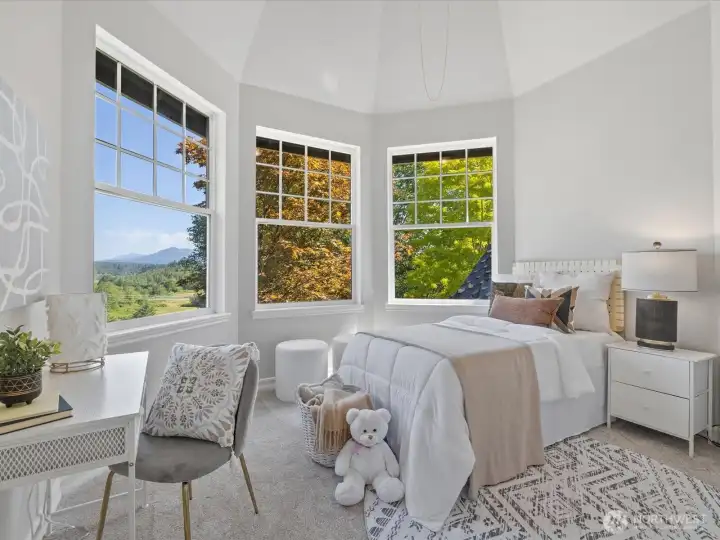
Upstairs 1st bedroom with large walk-in closet with access to unfinished bonus room and amazing mountain views
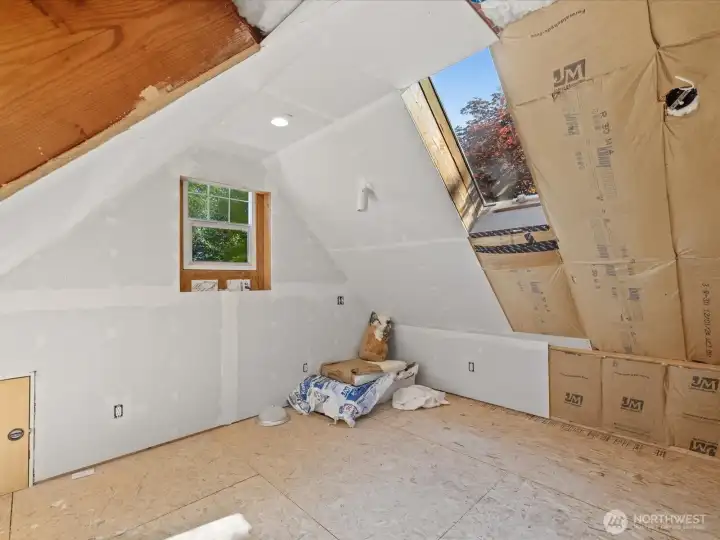
Unfinished heated bonus room above garage. Endless possibilities
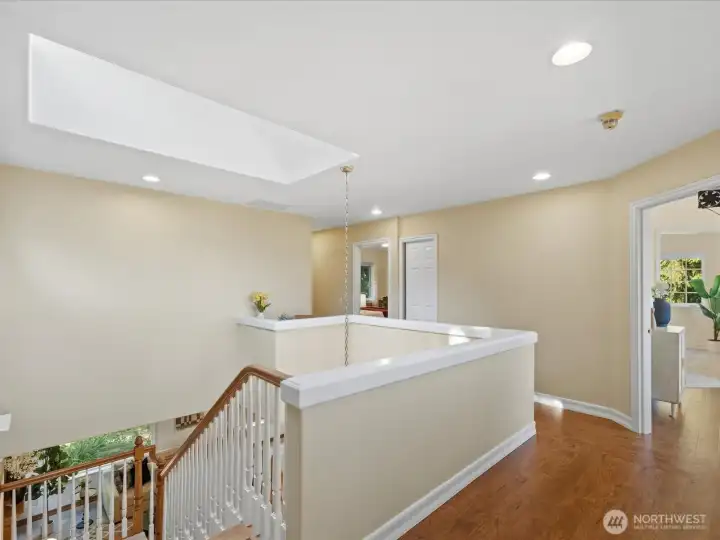
Skylights for lots of natural light. Built in desk with push light
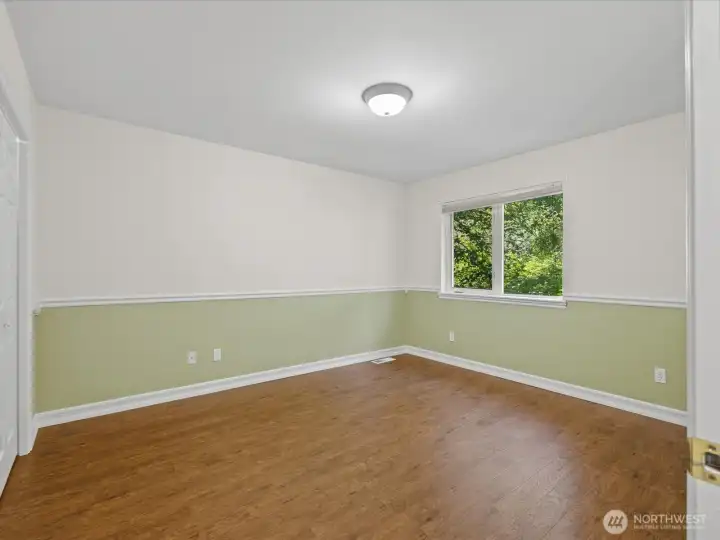
2nd good size bedroom
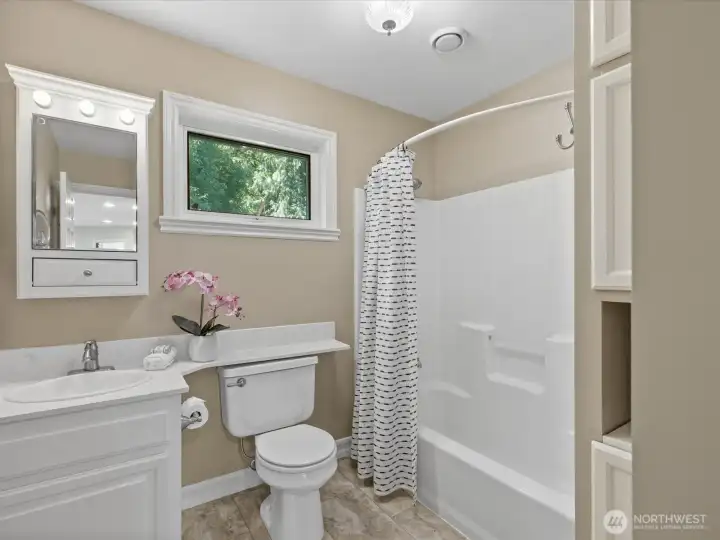
Upstairs full bath
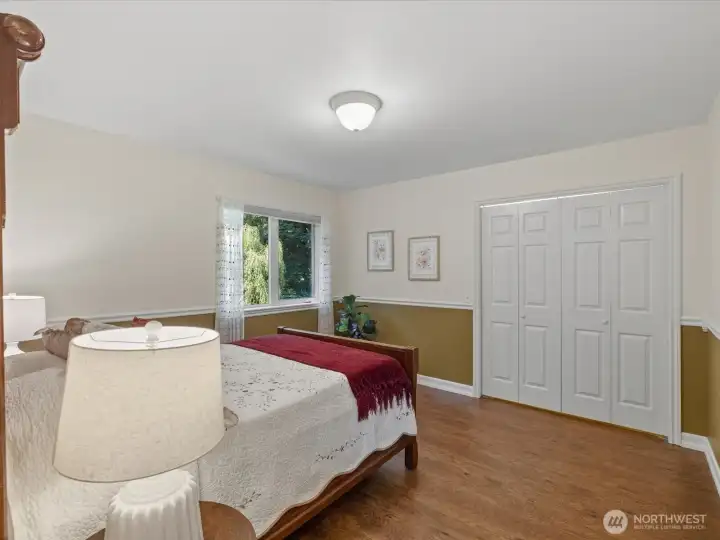
Upstairs full bath
3rd bedroom with custom closet
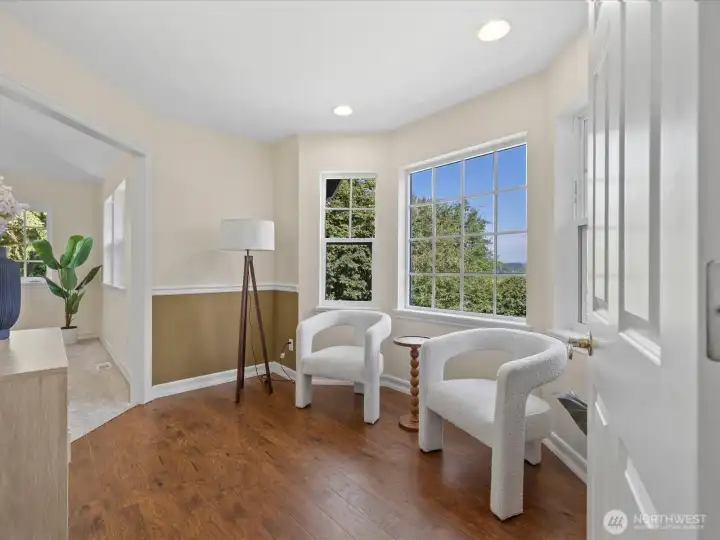
Sitting/study nook in primary bedroom entrance with views
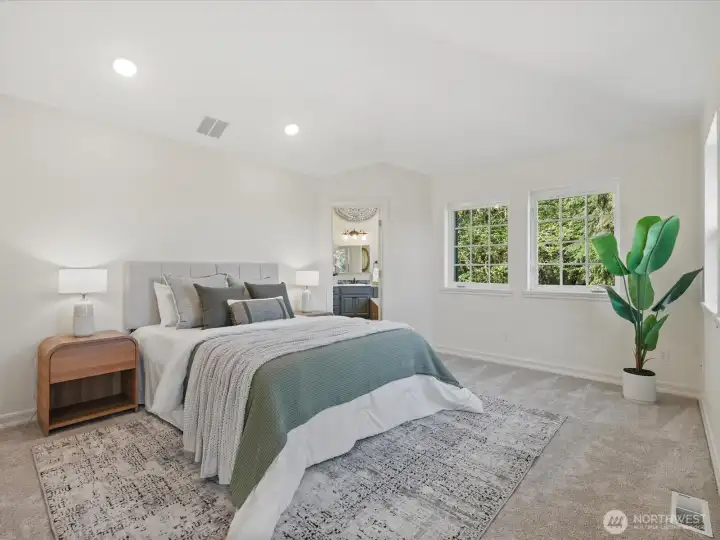
Primary bedroom with vaulted ceilings
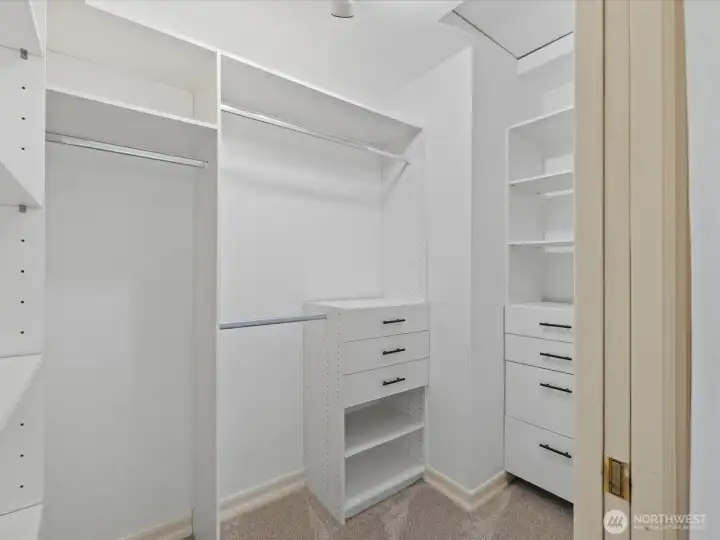
Built-in custom walk-in closet with barn door
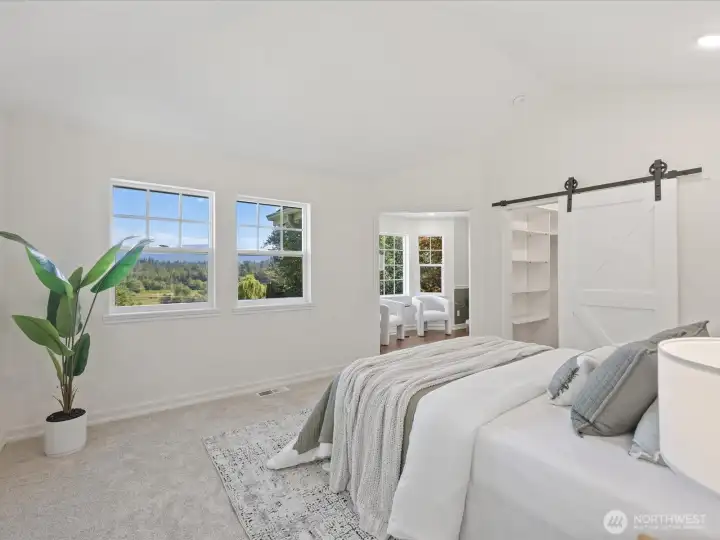
More gorgeous mountain views from your primary bedroom
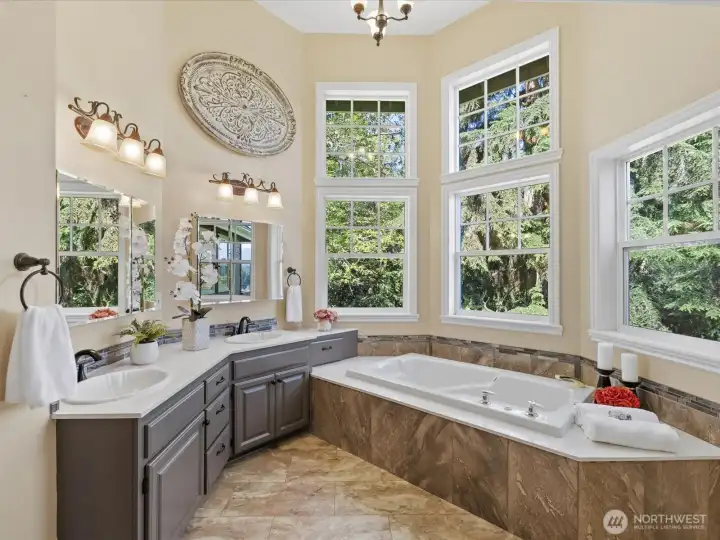
Soak in your jettet tub and enjoy privacy and views. Double sink and additional closet
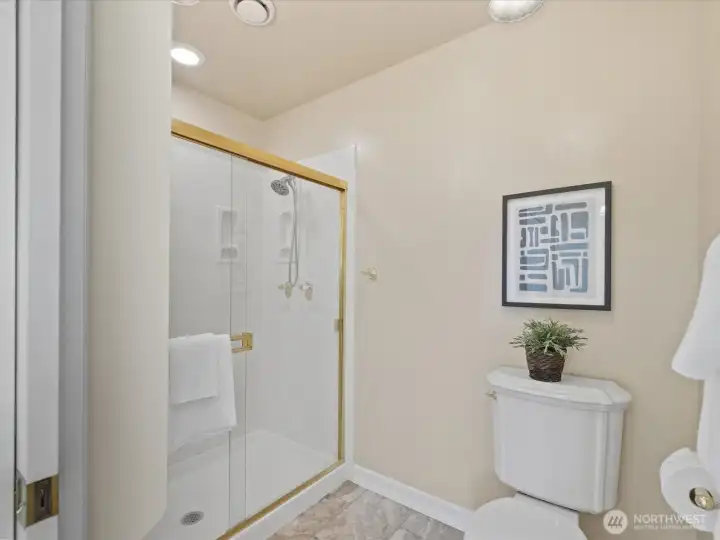
Standing shower and toilet to give you more privacy
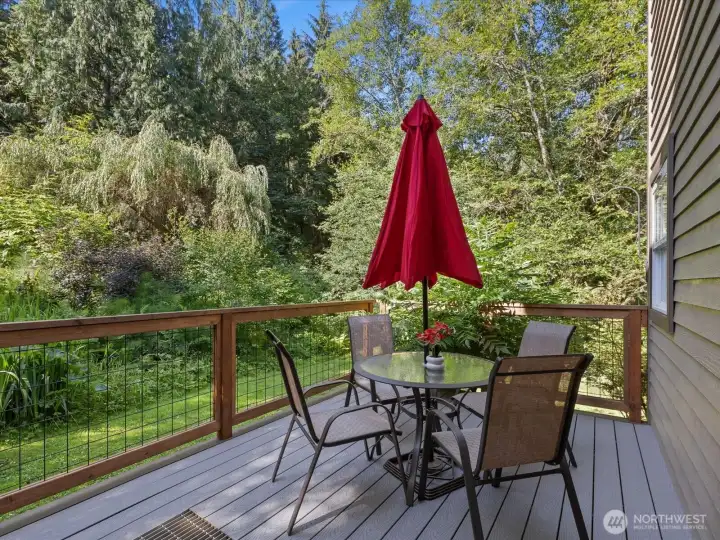
Backyard Trex deck with territorial views and stream
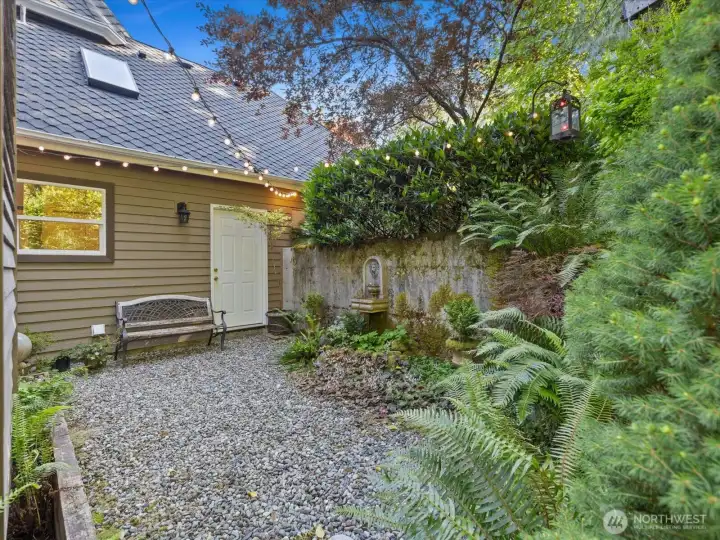
Your very own courtyard with bench and custom stone fountains. And access to garage
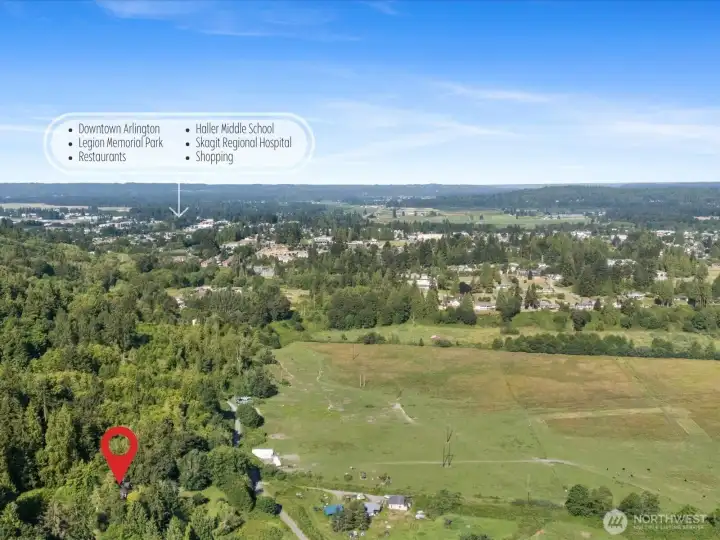
4 min from Skagit hospital, 5 min from downtown Arlington and more.
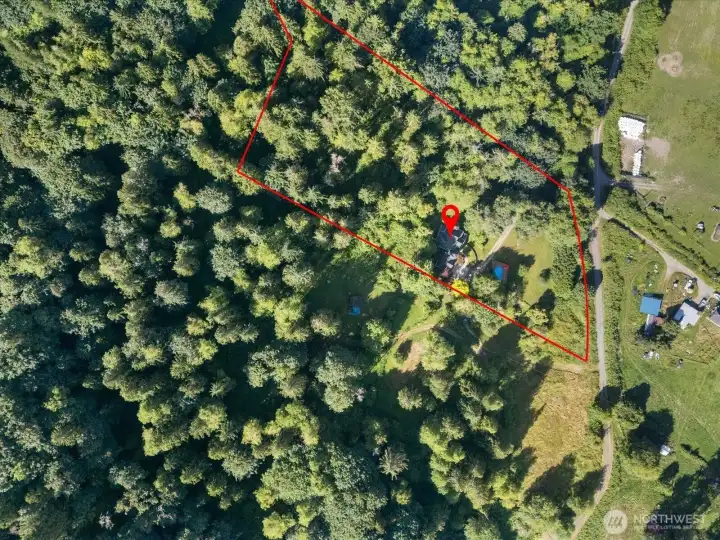
Approx. property lines. Total of 5-acres. RV parking down below at entrance of property
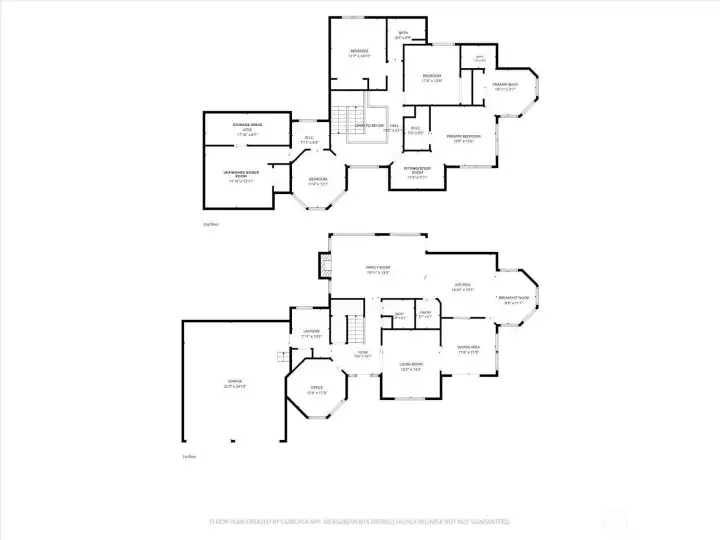
Floorplan (1st and 2nd floor)

NWMLS Courtesy of John L. Scott Arlington
21414 92nd Avenue NE
Arlington, WA 98223
$965,000
Residential
4 Beds
2.50 Baths
2663 SqFt
Active
Share: Share to FacebookShare to TwitterShare to BlueSkyLinked inEmail
Escape to your own private Northwest retreat! First time on the market & nestled on 5 picturesque acres just minutes from downtown Arlington, this one-of-a-kind Victorian home offers the perfect blend of privacy, natural beauty, and convenience. Approximately 2 acres are cleared and landscaped while the remaining acreage provides a peaceful whimsical forested setting with walking paths, streams, abundant wildlife, and breathtaking views of Cultus Mountain, Stimson Hill, & Mount Washington. Inside you’ll find 4 bedrooms, 2.5 baths, formal living and dining room, a spacious kitchen with granite countertops, center island, breakfast nook, family room with focal point wood fireplace, and a main-floor office/den. The primary suite features vaulted ceilings, a sitting/study area, walk-in closet with barn door, and a spa-like bath with jetted soaking tub. Outside, enjoy mountain sunsets from the covered front porch overlooking the above-ground pool, pond w-bridge to small island, and beautifully landscaped grounds. Change the scenery and head to your backyard & sit on your trex-deck and enjoy your very own courtyard with fountains and beautiful territorial views. An oversized 2-car garage, unfinished heated (bonus room) above the garage, workshop/storage area in tall crawlspace, RV parking, and a powered outbuilding offering endless possibilities. Conveniently located near shopping, Skagit Regional Hospital, I-5, Hwy 9, and Hwy 530 while offering the serenity of country living.

Property Features

Community: Arlington
2 Story
View:
View: River
View: See Remarks
View: Territorial
View: Pond
Cable TV
Deck
High Speed Internet
Outbuildings
RV Parking
Pool: Above Ground
Exterior: Wood Products
Roof: Composition
Parking: Driveway
Parking: Attached Garage
Parking: Off Street
Parking: RV Parking
Year Built: 1993
2025 Taxes: $6945.60
Buyer Broker Comp.: 2.5%
Listing #: 2550331

Lot Details

Lot Size: 5.00 acres
Dead End Street
Dirt Road
Open Space
Secluded

Appliances That Stay

Dishwasher
Disposal
Double Oven
Dryer
Refrigerator
Stove(s)/Range(s)
Washer

Interior

Bath Off Primary
Built-In Vacuum
Ceiling Fan(s)
Dining Room
Fireplace
French Doors
High Tech Cabling
Jetted Tub
Pantry
Security System
Skylight(s)
Vaulted Ceiling(s)
Walk-In Closet(s)
Water Heater
Dbl Pane/Storm Window
Cooling: Heat Pump
Heating: Heat Pump
Electric
Fireplaces: 1

Open Houses

Jul 11: 11:00 AM - 1:00 PM
Jul 12: 12:00 PM - 2:00 PM

Schools

District: Arlington
Elem: Buyer To Verify
Middle: Buyer To Verify
High: Arlington High
Call or Email:
Grace Wamwere

What's Near 21414 92nd Avenue NE Arlington, WA 98223?

More Homes Near 21414 92nd Avenue NE Arlington, WA 98223

Information is based on data available to the associate, including county records. The information has not been verified by the associate and all information presented should be verified by the buyer. Listings are provided by Northwest Multiple Listing Service as distributed by MLS GRID. The associate represented on this web site is not a multiple listing service but is a member of a local MLS.

DMCA Notice
Board of Ethics
