PROPERTIES FOR SALE

1335 5th Avenue SE Olympia, WA 98501

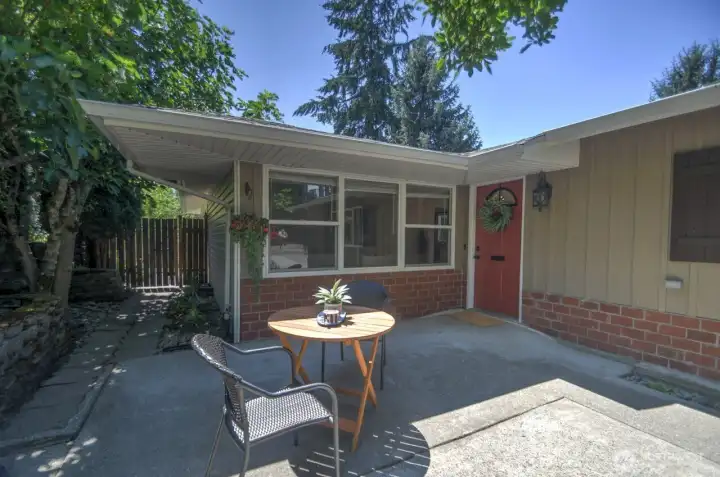
Feel the charm of this 1964 Eastside home even before you enter the front door! The lovely front patio area is the perfect spot for al fresco relaxation with a cup of coffee or afternoon drink.
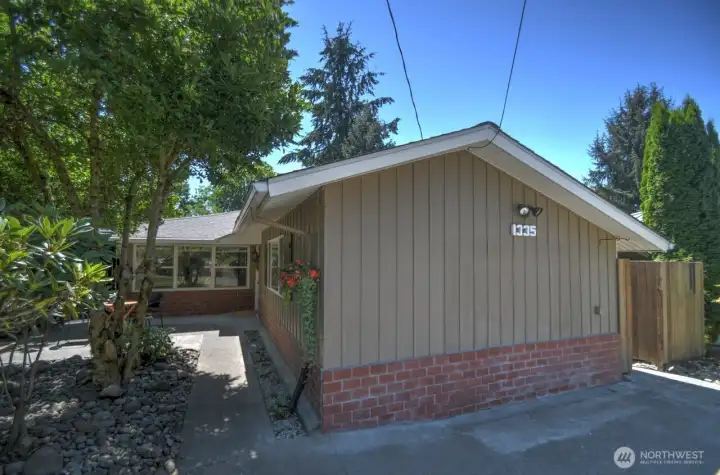
Front view of 1335 5th Ave SE
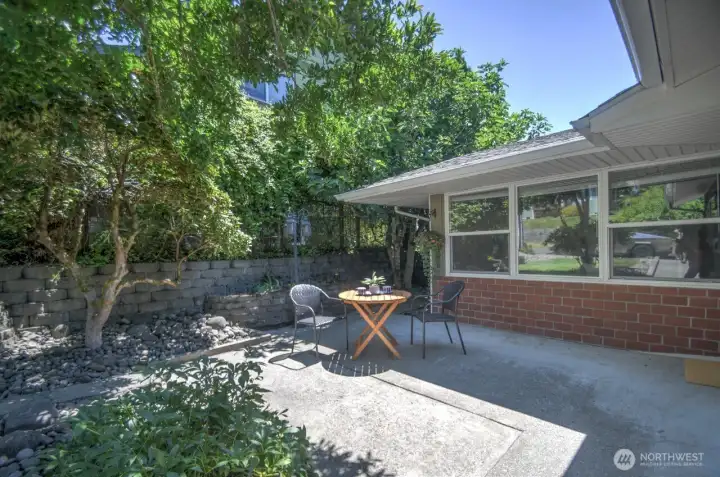
The front yard provides a private garden area with hardscaped walls and planters - a gardener's oasis
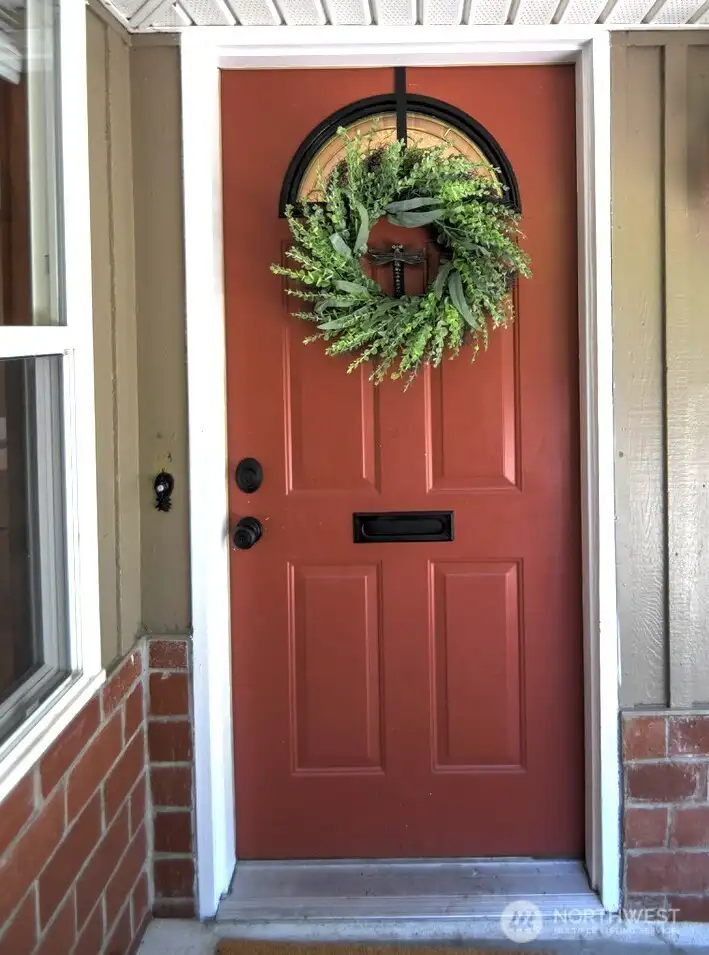
Wait until you see what's behind the front door!
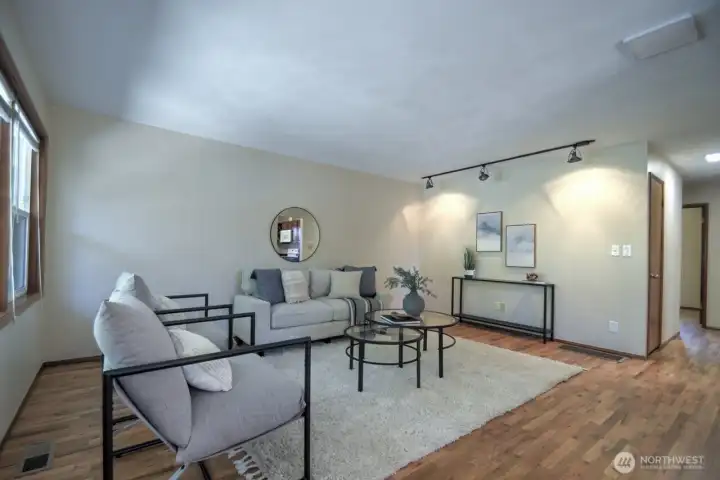
To the left of the entry is this bright, open living room. Notice the newly finished hardwood floors and new interior paint throughout the home.
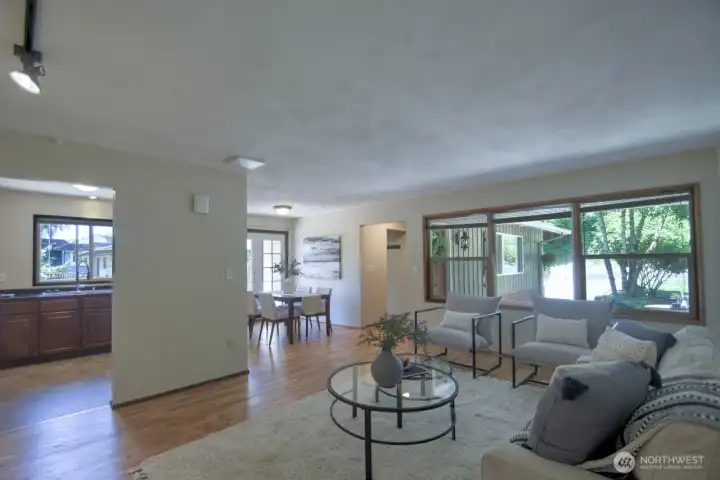
Large picture windows frame the outdoor naturescape and brighten the home with natural light. Notice the easy flow from the living room to the dining room and kitchen.
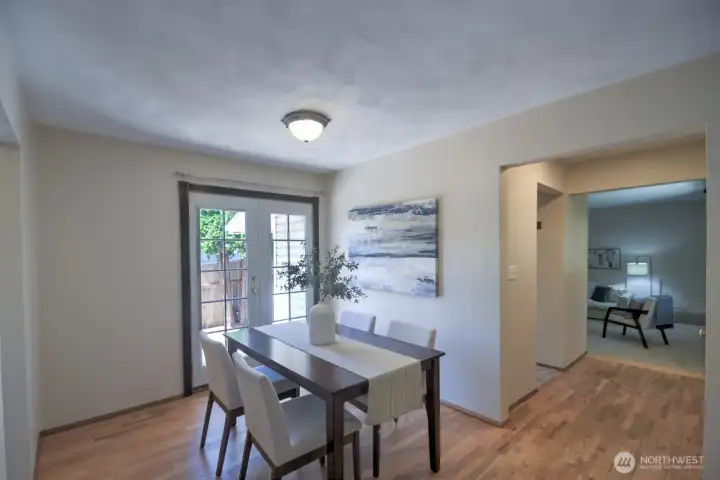
The dining room is located off of the kitchen and is adjacent to the living room. French doors lead to the backyard deck for more entertaining space.
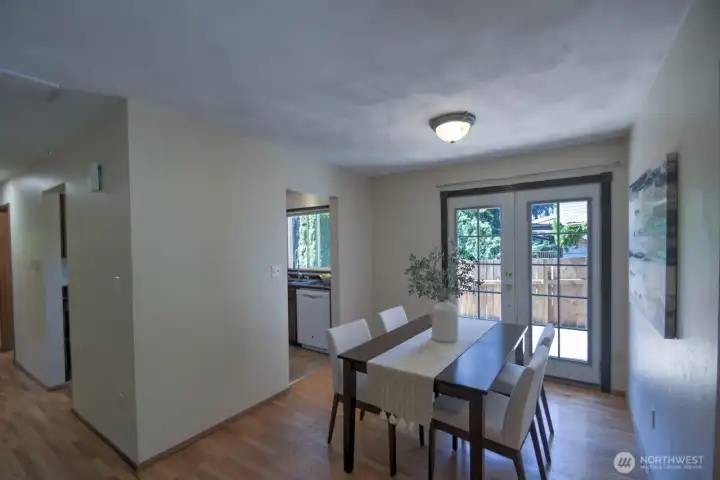
Another view of the dining room and kitchen
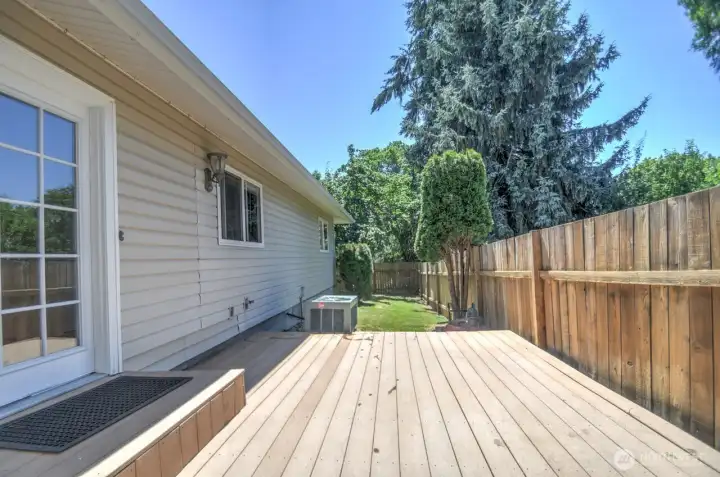
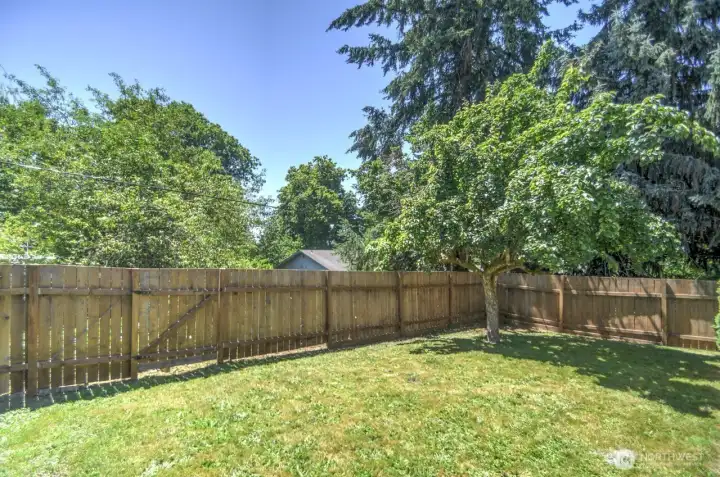
Deck and fully fenced backyard. A heat pump provides year round comfort and there are connections for your future hot tub already in place.
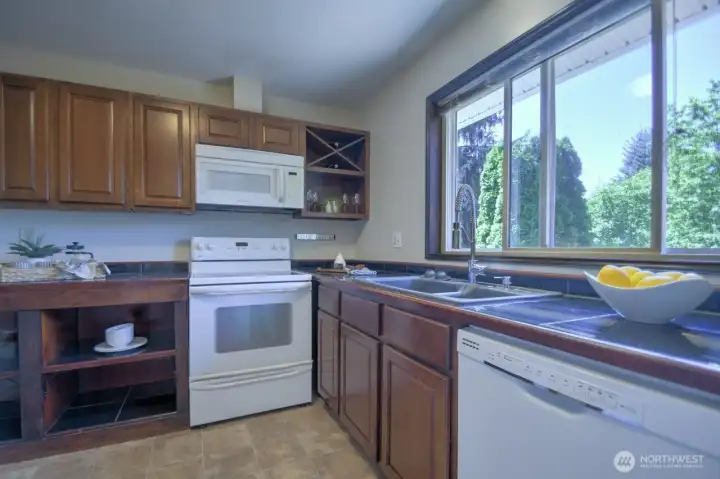
Stylish and functional kitchen with cherry cabinets that allow for the attractive display of your service wear and kitchen necessities.
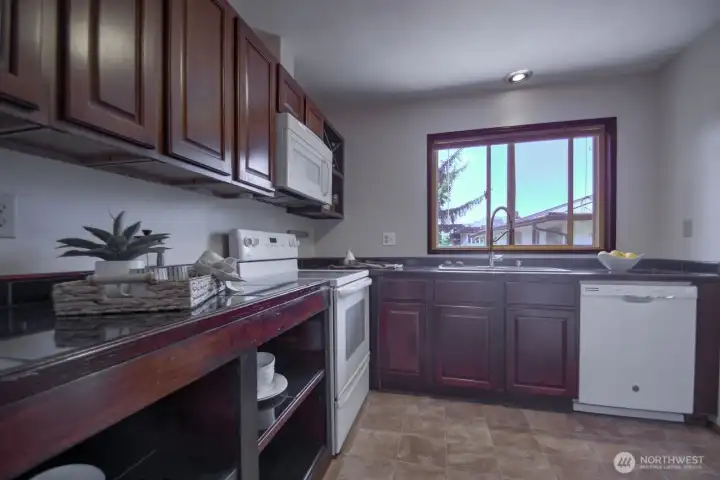
Ample countertops for food prep and a large picture window to enjoy the view while doing the dishes.
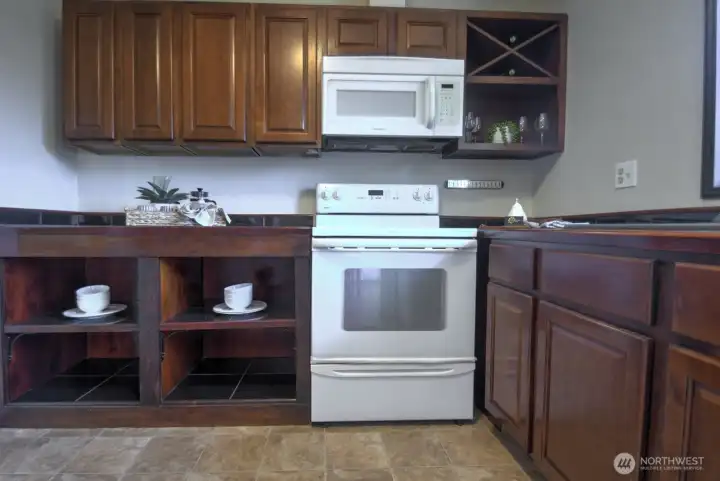
Another view of the kitchen - all appliances are included
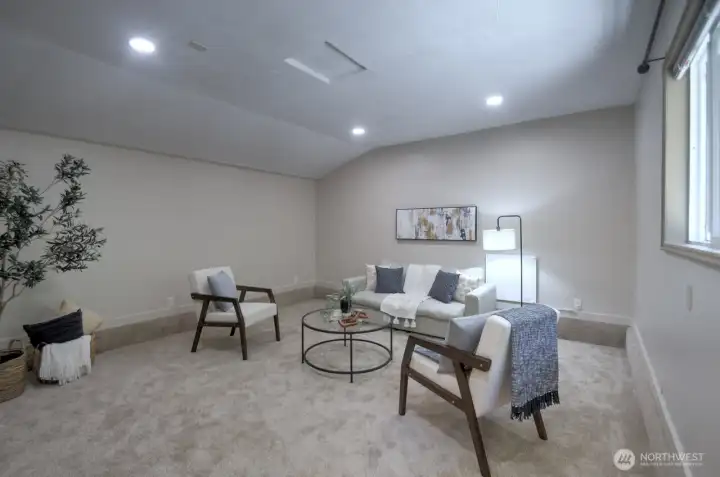
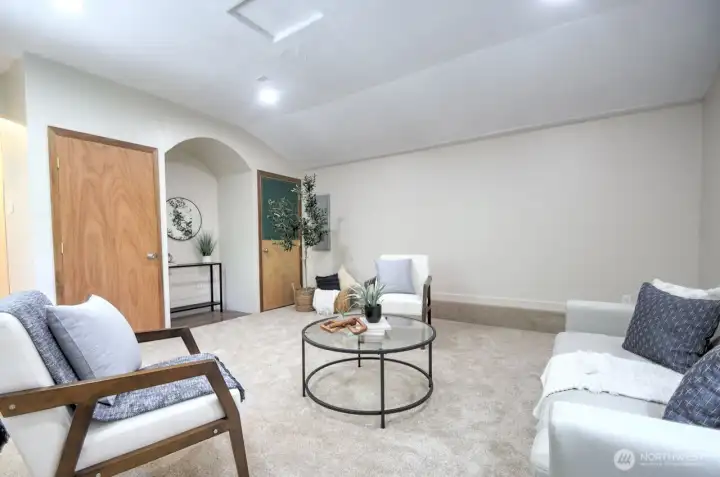
To the right of the front door is this spacious family room with vaulted ceilings, dedicated heat source, brand new carpets and large window for natural light.
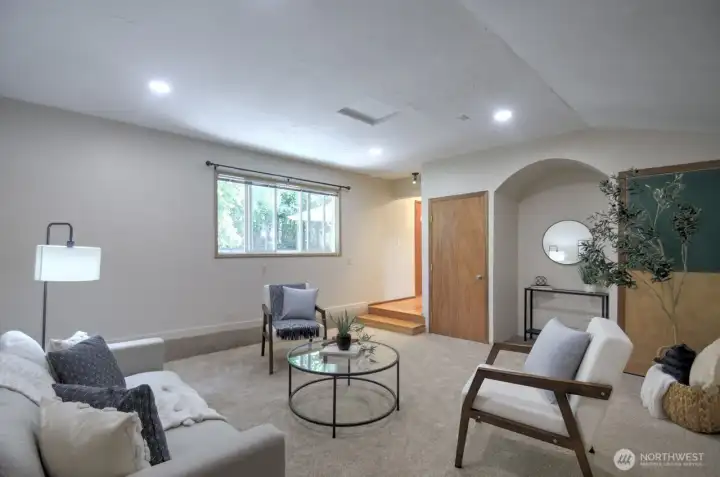
Fun alcove for media or decorative display
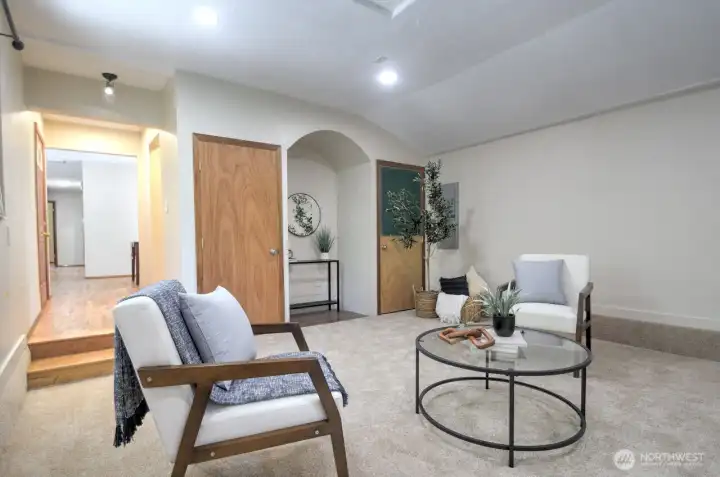
This room is large enough to accommodate a number of uses - work, play, lounging, media...it's up to you!
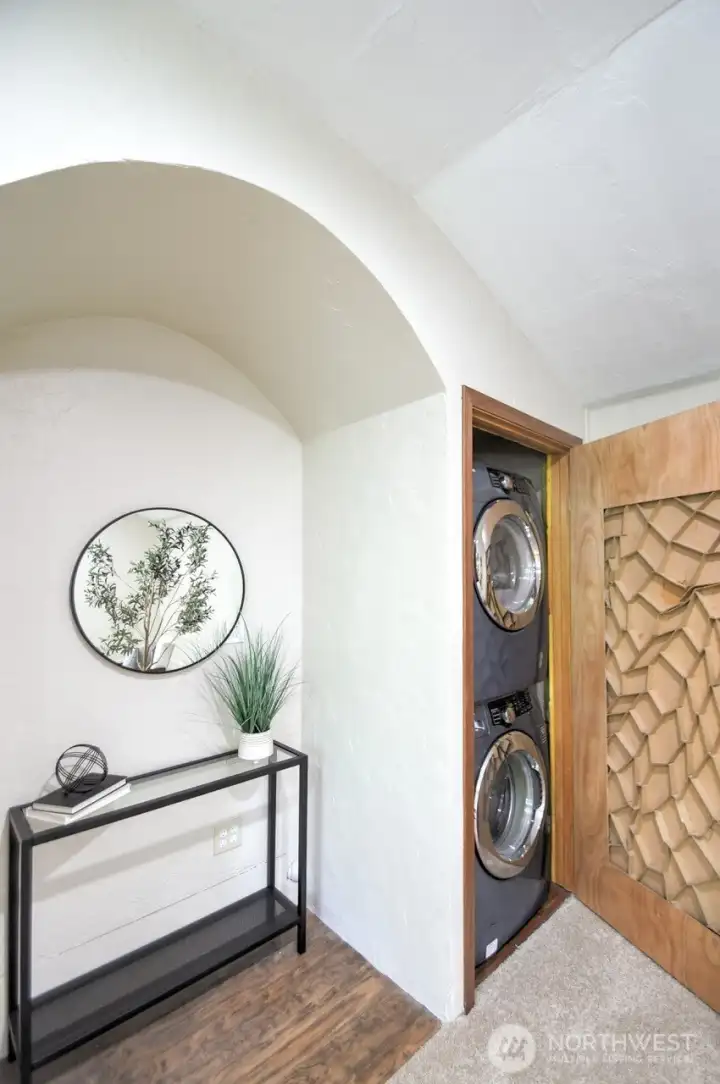
Surprise! Don't miss seeing the perfect space for your stackable washer and dryer (included).
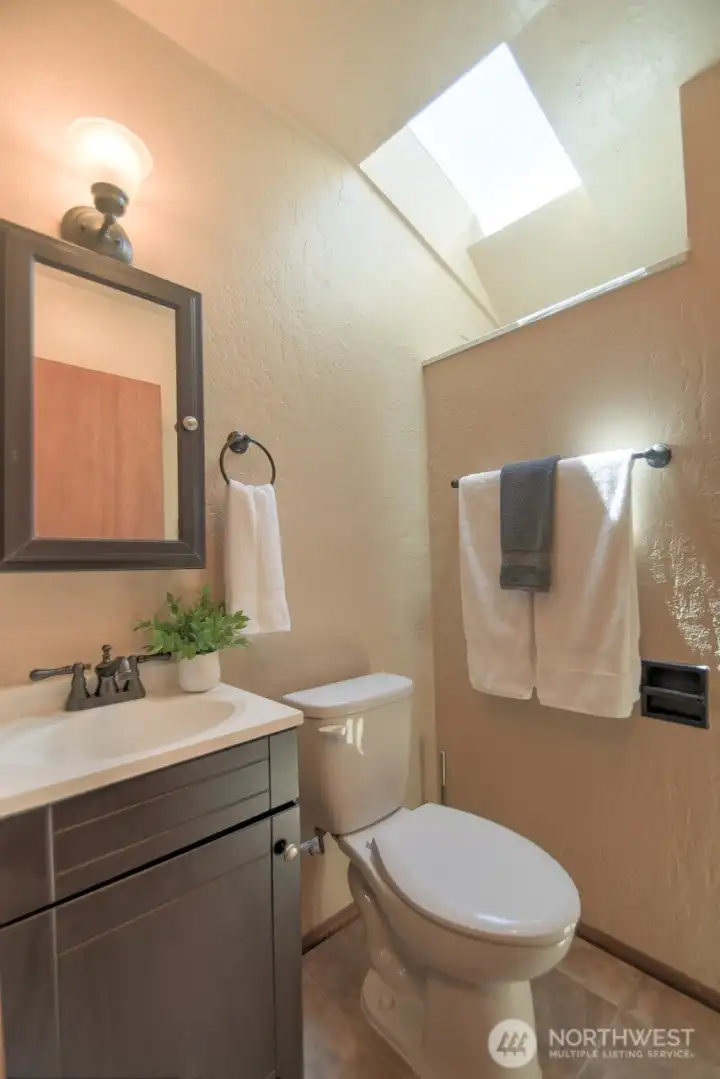
Three-quarter bathroom located near the family room made sunny and bright by the skylight.
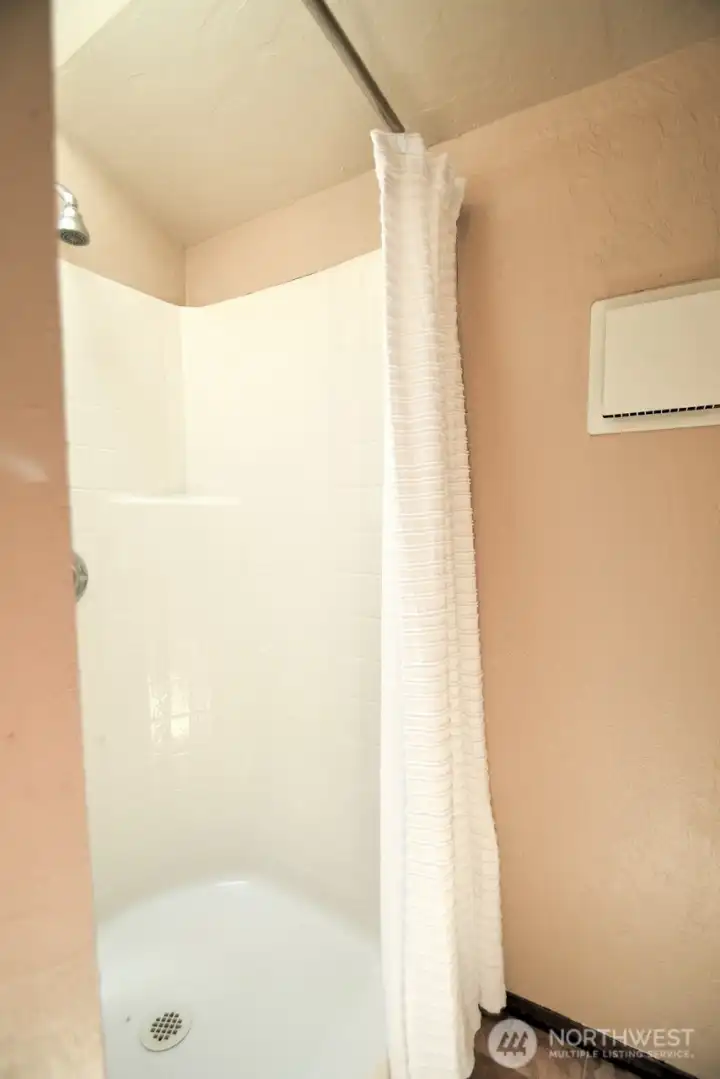
Clean and functional shower
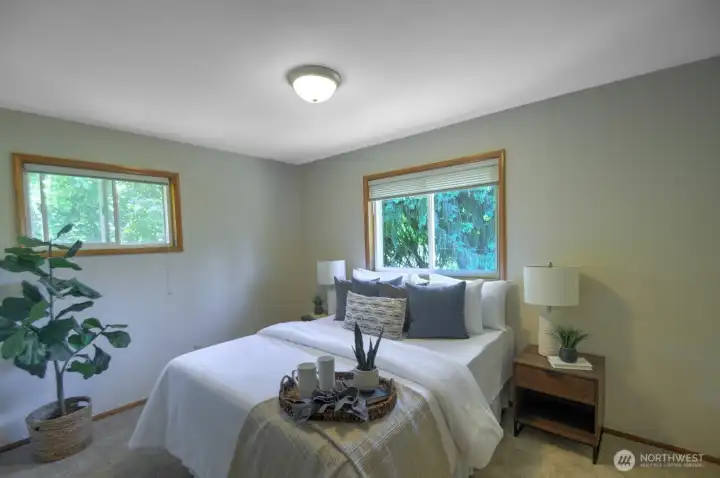
Largest of the three bedrooms
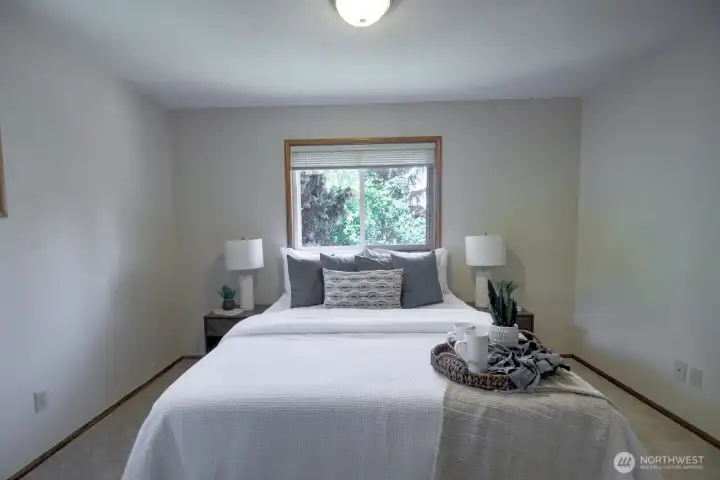
Another view of the largest bedroom
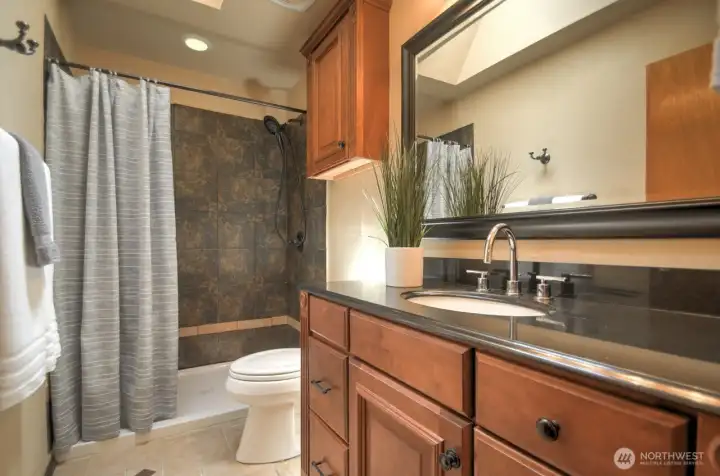
Large hallway bathroom with tiled walk in shower, cherry cabinets and granite countertop.
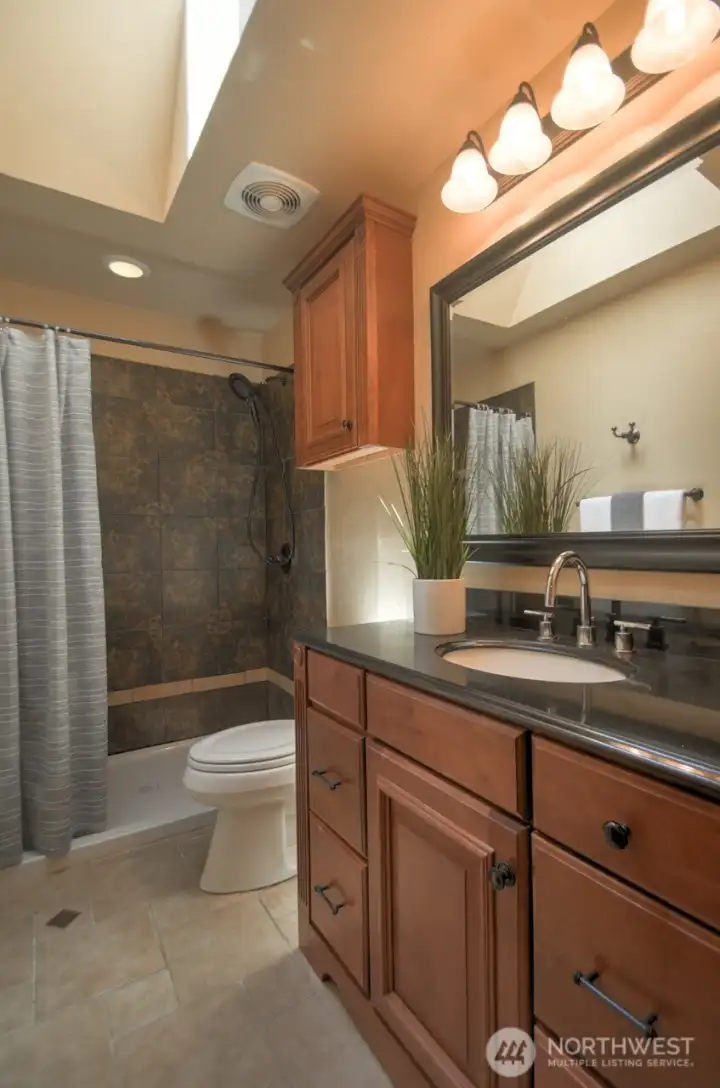
This bathroom renovation has stood the test of time
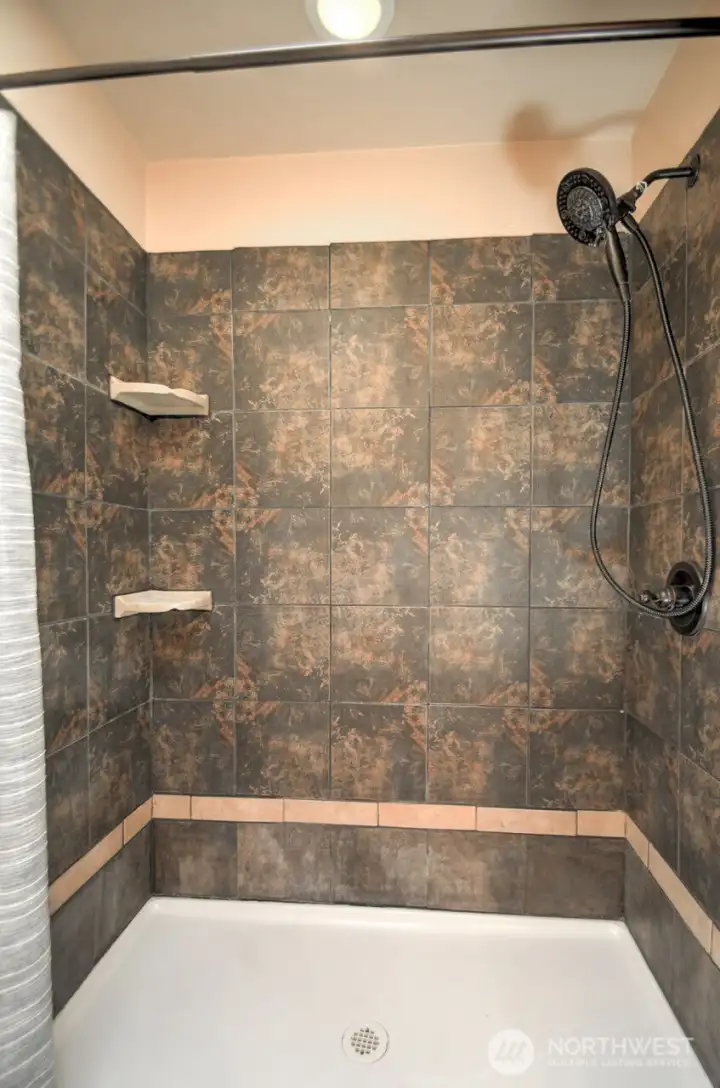
Large walk in shower
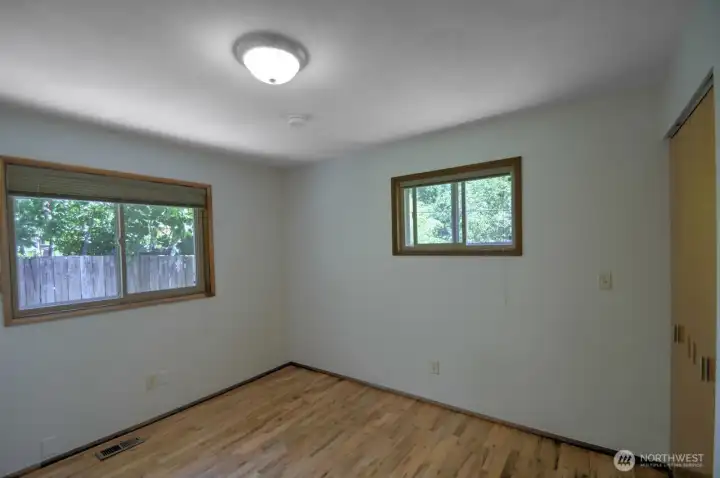
Bedroom #2
Bedroom #2
Bedroom #2 with vintage closet door detail
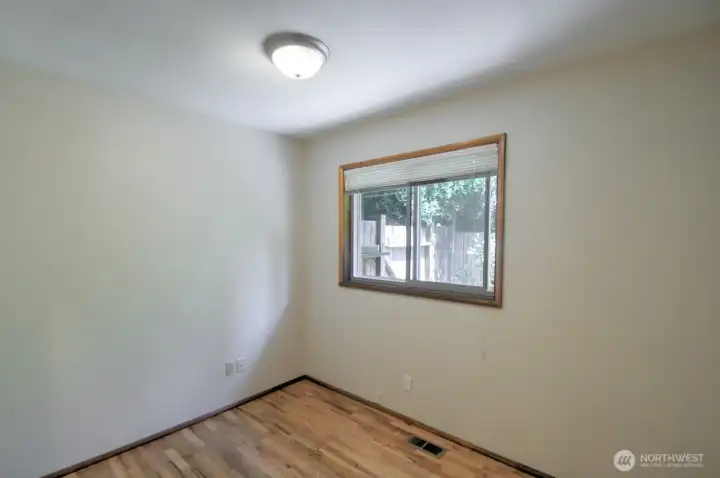
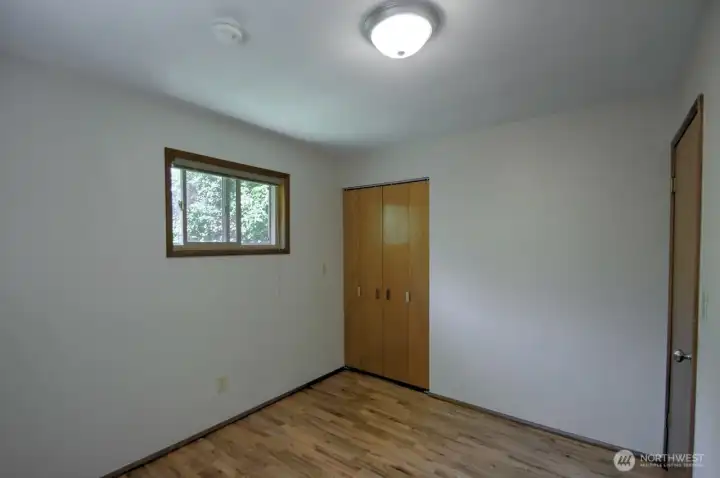
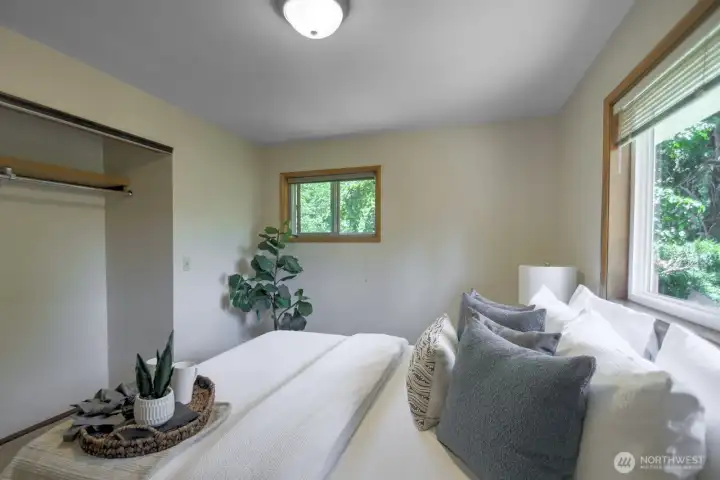
Bedroom #3
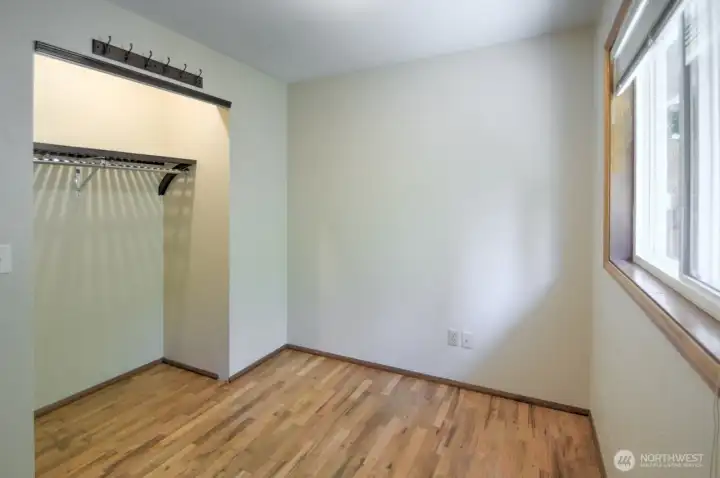
Bedroom #3
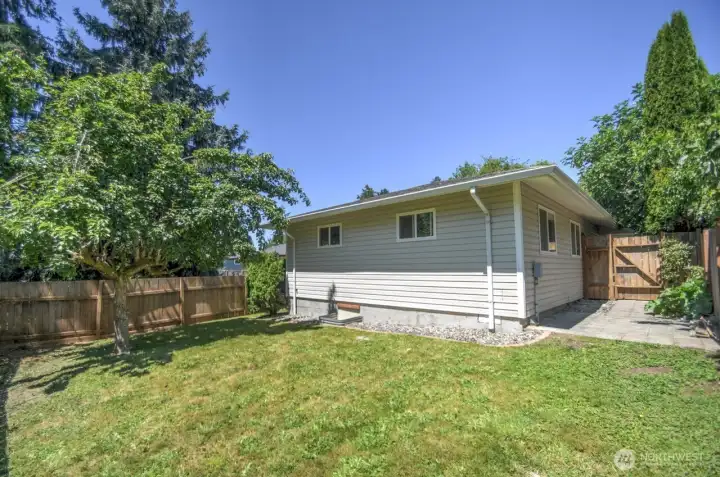
Bedroom #3
Bedroom #3
View of spacious fenced backyard
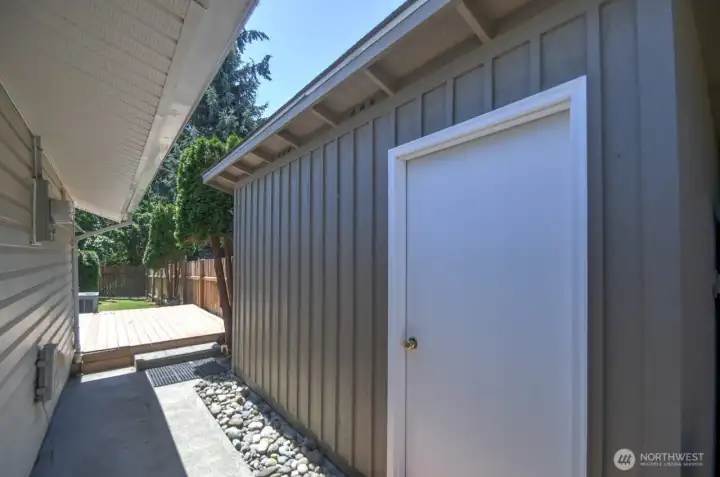
Storage shed
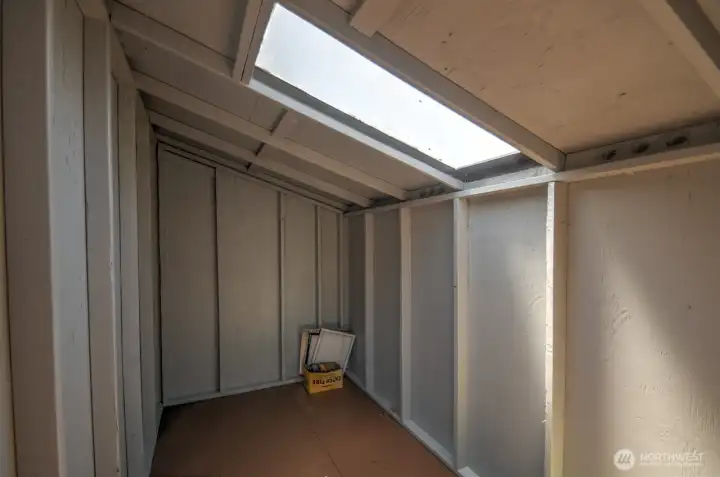
Storage shed
Inside of the storage shed - a place for all of your stuff
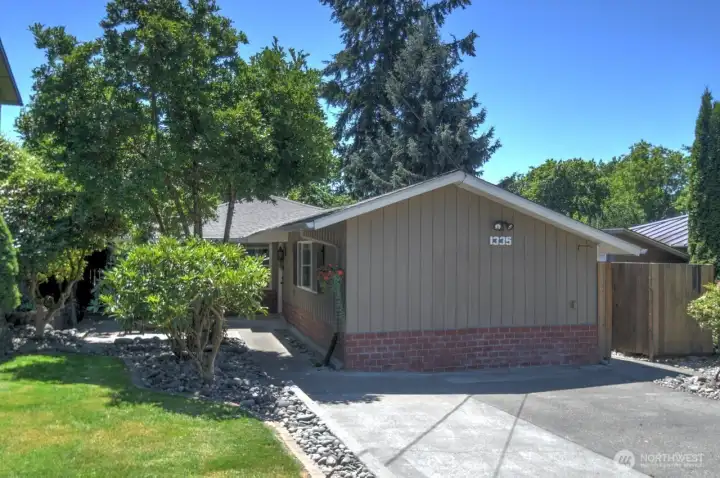
Charming/Unique/Well-maintained/Move in ready
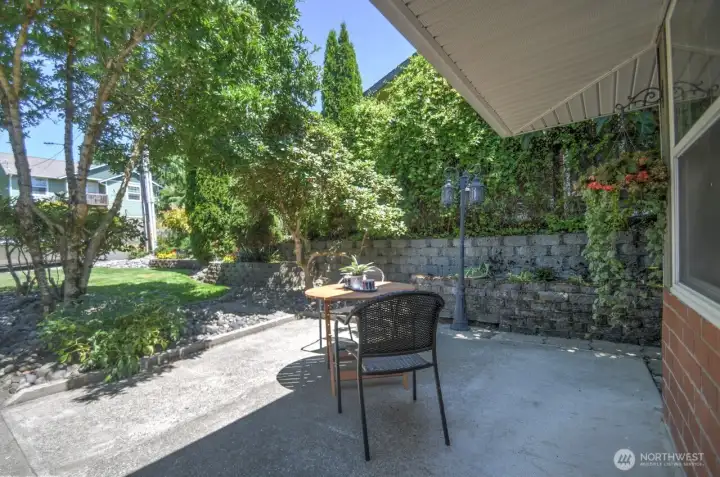
There's a seat at the patio waiting for you!

NWMLS Courtesy of Century 21 Van Dorm Realty
1335 5th Avenue SE
Olympia, WA 98501
$460,000
Residential
3 Beds
1.50 Baths
1350 SqFt
Active
Share: Share to FacebookShare to TwitterShare to BlueSkyLinked inEmail
Step into this easygoing three-bedroom, two-bathroom mid-century rambler and revel in a home that blends clean lines with expansive windows, welcoming the outdoors into a living space that feels both comfortable and functional. Move-in-ready updates include newly refinished hardwood floors, brand-new carpet, and classically renovated bathrooms that have stood the test of time. A centrally located kitchen with cherry cabinets and granite tile counters combines open shelving and cabinets for attractive, functional storage (all appliances are included). Two generous living areas offer flexible space to gather, lounge, work, or entertain, while the dining room’s French doors open to the fenced backyard and deck, making indoor-outdoor living feel effortless. One of the home’s most charming features is the front patio, where morning coffee or evening drinks can be enjoyed in a private garden setting. Conveniently located close to downtown, services, amenities and I-5 access, this classic rambler offers space, flexibility, and timeless character—ready for new homeowners to make lasting memories.

Property Features

Community: Eastside Olympia
1 Story
View: Territorial
Cable TV
Deck
Fenced-Fully
High Speed Internet
Outbuildings
Patio
Bus Line Nearby: Yes
Exterior: Brick
Exterior: Metal/Vinyl
Exterior: Wood Products
Roof: Composition
Parking: Driveway
Parking: Off Street
Year Built: 1964
2026 Taxes: $4150.00
Buyer Broker Comp.: 2.5%
Listing #: 2550276

Lot Details

Lot Size: 0.12 acres
Lot Dimensions: 50' X 108' X 50' X 108'
Curbs
Paved
Sidewalk

Appliances That Stay

Dishwasher
Dryer
Refrigerator
Stove(s)/Range(s)
Washer

Interior

Dining Room
French Doors
High Tech Cabling
Skylight(s)
Vaulted Ceiling(s)
Water Heater
Dbl Pane/Storm Window
Cooling: Heat Pump
Heating: Heat Pump, Radiant, Forced Air
Electric

Schools

District: Olympia
Elem: Madison Elem
Middle: Reeves Mid
High: Olympia High
Call or Email:
Grace Wamwere

What's Near 1335 5th Avenue SE Olympia, WA 98501?

More Homes Near 1335 5th Avenue SE Olympia, WA 98501

Information is based on data available to the associate, including county records. The information has not been verified by the associate and all information presented should be verified by the buyer. Listings are provided by Northwest Multiple Listing Service as distributed by MLS GRID. The associate represented on this web site is not a multiple listing service but is a member of a local MLS.

DMCA Notice
Board of Ethics