PROPERTIES FOR SALE

3974 McCormick Village Drive Bremerton, WA 98312

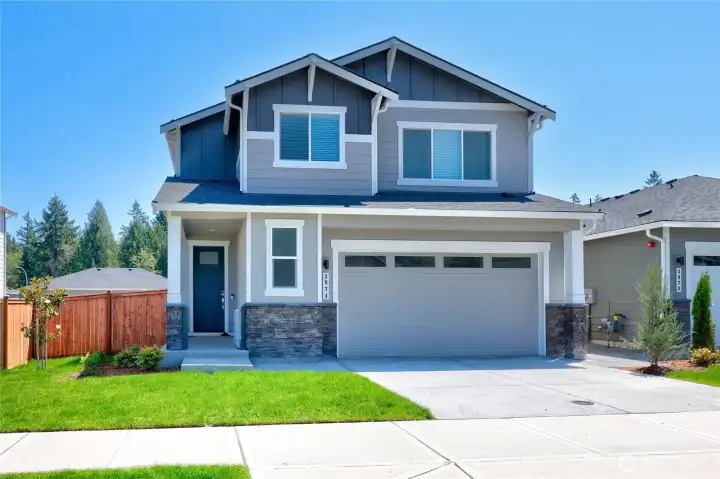
Hello Beautiful Home!
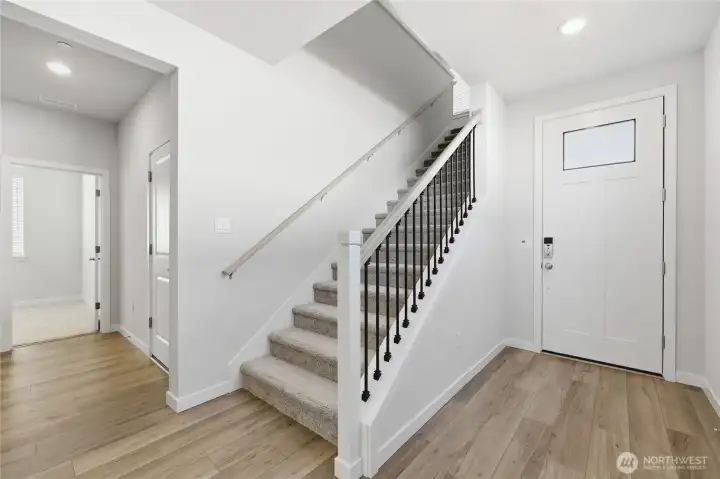
Welcome and enter into this large foyer!
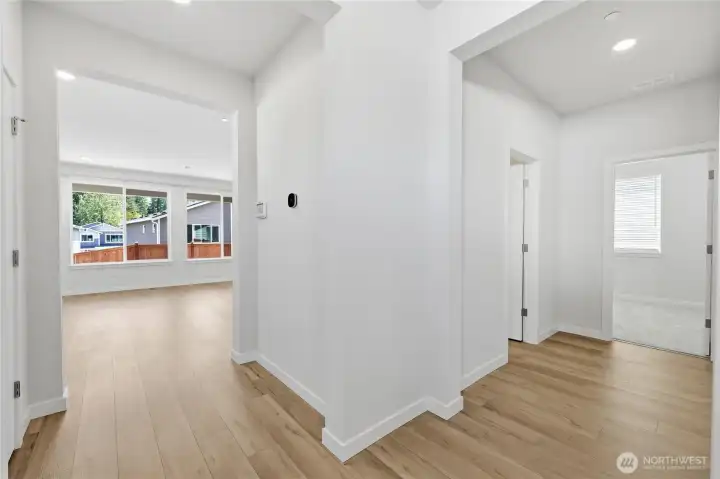
To the right is a 3/4 bathroom and one bedroom. Straight ahead leads into the living area and kitchen.
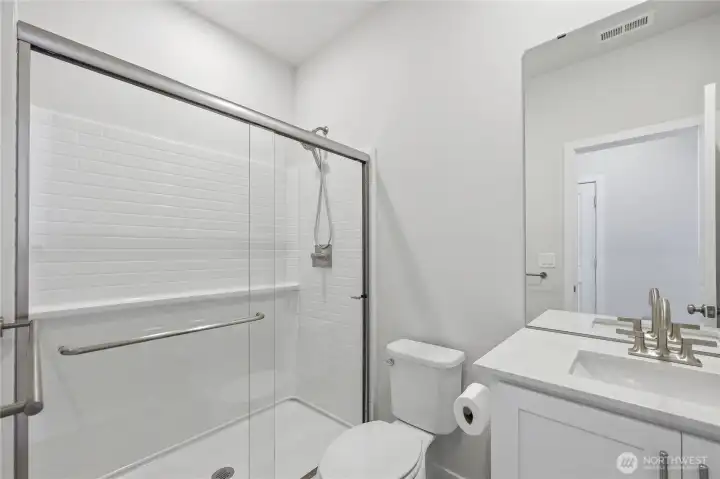
The bathroom with walk in shower on 1st floor.
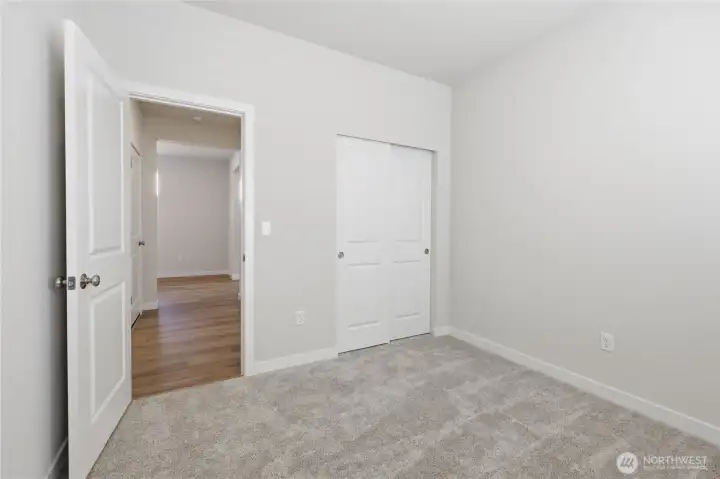
Main floor Bedroom #1.
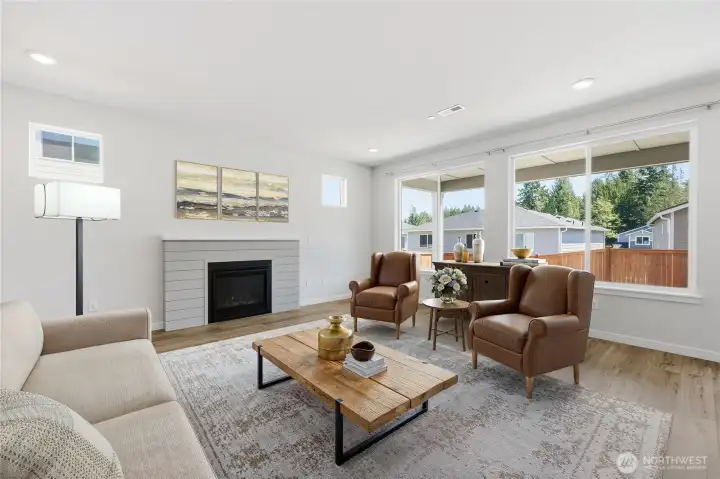
The great room virtually staged.
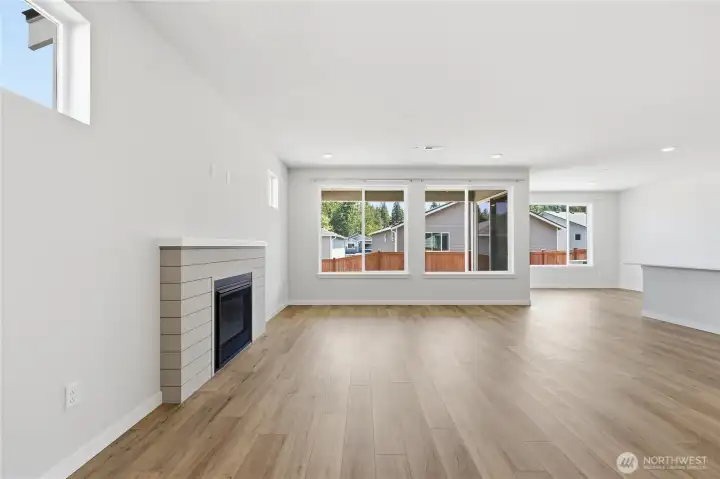
The light, airy, and bright great room with gas fireplace!
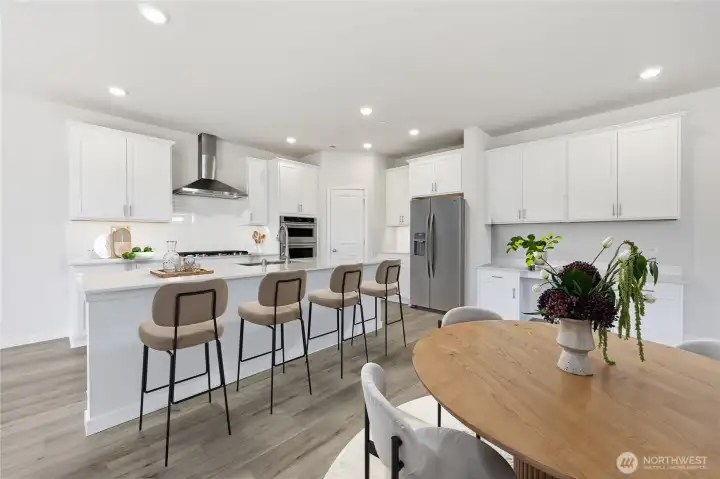
Virtually staged photo gives you an idea of interior design. The refrigerator is virtual and not included.
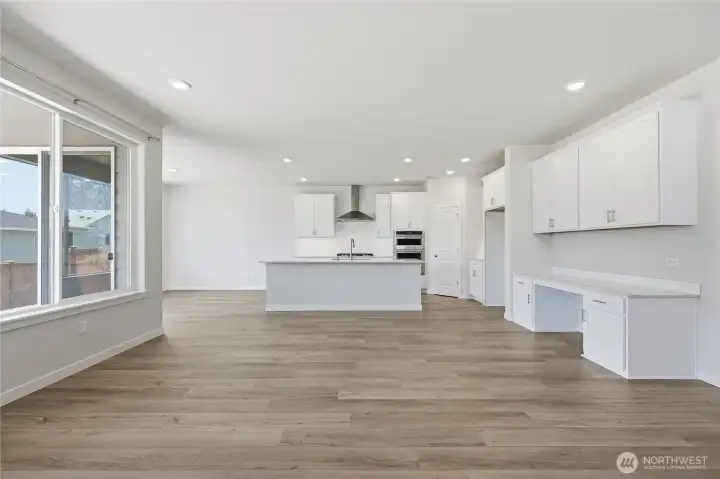
This great room is a wonderful blank slate to create your personal living space!
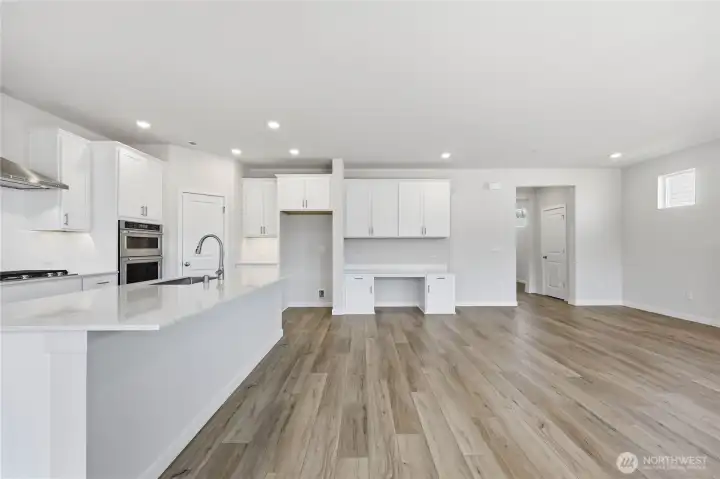
The built in desk and cabinet space is a great place to do homework or create a great recipe!
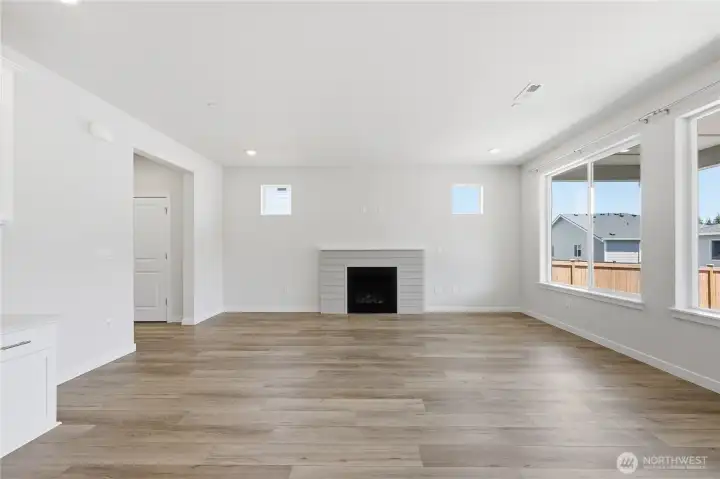
View from the kitchen into the great room.
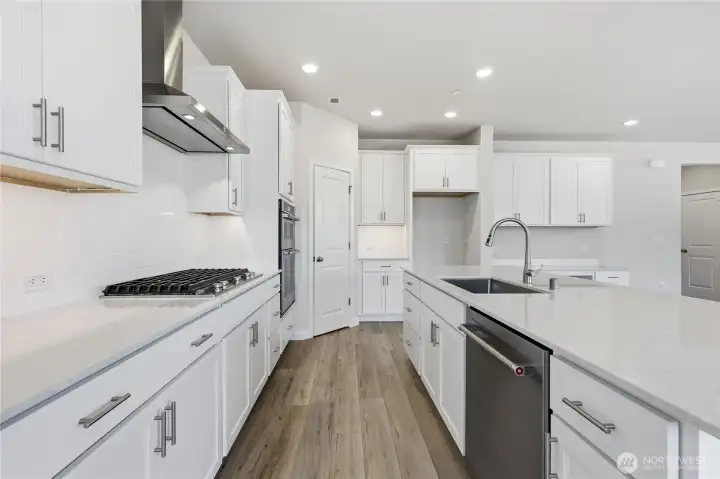
So much cabinet space in this roomy kitchen!
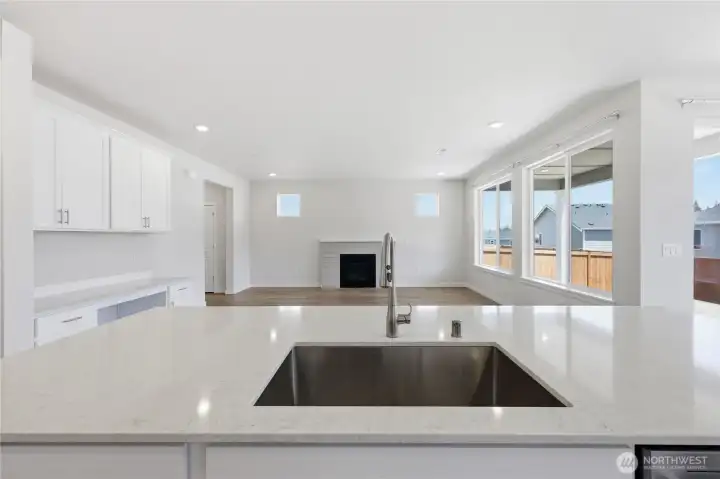
Be at the control center in this kitchen with large quartz counter top.
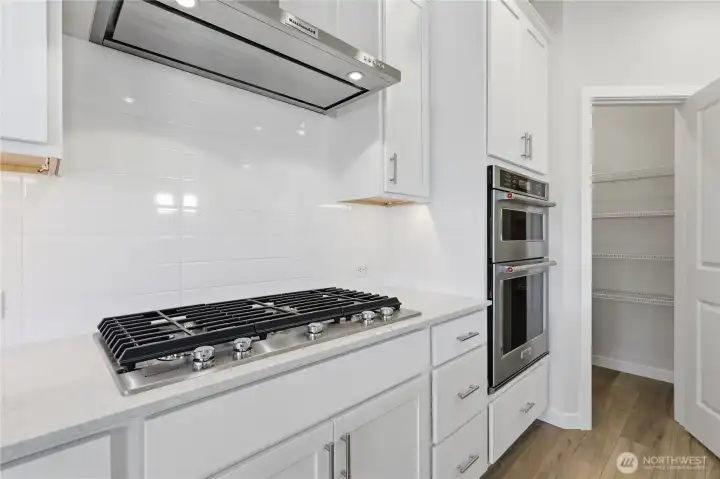
The white subway tiles highlight the cooking area.
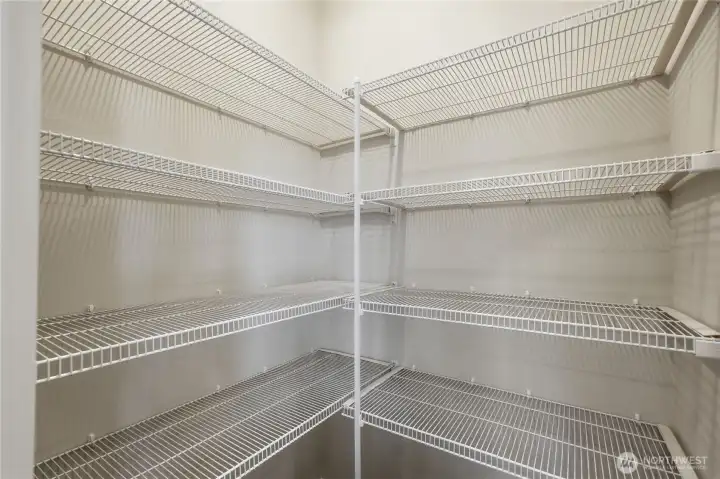
Large walk in pantry.
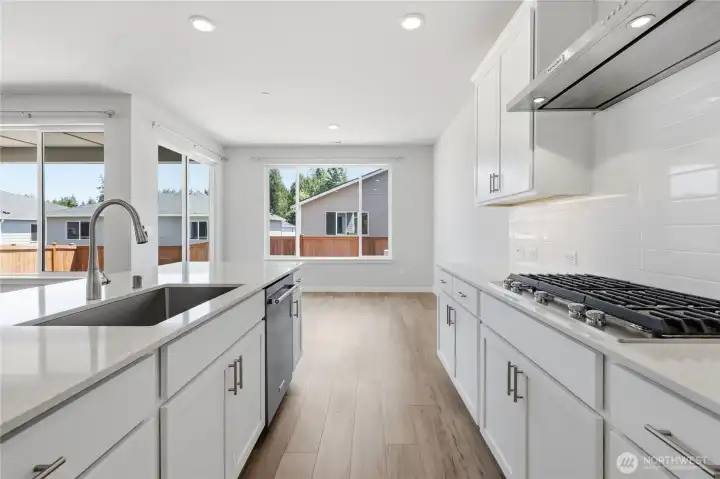
Light spacious kitchen with Kitchen Aid applinance.
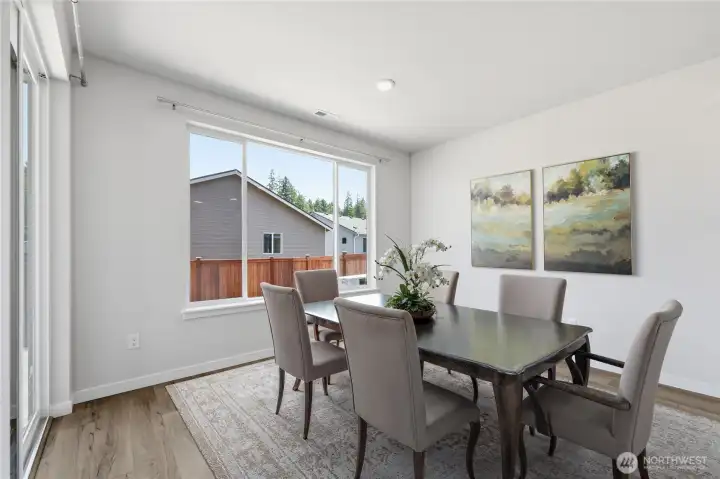
Virtually staged dining area.
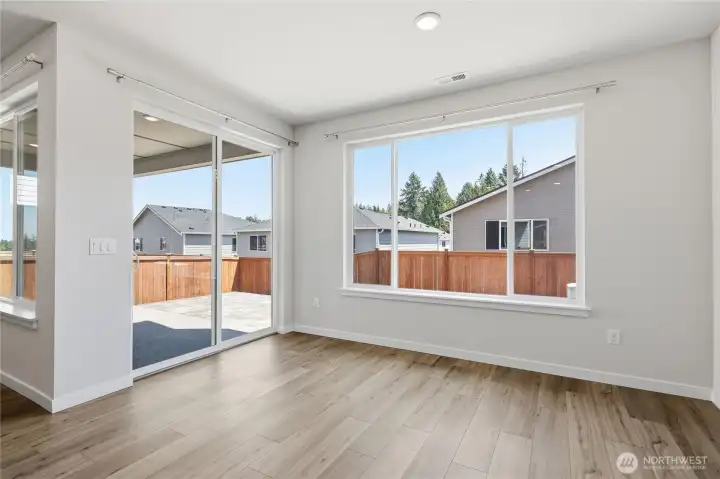
The dining room leads out onto the deck and patio.
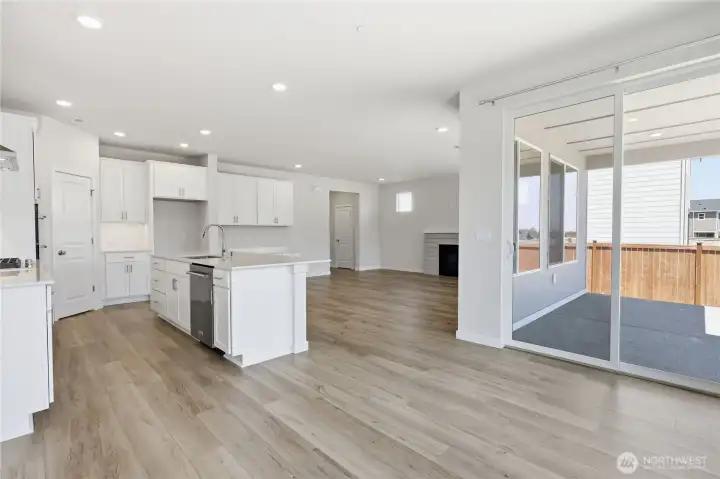
The view from the dining area out toward the kitchen, living area and outdoors.
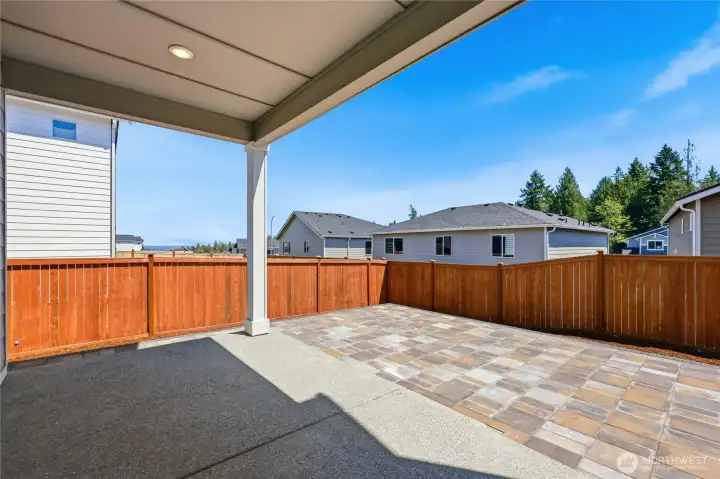
This new patio and deck all ready for you to entertain on.
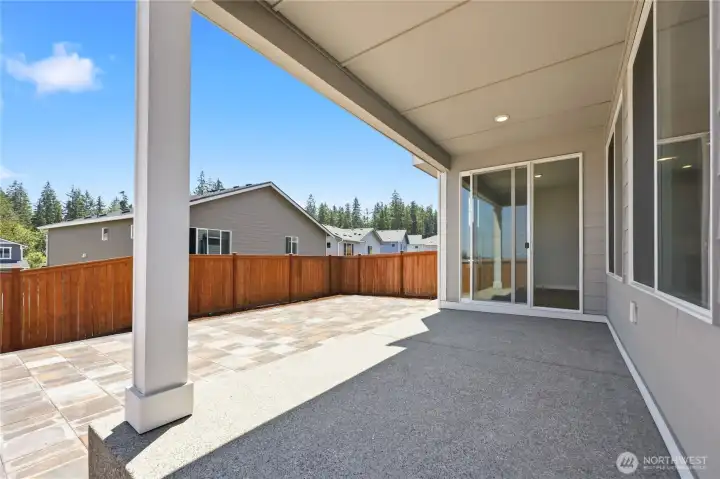
Imagine the good times you can create here!
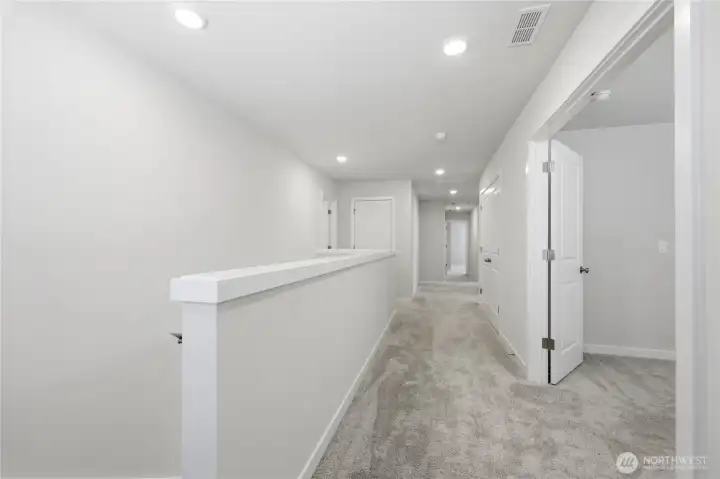
Upstairs.
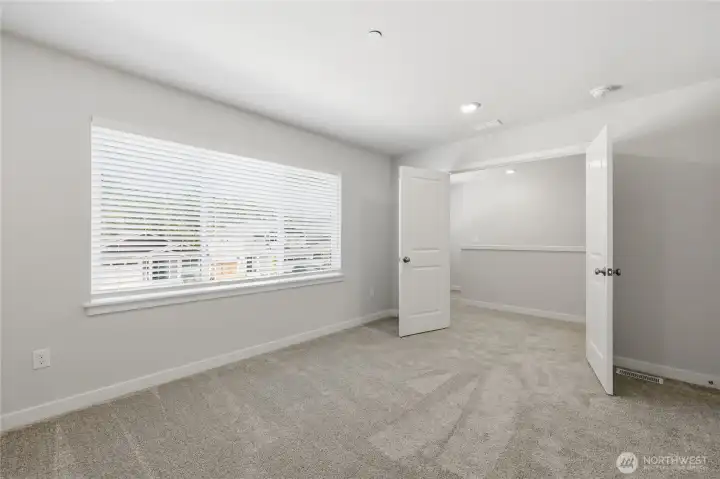
Upstairs.
Large bonus room with french doors.
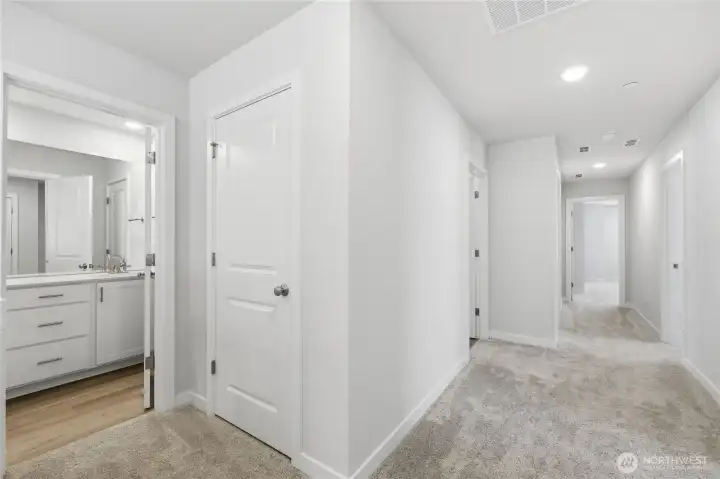
Full bathroom on 2nd floor.
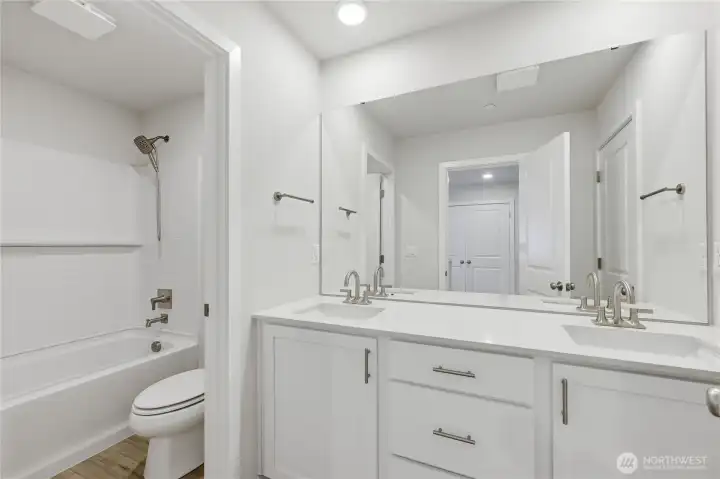
A full bathroom with 2 sinks and quartz countertop.
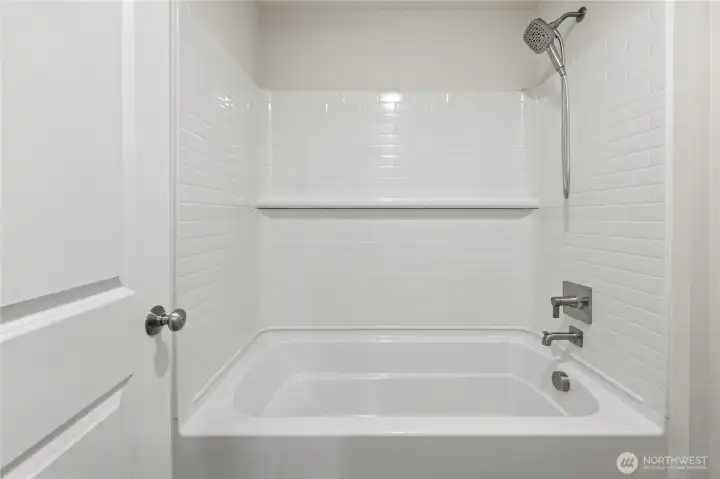
Deep tub and shower.
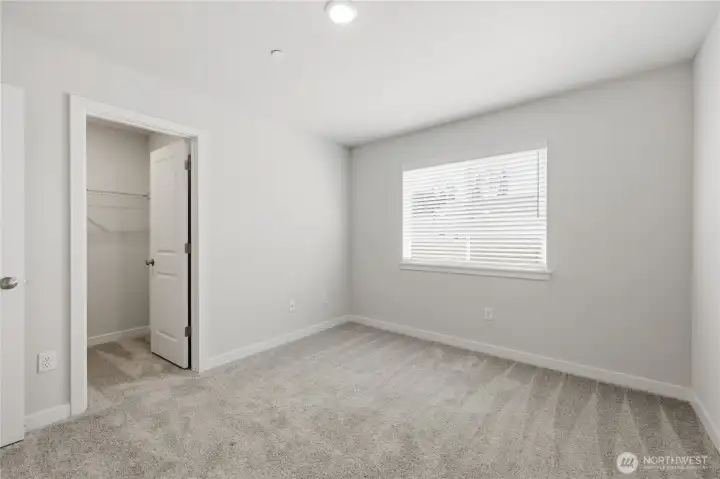
Upstairs Bedroom #2
Upstairs Bedroom #2
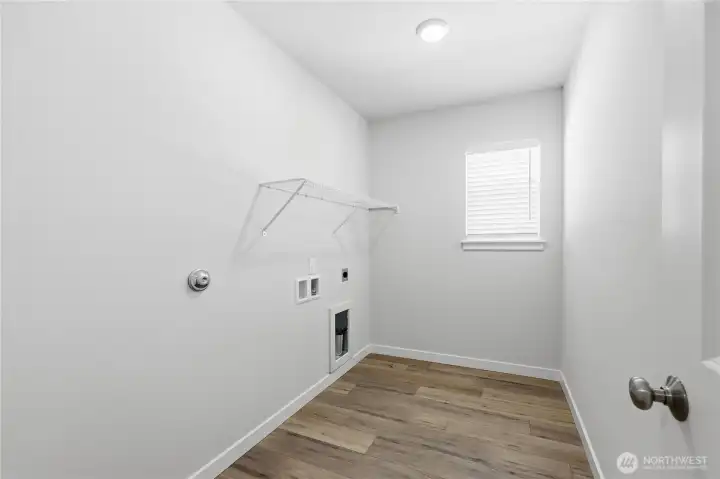
Utility room on 2nd floor.
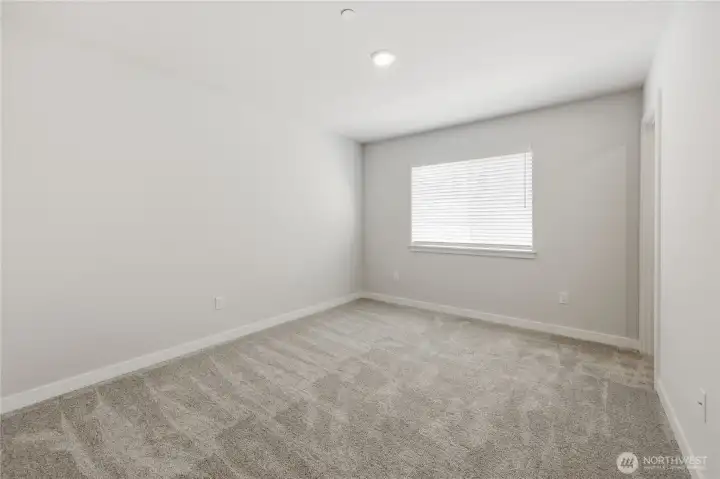
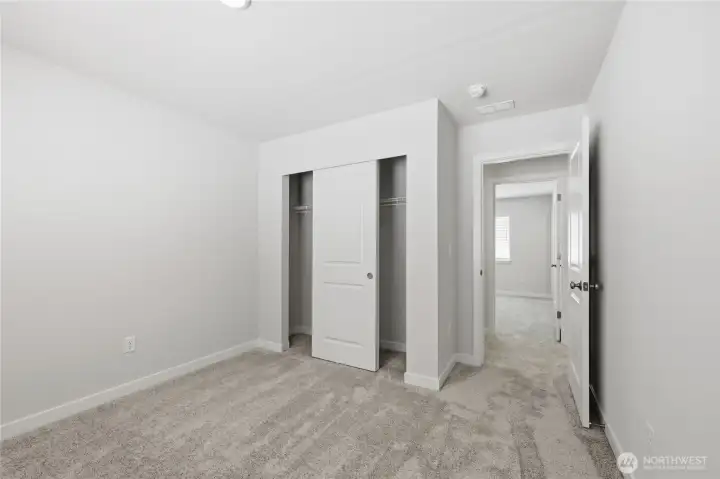
Upstairs Bedroom #3.
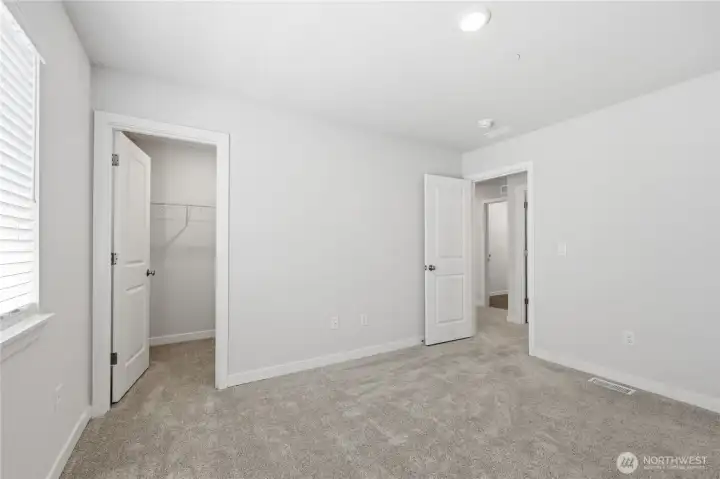
Upstairs Bedroom #4.
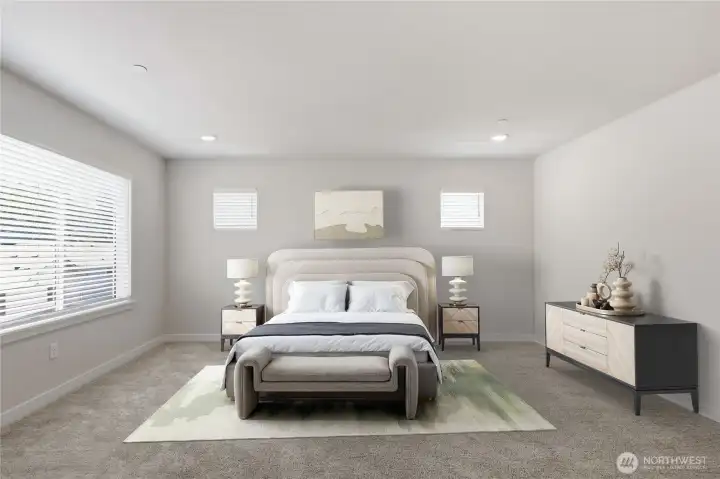
Virtually staged spacious primary bedroom.
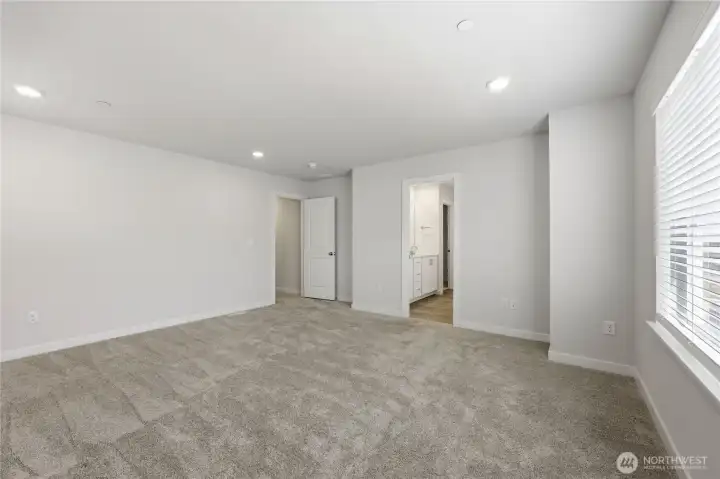
The primary bedroom unstaged leading into the private bathroom.
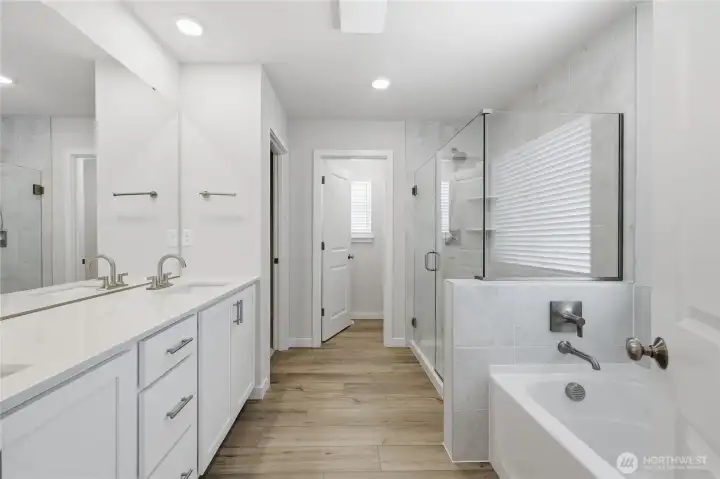
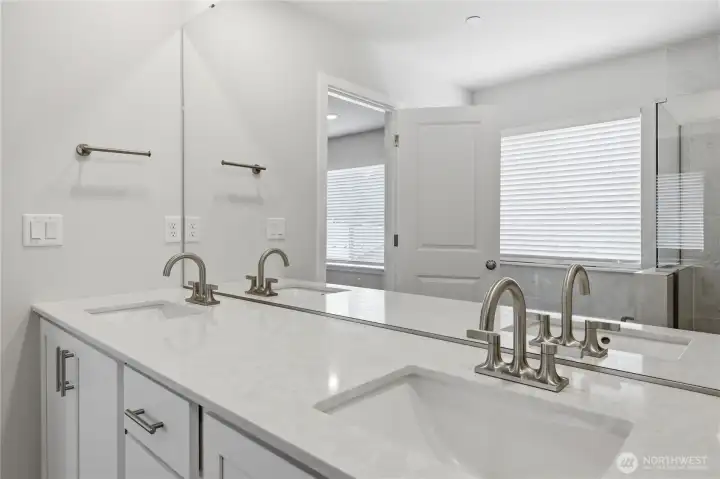
Enter into the luxury bathroom! Two sinks with quartz countertops, bathtub, bathroom, walk in shower, private toilet, and walk in closet.
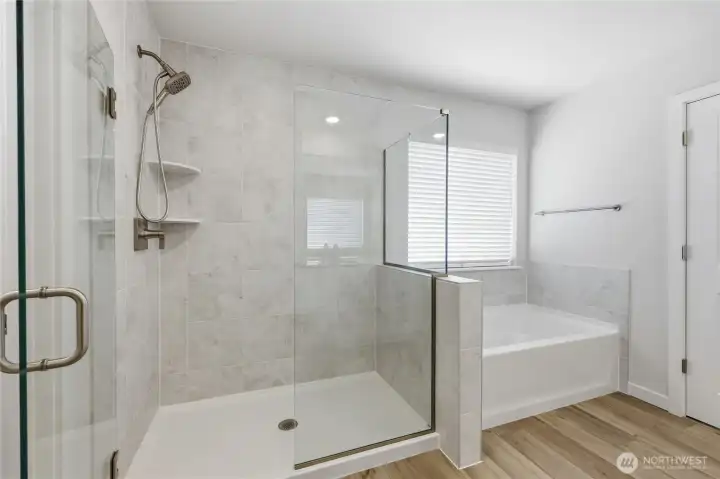
Gorgeous bathroom off from the primary bedroom.
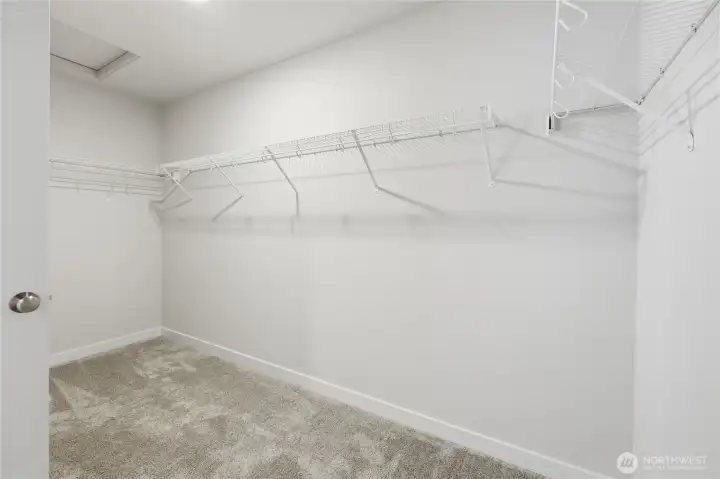
The large walk in closet.
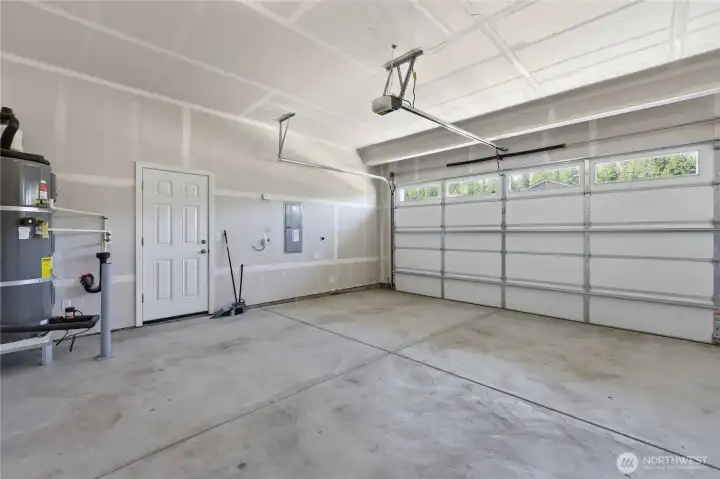
Large 2 car garage.
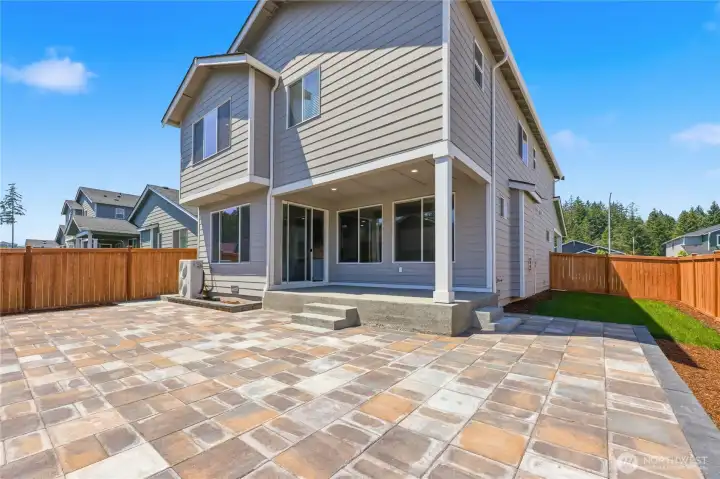
Large 2 car garage.
Fully enclosed fenced backyard with large stone patio and deck. Wonderful for gatherings!
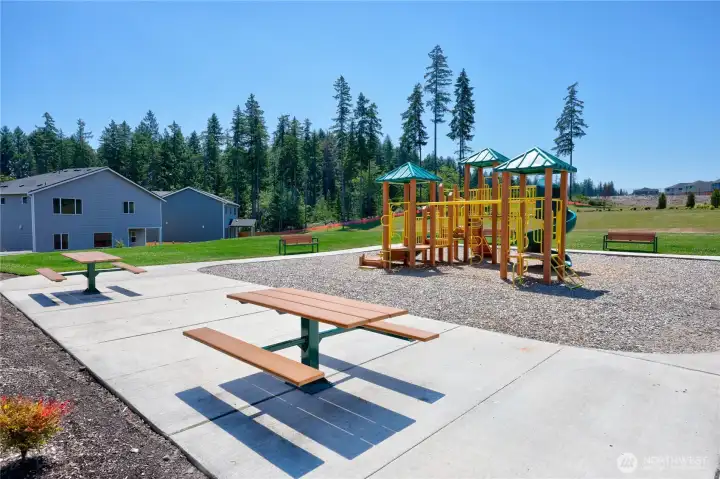
The kid's park with picnic area and benches.

NWMLS Courtesy of Windermere RE West Sound Inc.
3974 McCormick Village Drive
Bremerton, WA 98312
$729,000
Residential
5 Beds
2.75 Baths
2741 SqFt
Active
Share: Share to FacebookShare to TwitterShare to BlueSkyLinked inEmail
Immaculate, Like-New Home in A Vibrant Community!Why wait for new construction? This gorgeous, highly upgraded home has been lightly lived in for just a few months and is completely move-in ready. The 9' ceilings create an immediate sense of spaciousness, leading you into a chef’s dream kitchen complete with 42" soft-close cabinetry, quartz countertops, a gas cooktop, and a walk-in pantry. Relax by the gas fireplace or retreat to the luxury primary ensuite. Outside, enjoy a fully fenced backyard, custom patio, deck, aggregate pathway, and sprinkler system. Complete with 8' garage doors for larger vehicles and nestled near creeks, trails, golf, and the Port Orchard waterfront—this home perfectly balances peace and convenience!

Property Features

Community: McCormick
2 Story
View: Territorial
Cable TV
Deck
Electric Car Charging
Fenced-Partially
Gas Available
High Speed Internet
Patio
Sprinkler System
Exterior: Cement Planked
Exterior: Stone
Roof: Composition
Parking: Driveway
Parking: Attached Garage
Year Built: 2025
HOA Dues: $76
2026 Taxes: $4800.00
Buyer Broker Comp.: 2%
Listing #: 2550261

Lot Details

Lot Size: 0.11 acres
Curbs
Dead End Street
Paved
Sidewalk

Appliances That Stay

Dishwasher
Disposal
Microwave
Refrigerator
Stove(s)/Range(s)

Interior

Bath Off Primary
Dining Room
Fireplace
High Tech Cabling
Pantry
Sprinkler System
Walk-In Closet(s)
Water Heater
Dbl Pane/Storm Window
Cooling: Forced Air, 90%+ High Efficiency, Heat Pump
Heating: HRV/ERV System, 90%+ High Efficiency, Heat Pump, Forced Air
Electric
Natural Gas
Fireplaces: 1

Schools

District: South Kitsap
Elem: Sunnyslope Elem
Middle: Cedar Heights Jh
High: So. Kitsap High
Call or Email:
Grace Wamwere

What's Near 3974 McCormick Village Drive Bremerton, WA 98312?

More Homes Near 3974 McCormick Village Drive Bremerton, WA 98312

Information is based on data available to the associate, including county records. The information has not been verified by the associate and all information presented should be verified by the buyer. Listings are provided by Northwest Multiple Listing Service as distributed by MLS GRID. The associate represented on this web site is not a multiple listing service but is a member of a local MLS.

DMCA Notice
Board of Ethics