2906 S Cherry Grove Way Ridgefield, WA 98642
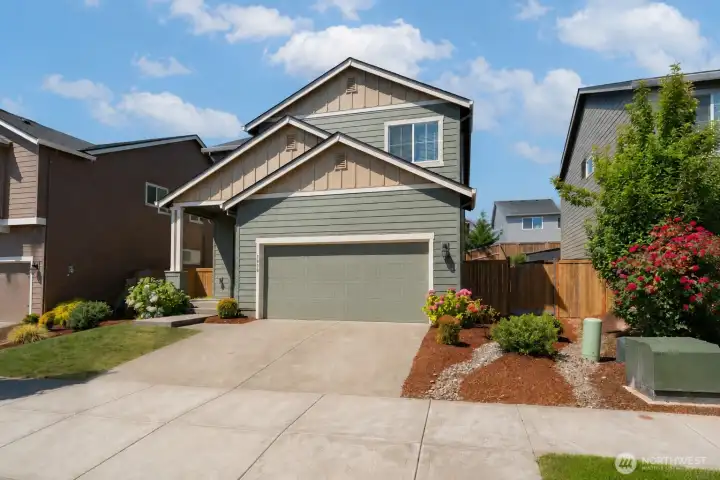
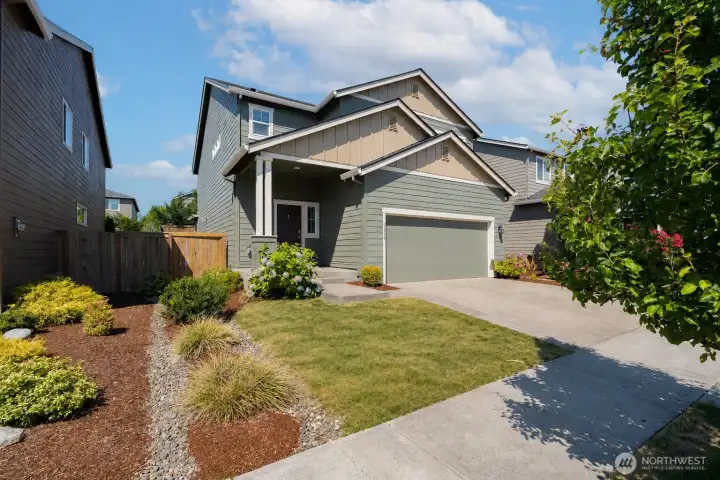
Front of the house
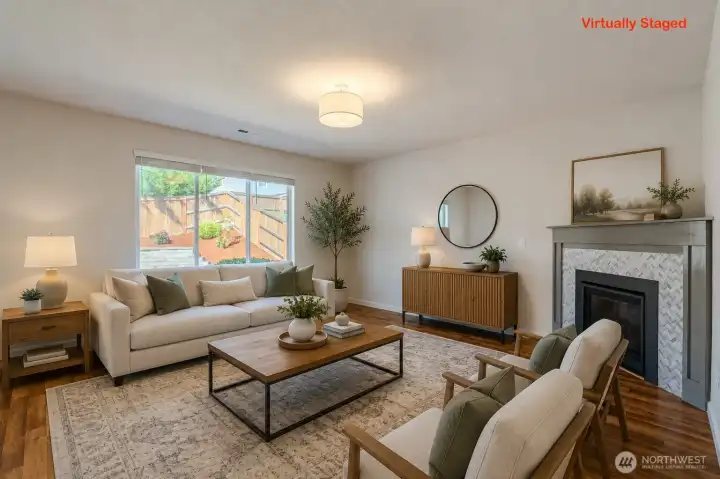
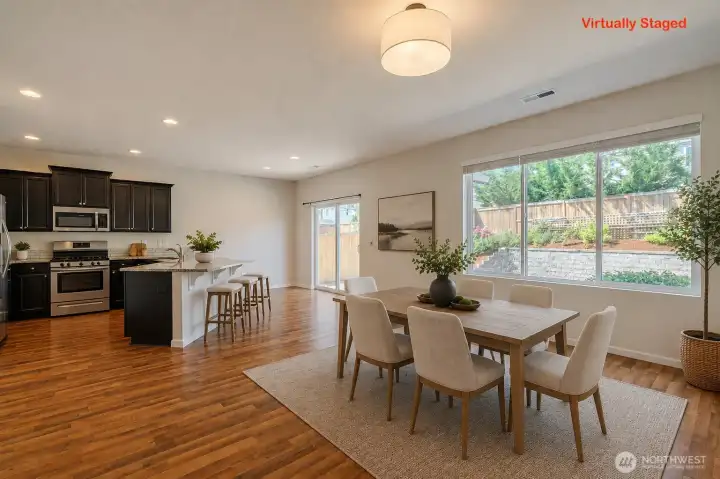
Great Room- staged
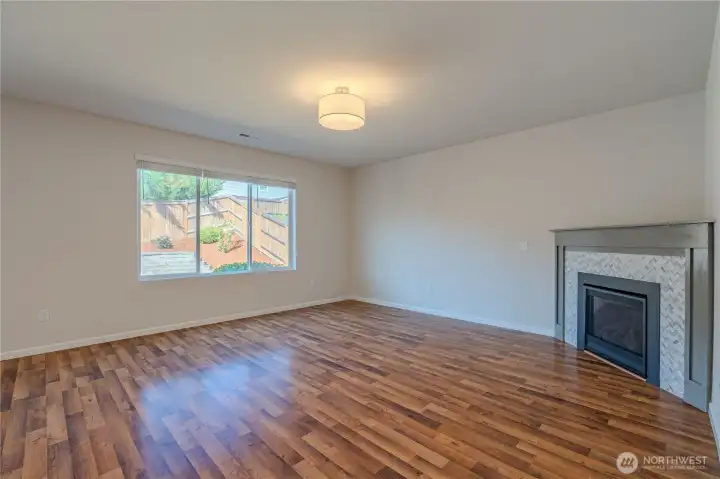
Great Room
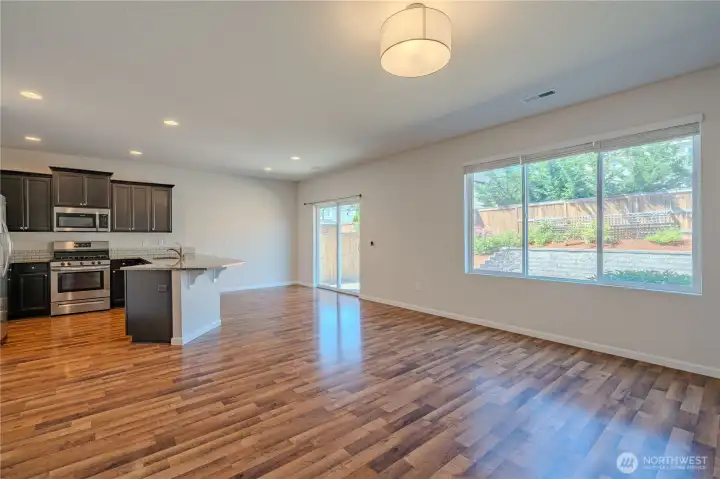
Dining Room/Kitchen
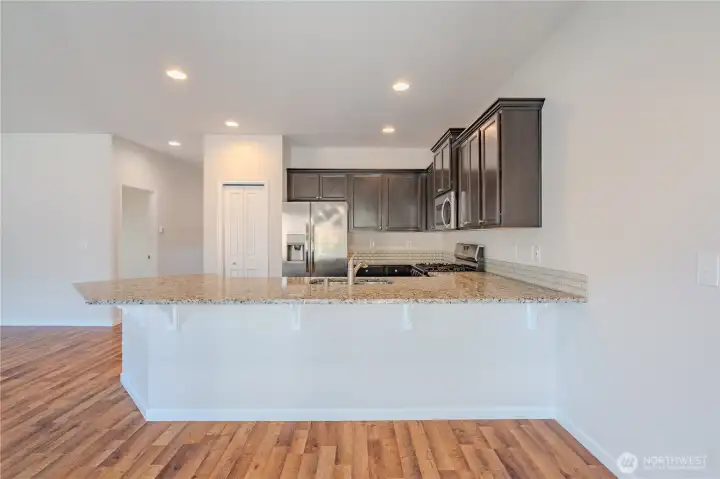
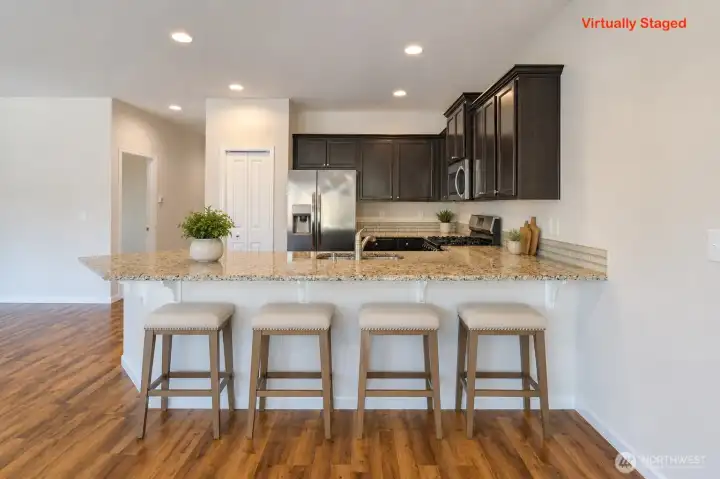
Kitchen/Island Bar
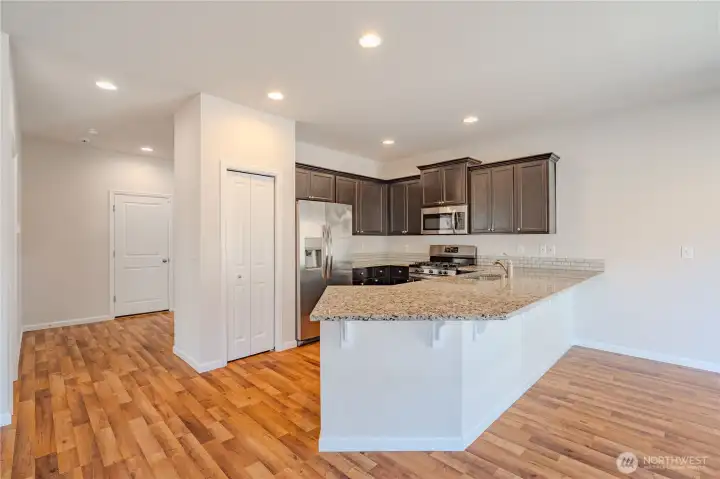
Kitchen/Pantry
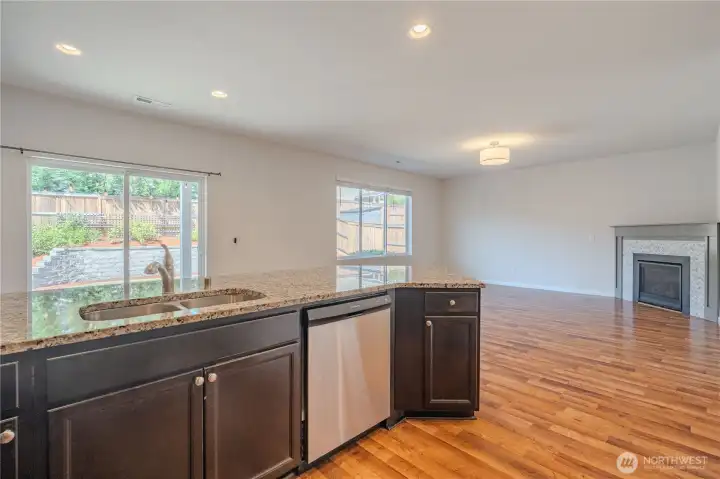
Dishwasher
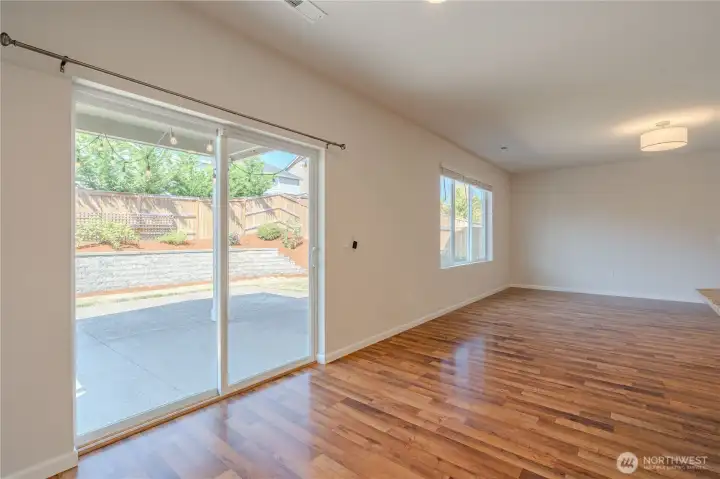
Sliders to backyard
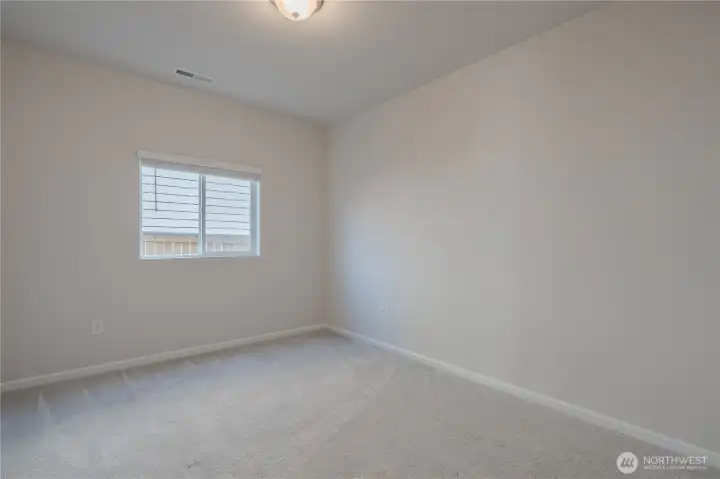
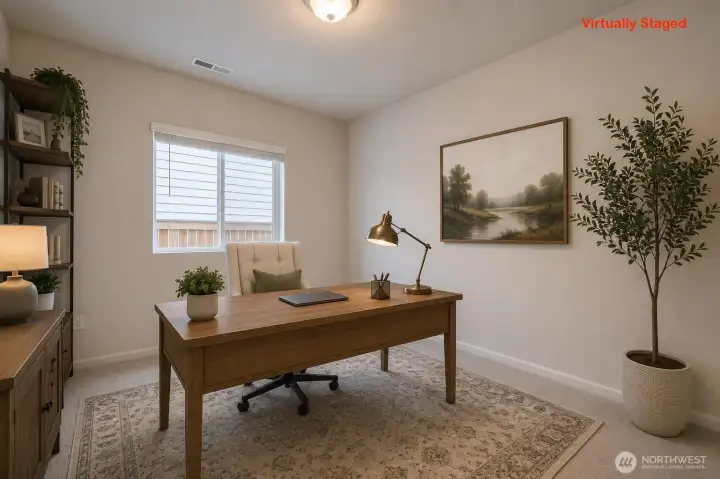
Bonus Room/Office-Main
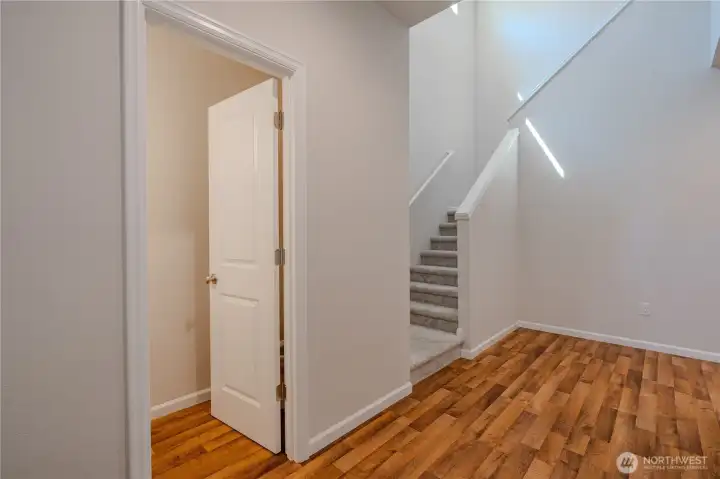
Hallway/Half Bath
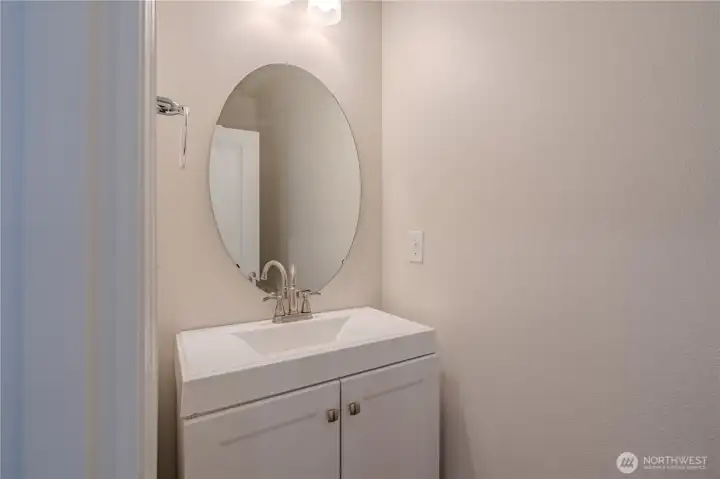
Half Bath-Main
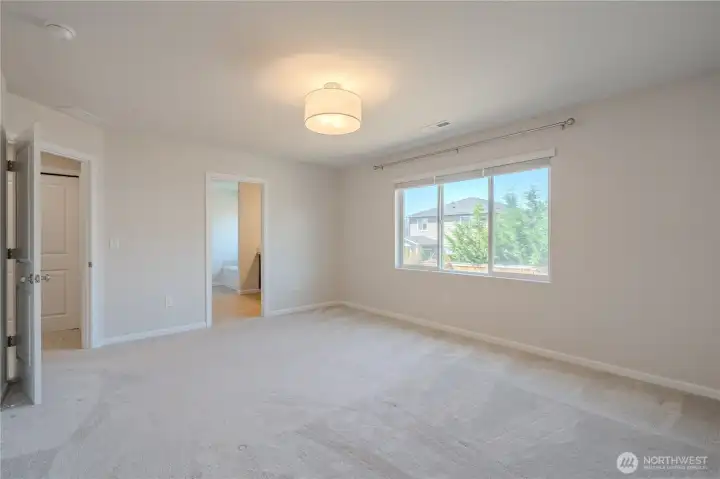
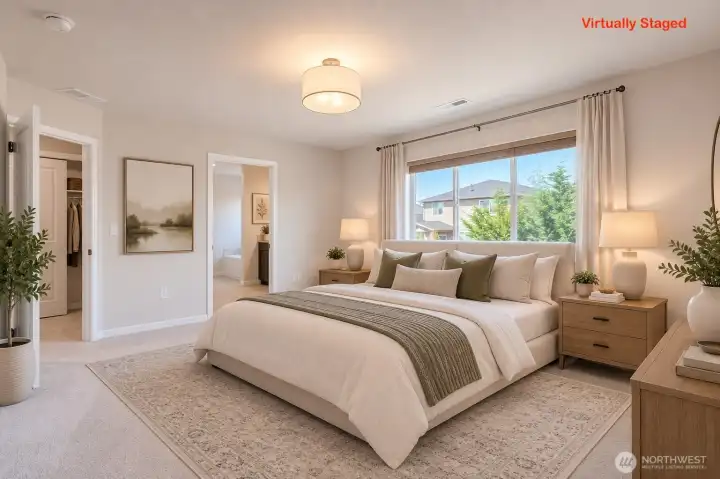
Owner's Bedroom
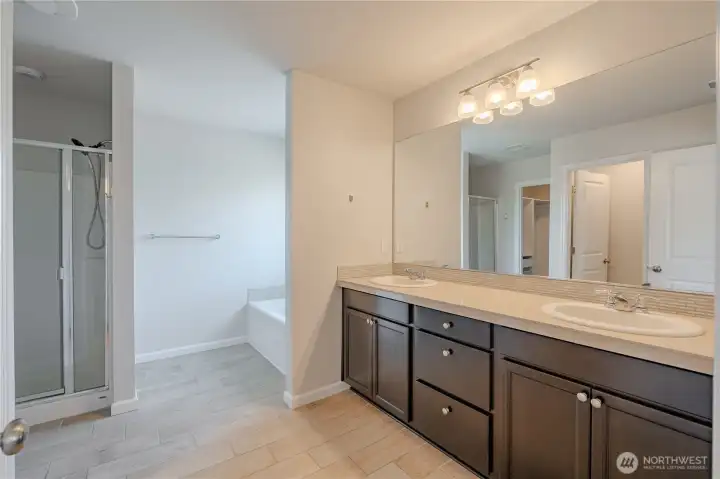
Owner's Bathroom- Attached
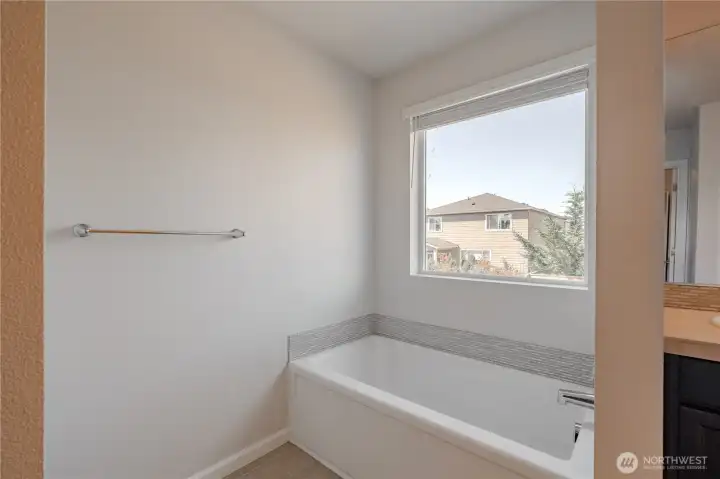
Owner's Bath
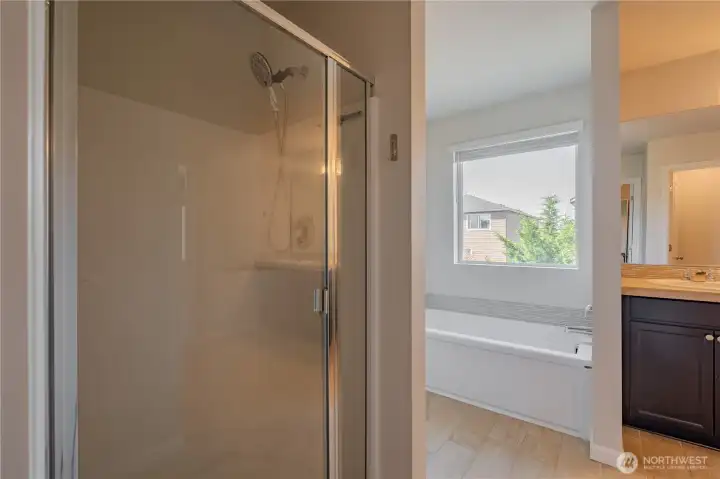
Owner's Walk-in Shower
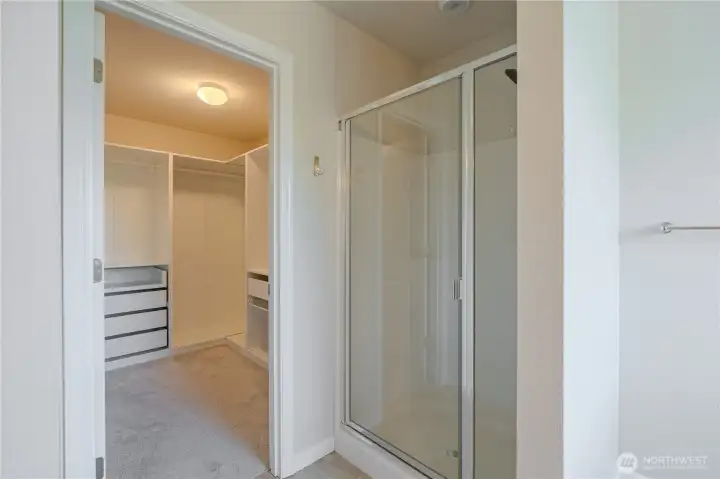
Owner's Walk-in Shower and Closet
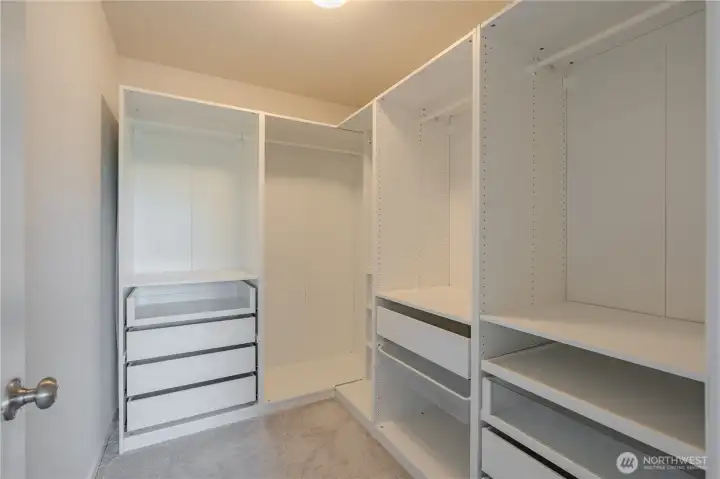
Owner's Walk-in Shower
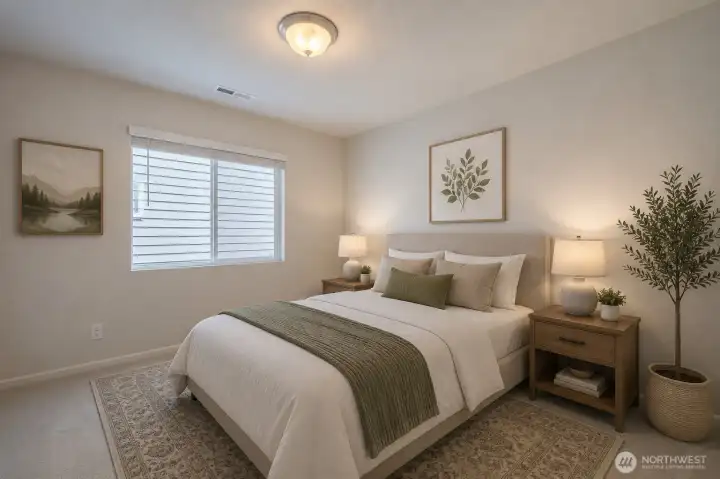
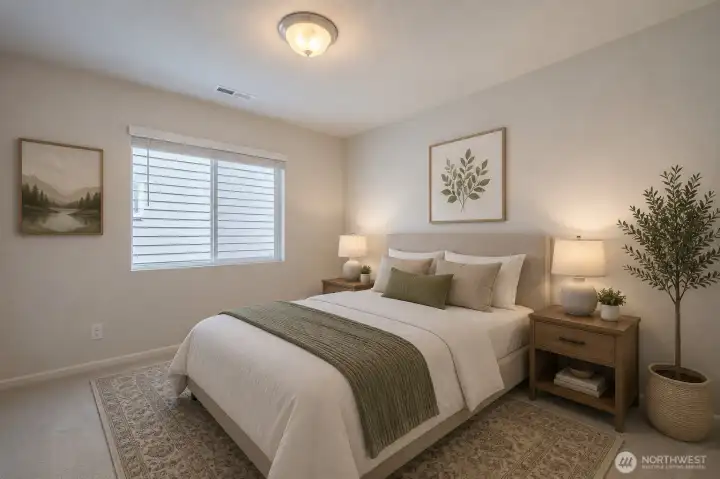
VIRTUALLY STAGED- Bedroom #2
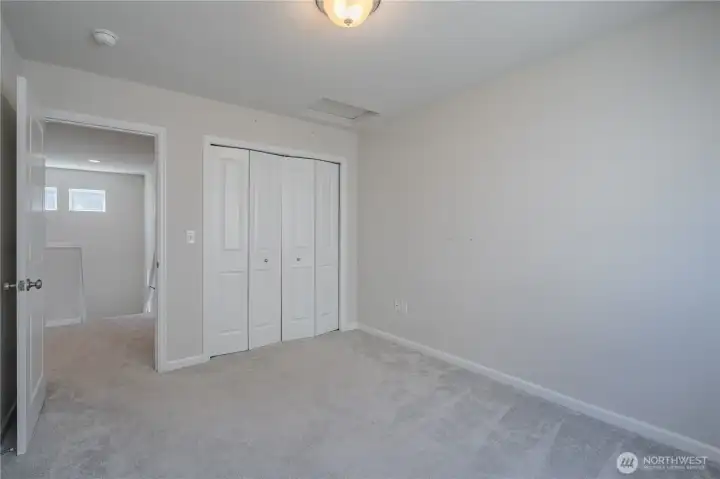
Bedroom #2
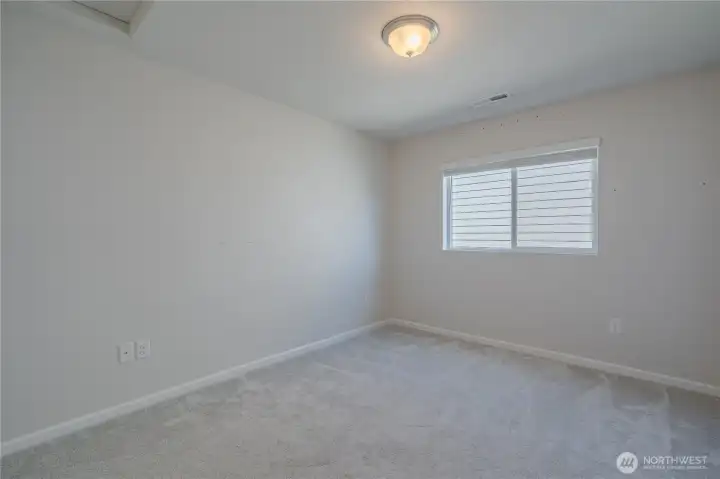
Bedroom #3
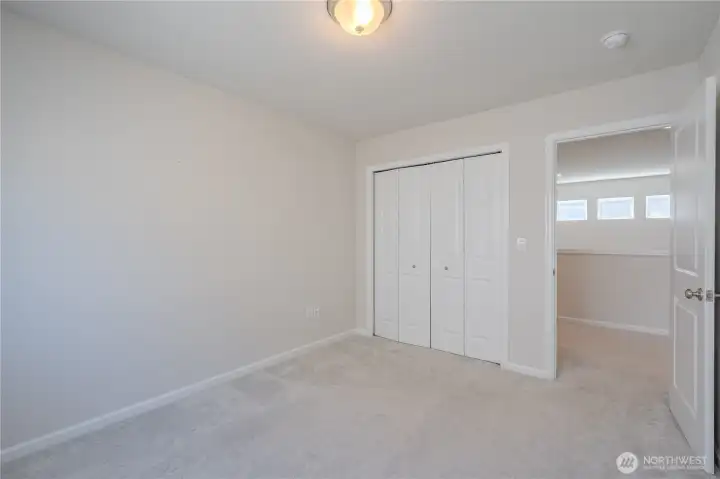
Bedroom #3
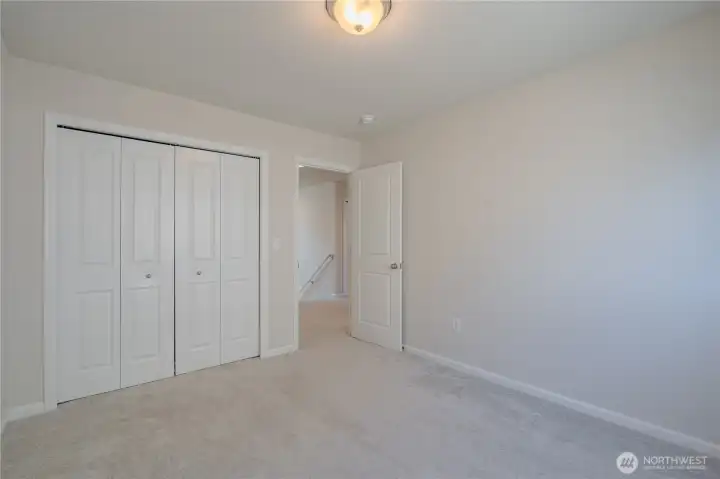
Bedroom #3
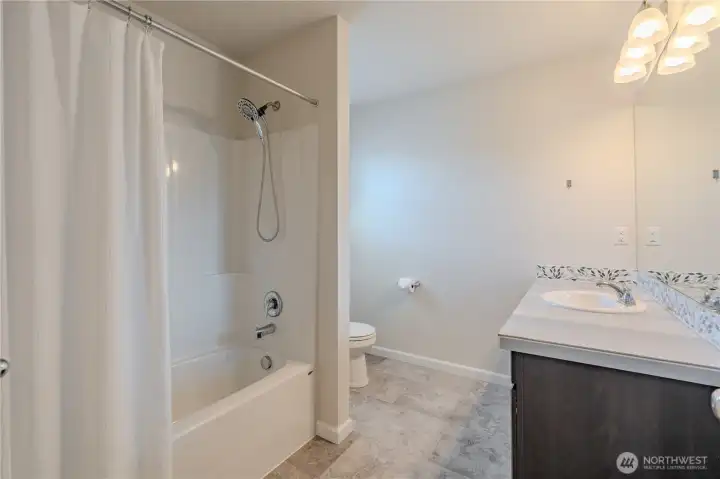
Hall Bathroom- Shower/Tub
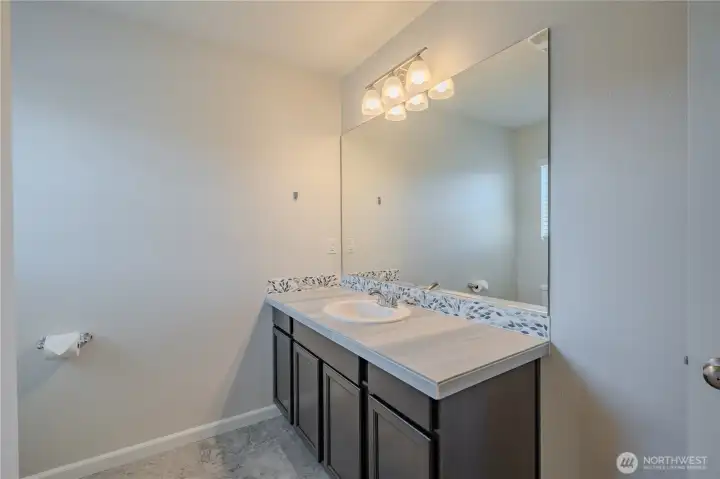
Hall Bathroom- Sink/Vanity
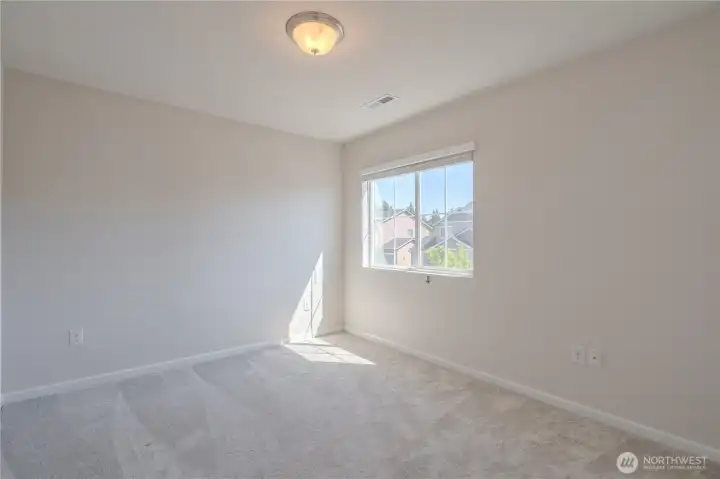
Bedroom #4
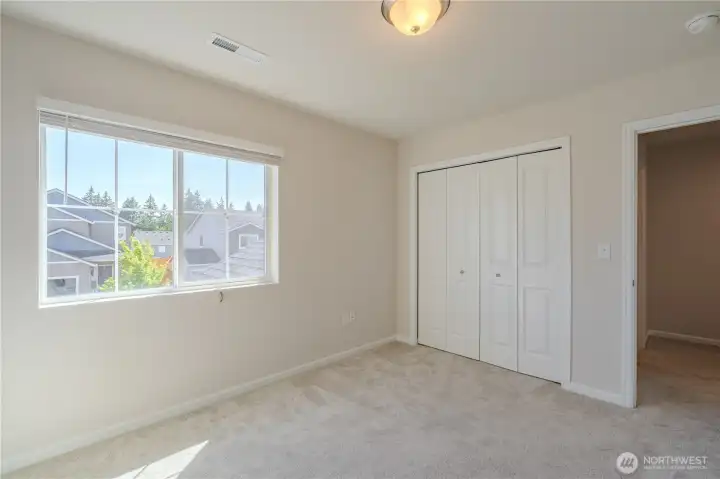
Bedroom #4
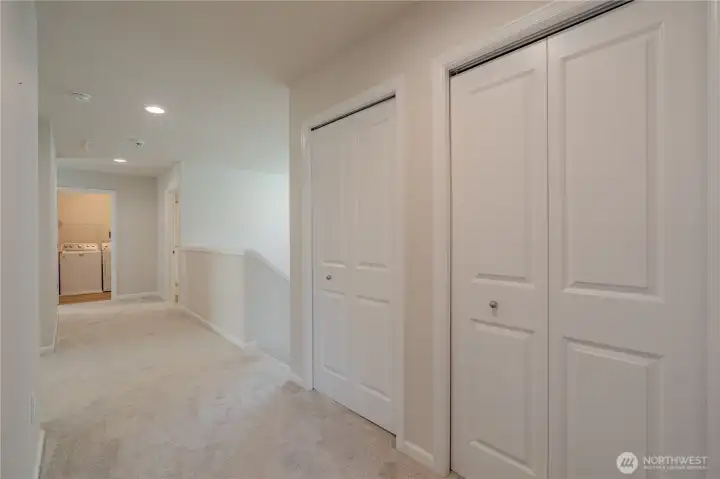
Hallway- Upper
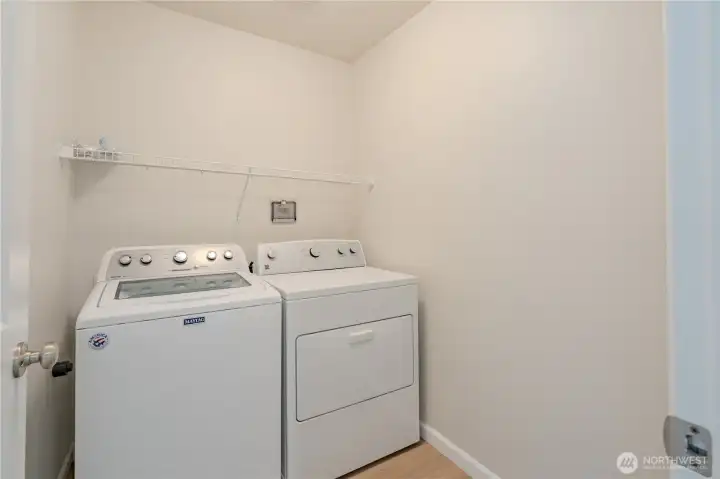
Laundry Room
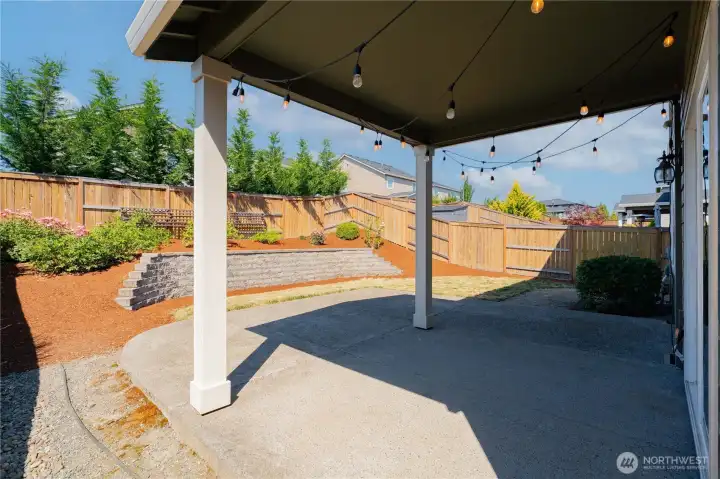
Backyard/Covered Patio
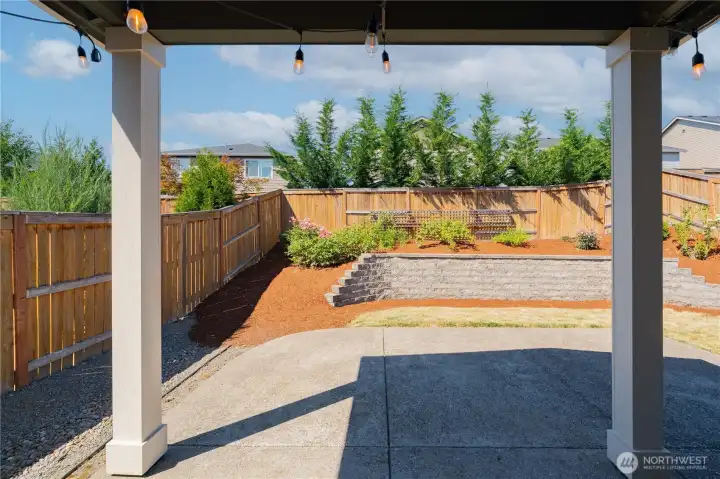
Backyard/Covered Patio
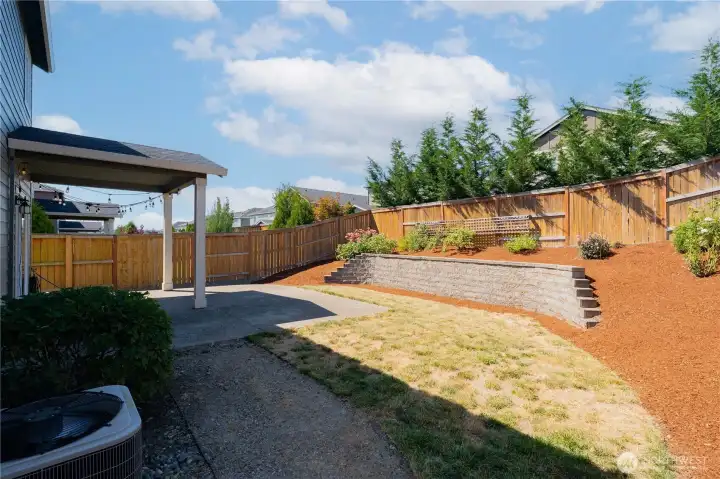
Backyard/Landscape
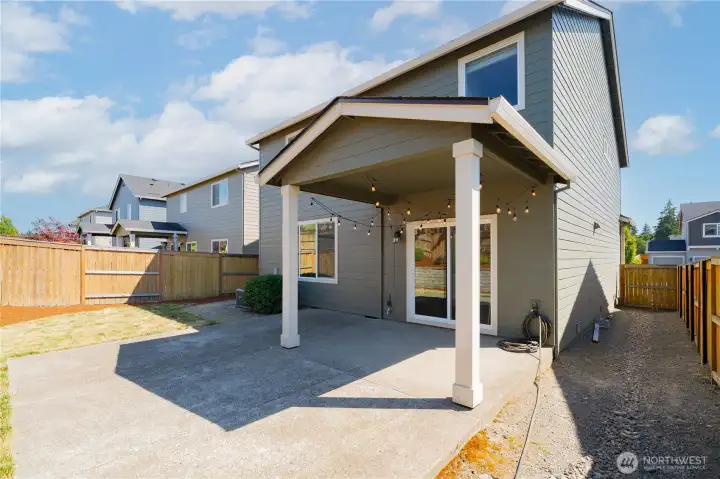
Covered Patio/Side yard
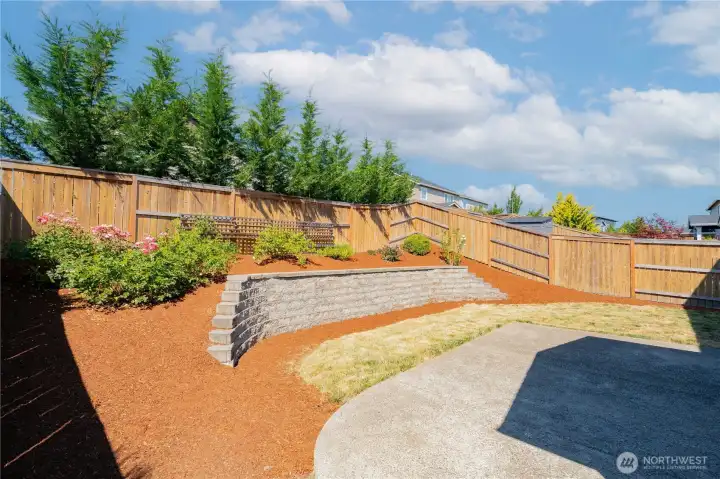
Backyard/Fully Fenced
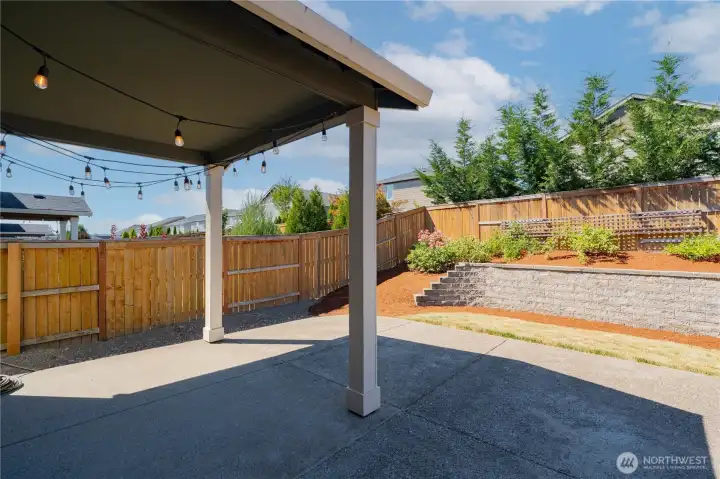
Patio/Backyard
2906 S Cherry Grove Way
Ridgefield, WA 98642
$575,000
Residential
4 Beds
2.50 Baths
2223 SqFt
Active
Why wait for new construction when this home is already upgraded, landscaped, and move-in ready? Welcome to this beautifully upgraded 2019 home in the sought-after Hillhurst Highlands community of Ridgefield. Located on a quiet street in the highly rated Ridgefield School District, this home offers modern finishes, a functional layout, and exceptional indoor-outdoor living. The open floor plan features 9-foot ceilings, abundant natural light, durable laminate flooring, and a spacious great room with a custom fireplace mantel. The chef's kitchen is designed for entertaining with an oversized 8-person island, slab granite countertops, stainless steel appliances, gas range, pantry, and tile backsplash. A dedicated main-floor office provides the perfect work-from-home space or flex room. Upstairs, the spacious primary suite includes a large walk-in closet and a spa-inspired bath w/double sinks, soaking tub, and separate shower. Enjoy year-round comfort w/ central AC and efficient gas heat. Recent updates include fresh interior paint, new carpet, updated landscaping, plus the washer, dryer, and refrigerator are included. A French drain installed by the previous owner adds peace of mind. Outside, enjoy a professionally landscaped backyard with an expanded patio perfect for entertaining or relaxing. Minutes from parks, trails, shopping, restaurants, and I-5, this beautifully maintained home offers style, comfort, and convenience in one of Ridgefield's most desirable neighborhoods.
Watch Virtual Tour #1Property Features
Community: Ridgefield
2 Story
Fenced-Fully
High Speed Internet
Patio
Sprinkler System
Exterior: Cement Planked
Roof: Composition
Parking: Attached Garage
Year Built: 2019
HOA Dues: $70
2026 Taxes: $5235.34
Buyer Broker Comp.: Negotiable with Offer%
Listing #: 2550222
Lot Details
Lot Size: 0.11 acres
Curbs
Paved
Sidewalk
Appliances That Stay
Dishwasher
Disposal
Dryer
Refrigerator
Stove(s)/Range(s)
Washer
Interior
Bath Off Primary
Dining Room
Fireplace
Sprinkler System
Dbl Pane/Storm Window
Cooling:
Heating: Forced Air
Electric
Natural Gas
Fireplaces: 1
Community Features
CCRs
Playground
Trail(s)
Open Houses
Jul 17: 4:00 PM - 6:00 PM
Jul 18: 11:00 AM - 1:00 PM
Jul 19: 2:00 PM - 4:00 PM
Schools
District: Ridgefield
Elem: Union Ridge Elem
Middle: View Ridge Mid
High: Ridgefield High
Call or Email:
Grace Wamwere
What's Near 2906 S Cherry Grove Way Ridgefield, WA 98642?

Information is based on data available to the associate, including county records. The information has not been verified by the associate and all information presented should be verified by the buyer. Listings are provided by Northwest Multiple Listing Service as distributed by MLS GRID. The associate represented on this web site is not a multiple listing service but is a member of a local MLS.
DMCA Notice 
 Courtesy of Keller Williams-Premier Prtnrs


