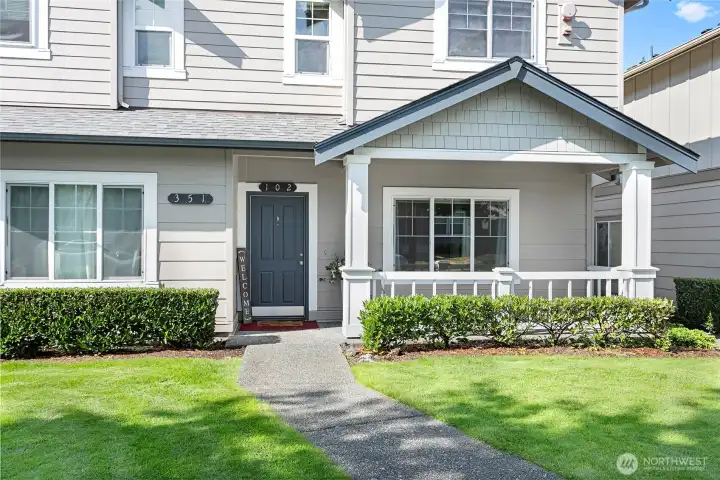
Large 3 bedroom 2.25 bath Condo on tree-lined street
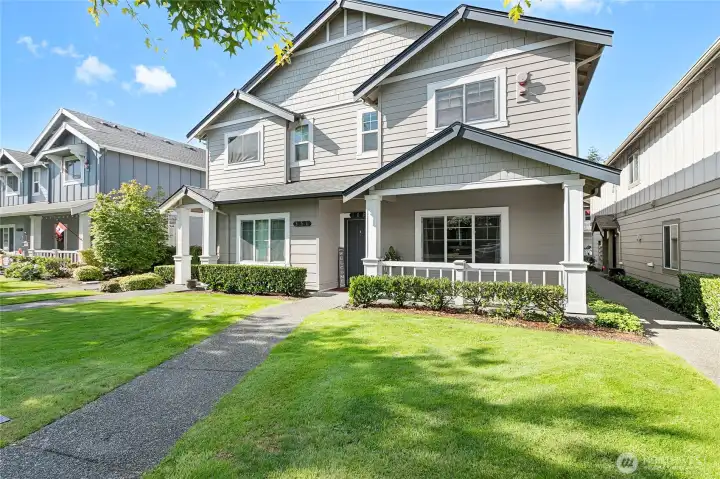
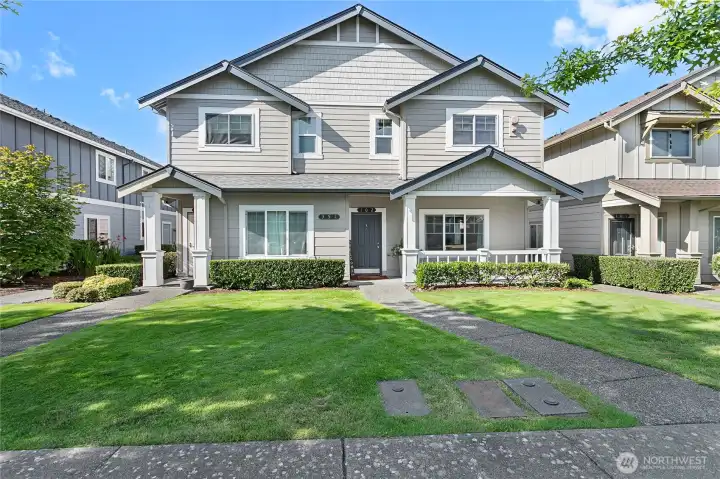
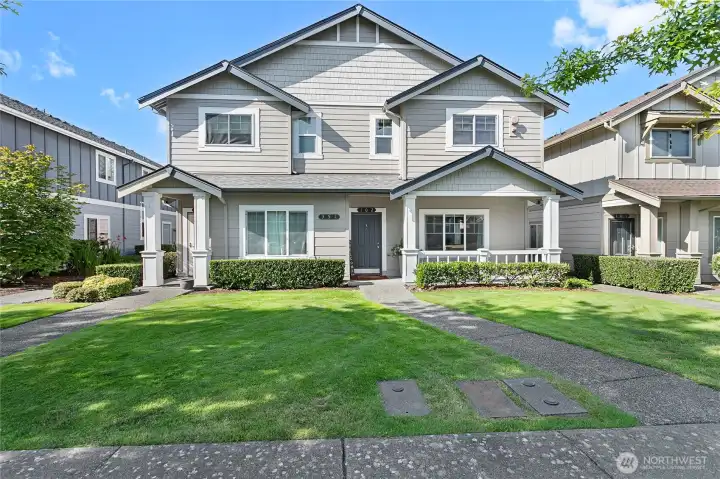
Nice front porch with sidewalk to front door. Grounds are maintained by Association.
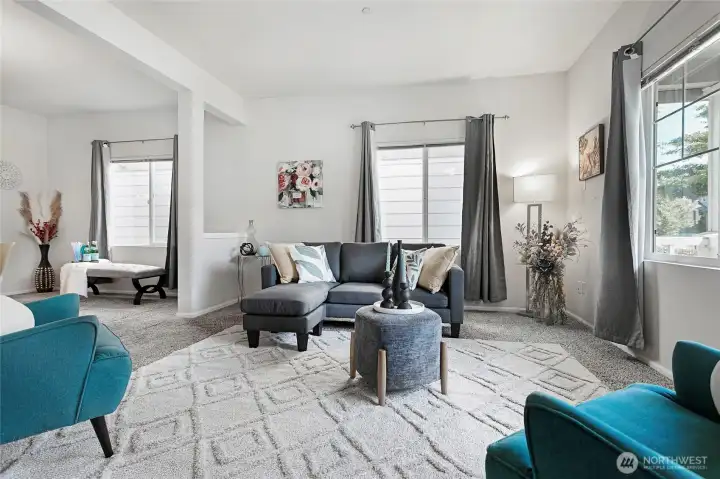
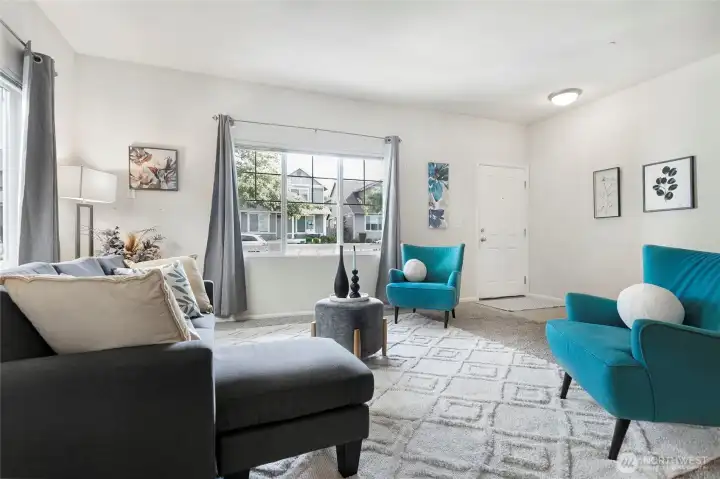
Over-height ceilings (9 feet) over-sized windows designed to capture the light.
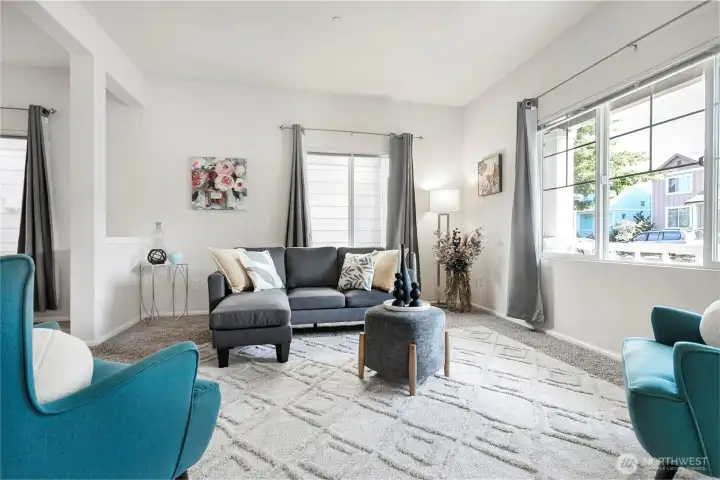
Open Concept Design
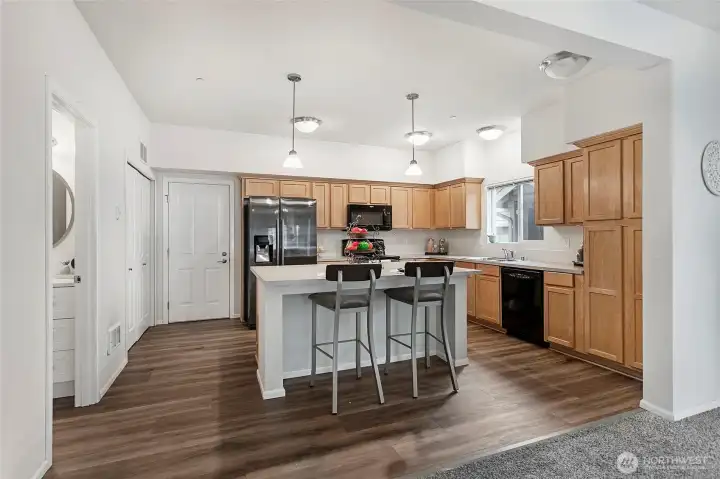
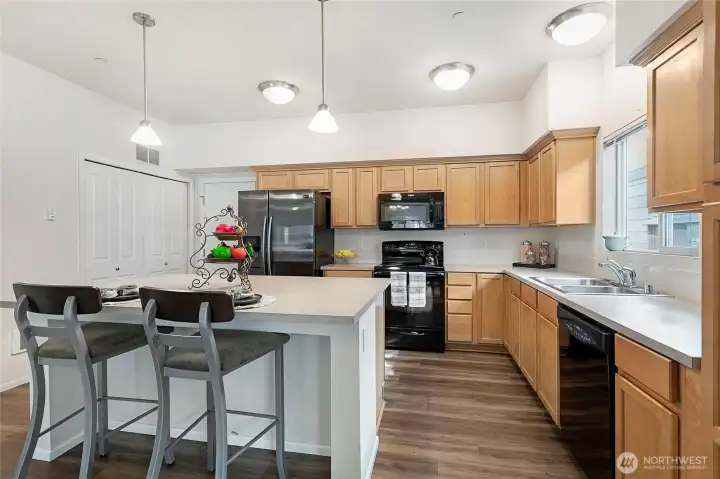
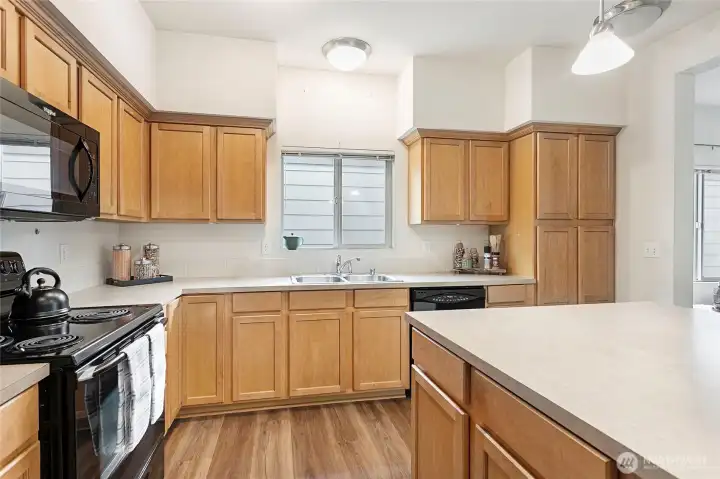
Kitchen with large island. Garage entrance to left of refrigerator.
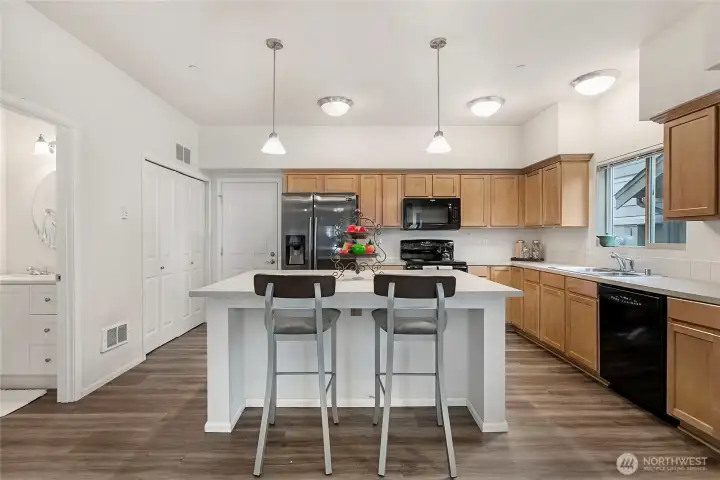
Kitchen with new flooring.
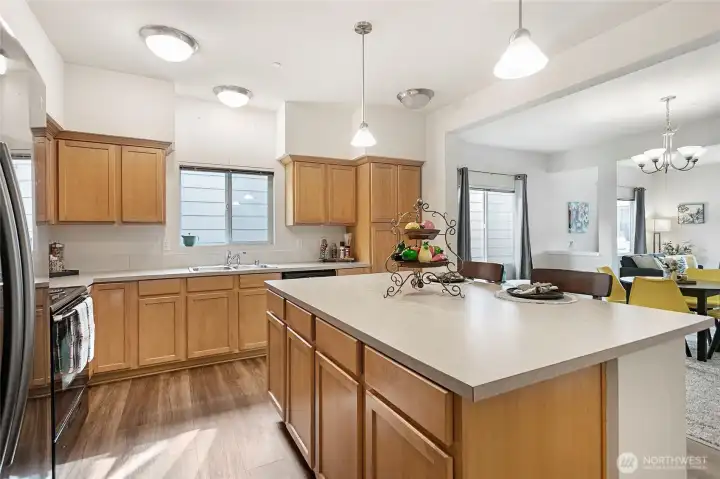
Large prep-island with pull-out drawers.
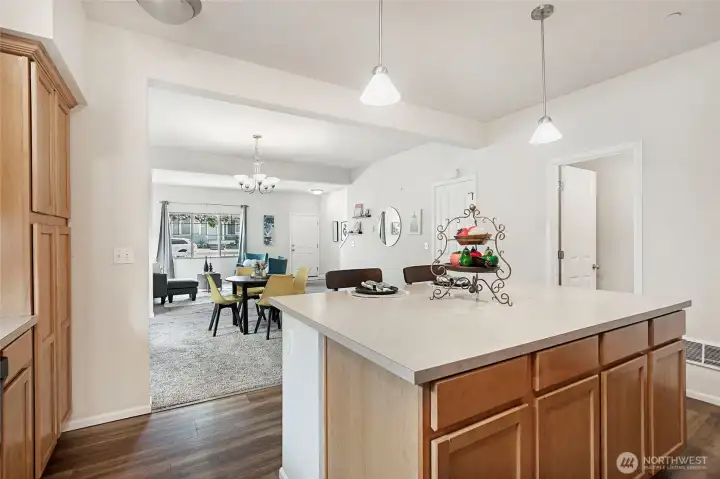
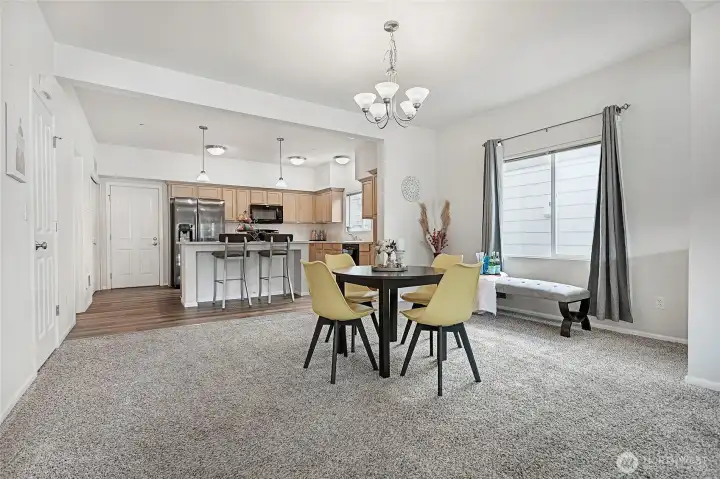
Open-Concept, view from kitchen to dining and living rooms.
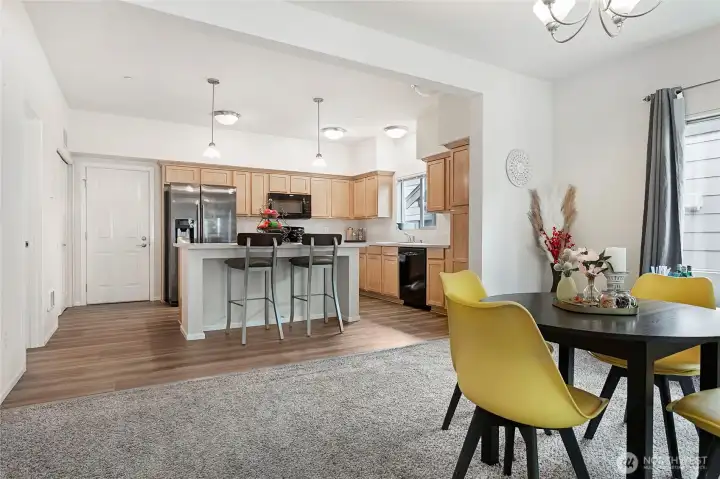
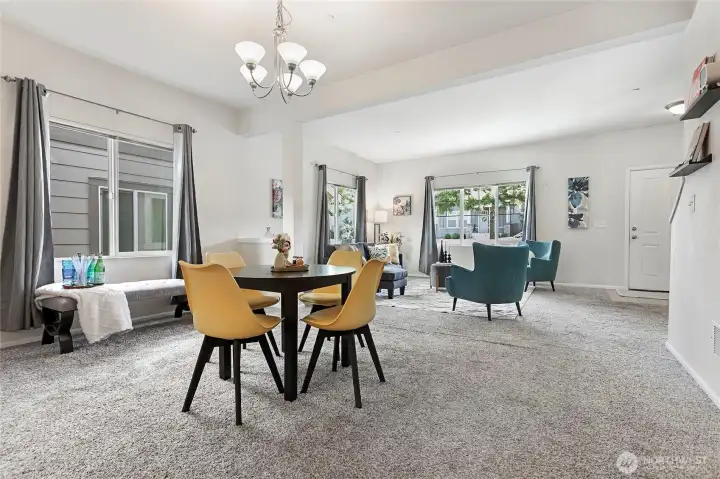
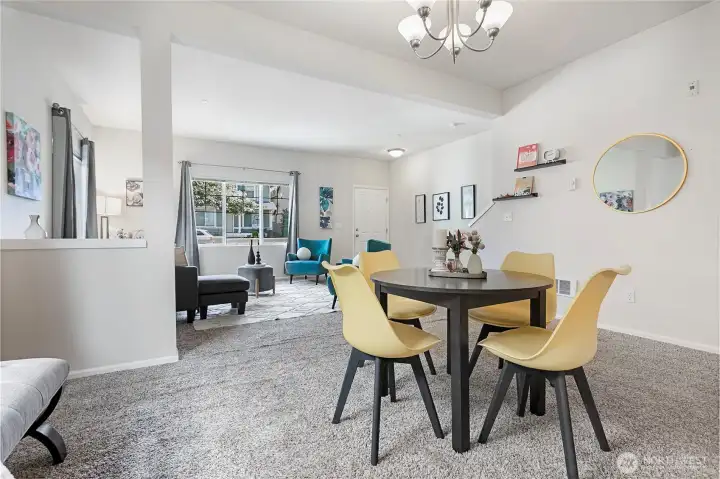
Dining area
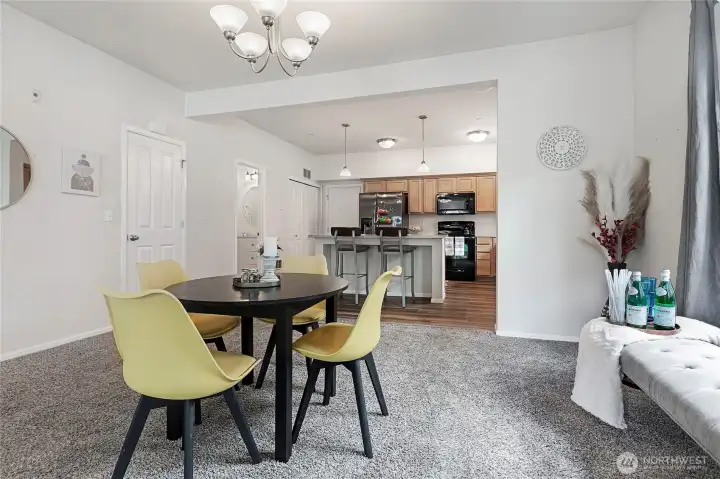
Open-Concept floor plan.
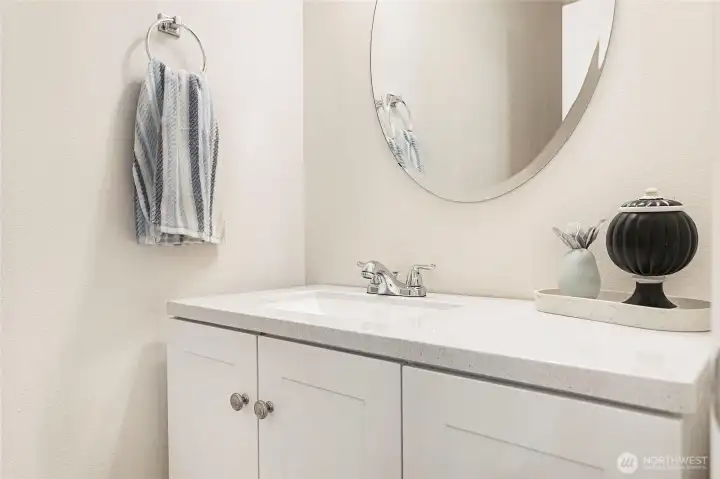
Main Floor half-bath
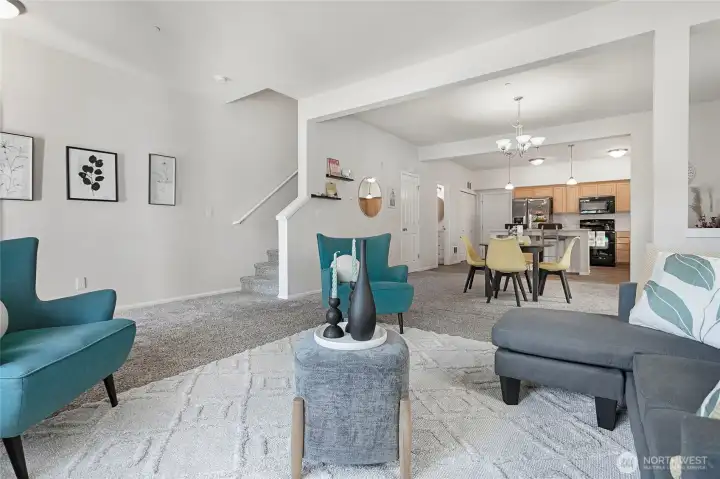
Living Room.
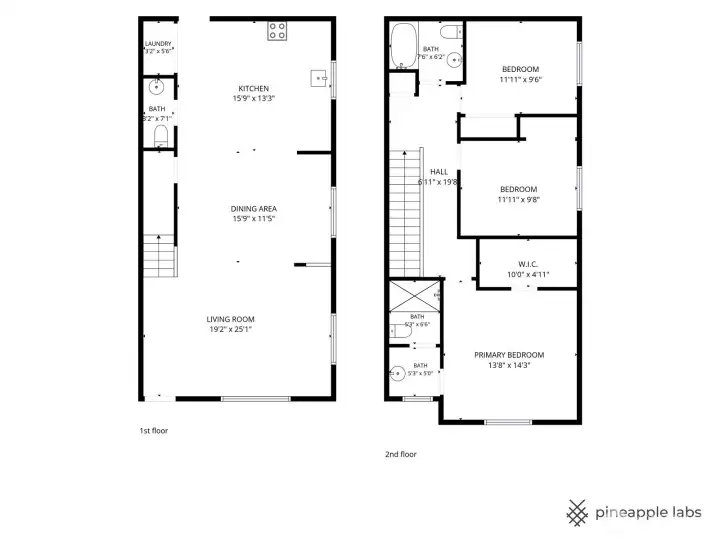
351 Tremont Ave Unit 102
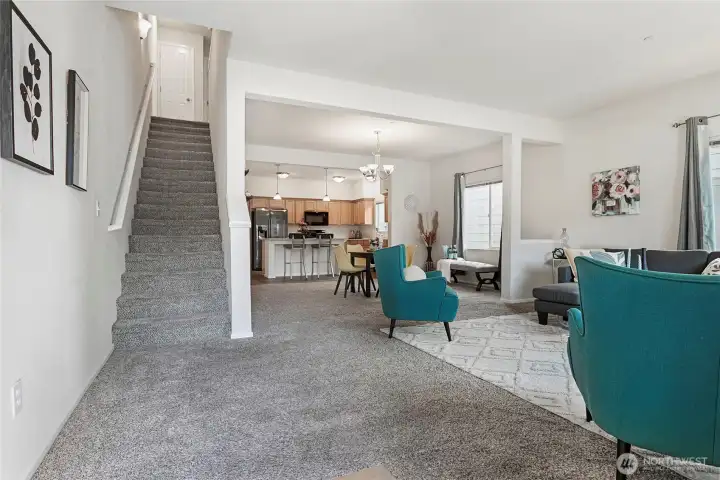
Townhome style, with bedrooms located upstairs
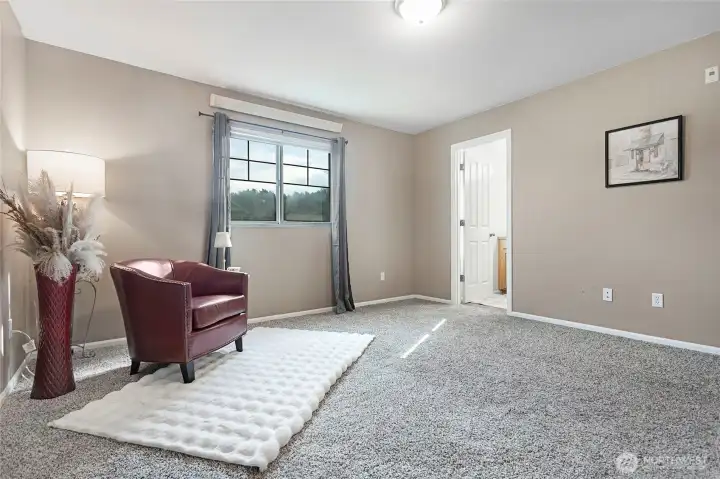
Primary suite
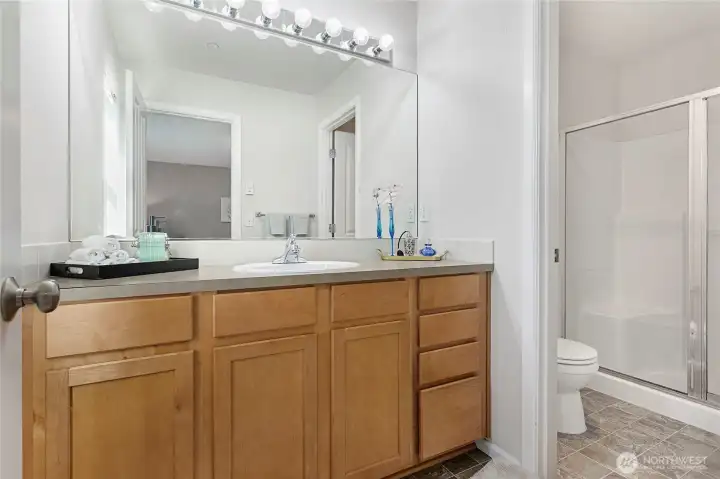
Primary ensuite
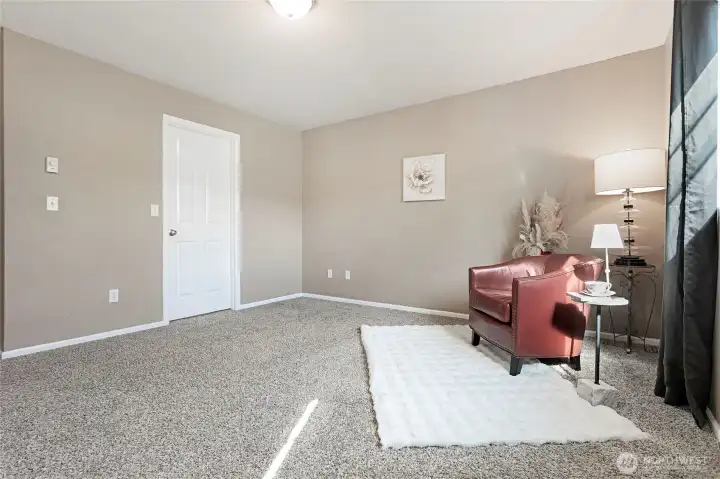
Primary Bedroom with ensuite. Door to bathroom is left-center.
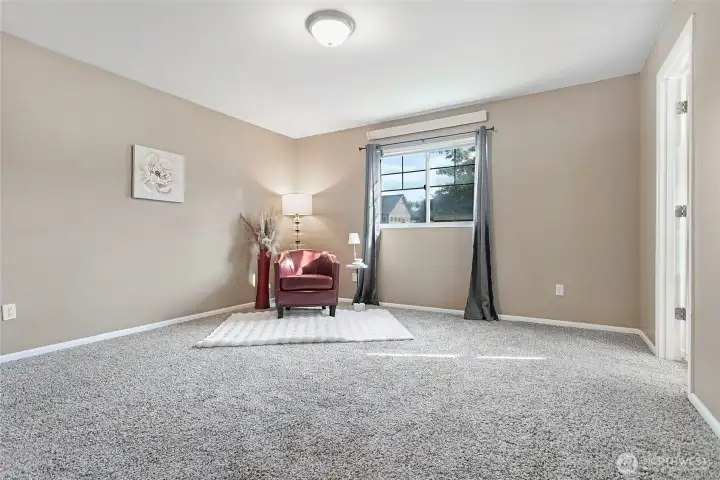
Large primary, with walk-in closet and ensuite.
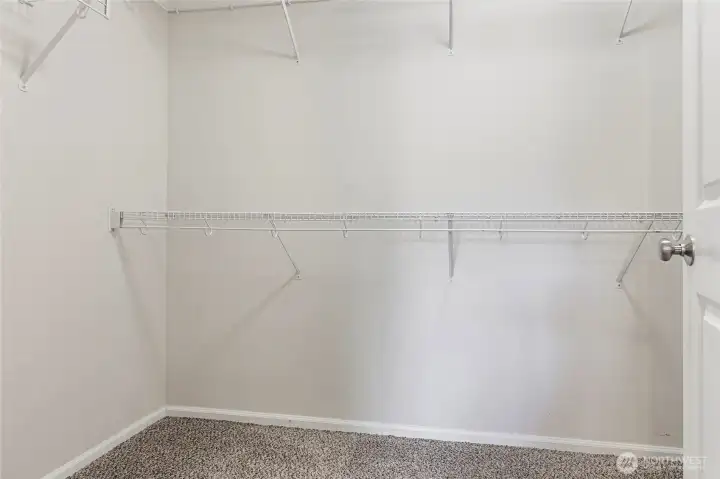
Primary walk-in closet.
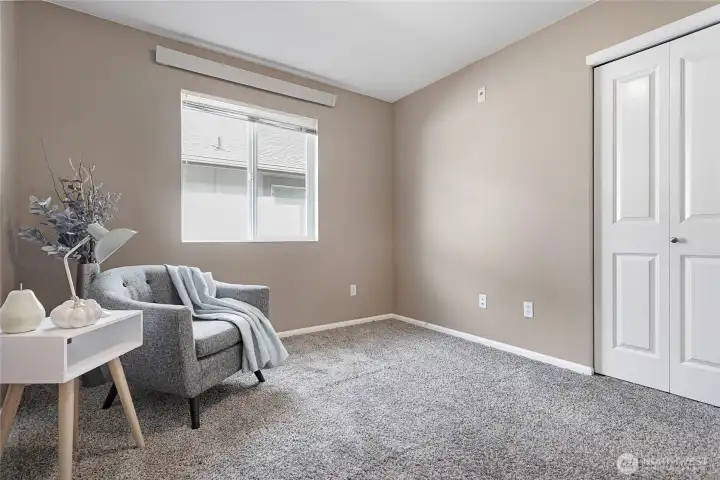
Second Bedroom
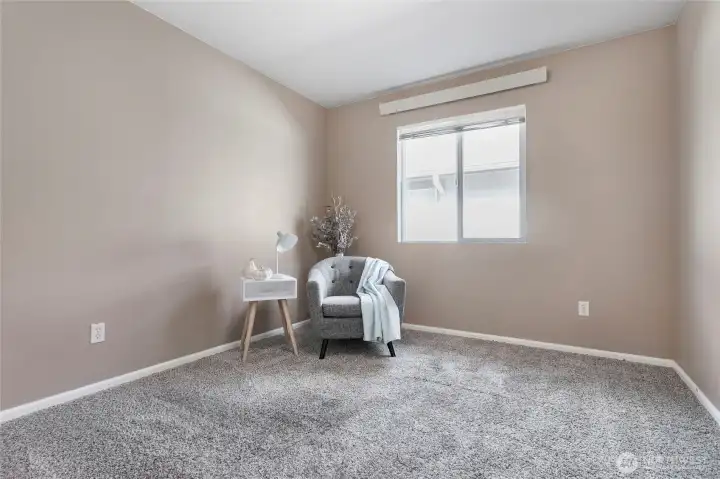
Second Bedroom
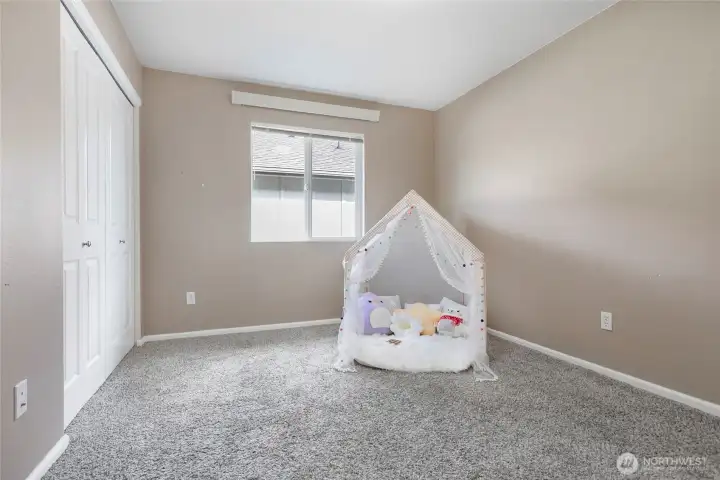
Third Bedroom
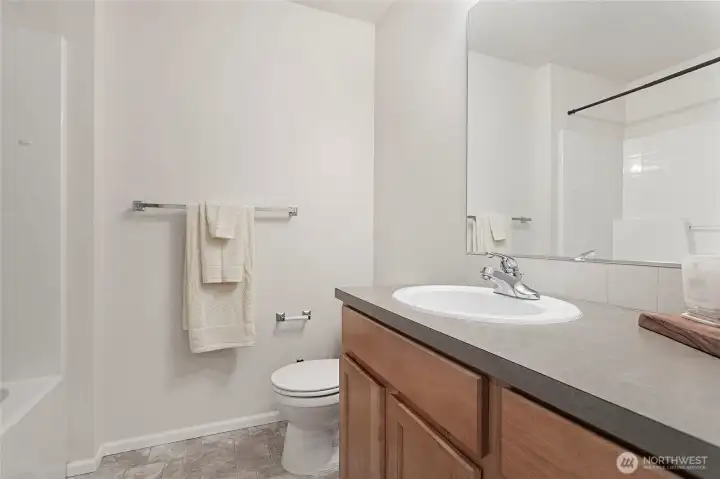
Full Bath and Shower located upstairs shared with second and third bedrooms.
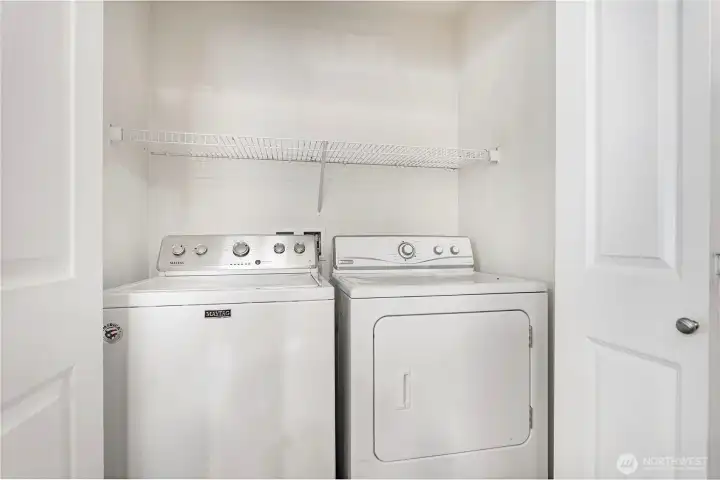
Washer and Dryer are included.
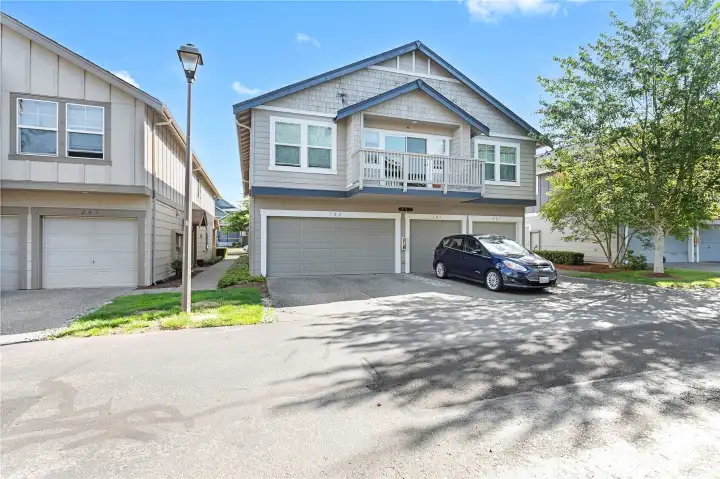
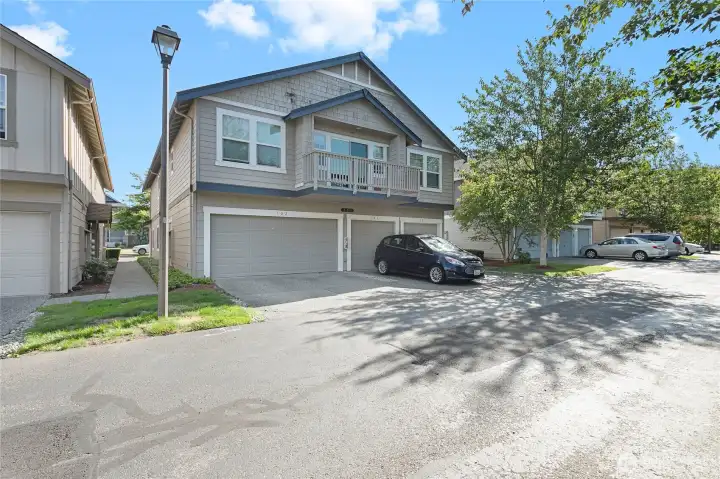
View of garage from paved alley access.
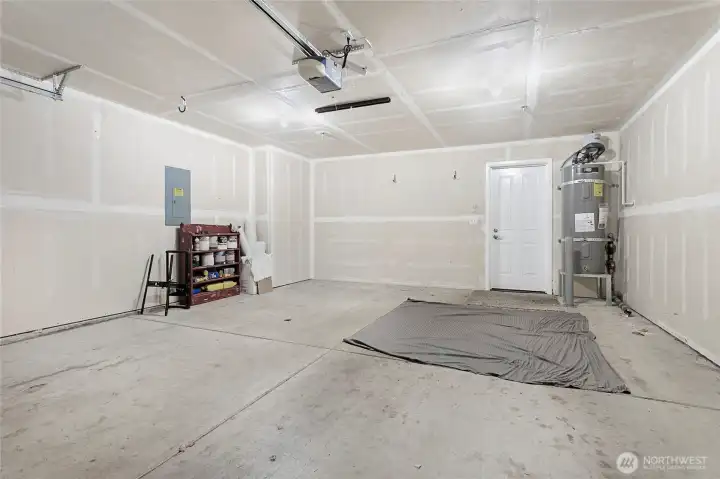
Double Car Garage, with automatic door opener.
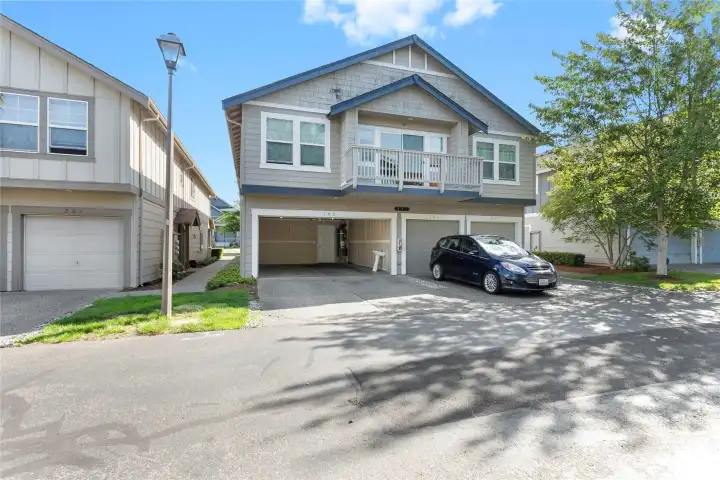
Garage door is open for the subject condo

 Courtesy of Coldwell Banker Bain


 Information is based on data available to the associate, including county records. The information has not been verified by the associate and all information presented should be verified by the buyer. Listings are provided by Northwest Multiple Listing Service as distributed by MLS GRID. The associate represented on this web site is not a multiple listing service but is a member of a local MLS.