PROPERTIES FOR SALE

601 Clark Road Bellingham, WA 98225

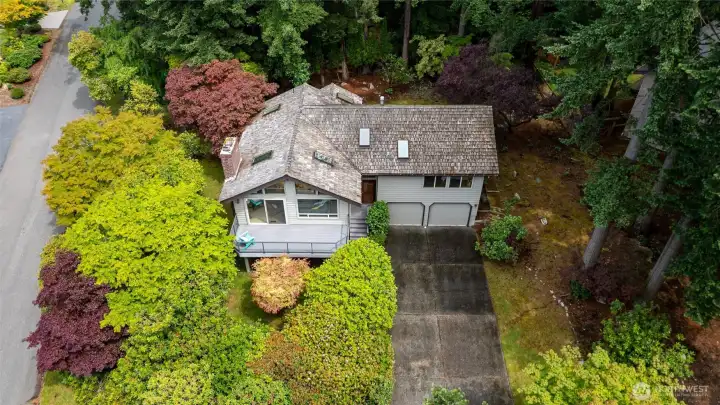
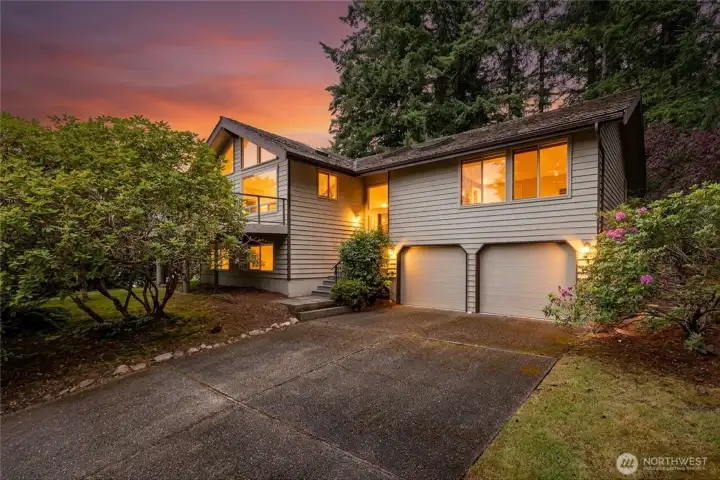
Welcome to 601 Clark Road.  This 4 bedroom 3 bath home sits on just over 1/4 acre lot.
Welcome to 601 Clark Road. This 4 bedroom 3 bath home sits on just over 1/4 acre lot.
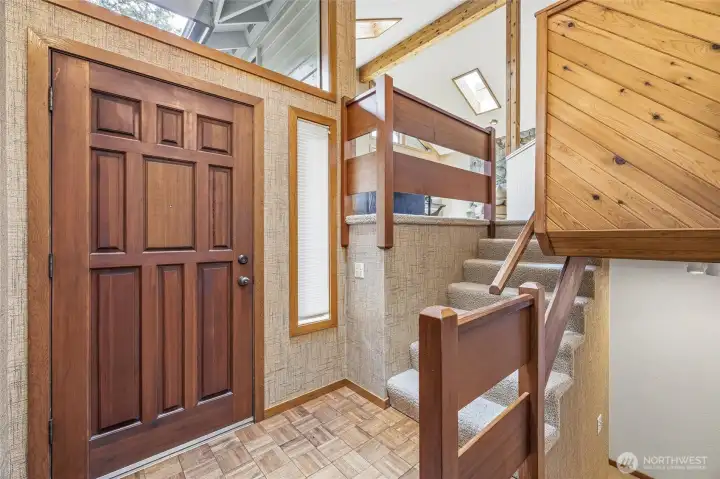
Entry is light and bright.  This home has tons of windows, wood accents and open floor plan.
Entry is light and bright. This home has tons of windows, wood accents and open floor plan.
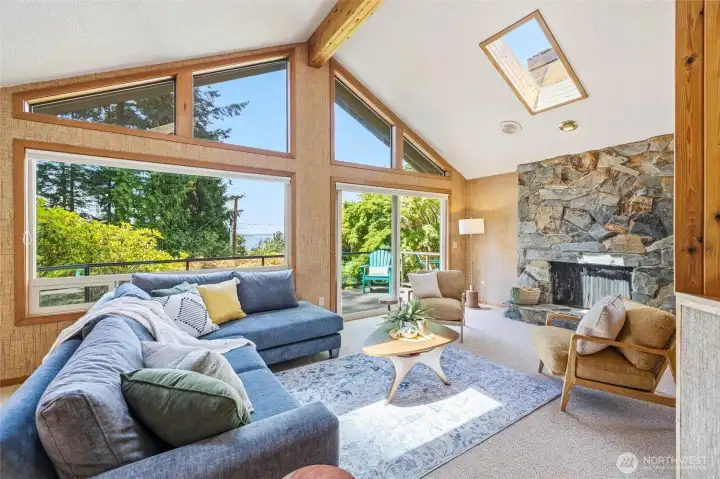
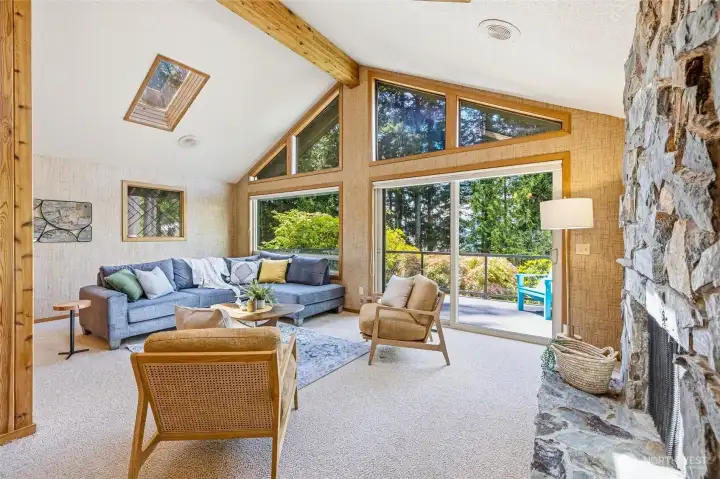
The living room with wall of windows to take in view of bay, slider to outdoor living and wood burning fireplace.
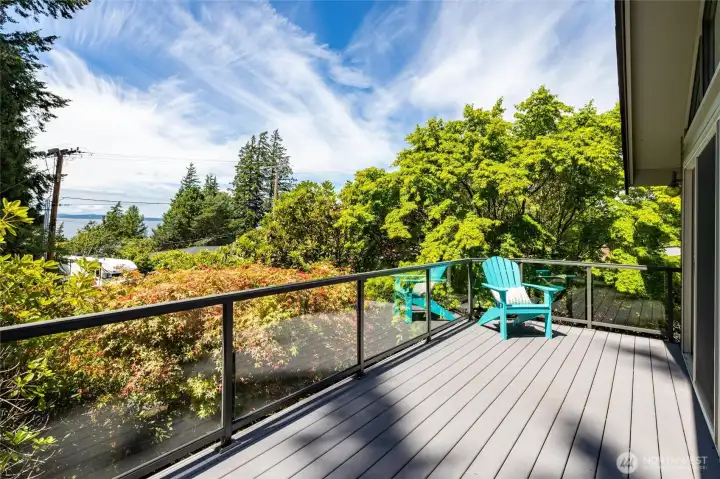
Enjoy the view of bay and sunsets on private deck area.
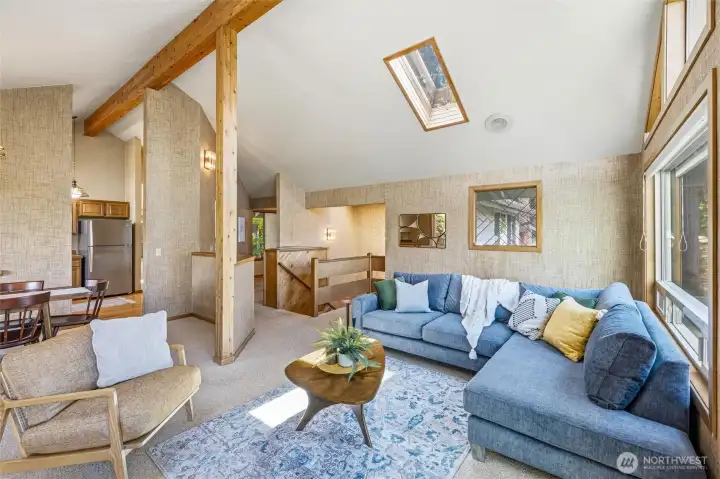
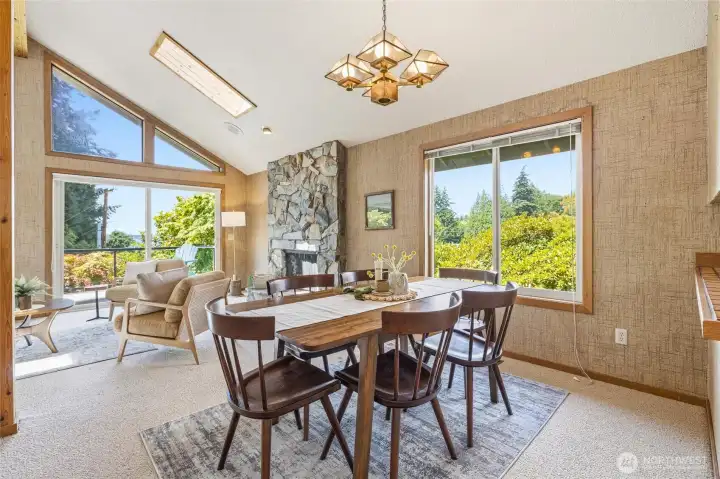
Main living area is open to dining room and kitchen.
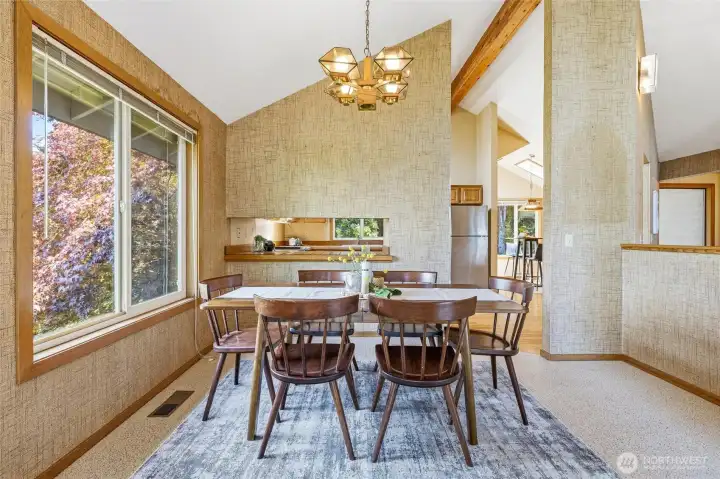
Dining area just off kitchen.
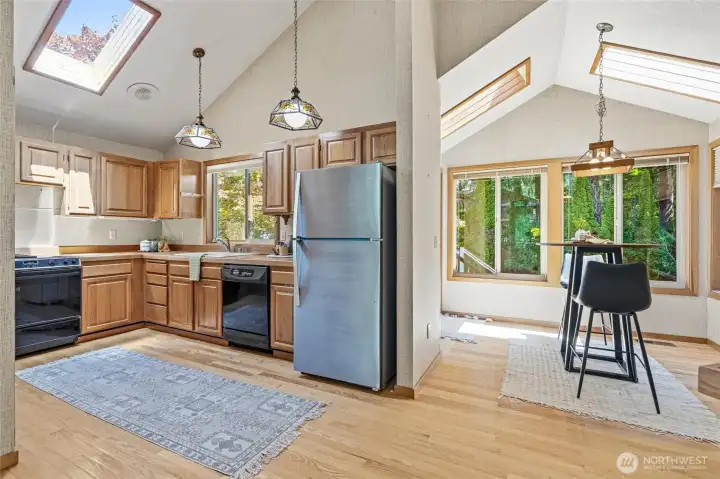
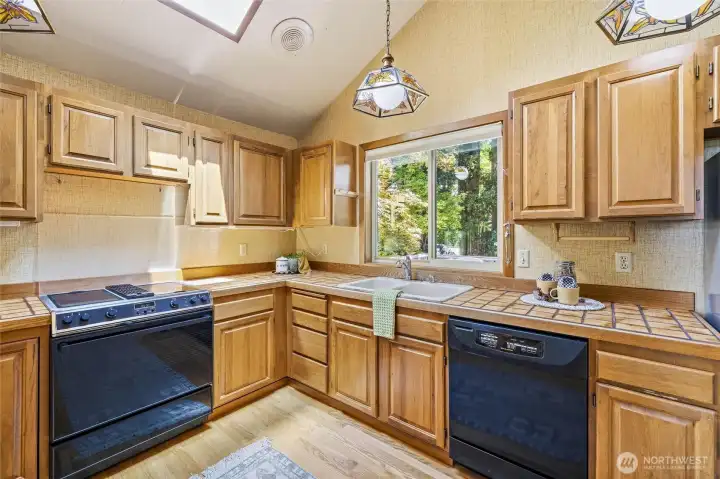
Vaulted ceilings carry through all main living areas with skylights to brighten home any time of year. Kitchen is open to nook.  Room to add an island if you desire.
Vaulted ceilings carry through all main living areas with skylights to brighten home any time of year. Kitchen is open to nook. Room to add an island if you desire.
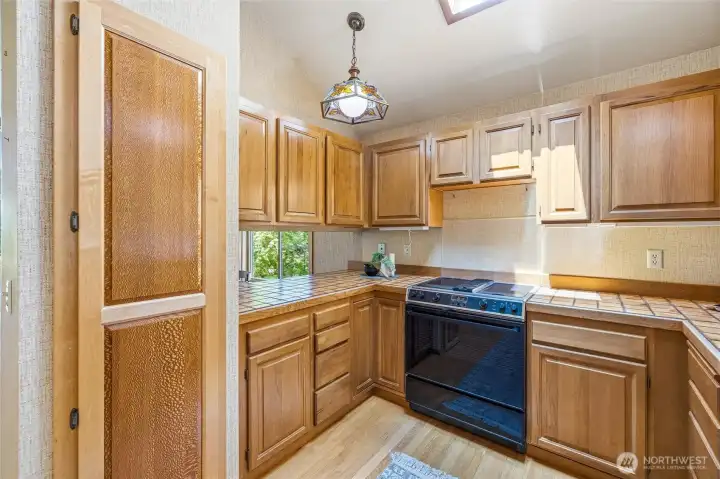
Kitchen with pass through to dining area. Hardwood floors throughout kitchen and dining nook.
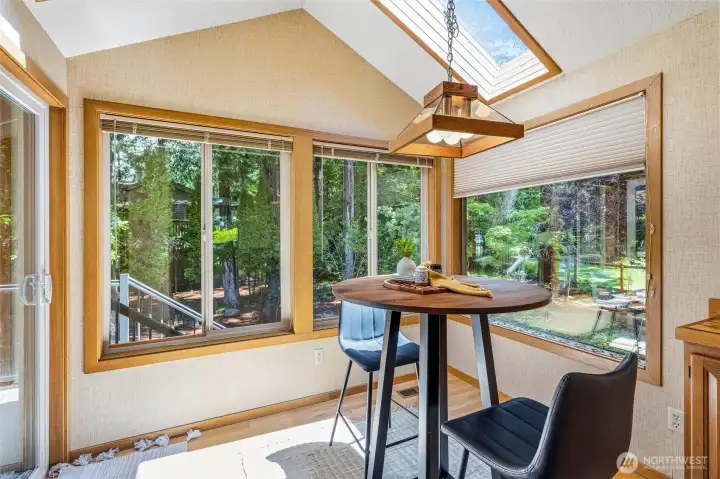
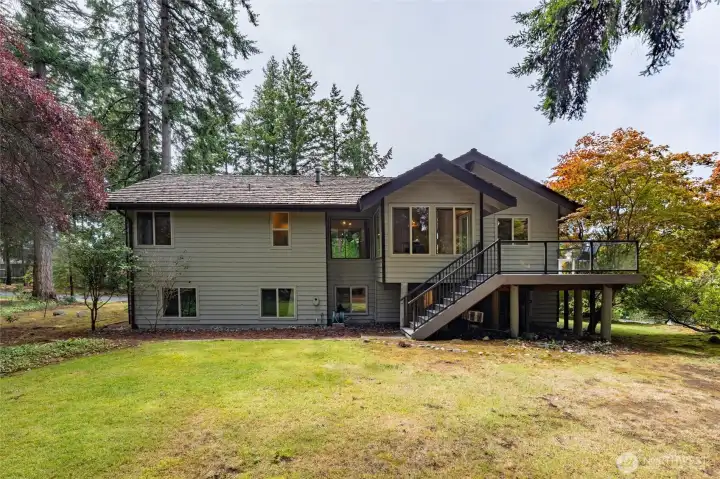
Dining nook is wonderfully designed space surrounded with windows and slider to back deck. Such a peaceful space to enjoy view of back yard.
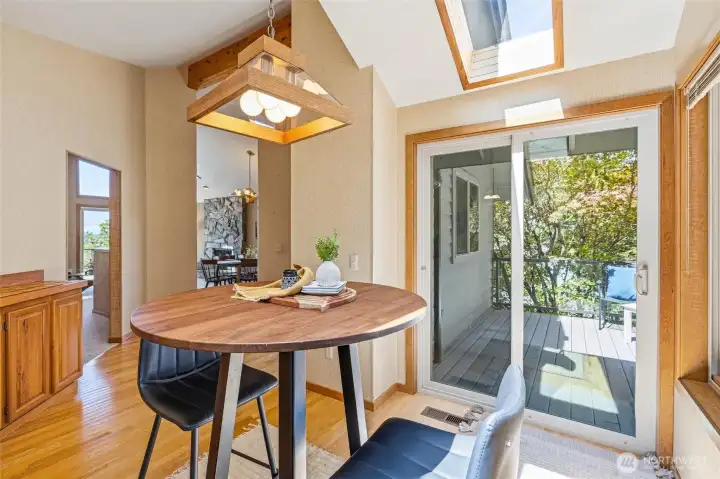
Dining nook has wonderful built-ins.
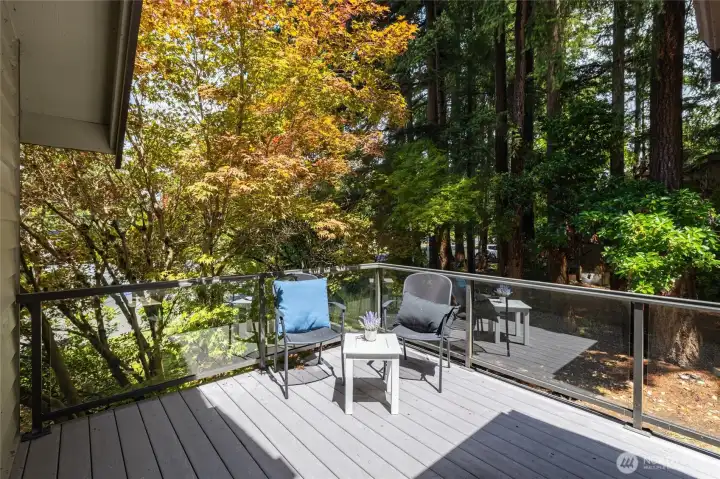
Back deck great place to bbq and entertain.
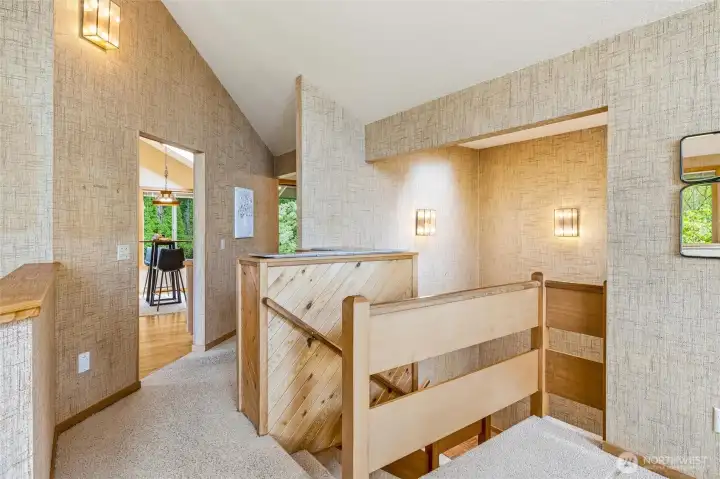
Entry leads up to main living space and hall that leads to upper level bedrooms.
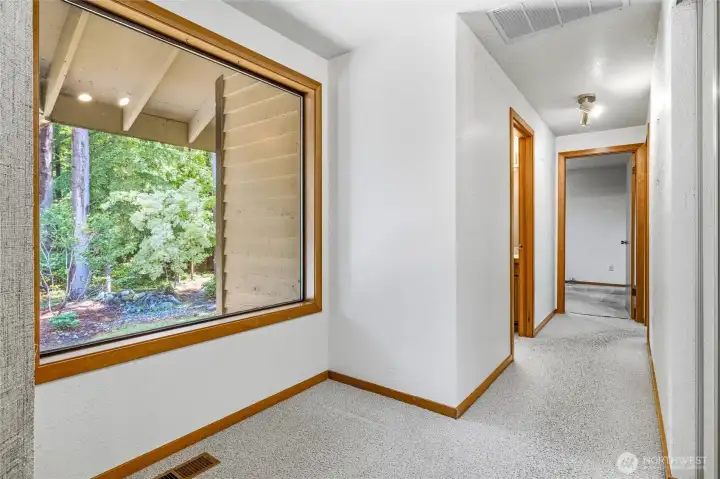
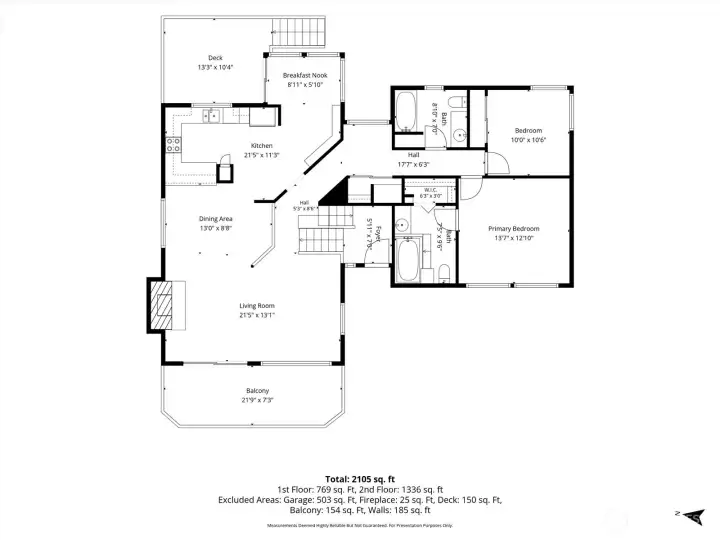
Upper hall door at end is second bedroom or office.  Door on left is secondary full bath. Primary is on right.
Upper hall door at end is second bedroom or office. Door on left is secondary full bath. Primary is on right.
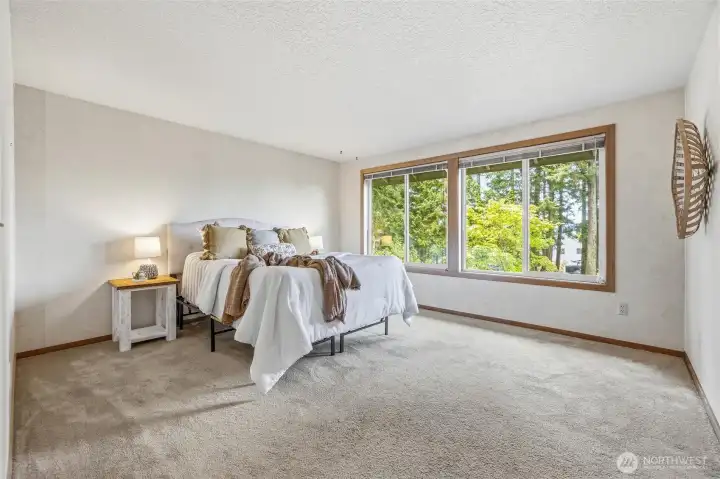
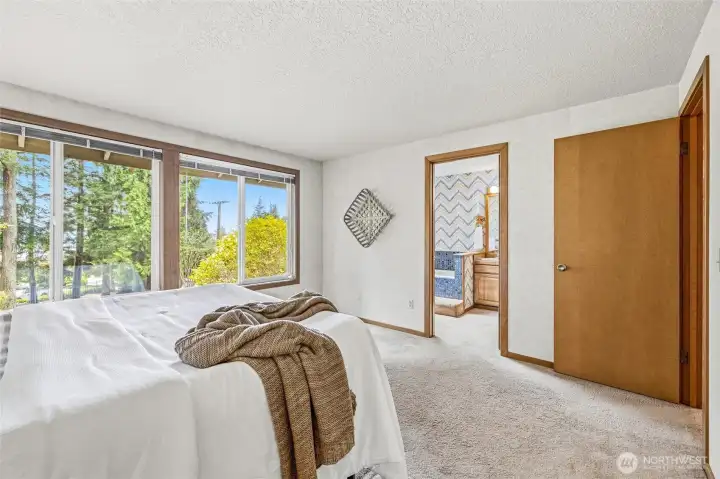
Spacious primary bedroom looking out to views.
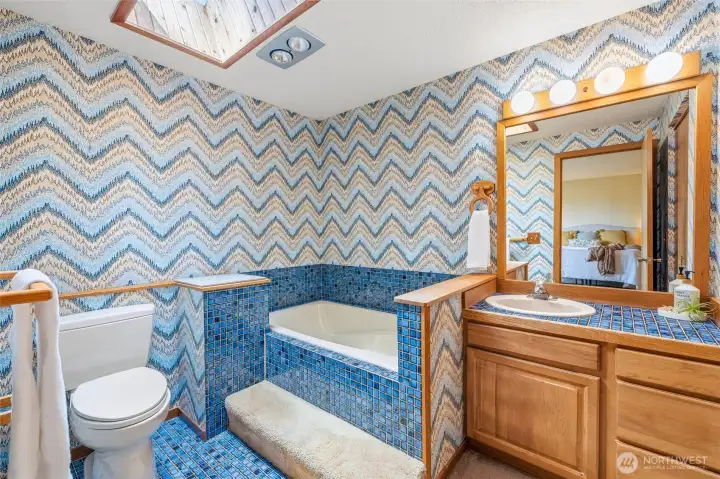
Primary ensuite with deep soaking tub.
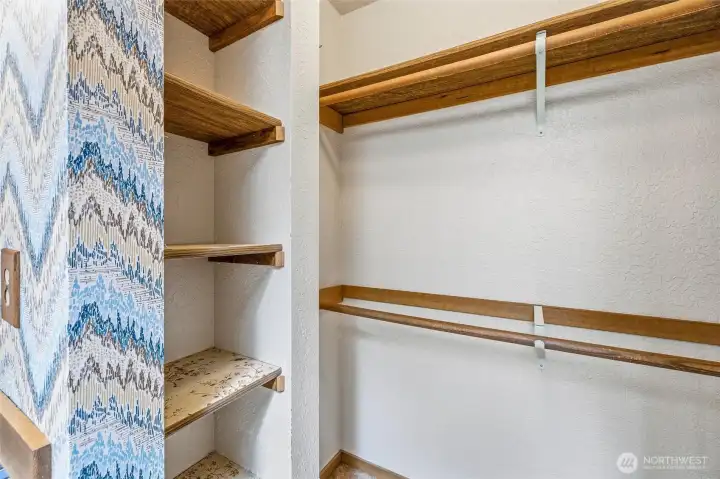
Primary walk-in closet.
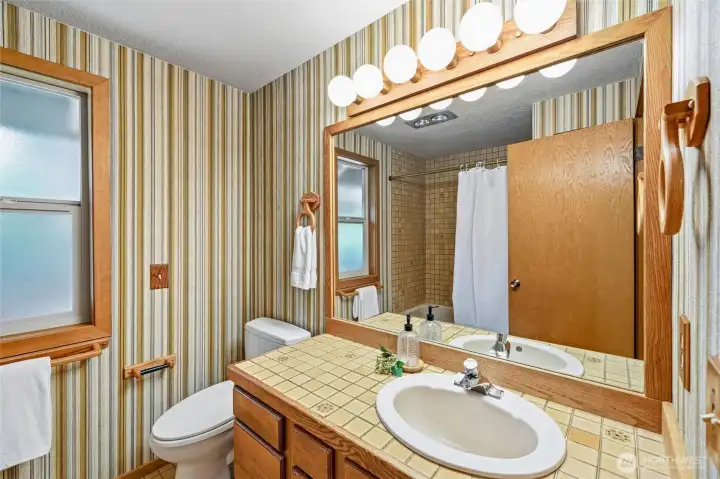
Upper-level full secondary bath with tiled shower surround.
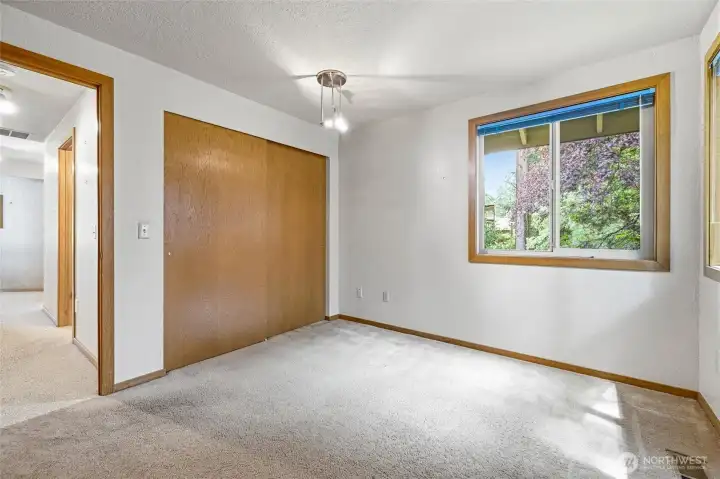
Upper-level secondary bedroom or excellent space for office.
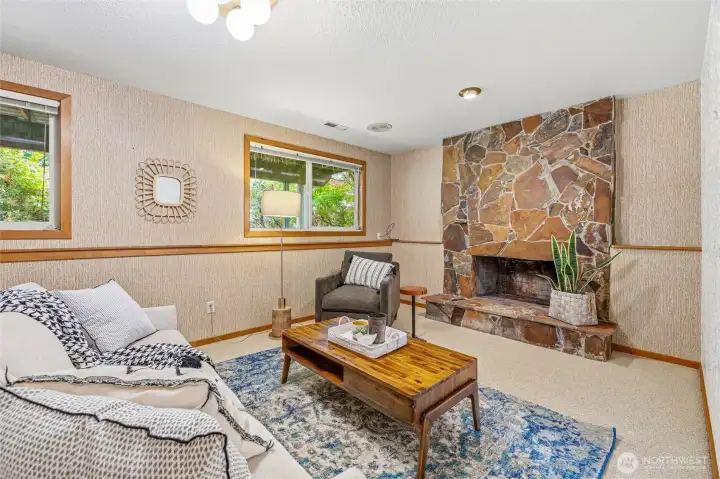
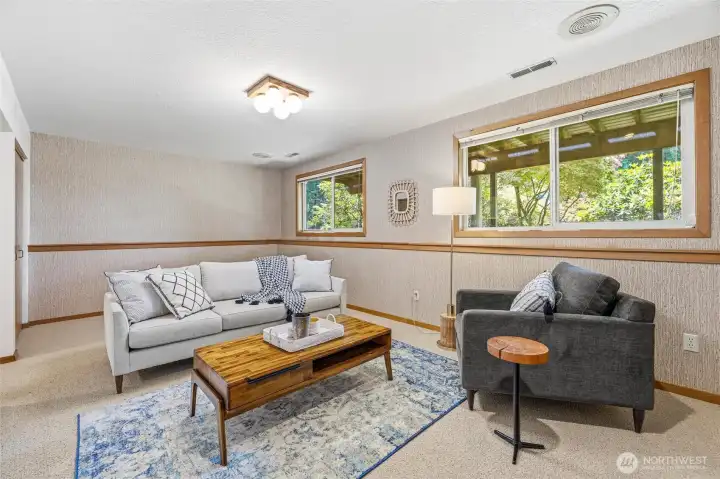
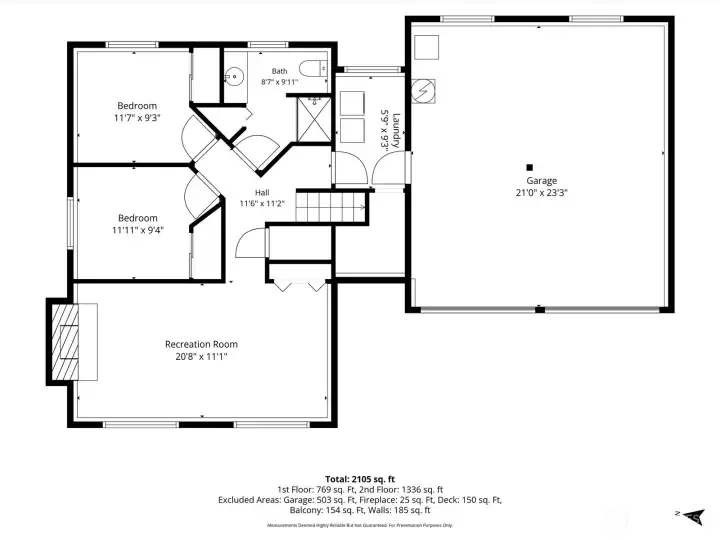
Good sized lower-level family room. Still light and bright.
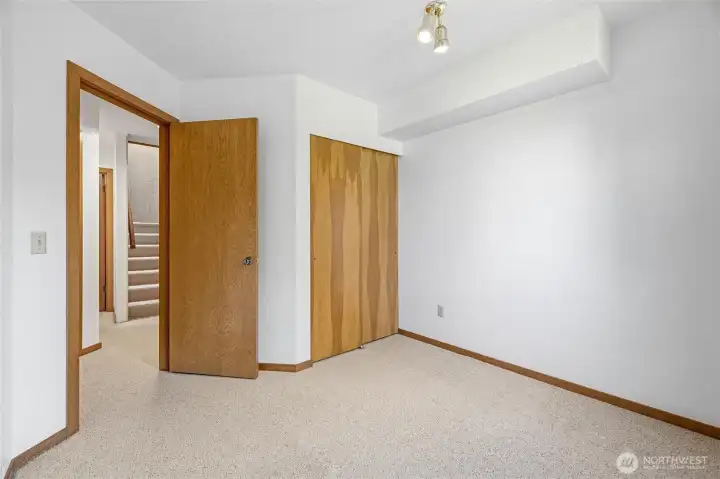
One of two bedrooms on lower level.
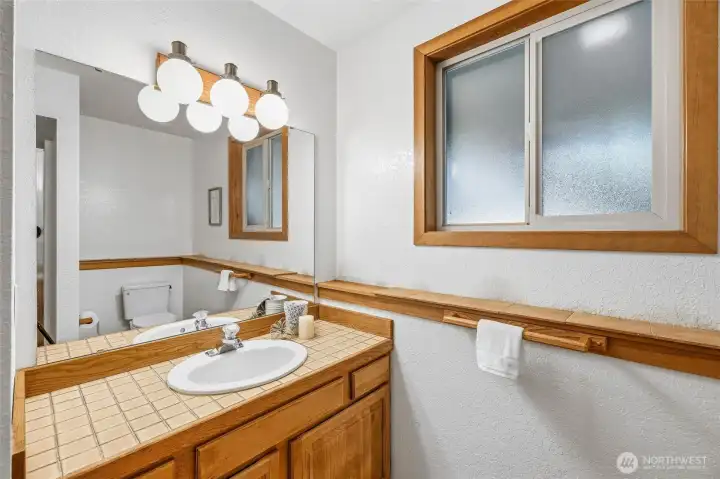
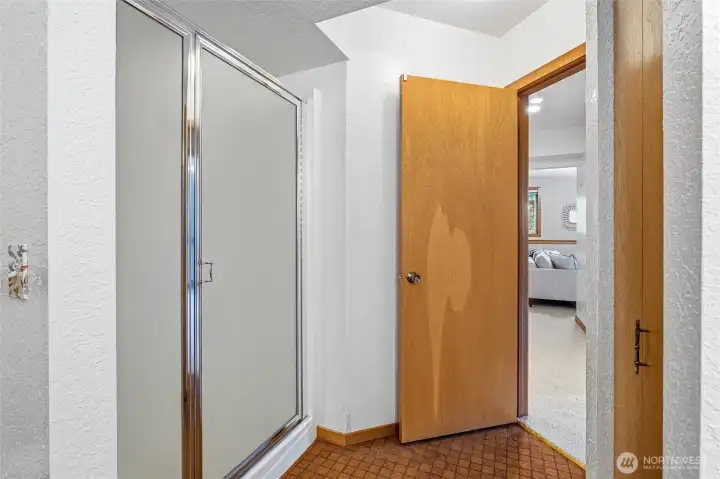
Three quarter bath on lower-level.
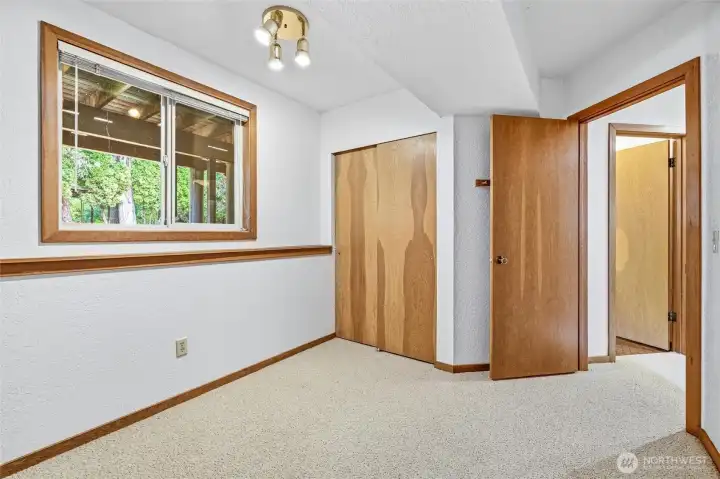
Fourth bedroom.
Fourth bedroom.
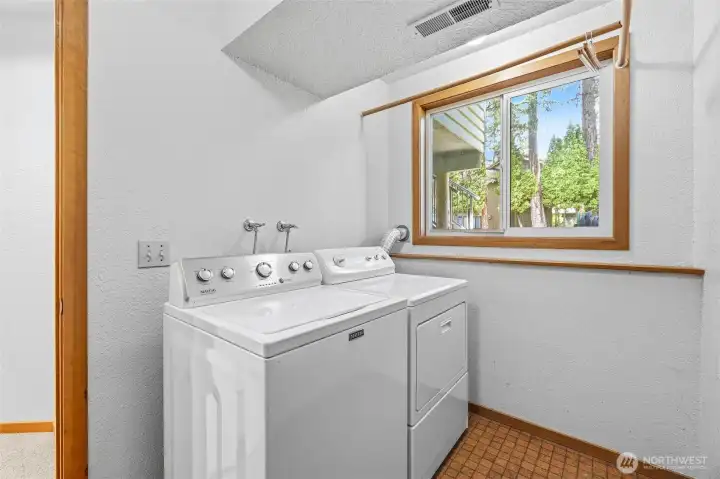
Well sized utility room off garage.  Extra storage under stairs as well.
Well sized utility room off garage. Extra storage under stairs as well.
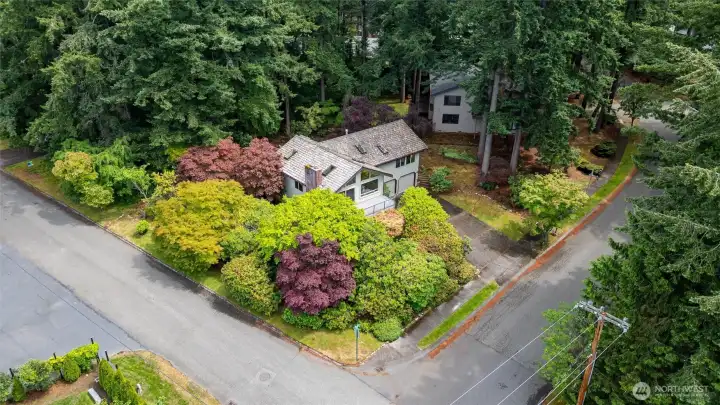
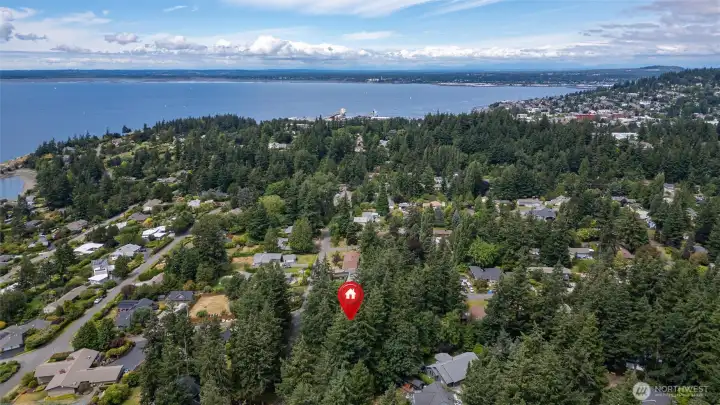
Great location at corner of Clark and Linden in desirable Edgemoor.
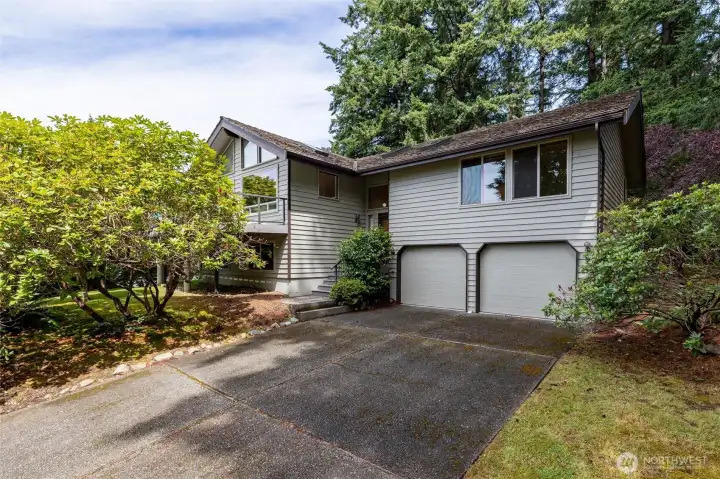
Lots of off street parking.
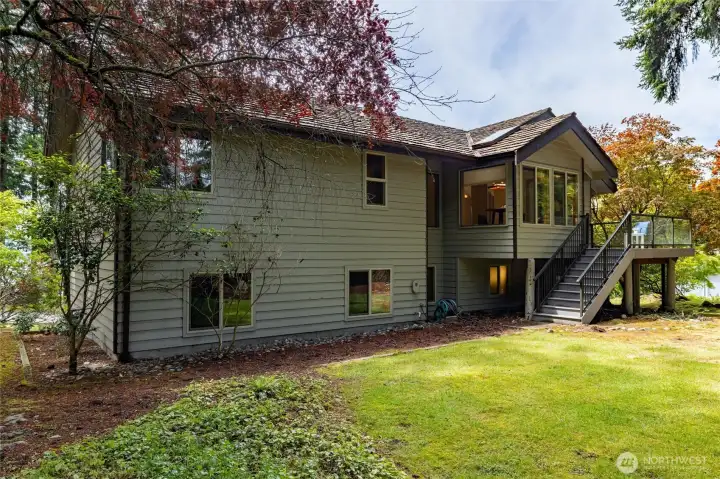
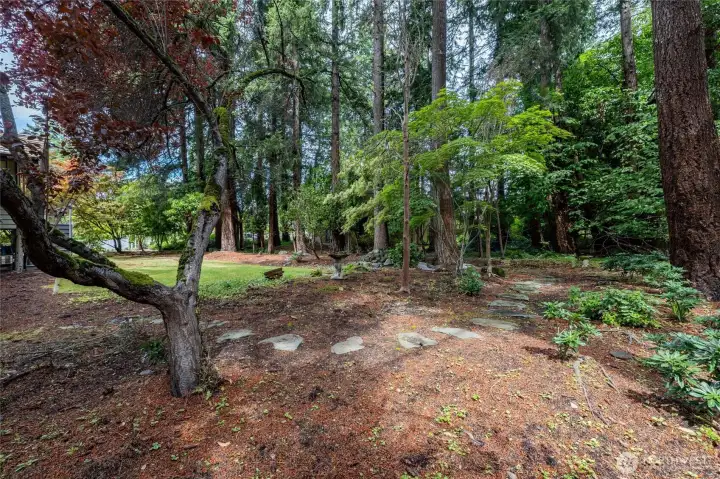
Good sized lot. Plenty of room for addition if desired.

NWMLS Courtesy of Windermere RE Whatcom, Inc.
601 Clark Road
Bellingham, WA 98225
$1,275,000
Residential
4 Beds
2.50 Baths
2212 SqFt
Active
Share: Share to FacebookShare to TwitterShare to BlueSkyLinked inEmail
Peek-a-boo bay views and front-row sunsets from this solidly built Edgemoor home on a 12,197 sq ft lot. Vaulted ceilings and a wood-burning fireplace anchor the light-filled living room, with a slider out to the deck — the spot you'll want for evening light over the water. Open living and dining spaces flow into a kitchen with a built-in dining nook, plus a second door out to the back patio for easy indoor-outdoor living. The spacious primary suite includes a walk-in closet and ensuite bath with a deep soaking tub. Downstairs, a second family room with its own wood fireplace opens to two more bedrooms, a 3/4 bath, and a utility room — flexible space for guests or a home office setup. Oversized 2-car garage. Mature rhododendron landscaping, once featured in Sunset Magazine, frames the grounds. Just minutes away from Fairhaven's shopping and dining, beaches, trails, Bayside pool, and excellent schools. A well-built home with great bones on one of Edgemoor's classic lots, with room to expand and capture even more of that bay view — ready for your vision.
Watch Virtual Tour #1

Property Features

Community: Edgemoor
Split Entry
View: Bay
View: Territorial
Cable TV
Deck
High Speed Internet
Bus Line Nearby: Yes
Leased: N/A
Exterior: Wood
Roof:
Parking: Attached Garage
Year Built: 1980
2026 Taxes: $7532.01
Buyer Broker Comp.: 2.5%
Listing #: 2550138

Lot Details

Lot Size: 0.28 acres
Paved

Appliances That Stay

Dishwasher
Disposal
Dryer
Refrigerator
Stove(s)/Range(s)
Washer

Interior

Bath Off Primary
Built-In Vacuum
Dining Room
Fireplace
Skylight(s)
Vaulted Ceiling(s)
Walk-In Closet(s)
Water Heater
Dbl Pane/Storm Window
Cooling: None
Heating: Forced Air
Natural Gas
Fireplaces: 2

Schools

District: Bellingham
Elem: Lowell Elem
Middle: Fairhaven Mid
High: Sehome High
Call or Email:
Grace Wamwere

What's Near 601 Clark Road Bellingham, WA 98225?

More Homes Near 601 Clark Road Bellingham, WA 98225

Information is based on data available to the associate, including county records. The information has not been verified by the associate and all information presented should be verified by the buyer. Listings are provided by Northwest Multiple Listing Service as distributed by MLS GRID. The associate represented on this web site is not a multiple listing service but is a member of a local MLS.

DMCA Notice
Board of Ethics