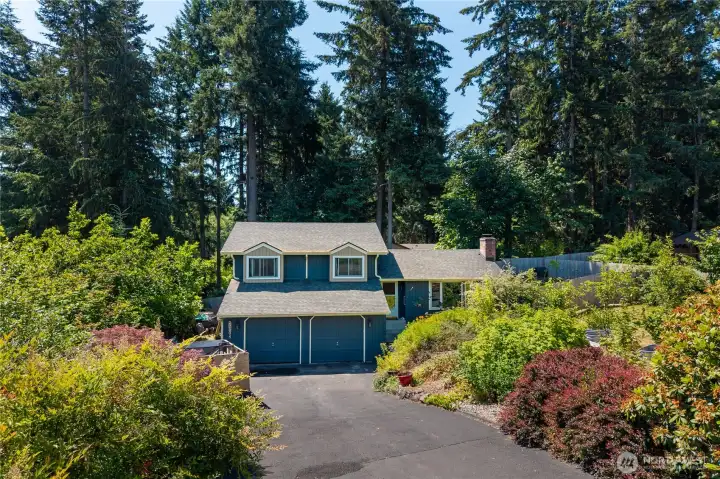
Your new home awaits in desirable Bonney Lake!
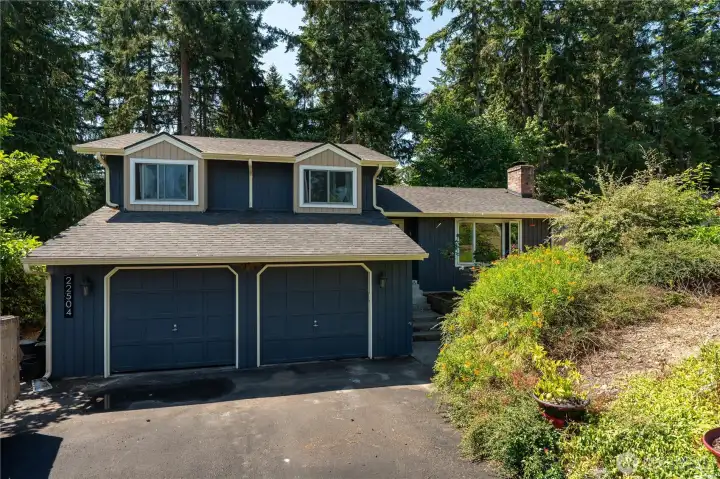
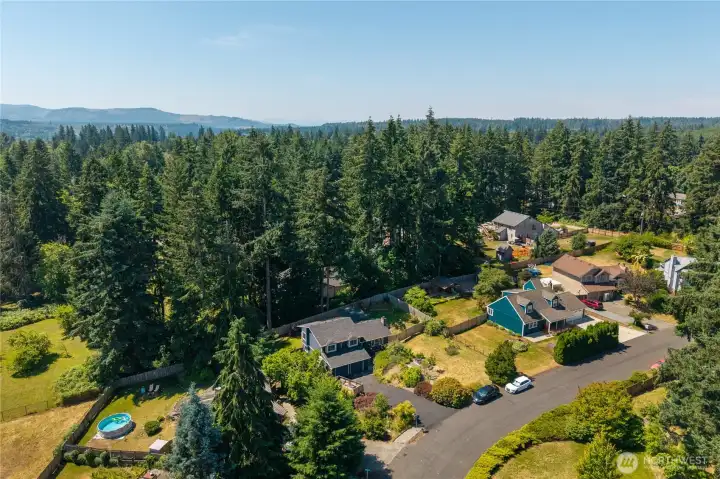
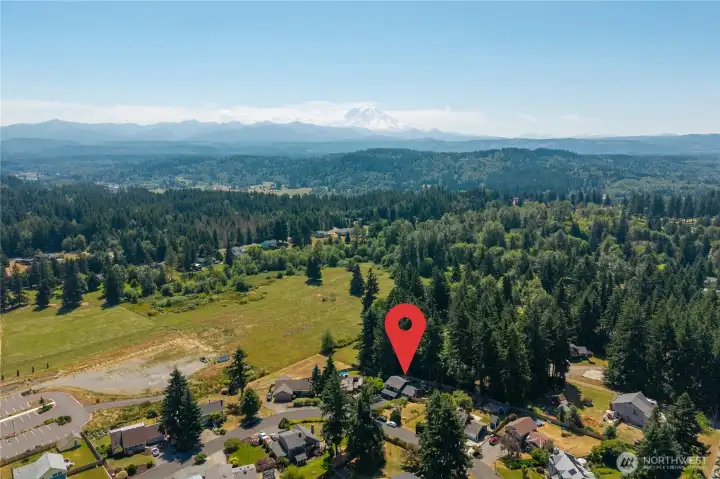
The home sits back in a private cul-de-sac
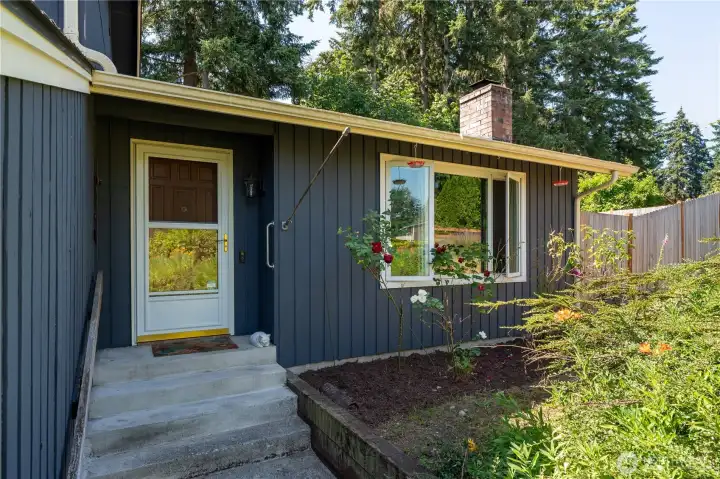
Surrounded by trees and mature landscaping like these beautiful rose bushes
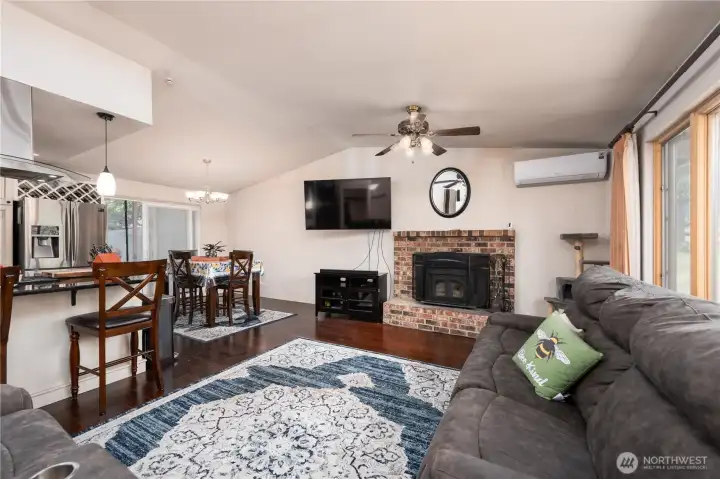
Open concept living room, dining room and kitchen with island.
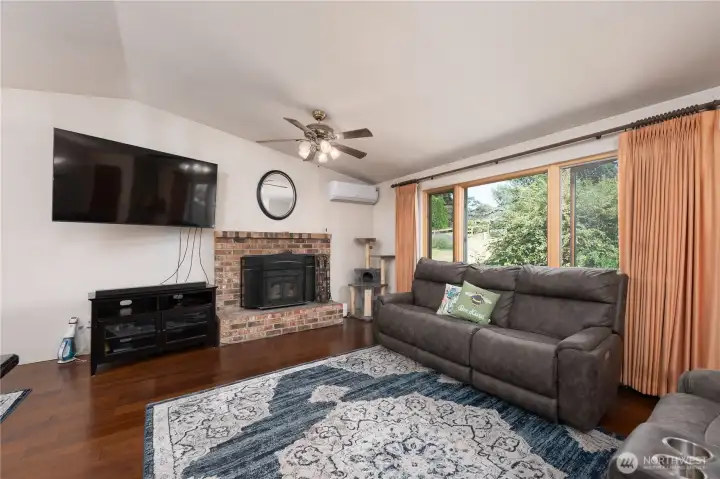
Wood burning fireplace and ductless mini-split
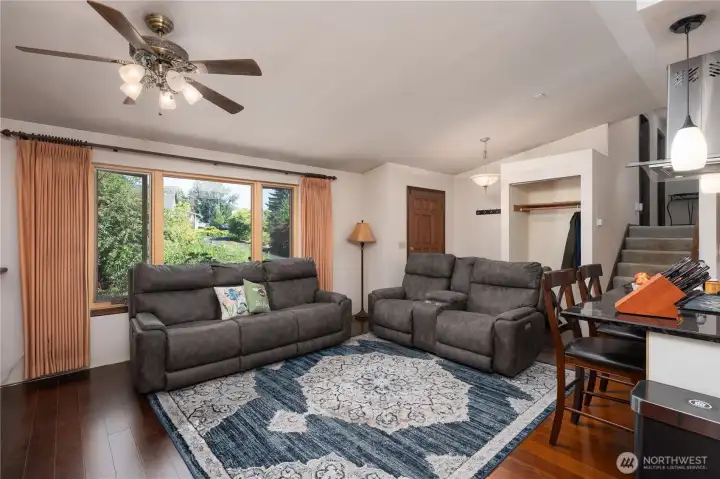
View looking back at the front door and up to the second level. Stairs to the lower level are to the right just out of the frame.
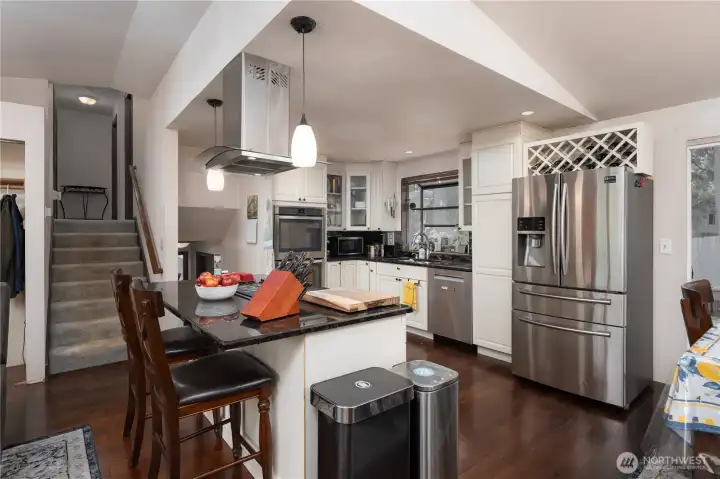
Updated kitchen! All appliances stay. Stairs to upper and lower levels.
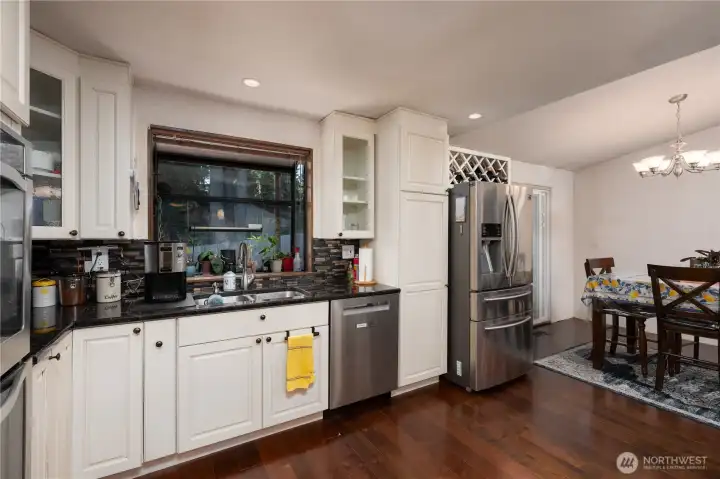
Modern kitchen with double oven!
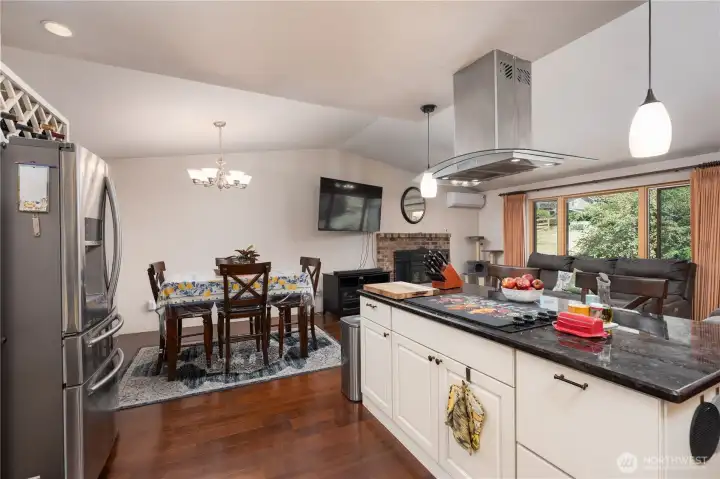
Island with cooktop range, looking into dining room and living room
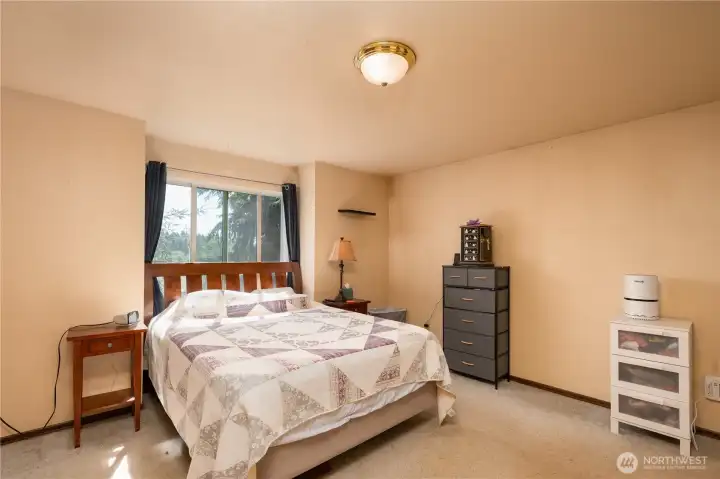
Primary bedroom
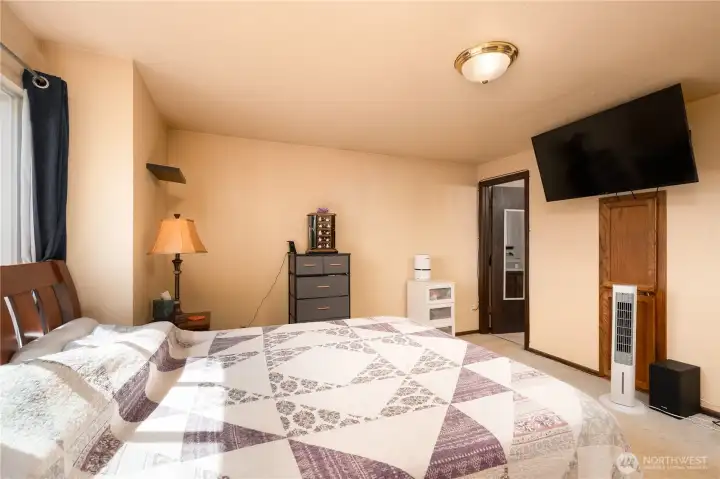
Primary bedroom and door to primary bathroom
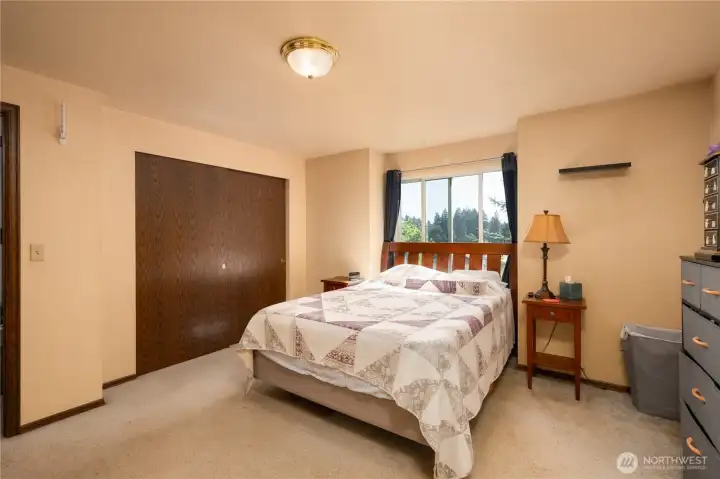
Another view of primary bedroom
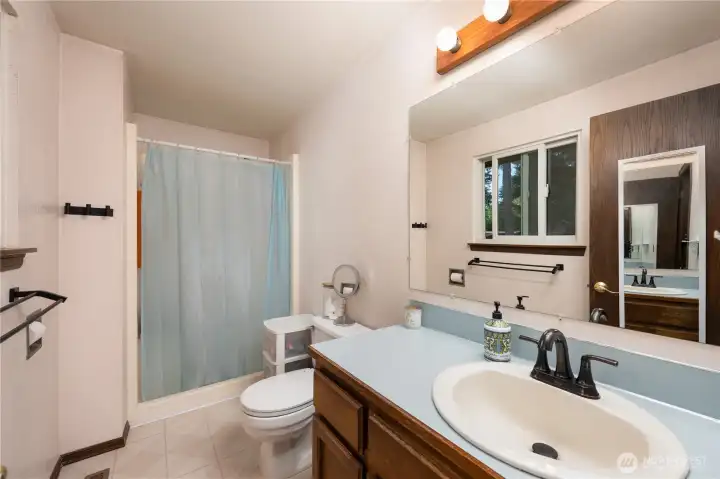
Primary bathroom
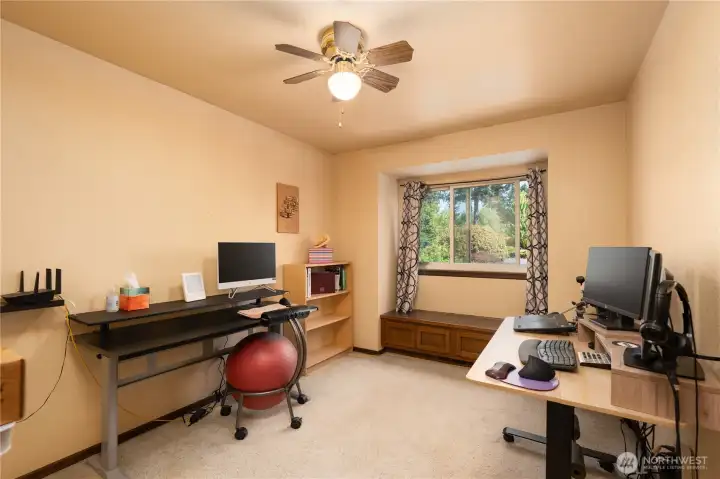
Second bedroom upstairs. Current owners used as an office.
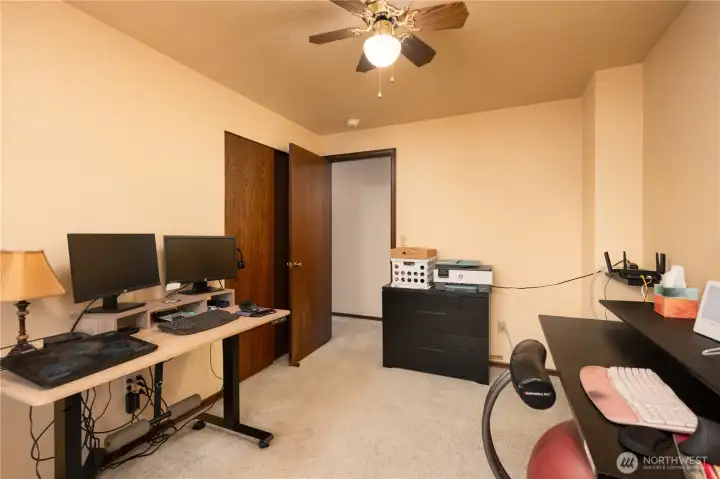
Another view of second bedroom.
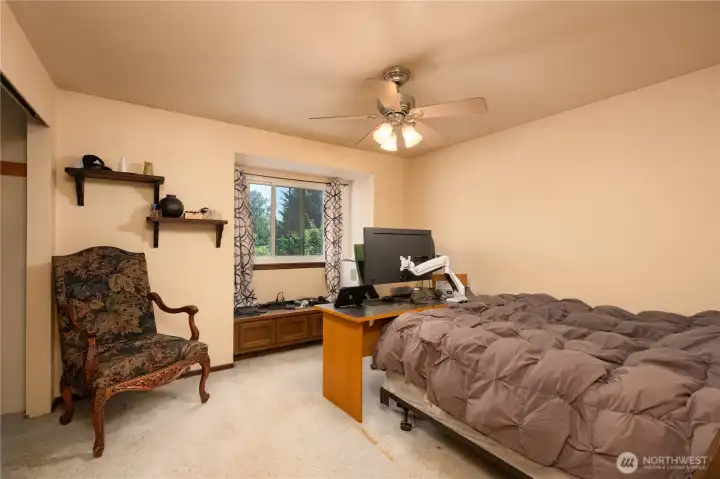
Third upstairs bedroom
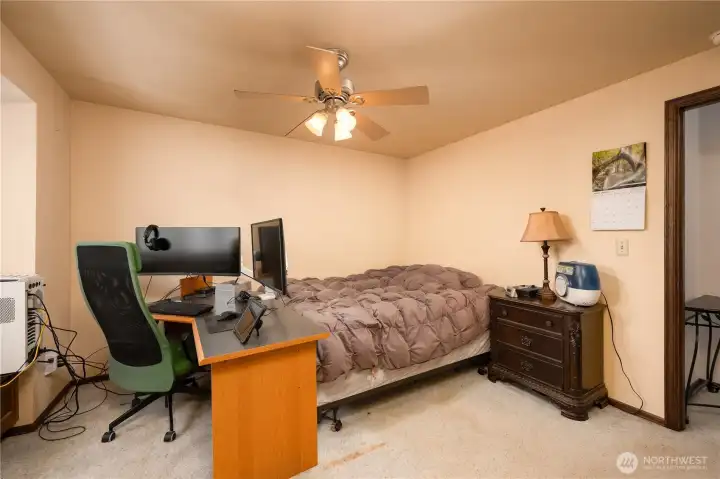
Third bedroom
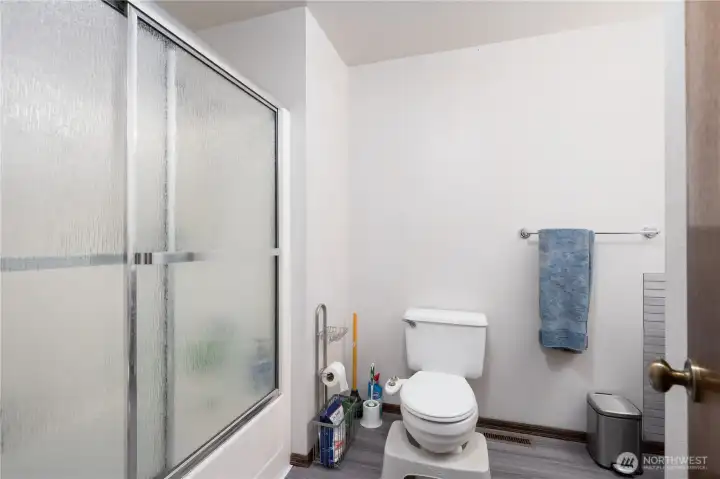
Upstairs full bathroom
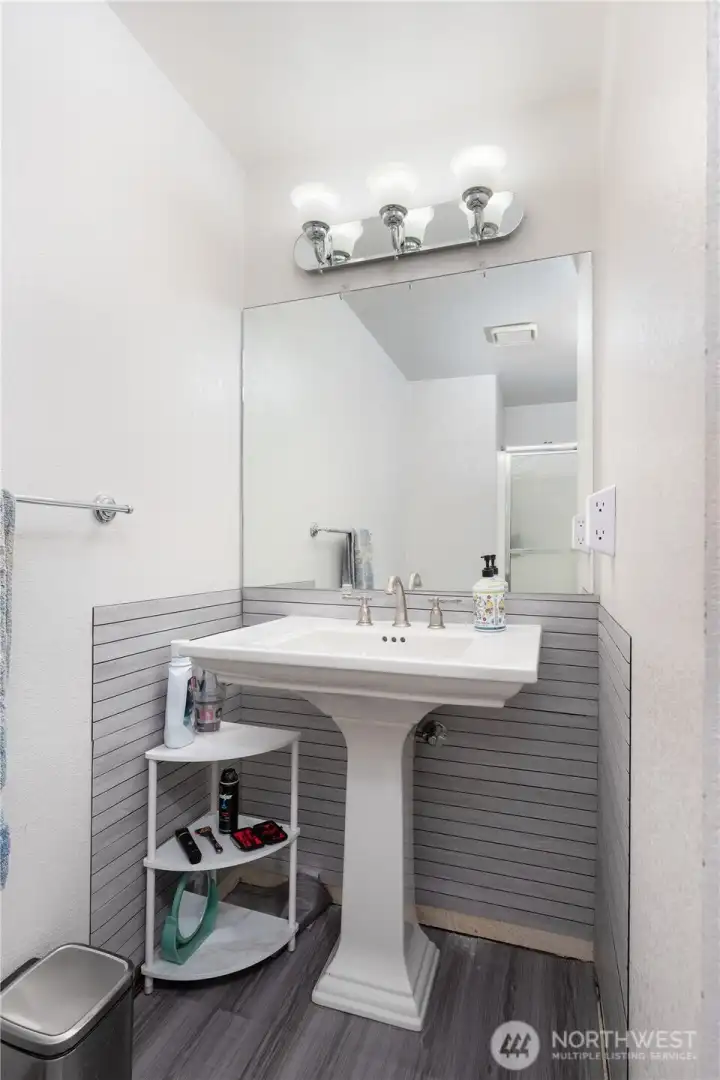
Another view of full bathroom in upstairs hallway
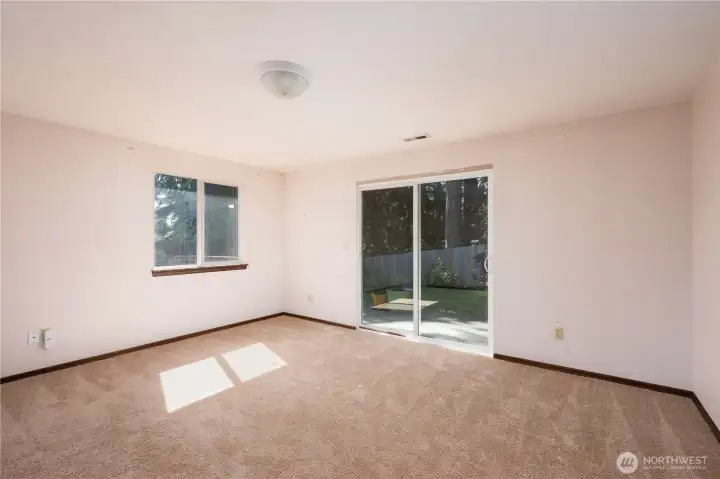
Lower level rec room/den with slider to outside
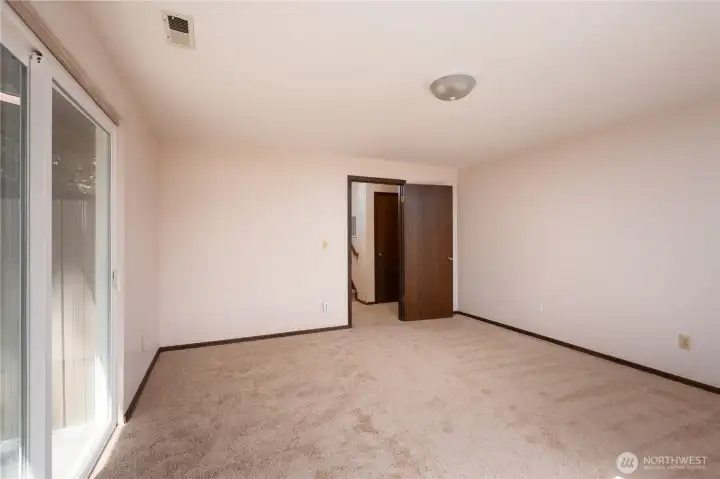
Door to lower level rec room. To the right is the door to the garage.
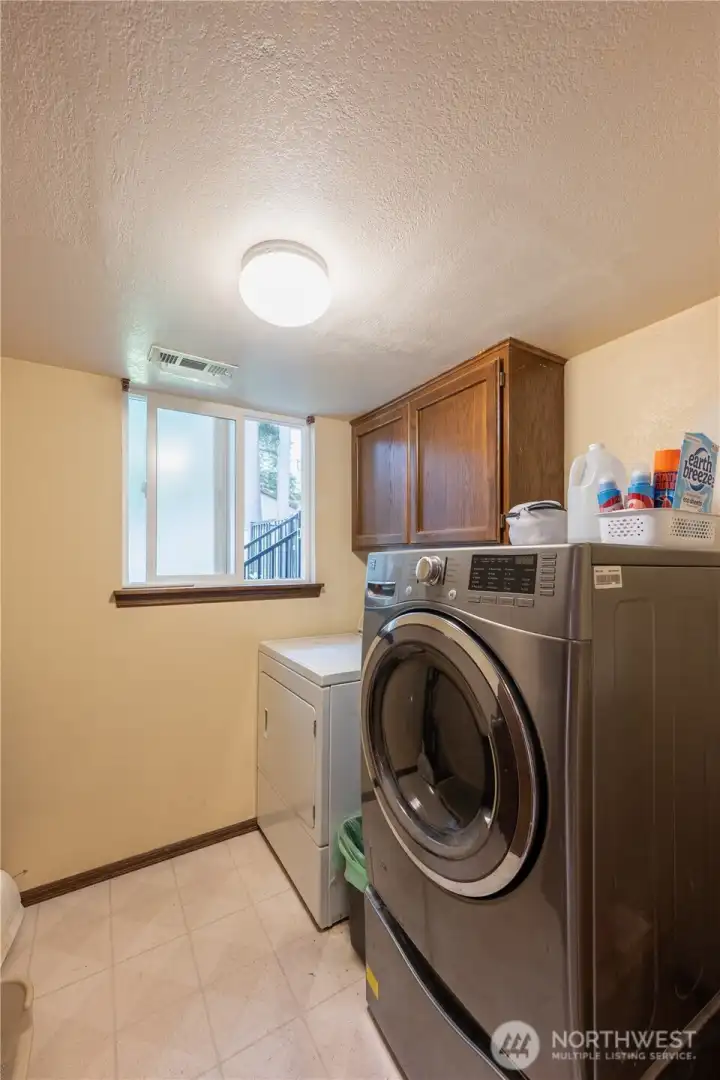
Laundry
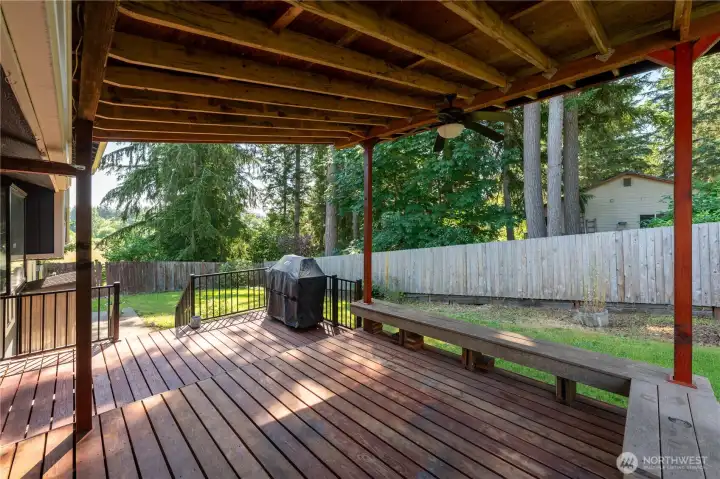
Covered deck with bench seating! Perfect for grilling out.
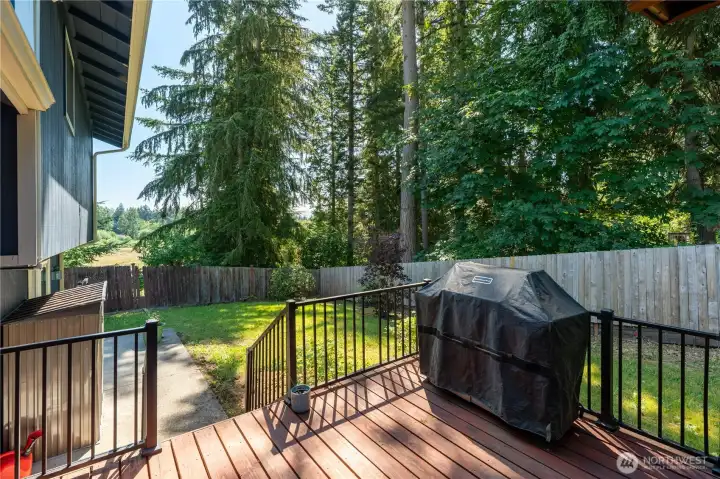
Steps to patio and lawn
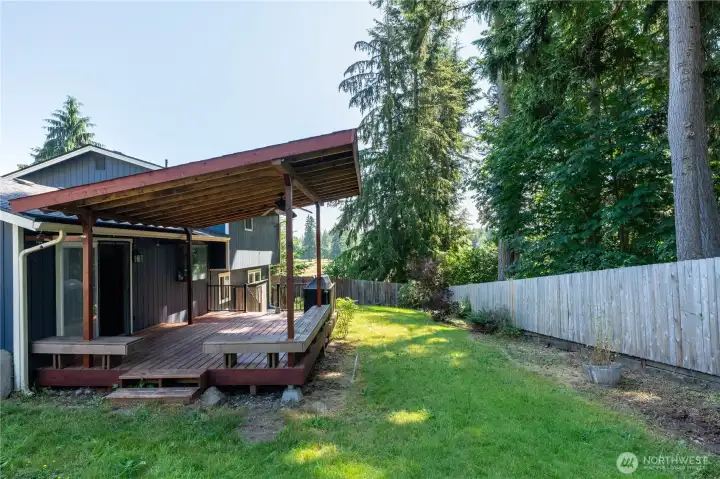
Private and peaceful backyard
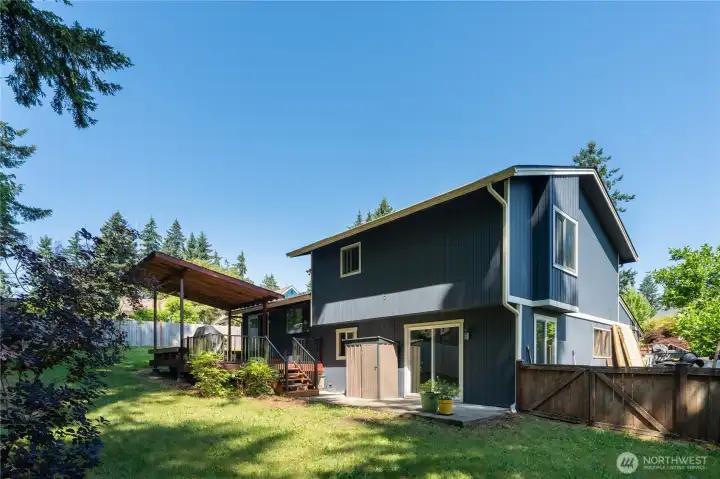
Looking back at the home
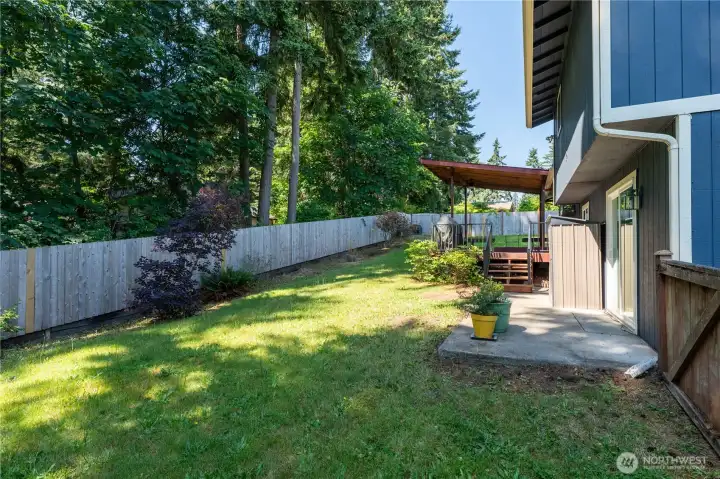
Ample grass space for entertaining and playing
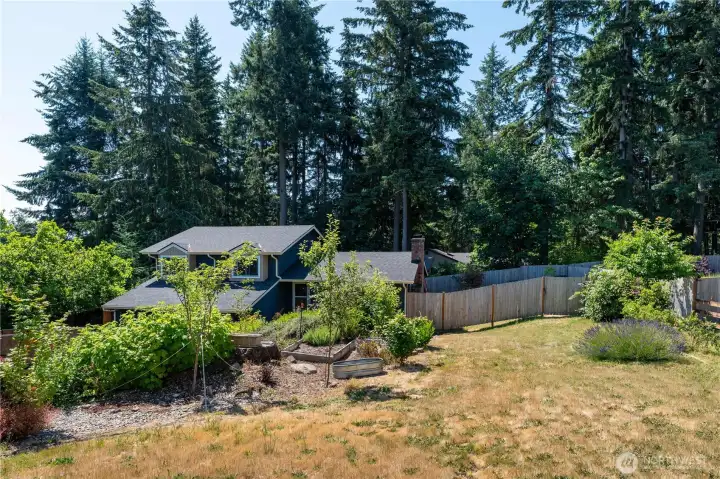
Front yard features garden beds and fruit trees!
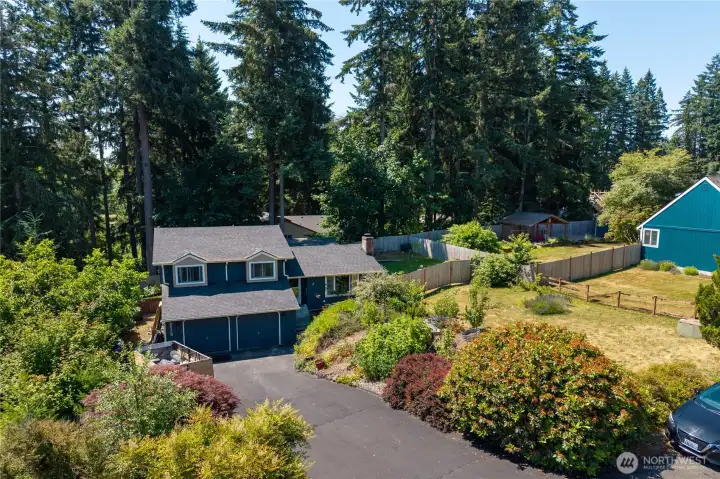
Mature front-yard landscaping
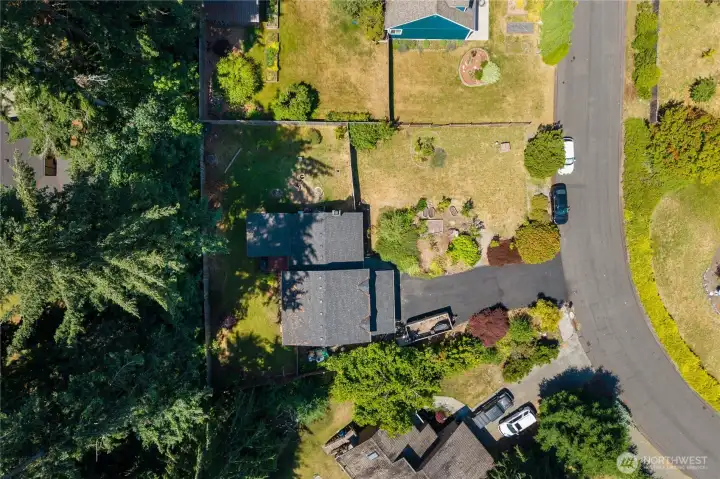
Home sits down off the street of this dead-end cul-de-sac
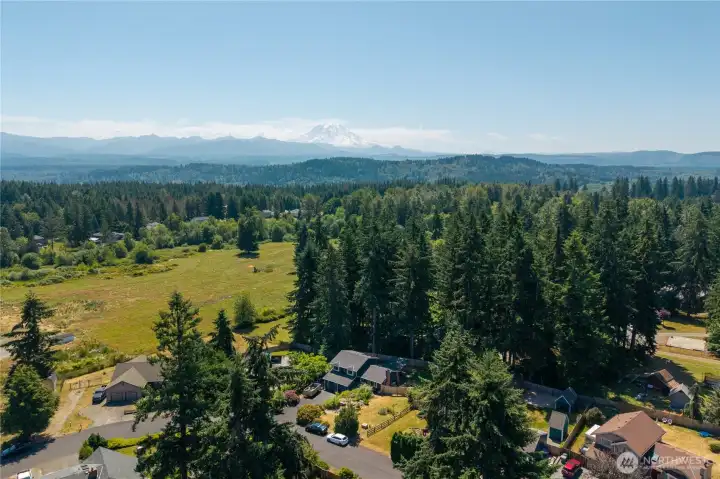
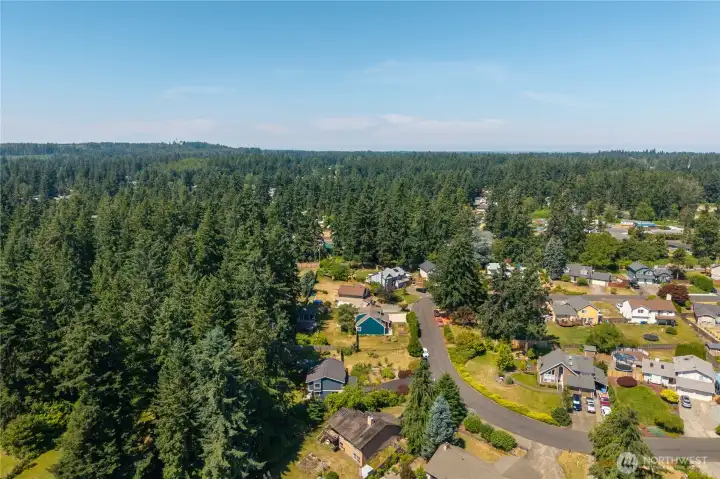
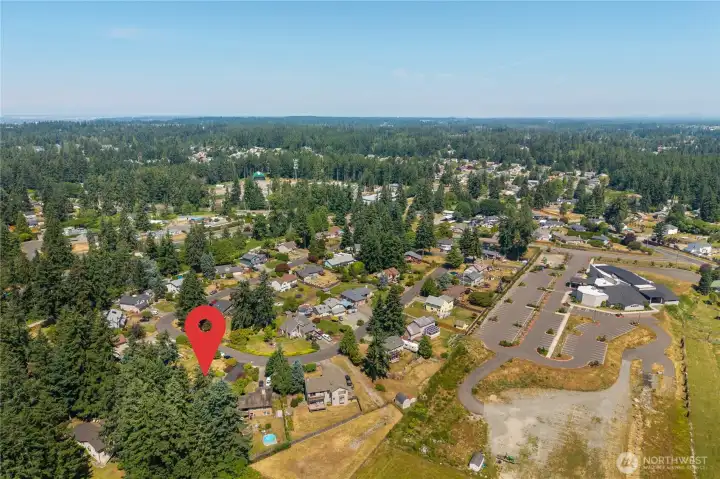
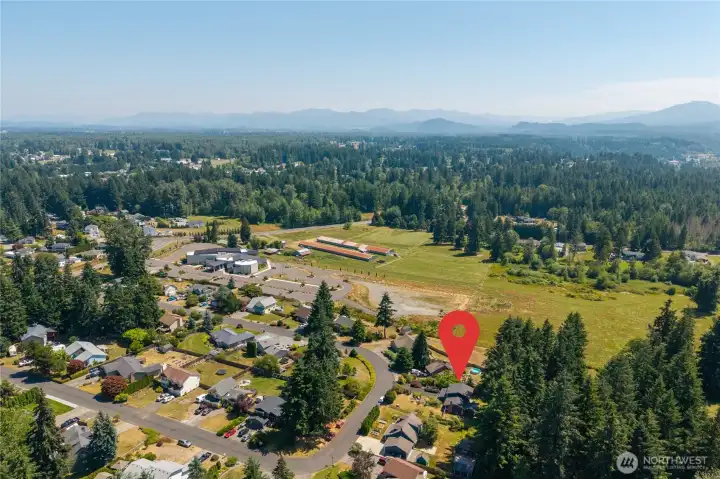
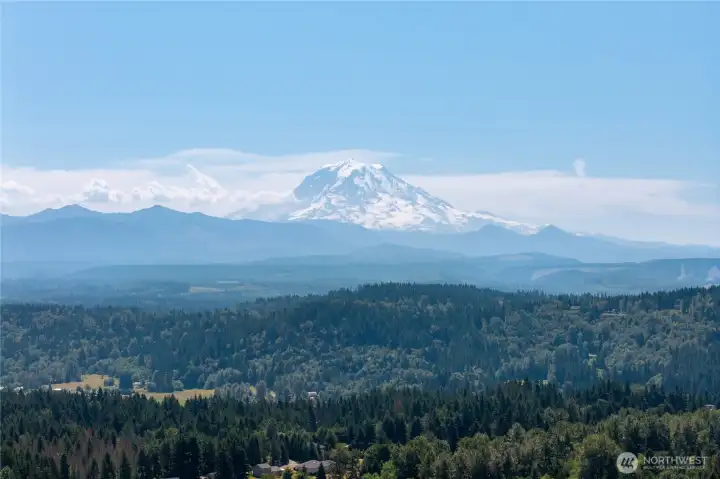
Beautiful Bonney Lake!
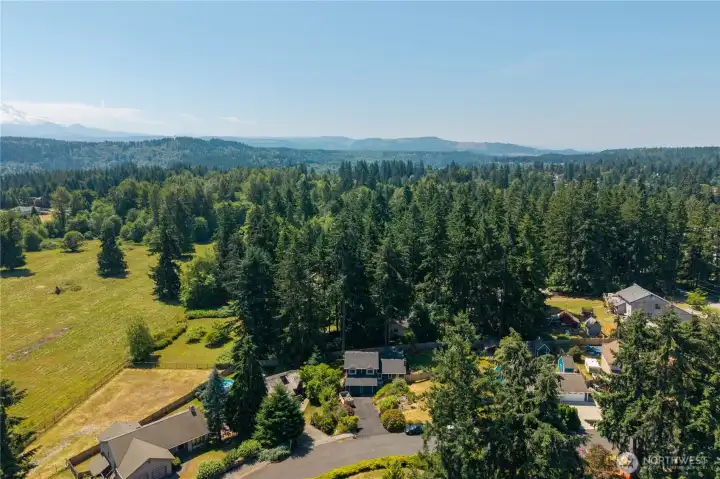
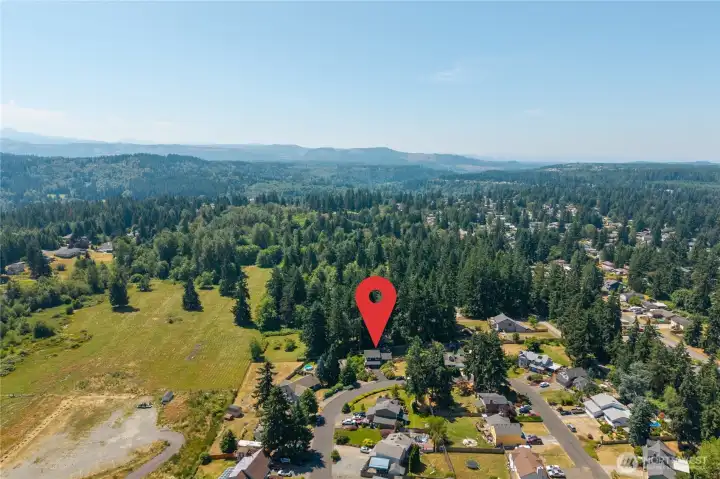
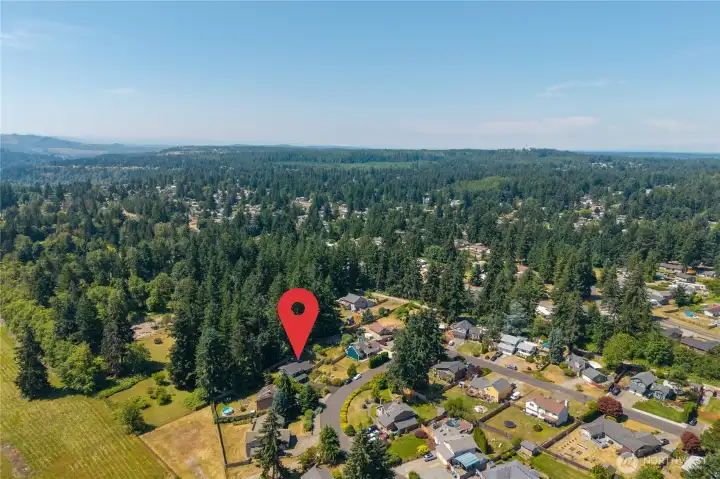
Aerial view of the home and the evergreen trees
Another aerial view.

 Courtesy of Multifamily Properties


 Information is based on data available to the associate, including county records. The information has not been verified by the associate and all information presented should be verified by the buyer. Listings are provided by Northwest Multiple Listing Service as distributed by MLS GRID. The associate represented on this web site is not a multiple listing service but is a member of a local MLS.