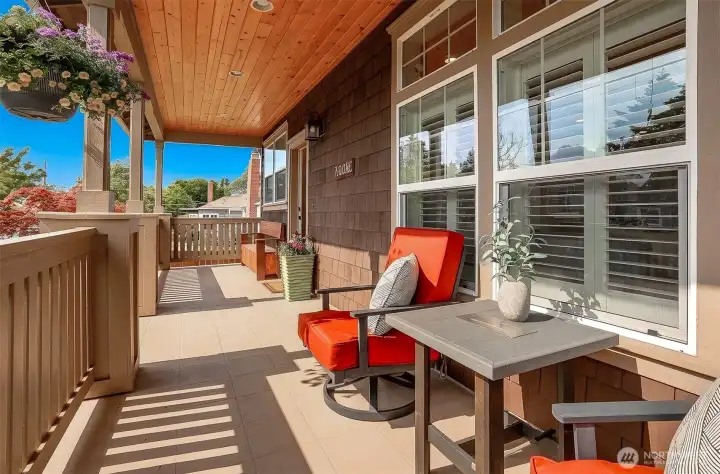
A welcoming front porch provides a peaceful setting for morning coffee, evening sunsets, and relaxed conversations with neighbors.
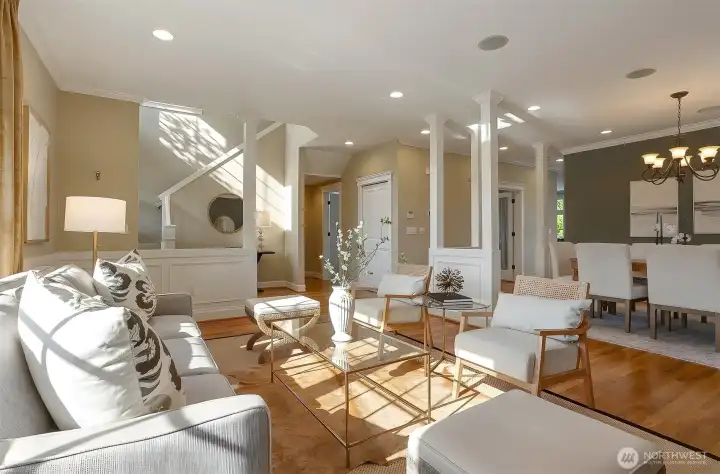
An impressive entry with soaring ceilings and a striking open staircase sets the tone for this thoughtfully designed home. The open living and dining areas flow seamlessly, complemented by a conveniently located home office and a stylish half bath.
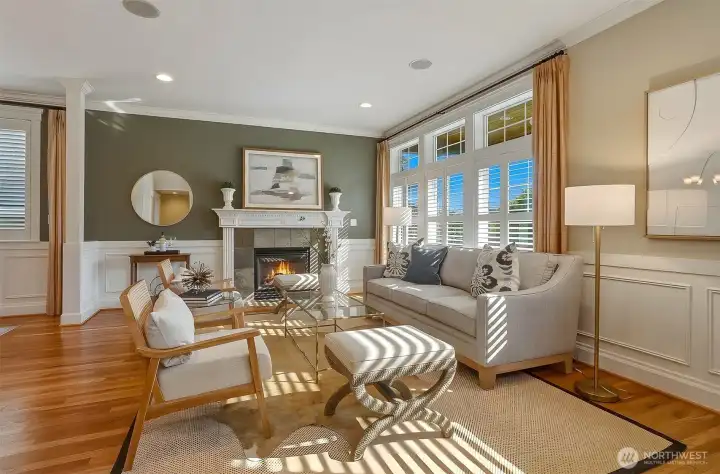
The elegant formal living room features timeless architectural details, including refined crown molding, classic wainscoting, and a handsome gas fireplace that creates a warm, inviting atmosphere.
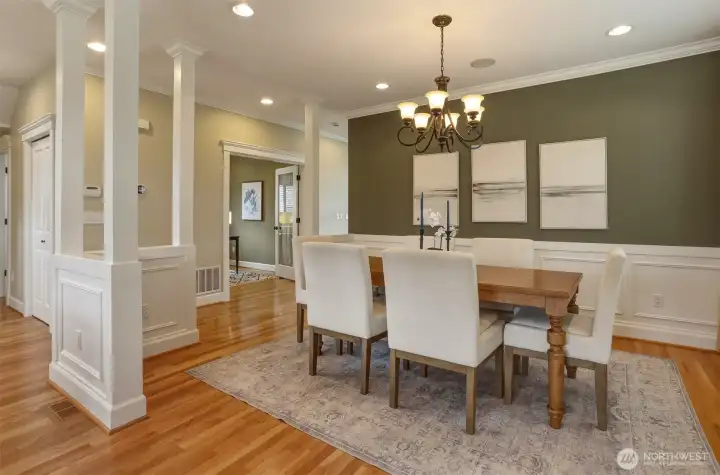
Beautiful hardwood floors extend throughout the entire main level, adding warmth and creating a seamless flow from room to room.
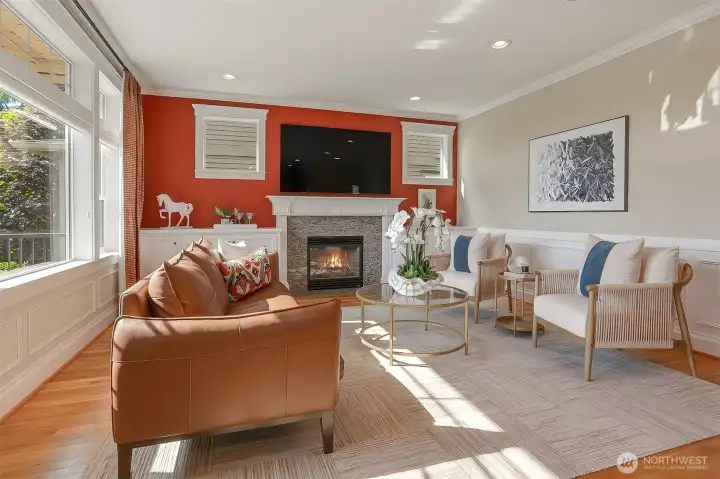
Warm and inviting, the family room is anchored by a beautiful fireplace, custom built-ins, elegant wainscotting and crown moldings.
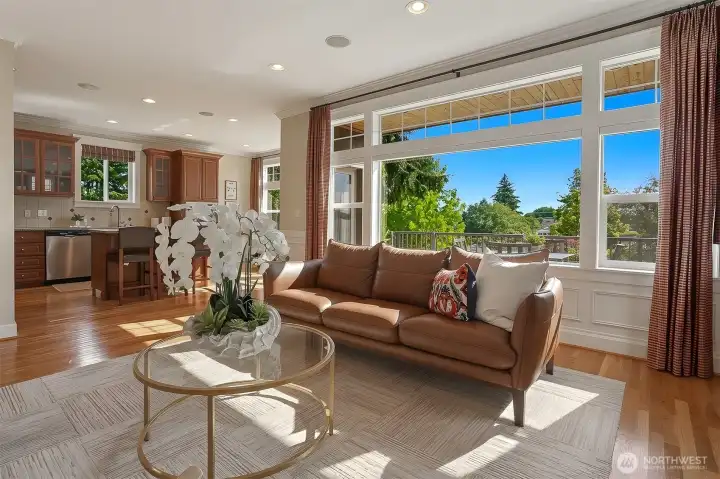
Family room with lovely eastern views and a seamless connection to the outdoor living spaces.
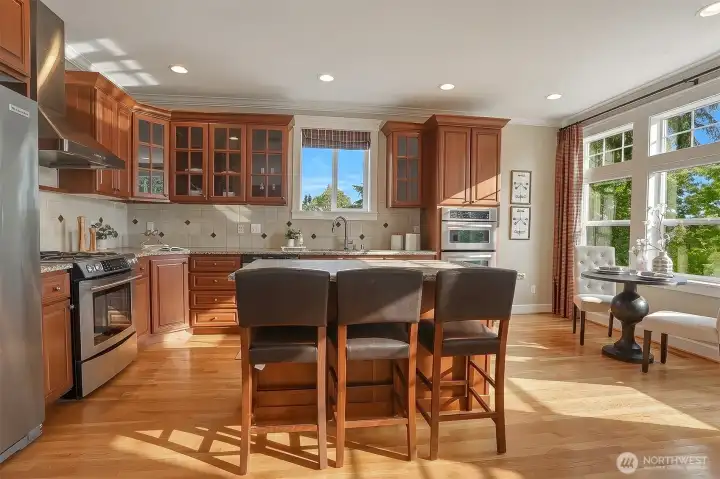
Designed for both everyday living and entertaining featuring a generous island with seating, and a sunny breakfast nook.
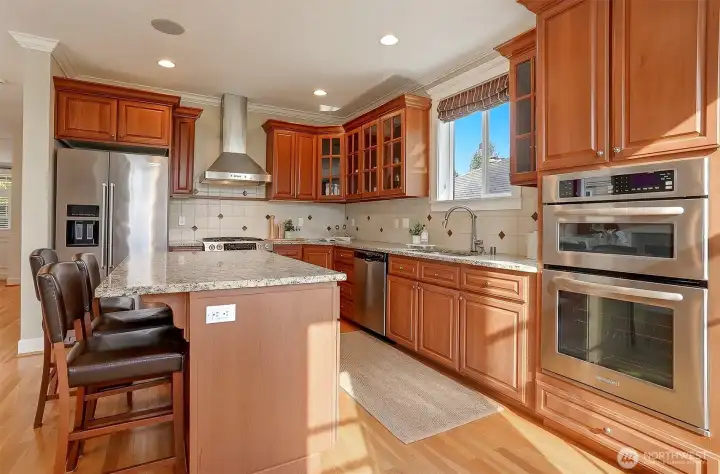
The chef’s kitchen delivers an exceptional combination of granite countertops, premium appliances, and custom cabinetry, providing a polished space for meals, gatherings, and daily living.
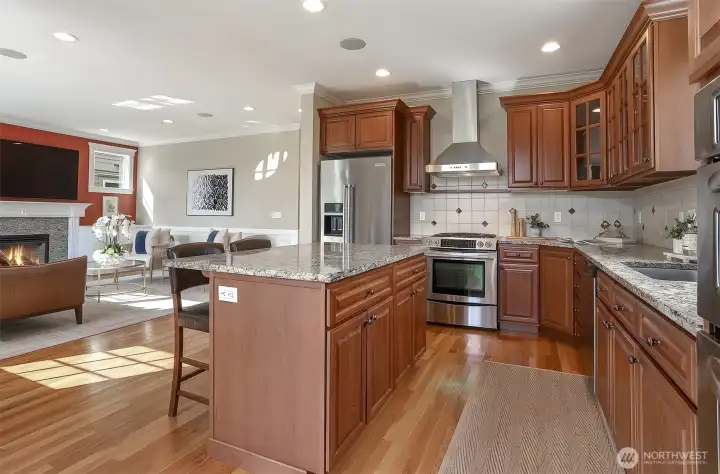
Designed with an open, connected layout, the kitchen serves as the central gathering space of the home.
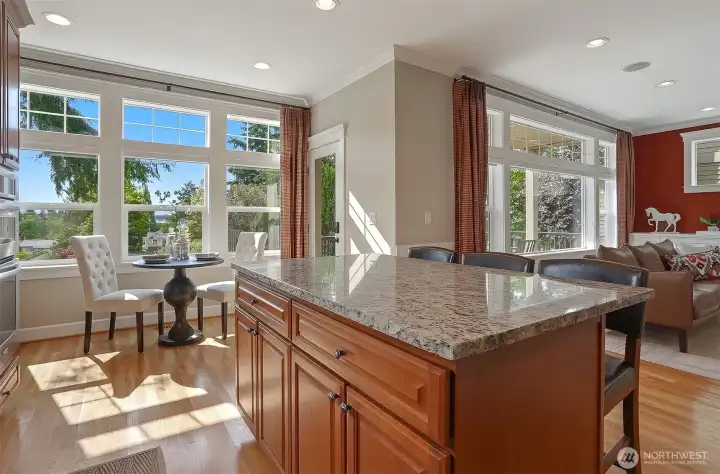
Good morning, sunshine! Greet each day with peaceful eastern views, where spectacular sunrises and the beauty of nature create the perfect start to every morning.
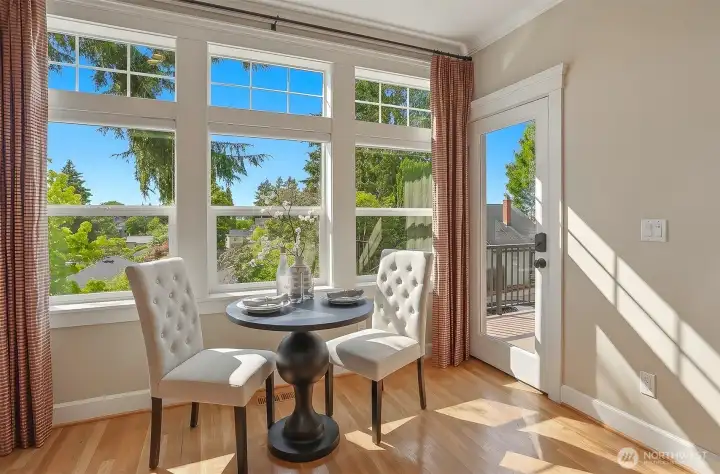
Relaxed kitchen eating nook with access to the private deck.
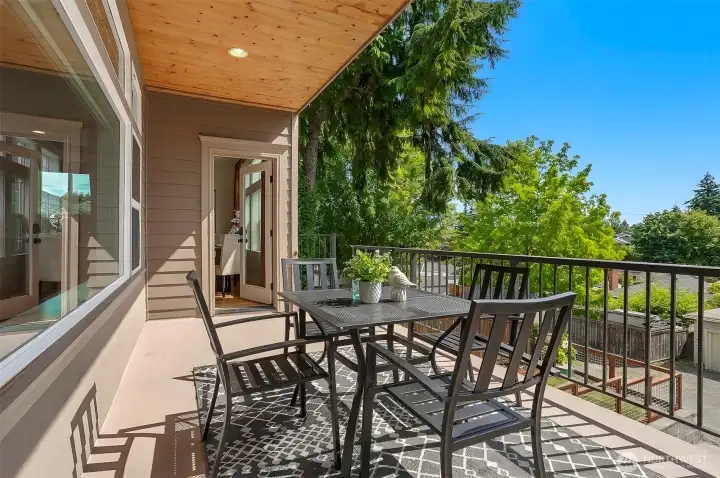
The expansive deck off the kitchen provides an exceptional outdoor living experience, perfect for enjoying a morning coffee at sunrise, alfresco dining, and effortless entertaining.
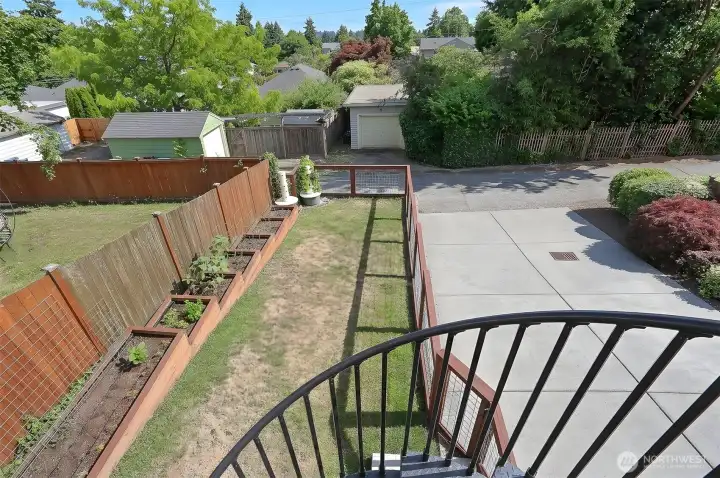
An elegant wrought-iron staircase creates a graceful connection between the private garden and the upper deck.
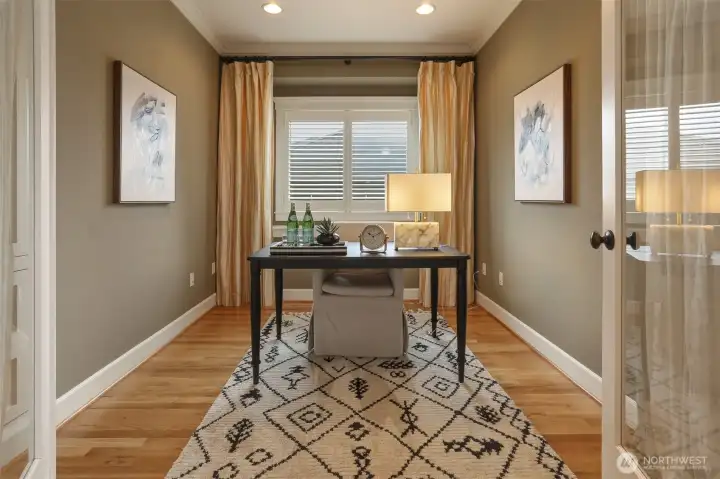
Main floor office keeps you close and connected.
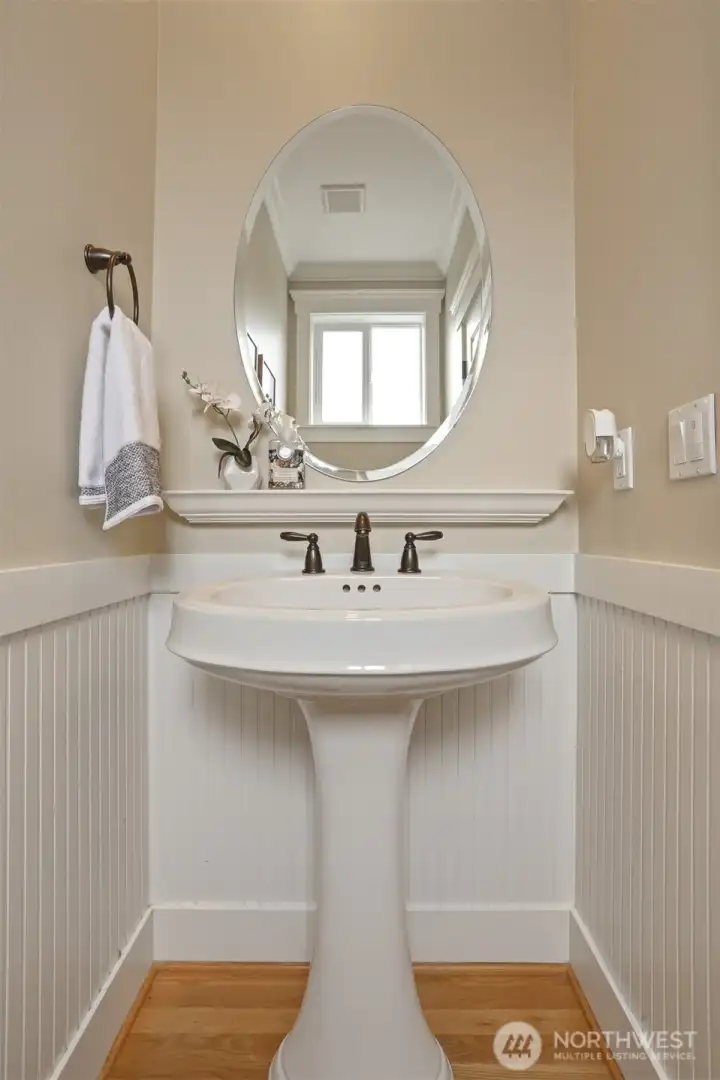
Main floor powder room.
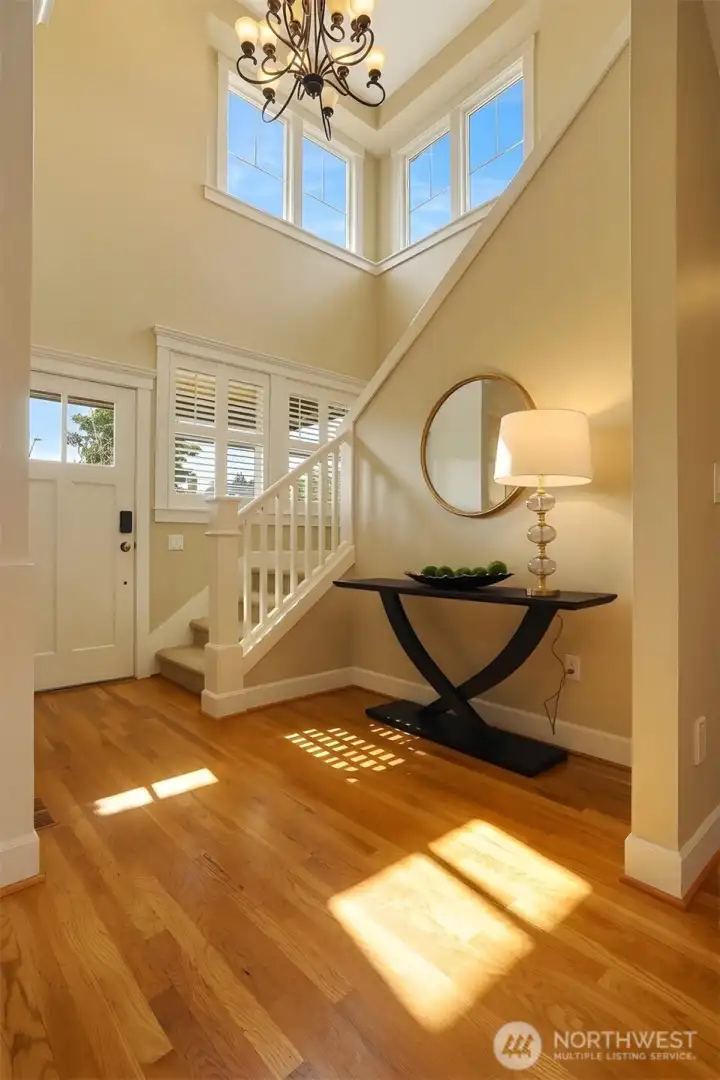
An elegant transition between floors and a stunning first impression for your guests. This open staircase is bathed in natural light from abundant windows, creating a bright and inviting atmosphere.
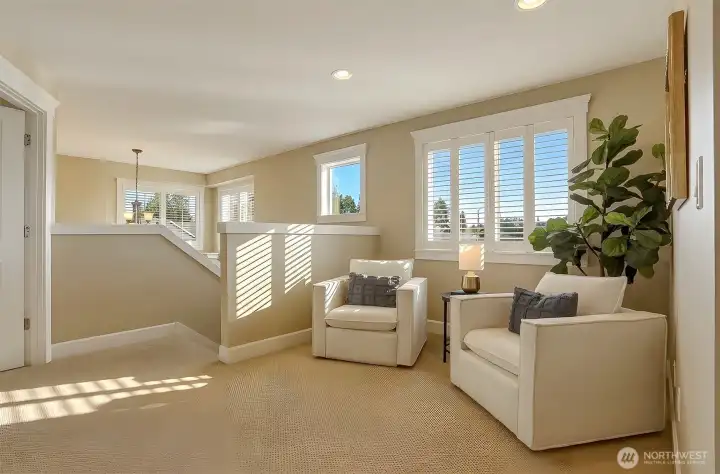
The generous top-floor landing adds valuable flexibility, with room for a quiet reading nook, home office, or dedicated workout space.
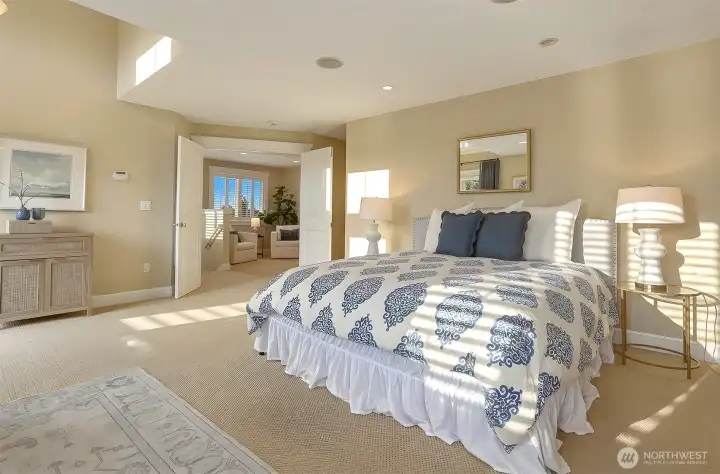
Double-door entry opens to an expansive primary suite with a private deck, generous walk-in closet, and beautifully appointed bathroom.
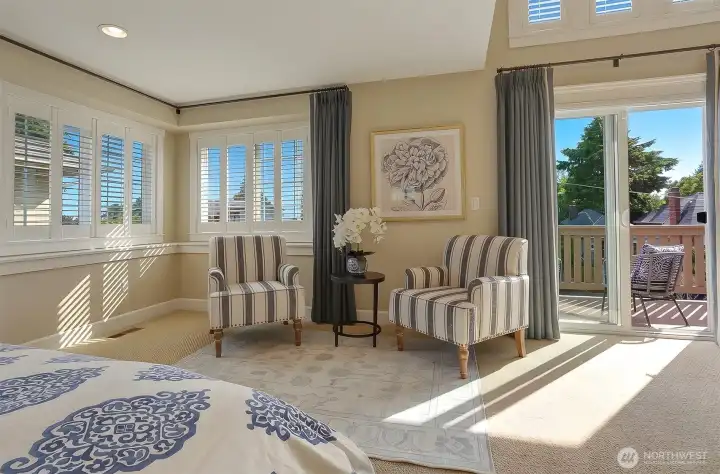
A serene west-facing primary retreat featuring French doors and a private view deck for enjoying Sunset Hill's spectacular evening skies.
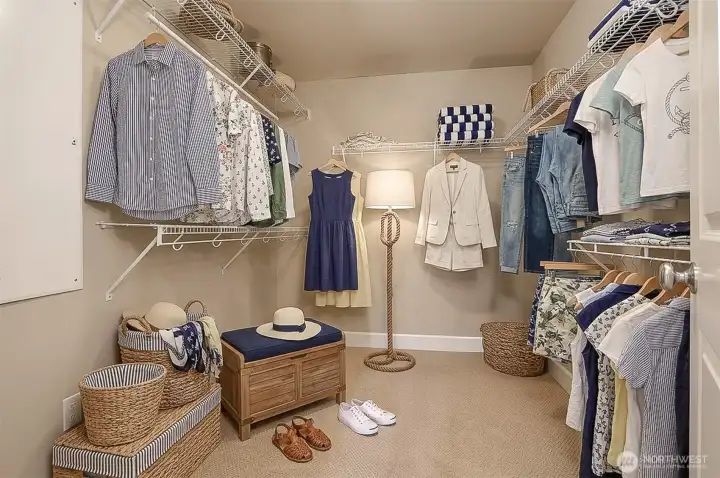
Primary bedroom walk-in closet (virturally staged).
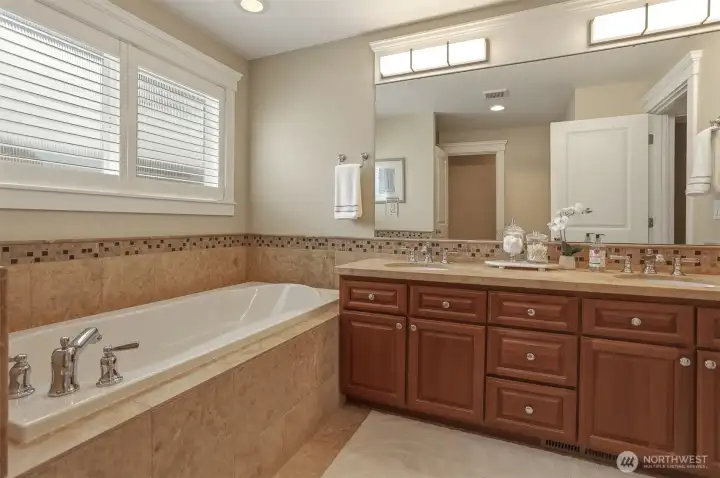
The ensuite offers double sinks complemented by beautiful travertine tile and a polished, sophisticated design.
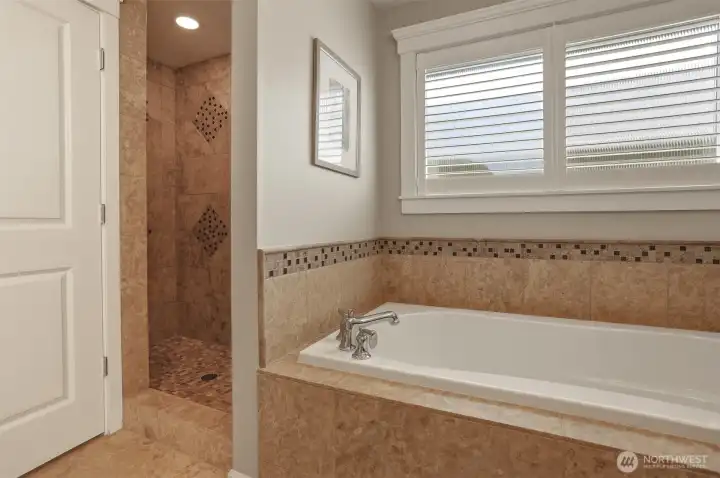
A separate soaking tub, shower, and enclosed toilet room provide comfort and privacy.
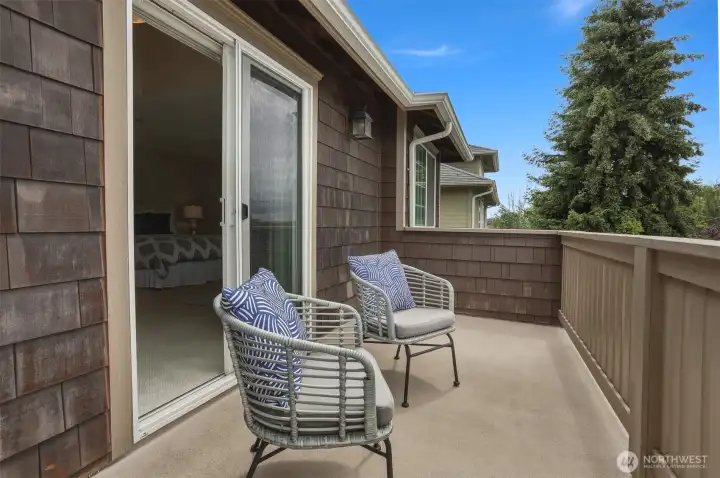
A private west facing deck where evening skies, fresh sea air, and the natural beauty of Puget Sound set the perfect backdrop for relaxation.
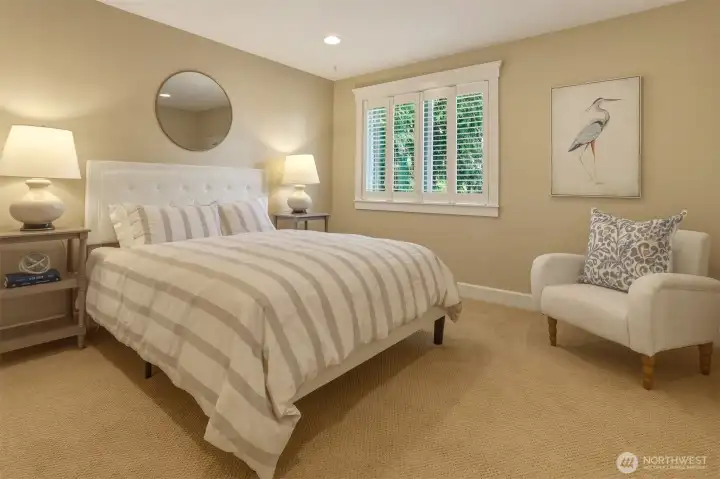
The second of three spacious bedrooms on the top floor.
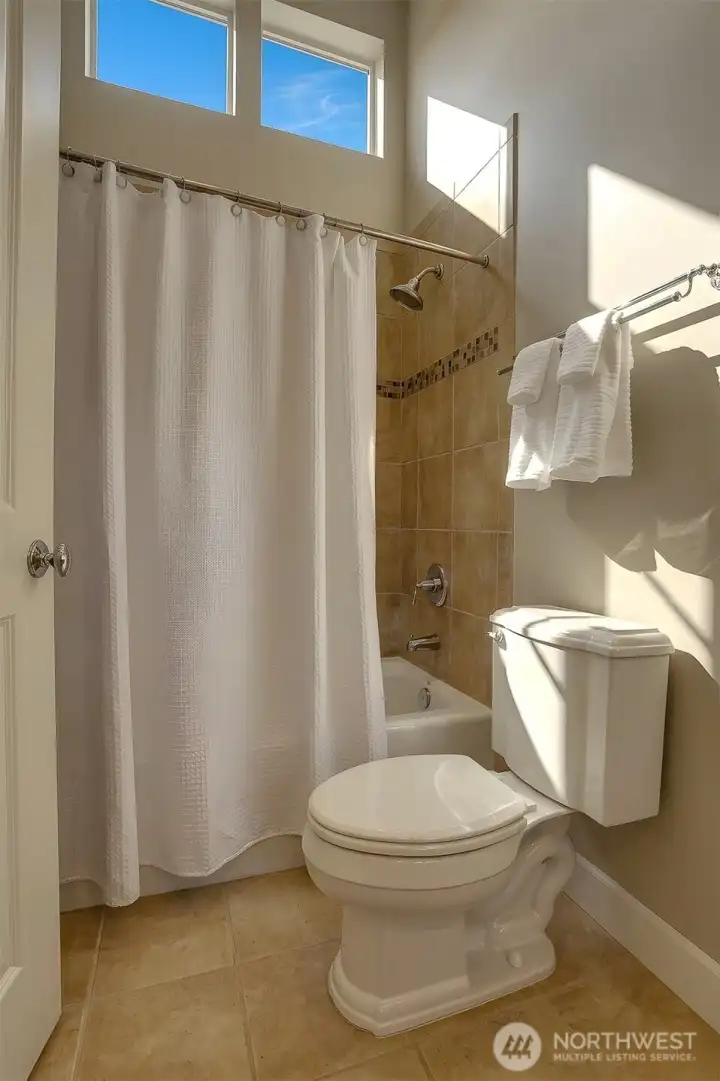
The full guest bathroom offers a dramatic sense of scale with soaring ceilings and thoughtfully designed finishes.
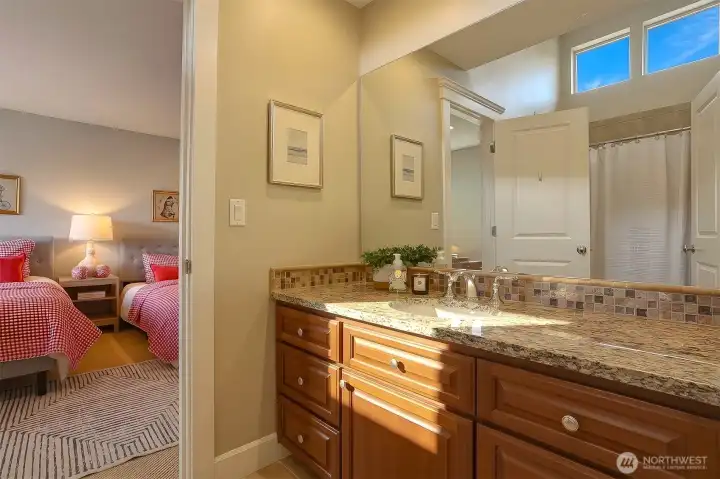
Guest bathroom conveniently located to serve both bedrooms.
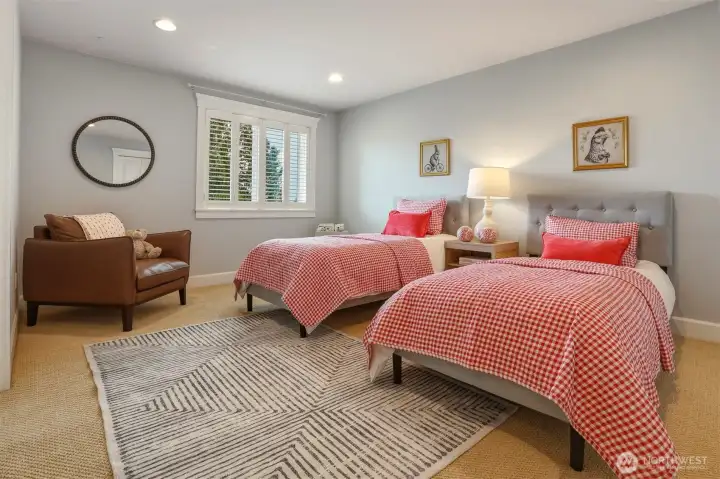
Completing the top floor is a spacious third bedroom, providing generous room, comfort, and versatility for a variety of uses.
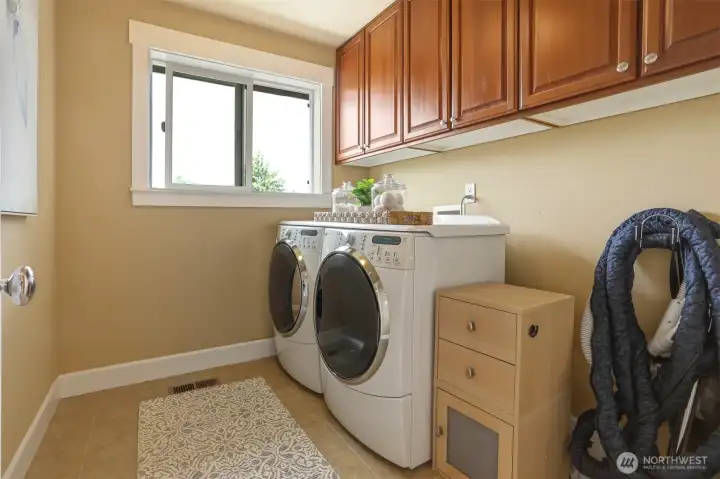
A top-floor laundry room is conveniently located near all bedrooms for added ease and efficiency.
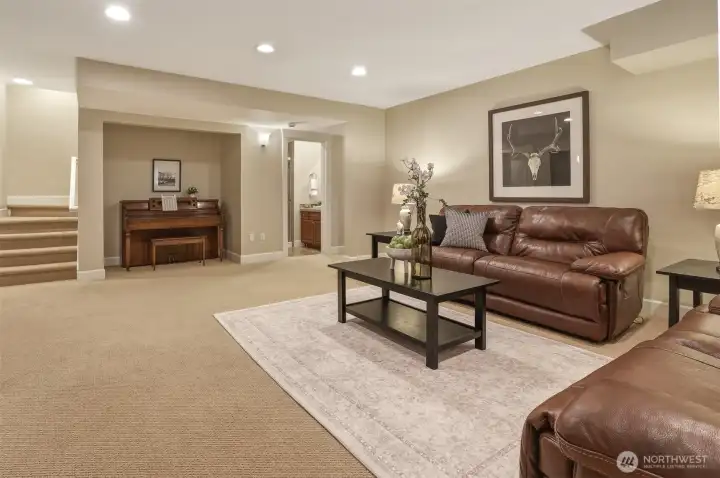
The spacious lower level is designed for flexibility and comfort, featuring a large recreation room with a cozy piano nook that can also serve as a game area or creative space.
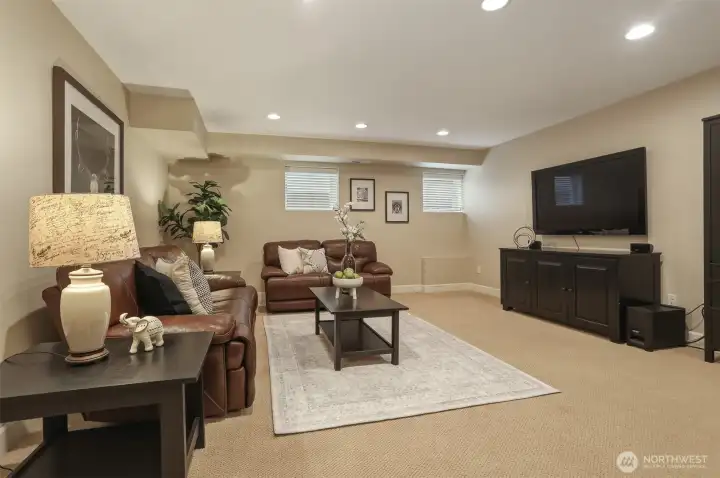
This inviting space offers the perfect setting for memorable movie nights and cozy gatherings.
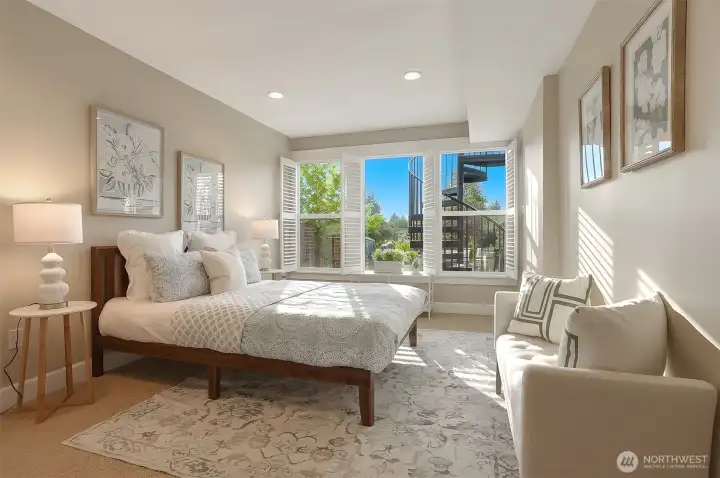
Daylight lower level bedroom. Spacious and light-filled!
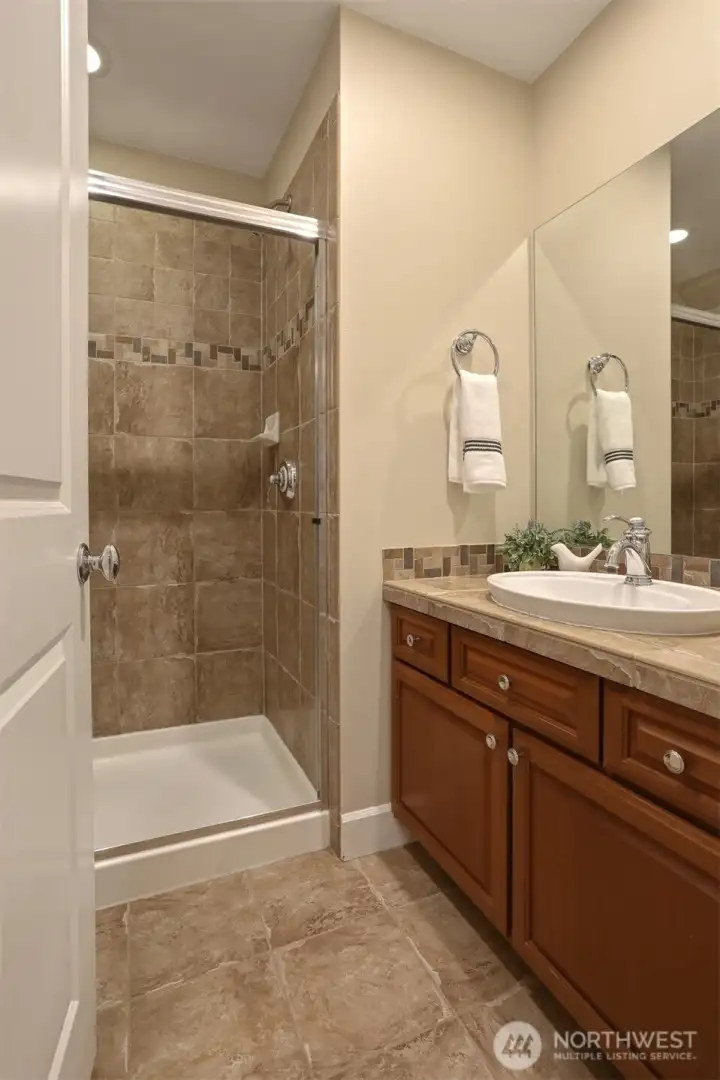
Three-quarter bathroom conveniently serves the lower-level bedroom and recreation room.
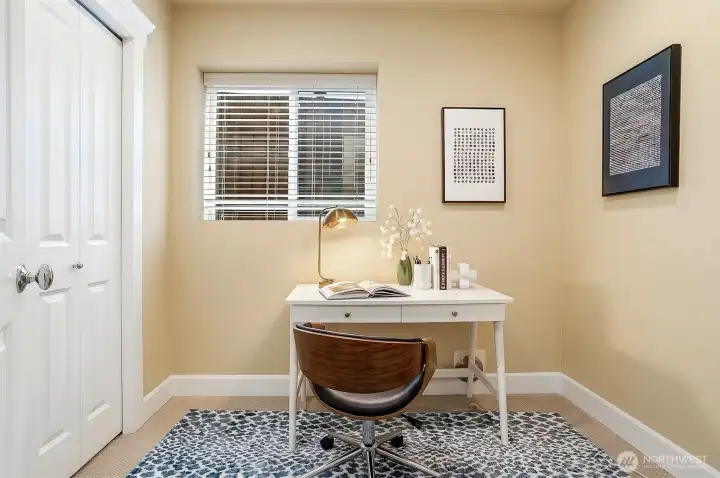
Looking for a dedicated space to work, create, or unwind? This versatile bonus room is ready to become a second office, craft area, creative studio, or whatever best fits your needs.
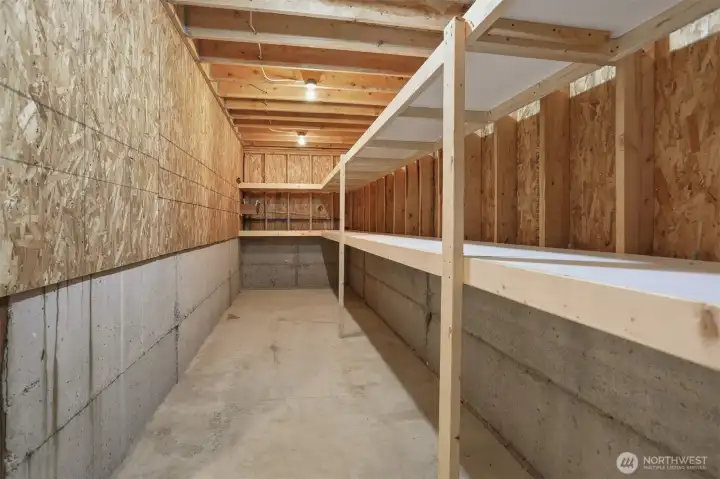
For those who value abundant storage, this home truly delivers. Generous storage solutions provide a dedicated place for your treasures, seasonal décor, outdoor gear, sporting equipment, and cherished keepsakes—keeping everything organized, accessible, and beautifully tucked away.
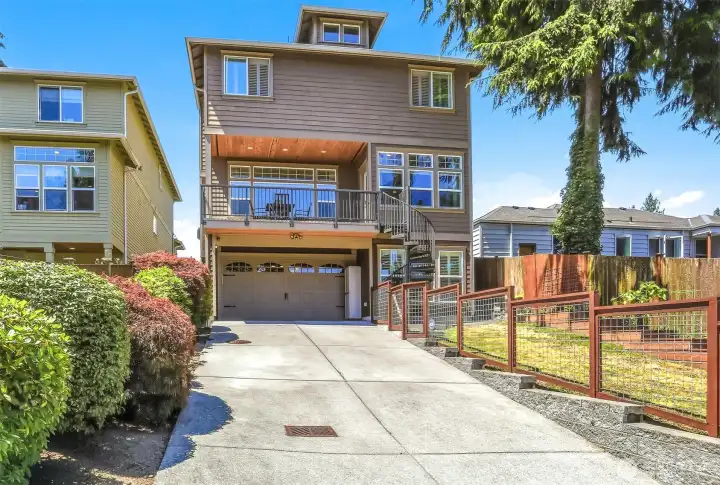
Exceptional parking and storage options abound with convenient alley access, an attached two-car garage, and space for at least four additional off-street vehicles. Accommodates guests, recreational vehicles, or your prized collection of toys.
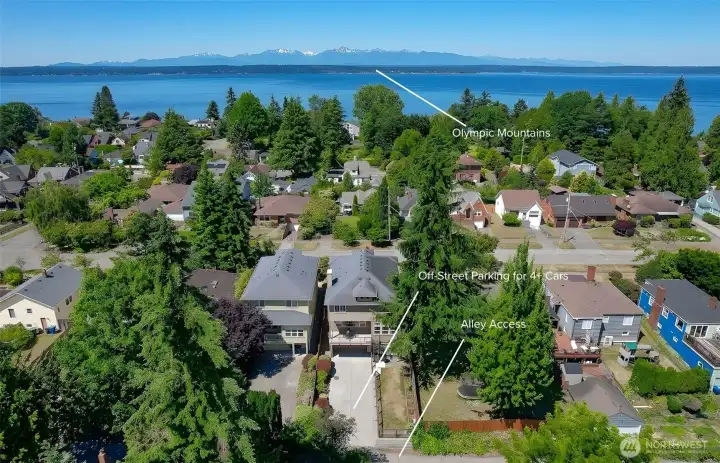
Perfectly tucked away on a quiet residential street, this home is thoughtfully positioned to maximize space, natural light, and privacy. Its unique setting captures beautiful mountain views to both the east and west, creating a bright, peaceful retreat with a scenic outlook from every angle.
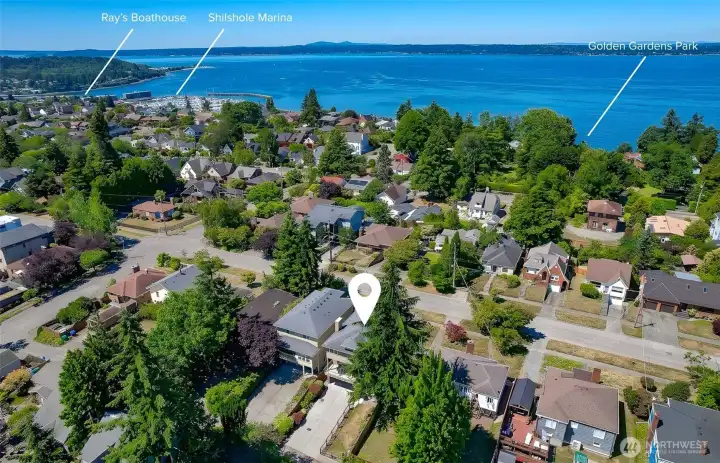
Experience the quintessential Pacific Northwest lifestyle from this remarkable location near Golden Gardens, Shilshole Bay Marina, and the Ballard Locks. With endless opportunities for waterfront strolls, boating, recreation, and breathtaking views, this is where nature and convenience come together beautifully.
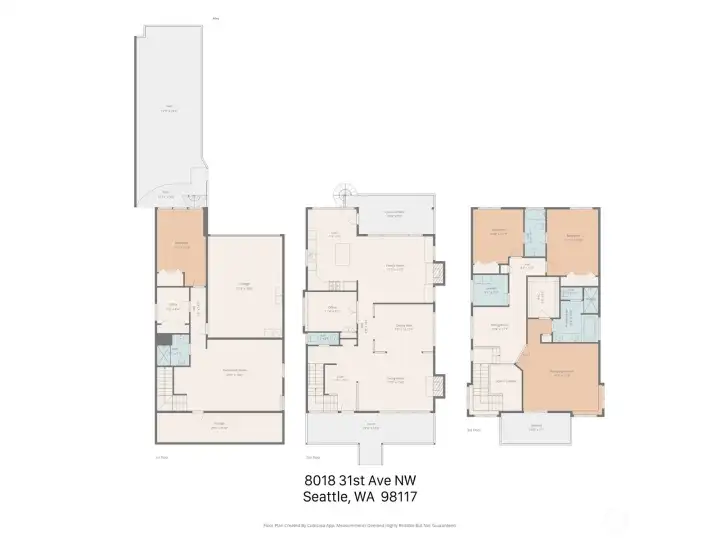
Detailed floorplans available.
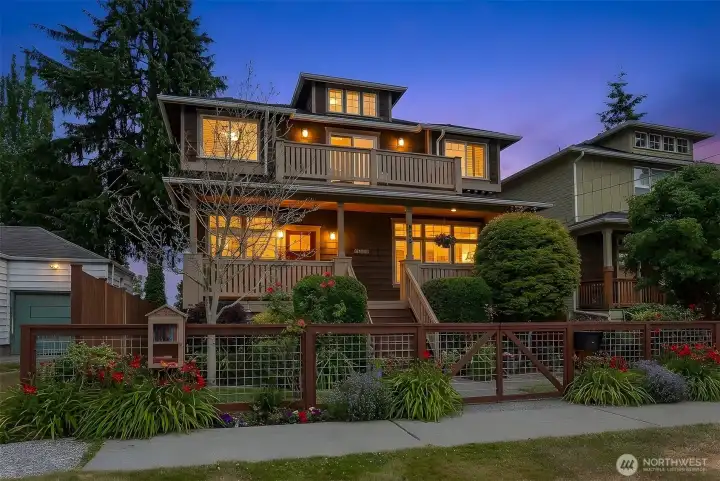
Enjoy the best of neighborhood living with a friendly community atmosphere, nearby schools, local shops, and restaurants just moments away. When adventure calls, the energy and excitement of Ballard are an easy jaunt from your doorstep.

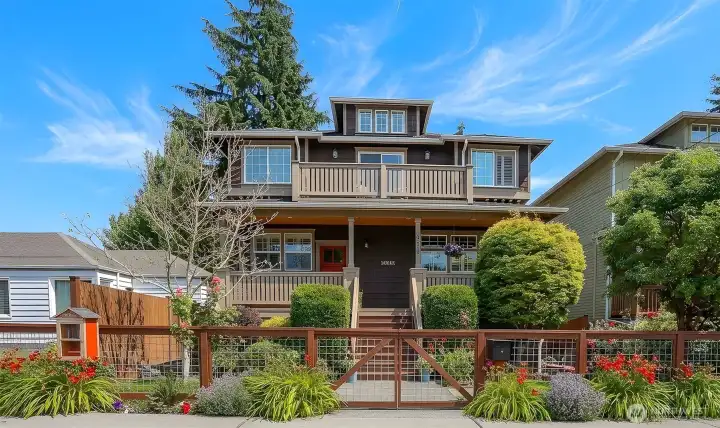
 Courtesy of Windermere Real Estate Co.


 Information is based on data available to the associate, including county records. The information has not been verified by the associate and all information presented should be verified by the buyer. Listings are provided by Northwest Multiple Listing Service as distributed by MLS GRID. The associate represented on this web site is not a multiple listing service but is a member of a local MLS.