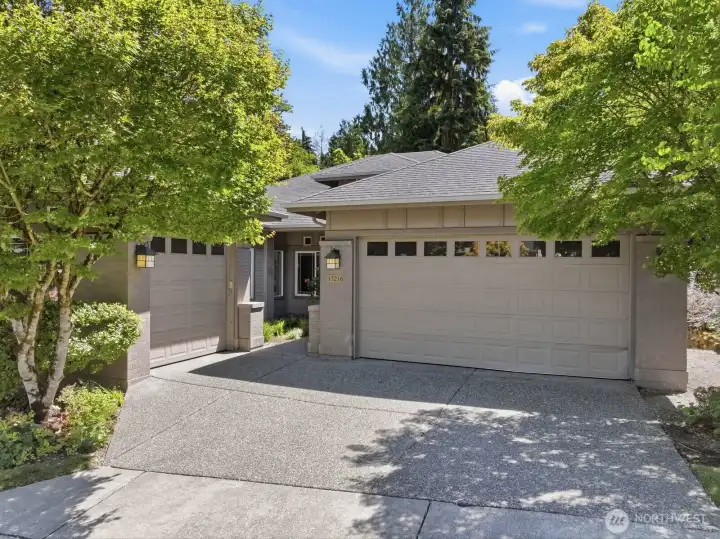
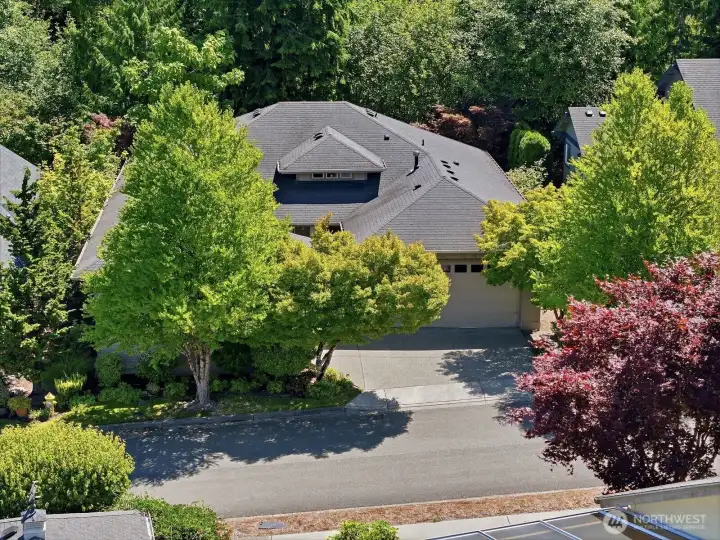
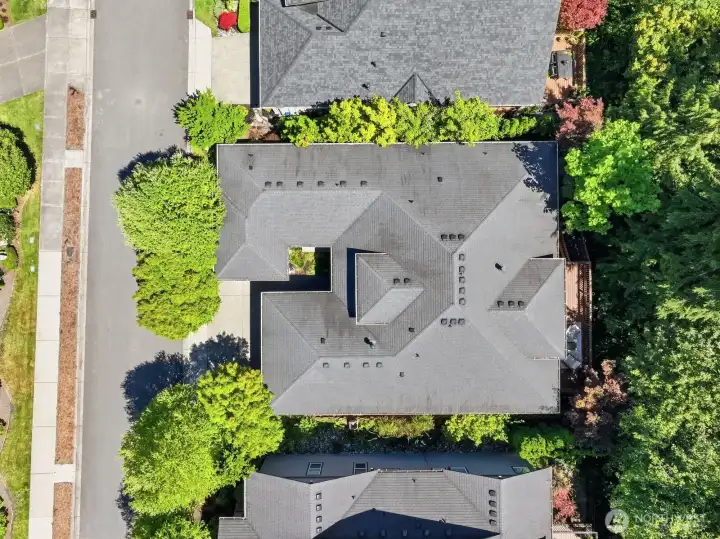
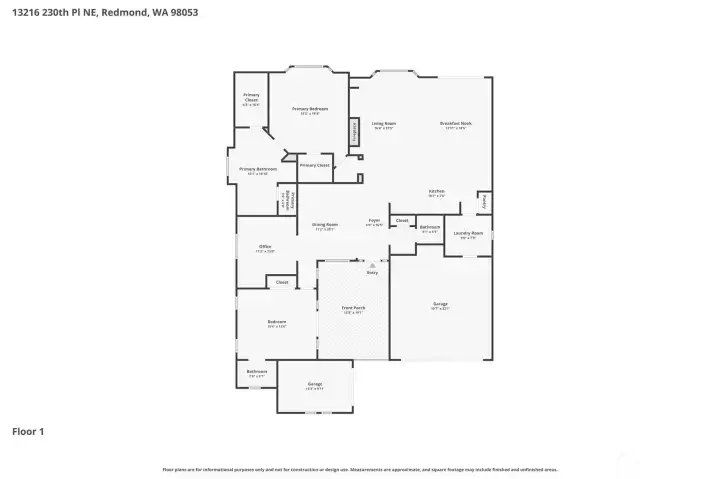
Three car garage and additional parking in the driveway
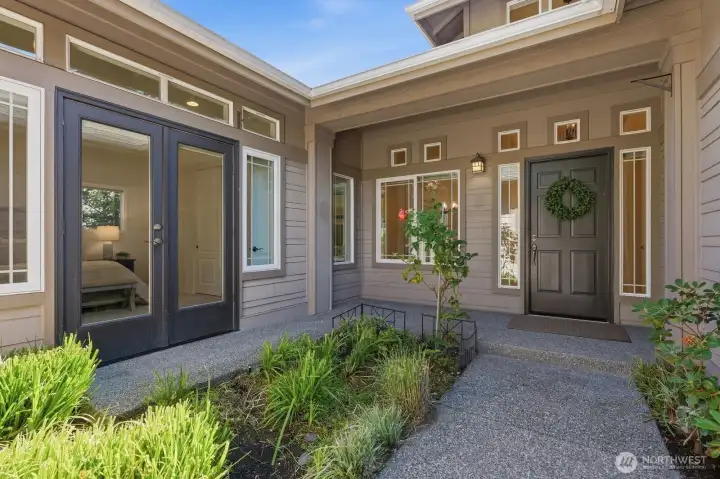
Courtyard leading to the front door
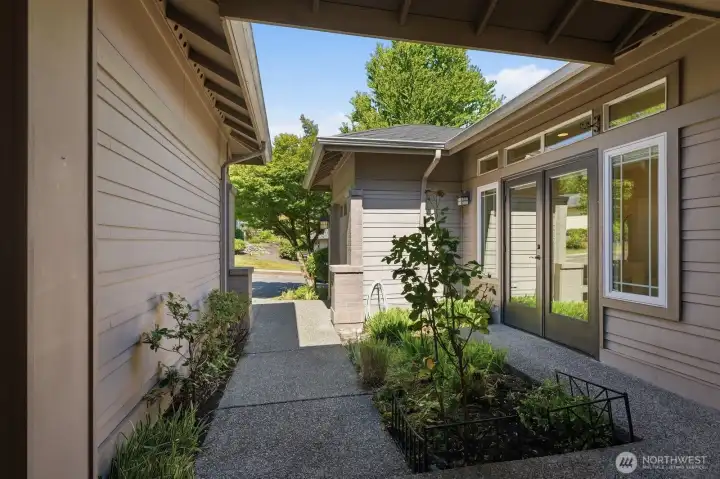
Looking out from the front door
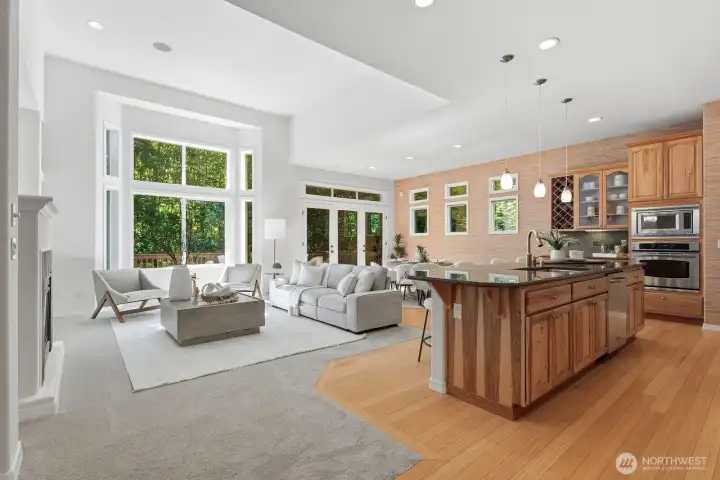
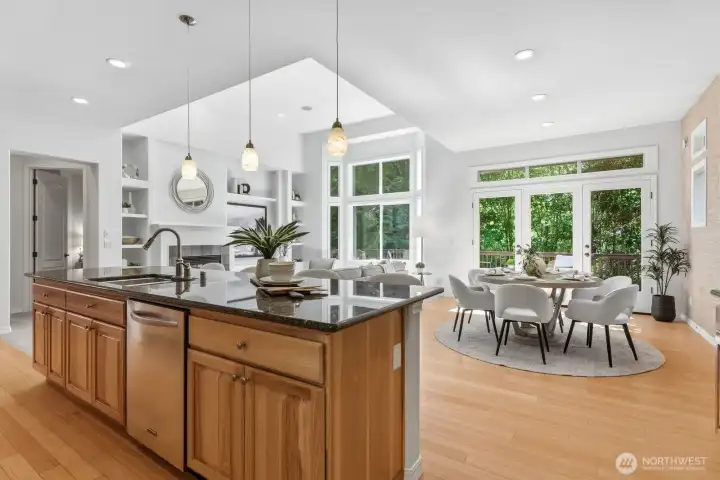
Vaulted ceilings and lots of natural light in the great room
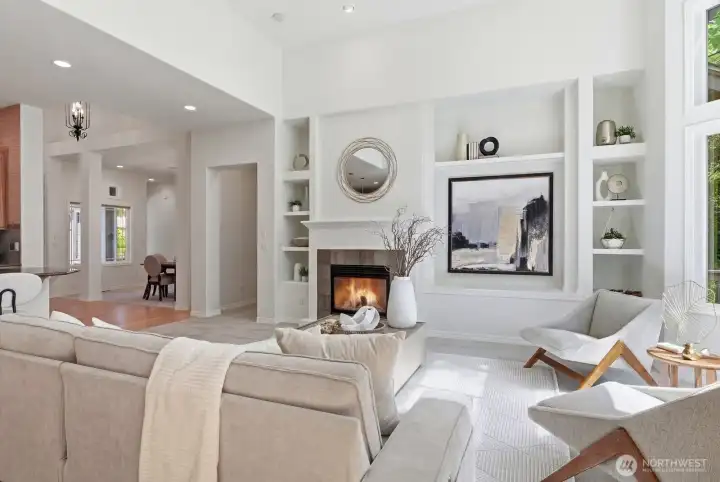
Fresh paint and new carpet
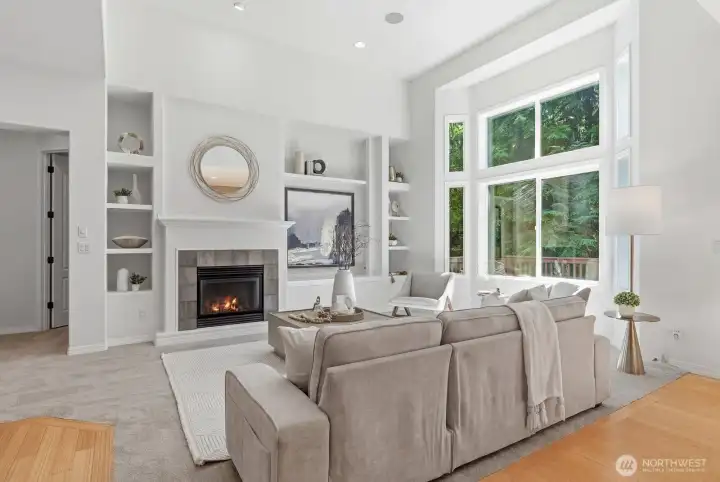
Gas fireplace in the great room
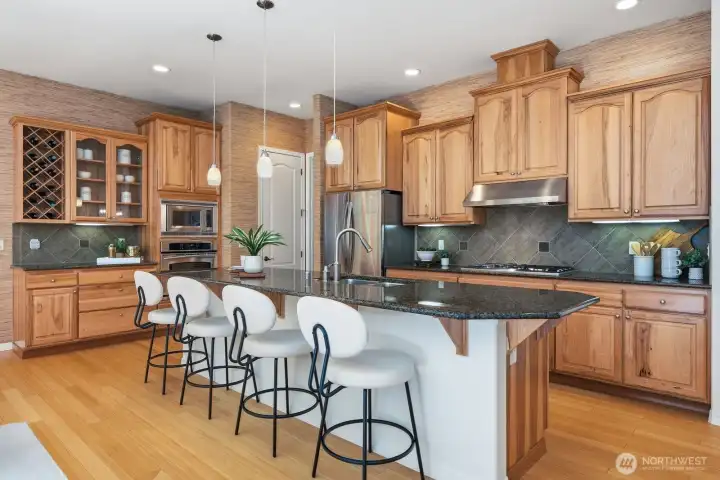
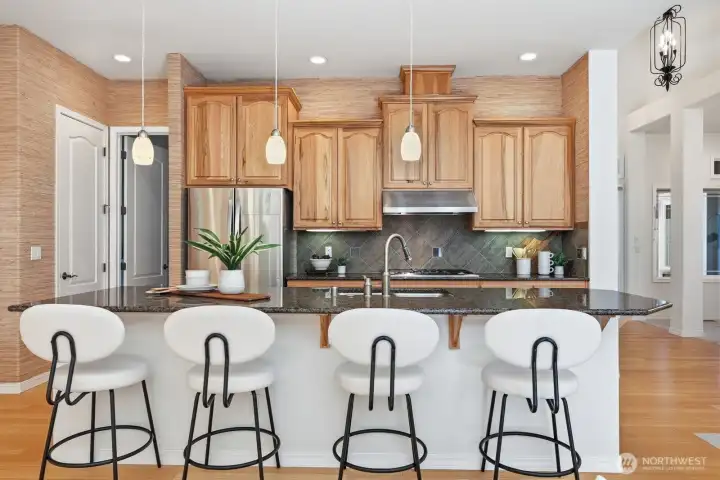
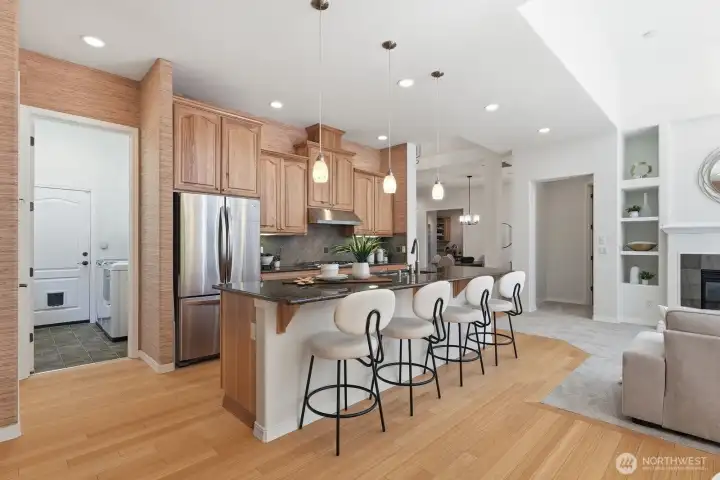
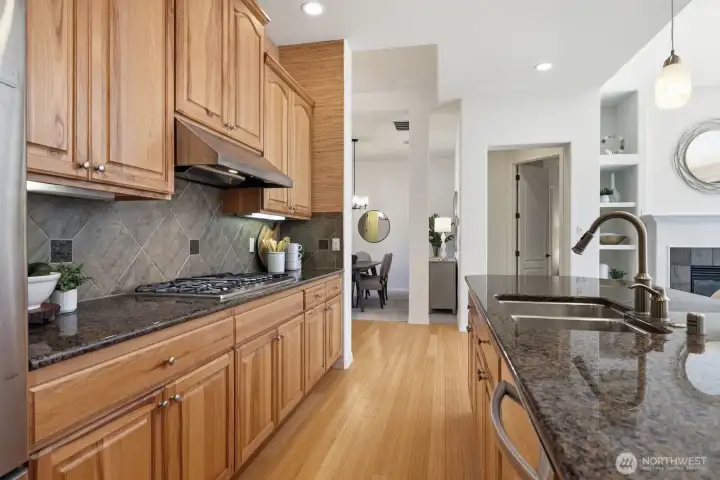
Lots of storage and counter space in the kitchen
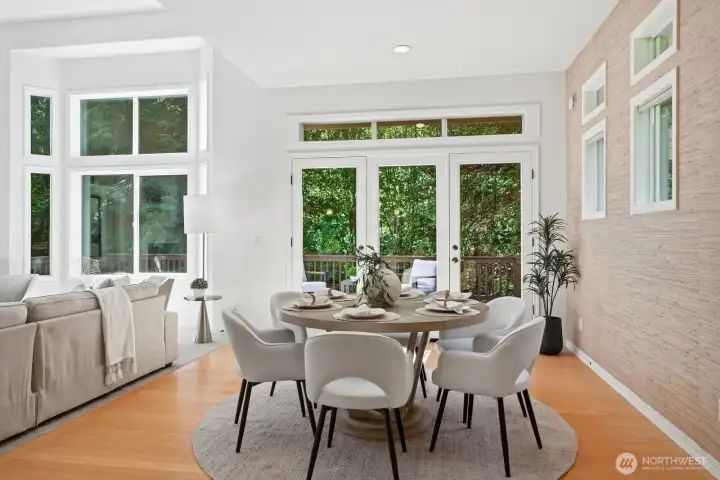
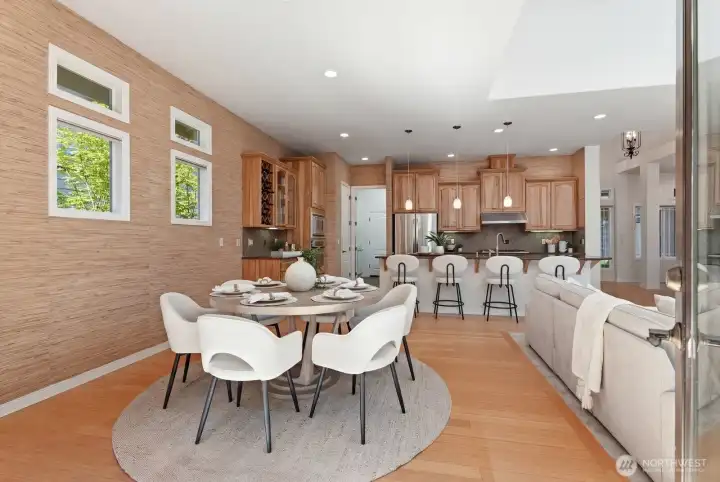
The dining room conveniently leads out to deck
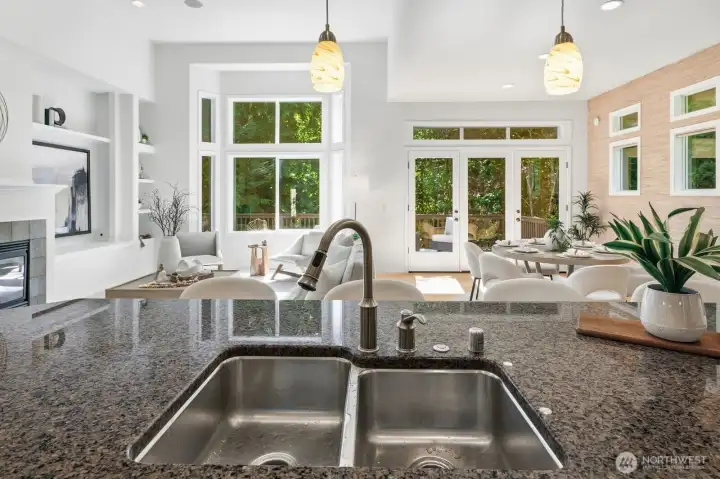
Granite counters and new in sink food waste disposal unit
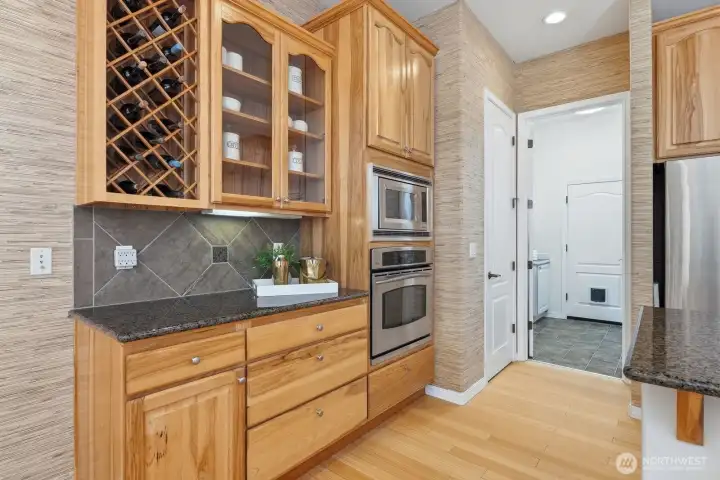
Wine rack and extra storage in the pantry
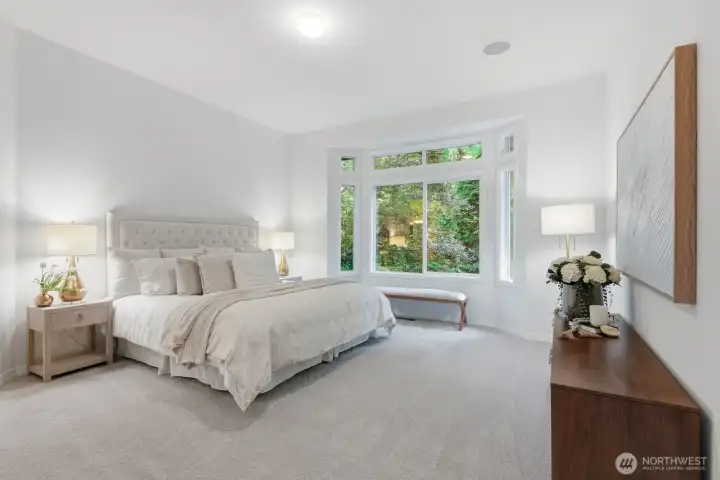
Primary bedroom
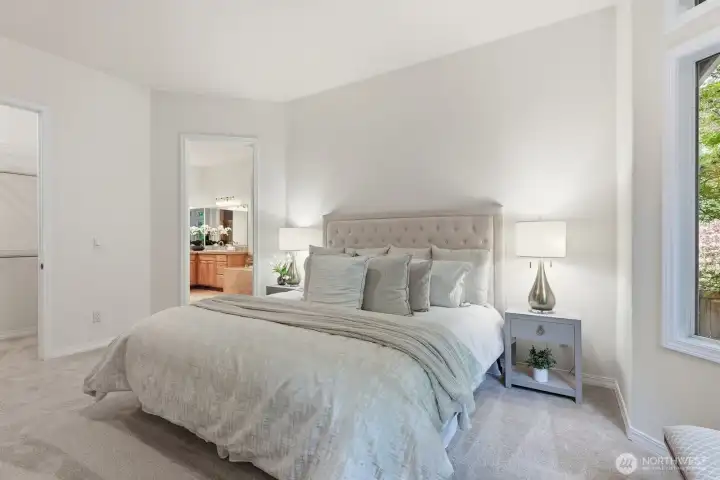
Primary bedroom with additional closet space
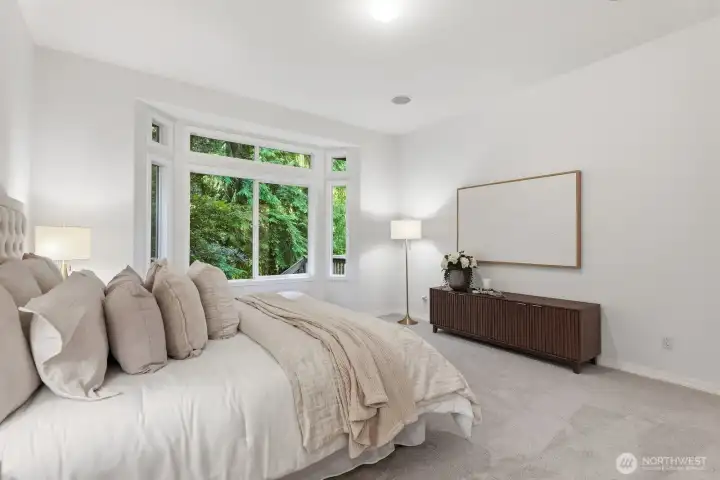
The primary bedrooms backs the greenbelt for added privacy
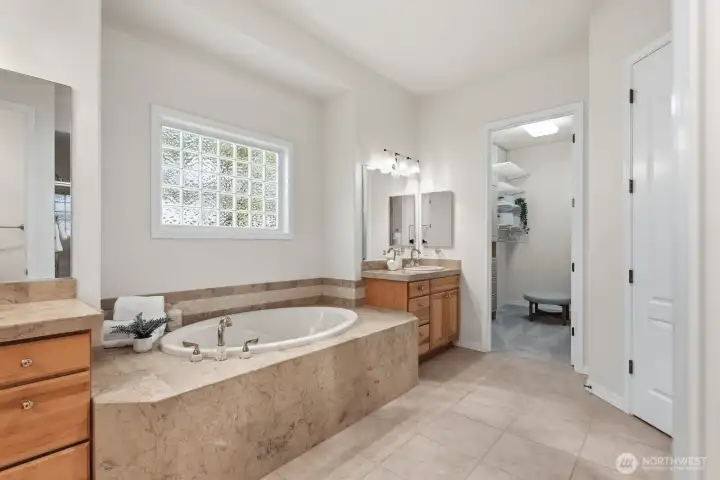
Large primary bath with walk-in closet two sinks and soaking tub
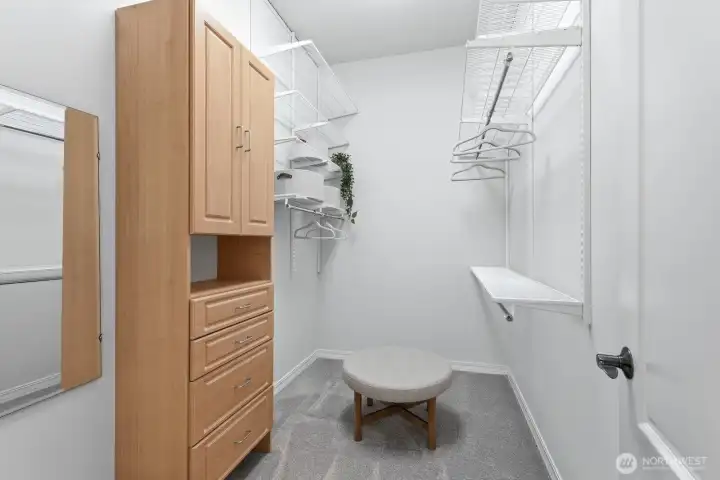
Primary bedroom walk-in closet
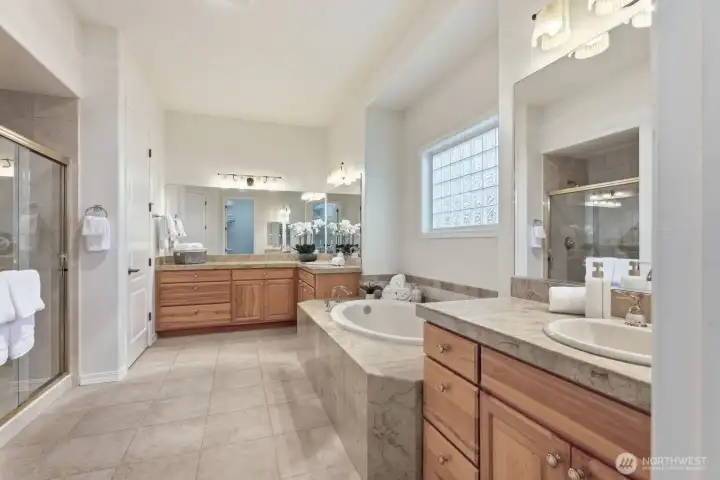
Another view of the primary en-suite
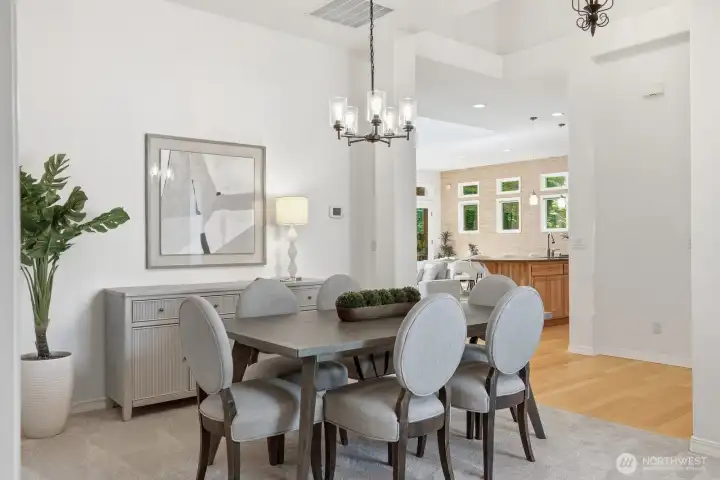
Large dining room
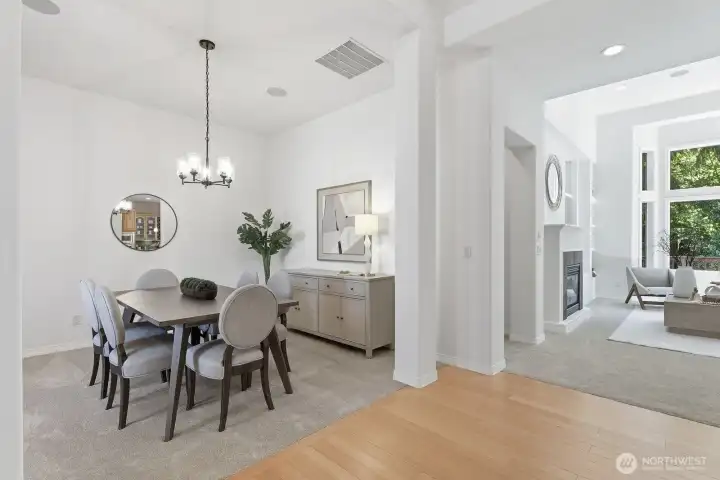
Another view of the formal dining room
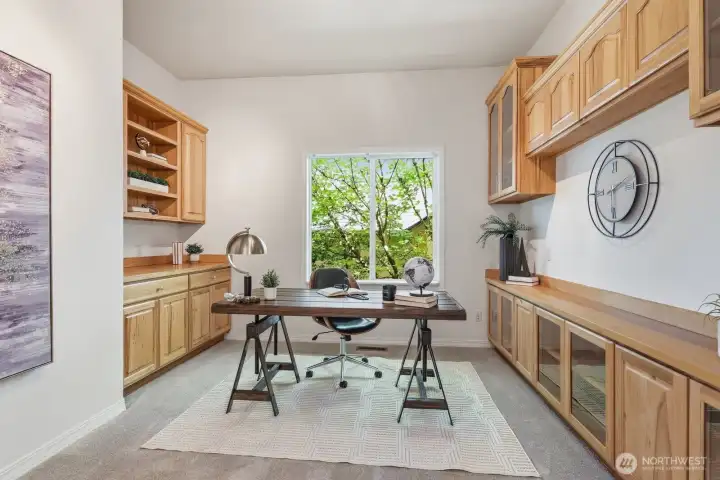
Large office space with built in cabinets
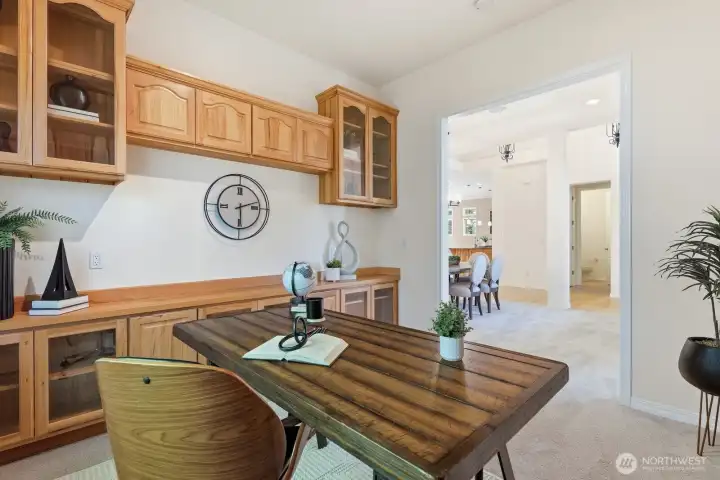
Another view of the office
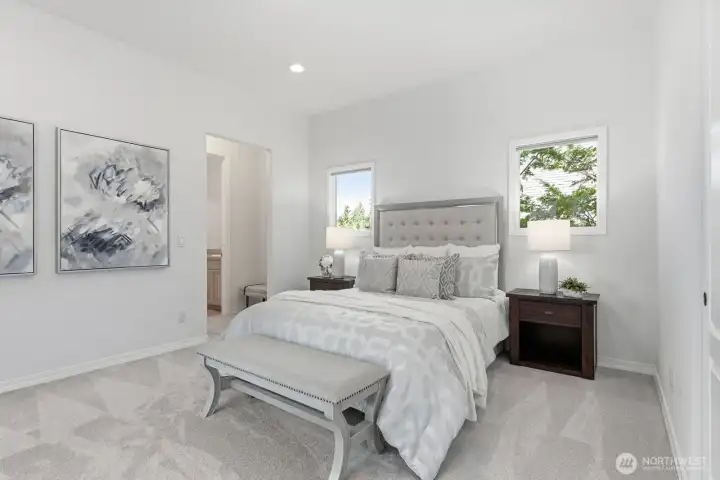
Second bedroom with full bath attached
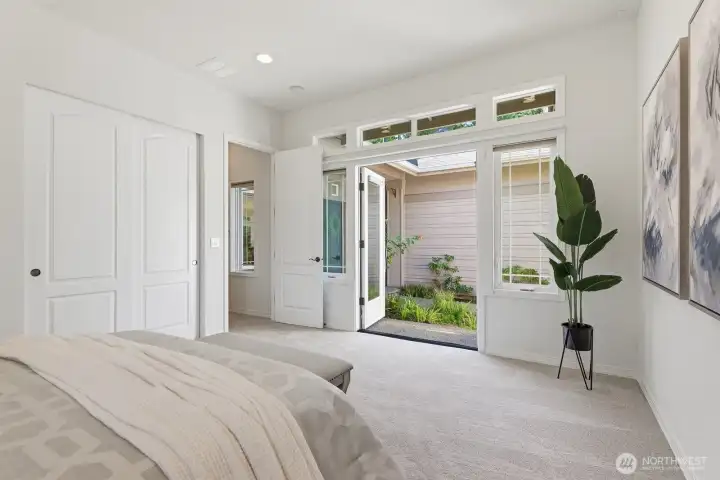
Double doors to the courtyard from the second bedroom
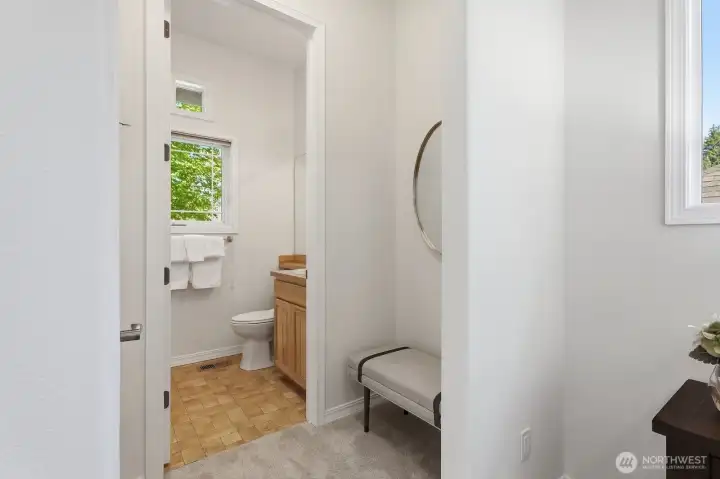
Full bath attached to the second bedroom
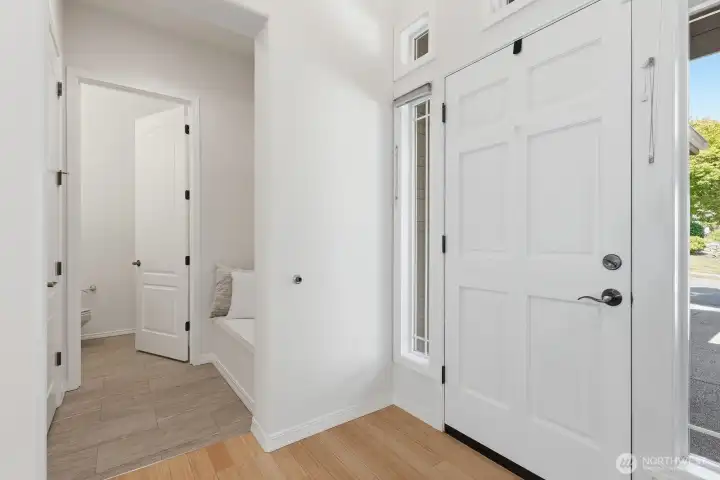
Sitting area and closet as you enter the home
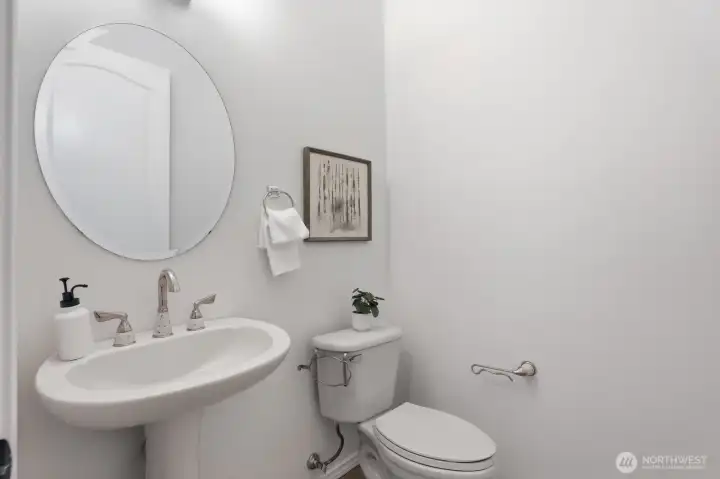
Well-placed powder room near the front entry
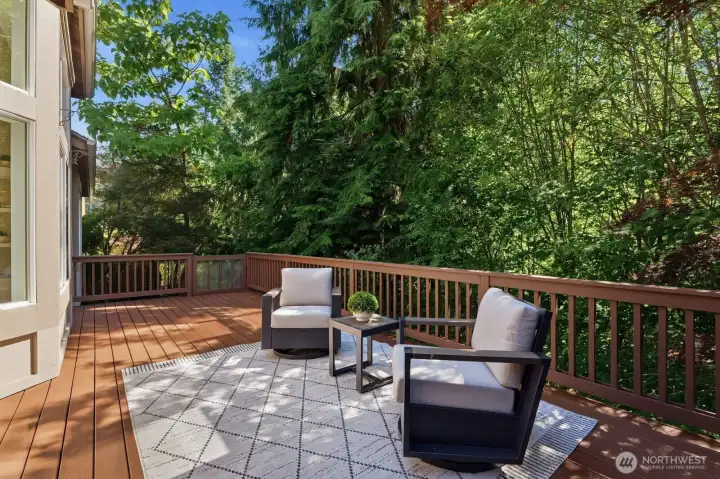
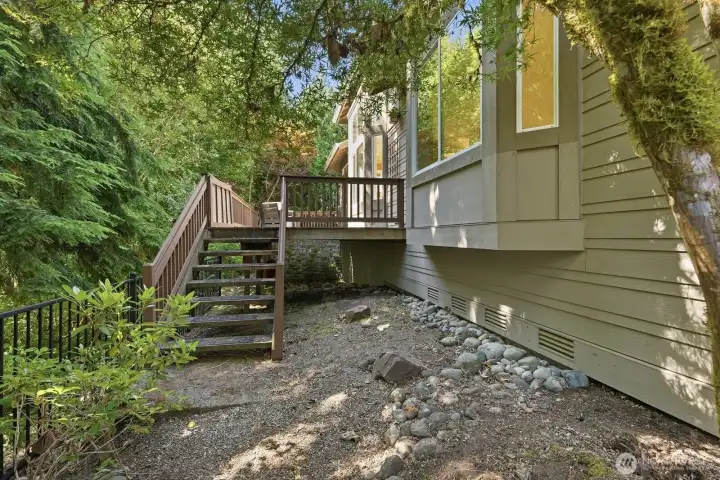
Large composite deck, great for relaxing and enjoying the greenbelt
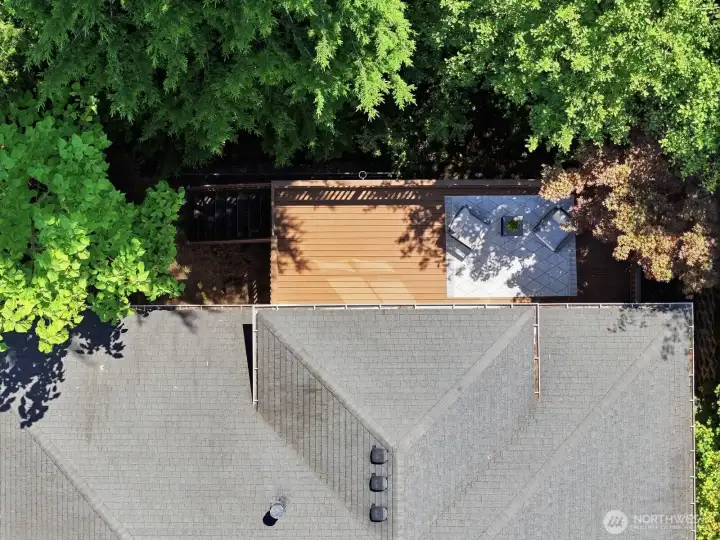
Aerial view of the deck
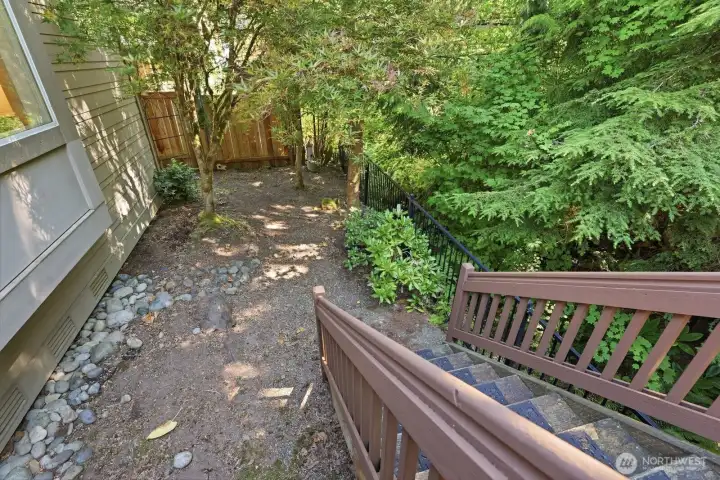
View of the backyard looking from the deck
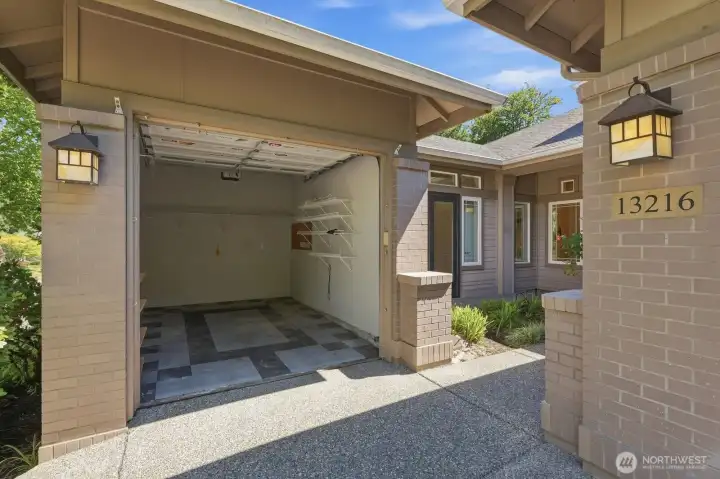
Third garage ideal for a golf cart, workshop, hobby space, home gym, or additional storage

 Courtesy of RE/MAX Northwest


 Information is based on data available to the associate, including county records. The information has not been verified by the associate and all information presented should be verified by the buyer. Listings are provided by Northwest Multiple Listing Service as distributed by MLS GRID. The associate represented on this web site is not a multiple listing service but is a member of a local MLS.