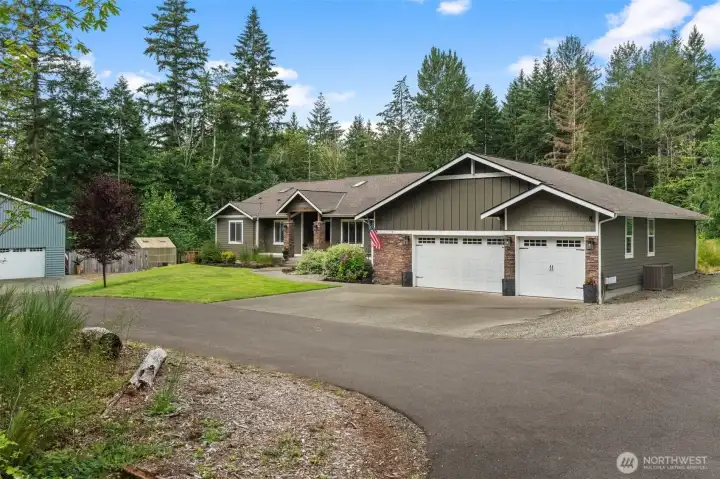
Privately situated behind a gated entrance, this well-maintained home is surrounded by lush landscaping and a picturesque wooded backdrop.
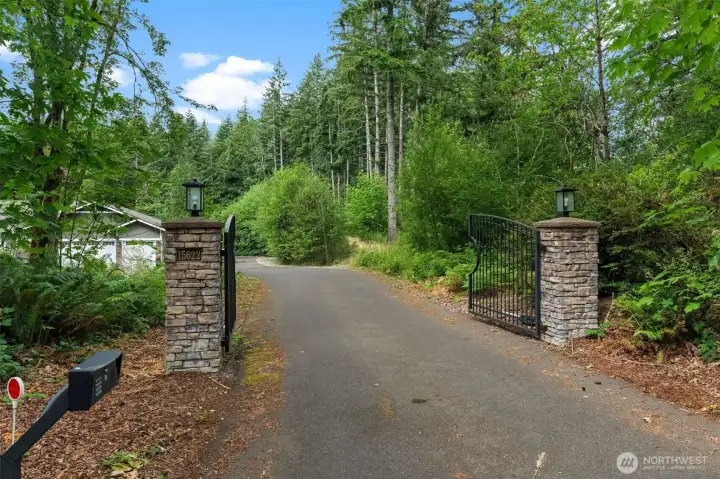
Enjoy the privacy of a gated entrance leading to this beautifully maintained home with a spacious driveway, welcoming covered entry, and picturesque wooded surroundings.
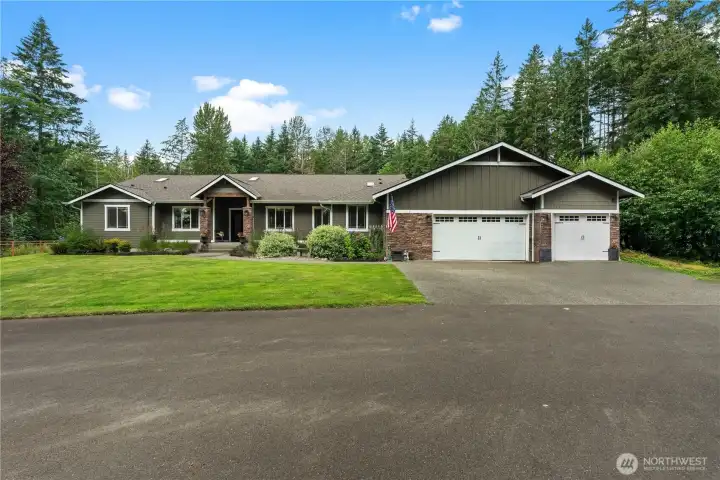
Front exterior features a covered porch, stone details, and a landscaped walkway leading to the double-door entrance.
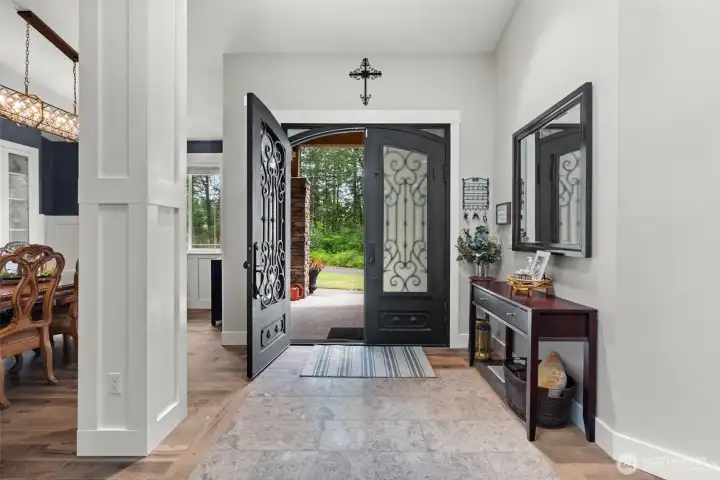
Elegant double doors open to a spacious foyer with soaring ceilings, creating a warm and welcoming introduction to the home.
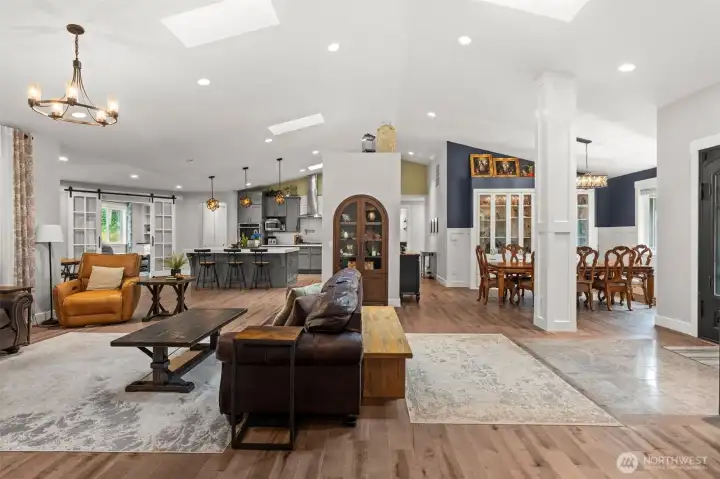
The open-concept design connects the great room, dining room, and kitchen, creating a spacious setting for everyday living and entertaining
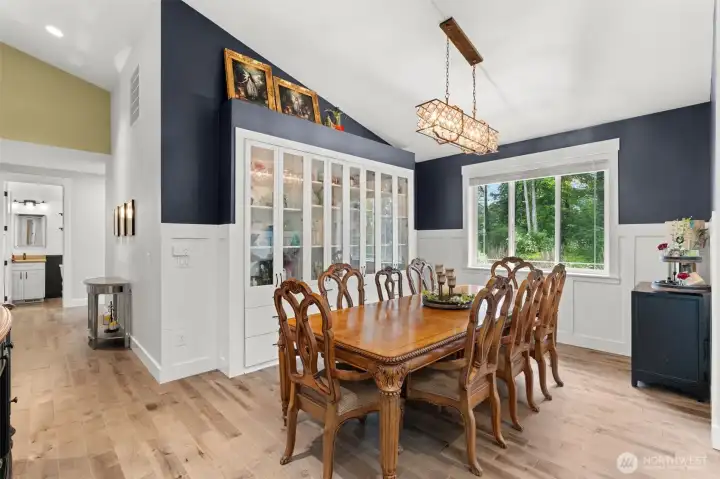
The spacious dining room features built-in cabinetry, a statement light fixture, and a large picture window overlooking the surrounding greenery
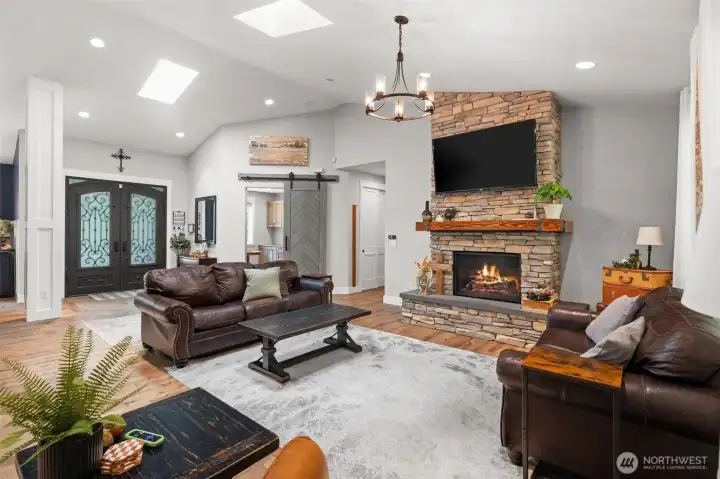
Spacious great room with a floor-to-ceiling stone fireplace and an open layout that connects seamlessly to the surrounding living areas.
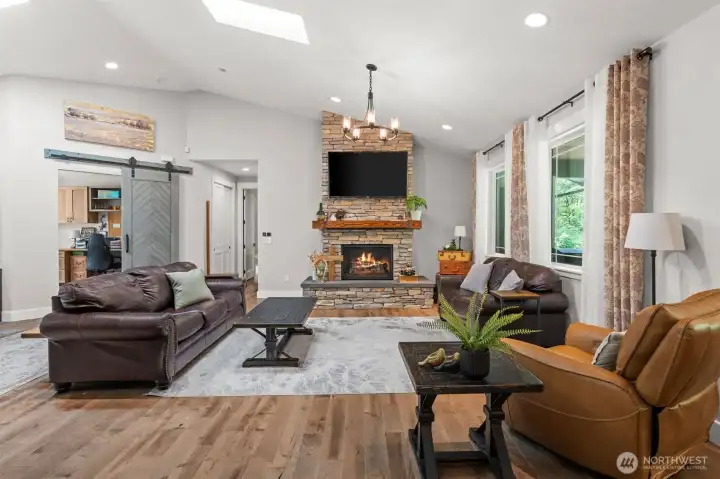
Spacious great room with a floor-to-ceiling stone fireplace and an open layout that connects seamlessly to the surrounding living areas.
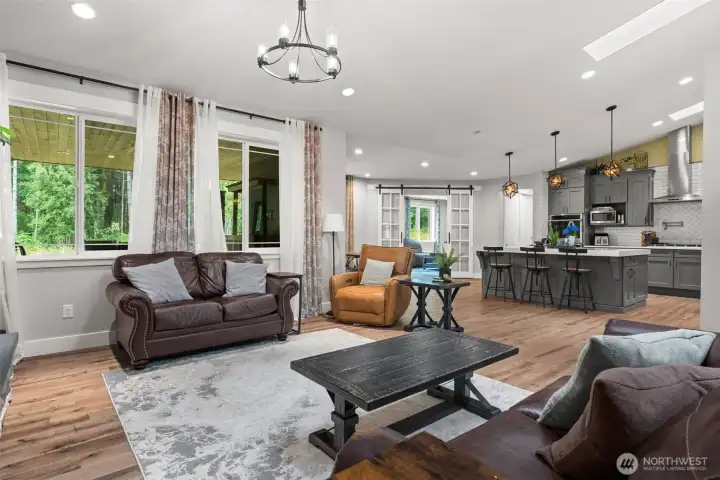
The open great room flows naturally into the kitchen and offers large windows overlooking the covered patio and surrounding trees.
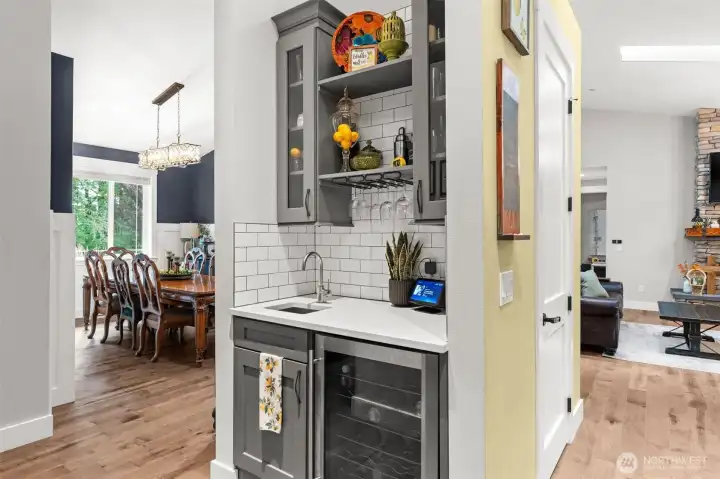
Designed for entertaining, the beverage bar features a sink, beverage refrigerator, glass storage, and built-in cabinetry for added convenience.
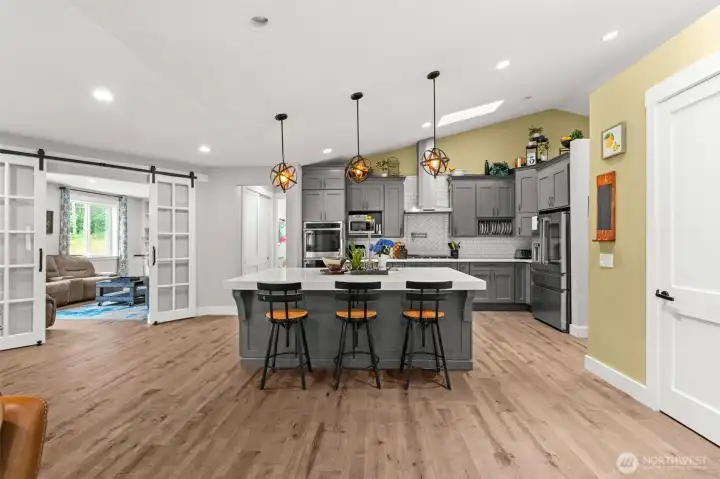
A large island anchors the kitchen, offering additional prep space, casual seating, and easy access to the surrounding living areas.
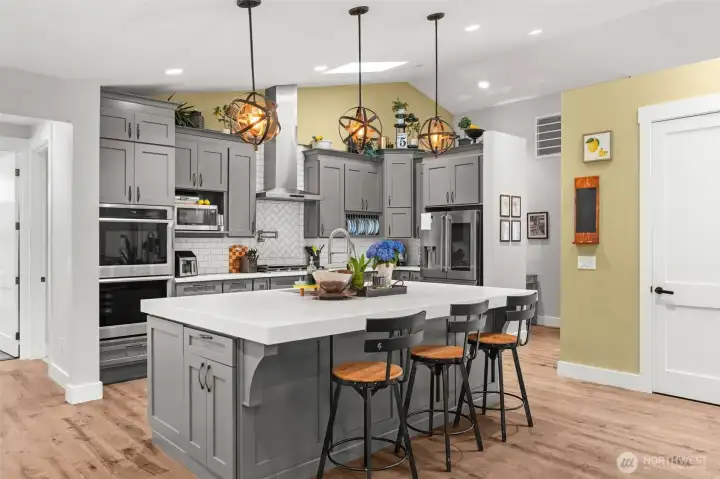
The thoughtfully designed kitchen features an oversized island with seating, custom cabinetry, stainless steel appliances, and generous prep space.
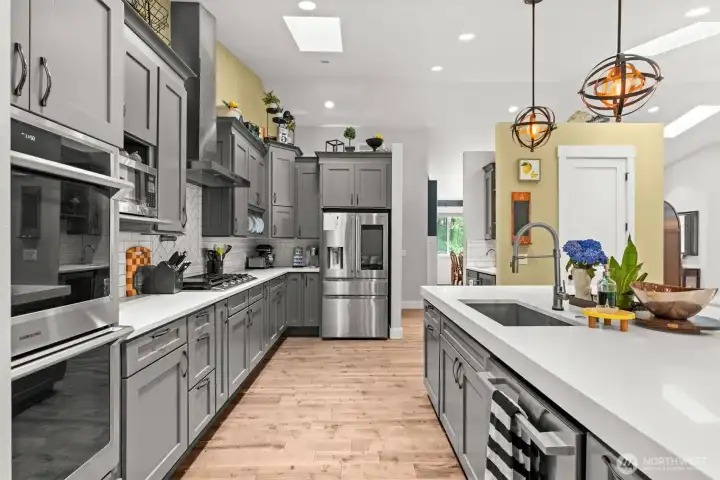
Custom cabinetry, quartz countertops, and a gas cooktop combine style and functionality throughout the kitchen.
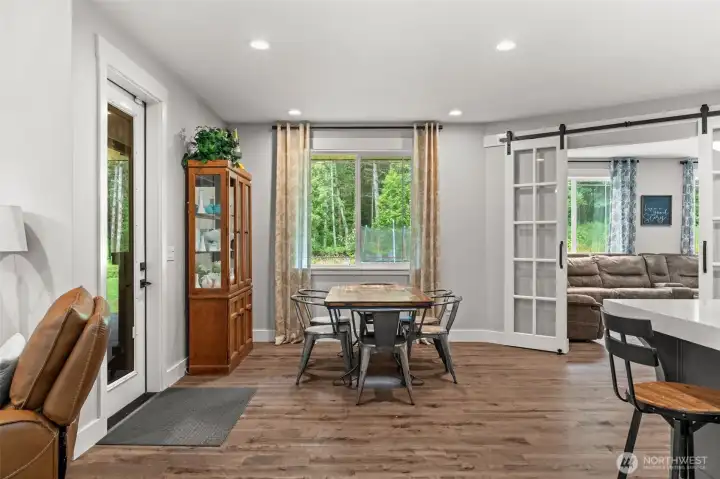
The dining area features large windows overlooking the backyard, convenient access to the covered patio, and sliding barn doors leading to the adjacent flex room.
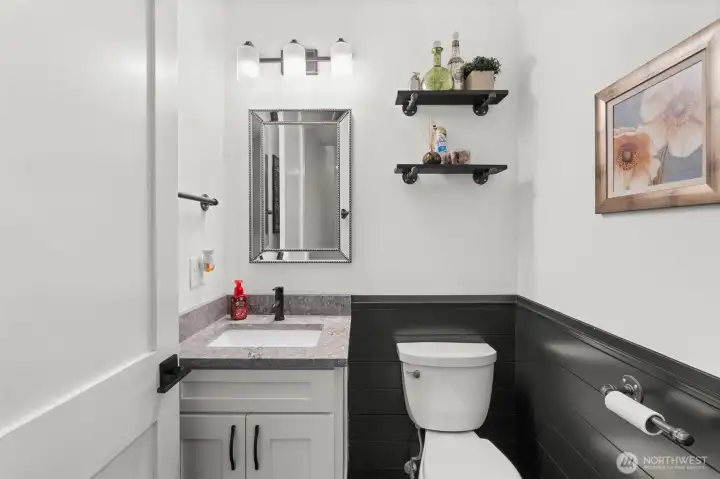
Powder room features a single-sink vanity, updated fixtures, and decorative shelving.
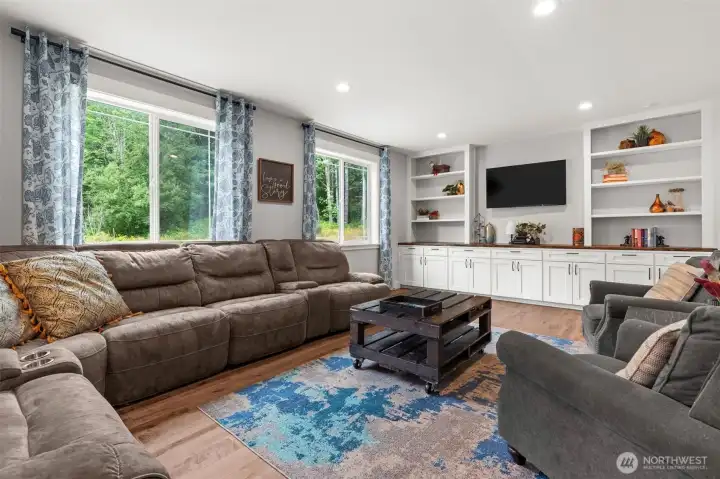
The spacious flex room features custom built-in cabinetry, open shelving, and large windows overlooking the surrounding greenery, offering space for media, recreation, or additional living needs.
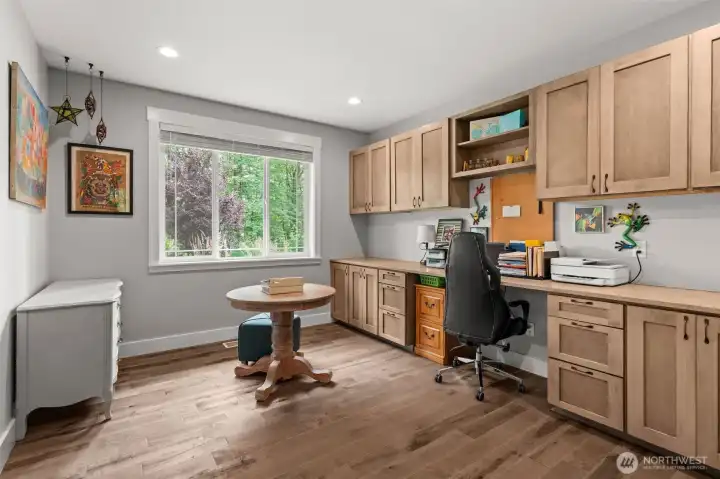
Dedicated office with custom built-in cabinetry, generous workspace, and abundant storage offers a functional setting for working from home, studying, or creative projects.
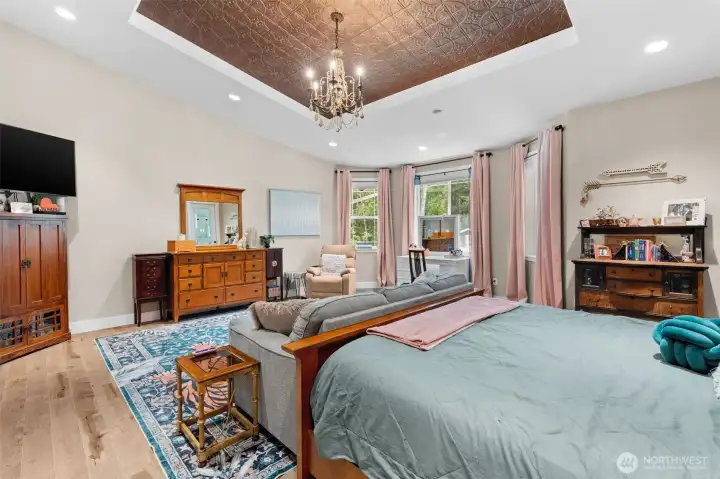
The spacious primary suite features a decorative tray ceiling with chandelier, a comfortable sitting area, and direct access to the adjoining en suite bathroom.
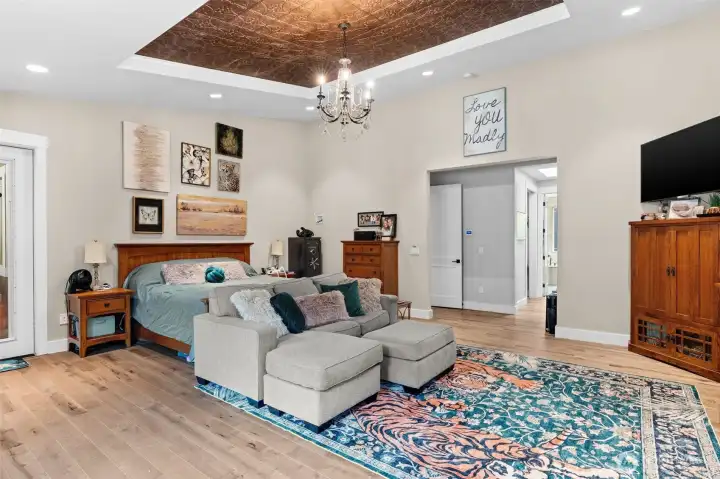
The spacious primary suite features a decorative tray ceiling with chandelier, a comfortable sitting area, and direct access to the adjoining en suite bathroom.
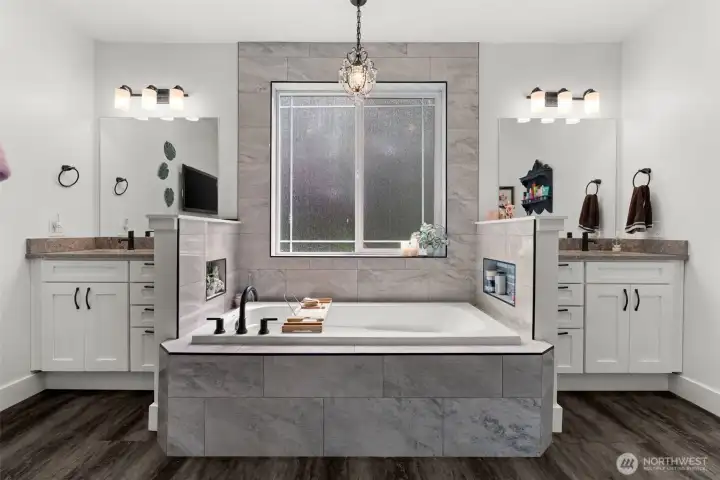
Spacious primary bath features a soaking tub, walk-in shower, dual vanities, tiled finishes, built-in storage niches, generous cabinetry, and a thoughtfully designed layout for everyday comfort.
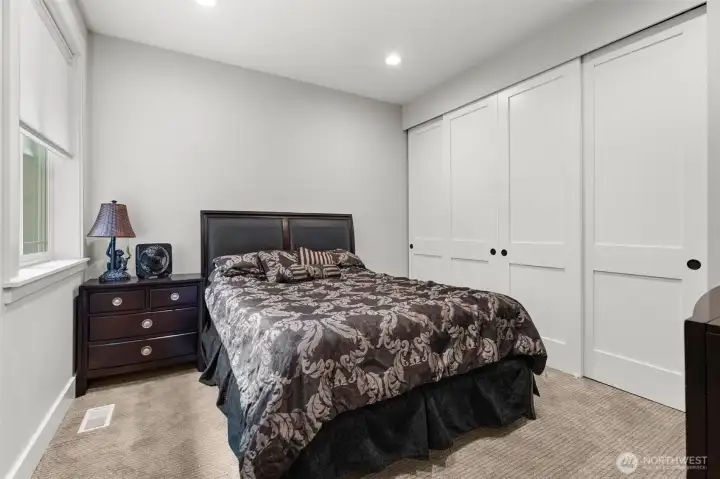
Well-sized bedroom includes a large closet, carpeted flooring, and space for a variety of furniture arrangements.
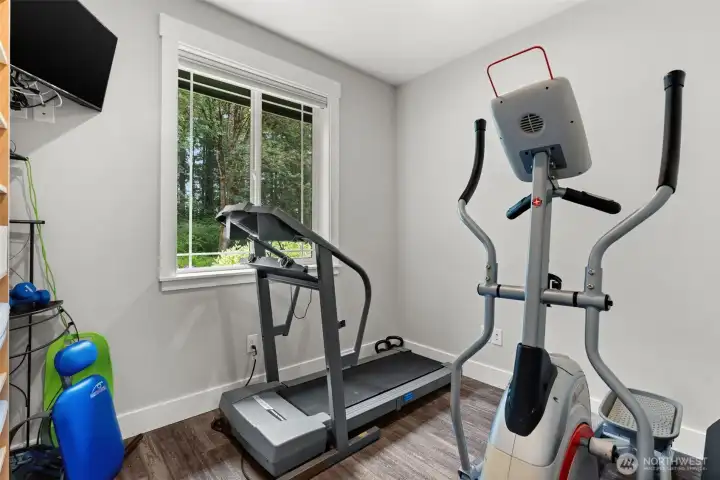
Bonus room features a bright window and adaptable layout to accommodate a variety of uses.
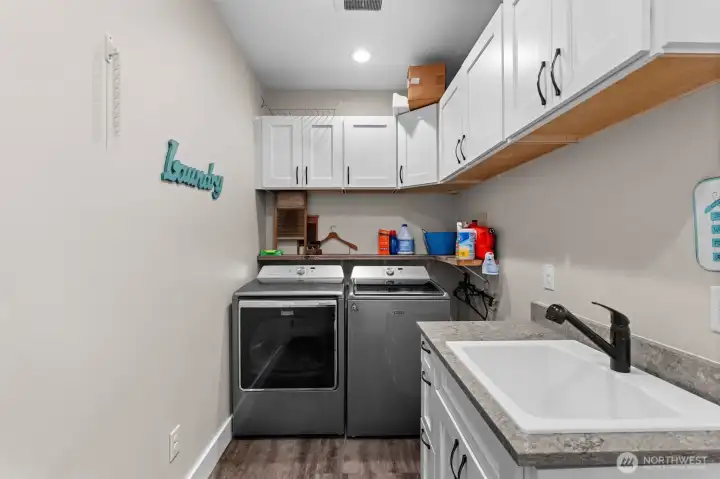
Laundry room features upper cabinetry, a utility sink, and countertop workspace for added functionality.
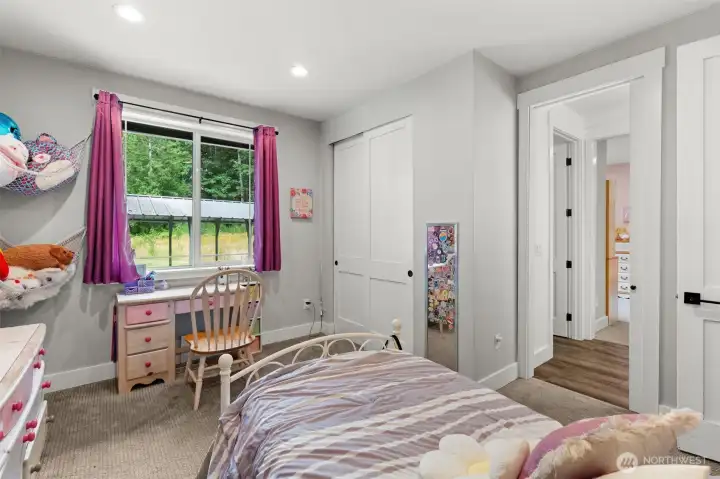
Comfortable bedroom with a spacious closet, natural illumination, and a functional layout.
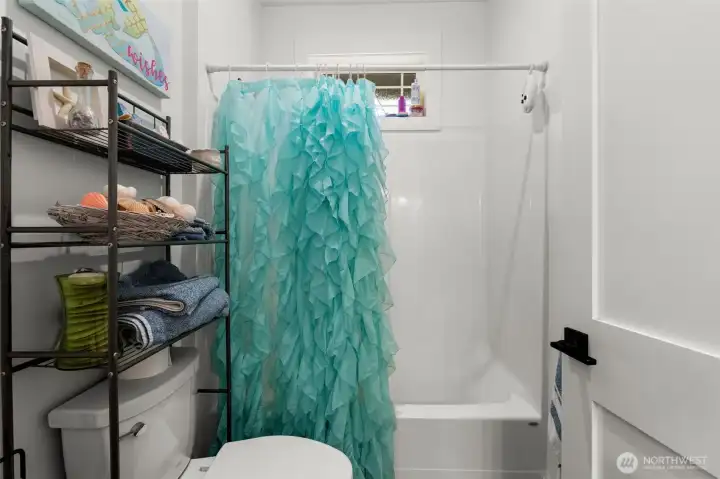
Well-appointed full jack/jill bathroom features a tub/shower combination and functional storage for everyday essentials.
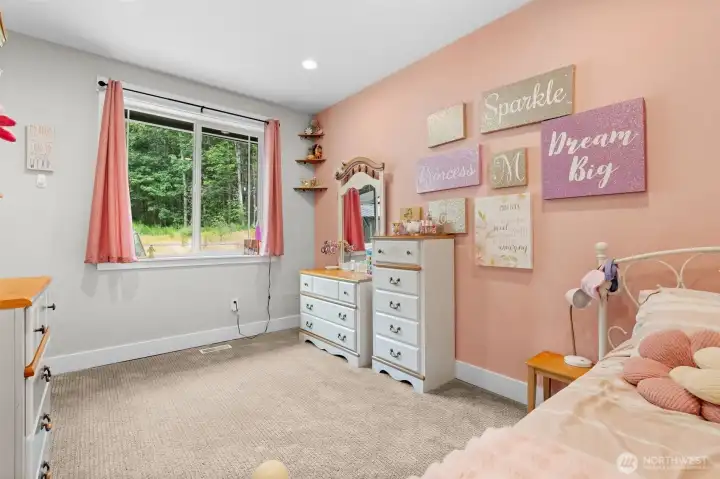
Additional bedroom provides a functional layout with a large closet and window bringing in views of the surrounding greenery.
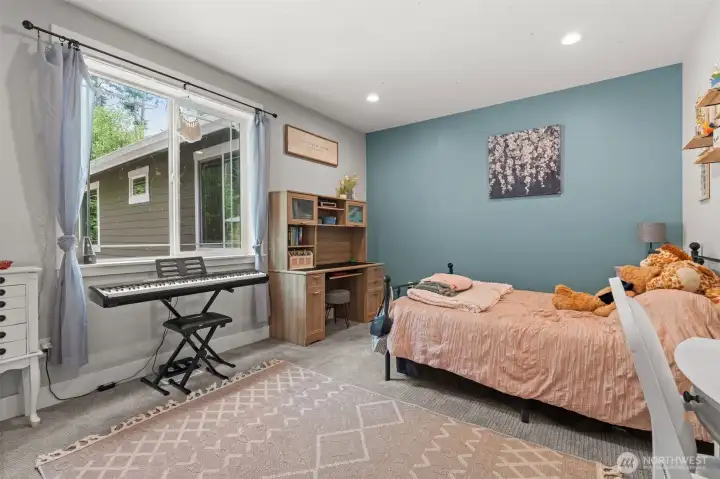
Spacious bedroom features a large window, soft carpeting, and flexible space to accommodate a variety of lifestyle needs.
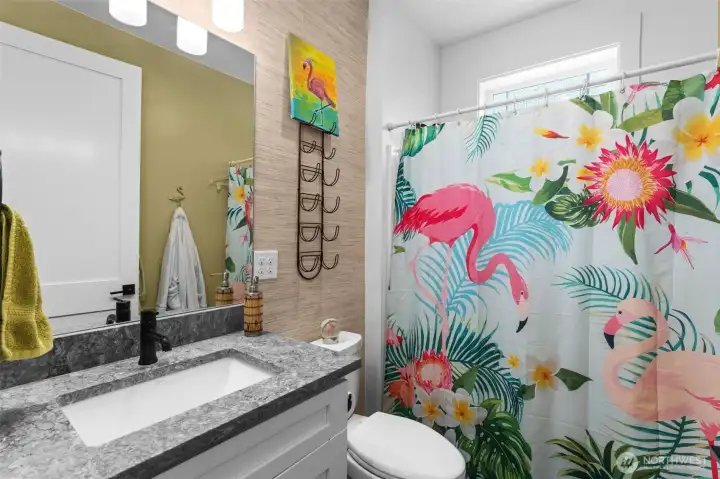
Well-appointed full bathroom offers a spacious vanity, tub/shower combination, and natural light from the window.
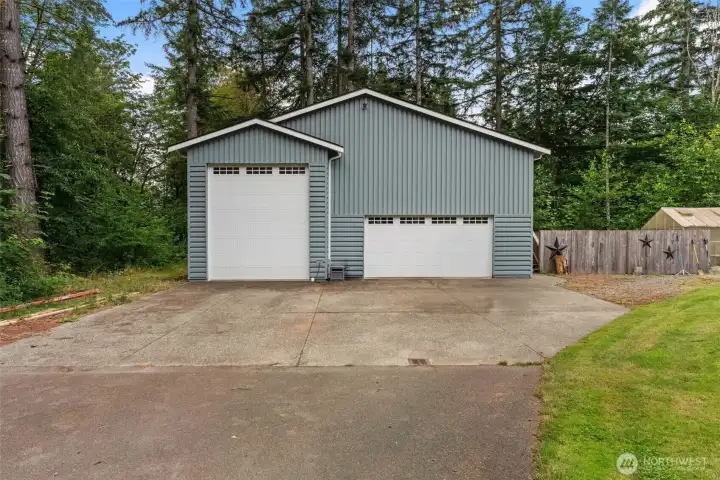
Detached shop features oversized RV-height garage door, additional double garage bays, and a spacious concrete driveway.
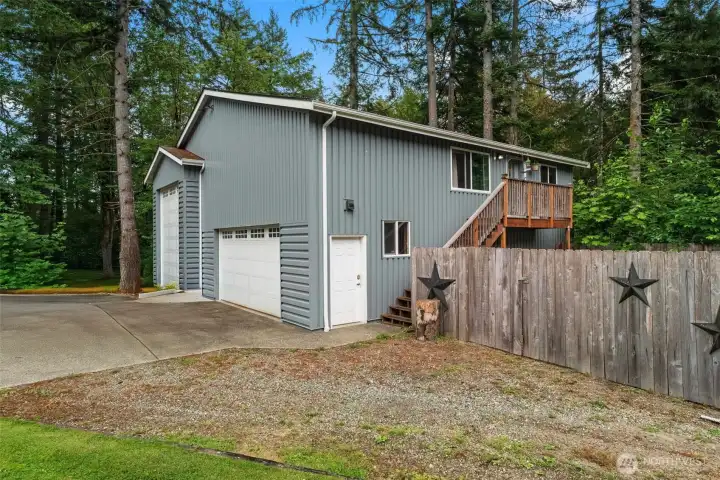
Detached shop features oversized RV-height access, dual garage bays, and an upper-level ADU with a private exterior entrance and deck.
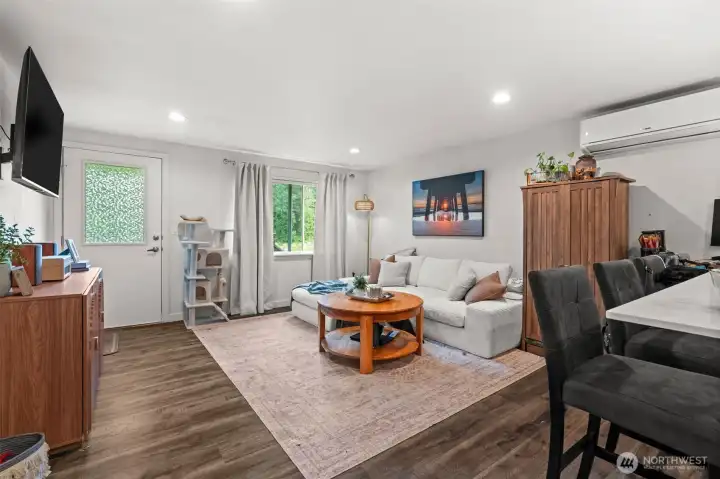
Entertainment room above the detached shop!
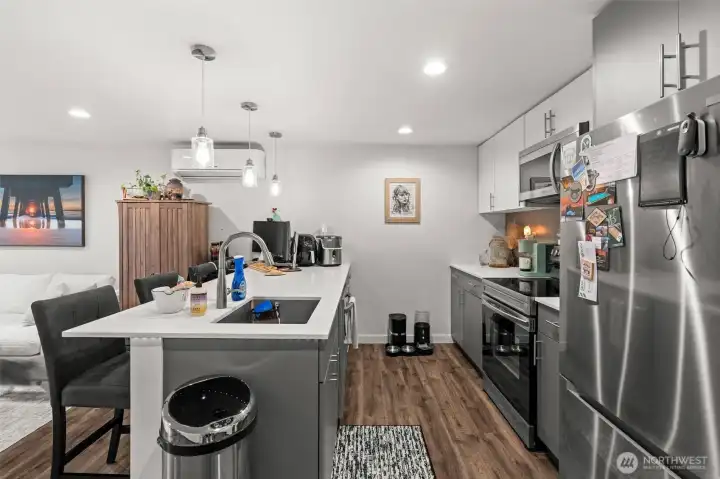
Entertainment room above the detached shop!
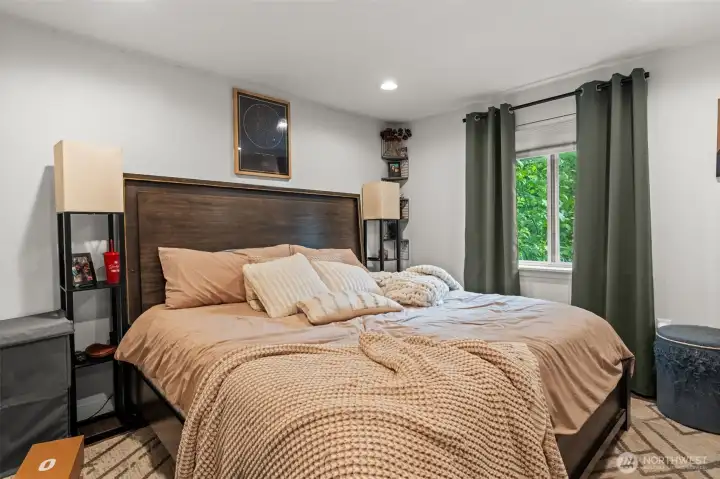
Entertainment room above the detached shop!
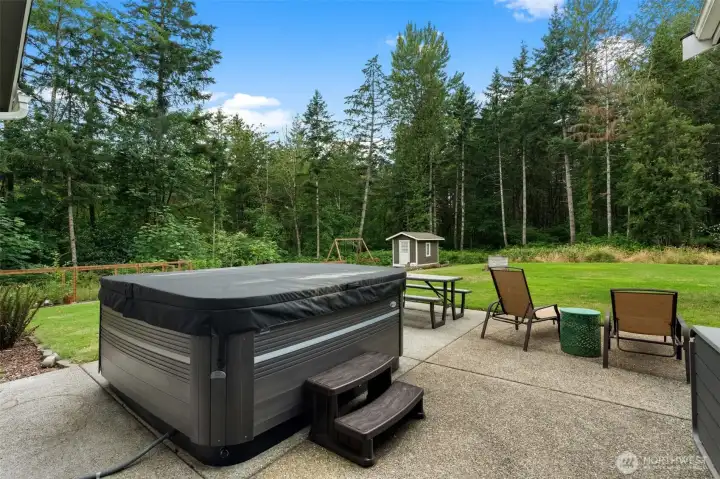
Covered patio features a hot tub, seating area, and views of the expansive lawn and surrounding trees.
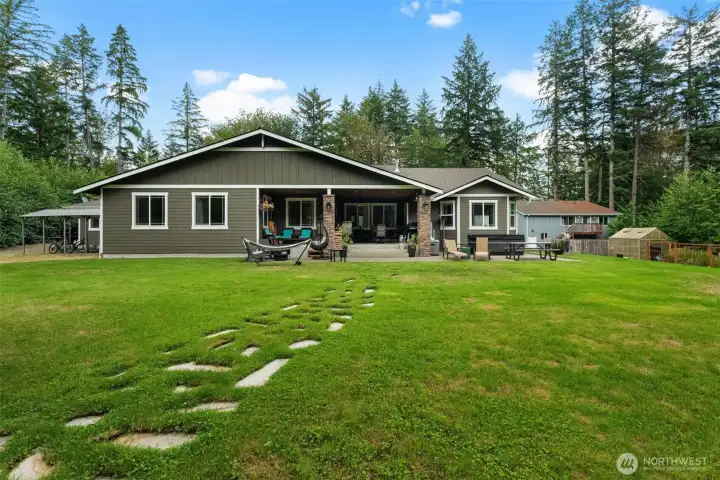
Backyard view showcases the covered patio, landscaped lawn, detached shop, and separate upper-level ADU.
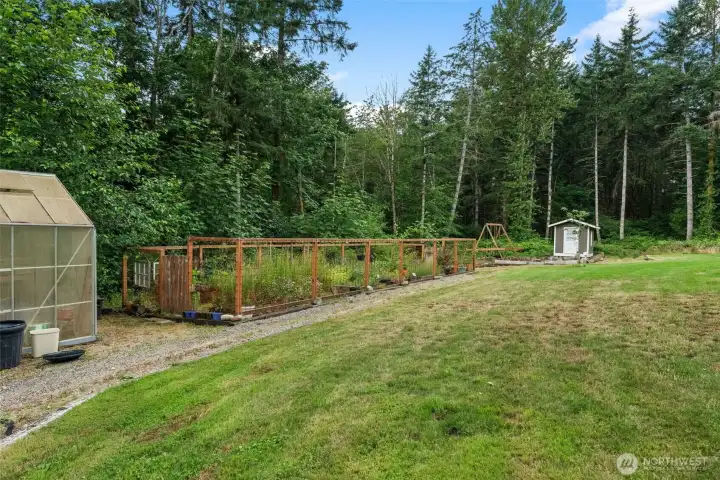
Thoughtfully arranged outdoor space with raised garden beds, greenhouse, storage shed, and open lawn.
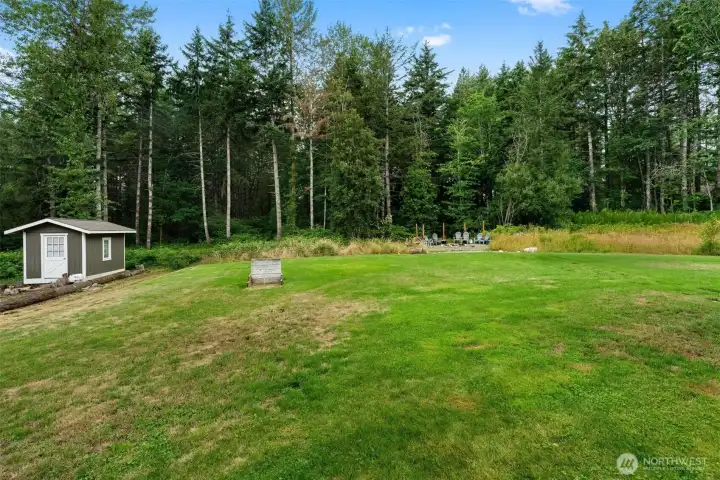
Level backyard provides room for recreation, a storage shed, and an established fire pit area for outdoor enjoyment.
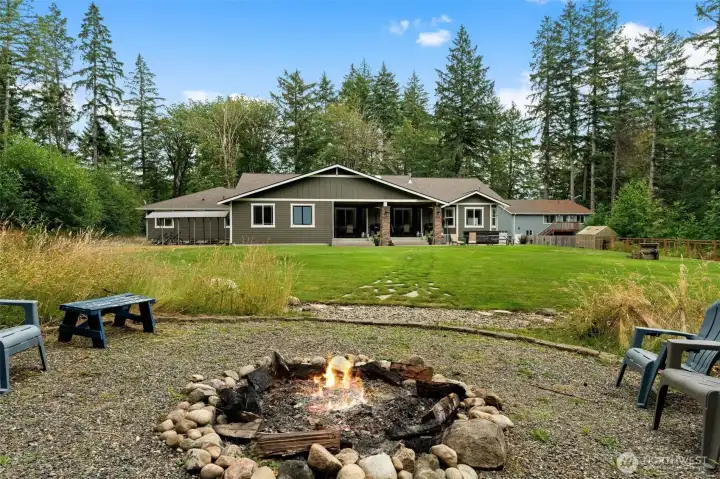
Level backyard provides room for recreation, a storage shed, and an established fire pit area for outdoor enjoyment.

Private trail provides a path through the property's wooded surroundings.
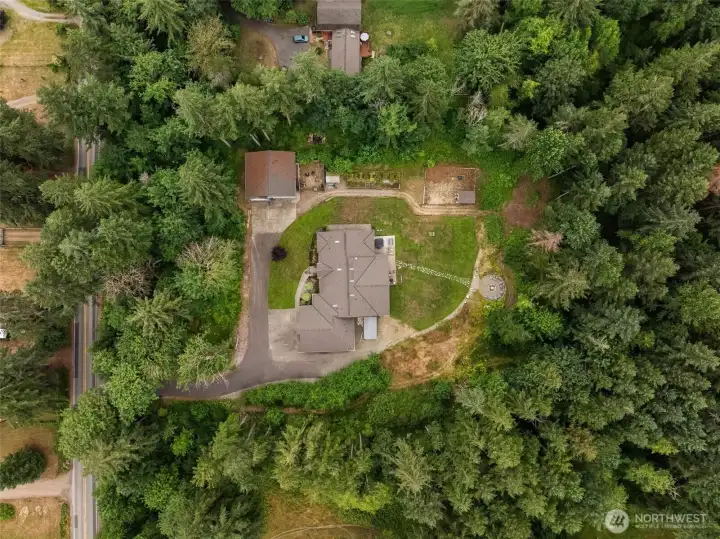
Aerial view highlights the home's spacious setting, detached shop, open lawn, and surrounding mature trees.

 Courtesy of Windermere Prof Partners


 Information is based on data available to the associate, including county records. The information has not been verified by the associate and all information presented should be verified by the buyer. Listings are provided by Northwest Multiple Listing Service as distributed by MLS GRID. The associate represented on this web site is not a multiple listing service but is a member of a local MLS.