PROPERTIES FOR SALE

409 3rd Lane Fox Island, WA 98333

Welcome to 409 3rd Lane!
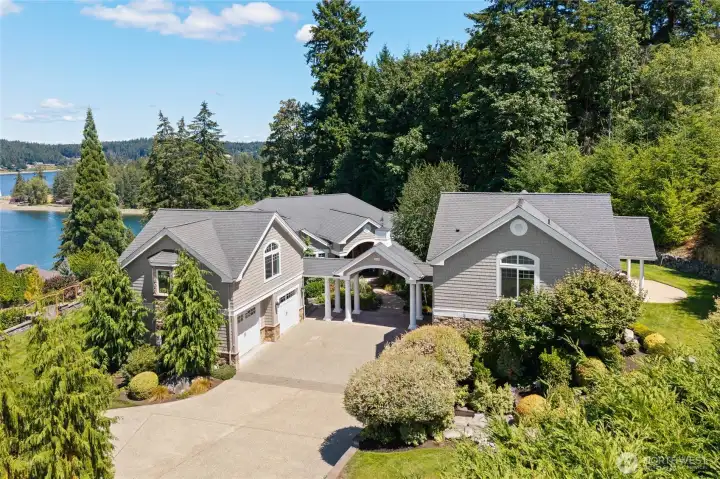
This water-view estate offers a rare blend of luxury, privacy and timeless NW beauty
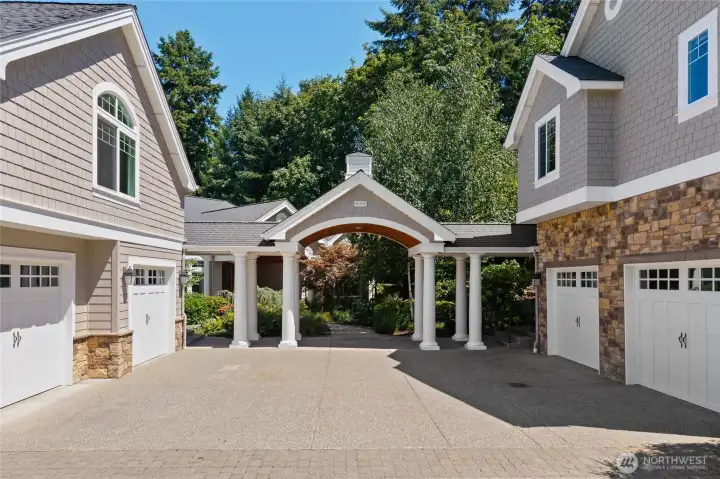
The Grand Entrance with main house on left and guest house to right.
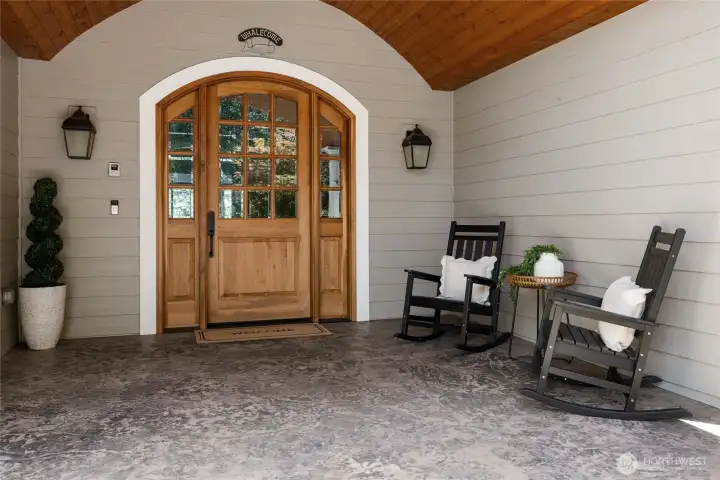
Welcome into the main house!
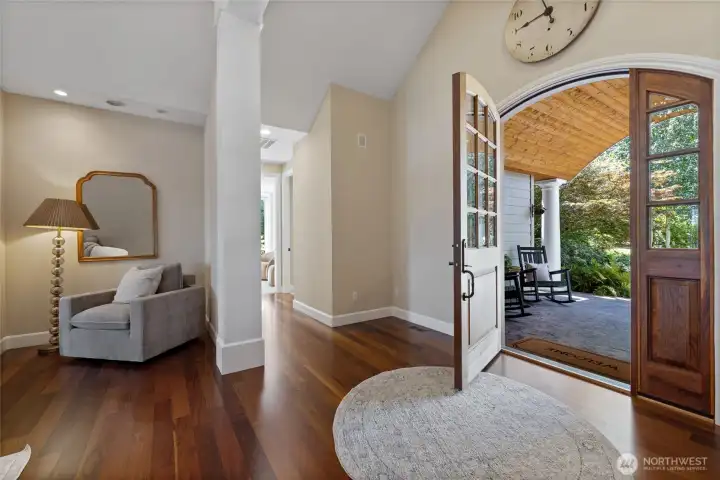
Main entryway with gleaming hardwood floors.
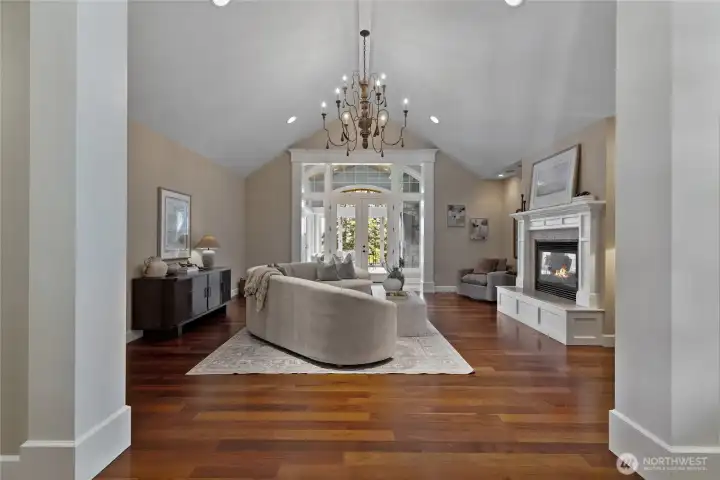
Grand entry to formal living room.
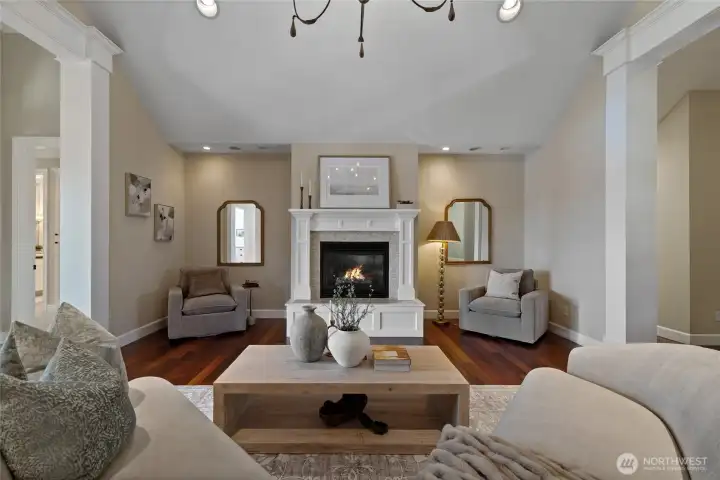
Formal living area features gas fireplace, perfect for relaxing evenings with guests.
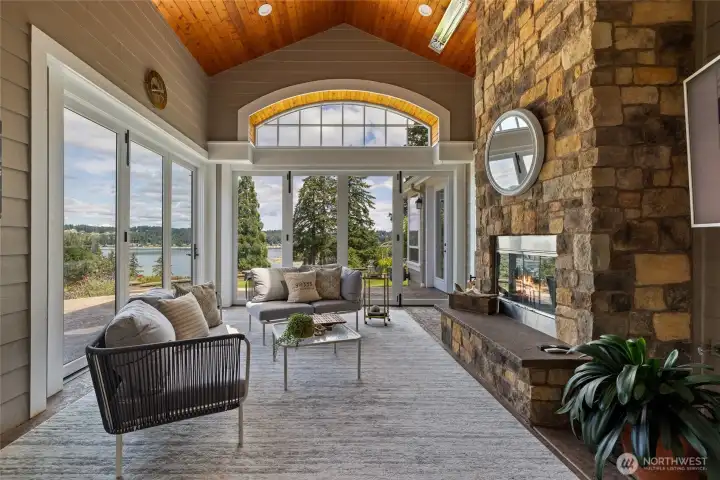
Sunroom was recently enclosed, to enjoy Puget Sound views regardless of the weather.
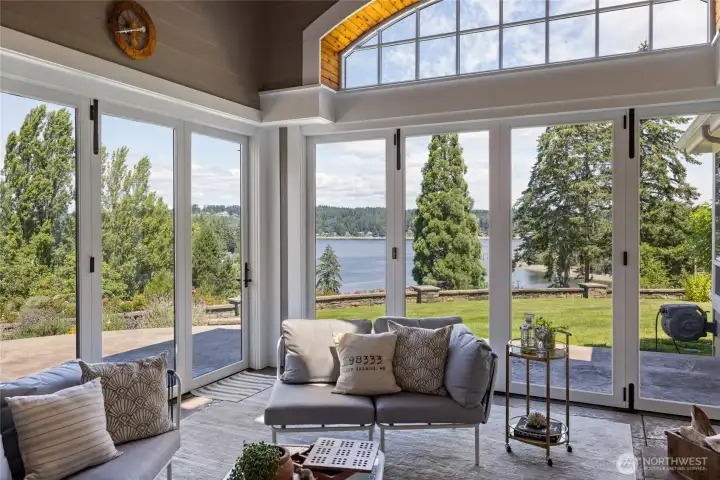
The sun room is a perfect place for entertaining, overlooking Tanglewood Island, with doors that fully open to the surrounding patio.
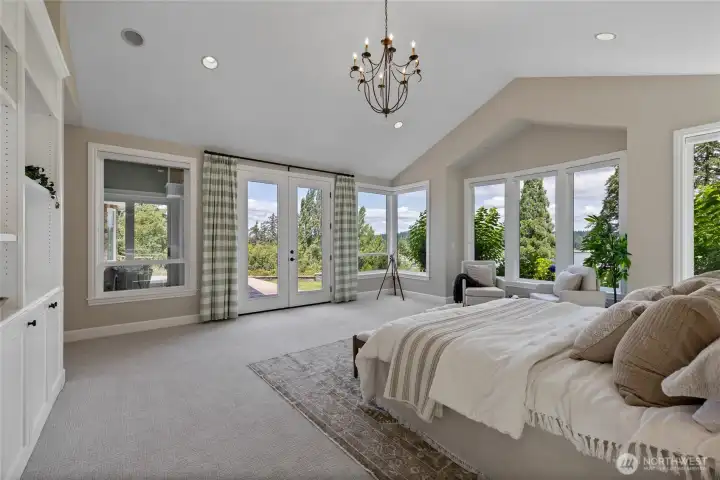
Primary bedroom features beautiful water views and french doors opening to the patio.
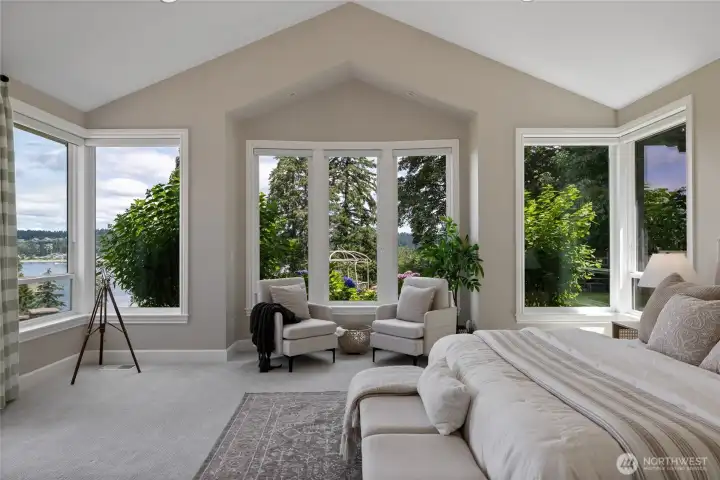
Spacious primary bedroom.
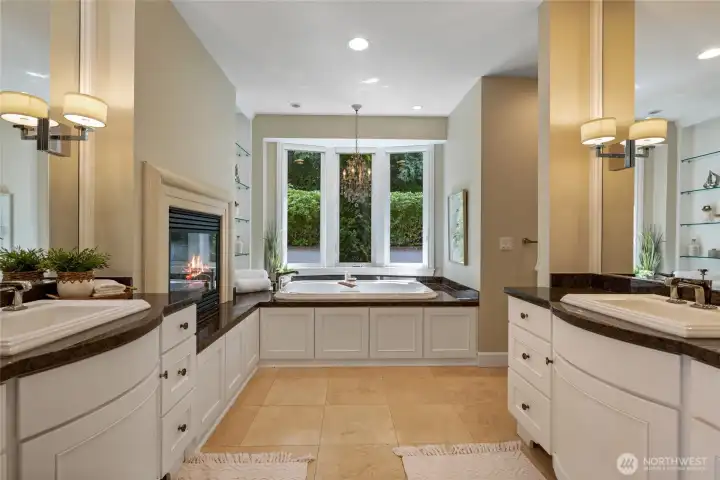
Primary bathroom features his and hers vanities, a gas burning fireplace and large walk-in closet
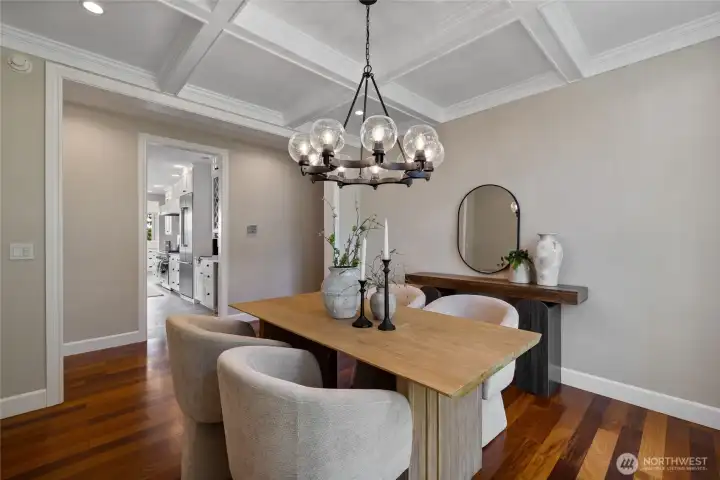
Formal dining room.
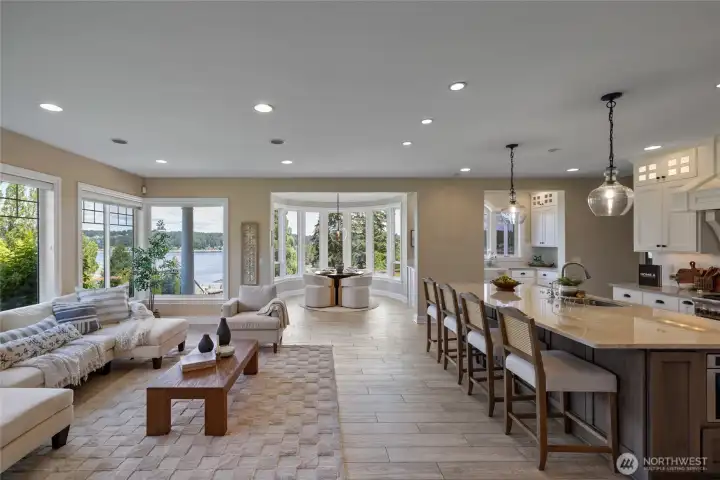
Formal dining room.
Main area designed for both effortless living and entertaining
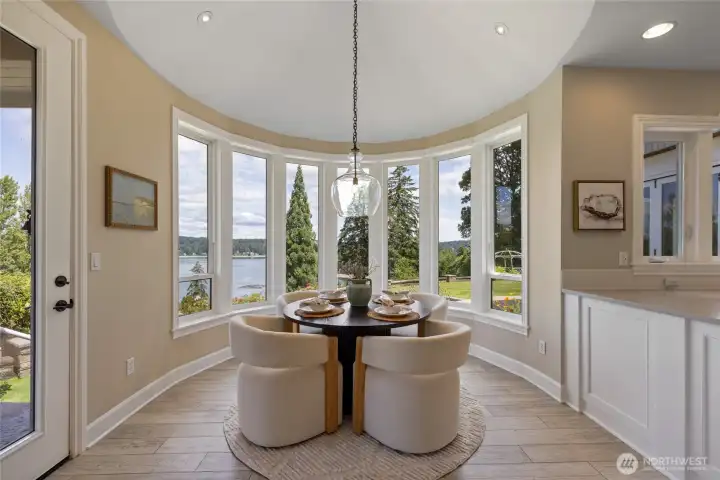
The kitchen dining room with scenic water view.
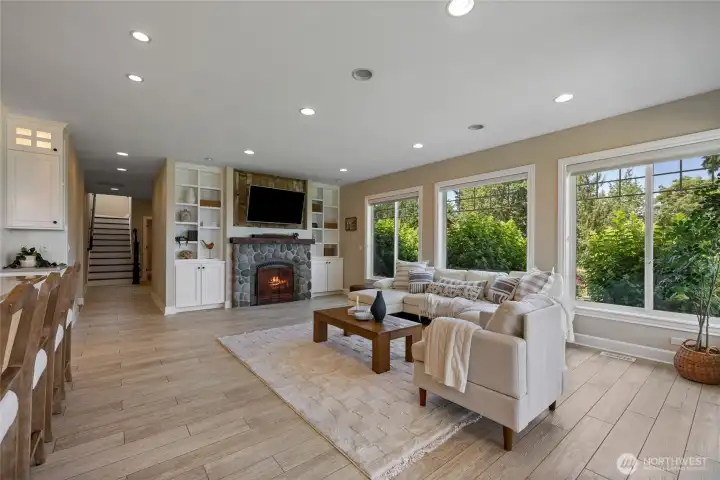
The family room features gas fireplace.
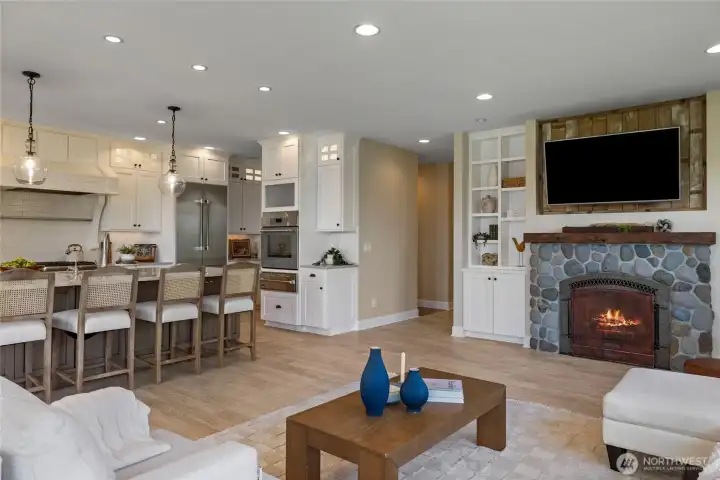
Family room and kitchen
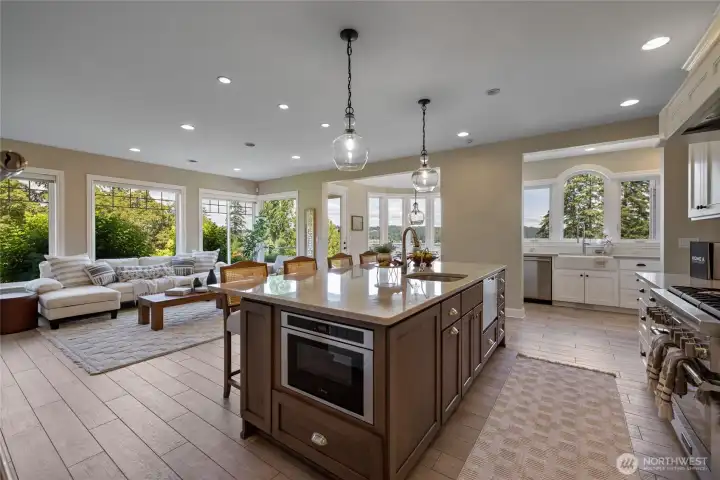
A recently remodeled kitchen by Harrison Homes serves as the heart of the home.
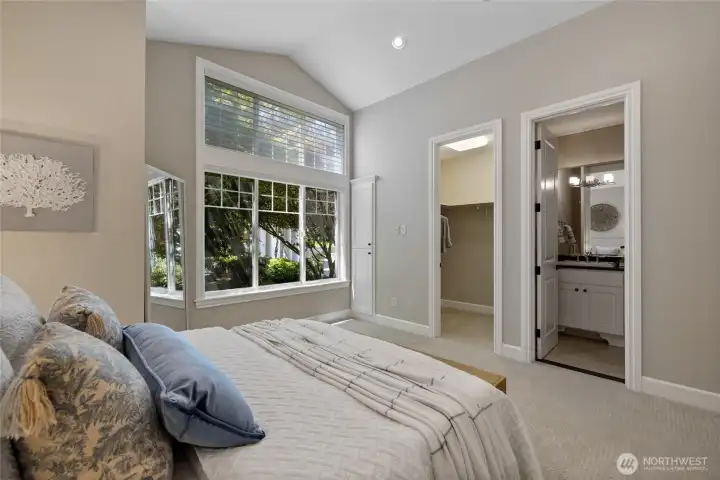
The junior suite.
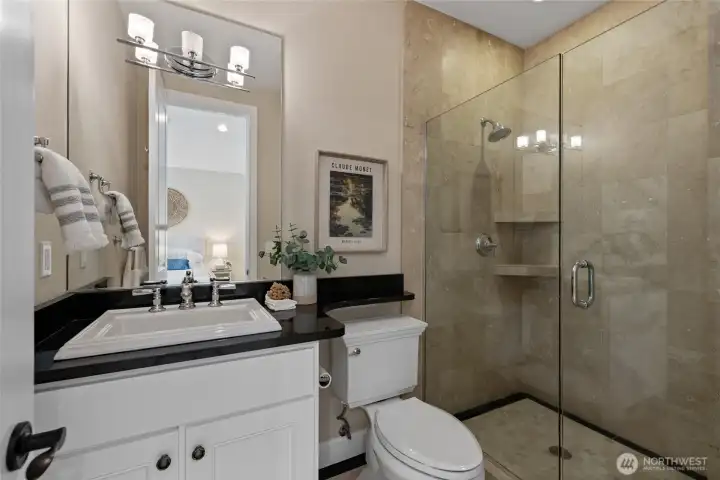
The junior suite.
Junior suite bathroom.
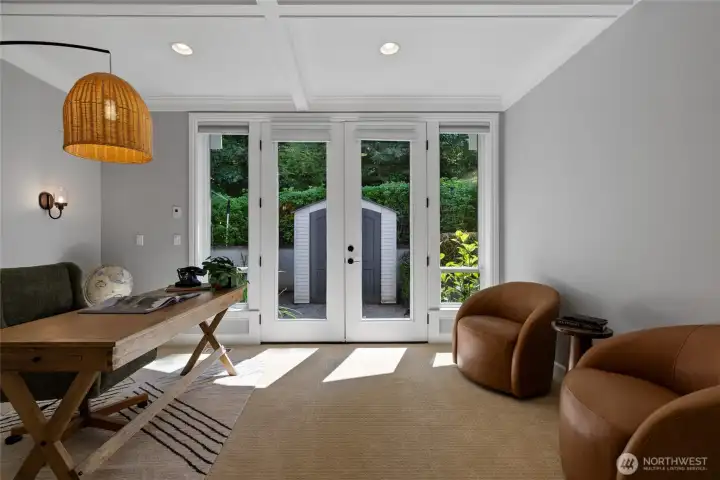
Office with french doors.
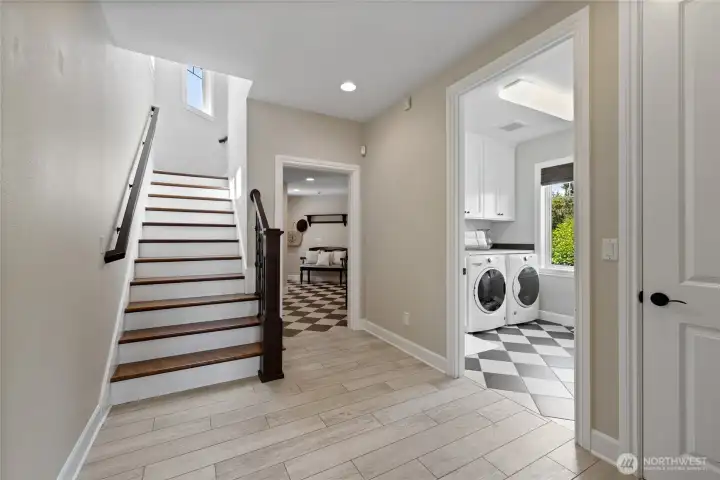
Upstairs to bonus room.
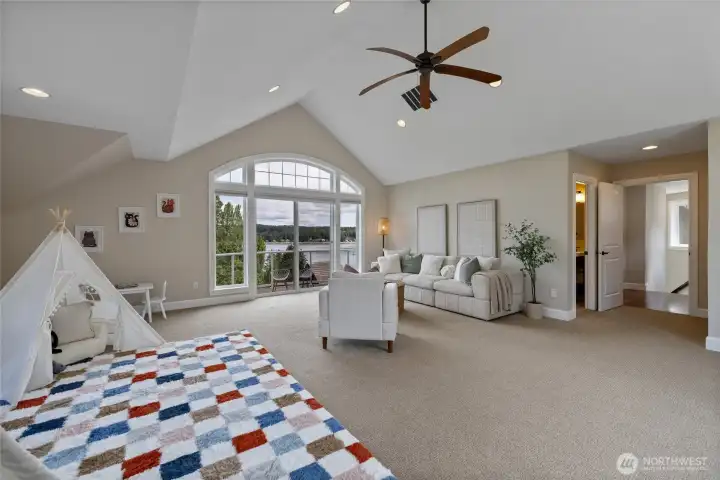
Large bonus room over main garage with its own bathroom, closet and Juliet balcony.
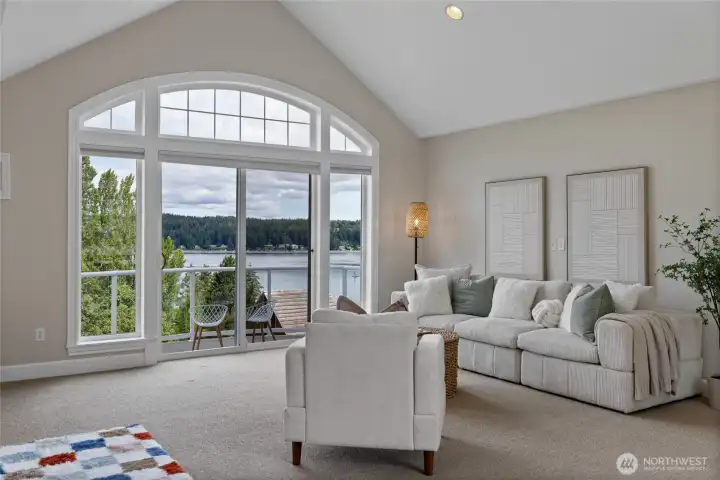
View from bonus room.
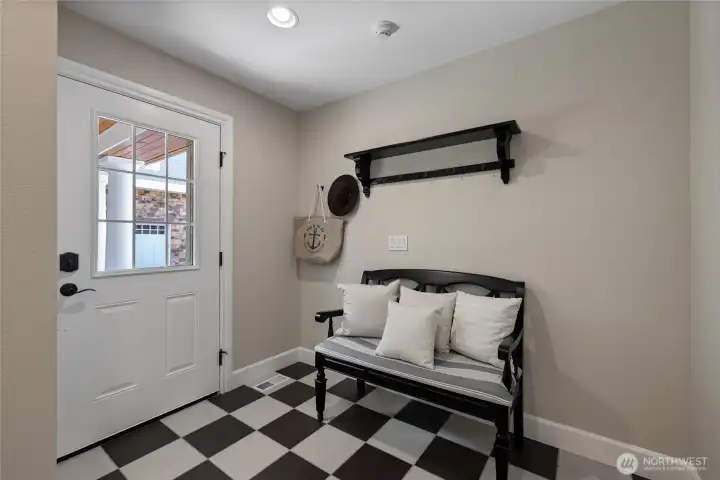
Side entrance to main home.
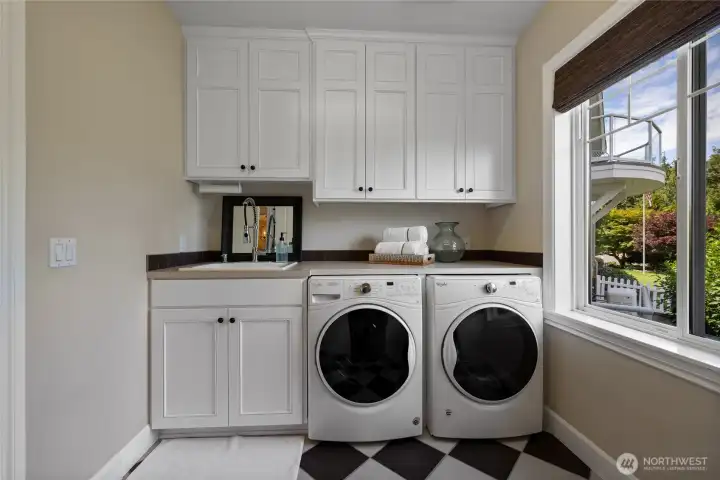
Large utility room.
Large utility room.
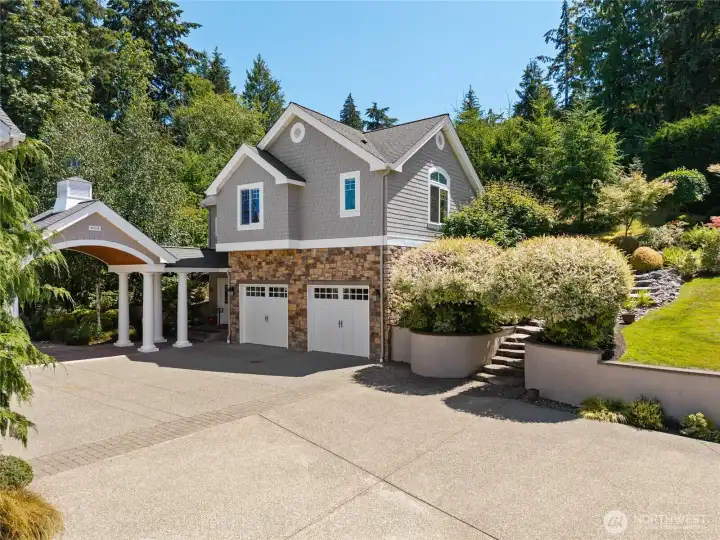
Guest house over second garage.
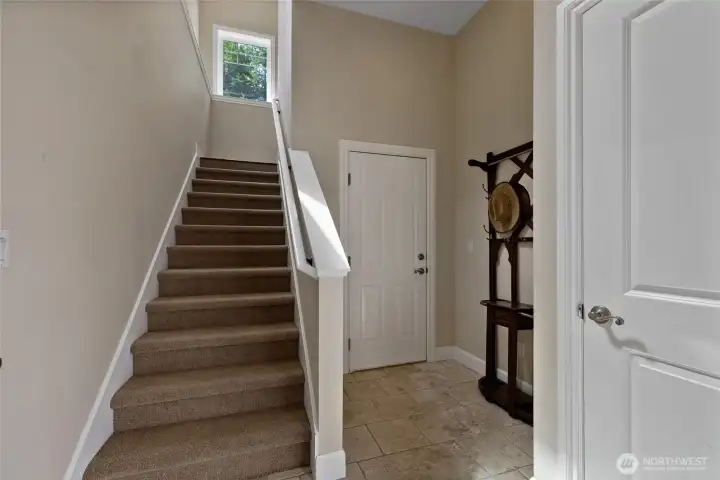
Guest suite upstairs.
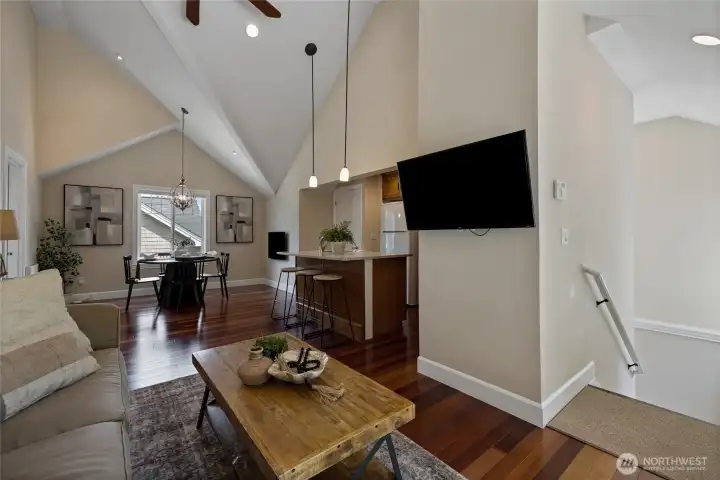
Welcome to the guest suite.
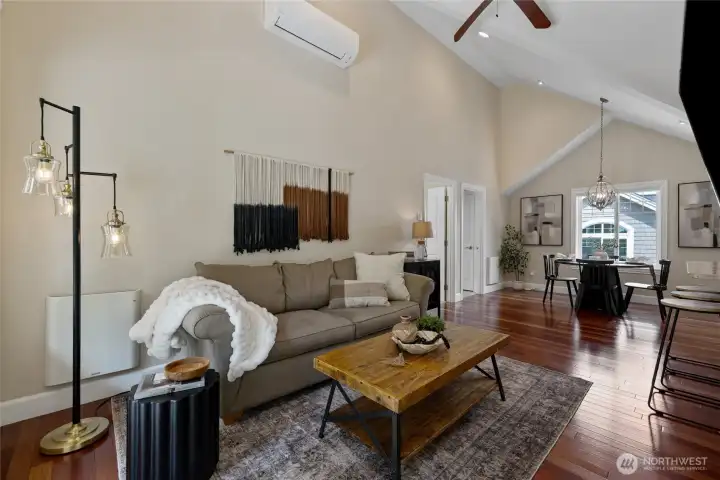
Main living area of guest suite features sliding doors to its own private yard.
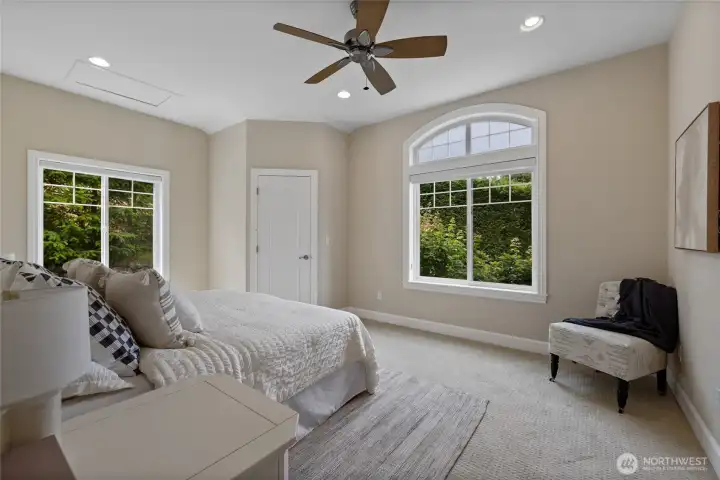
Guest suite bedroom.
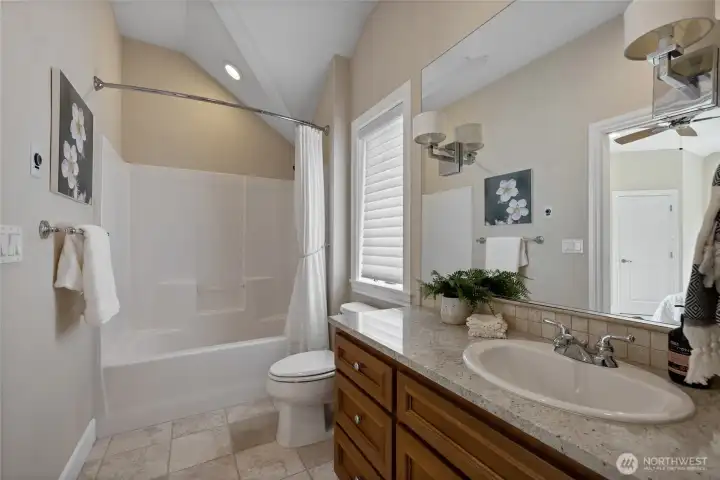
Full bathroom in guest suite.
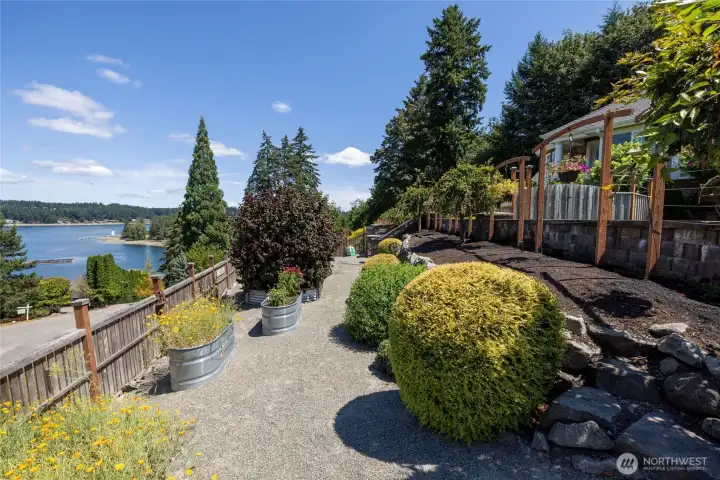
Garden area with raised beds.

Low parapet-style stone wall surrounds front yard.
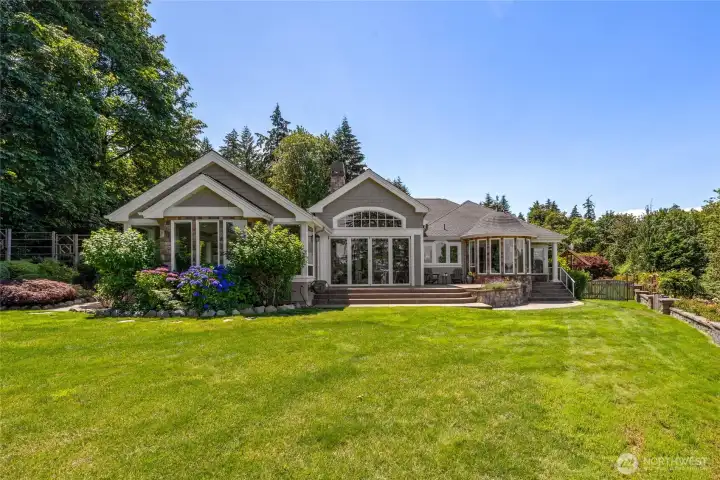
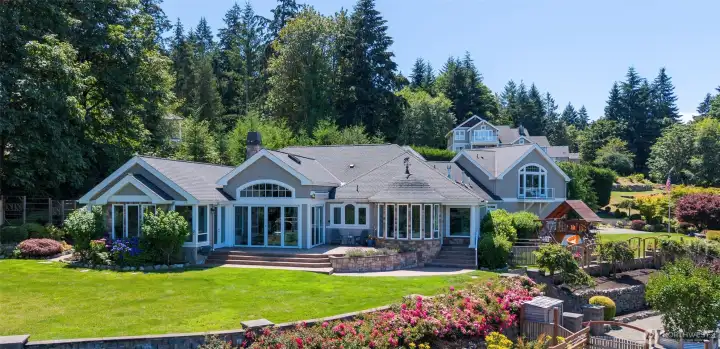
View of the main home from the front yard.
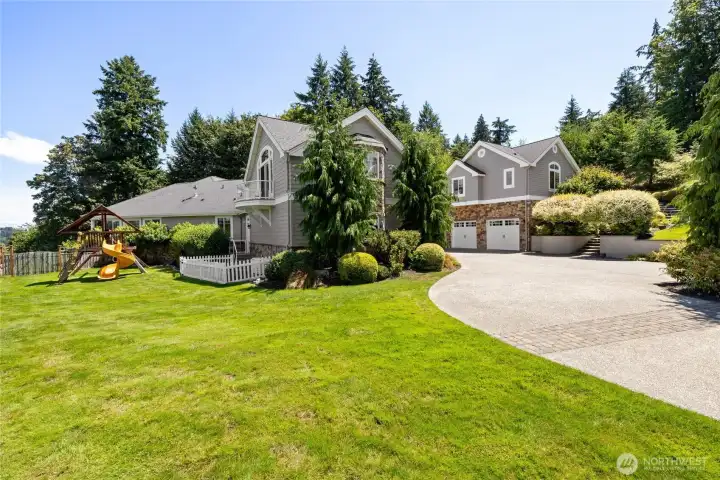
Side yard.
Side yard.
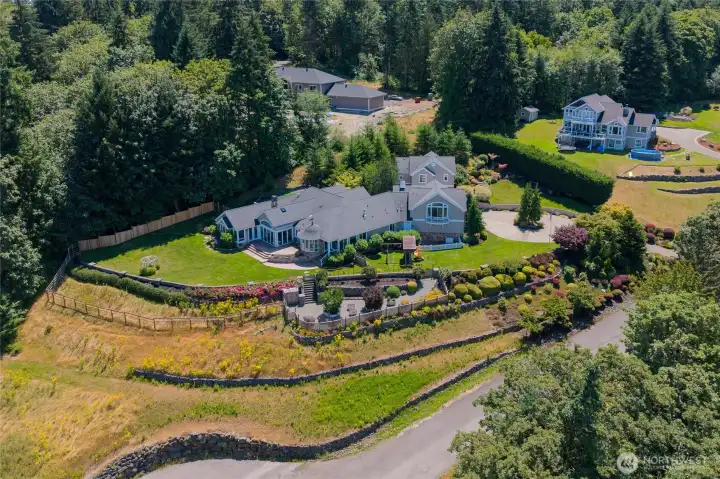
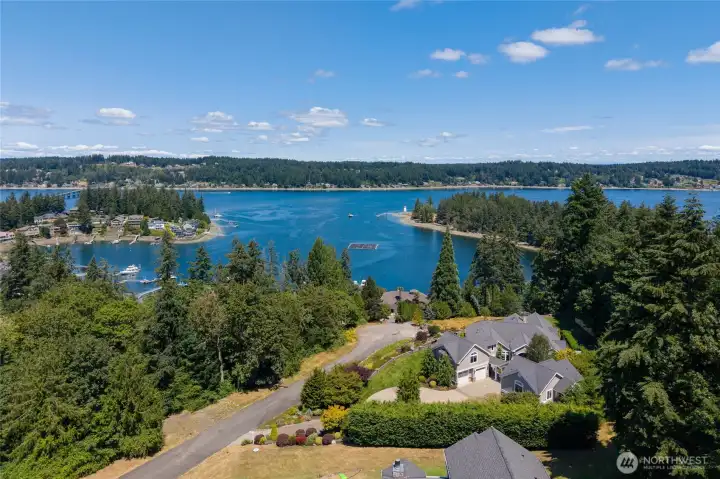
Aerial view.
Aerial view.
Another aerial view.
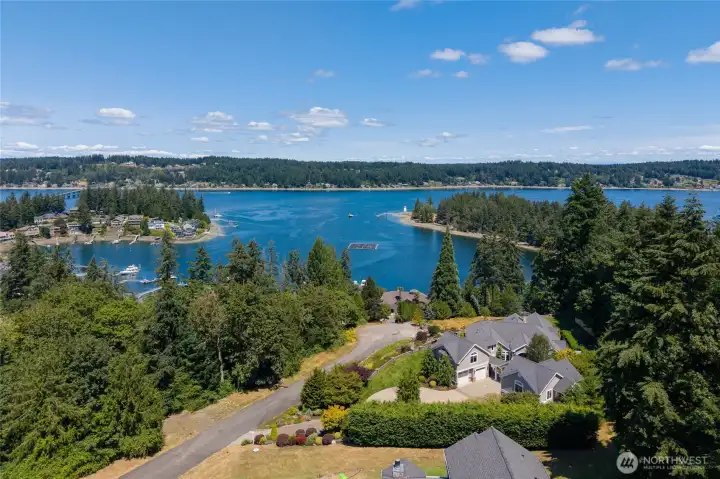
Looking north.
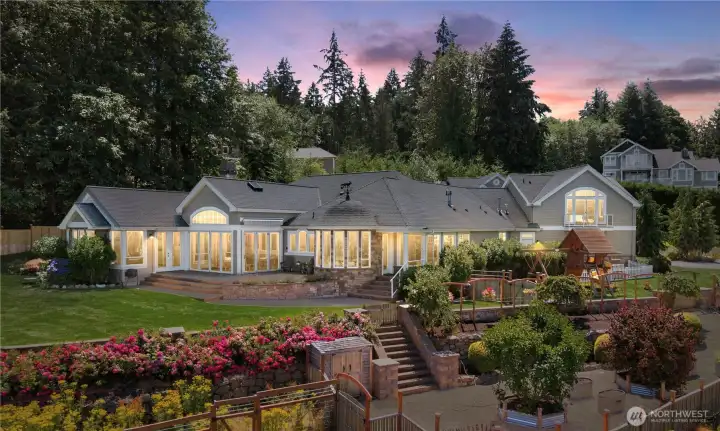
Looking north.
Relaxing evenings on your own private, water view estate on Fox Island.


NWMLS Courtesy of Coldwell Banker Danforth
409 3rd Lane
Fox Island, WA 98333
$2,850,000
Residential
3 Beds
4.25 Baths
5104 SqFt
Active
Share: Share to FacebookShare to TwitterShare to BlueSkyLinked inEmail
Just across the Fox Island Bridge, this water-view estate offers a rare blend of luxury, privacy and timeless NW beauty. Set on 1.8 acres of manicured grounds with breathtaking Sound views of Tanglewood Island and its iconic lighthouse from many rooms. The main residence is designed for both effortless living and entertaining. A recently remodeled kitchen by Harrison Homes serves as the heart of the home, while expansive living spaces frame the scenic water views. The main home features a primary suite, junior suite and a spacious bonus room upstairs complete with its own bath, closet & Juliet balcony. Year-round entertaining is easy in the recently enclosed covered patio, highlighted by a cozy fireplace and seamless indoor-outdoor ambiance. A perfectly appointed 747 sqft guest house provides a complete living space with a full kitchen, laundry, living/dining & bedroom—ideal for guests or multigenerational living. Car enthusiasts and hobbyists will appreciate two separate 2-car garages, one complete with race deck flooring. The guest house garage has been outfitted as a shop with a built-in air compressor. Level grounds surround the main residence with terracing that enhances the estate's gentle slope toward the water, creating a picturesque setting including a sunny raised-bed garden area. Despite its peaceful setting, this exceptional property is only 15 min from Gig Harbor, Hwy 16 & the Tacoma Narrows Bridge, offering the perfect balance of luxury, serenity & convenience!
Watch Virtual Tour #1

Property Features

Community: Fox Island
2 Story
View: Bay
View: Sound
View: Territorial
View: Islands
Cabana/Gazebo
Cable TV
Deck
Dog Run
Fenced-Partially
High Speed Internet
Patio
Propane
Shop
Sprinkler System
Exterior: Stone
Exterior: Wood Products
Roof: Composition
Parking: Driveway
Parking: Attached Garage
Parking: Detached Garage
Parking: Off Street
Year Built: 2003
2026 Taxes: $17334.00
Buyer Broker Comp.: 2%
Listing #: 2550004

Lot Details

Lot Size: 1.80 acres
Lot Dimensions: 275x277x275x292
Cul-De-Sac
Dead End Street
Paved

Appliances That Stay

Dishwasher
Double Oven
Dryer
Microwave
Refrigerator
Stove(s)/Range(s)
Washer
Tankless Water Heater

Interior

Bath Off Primary
Built-In Vacuum
Ceiling Fan(s)
Dining Room
Fireplace
Fireplace (Primary Bedroom)
French Doors
Pantry
Security System
Skylight(s)
Vaulted Ceiling(s)
Walk-In Closet(s)
Water Heater
Wired for Generator
Dbl Pane/Storm Window
Cooling: Ductless HP-Mini Split, Heat Pump
Heating: Ductless HP-Mini Split, Heat Pump, Forced Air
Electric
Propane
Fireplaces: 4

Community Features

Boat Launch

Open Houses

Jul 16: 10:00 AM - 1:00 AM
Jul 18: 11:00 AM - 1:00 PM

Schools

District: Peninsula
Elem: Voyager Elem
Middle: Kopachuck Mid
High: Gig Harbor High
Call or Email:
Grace Wamwere

What's Near 409 3rd Lane Fox Island, WA 98333?

More Homes Near 409 3rd Lane Fox Island, WA 98333

Information is based on data available to the associate, including county records. The information has not been verified by the associate and all information presented should be verified by the buyer. Listings are provided by Northwest Multiple Listing Service as distributed by MLS GRID. The associate represented on this web site is not a multiple listing service but is a member of a local MLS.

DMCA Notice
Board of Ethics