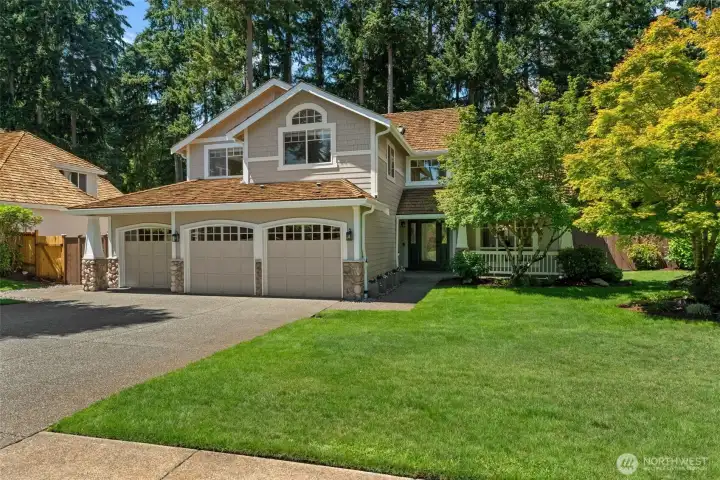
Welcome to 1805 44th Street Ct in the Southport Community!
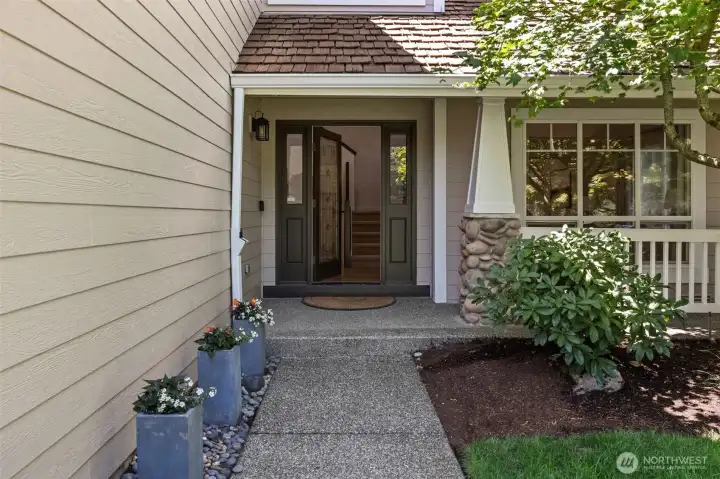
Follow your personal stone path to your stunning entry!
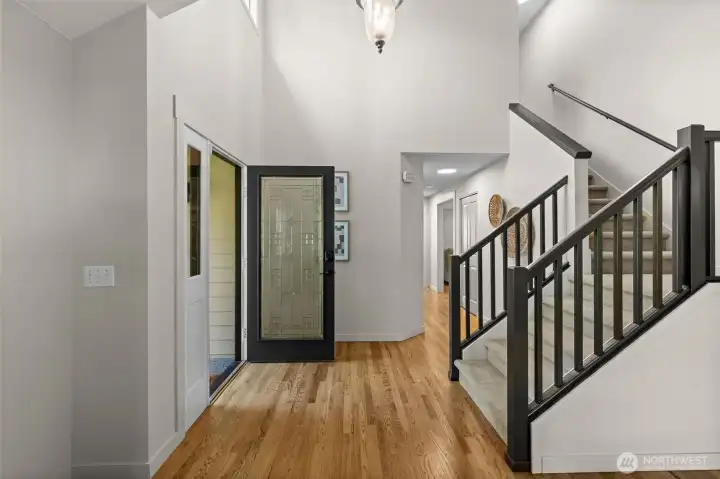
Light-filled and beautifully proportioned, the welcoming foyer introduces the home's airy, open-concept design.
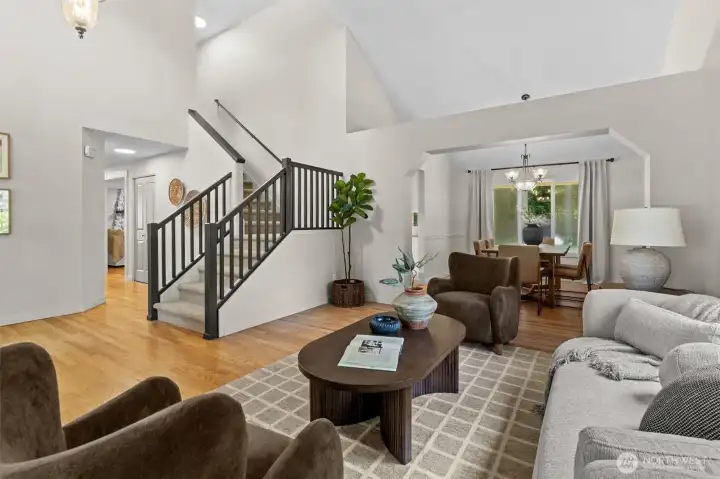
Cozy right up with a gorgeous formal living room setting, framed by soaring ceilings and stunning windows.
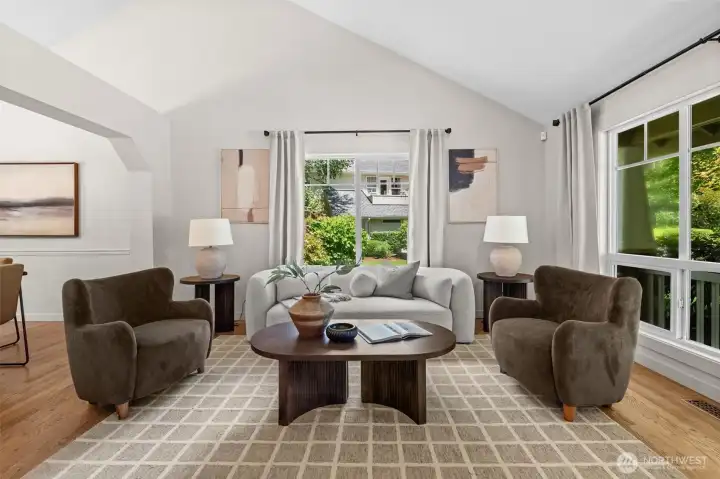
The main focal point of this beautiful main living area.
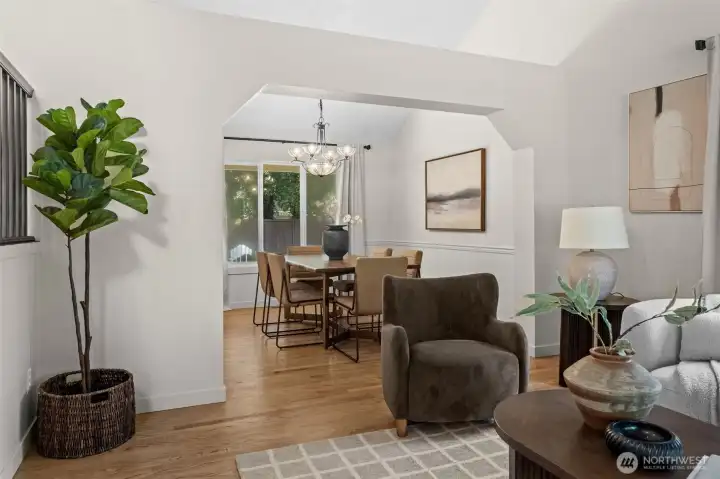
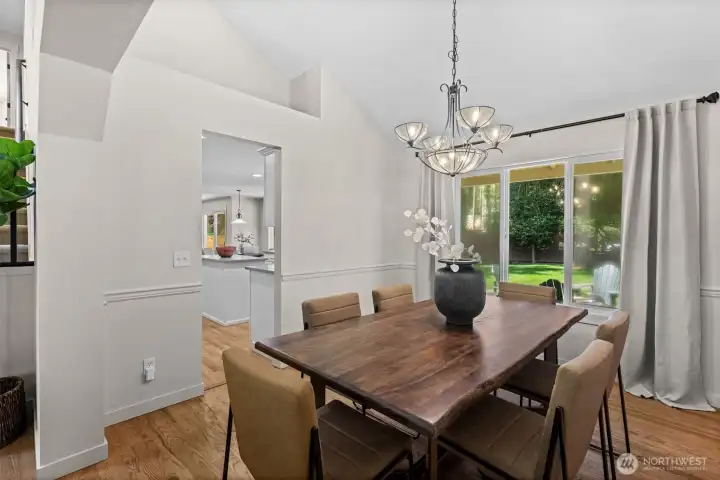
Gorgeously framed, venture to the light centered dining room to enjoy a meal or gather with guests!
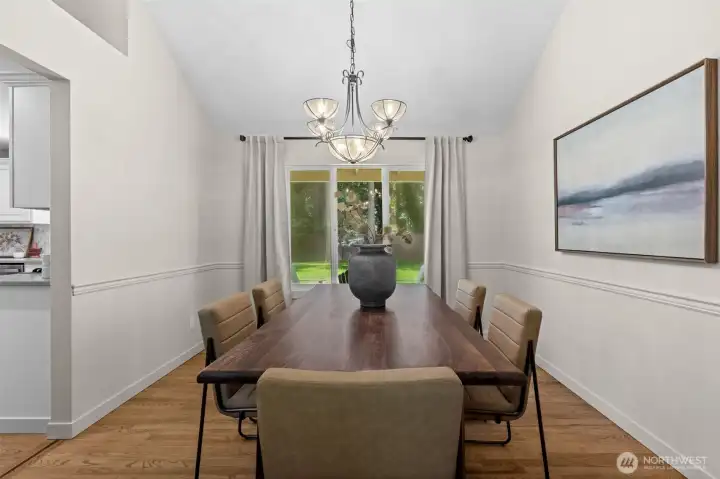
The ultimate backdrop for modern entertaining. From casual weeknight dinners to elegant celebrations, this stylish space handles it all with effortless grace.
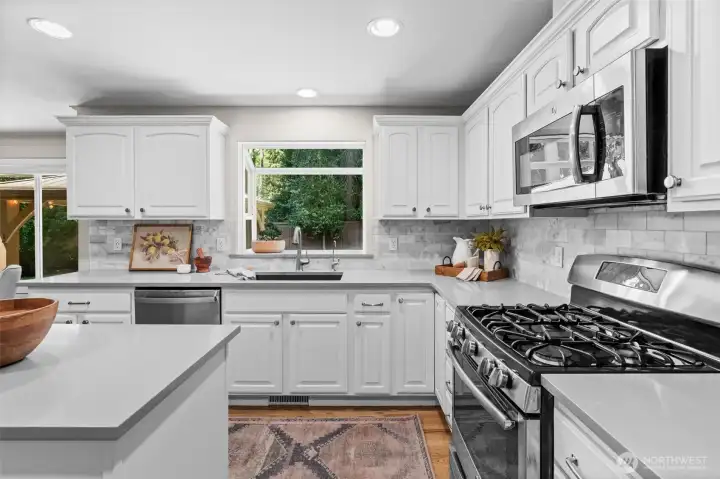
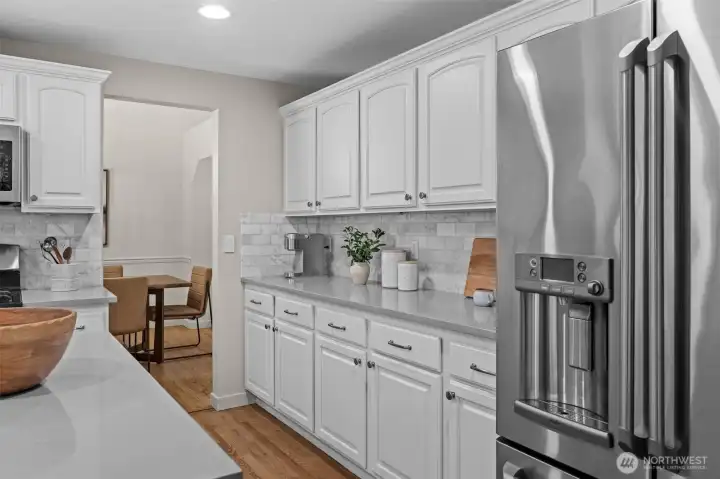
A gourmet kitchen featuring top-tier finishes, premium appliances, a large center island, and an open layout that flows effortlessly into the main living areas.
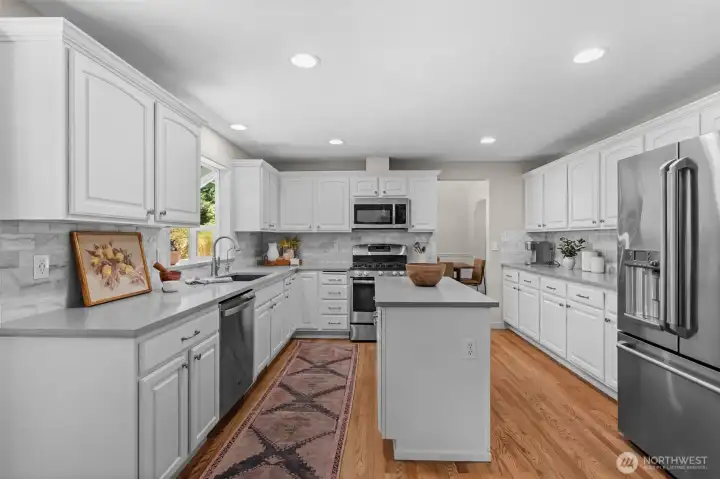
A chef's dream! A great amount of space and storage for any of your culinary adventures.
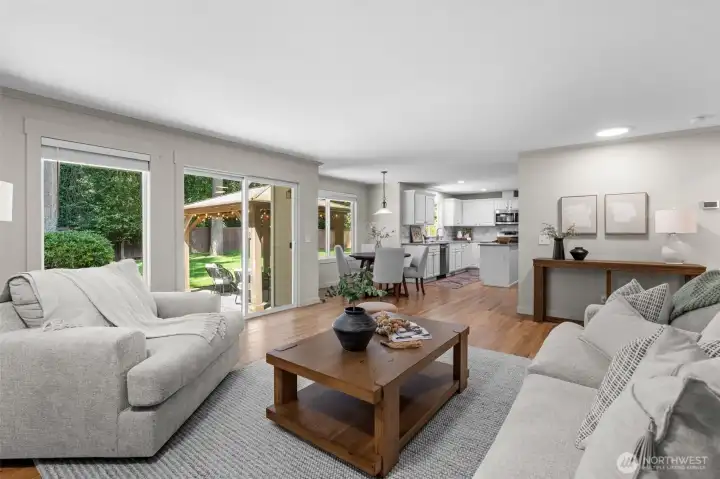
The conversation never stops with this seamless open-concept main living area.
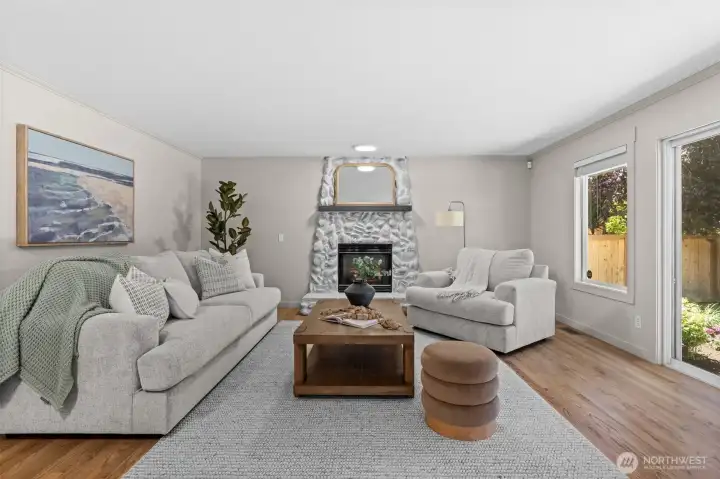
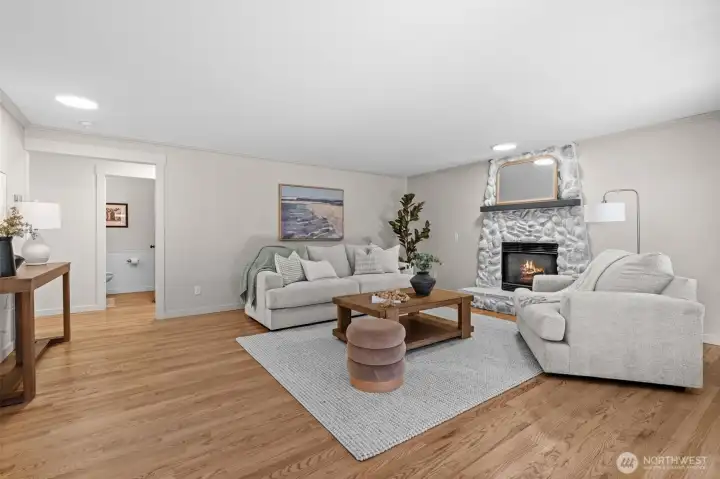
Double the living space, double the style. This second living room brings all the cozy vibes with its stunning fireplace focal point.
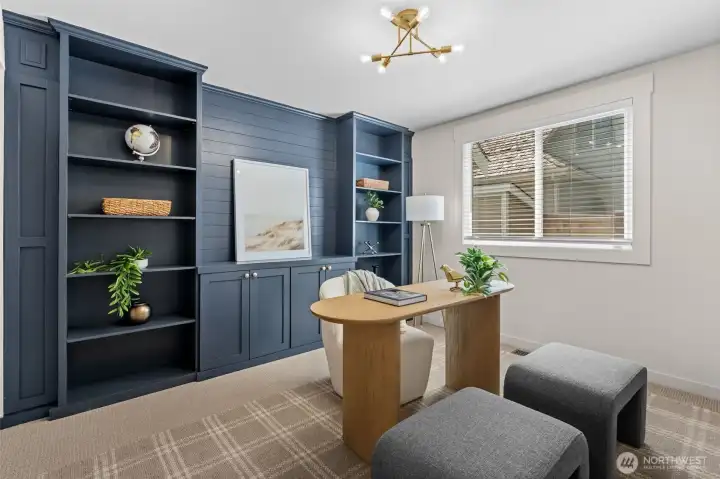
The ultimate work-from-home upgrade. With a quiet layout, inspiring views, and plenty of room to customize your setup, checking off your to-do list never looked so good.
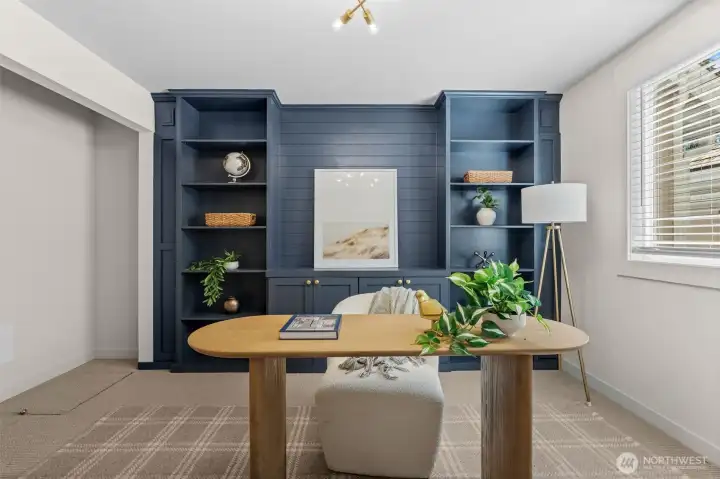
Designed for effortless productivity.
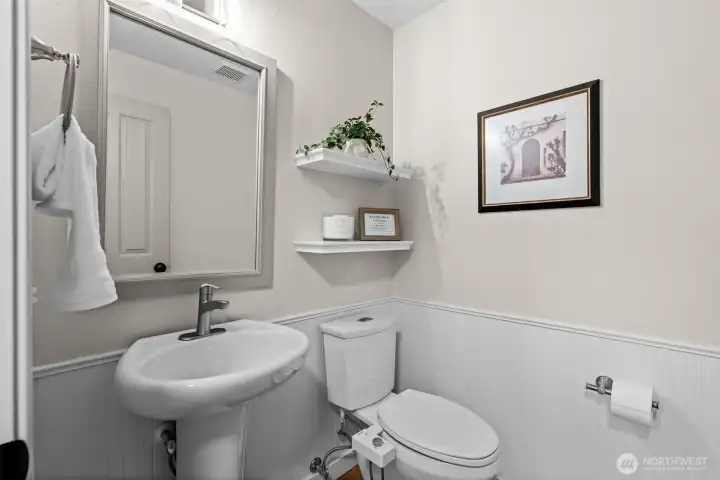
Guest Powder Room
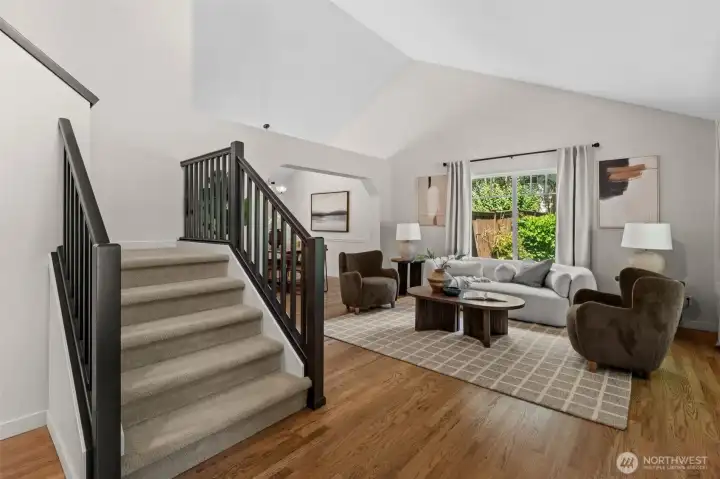
Venture upstairs to the bedrooms!
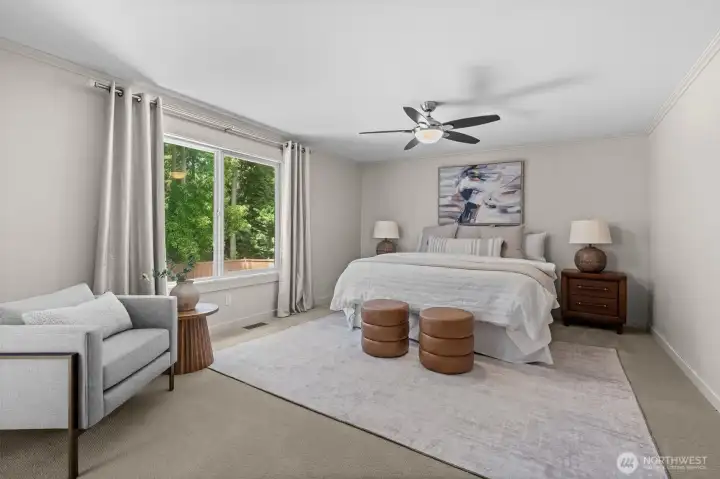
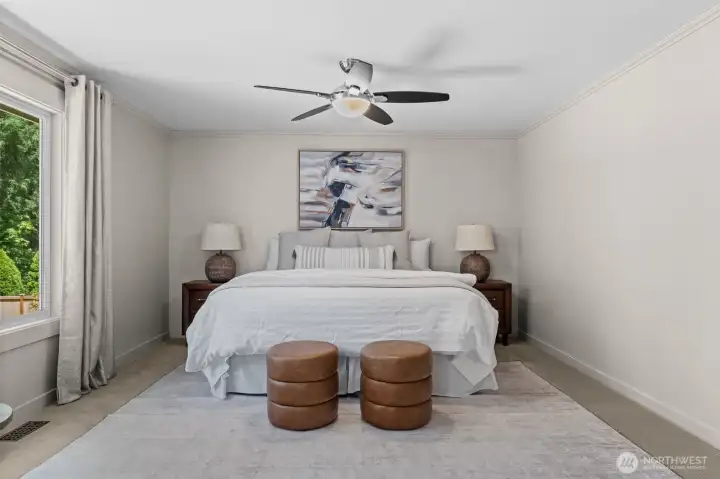
A true masterpiece of private luxury, the expansive primary suite serves as an exclusive sanctuary.
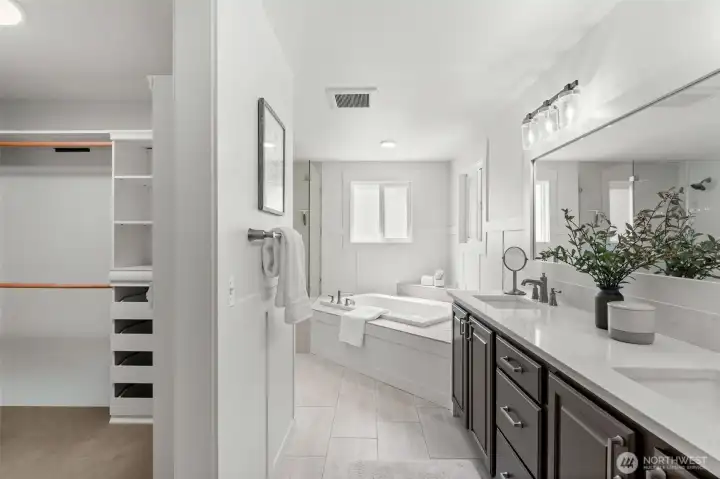
Bright, airy, and beautifully appointed, this stunning ensuite blends modern luxury with tranquil vibes.
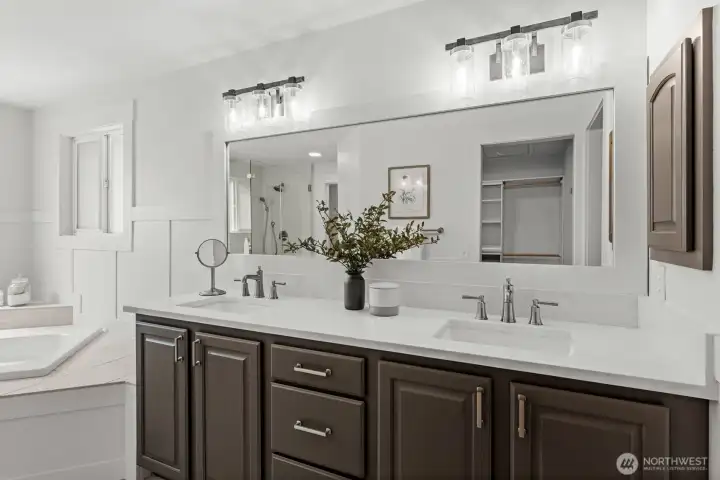
The luxury primary ensuite features a dual-sink vanity, custom tile shower, soaking tub, and premium architectural finishes.
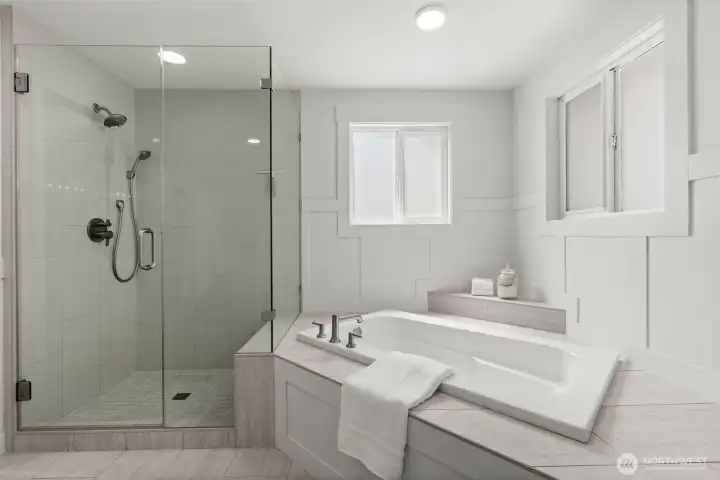
Ensuite goals. Every detail of this primary bathroom was designed to pamper, from the high-end plumbing fixtures to the flawless quartz counters and massive walk-in shower.
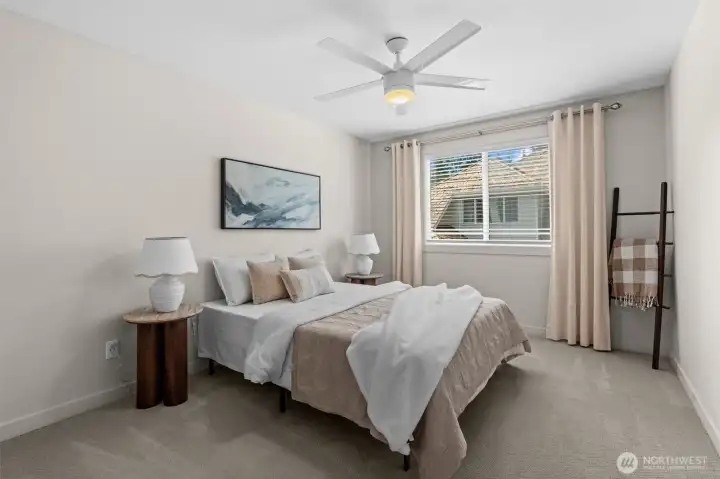
Generously proportioned and flooded with natural light, this versatile bedroom serves as the perfect shared space or high-capacity guest suite, delivering exceptional flexibility for a growing household.
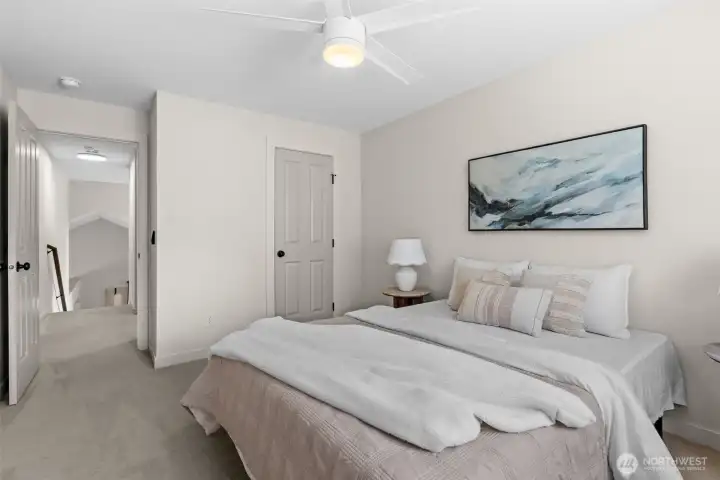
Thoughtfully designed to maximize both comfort and scale, this spacious bedroom easily accommodates multiple layouts without sacrificing style, offering a bright, welcoming retreat with ample closet space.
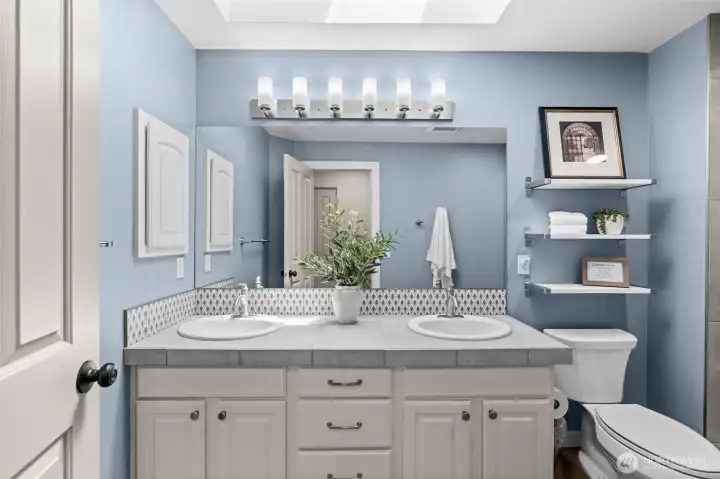
A well-appointed and spacious shared bathroom featuring modern finishes, excellent storage, and a layout optimized for convenience.
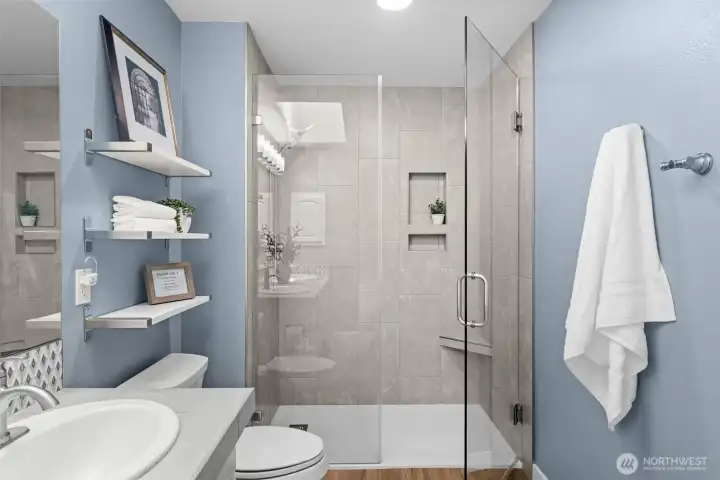
Enjoy this gorgeously tiled shower with a niche shelve and seamless glass showers.
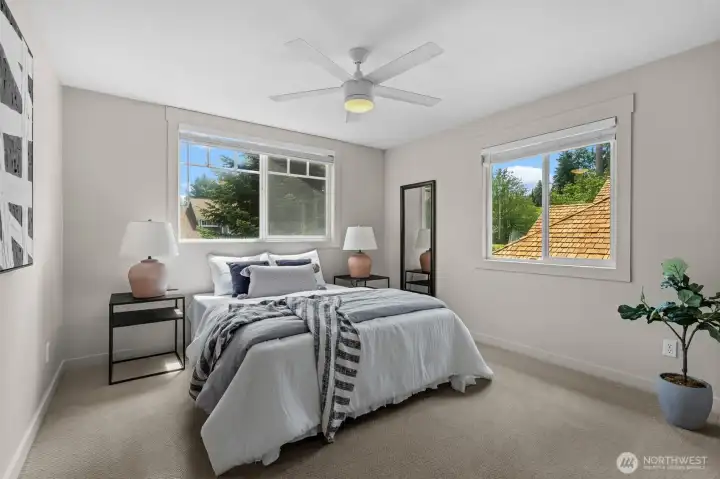
Generously proportioned and flooded with natural light, this versatile bedroom serves as the perfect shared space or high-capacity guest suite.
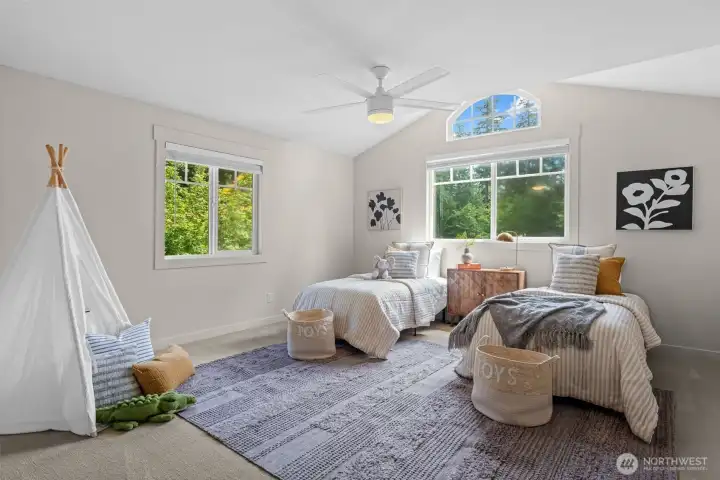
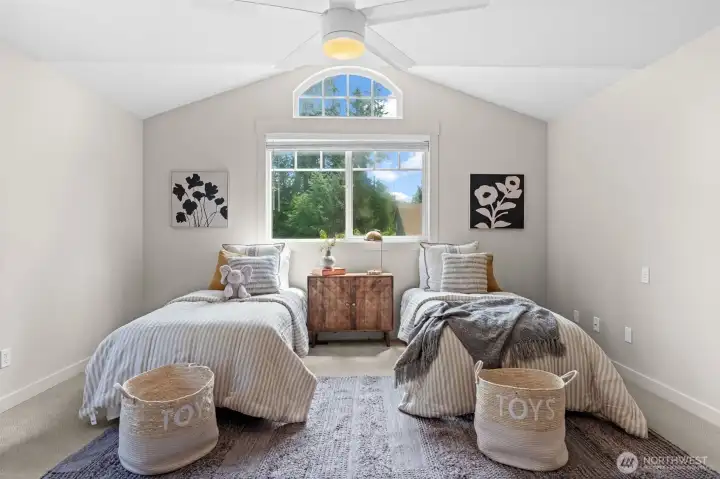
Space for everyone! This beautifully designed, oversized bedroom offers the perfect layout for a shared room, bunk room, or epic playroom setup.
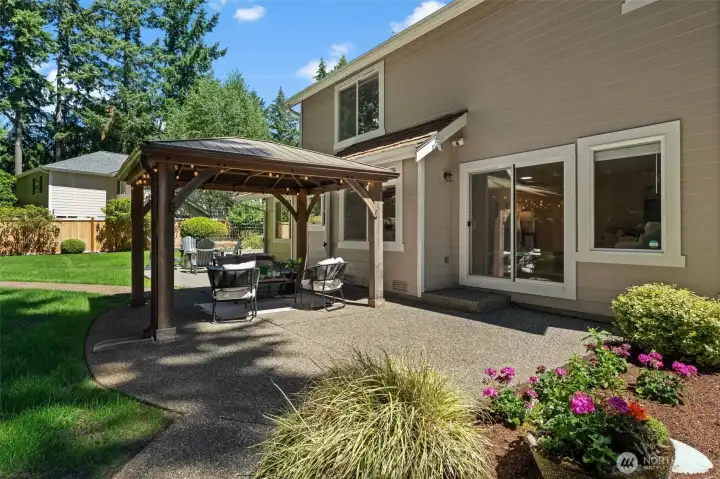
Seamless indoor-outdoor flow guides you effortlessly from the main living spaces to your private backyard paradise.
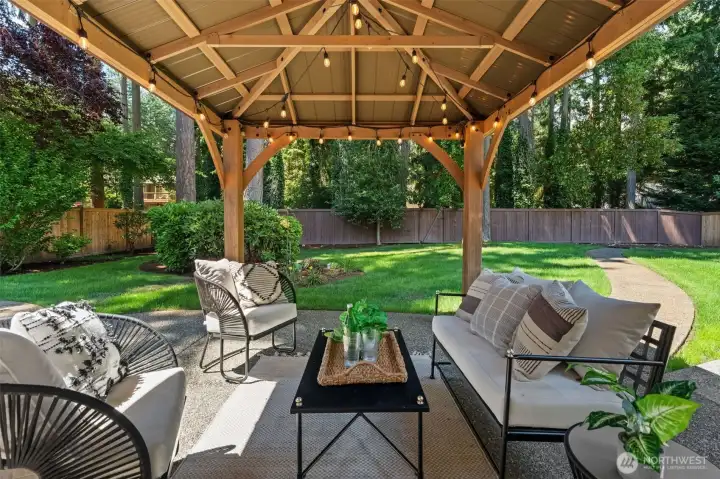
An outdoor enthusiast's dream!
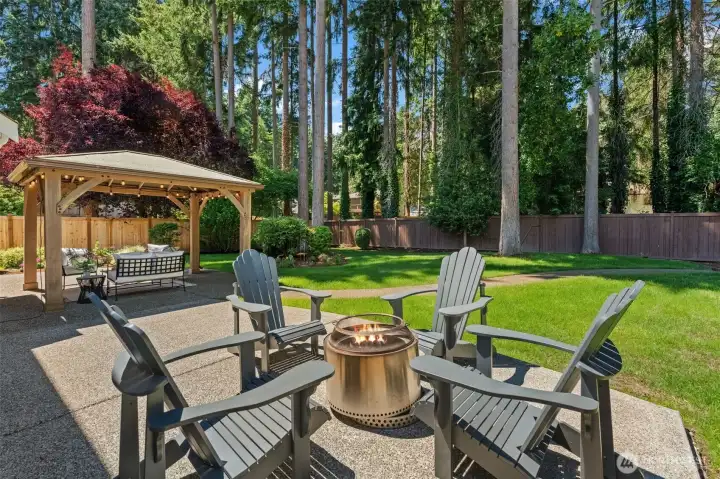
Gather around the firepit and cozy up for those chillier PNW evenings.
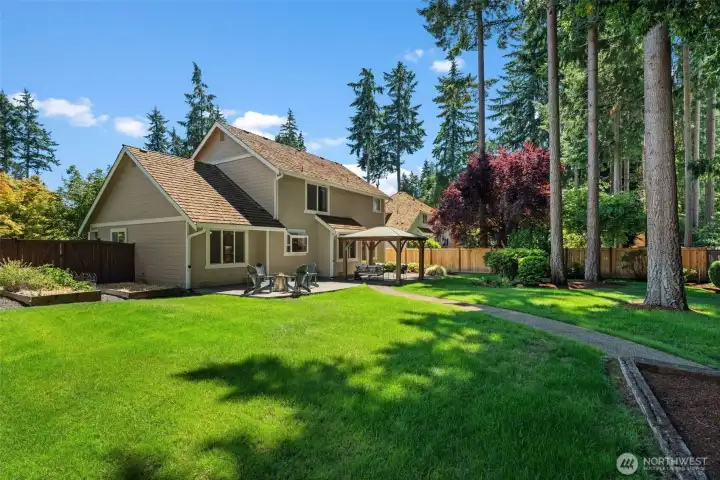
Framed by a pristine greenbelt backdrop, this expansive backyard sanctuary perfectly orchestrates a luxury lifestyle with its stone-paved firepit lounge, custom architectural pergola, and meticulously manicured garden beds.
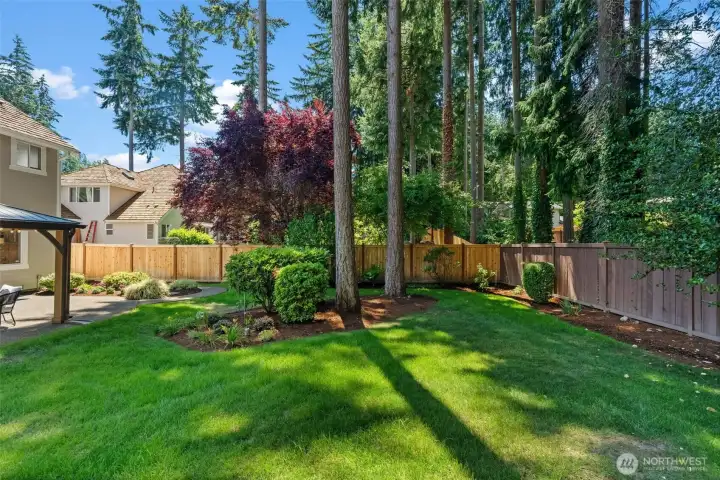
Expansive and beautifully landscaped.
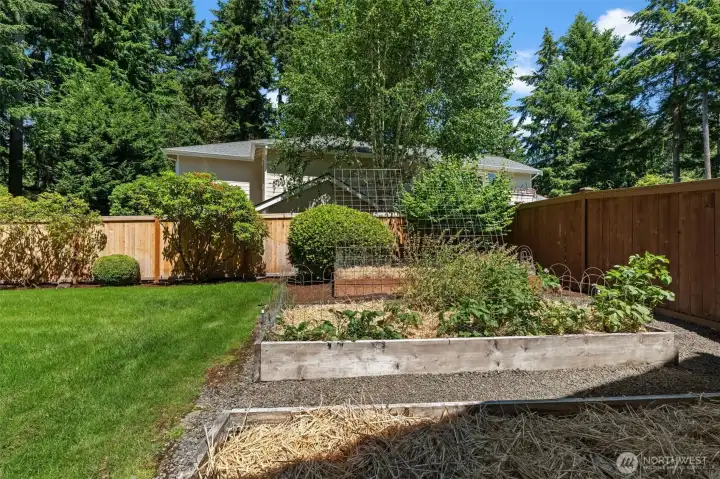
Green thumbs gather! For those who love to garden, enjoy this gorgeous area in your fully fenced backyard!
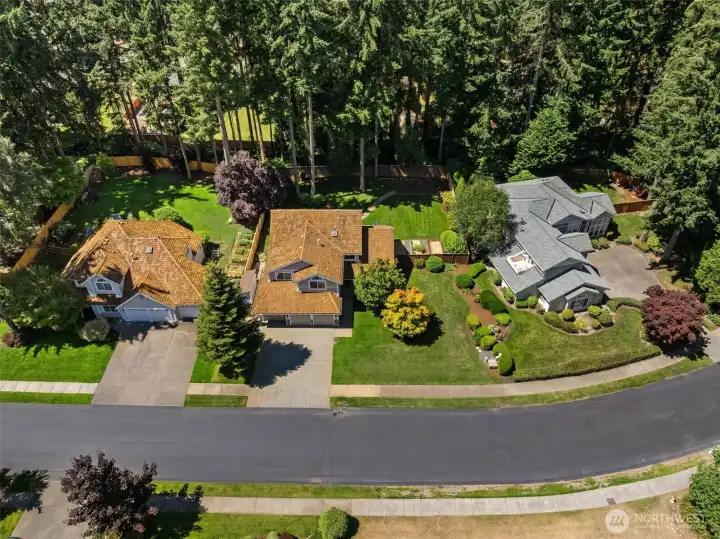
This gorgeous lot is tucked away in the beautiful gated community of Southport.
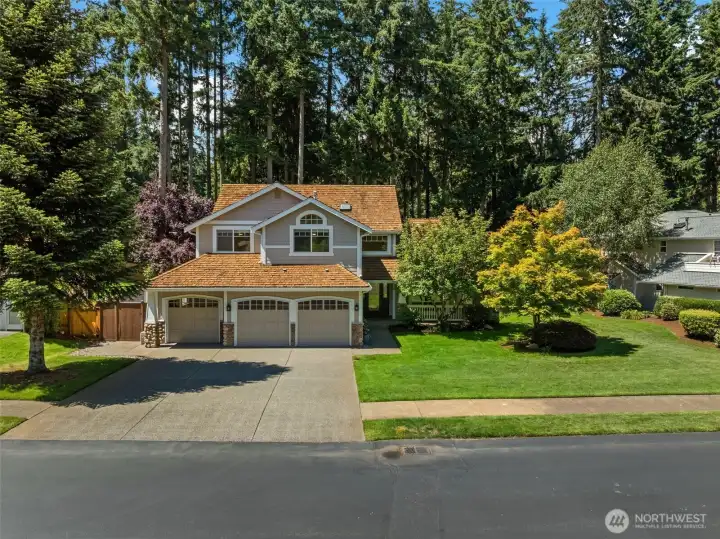
Welcome home!
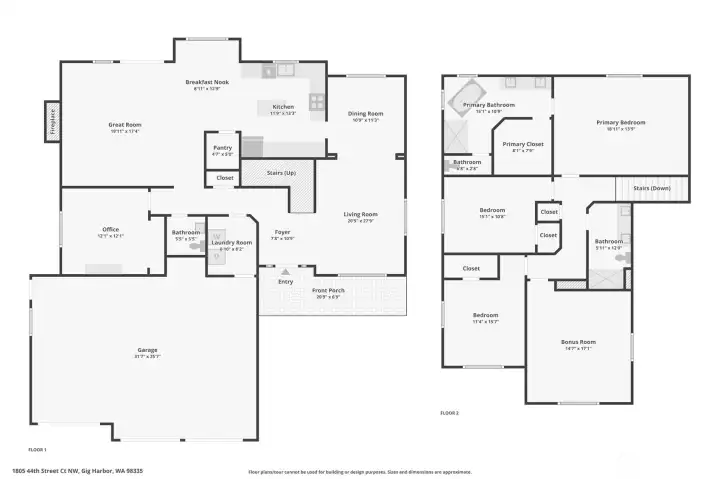
Floor Plan

 Courtesy of Windermere Prof Partners


 Information is based on data available to the associate, including county records. The information has not been verified by the associate and all information presented should be verified by the buyer. Listings are provided by Northwest Multiple Listing Service as distributed by MLS GRID. The associate represented on this web site is not a multiple listing service but is a member of a local MLS.