346 Lawrence Street Hoquiam, WA 98550
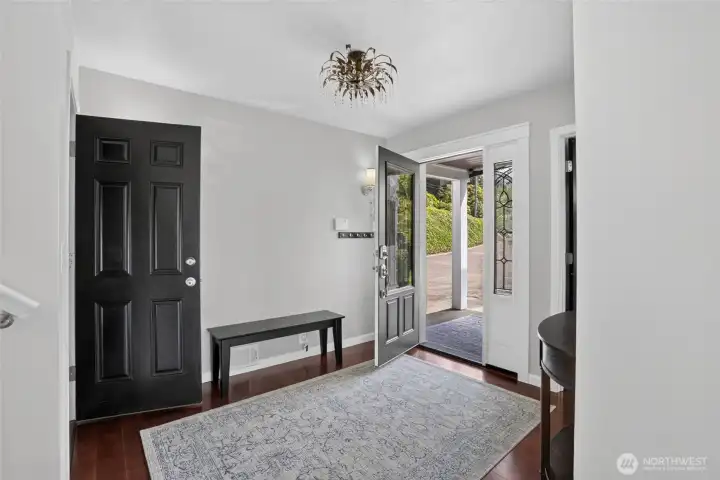
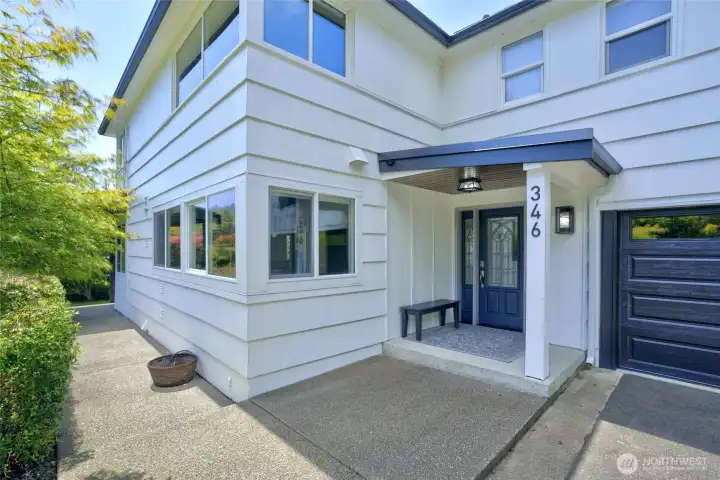
Front entry with half-bath
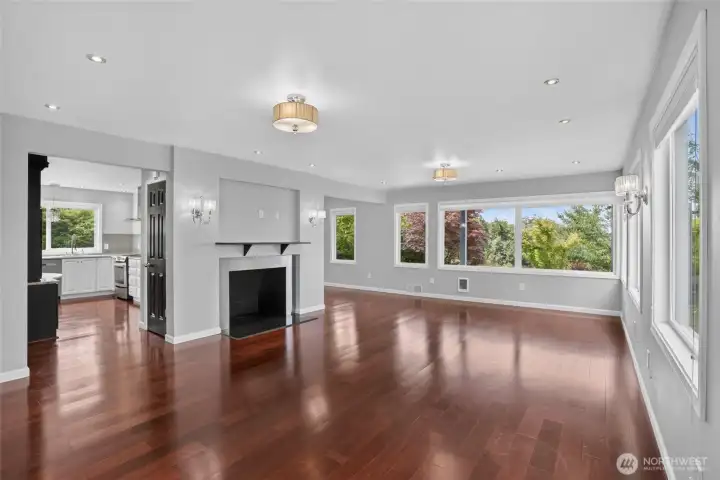
Living room and kitchen entry on the left, dining room entry on the right
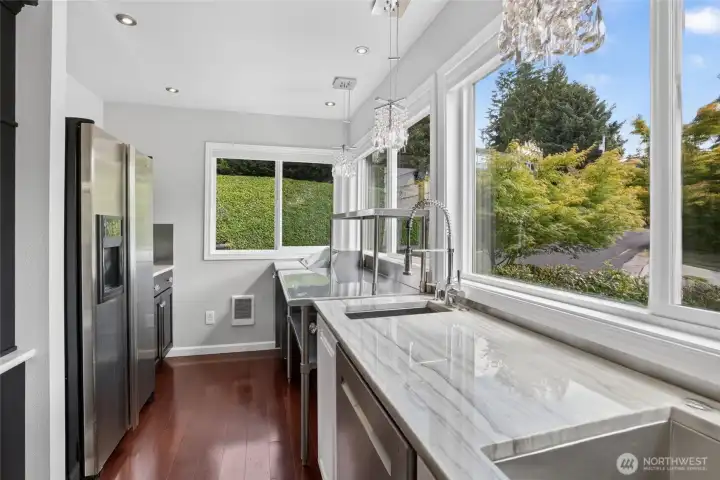
Stainless kitchen includes commercial prep table
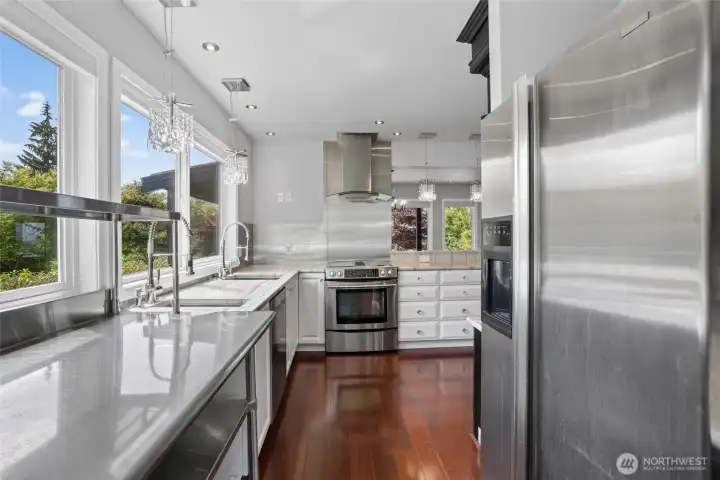
Two stainless sinks with commercial faucets
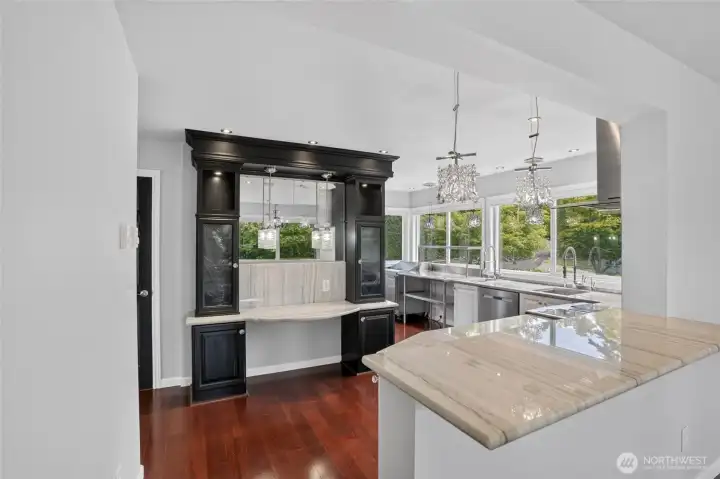
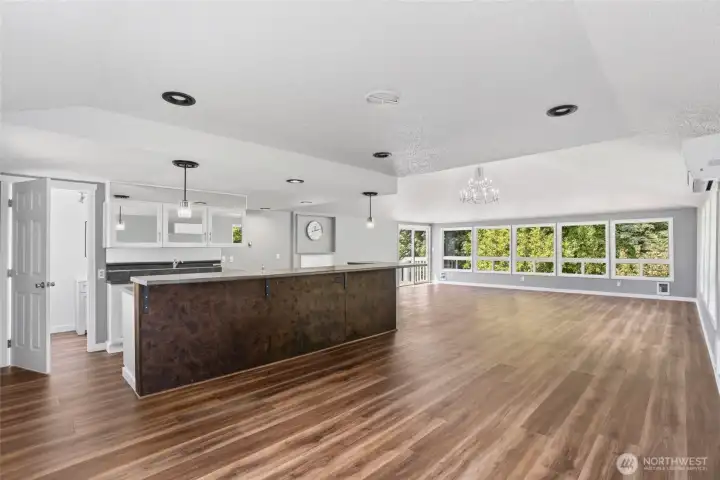
Breakfast bar between dining and kitchen
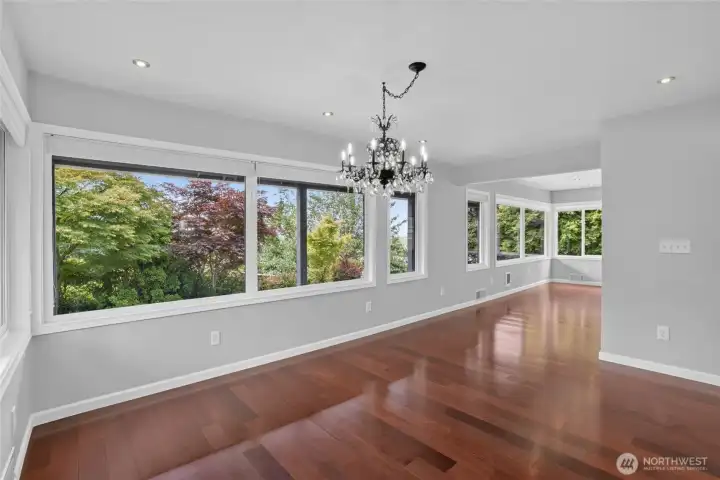
Dining room with original chandelier
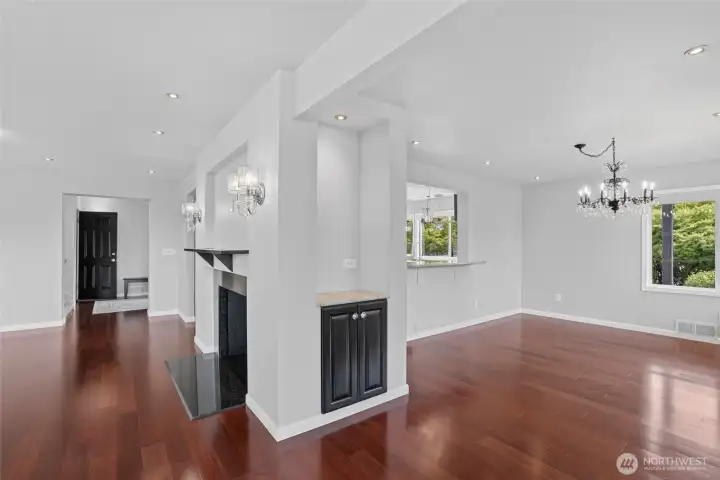
Living and dining room facing north
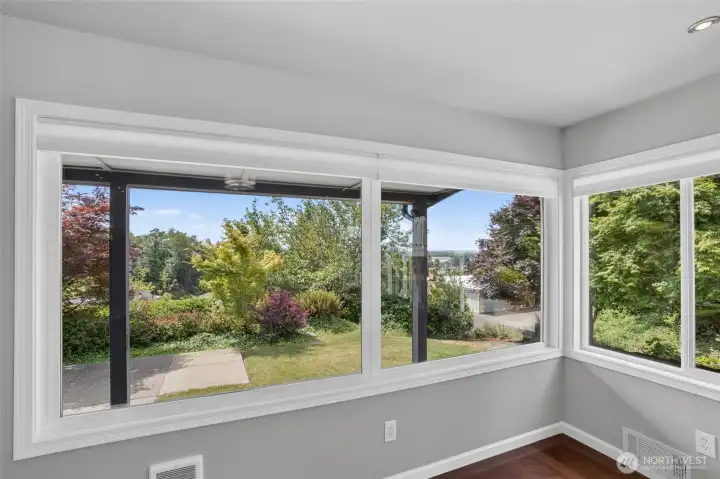
South view from living room
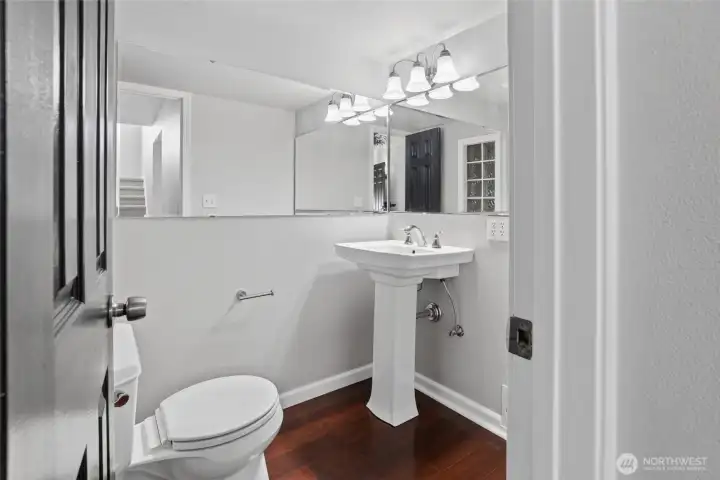
Main level half-bath
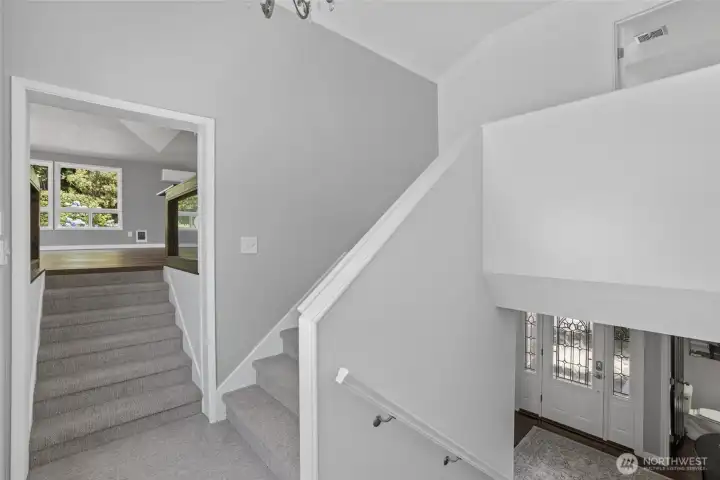
Stairs to upper level
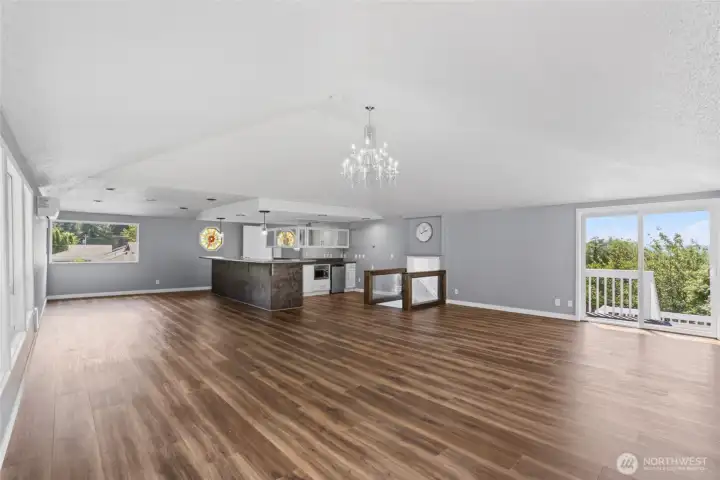
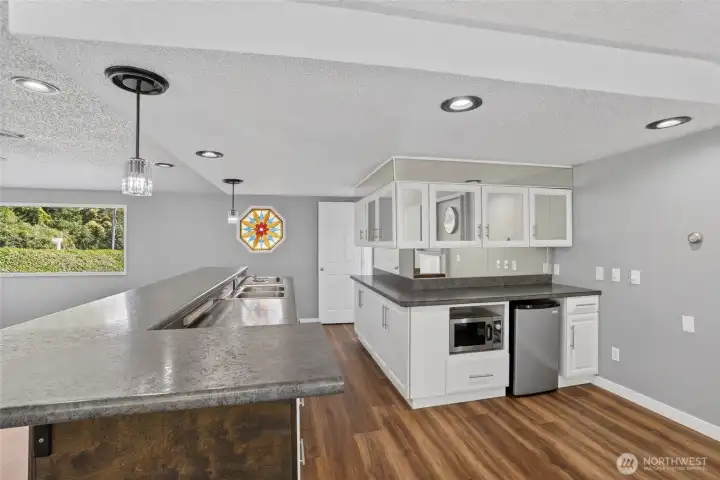
840 sq ft rec room with entertainment kitchen and half-bath
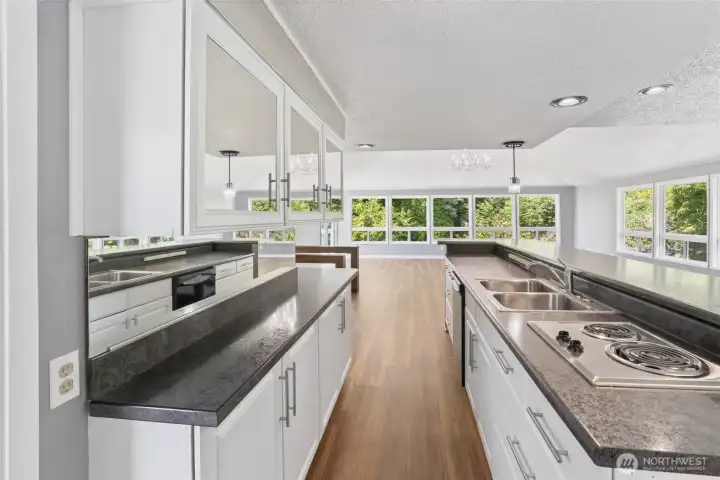
Abundant cabinets and counter space
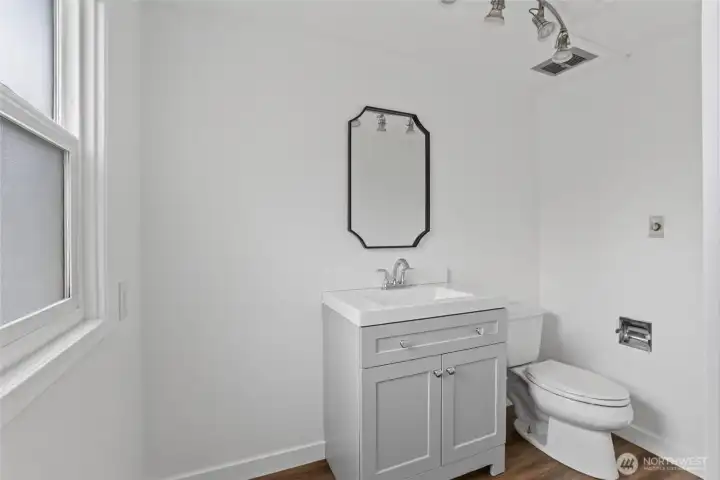
Rec room bath
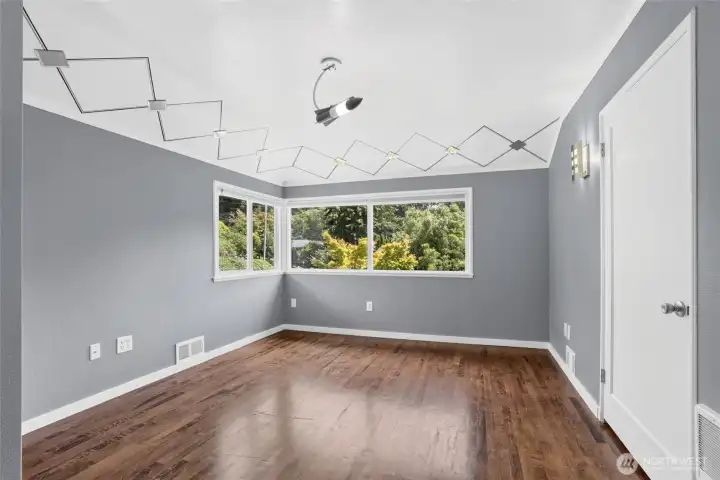
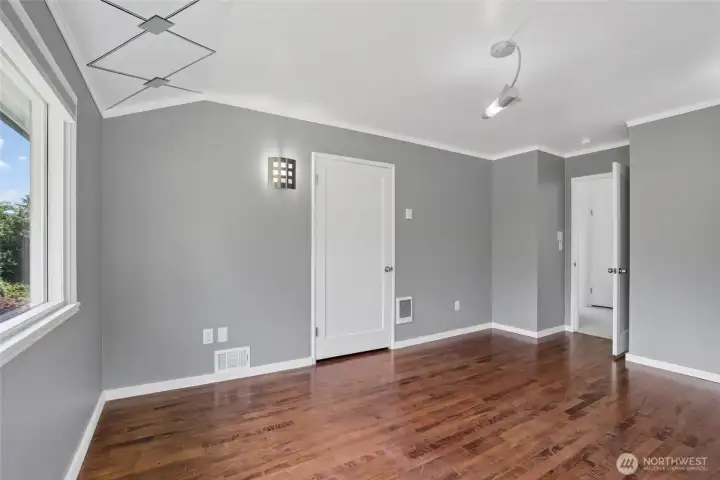
Bedroom on northeast side of home
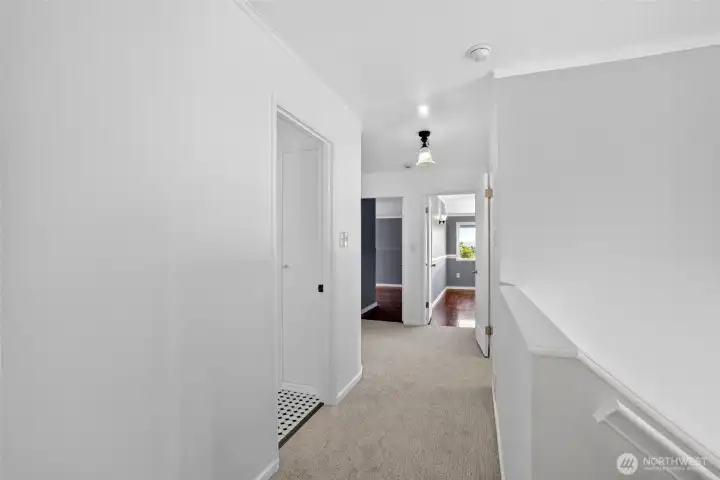
Upper hallway
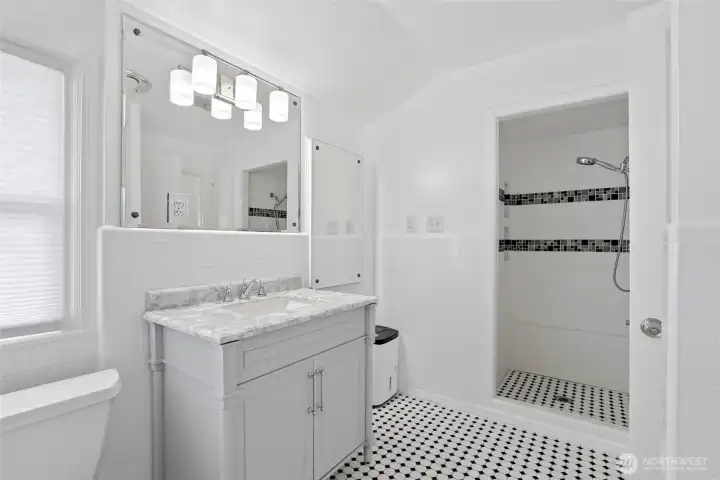
Upper bath with shower
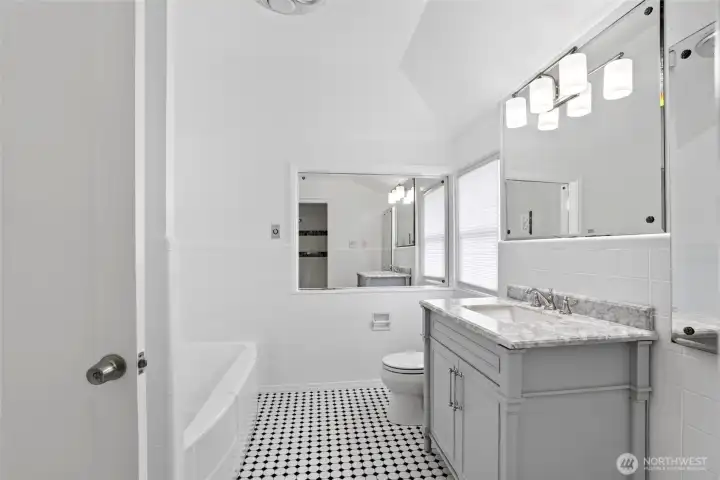
Upper bath with tub
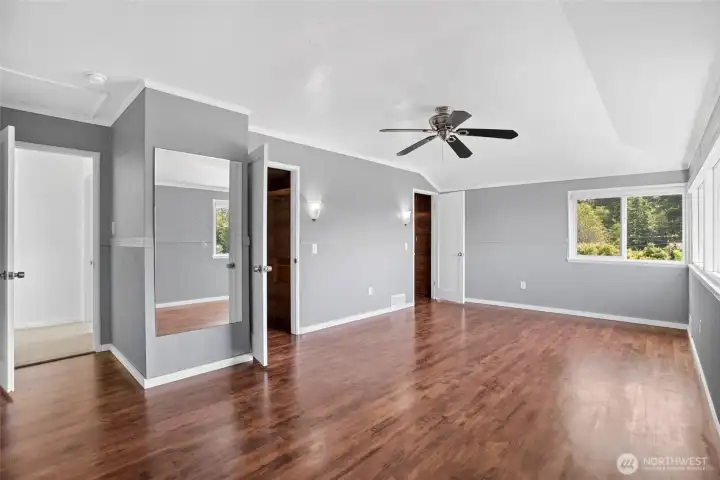
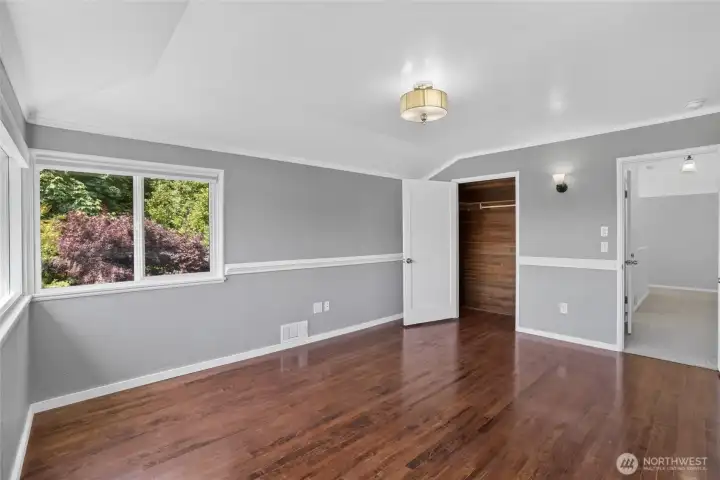
Primary bedroom on southeast side of home
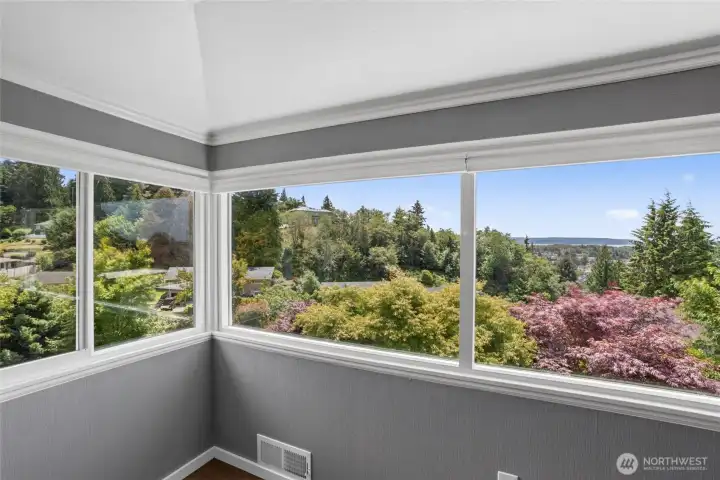
View from primary bedroom
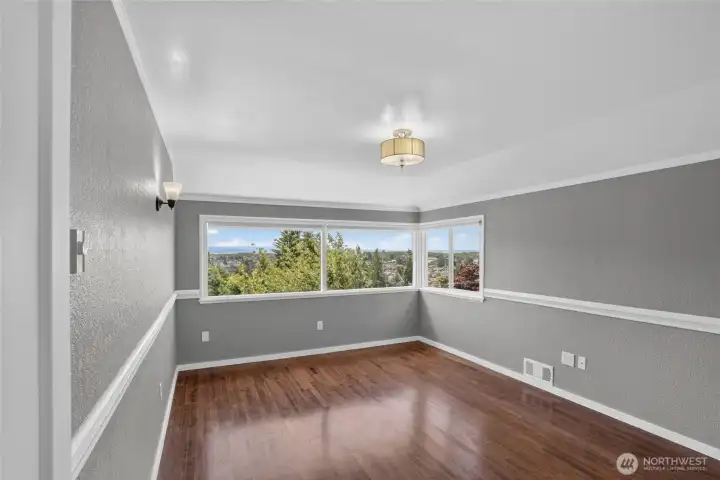
Bedroom on southwest side of home
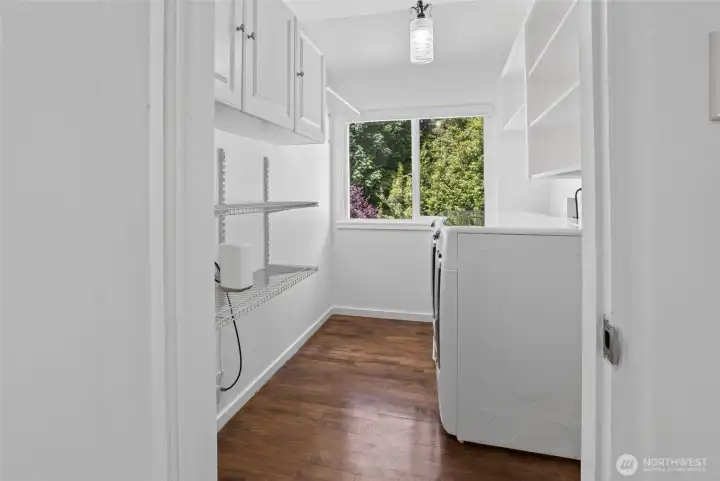
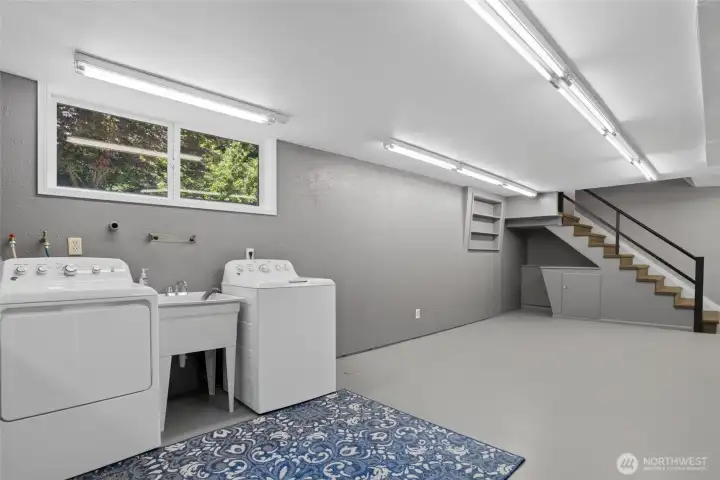
Upper laundry with steam dryer
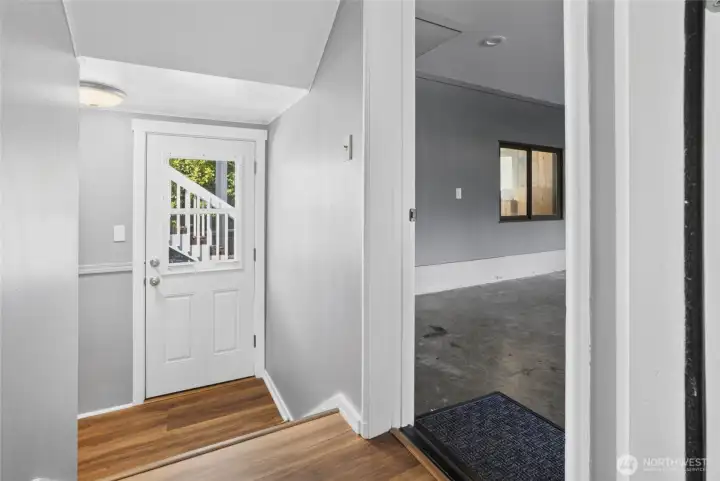
Entrance to garage, exit to patio, and stairway to basement
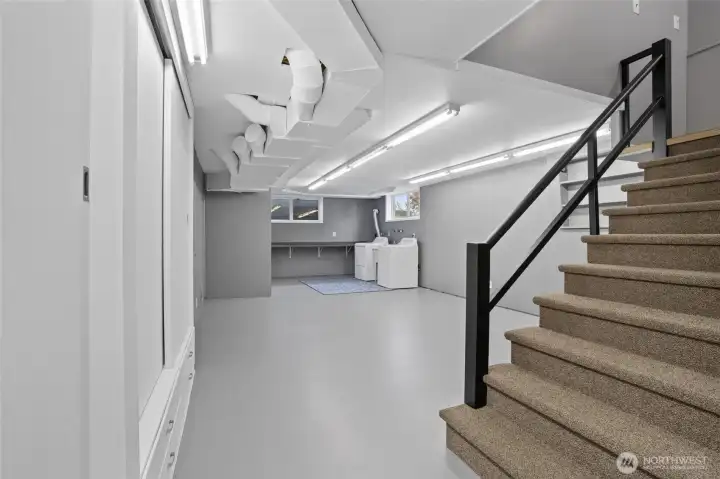
Basement utility room with tons of storage
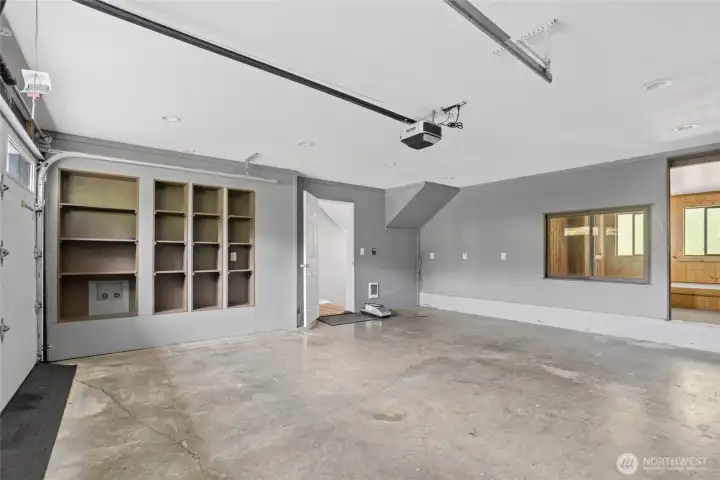
Attached garage
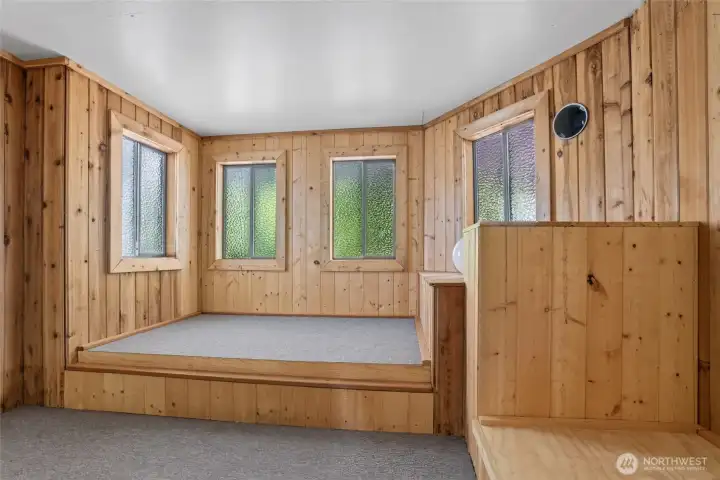
Hot tub room
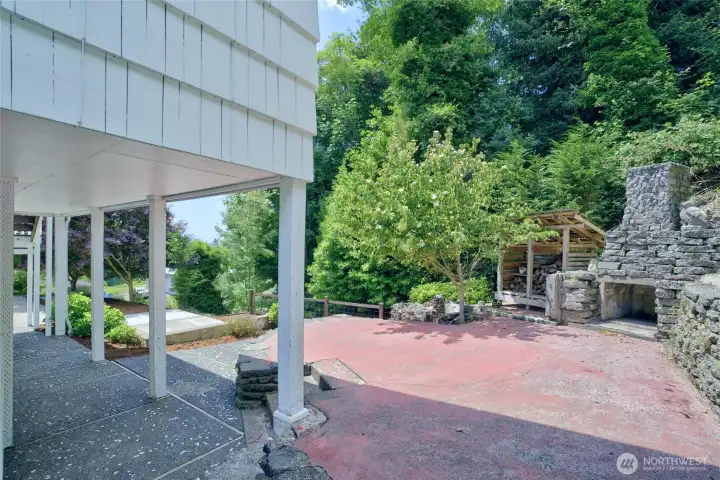
West patio with outdoor fireplace
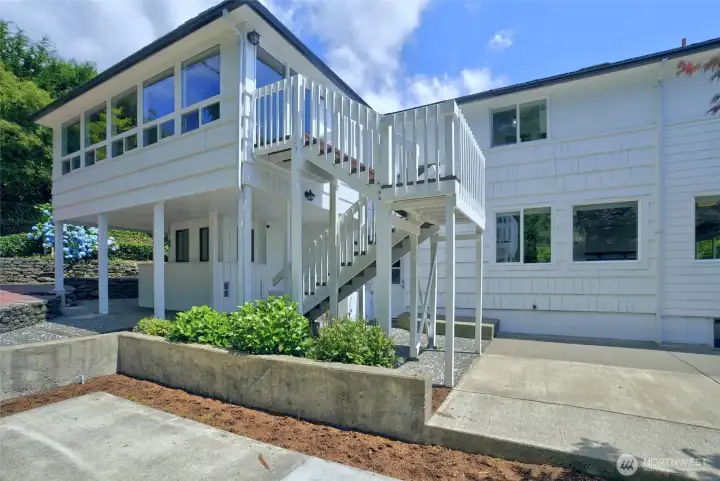
Exterior entrance to rec room
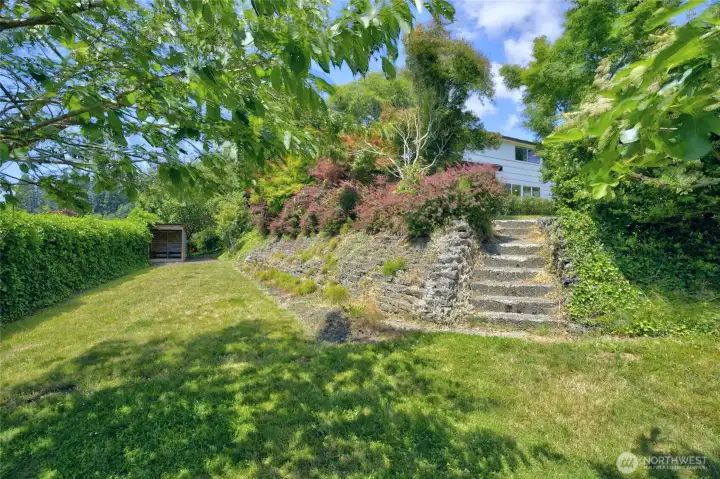
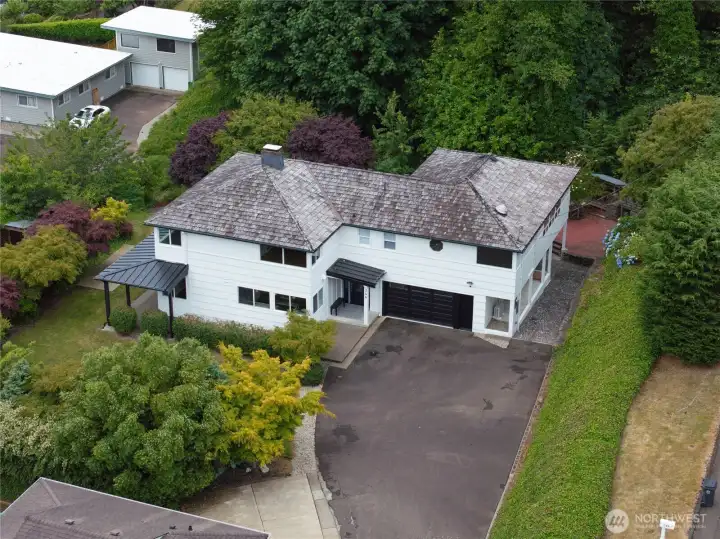
Lower, front terrace
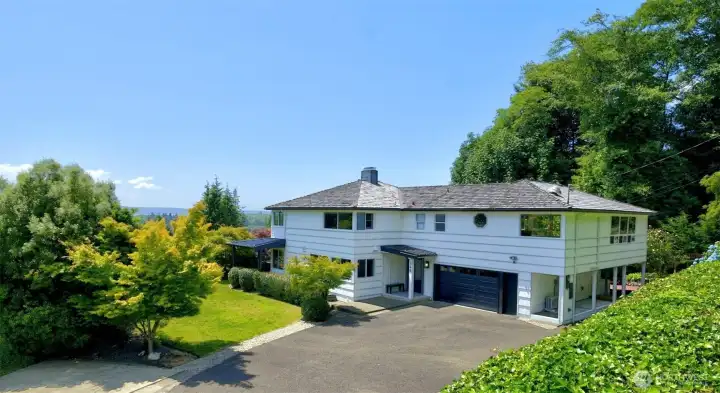
346 Lawrence Street
Hoquiam, WA 98550
$540,000
Residential
3 Beds
2.00 Baths
2976 SqFt
Active
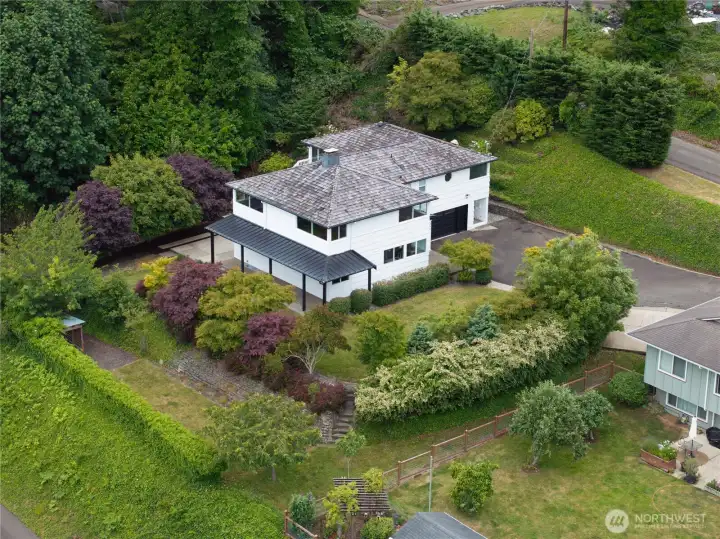
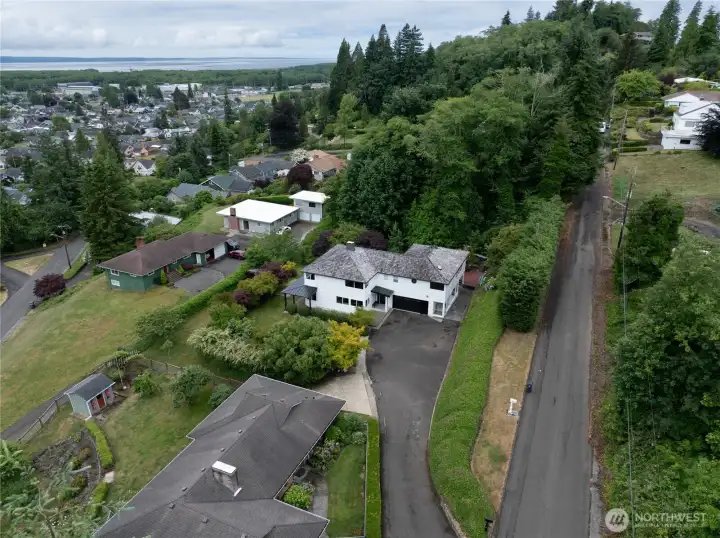
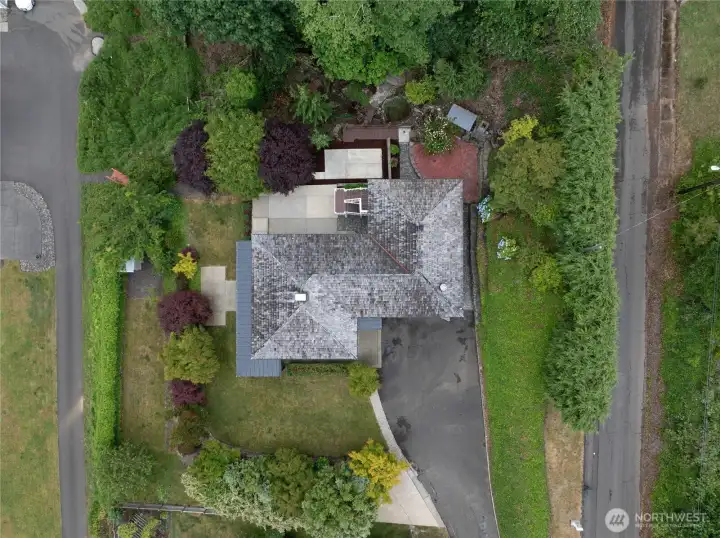
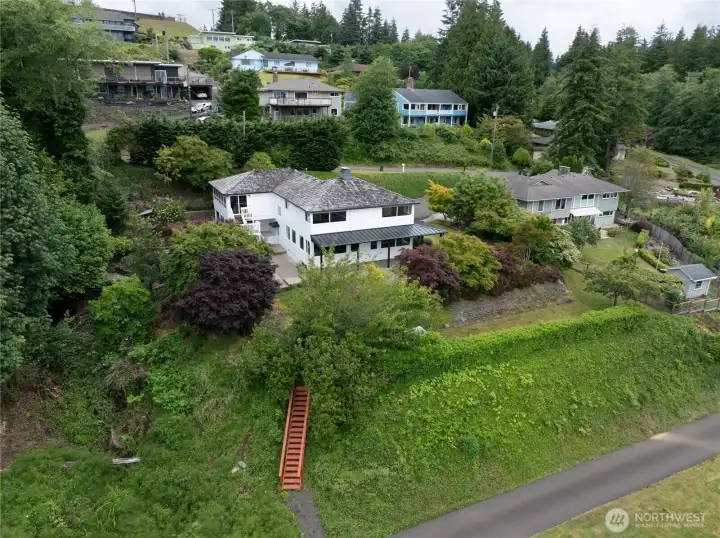
Designed for living. Built for gathering.Immaculate! Perched on the hill with Grays Harbor Bay views, this nearly 3,000-square-foot home is situated on almost half an acre of beautifully landscaped grounds on a dead-end street, offering exceptional indoor and outdoor living. Rare find for an elevated property, the level, usable grounds provide exceptional space for recreation, gardening, and entertaining.From the moment you step inside, you're greeted by walls of windows overlooking the beautifully landscaped grounds and Grays Harbor Bay, creating an immediate "WOW" factor.The custom-designed chef's kitchen features a commercial stainless steel work table, commercial refrigerated prep station, refrigerator, range, dishwasher, two stainless steel sinks with commercial-style faucets, granite countertops, pantry, breakfast bar and custom cabinetry.The private bedroom wing features three bedrooms with original wood floors, a full bath, and a laundry room. The stairs and hallway have new carpet.The 840-square-foot recreation room offers bay and private wooded views with a treehouse-like feel. New vinyl flooring, vaulted ceilings, plus an entertainment kitchen and a large half bath with room for a shower. Flexible space for entertaining, extended living, or conversion to a primary suite or future ADU (buyer to verify).The finished basement offers a second laundry area and abundant storage, and the garage is fully finished. Meticulously clean and move-in ready!
Property Features
Community: Hoquiam Hill
2 Stories w/Bsmnt
View: Bay
Cable TV
High Speed Internet
Patio
Outdoor Fireplace
Exterior: Cement Planked
Exterior: Wood
Exterior: Wood Products
Roof:
Roof: Metal
Parking: Driveway
Parking: Attached Garage
Parking: Off Street
Year Built: 1941
2026 Taxes: $3654.00
Buyer Broker Comp.: 2%
Listing #: 2549882
Lot Details
Lot Size: 0.46 acres
Dead End Street
Paved
Appliances That Stay
Dishwasher
Disposal
Dryer
Microwave
Refrigerator
See Remarks
Stove(s)/Range(s)
Washer
Interior
Second Kitchen
Ceiling Fan(s)
Dining Room
Fireplace
Security System
Vaulted Ceiling(s)
Water Heater
Dbl Pane/Storm Window
Cooling: Ductless HP-Mini Split
Heating: Ductless HP-Mini Split, Wall Furnace
Electric
Fireplaces: 1
Community Features
Athletic Court
Boat Launch
Park
Playground
Trail(s)
Call or Email:
Grace Wamwere
What's Near 346 Lawrence Street Hoquiam, WA 98550?

Information is based on data available to the associate, including county records. The information has not been verified by the associate and all information presented should be verified by the buyer. Listings are provided by Northwest Multiple Listing Service as distributed by MLS GRID. The associate represented on this web site is not a multiple listing service but is a member of a local MLS.
DMCA Notice 
 Courtesy of Real Broker LLC


