PROPERTIES FOR SALE

28010 129th Place SE Kent, WA 98030

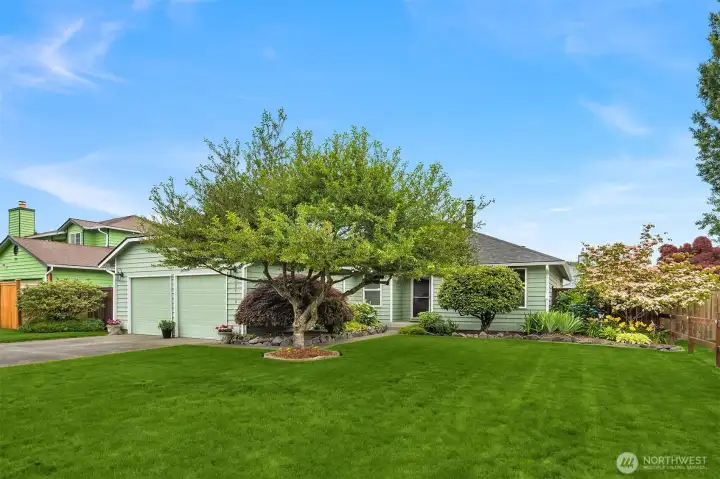
Beautiful, mature landscaping greets you at this 4-bedroom rambler on a level lot.
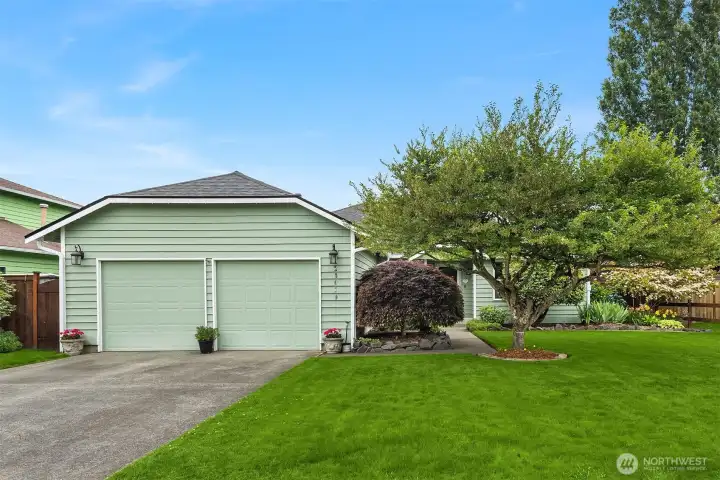
Plenty of parking in front of the 2-car garage. Also of note, the 50-year composition roof is new.
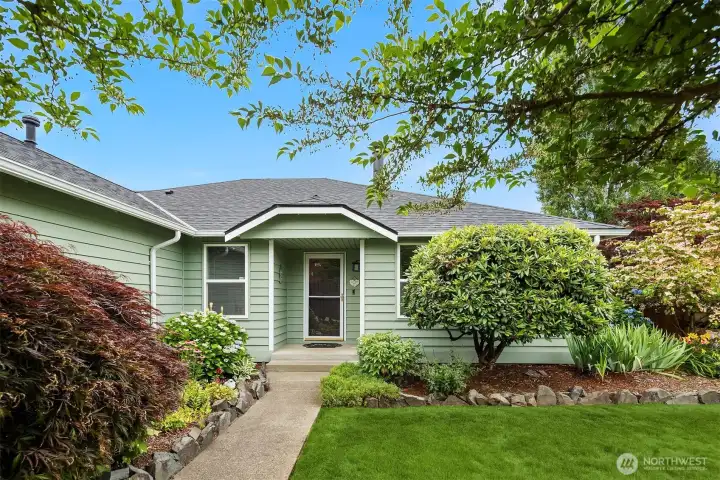
Just two stairs to reach your front door, a great feature if you are looking to age in place. Note: the 50-year composition roof is new.
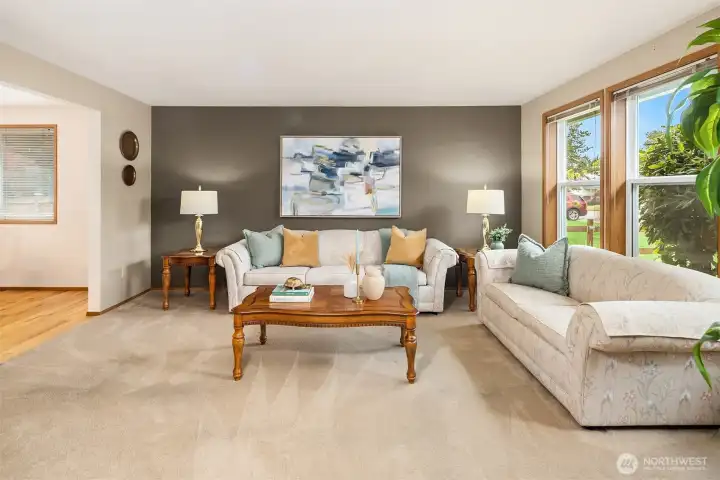
Located to the right of the foyer is this spacious living room with wood-burning fireplace.
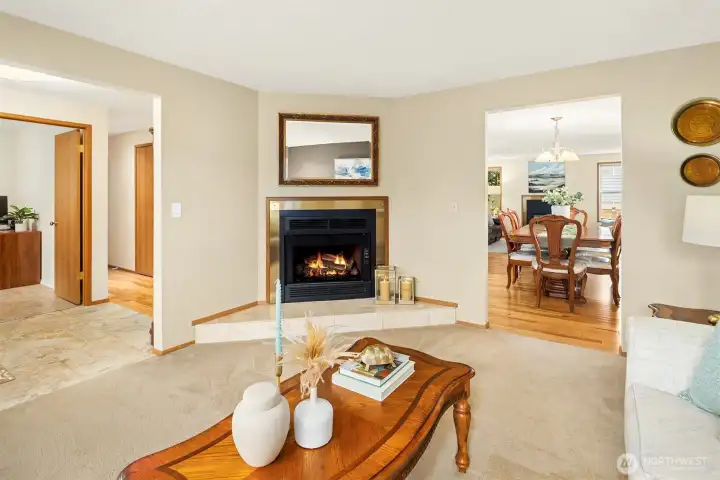
The circular floor plan is perfect for entertaining!
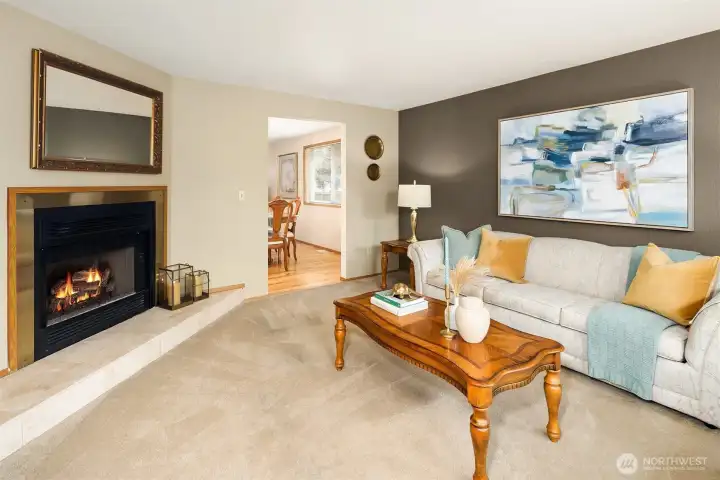
Another view, this one looking towards the dining room.
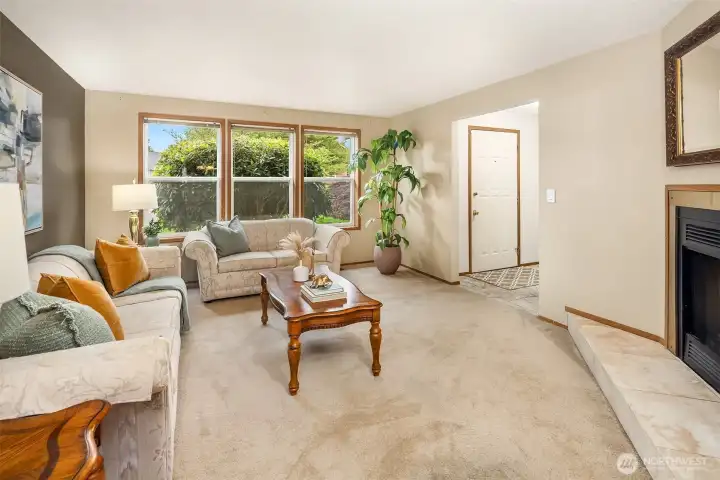
Looking from the dining room towards the front of the home and the foyer.
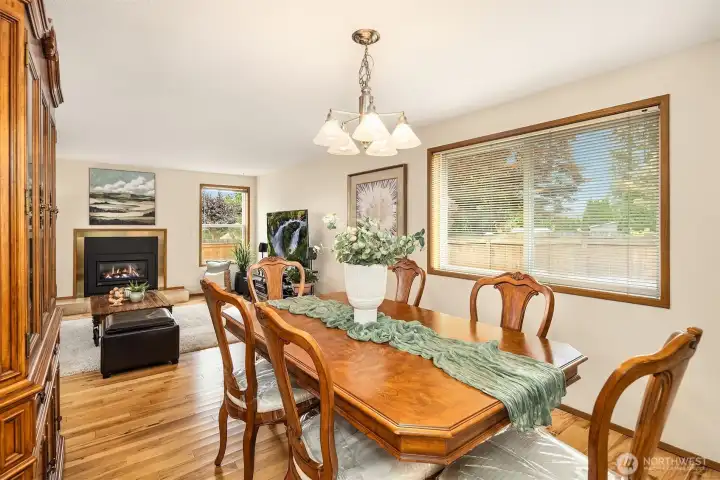
The dining room is situated in between the formal living room and the informal great room.
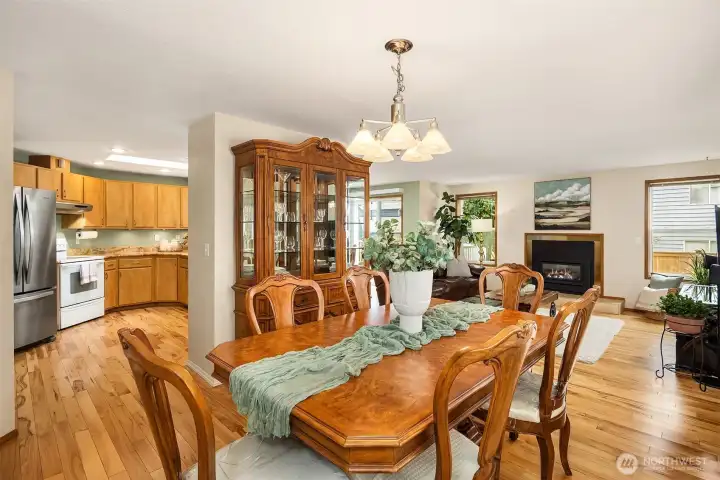
The floor plan perfectly blends openness with purposeful space.
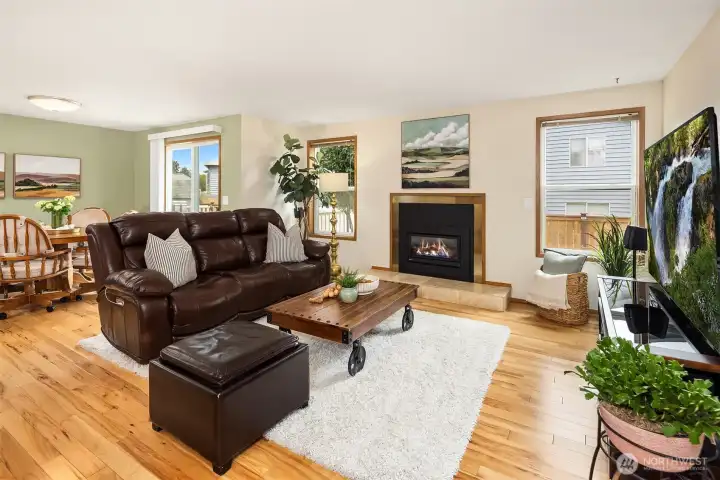
The great room features beautiful hickory hardwoods and a gas fireplace.
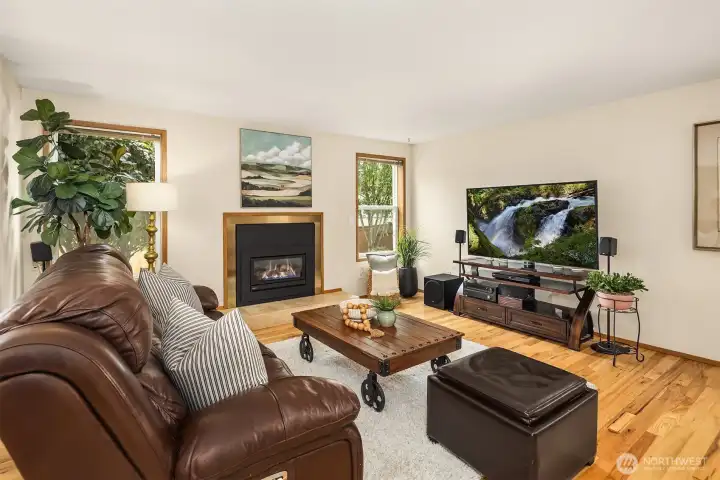
This angle highlights the usability of this space.
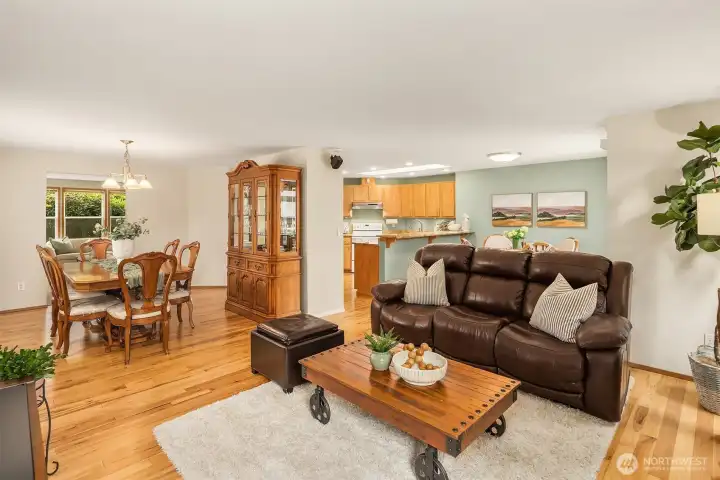
Great room, with dining room, kitchen, and living room beyond.
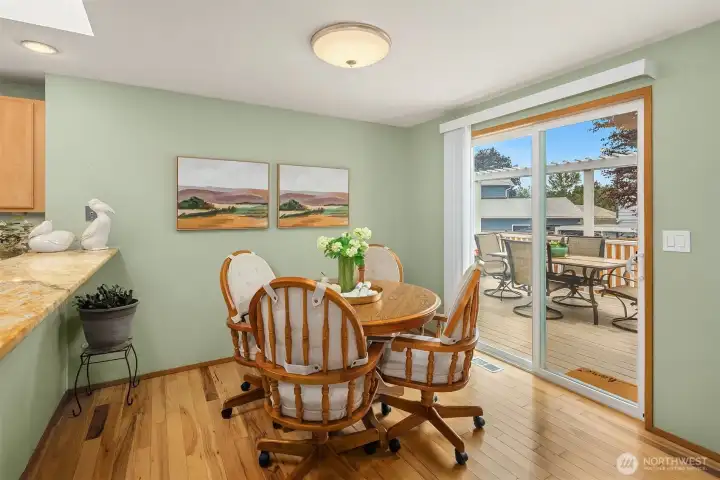
The breakfast nook is perfect for your everyday meals.
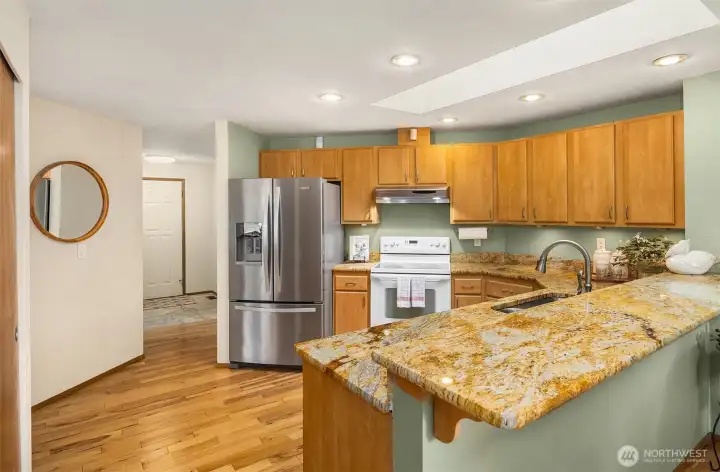
Plenty of cabinets and counterspace in this kitchen. The skylight floods the area with natural sunlight.
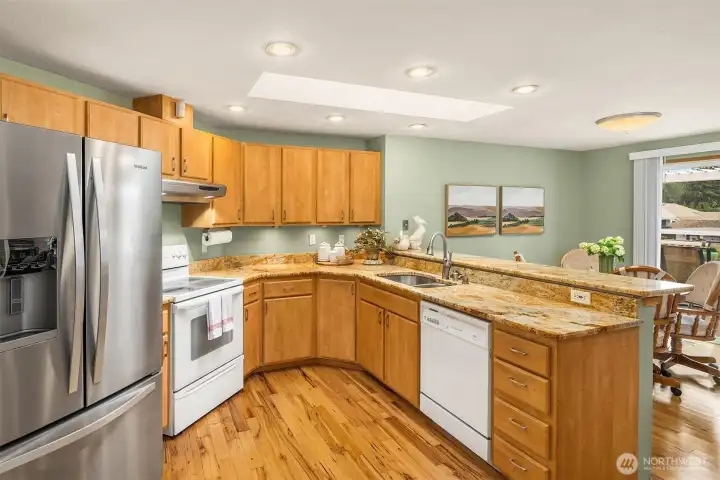
Another view of this darling kitchen where all appliances remain with the home.
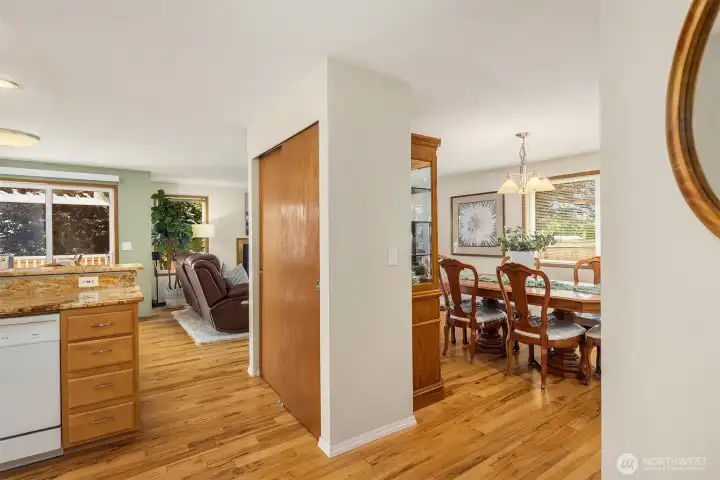
The closet you see there is a pantry.
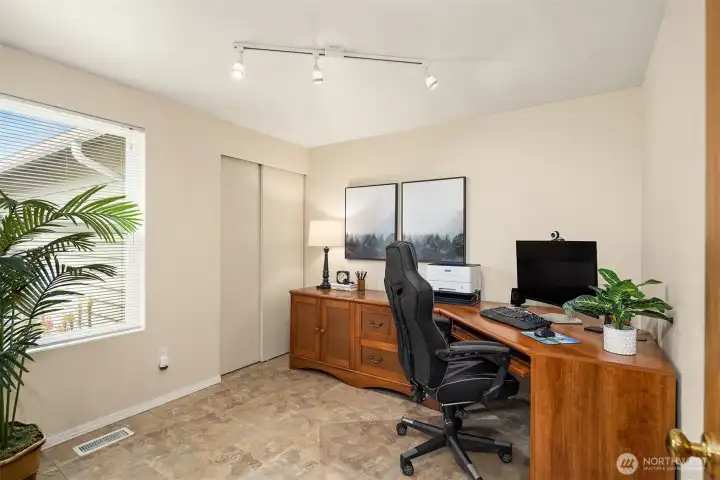
The fourth bedroom is currently being utilized as an office; it is located just off the foyer.
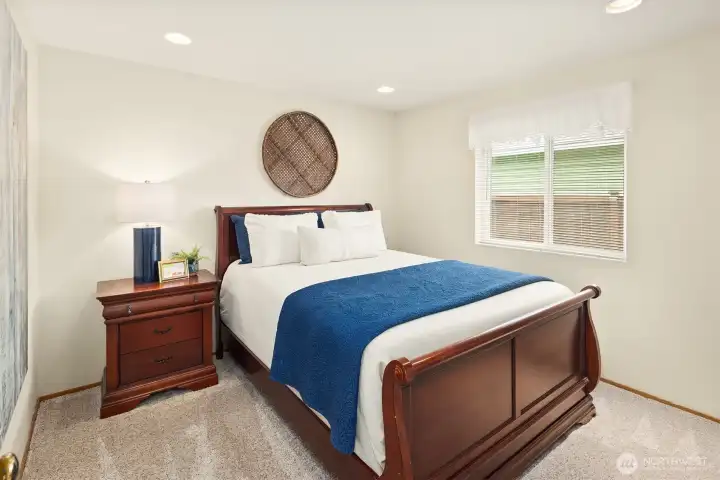
Here is the next secondary bedroom.
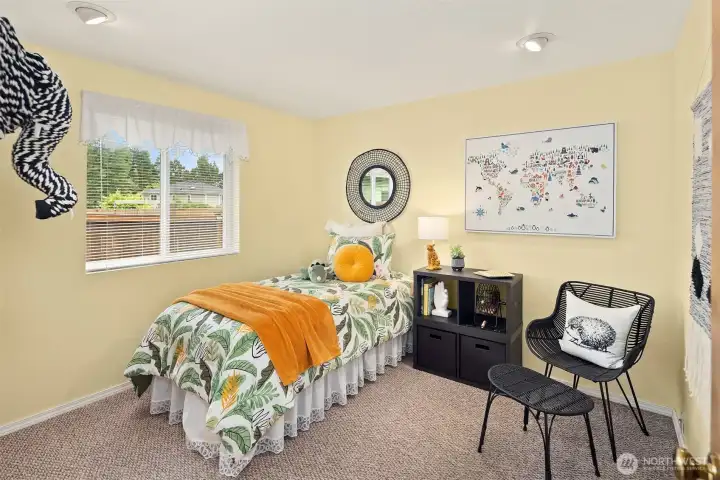
Here is the final secondary bedroom, with 3 in total.
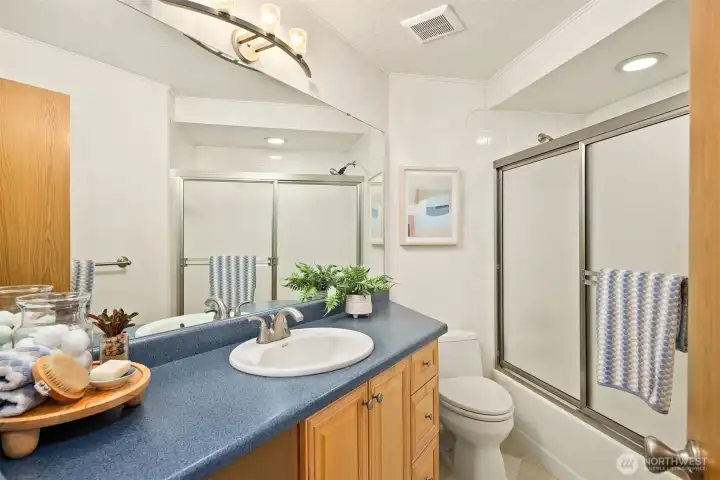
The three secondary bedrooms share this full hallway bath.
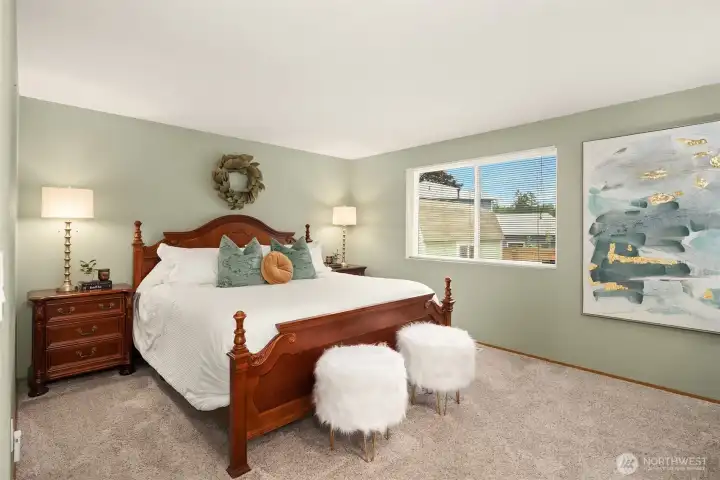
The primary overlooks the backyard and is plenty spacious for large furniture.
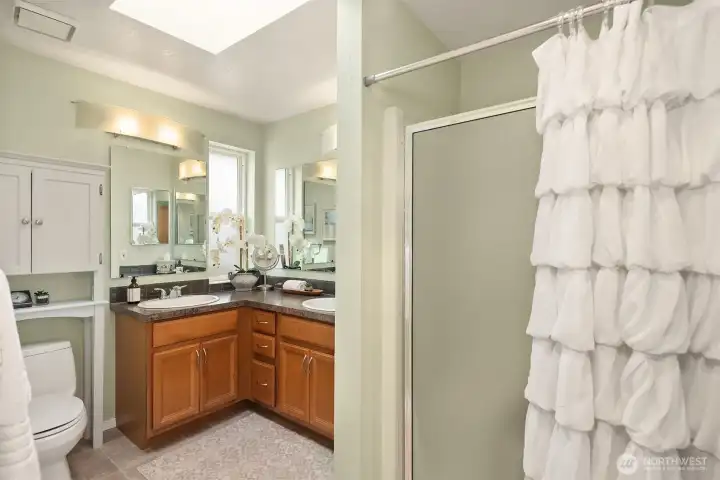
The primary bath features a shower and dual sinks.
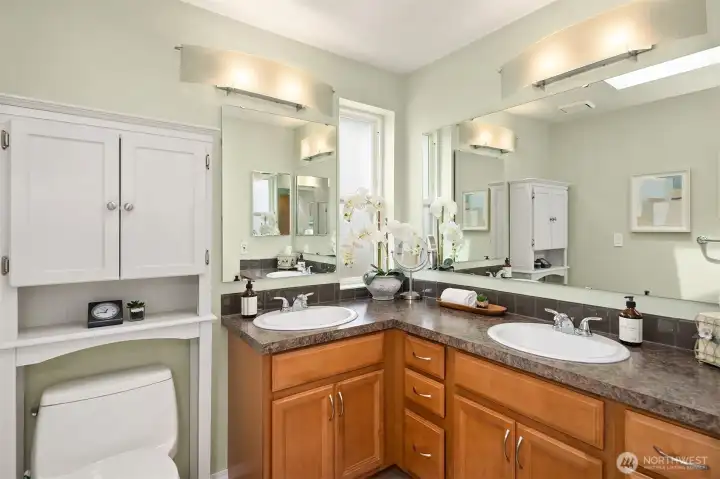
A closer look at the primary bath vanity.
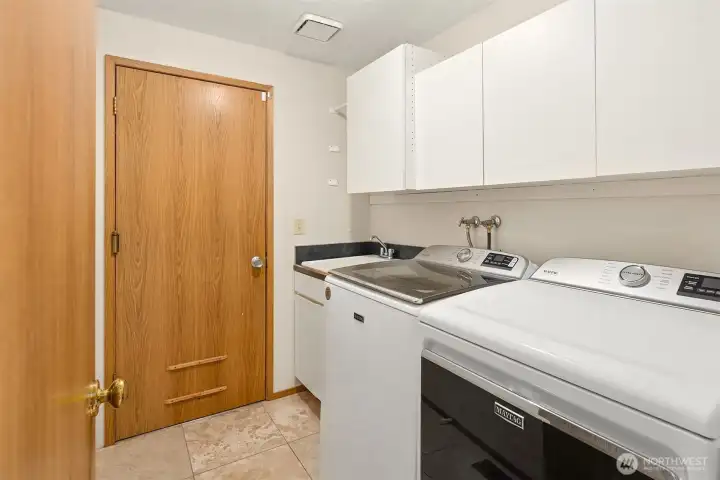
Washer and dryer are included; the door you see leads to the 2-car garage.
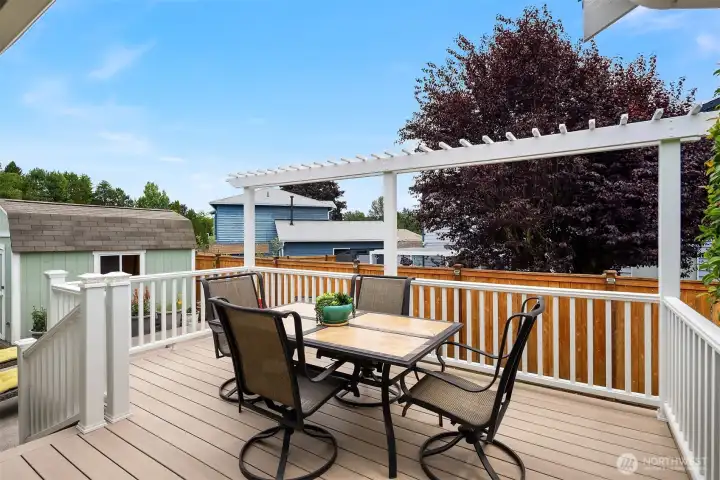
The composite deck is roughly 3 years old and is the perfect place to hang out during these beautiful summer months.
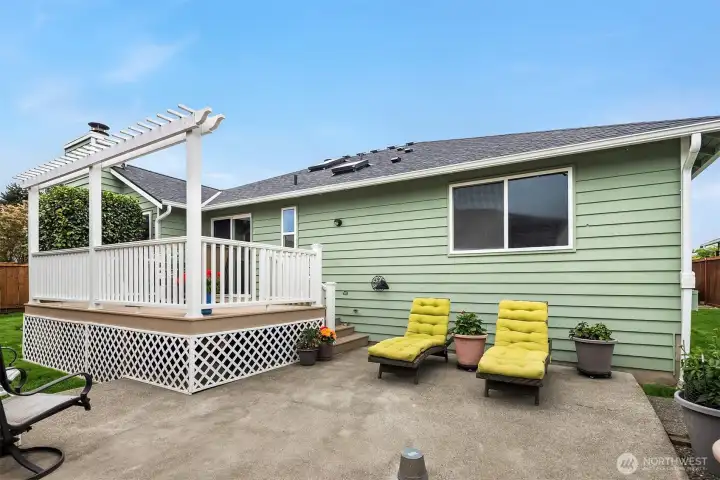
In addition to the deck, there is a large patio to enjoy. Note: the upside pot you see on the patio is actually plumbing for a hot tub should you choose to add one.
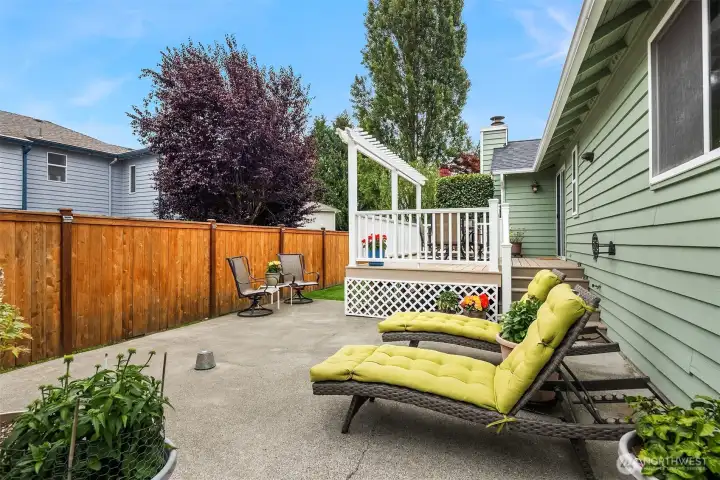
Another look at the deck and patio.
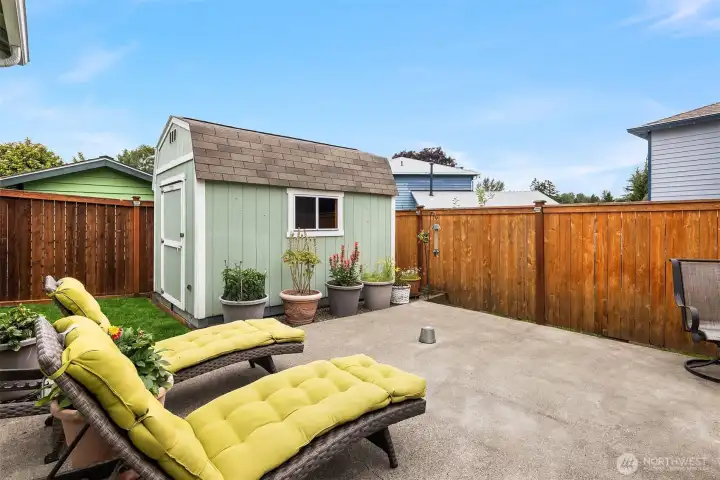
The backyard is level and fully fenced, perfect for your furry friends.
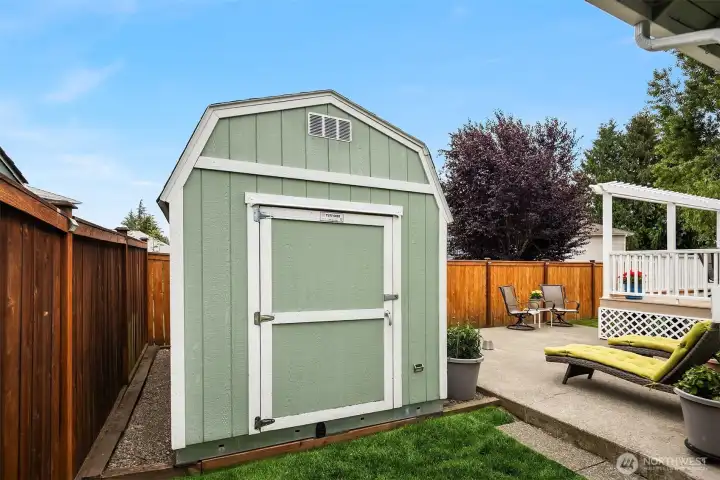
Here is one of two garden sheds.
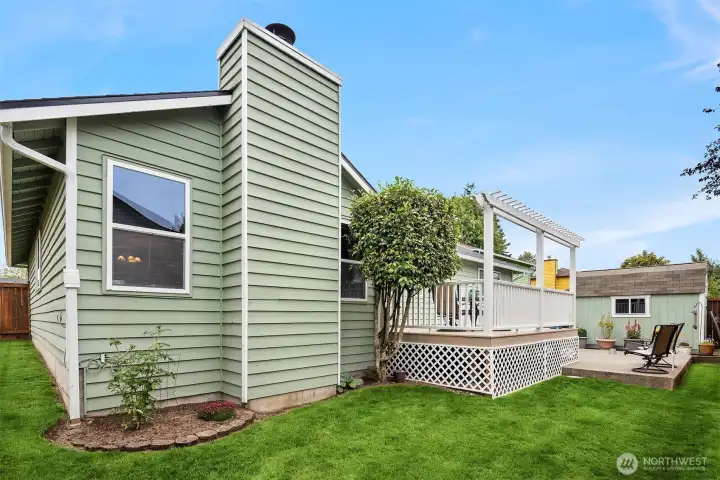
Lush, beautiful landscaping.
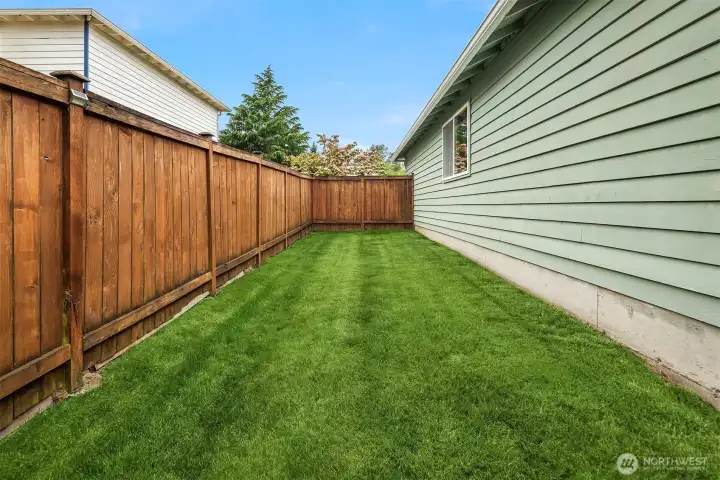
This is one of the side yards.
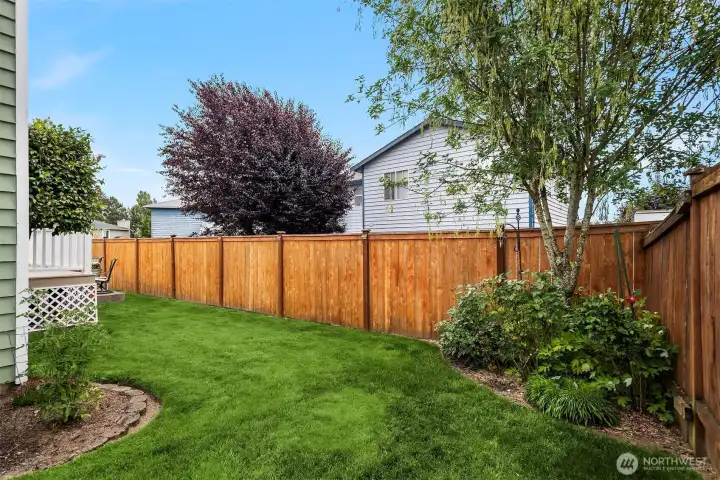
Another view of this beautiful yard.
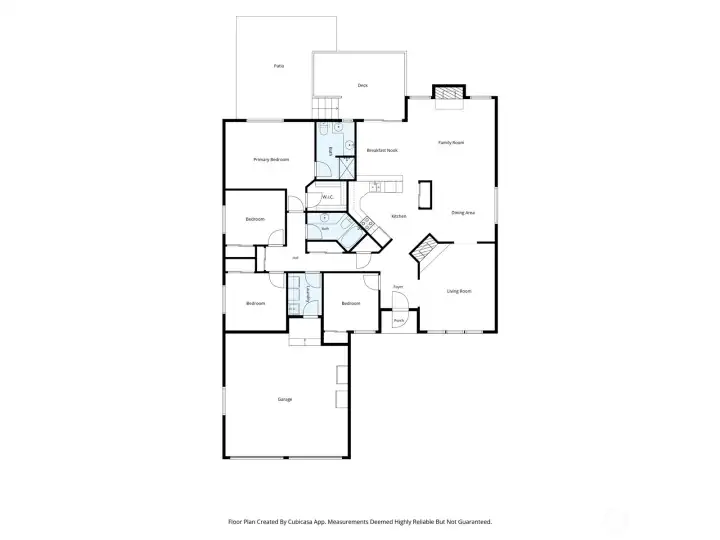
Floor plan for your convenience.

NWMLS Courtesy of Windermere Real Estate/East
28010 129th Place SE
Kent, WA 98030
$660,000
Residential
4 Beds
1.75 Baths
1910 SqFt
Active
Share: Share to FacebookShare to TwitterShare to BlueSkyLinked inEmail
Welcome to a home perfect for a first-time homebuyer or someone looking to age in place. Flooded with natural sunlight, the kitchen with informal eating space is the heart of the home and adjoins the Great Room with gas fireplace. For those special occasions where you want to entertain, you can spread out in the dining room and adjacent living room with wood burning fireplace. With over 1,900 square feet and 4 bedrooms, there is room for everyone. The home sits on a level, fully fenced lot with a composite deck, patio (plumbed for a hot tub), two sheds, and beautiful, mature landscaping. Additional features you’ll love include a new 50-year composition roof, encapsulated crawl space, central air conditioning, and an attached 2-car garage with driveway parking. For your peace of mind, this home has been pre-inspected. Another bonus of this home is location close to so many amenities: Safeway, Starbucks, Trader Joes, and numerous eateries, just to name a few.
Watch Virtual Tour #1

Property Features

Community: East Hill
1 Story
View: Territorial
Cable TV
Deck
Fenced-Fully
Gas Available
High Speed Internet
Outbuildings
Patio
RV Parking
Exterior: Wood
Roof: Composition
Parking: Attached Garage
Parking: RV Parking
Year Built: 1986
2026 Taxes: $7000.46
Buyer Broker Comp.: 2.5%
Listing #: 2549866

Lot Details

Lot Size: 0.17 acres
Curbs
Paved
Sidewalk

Appliances That Stay

Dishwasher
Disposal
Dryer
Microwave
Refrigerator
Stove(s)/Range(s)
Washer

Interior

Bath Off Primary
Dining Room
Fireplace
Security System
Skylight(s)
Walk-In Closet(s)
Water Heater
Dbl Pane/Storm Window
Cooling:
Heating: High Efficiency (Unspecified)
Electric
Natural Gas
Fireplaces: 2

Open Houses

Jul 11: 12:00 PM - 2:00 PM

Schools

District: Kent
Elem: Pine Tree Elem
Middle: Canyon Ridge Middle School
High: Kentlake High
Call or Email:
Grace Wamwere

What's Near 28010 129th Place SE Kent, WA 98030?

More Homes Near 28010 129th Place SE Kent, WA 98030

Information is based on data available to the associate, including county records. The information has not been verified by the associate and all information presented should be verified by the buyer. Listings are provided by Northwest Multiple Listing Service as distributed by MLS GRID. The associate represented on this web site is not a multiple listing service but is a member of a local MLS.

DMCA Notice
Board of Ethics
