PROPERTIES FOR SALE

9644 7th Way SE Lacey, WA 98513

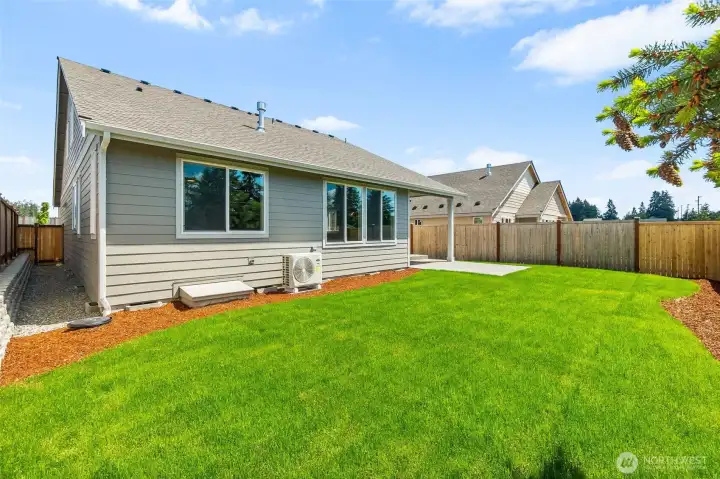
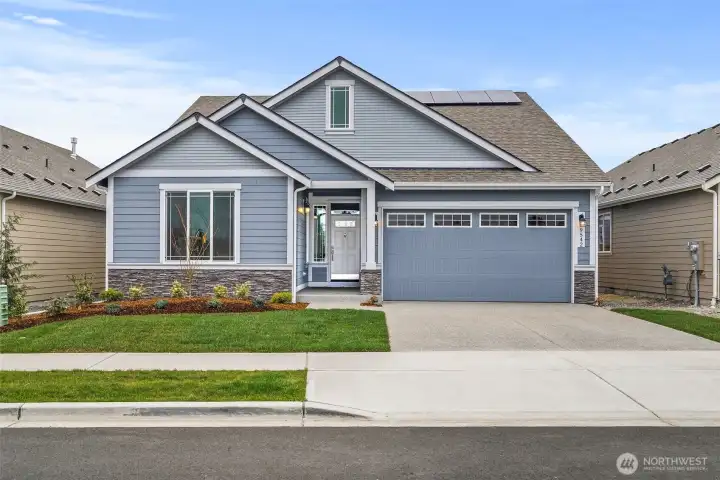
Under Construction, the Spruce at 2445 sq ft offers a primary on the main floor with 3 additional bedrooms and a large bonus room too! Photo is from a similar plan on different lot for reference only.  731 Maggee St Se (Lot 299)
Under Construction, the Spruce at 2445 sq ft offers a primary on the main floor with 3 additional bedrooms and a large bonus room too! Photo is from a similar plan on different lot for reference only. 731 Maggee St Se (Lot 299)
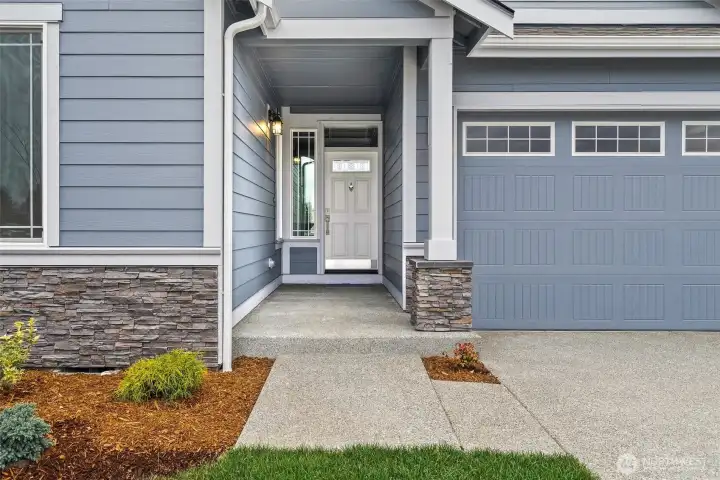
Nice covered front porch to greet guests at
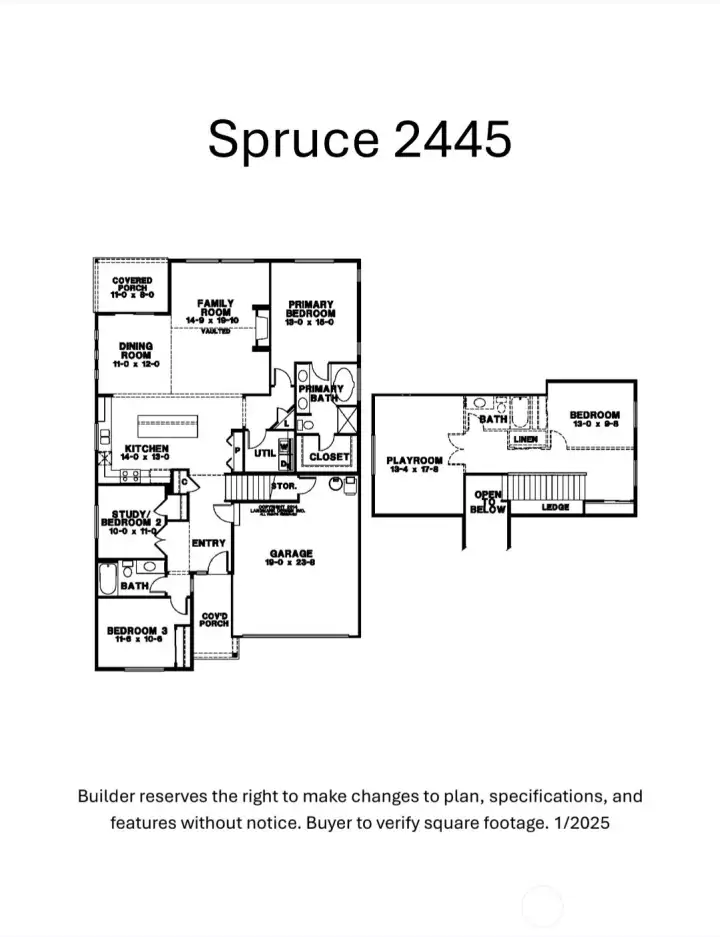
Floorplan for the Spruce plan
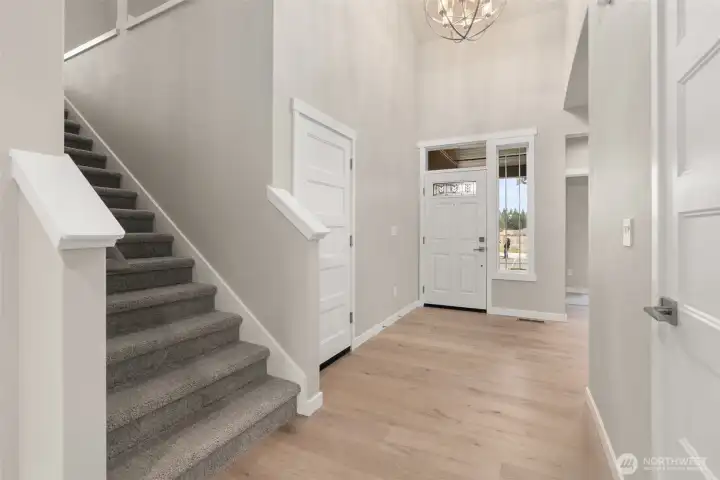
Dramatic entryway greets you with vaulted ceilings and chandelier.
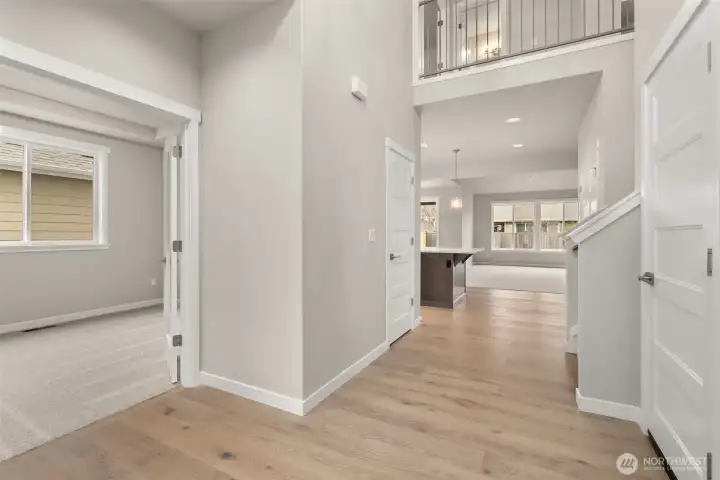
Looking from entry towards the living room. To the left is the 3rd bed/office.
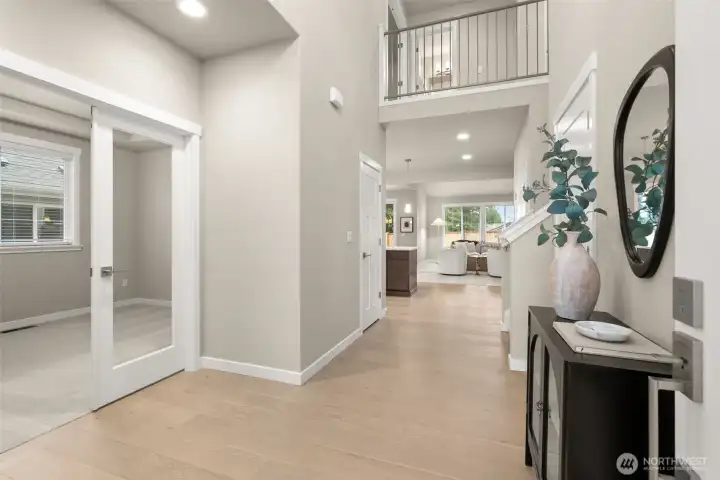
Staged view of entry
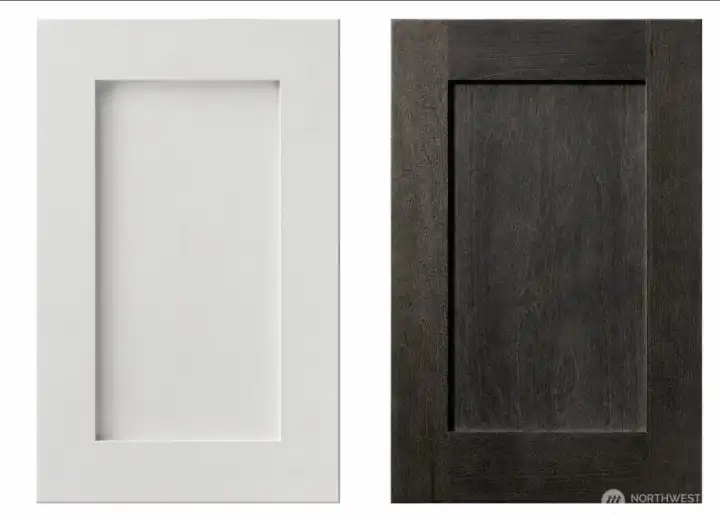
White painted maple cabinets on the perimeter of the kitchen and graphite-stained maple cabinets on kitchen island and the throughout the rest of the home.
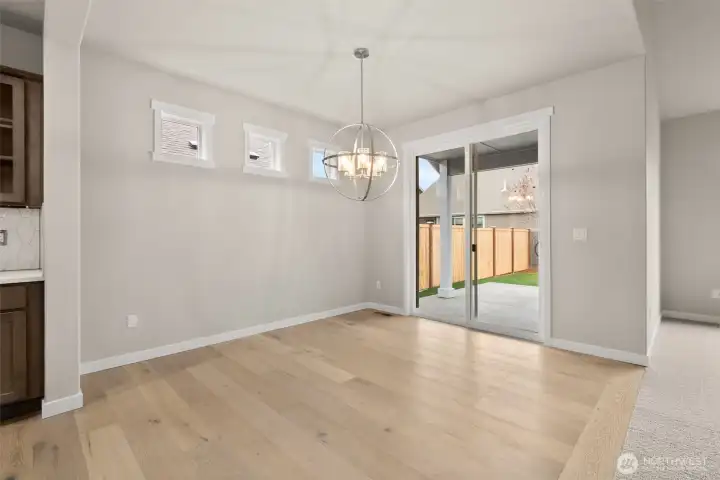
Great dining area with slider to backyard.
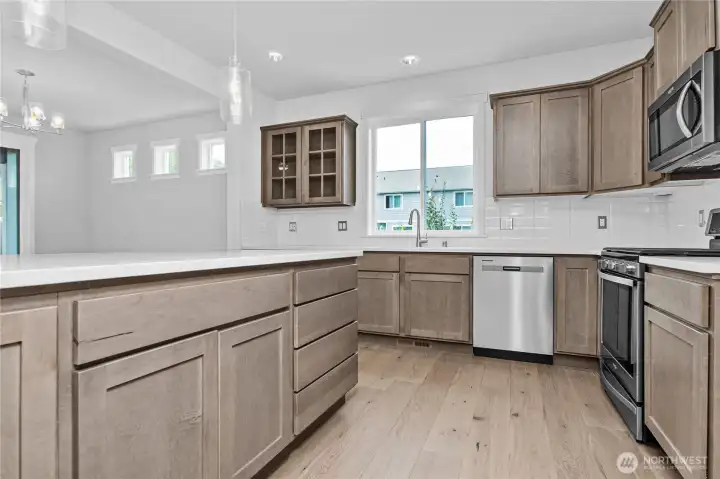
Great kitchen layout with quartz counters and a full backsplash.
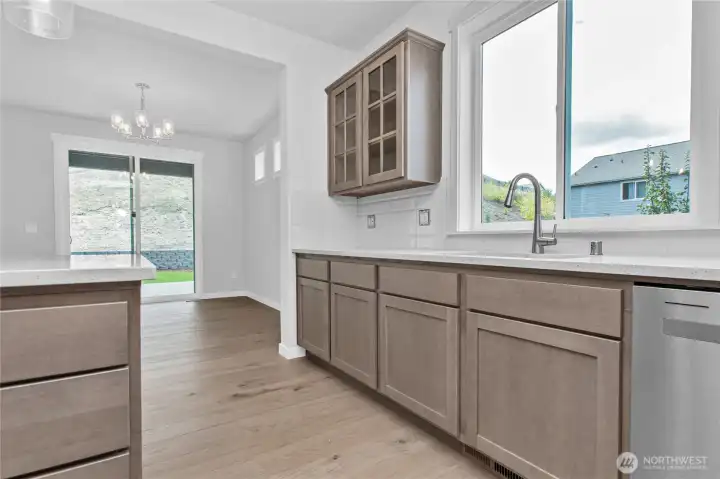
Gorgeous hardwoods run through the hallway, kitchen and dining room.
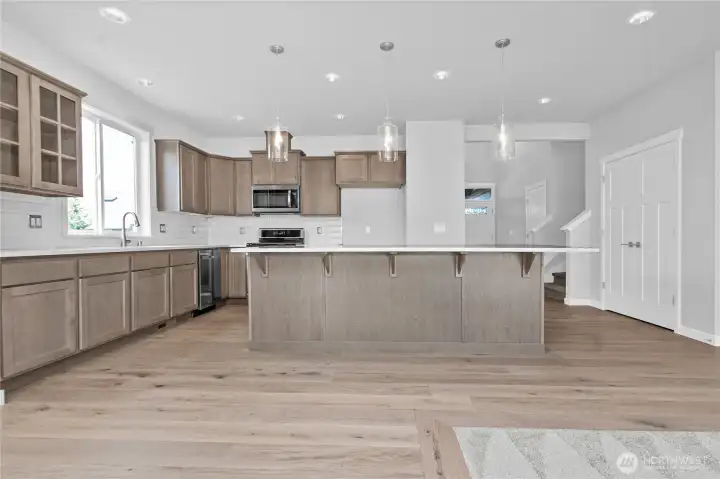
Plenty of counter space for prepping and entertaining
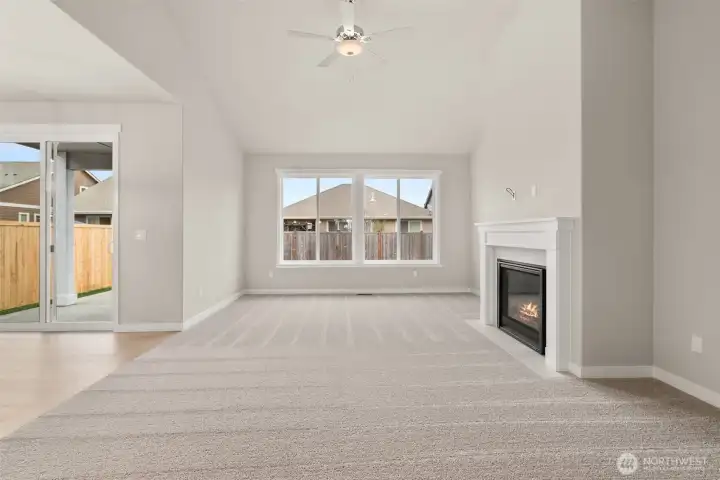
Light and bright living room with vaulted ceilings and a ceiling fan for added comfort
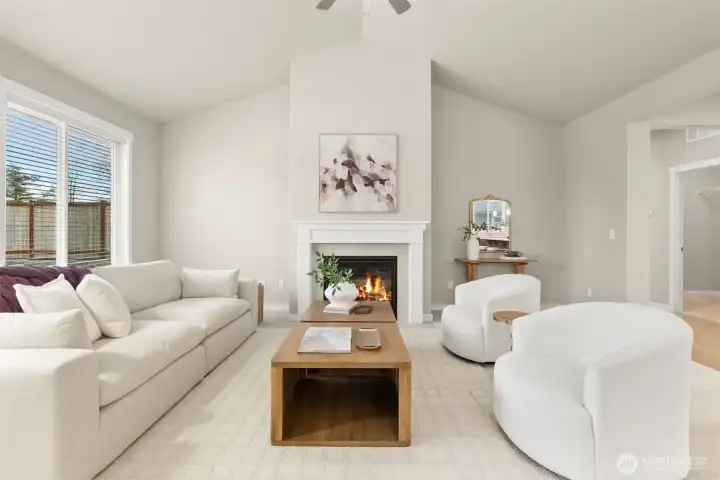
Staged living room for illustration
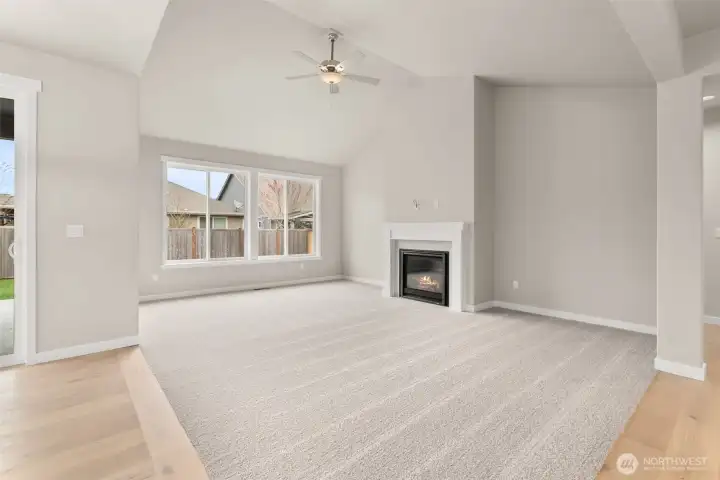
Gas fireplace to stay cozy in the winter
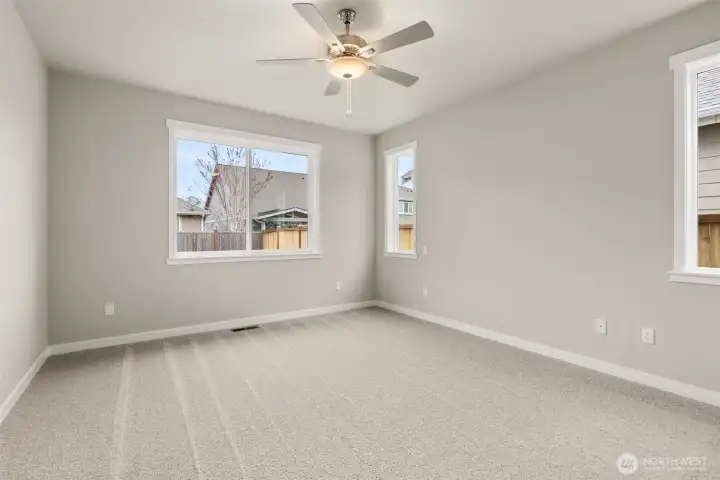
Primary bedroom features ceiling fan for added comfort
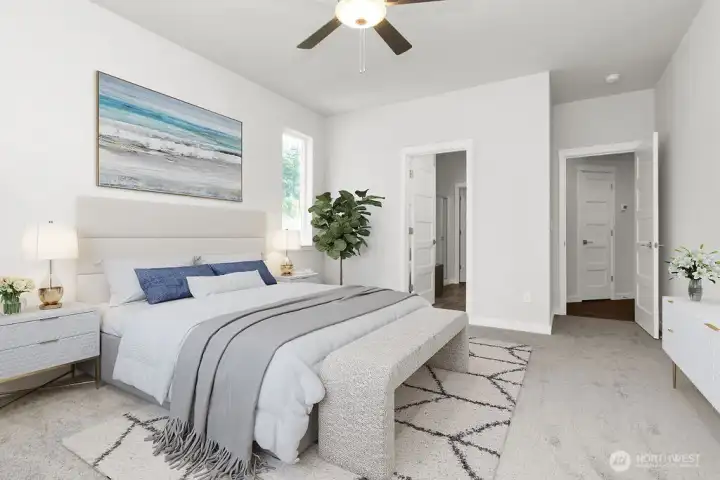
Staged primary bedroom
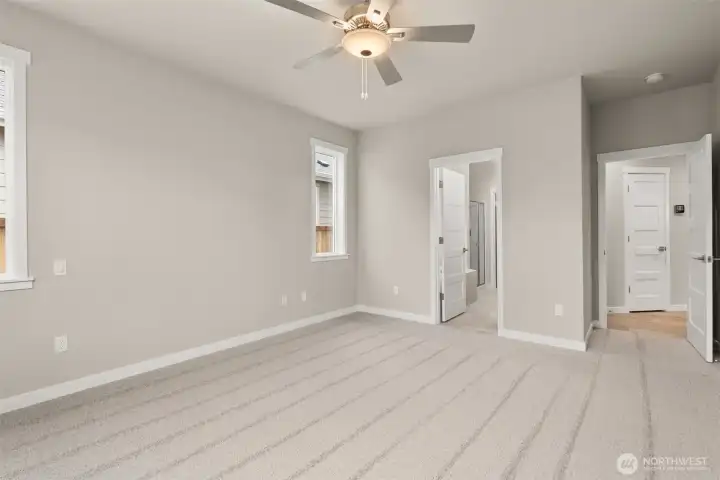
Primary bedroom located on the main floor
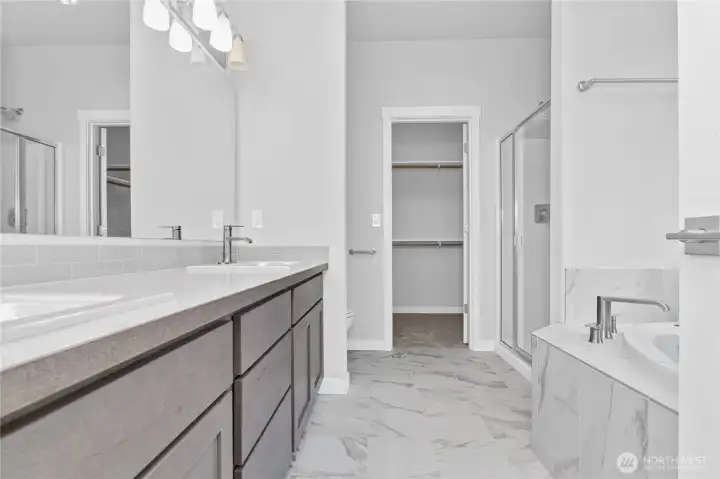
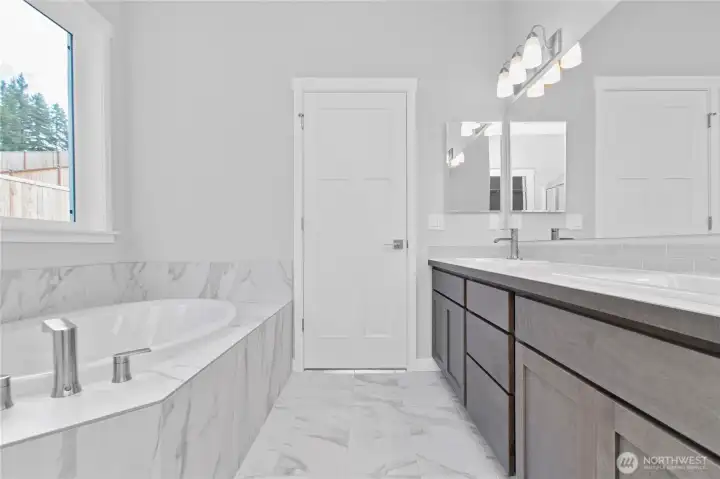
Beautiful 5 piece primary bath with tile in a soaking tub
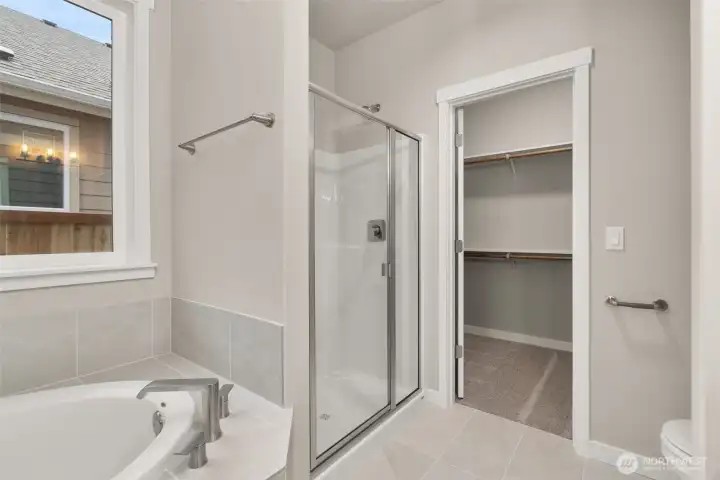
Primary Bath
Primary Bath
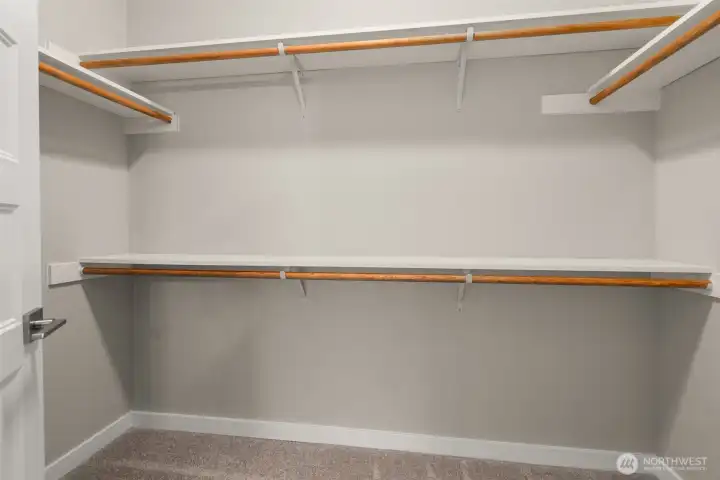
Spacious walk in closet in the primary bedroom
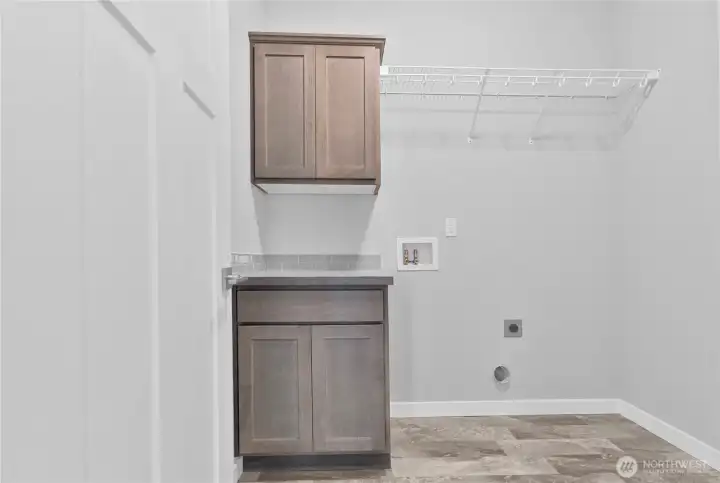
Laundry room on the main floor Get in there
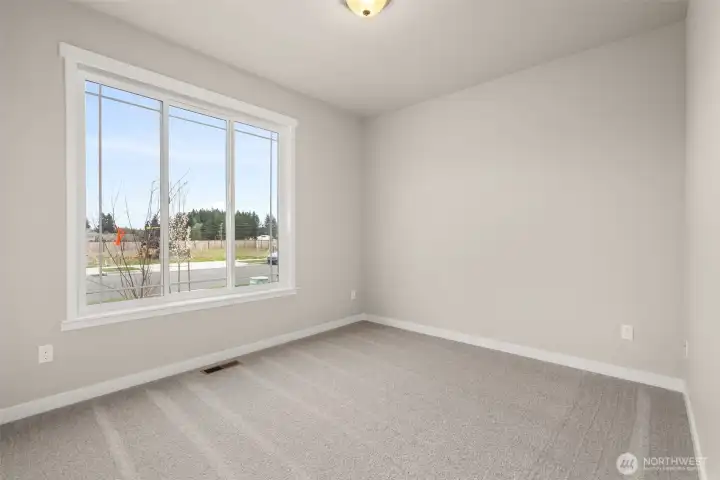
Front bedroom on the main floor
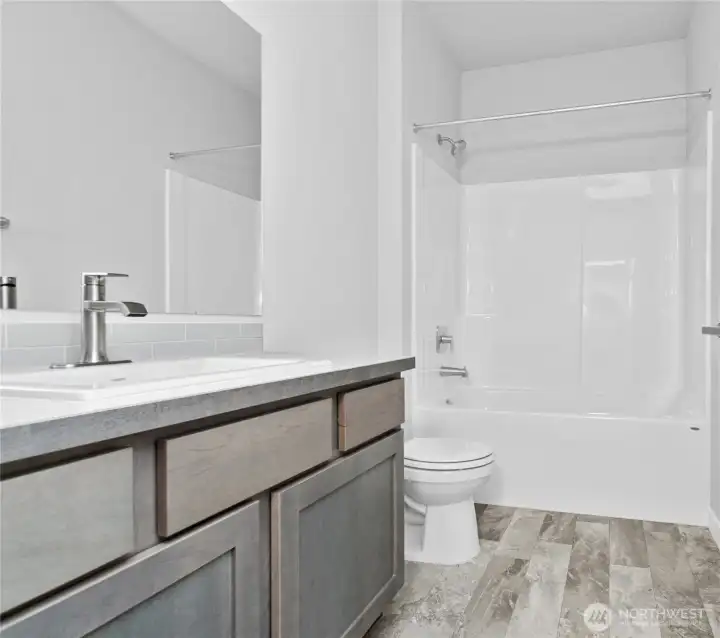
Hall bath on the main floor
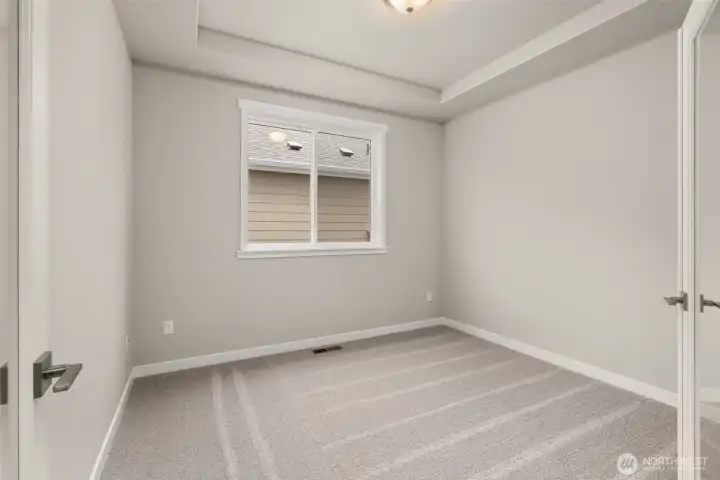
3rd bedroom on the main or works as a great home office
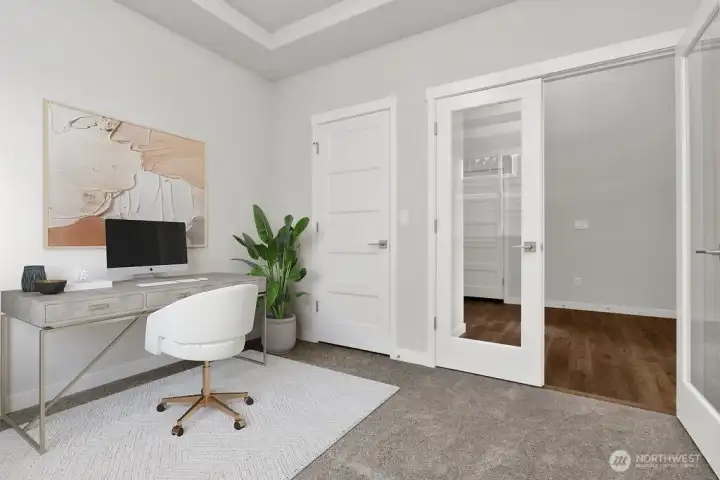
Staged 3rd bedroom or home office
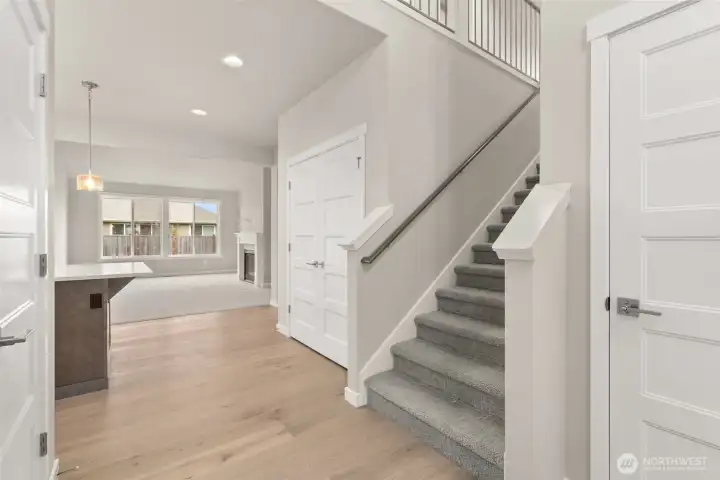
Stairway to upper floor
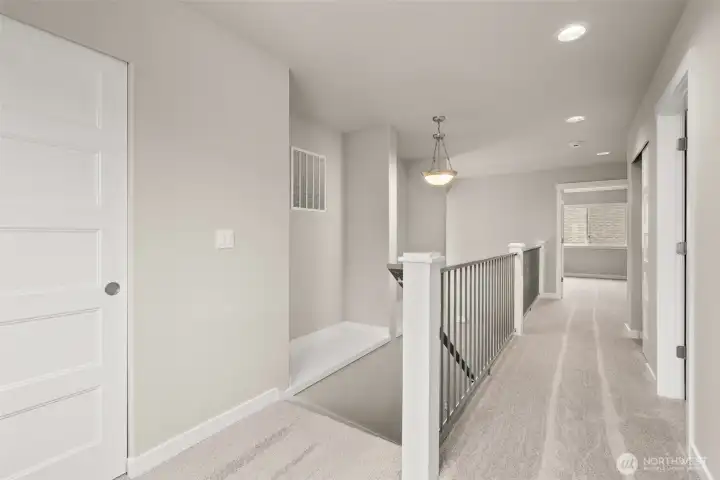
2nd floor landing.
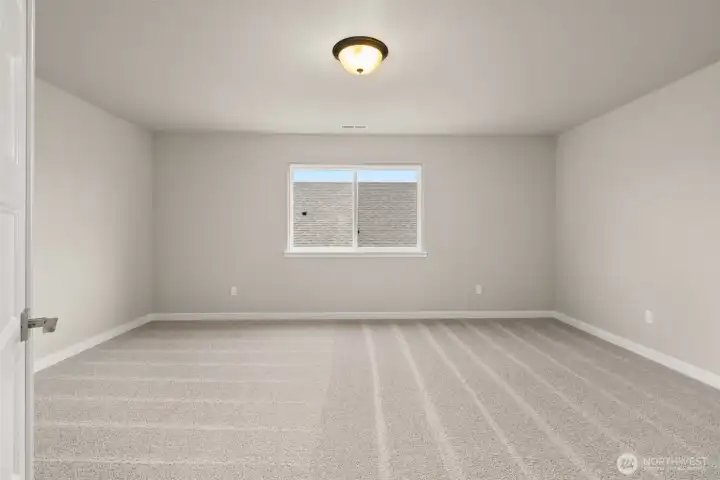
2nd floor landing.
Large oversized bonus on the second floor great for an additional media or rec room.
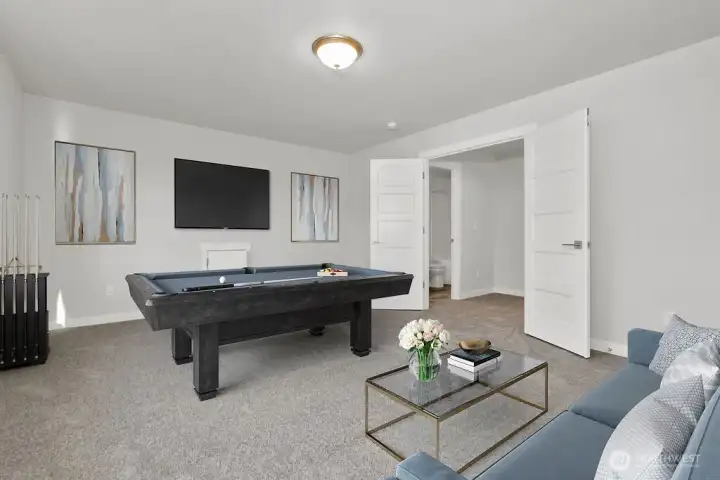
Virtually staged bonus room for illustration only Their search came up
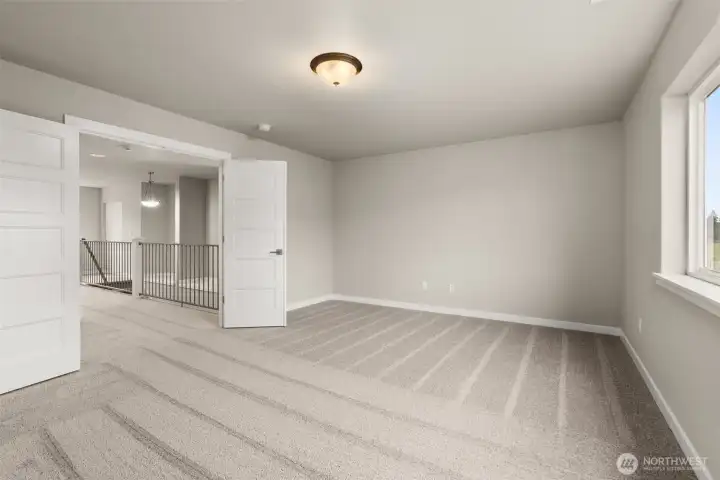
French doors for the bonus room add a statement
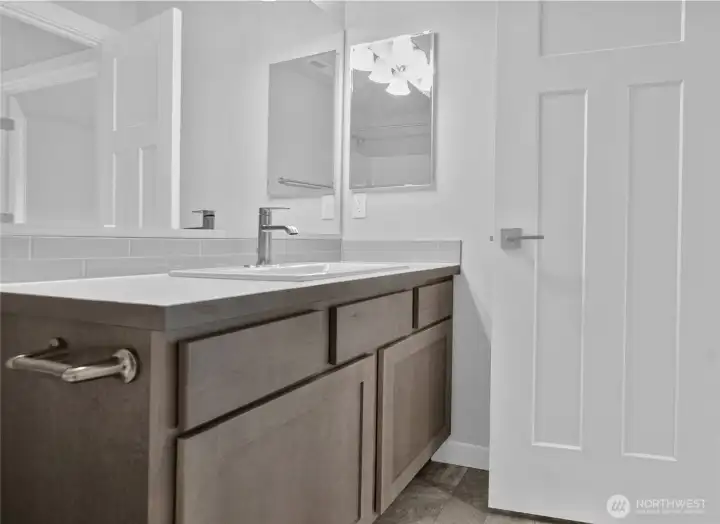
2nd floor hall bath
2nd floor hall bath
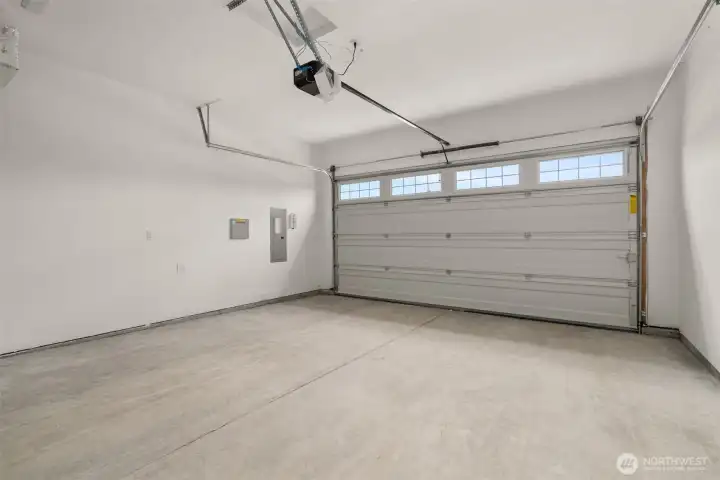
Garage features primed walls for more finished look and garage door opener
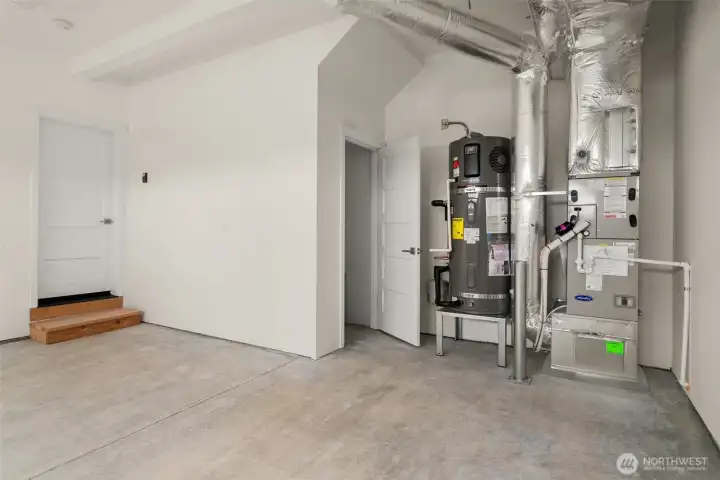
Garage also features a storage closet
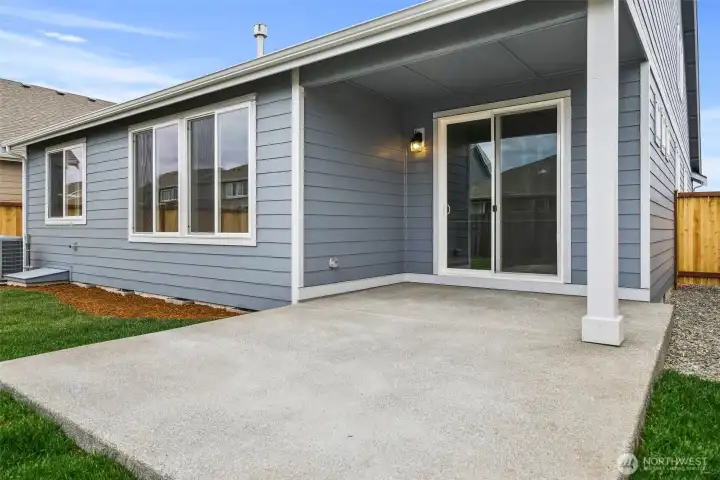
Large patio with covered perfect for all season entertainment
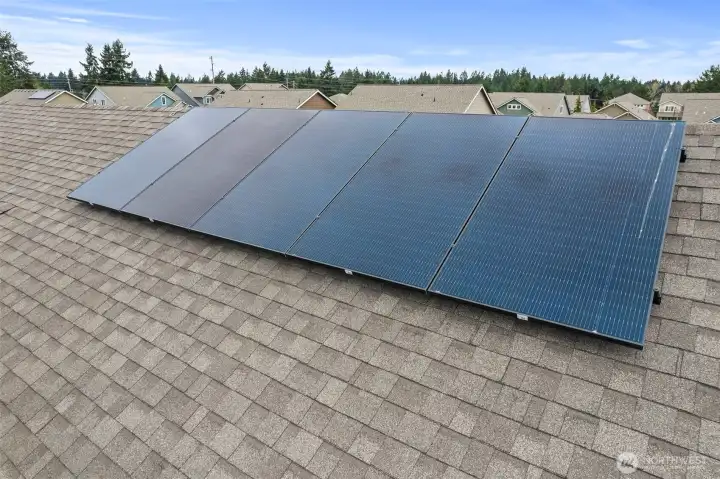
Solar panels for added efficiency
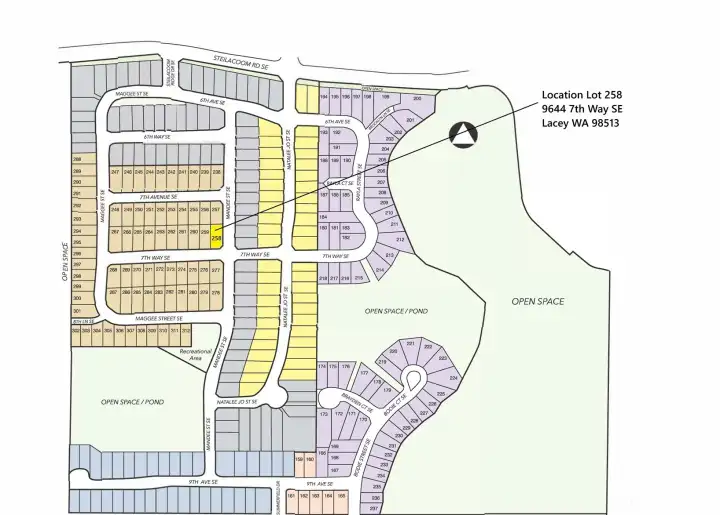
Location of home which sits on a nice corner lot.

NWMLS Courtesy of Epic Realty
9644 7th Way SE
Lacey, WA 98513
$709,950
Residential
4 Beds
2.75 Baths
2445 SqFt
Active
Share: Share to FacebookShare to TwitterShare to BlueSkyLinked inEmail
Under construction in the popular Rob Rice Homes community of Steilacoom Ridge, the Spruce offers 2,445 sf featuring a luxurious main level primary suite w/ 5-piece bath w/tile floors, double vanity and walk-in closet plus 2 additional bedrooms located on the main floor. The upper level offers a 4th bedroom plus flexible space ideal for a bonus room. Enjoy extensive hardwood flooring through entry, halls, kitchen and dining nook. Solid surface quartz counters and maple Canyon Creek cabinets with full extension guides and soft closure drawers throughout home. White painted maple cabinets on the perimeter of the kitchen with graphite-stained maple cabinets on kitchen island and throughout home. Kitchen includes full tile backsplash, stainless steel appliances including a double oven/gas range. The kitchen opens to great room w/vaulted ceiling & cozy fireplace. White painted millwork throughout. Electric hybrid water heater, high-efficiency variable staged heat pump with wifi thermostat providing both heat & air-conditioning plus solar panels included. Front and backyards are fully landscaped and backyard is fenced. Home will be completed in early Sept. 2026. Built by a trusted local builder with over 40 years of experience, this home offers easy access to shopping, parks, I-5, and a short commute to JBLM. Photos are virtually staged or from a similar completed home.
Watch Virtual Tour #1

Property Features

Community: Steilacoom Heights
1 1/2 Story
View: Territorial
Cable TV
Fenced-Fully
Patio
New Construction: Yes
Exterior: Cement Planked
Exterior: Stone
Exterior: Wood
Exterior: Wood Products
Roof: Composition
Parking: Attached Garage
Year Built: 2026
HOA Dues: $270
2026 Taxes: $1465.00
Buyer Broker Comp.: 2.5%
Listing #: 2549862

Lot Details

Lot Size: 0.14 acres
Corner Lot
Curbs
Open Space
Paved
Sidewalk

Appliances That Stay

Dishwasher
Disposal
Double Oven
Microwave
Stove(s)/Range(s)

Interior

Bath Off Primary
Ceiling Fan(s)
Dining Room
Fireplace
French Doors
Pantry
Vaulted Ceiling(s)
Walk-In Closet(s)
Water Heater
Dbl Pane/Storm Window
Cooling: 90%+ High Efficiency, Heat Pump
Heating: 90%+ High Efficiency, Heat Pump
Electric
Natural Gas
Solar (Unspecified)
Fireplaces: 1

Community Features

CCRs

Schools

District: North Thurston
Elem: Meadows Elem
Middle: Salish Middle
High: River Ridge High
Call or Email:
Grace Wamwere

What's Near 9644 7th Way SE Lacey, WA 98513?

More Homes Near 9644 7th Way SE Lacey, WA 98513

Information is based on data available to the associate, including county records. The information has not been verified by the associate and all information presented should be verified by the buyer. Listings are provided by Northwest Multiple Listing Service as distributed by MLS GRID. The associate represented on this web site is not a multiple listing service but is a member of a local MLS.

DMCA Notice
Board of Ethics