PROPERTIES FOR SALE

591 E Catfish Lake Road Shelton, WA 98584

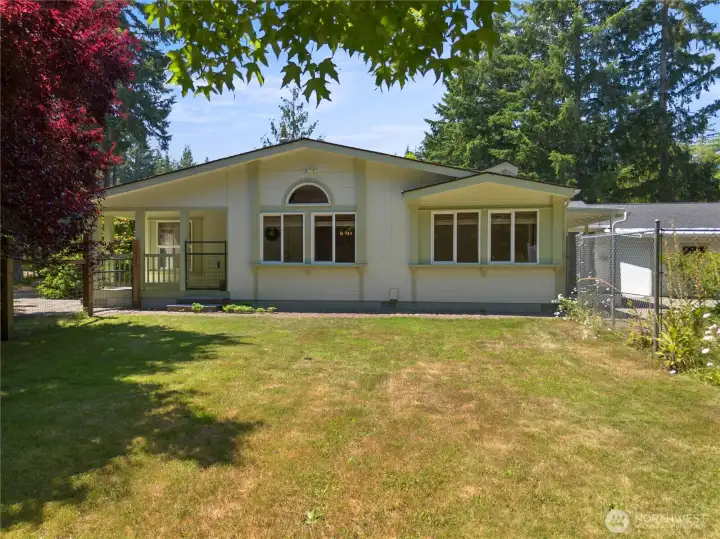
View of the home from inside the fenced yard.
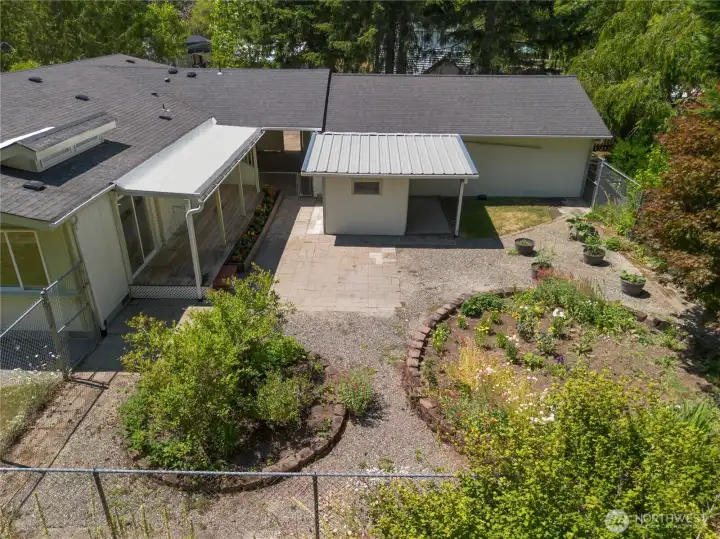
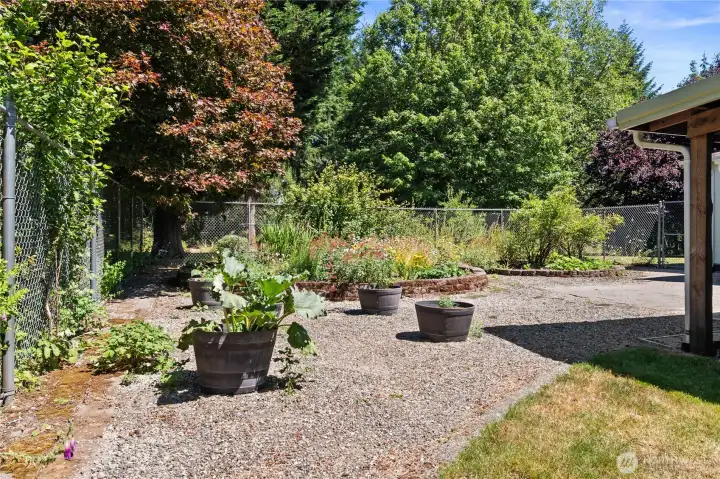
Patio with garden space and chicken coop - clean and ready for your flock!
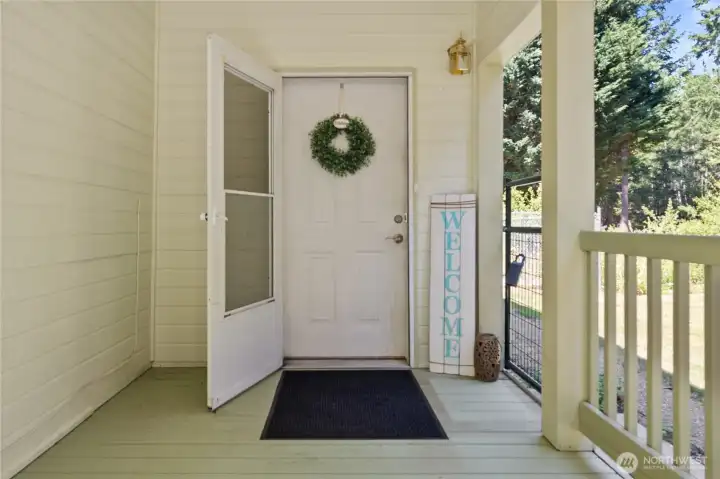
Welcome home! Covered entry with screen door.
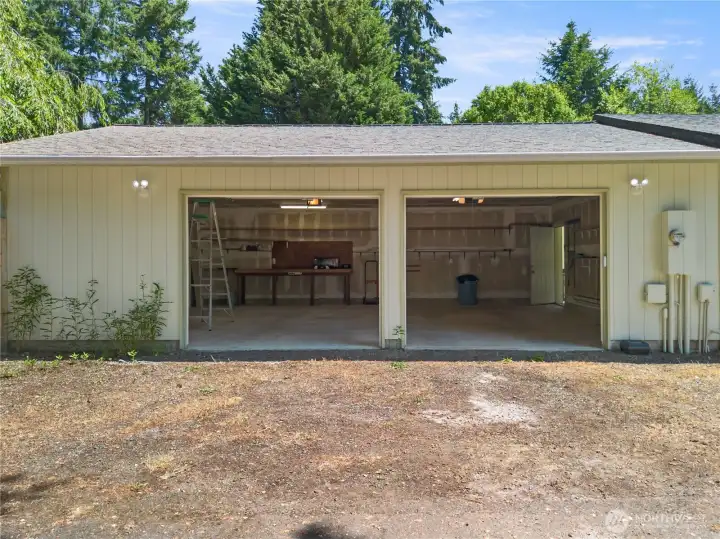
This 2 car garage is large enough for your shop and projects.
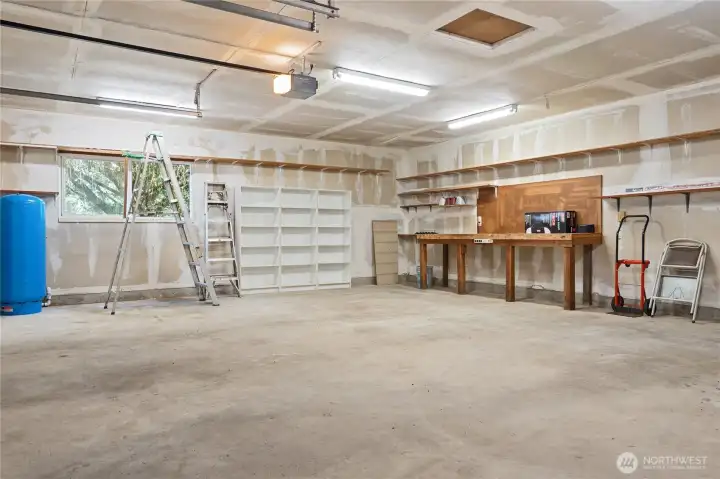
Inside the extra large 2 car garage
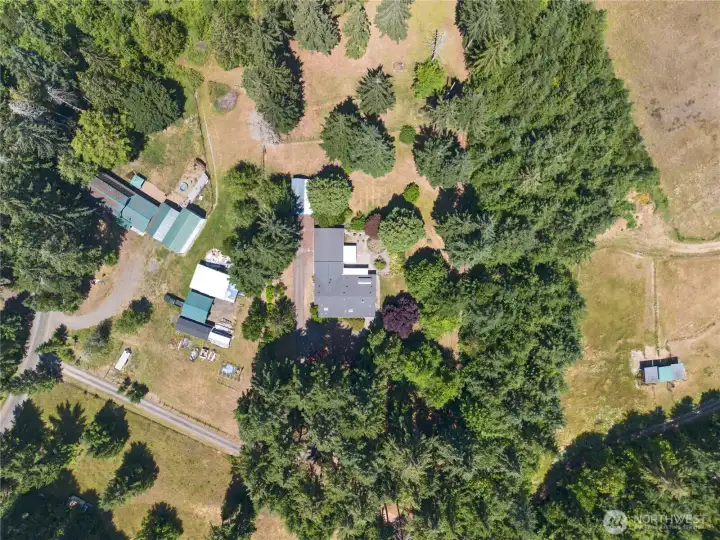
Birds eye view.
Birds eye view.
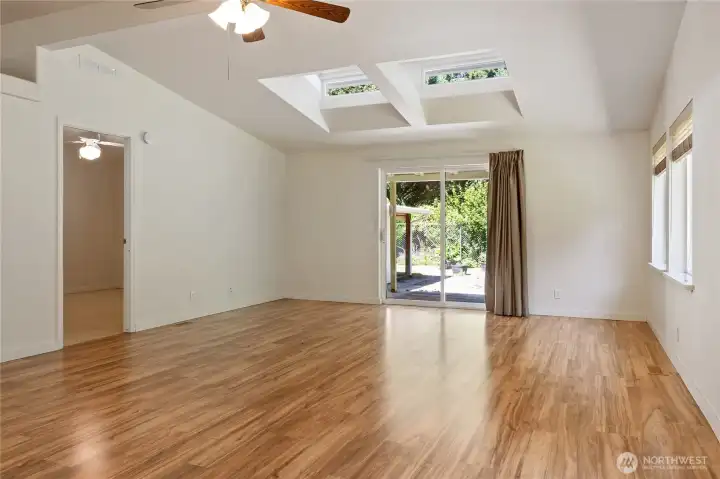
Great room with skylights and a slider to take you to the patio.
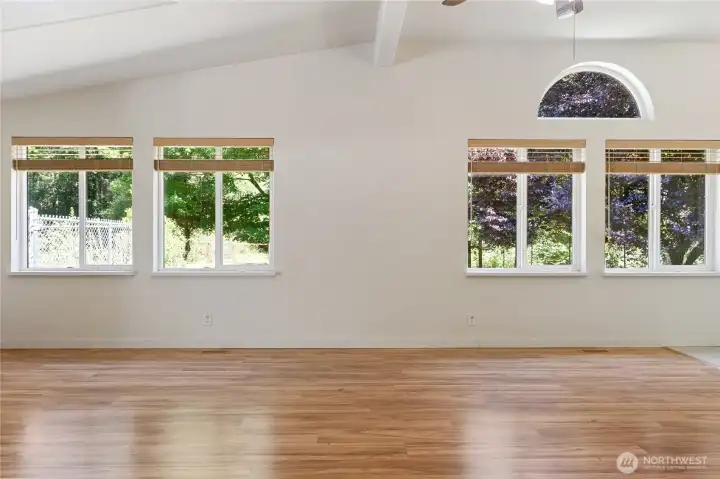
Great room with ample natural light.
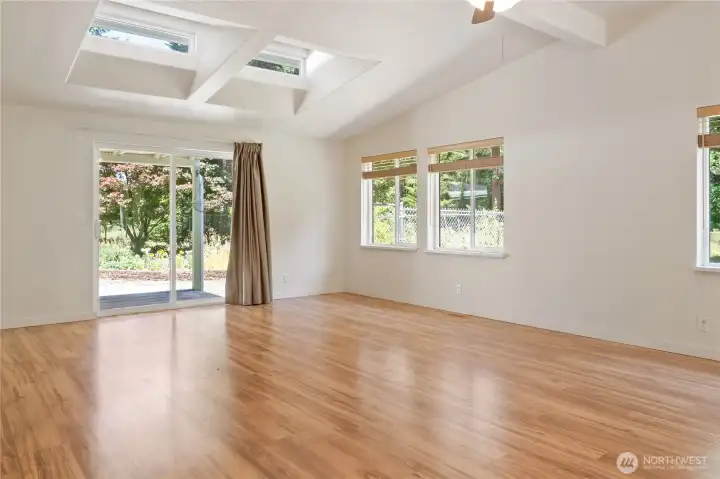
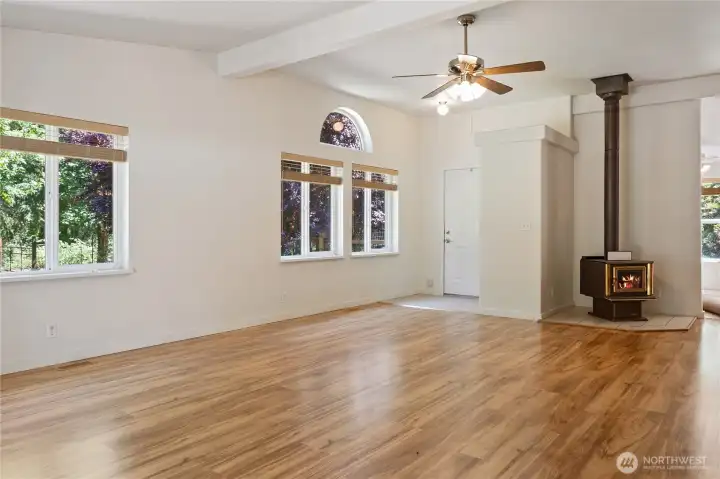
Great room
Great room
Great room looking to the entry and the wood stove (has not been used and is up to buyer to verify)
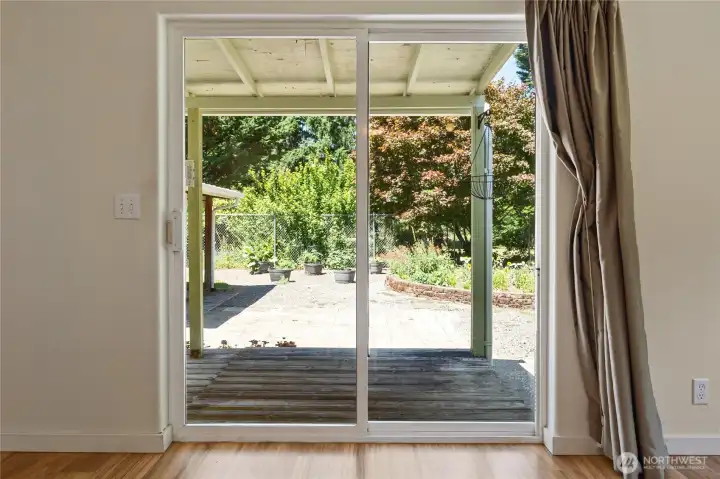
Slider to take you to the covered patio with garden space that is fullly fenced.
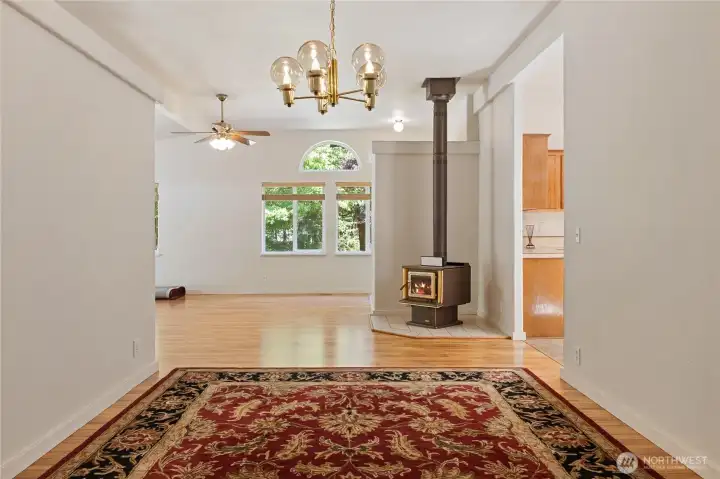
Dining room that leads you from the kitchen towards the bedrooms.
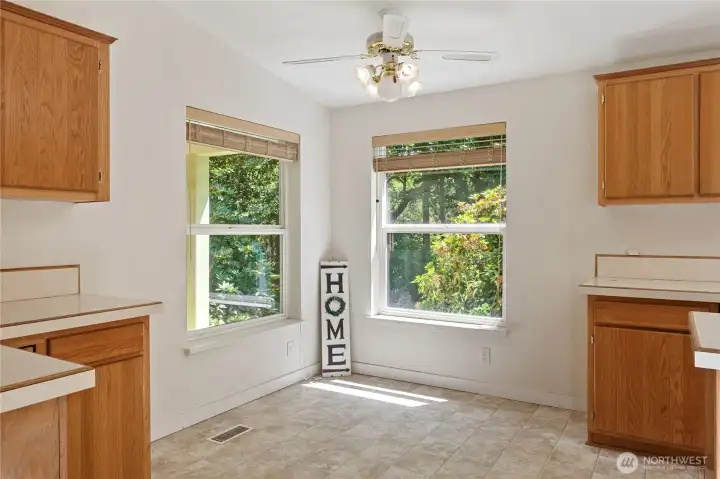
Kitchen nook - this kitchen has so much storage and space and a walk-in pantry.
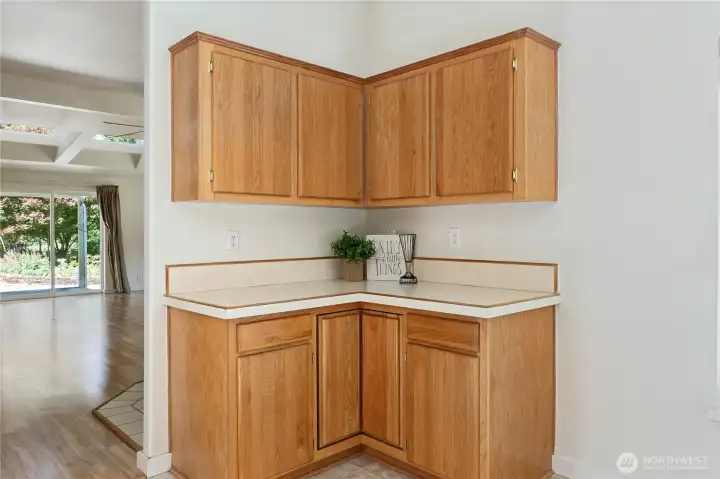
Cabinets next to the kitchen nook.
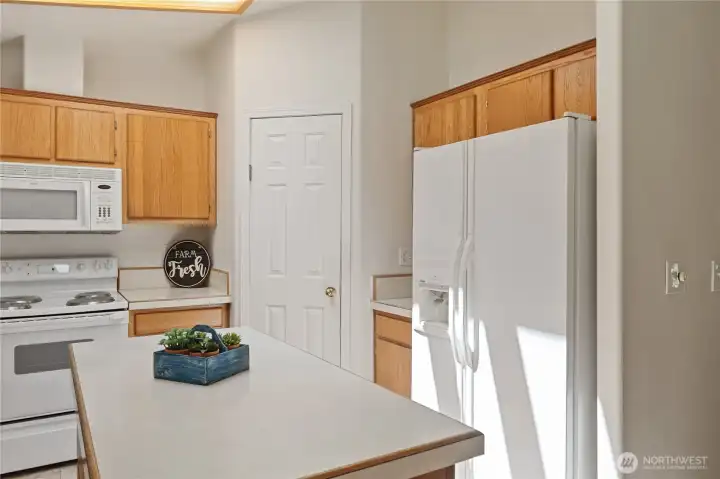
Kitchen with island and walk-in pantry.
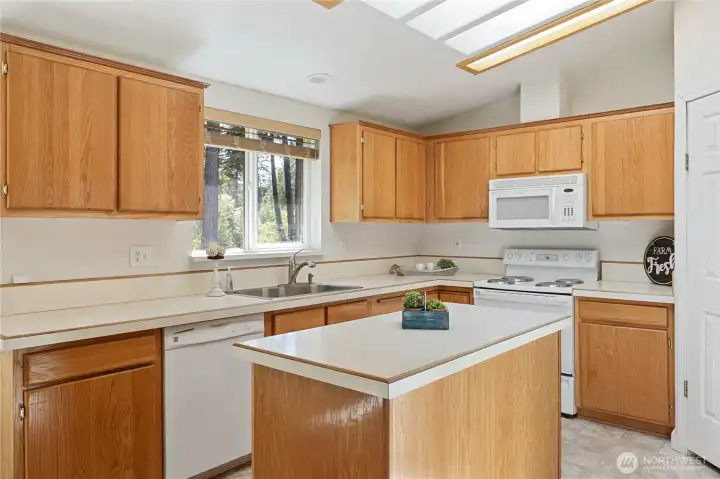
Kitchen, sink window looks to the front of th ehome.
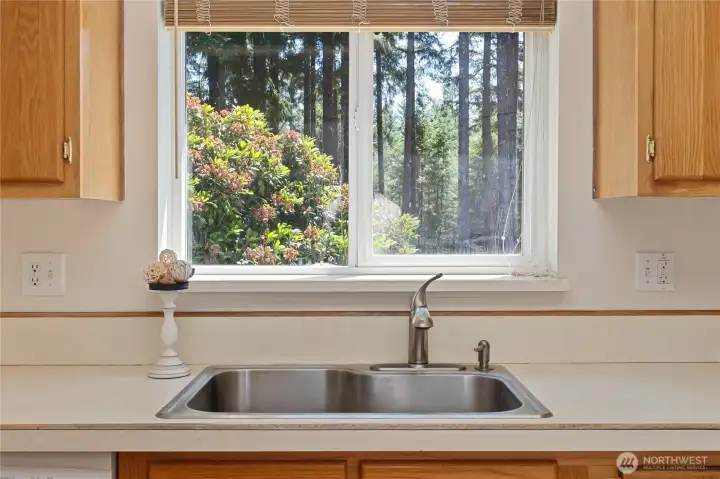
Sink looking to the front of the home.
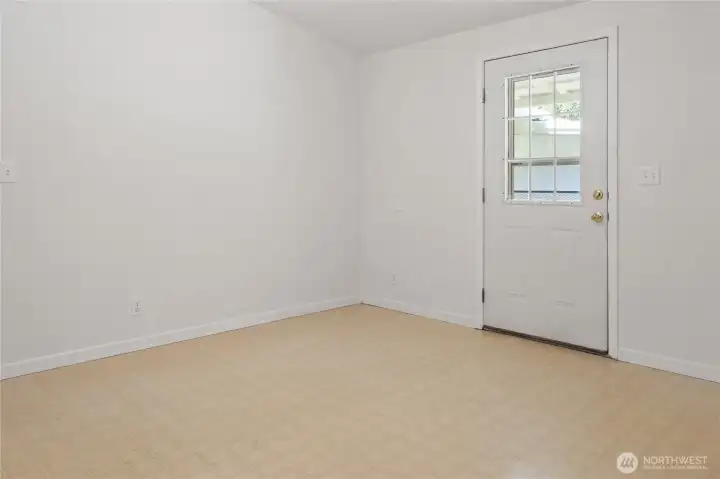
Bedroom 1 has a door that leads to the backyard.
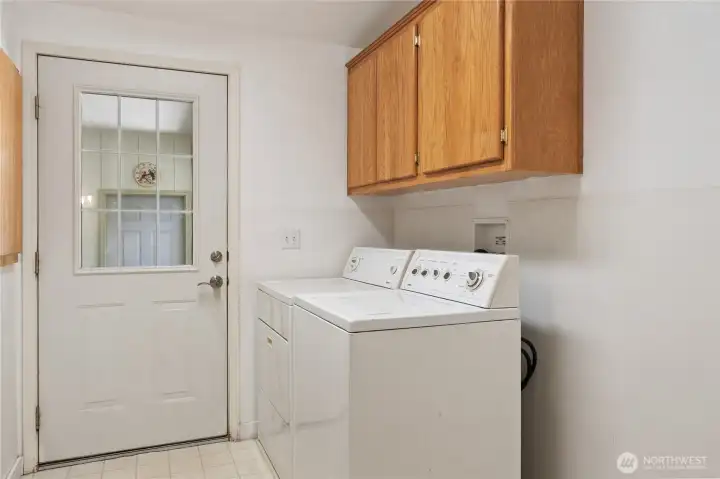
Laundry room with a door leading to the backyard.
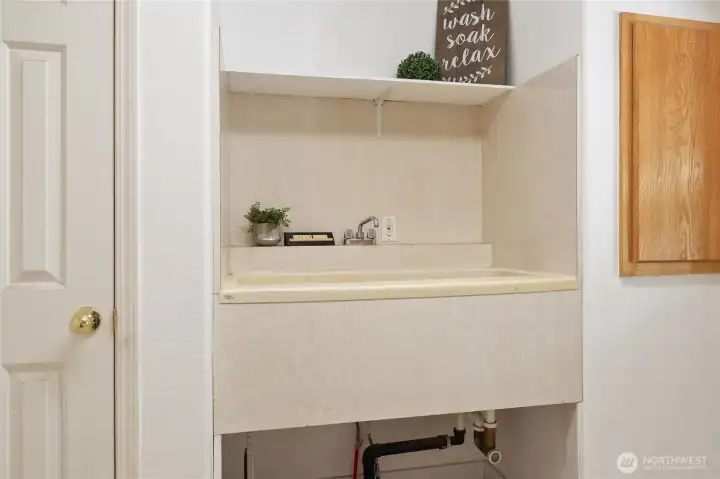
Dog bath ready to go for your furry friends
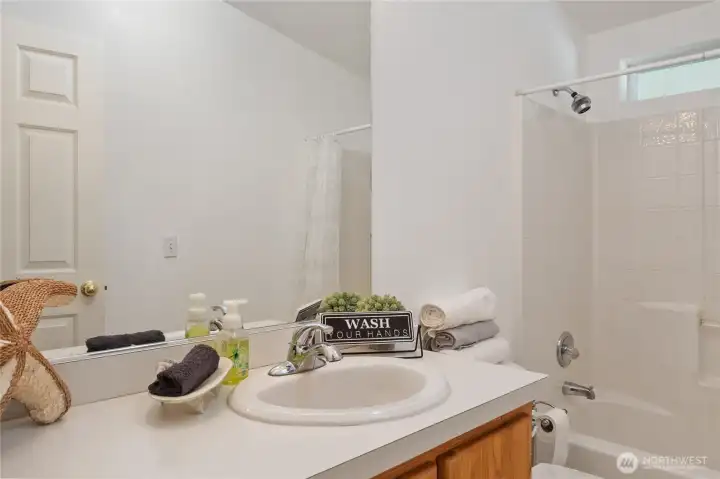
Guest bath is a full bath.
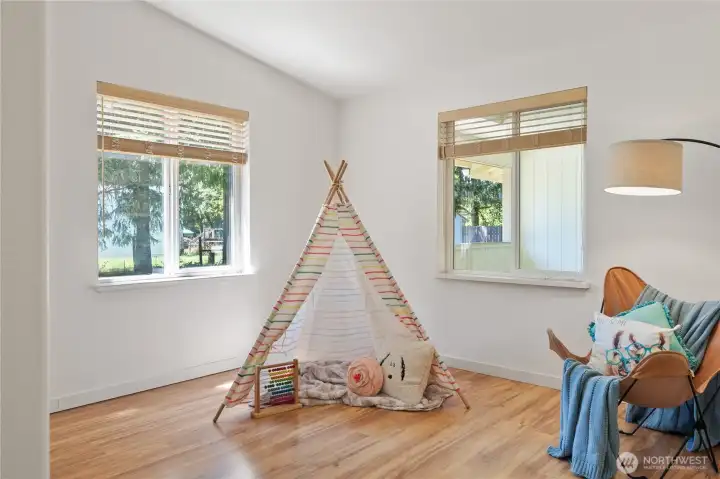
Bedroom 2 looks to the side of the home.
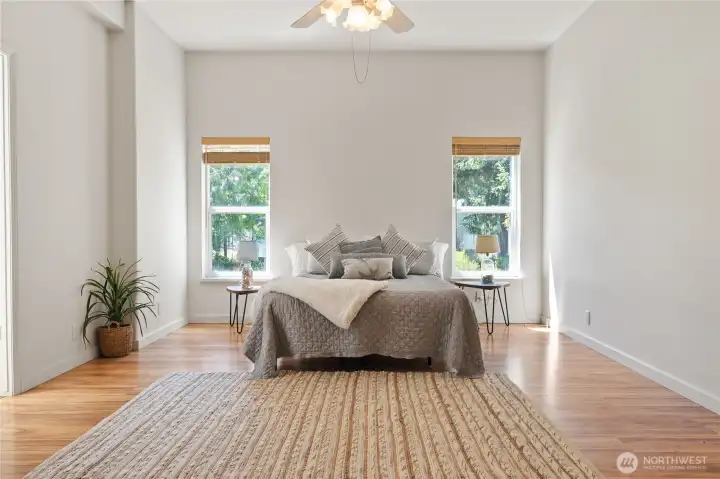
Primary bedroom is something to talk about.  This bedroom just keeps going!
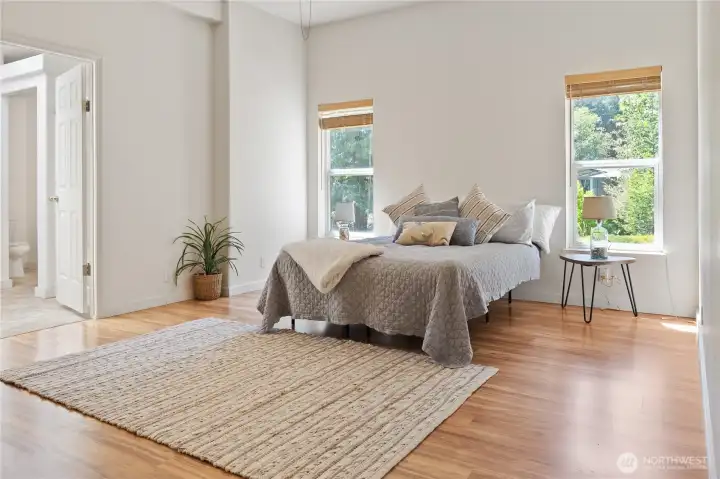
Primary bedroom is something to talk about. This bedroom just keeps going!
Primary bedroom with ensuite 5 piece bathroom and new soaking tub installed.
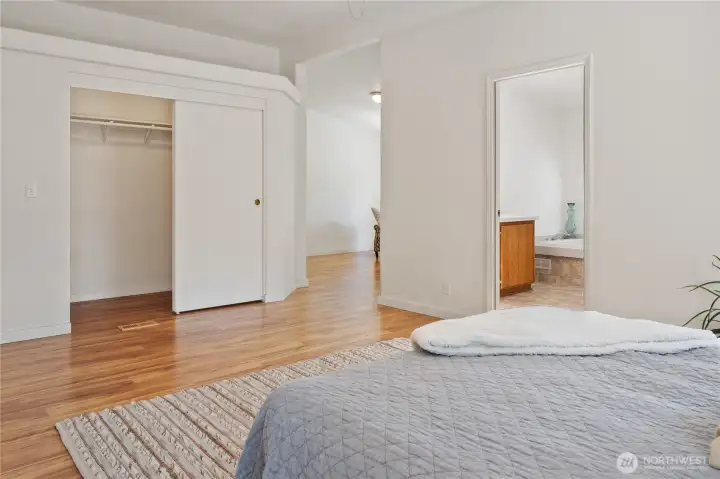
Flooring is clean and fresh throughout the home.  Primary walk-in closet and the room to the right is the primary bedroom continuing.
Flooring is clean and fresh throughout the home. Primary walk-in closet and the room to the right is the primary bedroom continuing.
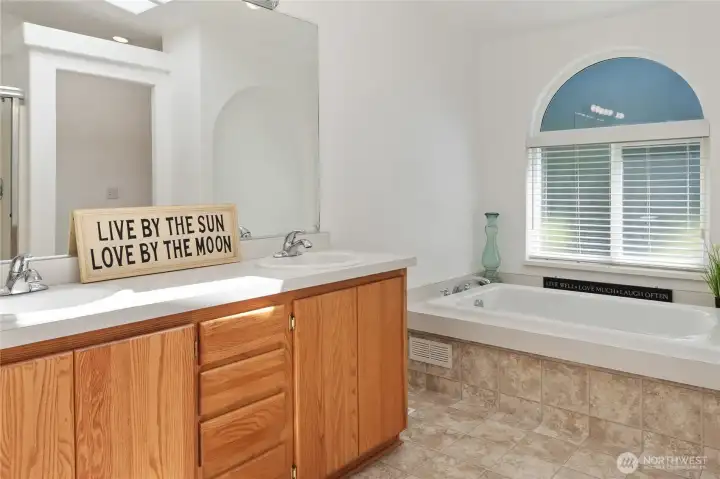
primary ensuite 5-piece bathroom. New tub! Updated plumbing throughout the home.
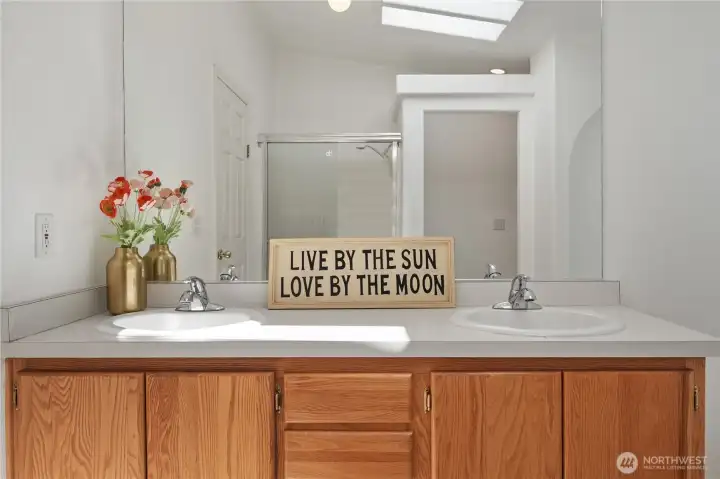
Primary ensuite bathroom.
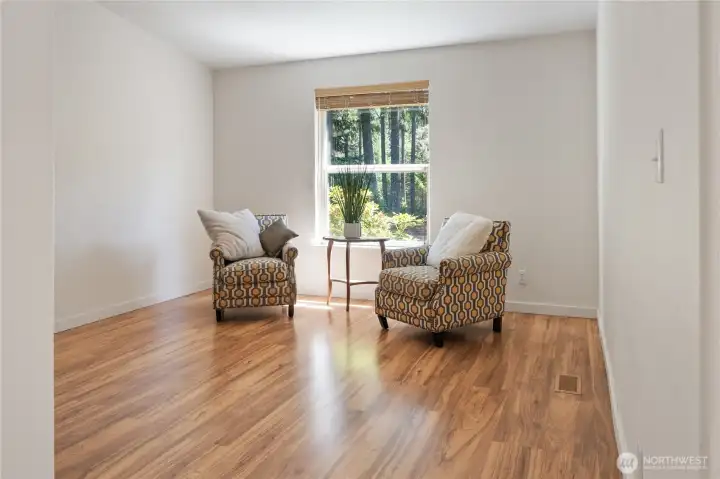
Part of primary suite - could be an office or a sitting room. Lots of options with this custom designed home.
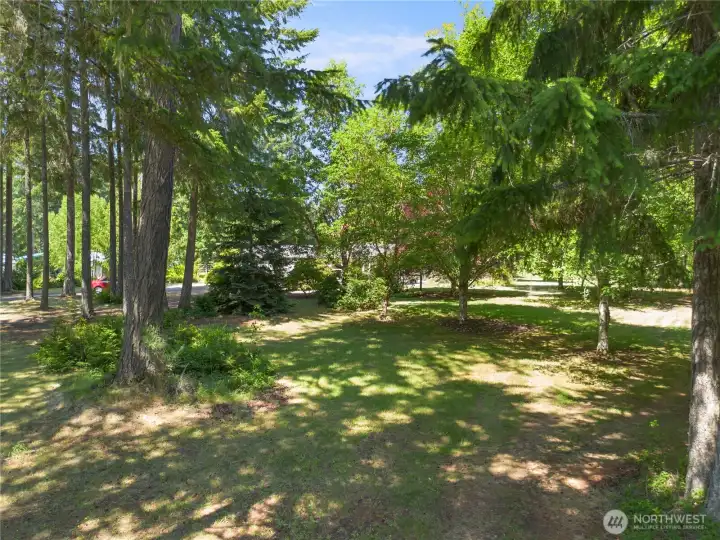
Mature trees that give shade around the property
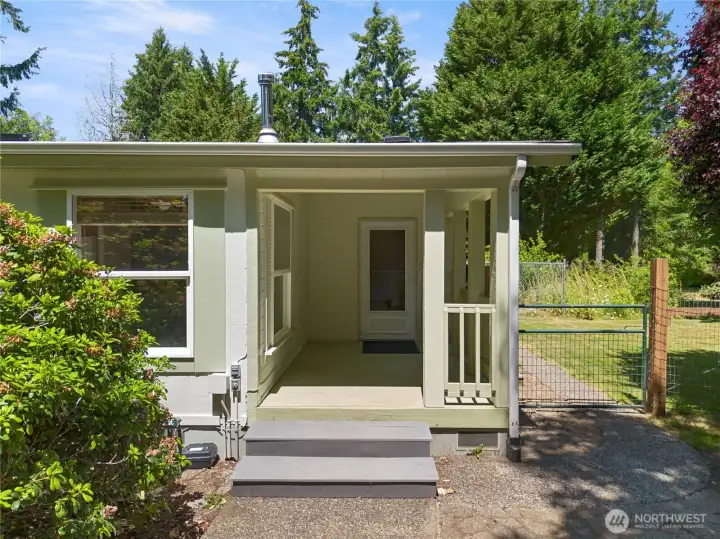
Covered entry with deck and gates that lead to the fenced 1/2 acre behind the home.
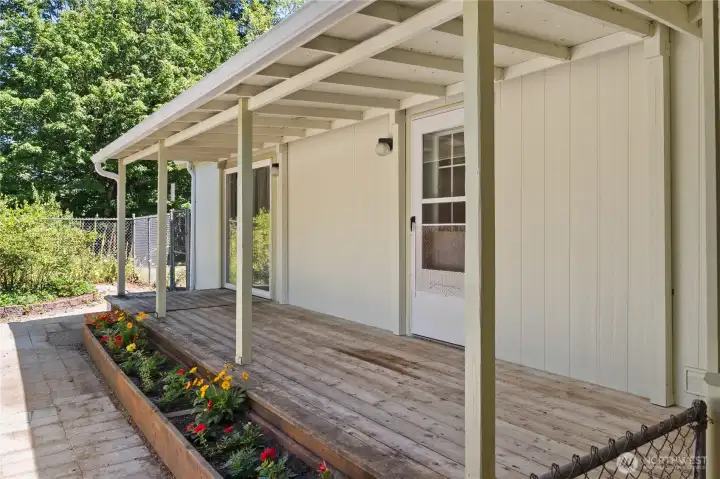
Back covered deck leads to fenced courtyard.
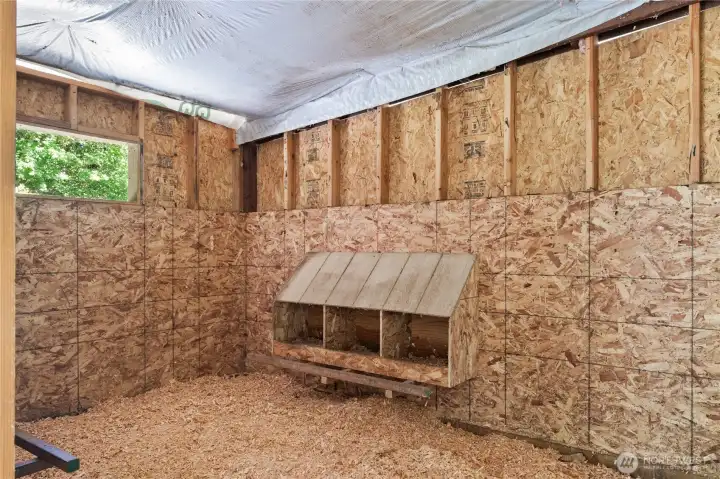
Chicken coop time! Bring your flock!
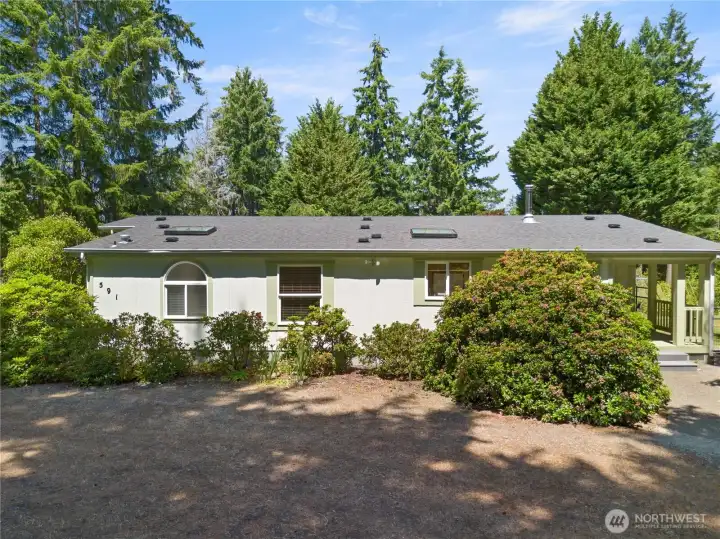
Welcome home - circle driveway and ample parking.
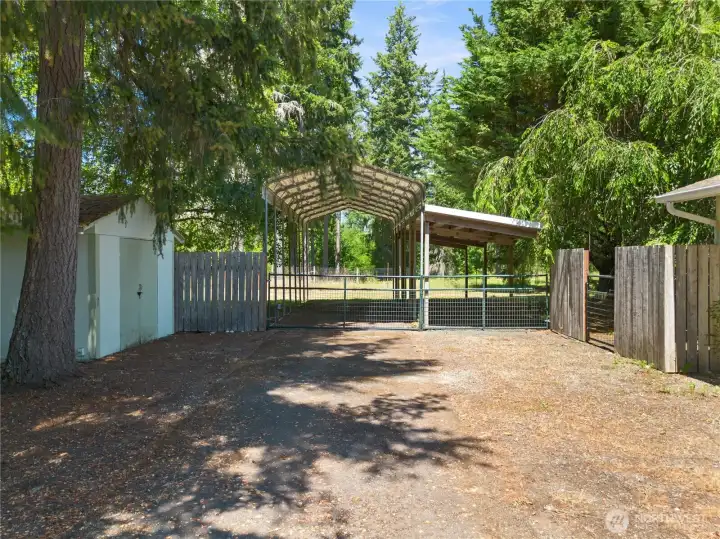
2 Carports next to the extra large 2 car garage.
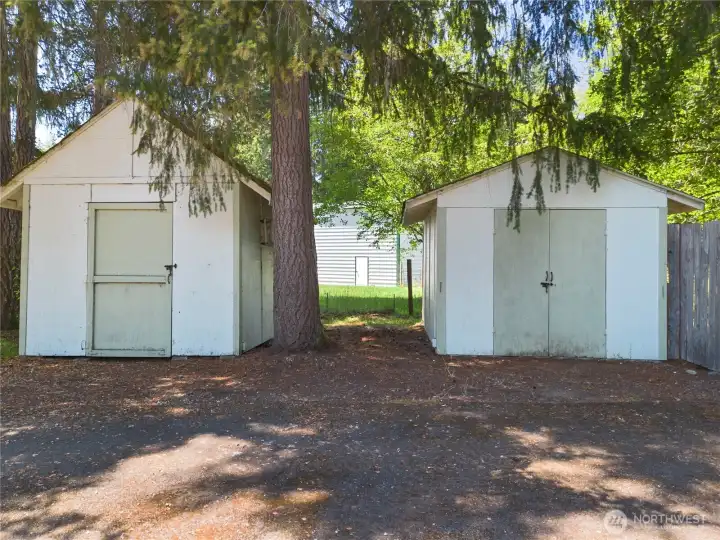
2 shed for your outdoor supplies
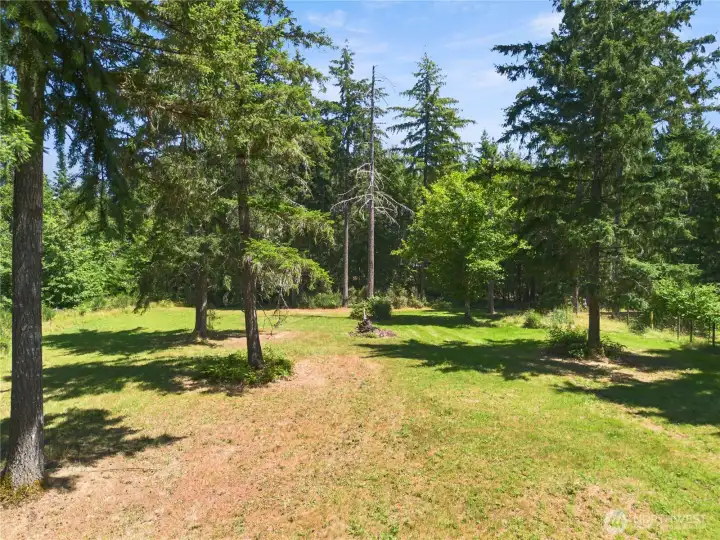
Walk through your property and enjoy the quiet life.
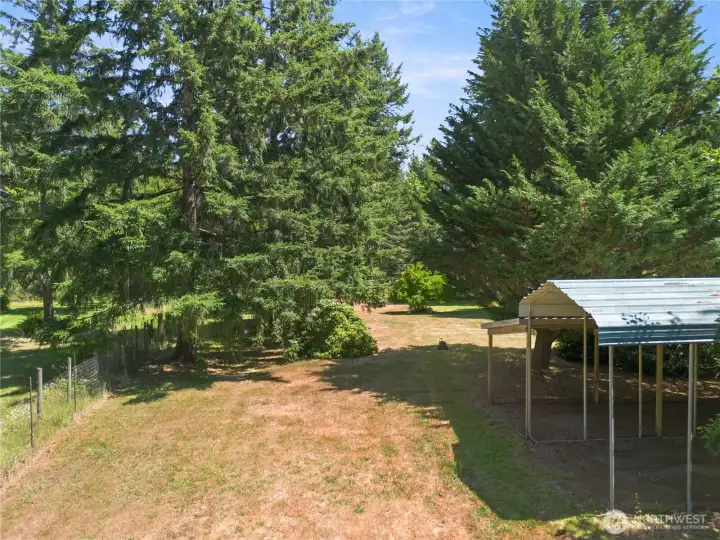
Mostly level 5+ acres.
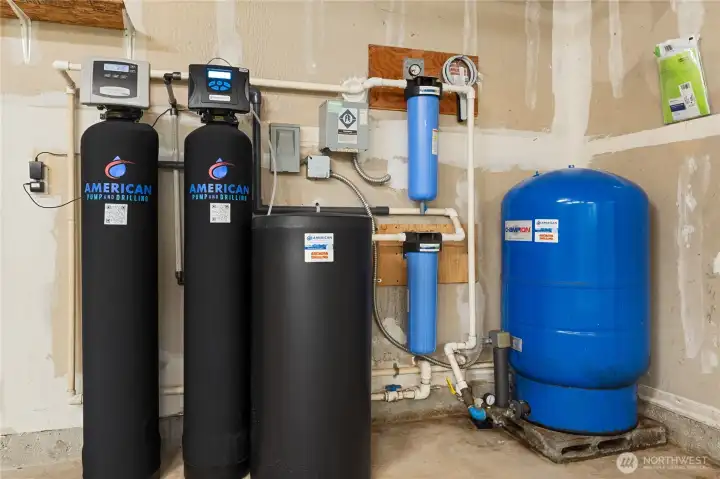
State of the art well filtration system is newer and serviced every 6 months.
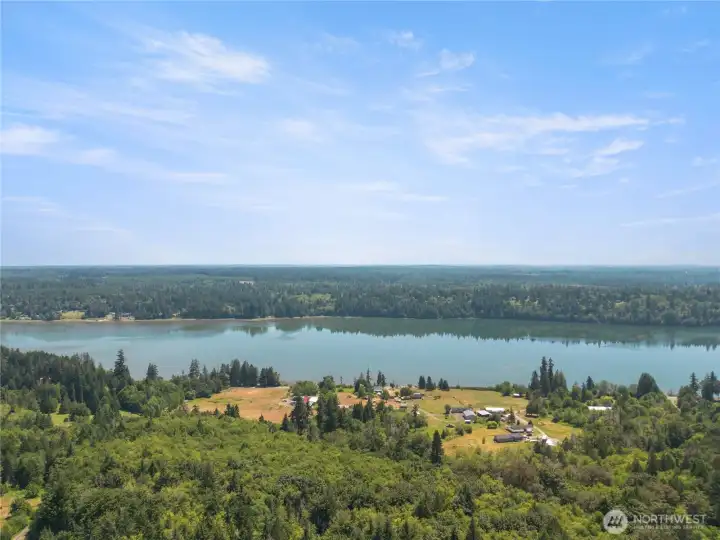
Aerial view of proximity to Oakland Bay.

NWMLS Courtesy of eXp Realty
591 E Catfish Lake Road
Shelton, WA 98584
$550,000
Residential
3 Beds
2.00 Baths
1770 SqFt
Active
Share: Share to FacebookShare to TwitterShare to BlueSkyLinked inEmail
Skip the cookie-cutter and discover a property full of character! Situated on just over 5 acres - this property has .5 acre fully fenced near the home with a courtyard and has pastures beyond - multiple fencing and gates that cater to horses, goats, dogs, chickens, and more. This custom home is ready for the country lifestyle you've been dreaming about. Create your own garden oasis in the private fenced courtyard with patio. Inside enjoy the spacious primary suite, with walk-in closet and 5 piece bathroom. Appreciate thoughtful updates including new flooring, trim, new pex Plumbing, a newer heat pump, and a new well filtration system to name a few. Clean and move in ready for you! The utility room even features a dedicated dog grooming station! Need space for projects? You'll love the oversized 2-car garage with shop area, plus a carport and two storage sheds for all your tools, equipment, and toys. With room to spread out and potential for a future ADU or second home (buyer to verify), this property offers flexibility, functionality, and endless possibilities—all in a setting that's anything but ordinary... yet only 10 minutes to town with grocery, restaurants, medical and more. No HOA - Road Maintenance Agreement of $150 per year.
Watch Virtual Tour #1

Property Features

Community: Shelton
Manuf-Triple Wide
View: Territorial
Cable TV
Deck
Fenced-Fully
High Speed Internet
Outbuildings
Patio
RV Parking
Shop
Bus Line Nearby: Yes
Exterior: Wood Products
Roof: Composition
Parking: Detached Carport
Parking: Driveway
Parking: Detached Garage
Parking: RV Parking
Year Built: 1996
2026 Taxes: $4313.00
Buyer Broker Comp.: 2.5%
Listing #: 2549847

Lot Details

Lot Size: 4.47 acres
Lot Dimensions: 1014x216x370x332x362
Dead End Street
Dirt Road
Open Space
Paved

Appliances That Stay

Dishwasher
Disposal
Dryer
Microwave
Refrigerator
Stove(s)/Range(s)
Washer

Interior

Bath Off Primary
Ceiling Fan(s)
Dining Room
Fireplace
Pantry
Skylight(s)
Vaulted Ceiling(s)
Walk-In Closet(s)
Water Heater
Wired for Generator
Dbl Pane/Storm Window
Cooling: Forced Air, Heat Pump
Heating: Heat Pump, Forced Air
Electric
Fireplaces: 1

Open Houses

Jul 11: 11:00 AM - 1:00 PM

Schools

District: Pioneer #402
Elem: Pioneer Primary Sch
Middle: Pioneer Intermed/Mid
High: Shelton High
Call or Email:
Grace Wamwere

What's Near 591 E Catfish Lake Road Shelton, WA 98584?

More Homes Near 591 E Catfish Lake Road Shelton, WA 98584

Information is based on data available to the associate, including county records. The information has not been verified by the associate and all information presented should be verified by the buyer. Listings are provided by Northwest Multiple Listing Service as distributed by MLS GRID. The associate represented on this web site is not a multiple listing service but is a member of a local MLS.

DMCA Notice
Board of Ethics
