PROPERTIES FOR SALE

23335 Franklin Circle #51 Black Diamond, WA 98010

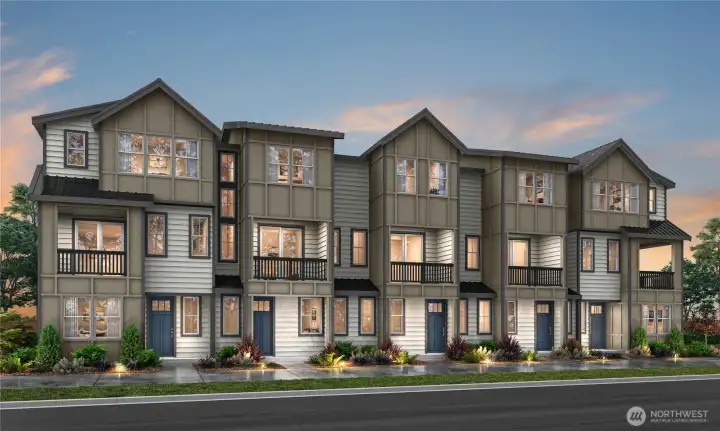
Rendering of the building. Far right corner unit
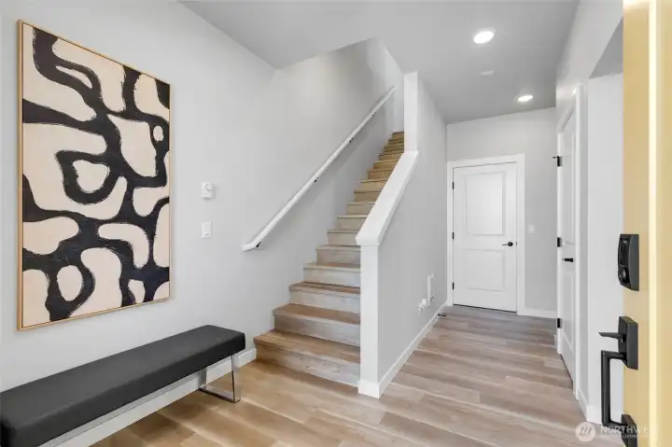
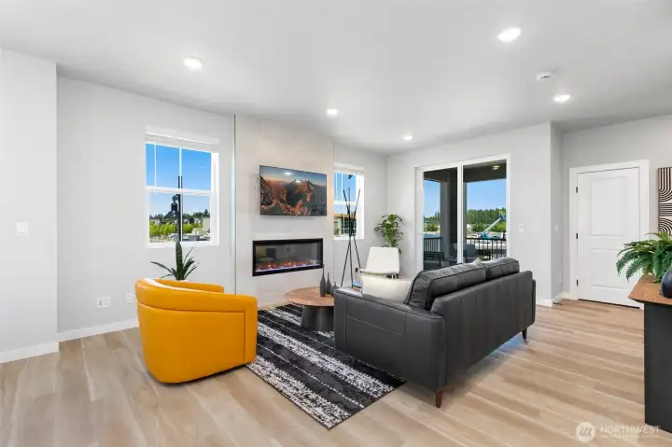
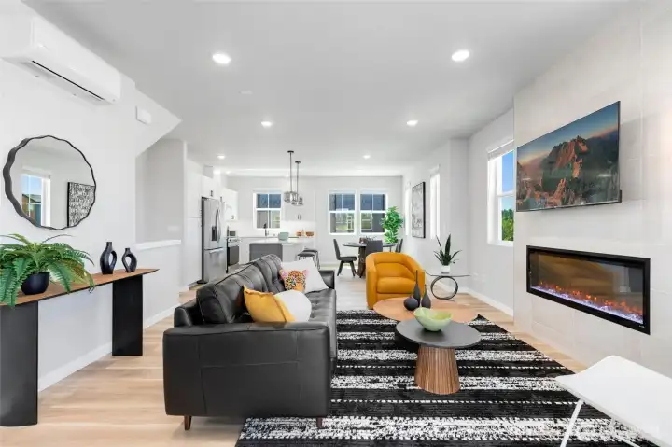
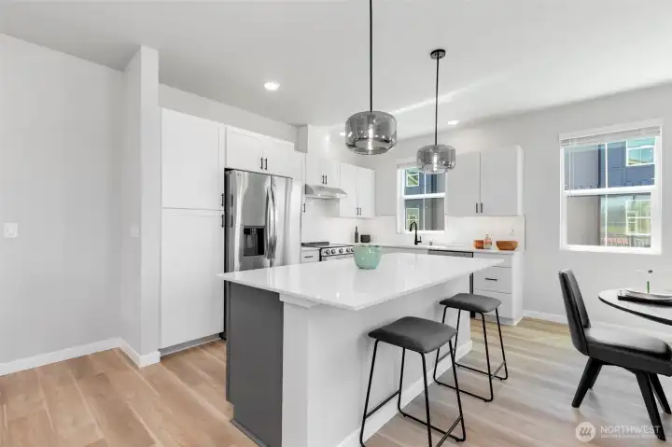
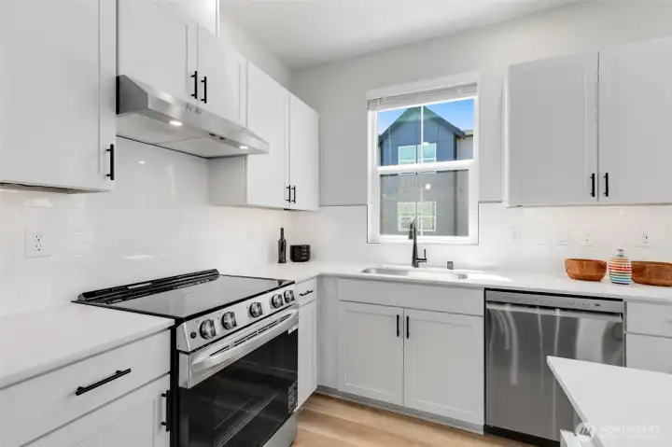
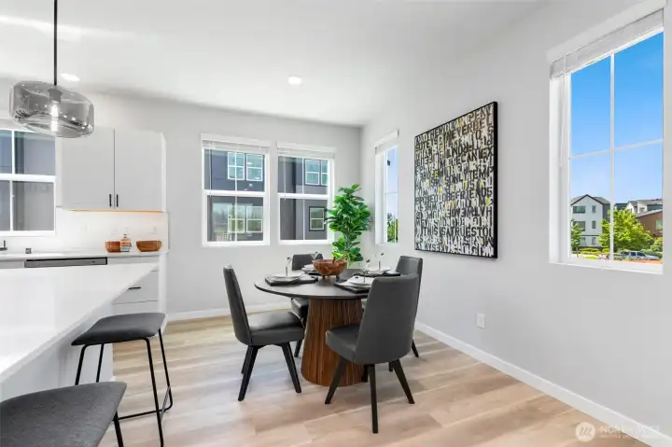
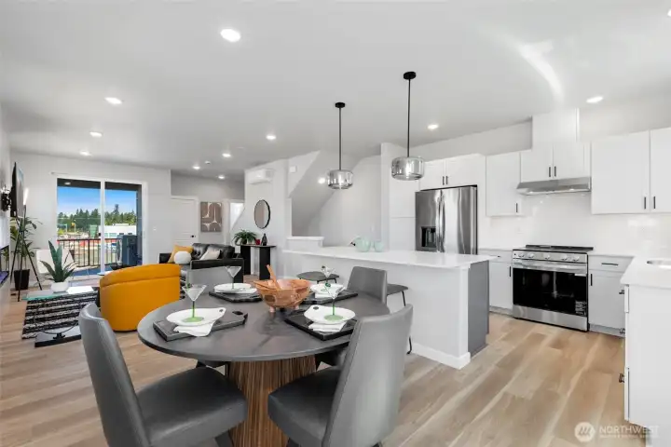
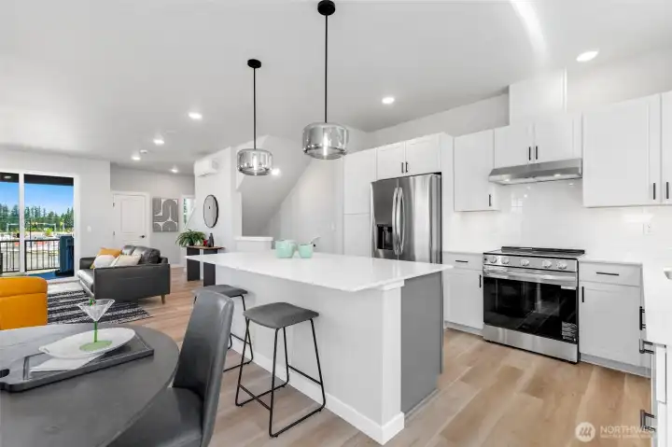
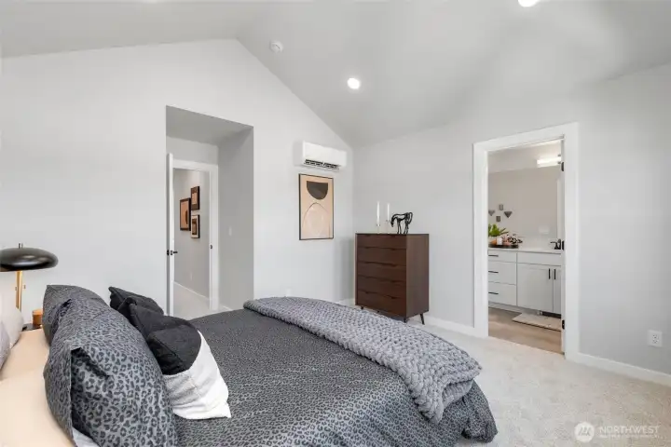
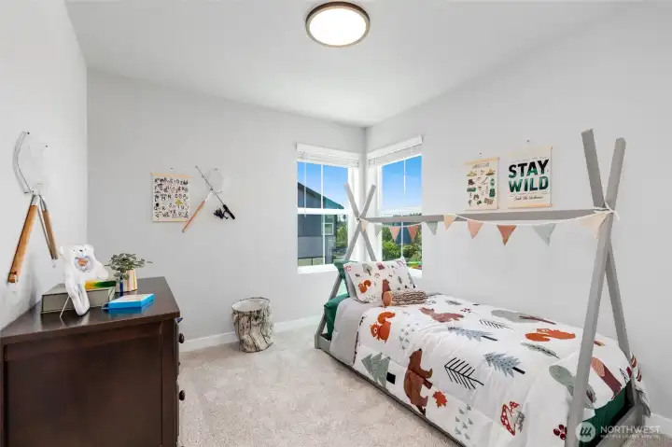
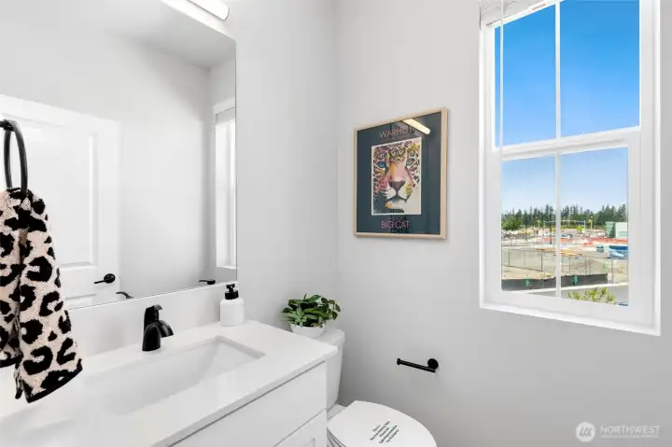
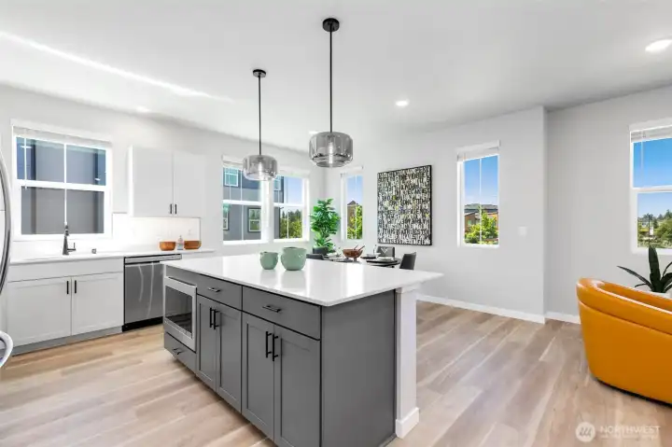
Photos are of the model of the same plan. All photos and videos are for representational purposes only. Actual colors and finishes will vary. See Site Agent for details.
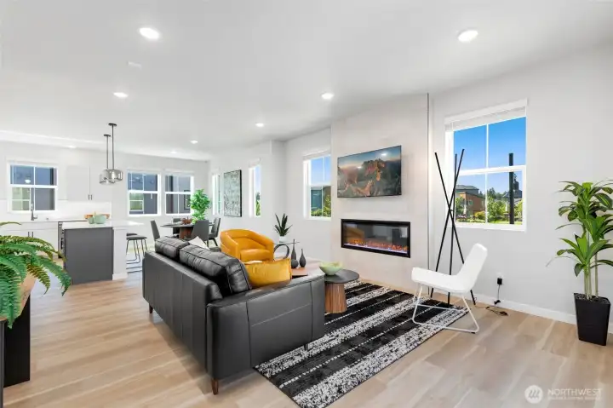
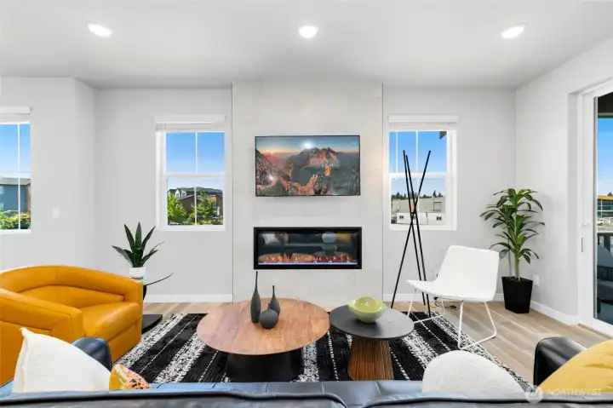
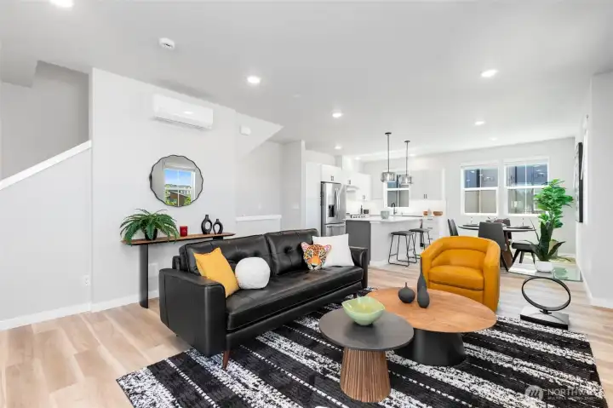
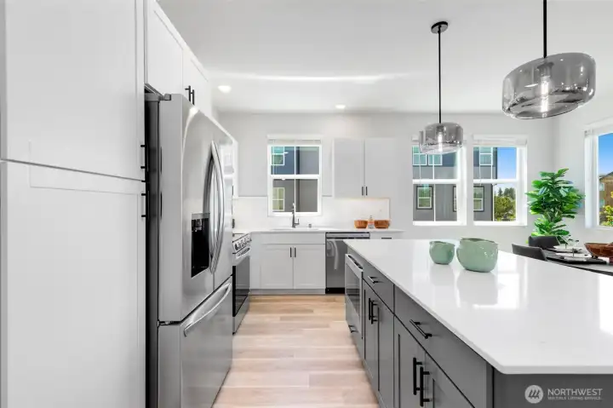
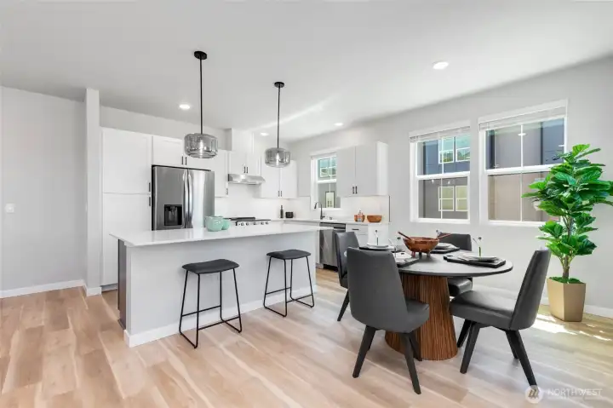
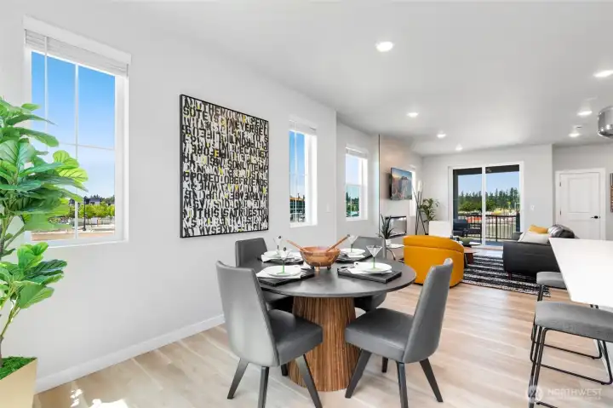
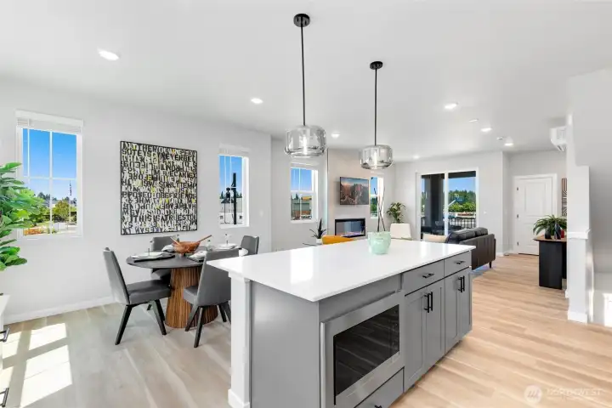
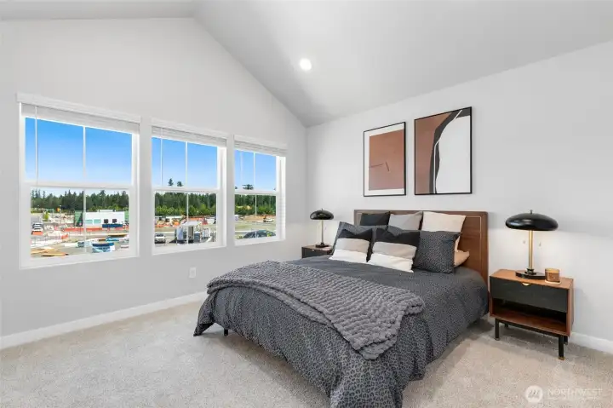
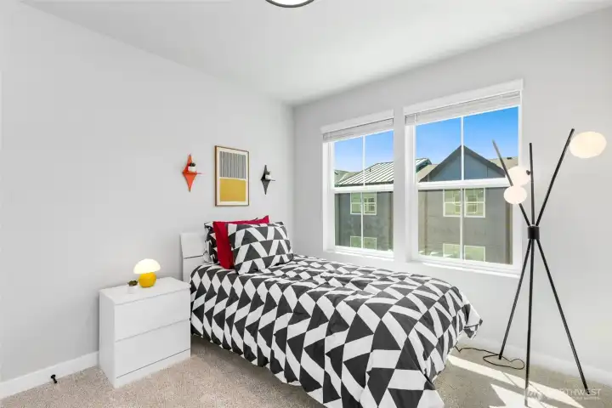
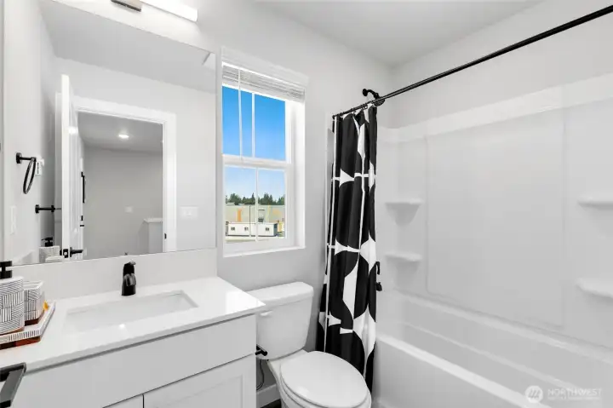
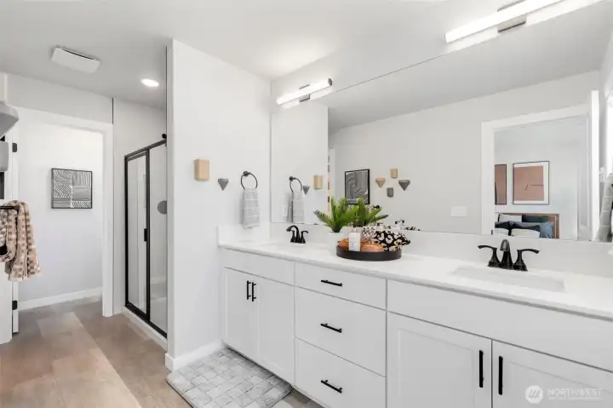
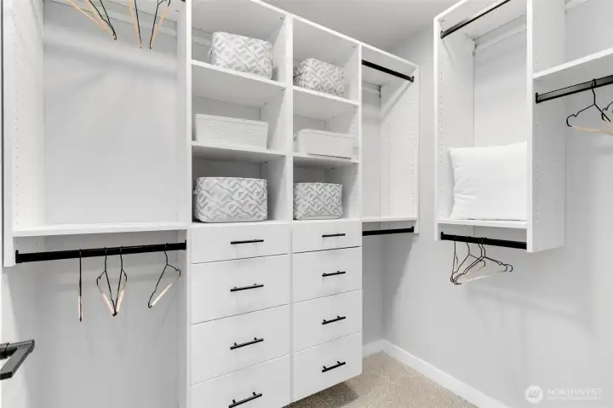
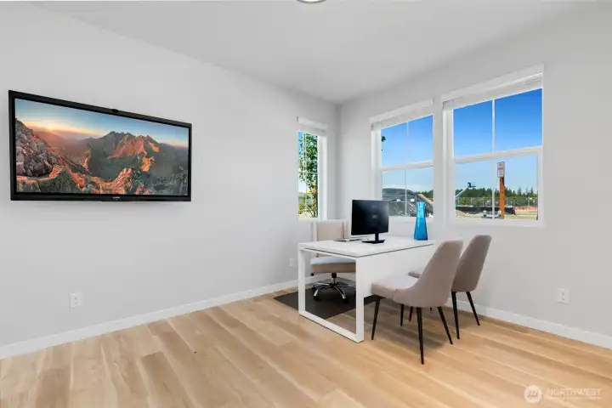
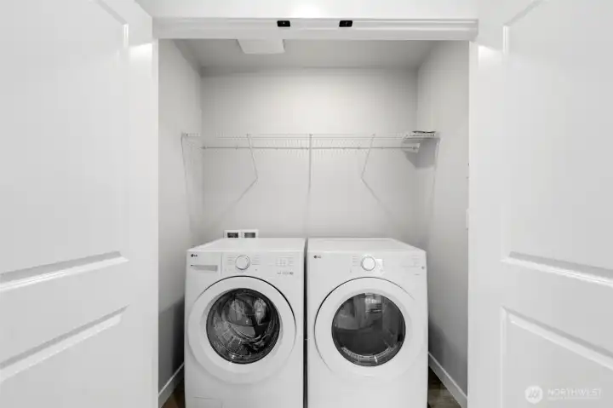
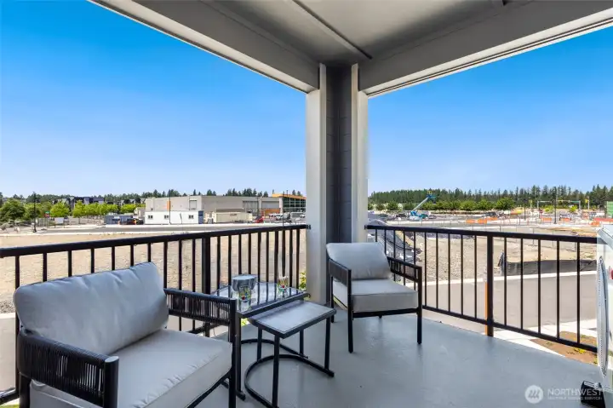
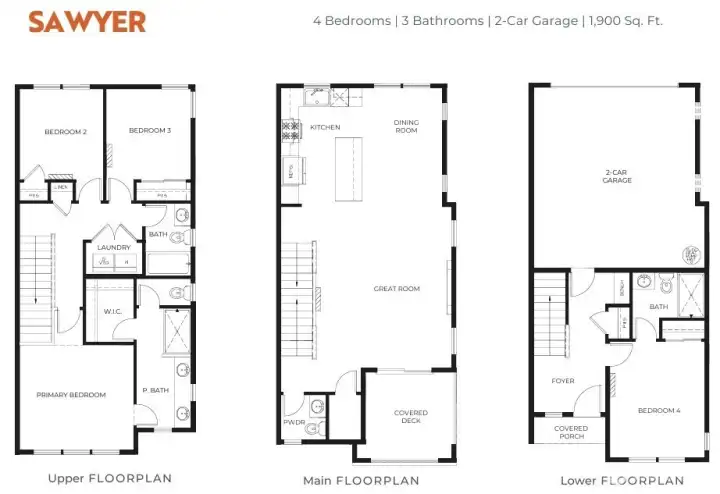
Sawyer Plan
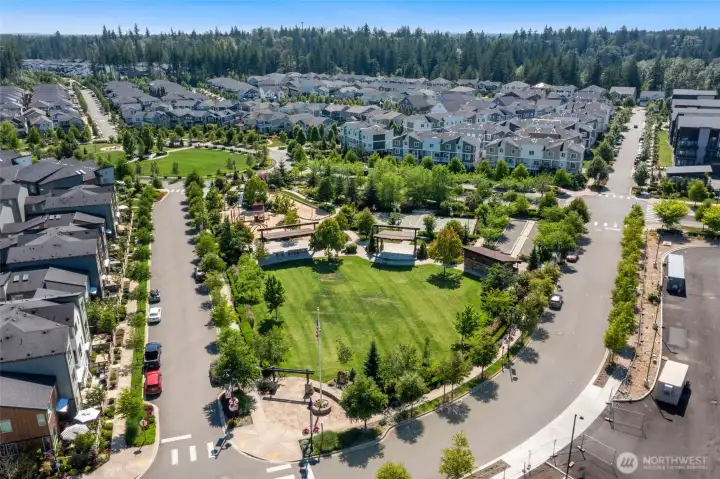
Sawyer Plan
Civic Park- 2 min walk away!
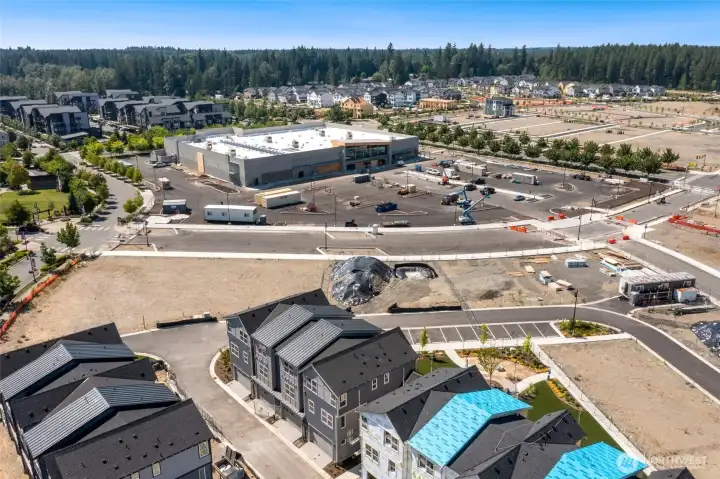
Safeway Estimated Opening 9/30!

NWMLS Courtesy of Conner Real Estate Group, LLC
23335 Franklin Circle #51
Black Diamond, WA 98010
$743,000
Residential
4 Beds
3.00 Baths
1900 SqFt
Active
Share: Share to FacebookShare to TwitterShare to BlueSkyLinked inEmail
Welcome to Village Towns, Conner Homes new townhome community, conveniently located in the heart of Ten Trails. Welcome to Lot 51, The Sawyer – a beautifully designed 4-bedroom end unit where expansive windows bring in an abundance of natural light, complementing the home's spacious open-concept design. The layout is ideal for everyday living and entertaining. Showcasing a designer-inspired color scheme, this home includes elegant light grey kitchen cabinetry and quartz counter in kitchen and all bathrooms. Thoughtfully selected finishes create a polished, elevated feel throughout, while dedicated mini-split systems on the main level and in every bedroom allow for personalized climate control throughout the home. Located in the heart of Ten Trails, residents enjoy miles of walking and biking trails, numerous parks and playgrounds, high-speed 1-gig internet, and Civic Park—home to seasonal events, sunset markets, and outdoor movie nights. With a growing retail village underway, including a large Safeway and future neighborhood conveniences, Ten Trails offers a connected and active lifestyle just outside your front door. Experience elevated townhome living in the heart of Ten Trails. Please visit the model (Lot 12) for more information. Builder-provided hardhats and closed toe shoes required to walk the site. Brokers, please register your buyers prior to first visit.

Property Features

Community: Black Diamond
Townhouse
View:
View: Territorial
Cable TV
Deck
Electric Car Charging
High Speed Internet
Patio
New Construction: Yes
Exterior: Cement Planked
Roof: Composition
Parking: Driveway
Parking: Attached Garage
Year Built: 2026
HOA Dues: $349
2027 Taxes: $7400.00
Buyer Broker Comp.: 2%
Listing #: 2549793

Lot Details

Lot Size: 0.04 acres
Curbs
Paved
Sidewalk

Appliances That Stay

Dishwasher
Disposal
Microwave
Stove(s)/Range(s)

Interior

Bath Off Primary
Dining Room
High Tech Cabling
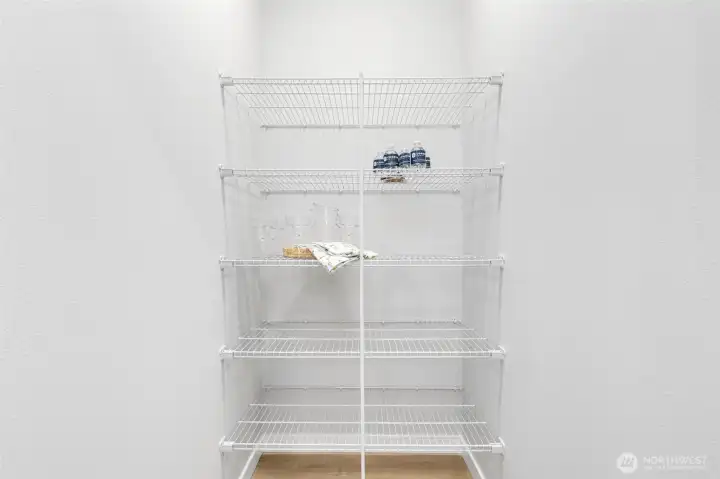
Pantry
SMART Wired
Vaulted Ceiling(s)
Walk-In Closet(s)
Water Heater
Dbl Pane/Storm Window
Cooling: Ductless HP-Mini Split, 90%+ High Efficiency
Heating: Ductless HP-Mini Split, 90%+ High Efficiency, Wall Furnace
Electric

Community Features

Athletic Court
CCRs
Park
Playground
Trail(s)

Schools

District: Enumclaw
Elem: Black Diamond Elem
Middle: Thunder Mtn Mid
High: Enumclaw Snr High
Call or Email:
Grace Wamwere

What's Near 23335 Franklin Circle #51 Black Diamond, WA 98010?

More Homes Near 23335 Franklin Circle #51 Black Diamond, WA 98010

Information is based on data available to the associate, including county records. The information has not been verified by the associate and all information presented should be verified by the buyer. Listings are provided by Northwest Multiple Listing Service as distributed by MLS GRID. The associate represented on this web site is not a multiple listing service but is a member of a local MLS.

DMCA Notice
Board of Ethics